32831 RICHMOND STREET
- 4 bed
- 2 bath
- 1100 - 1500 sqft
$595,000
Your
status: Active
For sale
Property Type
Single Family
- Building Type
- House
- Features
- Sump Pump
- Community Features
- School Bus
- Ammenities Near By
- Schools
- Style
- Detached
- Land Size
- 80 x 295 FT
- MLS®#
- X14107420
Ownership Type
Freehold
- Listed By
- CENTURY 21 FIRST CANADIAN CORP
Rent vs Buy
Making the Right Financial Choice
Need a Mortgage?
Rates as low as
4.99%
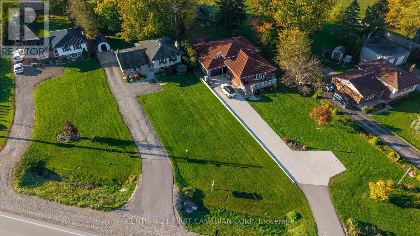
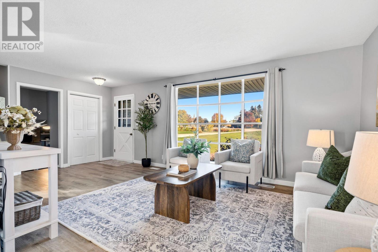
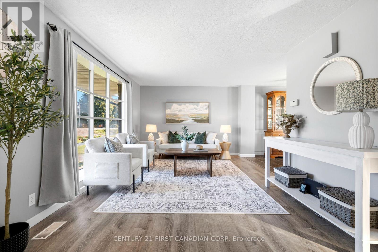
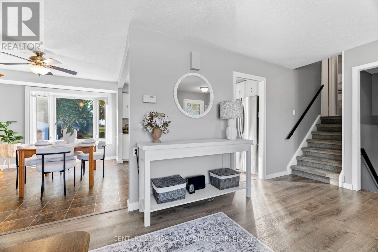
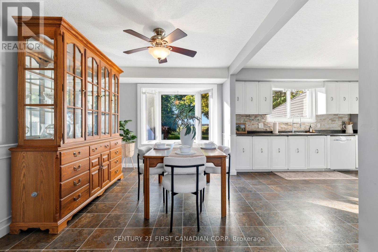
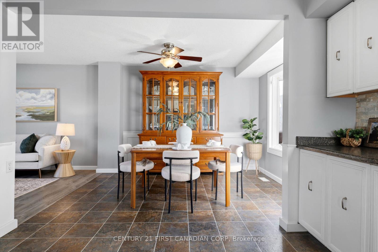
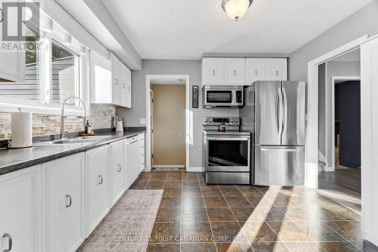
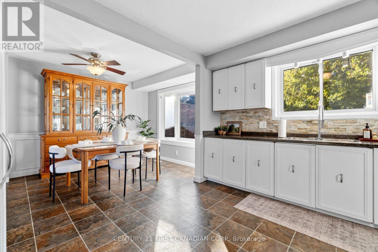
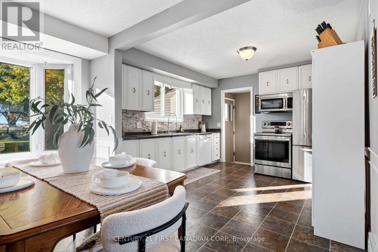
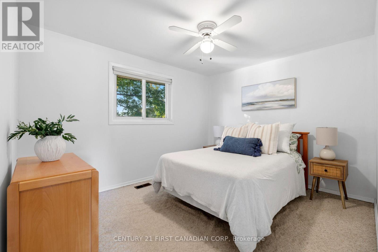
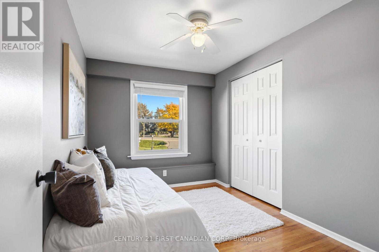
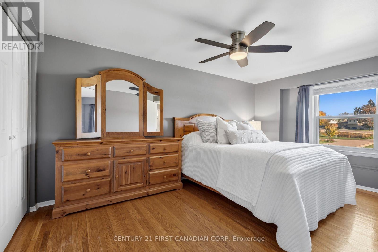
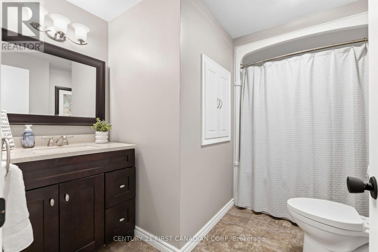
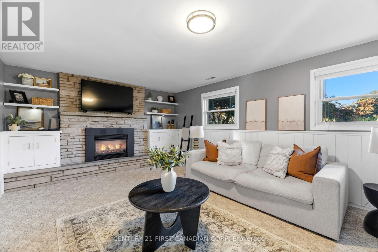
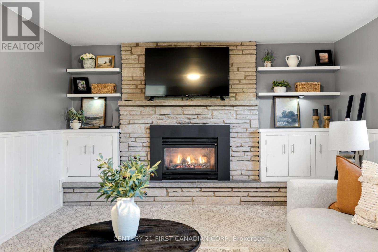
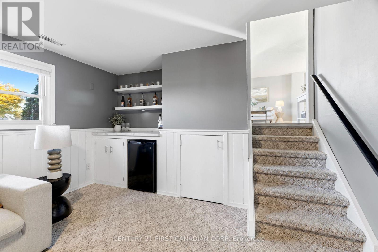
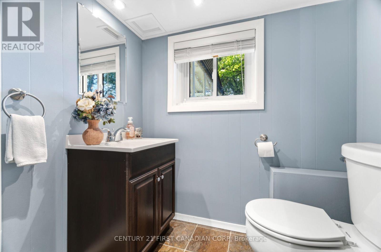
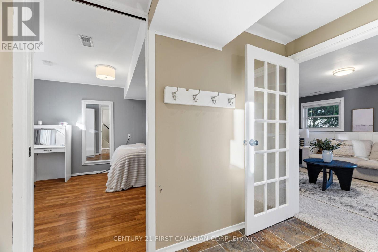
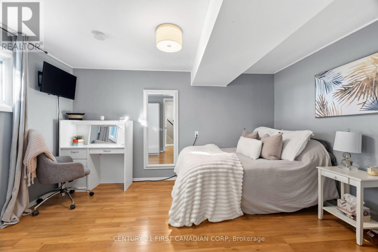
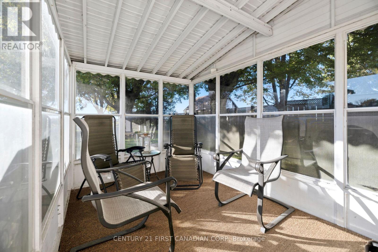
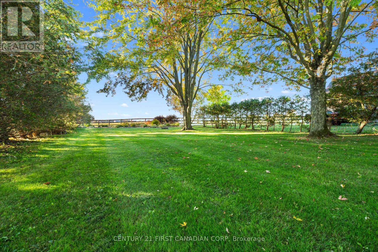
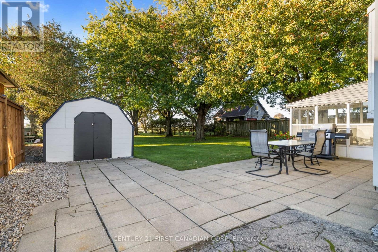
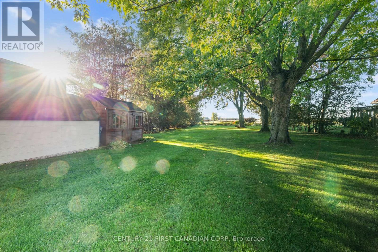
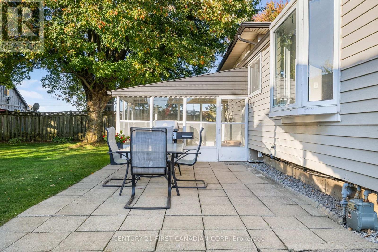
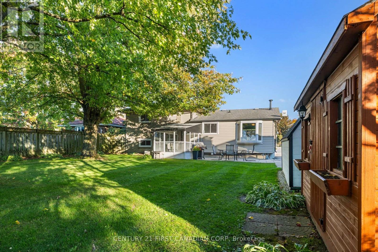
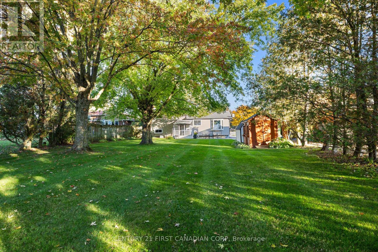
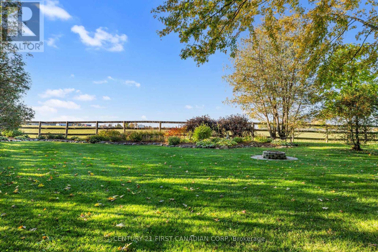
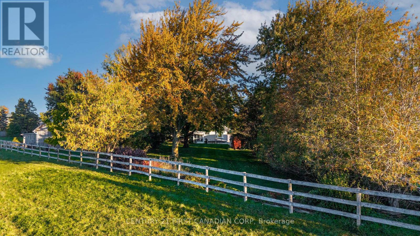
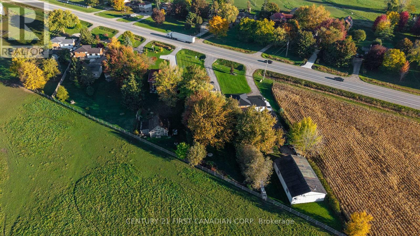
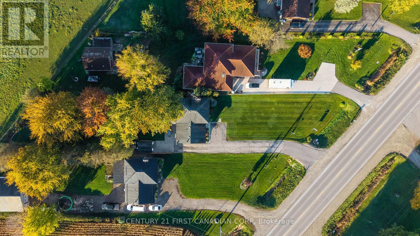
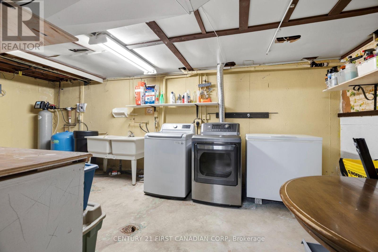
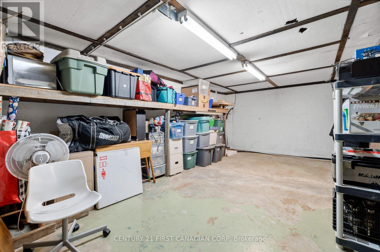
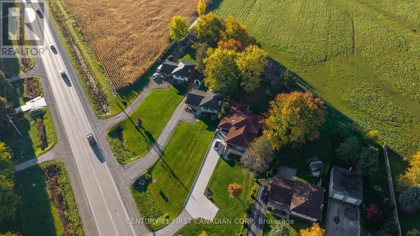
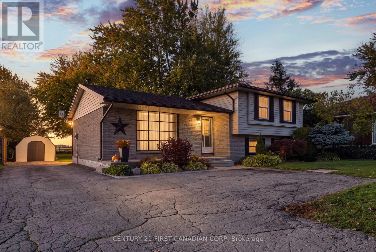
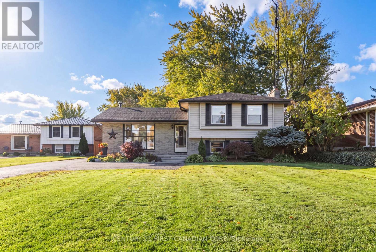
Enjoy the perfect blend of space, comfort, and country charm on this sprawling HALF an acre ( 80ft x 295 ft.) lot just outside of Lucan, Ontario. Backing onto a peaceful, treed setting with horses as your rear neighbours, this property offers a tranquil backyard retreat where you can relax, unwind, and enjoy the beauty of the surrounding countryside.This spacious four-level side split offers a functional layout with room for the whole family. The main level welcomes you with a large, bright living room featuring an abundance of natural light through the oversized front picture window. The spacious dining area flows seamlessly into the kitchen, creating an inviting space for everyday living and entertaining. Upstairs, youll find three generously sized bedrooms and a four-piece bathroom. The third level adds even more living space with a large recreation room featuring a cozy gas fireplace and two oversized above-grade windows, making it a warm and inviting place to gather with family and friends. A fourth bedroom and convenient two-piece bathroom complete this level, offering flexibility for guests, a home office, or a growing family.The fourth level provides a dedicated laundry and utility area, along with an abundance of storage space to keep everything organized. With its expansive lot, peaceful treed backyard, picturesque views of neighbouring horses, and versatile four-level layout, this property offers a wonderful opportunity to enjoy the space and serenity of country living while remaining just minutes from the amenities of Lucan. (id:6772)
Property
Transaction Type
For sale
Attachment
Detached
Land Size
80 x 295 FT
MLS®#
X14107420
Inside
Bedrooms
4
Bathrooms
2
Fireplace
True
Building
Basement
N/A (Partially finished)
Basement Status
Partially finished
Heating
Forced air
Heating Fuel
Natural gas
Cooling
Central air conditioning
Structure
Patio(s)
Parking
Parking Space
No Garage
Land
Features
Sump Pump
Community Features
School Bus
Ammenities Near By
Schools
Sewer
Septic System
Location Description
Community Name
Elginfield
Land Size
80 x 295 FT
Size Interior
1100 - 1500 sqft
Listed by
CENTURY 21 FIRST CANADIAN CORP
Rooms
| Primary Bedroom
Second level
|
4.62 m x 2.87 m | |
| Bedroom 2
Second level
|
2.97 m x 3.83 m | |
| Bedroom 3
Second level
|
3.22 m x 2.38 m | |
| Recreational, Games room
Third level
|
6.22 m x 3.63 m | |
| Bedroom 4
Third level
|
3.2 m x 3.98 m | |
| Living room
Main level
|
6.27 m x 3.53 m | |
| Dining room
Main level
|
3.53 m x 2.71 m | |
| Kitchen
Main level
|
3.65 m x 3.53 m |
The listing data above is provided under copyright by the Canadian Real Estate Association. The listing data is deemed reliable but is not guaranteed accurate by the Canadian Real Estate Association.