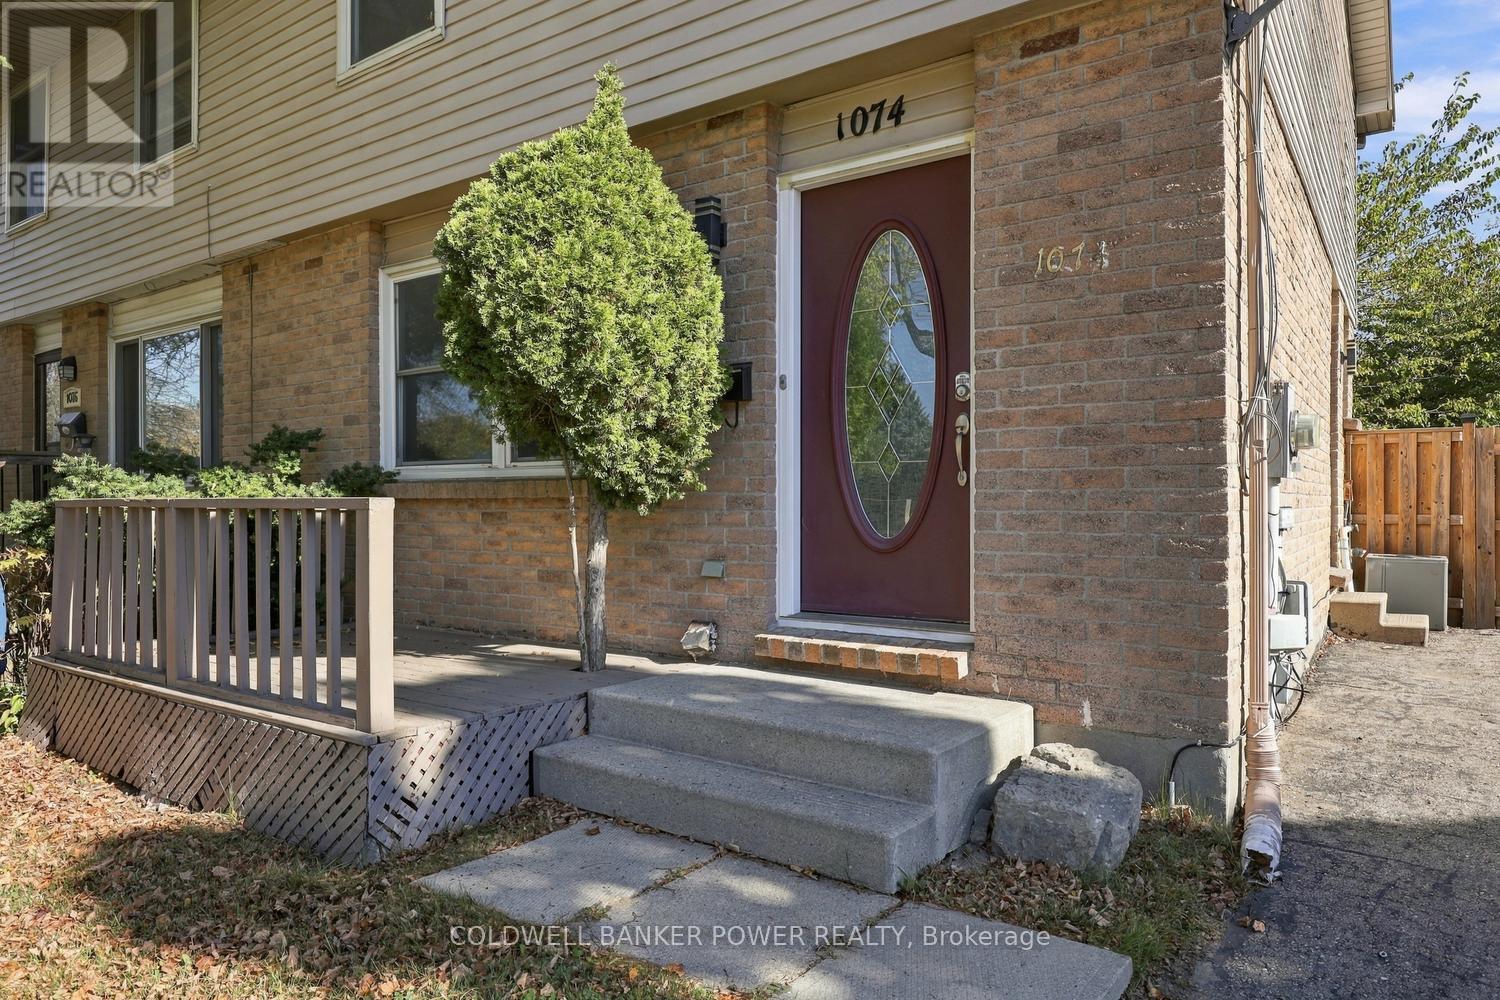
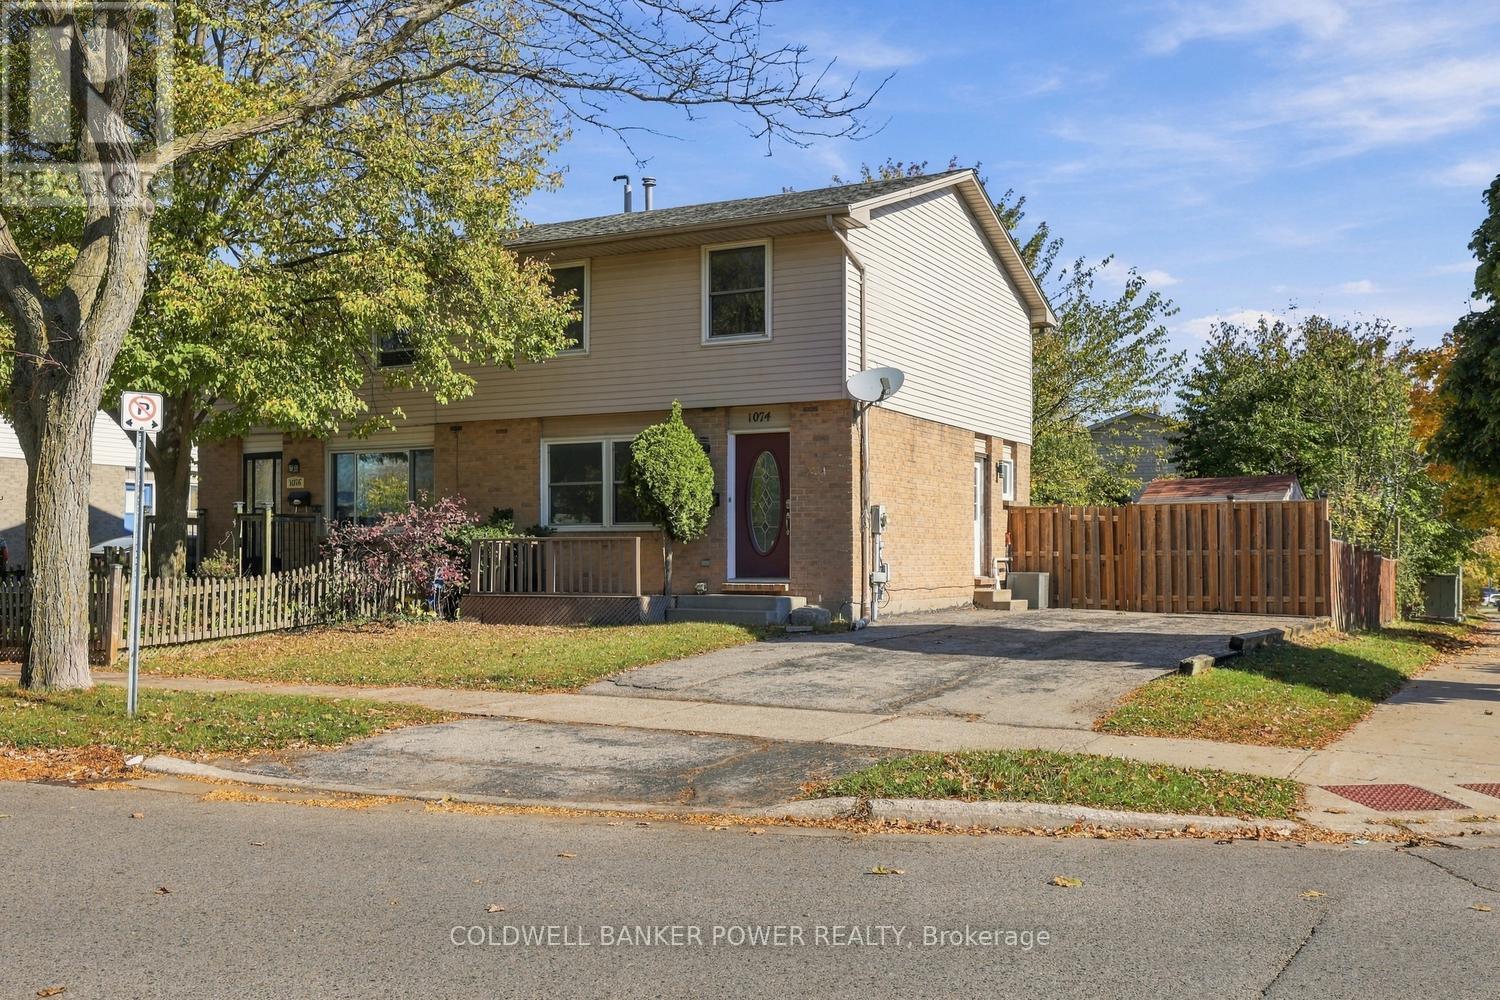
1074 BLANCHARD ROAD
- 5 bed
- 3 bath
- 1100 - 1500 sqft
$429,900
Your
status: Active
For sale
Property Type
Single Family
- Building Type
- House
- Ammenities Near By
- Park, Schools, Public Transit
- Style
- Semi-detached
- Land Size
- 37 x 123 FT ; 123.38 ft x 37.10 x 122.88 x 38.75 ft
- MLS®#
- X14107984
Ownership Type
Freehold
- Listed By
- COLDWELL BANKER POWER REALTY
Rent vs Buy
Making the Right Financial Choice
Need a Mortgage?
Rates as low as
4.99%
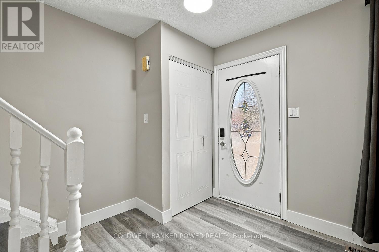
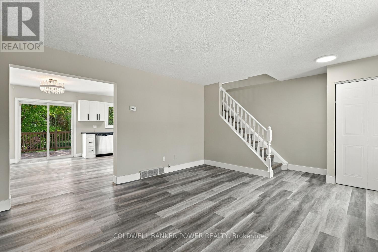
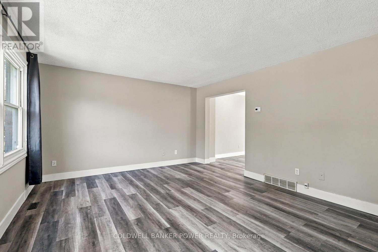
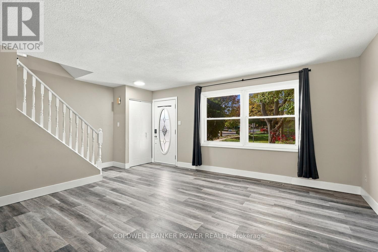
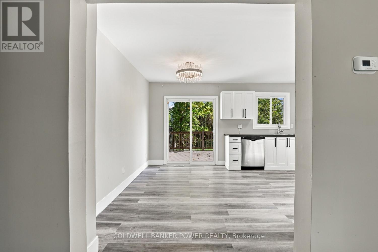
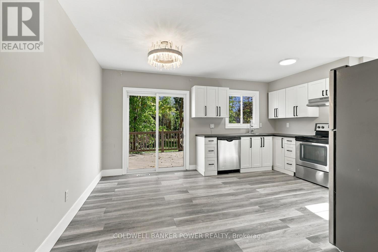
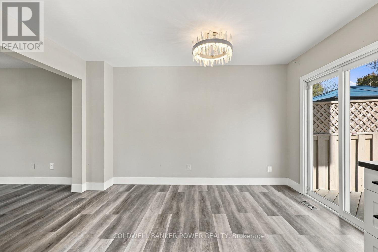
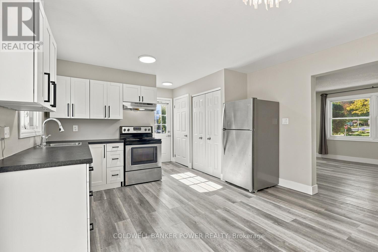
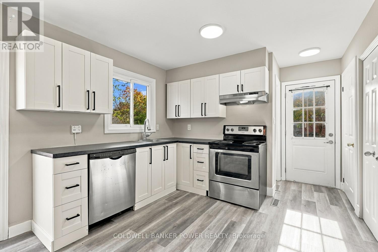
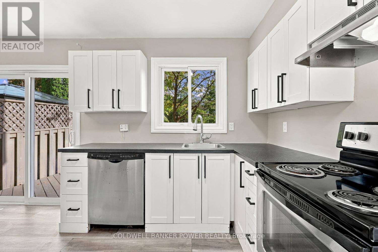
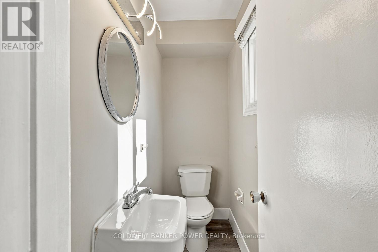
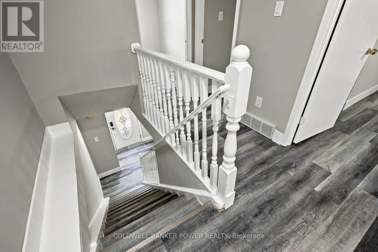
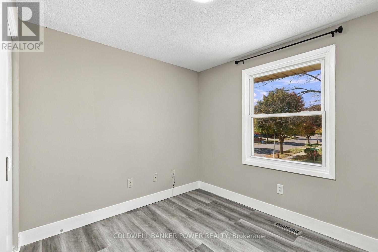
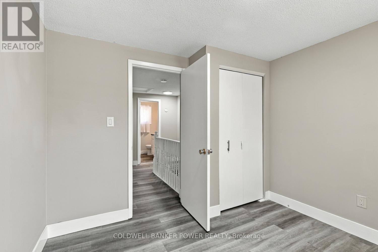
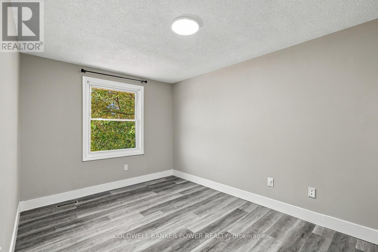
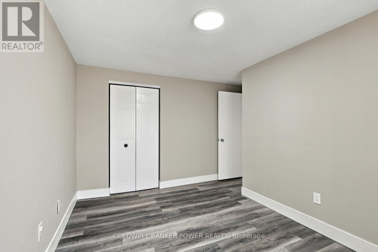
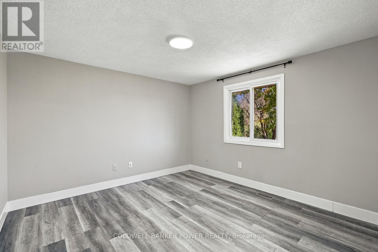
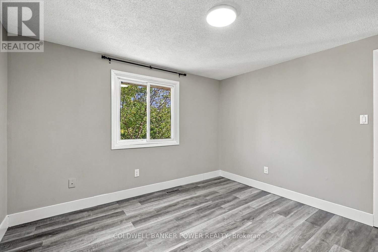
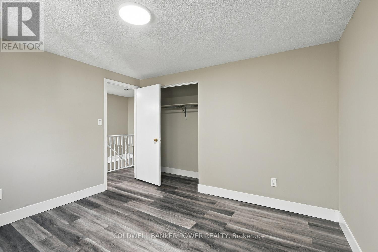
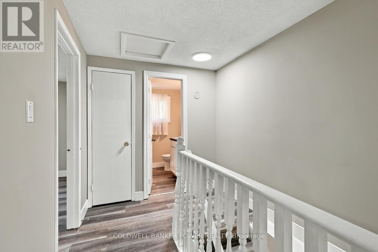
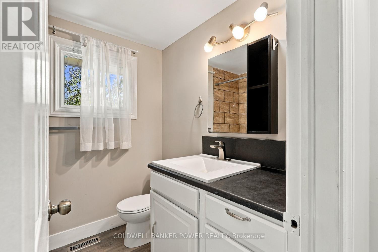
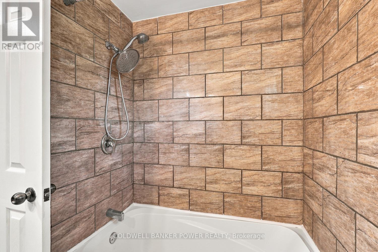
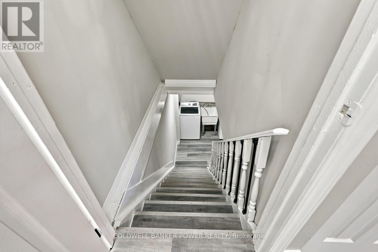
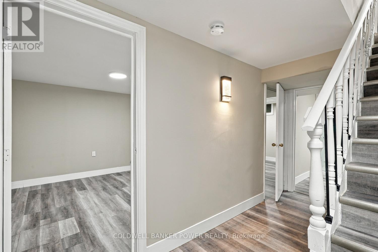
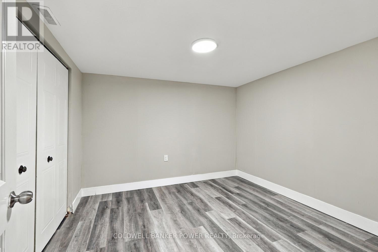
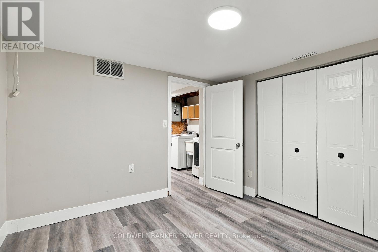
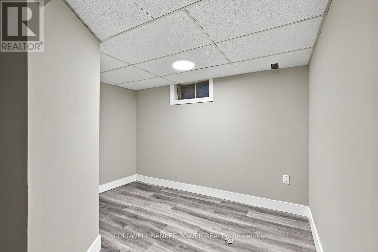
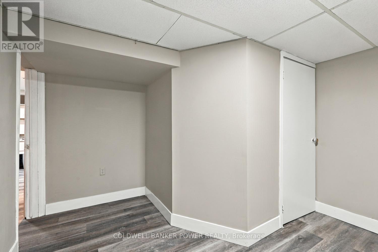
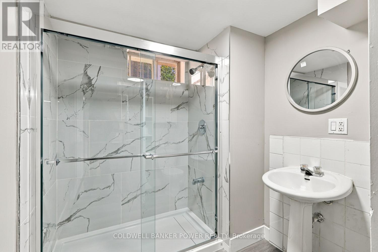
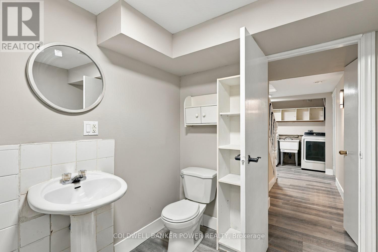
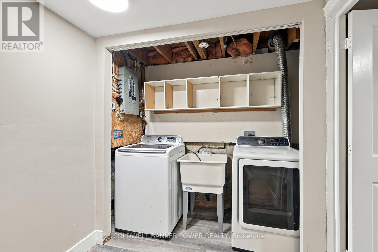
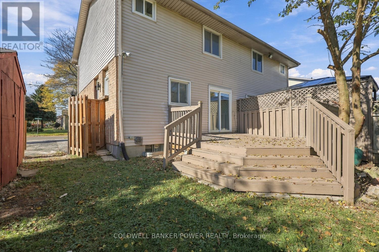
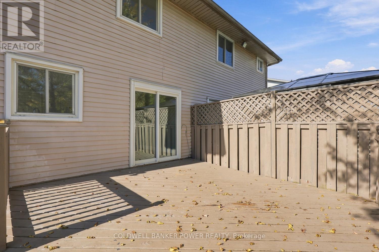
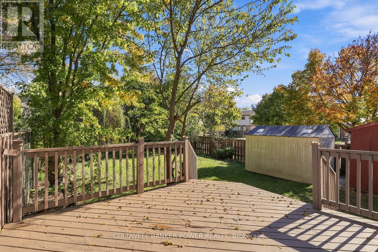
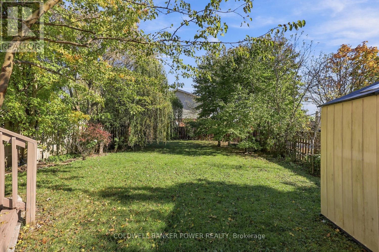
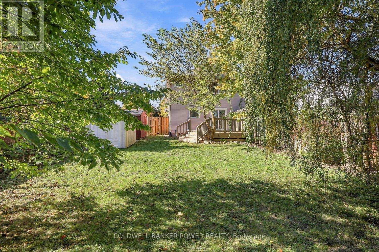
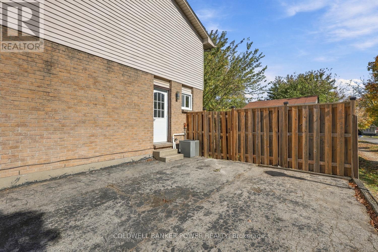
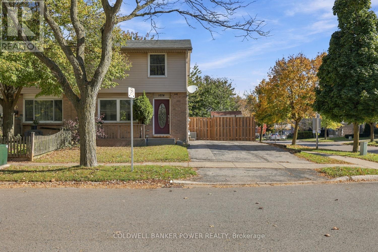
Welcome to 1074 Blanchard Road This move-in-ready freehold semi-detached home offers fantastic value for first-time buyers, growing families, and investors alike. Featuring 3 bedrooms and 2.5 bathrooms, this home has been freshly painted throughout and includes a brand-new 3-piece bathroom in the lower level. Step outside to enjoy the large, fully fenced backyard, offering plenty of space for kids to play, pets to roam, and family gatherings to enjoy. Conveniently located just minutes from an elementary school, this property combines comfort, practicality, and value in one great package. Whether youre looking to get into the market, find room for your family, or add to your investment portfolio, this is an opportunity you wont want to miss (id:6772)
Property
Transaction Type
For sale
Attachment
Semi-detached
Land Size
37 x 123 FT ; 123.38 ft x 37.10 x 122.88 x 38.75 ft
MLS®#
X14107984
Inside
Bedrooms
5
Bathrooms
3
Fireplace
False
Building
Basement
Full (Finished)
Basement Status
Finished
Heating
Forced air
Heating Fuel
Natural gas
Cooling
Central air conditioning
Total Stories
2
Parking
Parking Space
No Garage
Utilities
Water
Municipal water
Land
Ammenities Near By
Park, Schools, Public Transit
Sewer
Sanitary sewer
Location Description
Community Name
North I
Land Size
37 x 123 FT ; 123.38 ft x 37.10 x 122.88 x 38.75 ft
Size Interior
1100 - 1500 sqft
Listed by
COLDWELL BANKER POWER REALTY
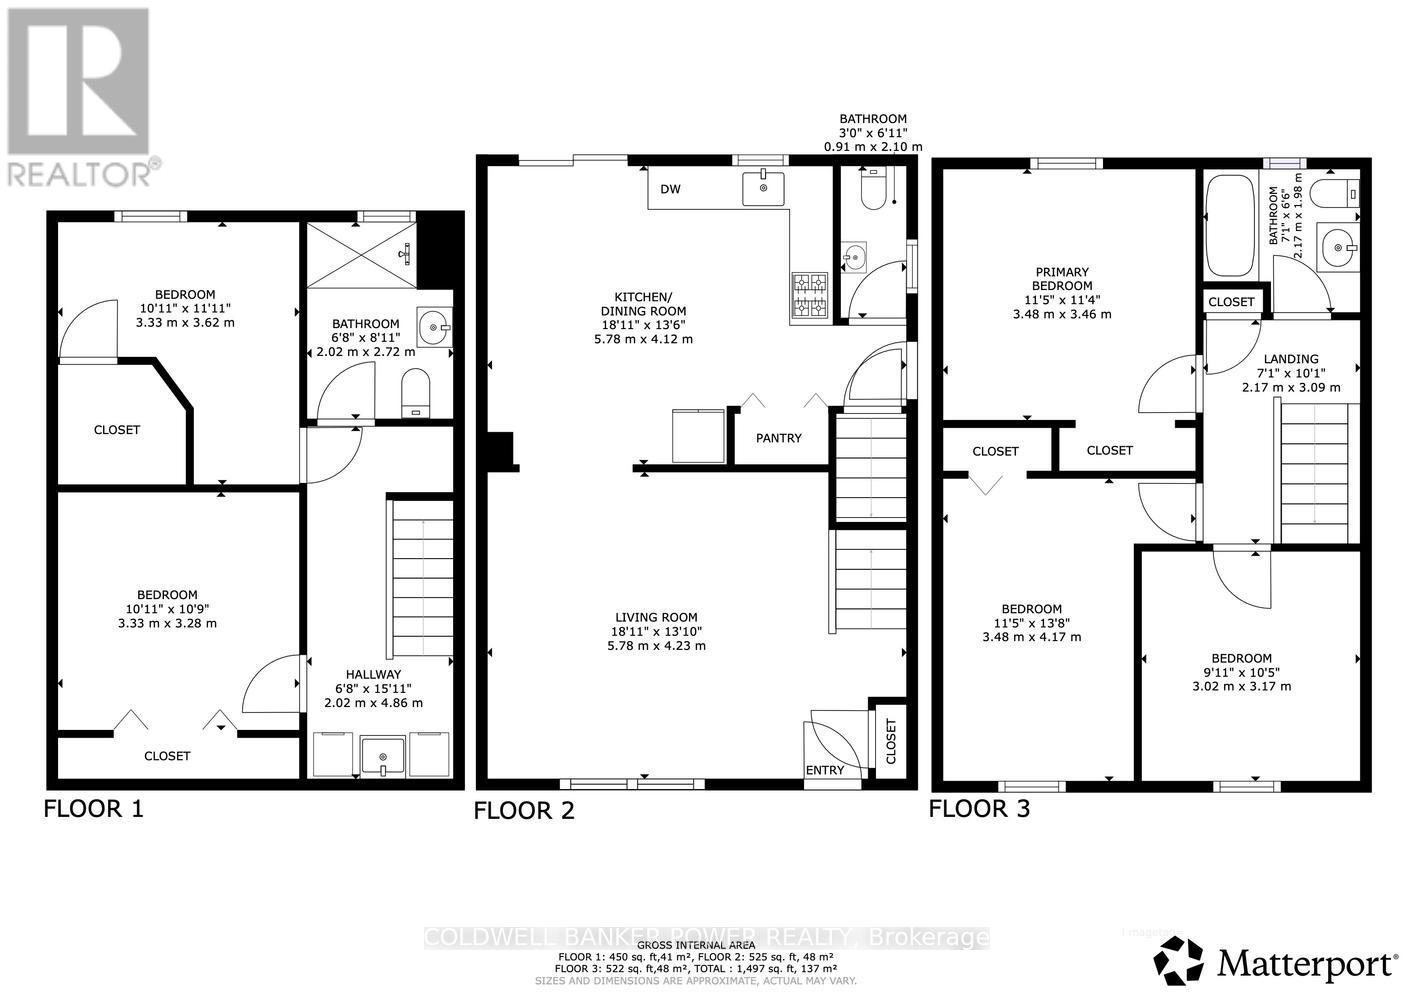
Rooms
| Primary Bedroom
Second level
|
3.48 m x 3.46 m | |
| Bedroom 2
Second level
|
3.48 m x 4.17 m | |
| Bedroom 3
Second level
|
3.02 m x 3.17 m | |
| Bathroom
Second level
|
2.17 m x 1.98 m | |
| Bedroom 4
Basement
|
3.33 m x 3.28 m | |
| Bedroom 5
Basement
|
3.33 m x 3.62 m | |
| Bathroom
Basement
|
2.02 m x 2.72 m | |
| Living room
Main level
|
5.78 m x 4.23 m | |
| Kitchen
Main level
|
5.78 m x 4.12 m | |
| Bathroom
Main level
|
0.91 m x 2.1 m |
The listing data above is provided under copyright by the Canadian Real Estate Association. The listing data is deemed reliable but is not guaranteed accurate by the Canadian Real Estate Association.