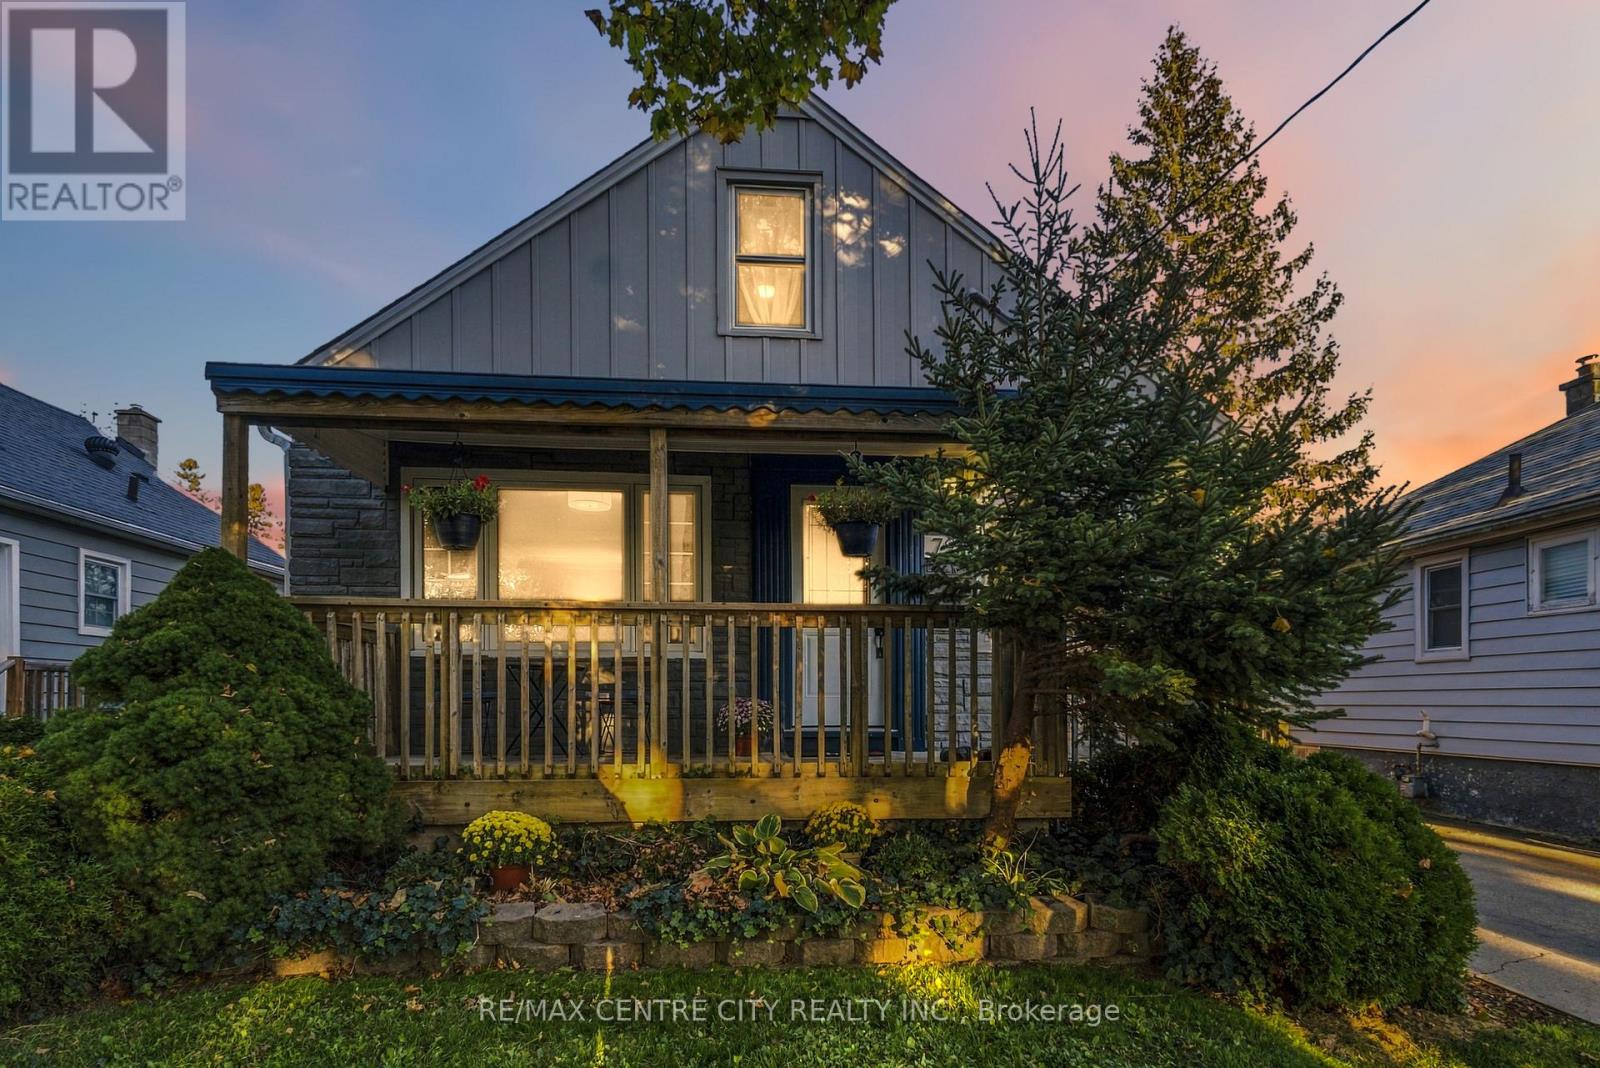
794 STRAND STREET
- 4 bed
- 3 bath
- 700 - 1100 sqft
$469,900
Your
status: Active
For sale
Property Type
Single Family
- Building Type
- House
- Ammenities Near By
- Park, Public Transit, Schools, Place of Worship
- Style
- Detached
- Land Size
- 40 x 120 FT|under 1/2 acre
- Age
- 51 to 99 years
- MLS®#
- X14107244
Ownership Type
Freehold
- Listed By
- RE/MAX CENTRE CITY REALTY INC.
Rent vs Buy
Making the Right Financial Choice
Need a Mortgage?
Rates as low as
4.99%
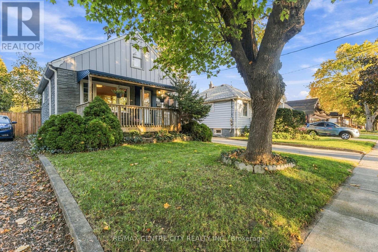
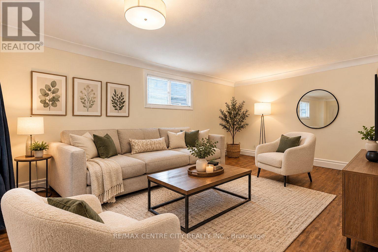
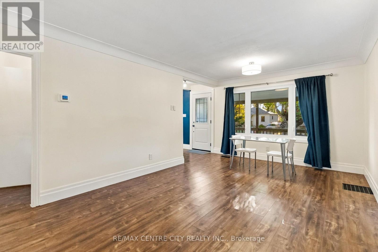
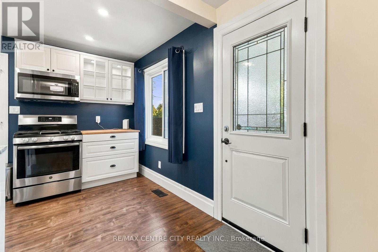
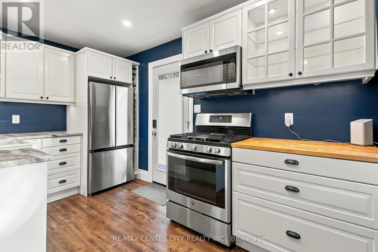
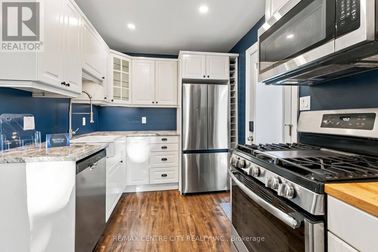
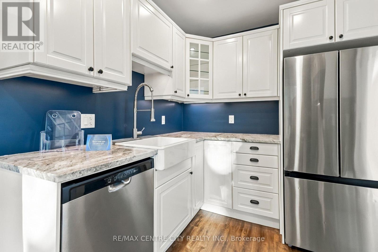
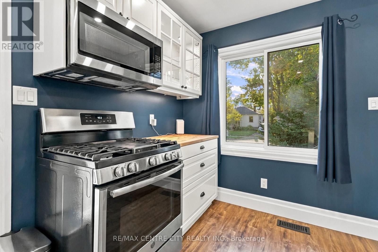
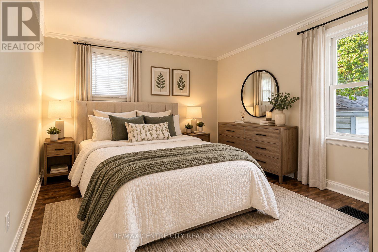
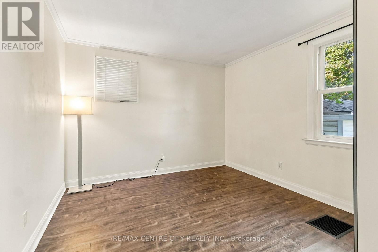
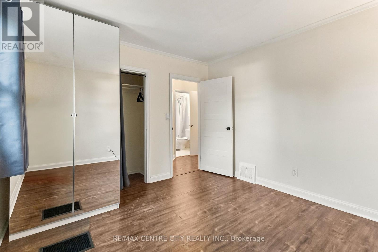
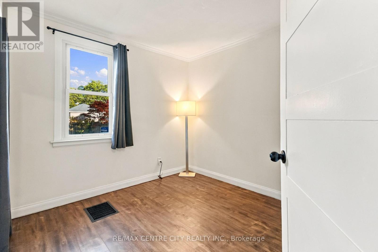
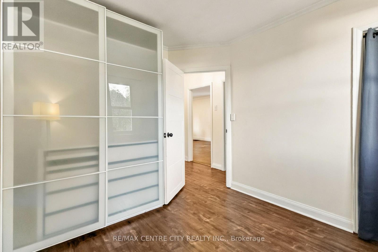
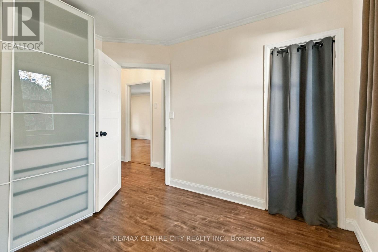
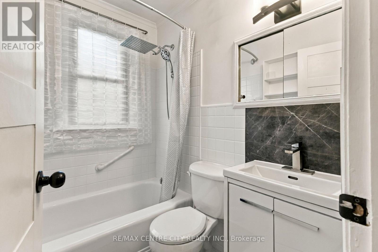
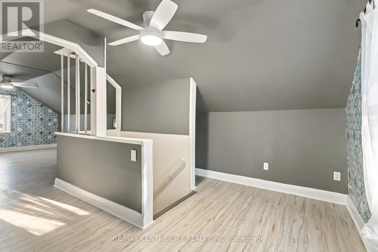
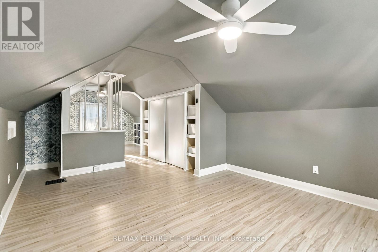
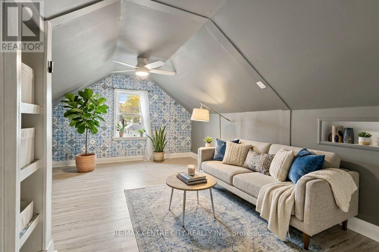
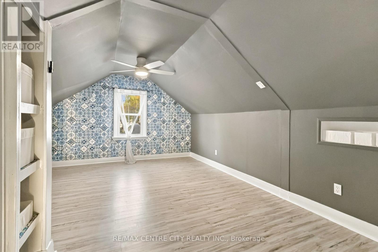
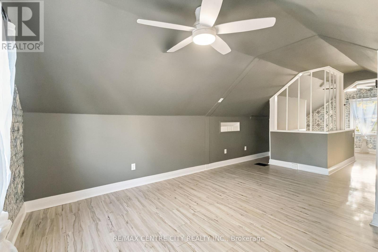
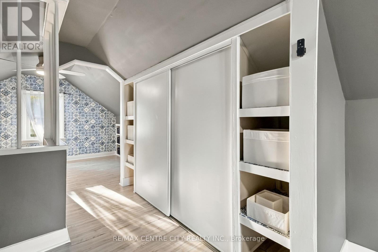
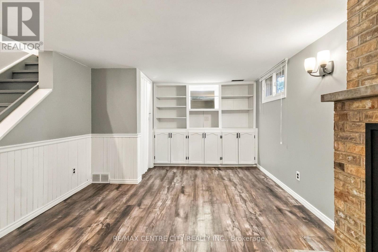
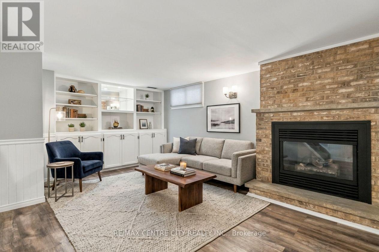
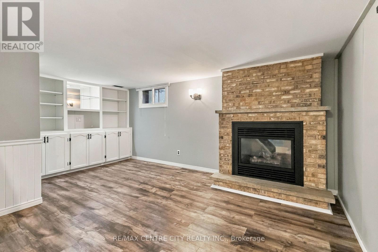
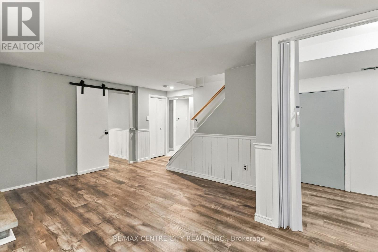
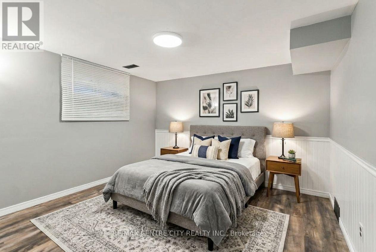
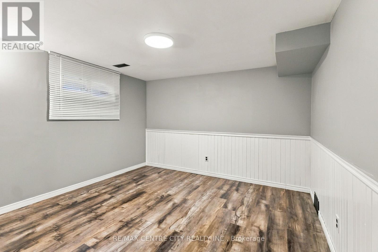
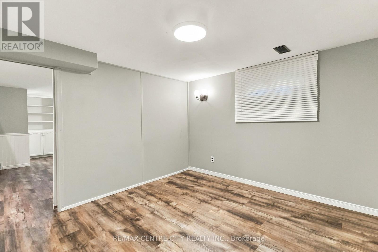
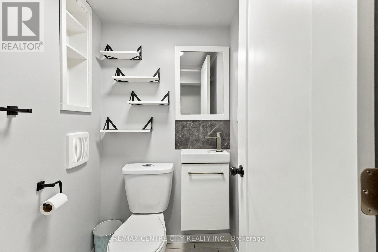
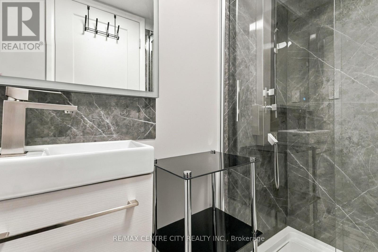
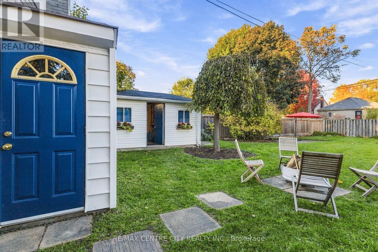
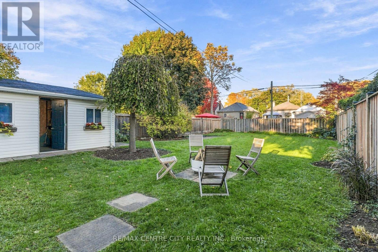
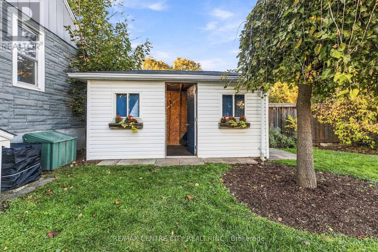
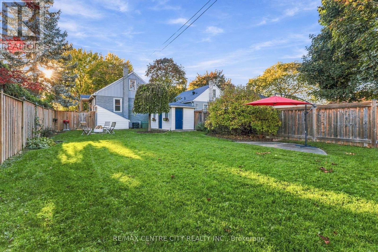
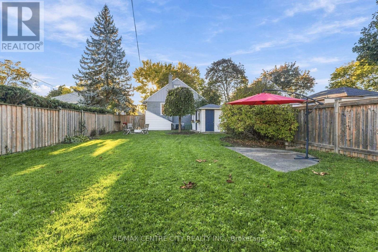
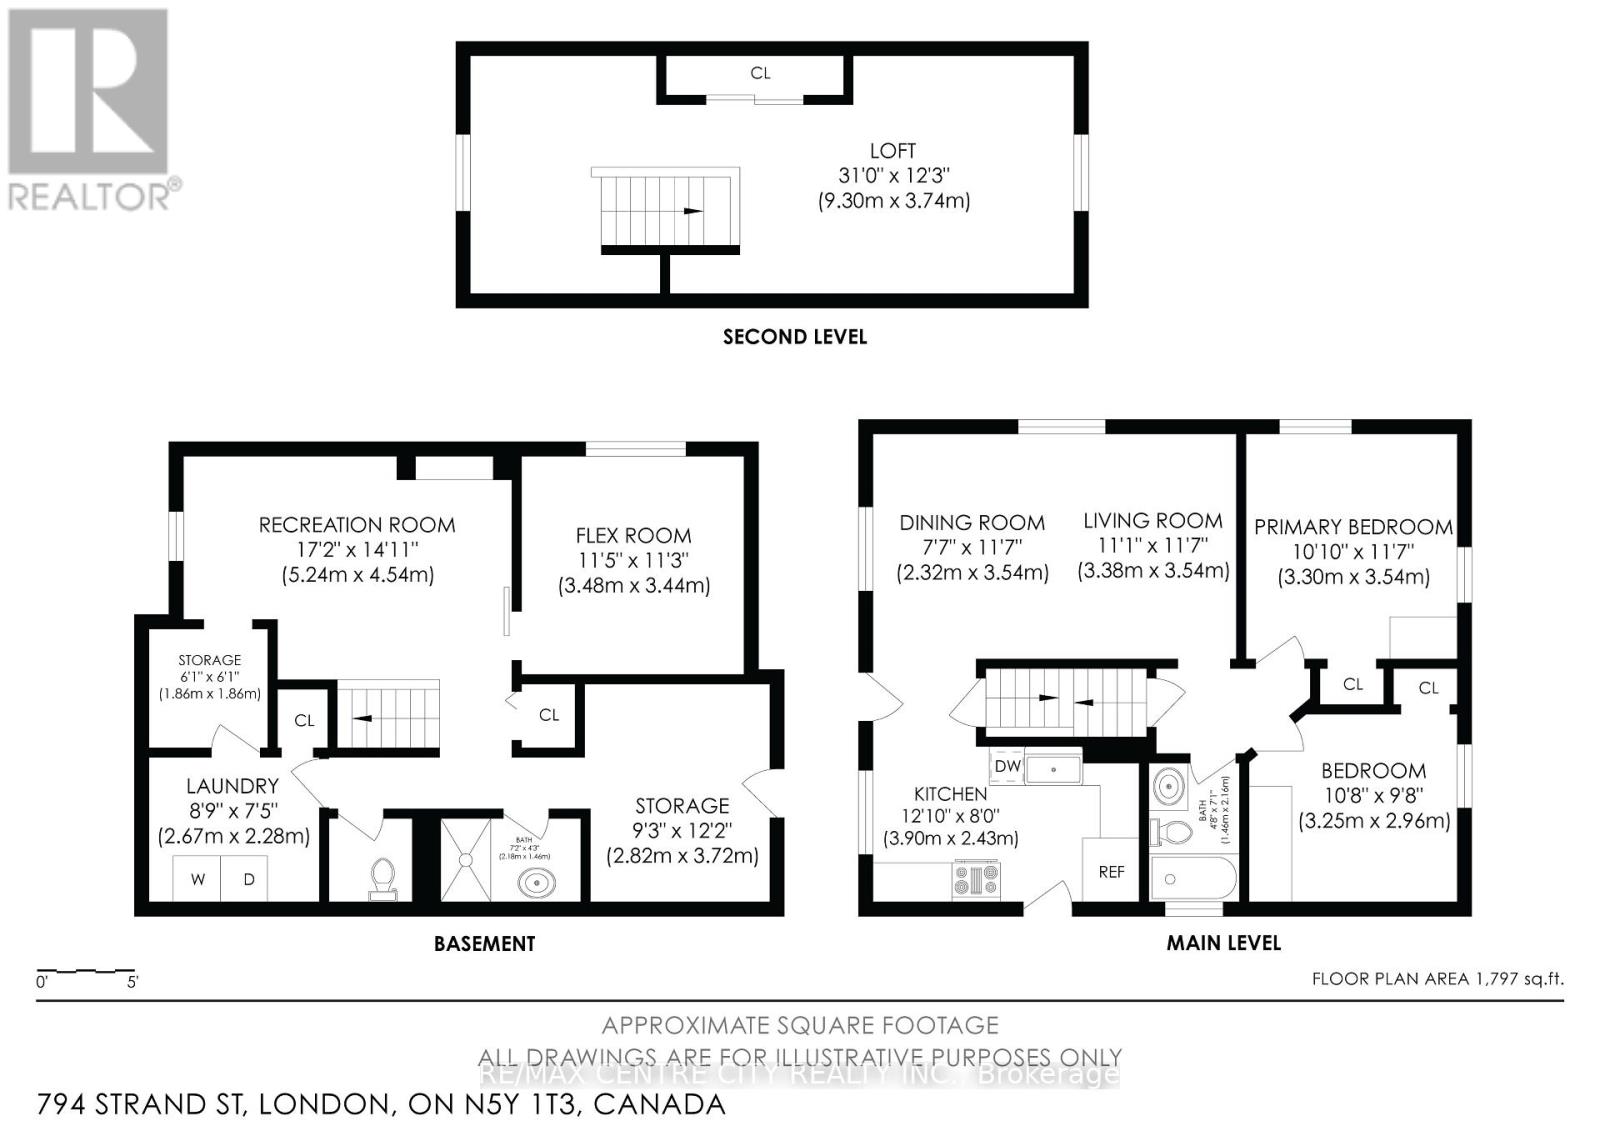
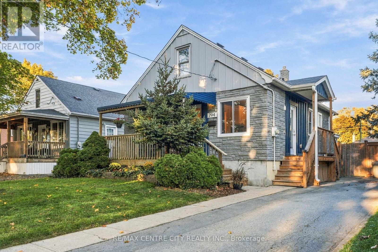
Welcome Home to 794 Strand Street - Where Charm Meets Opportunity in London EastImagine coming home to a welcoming neighbourhood where long-time residents and young families live side by side, and homeowners continue to invest in and improve their properties. Welcome to 794 Strand Street, a well-maintained detached 1.5-storey home situated on a deep 40 x 120 ft lot in an established London East neighbourhood.. The main floor offers a bright living room, an updated kitchen with granite and butcher block countertops, 2 bedrooms and a 4-piece bathroom. Upstairs, an oversized loft bedroom (approx. 29 ft) is perfect as a primary retreat, kids space or home office. The fully finished lower level features a cozy rec room with gas fireplace and built-in shelving, plus two newly upgraded powder rooms - ideal for families, guests and entertaining. Outside, the large, private, fenced backyard with deck is made for kids, pets, gardening and summer BBQs, and the backyard shed can become a workshop, hobby space, home gym, studio or man cave. Updates include roof and gas furnace (2017). Private driveway with parking for 2. Clean, move-in ready and priced to sell. Location youll love: walk to LTC bus routes on Oxford St E, minutes to Real Canadian Superstore, Food Basics, shopping and restaurants, close to East Carling Public School, Blessed Sacrament Catholic School, McCormick Park and the Northeast Pool, with quick access to Highbury Ave, downtown London, Western University, 100 Kellogg Lane and Fanshawe College. Direct bus route to White oaks Mall. A great fit for first-time home buyers, growing families, down-sizers and investors looking for an affordable detached house in London, Ontario. Homes on streets like this dont come up often (id:6772)
Property
Transaction Type
For sale
Attachment
Detached
Land Size
40 x 120 FT|under 1/2 acre
Age
51 to 99 years
MLS®#
X14107244
Inside
Bedrooms
4
Bathrooms
3
Fireplace
True
Fireplaces (Total)
1
Building
Basement
Full, N/A (Partially finished), N/A
Basement Status
Partially finished
Basement Feature
Walk-up
Heating
Forced air
Heating Fuel
Natural gas
Cooling
Central air conditioning
Total Stories
1.5
Parking
Parking Space
No Garage
Utilities
Water
Municipal water
Land
Ammenities Near By
Park, Public Transit, Schools, Place of Worship
Sewer
Sanitary sewer
Location Description
Community Name
East G
Land Size
40 x 120 FT|under 1/2 acre
Acres Min
1/2
Size Interior
700 - 1100 sqft
Listed by
RE/MAX CENTRE CITY REALTY INC.
Rooms
| Loft
Second level
|
9.3 m x 3.74 m | |
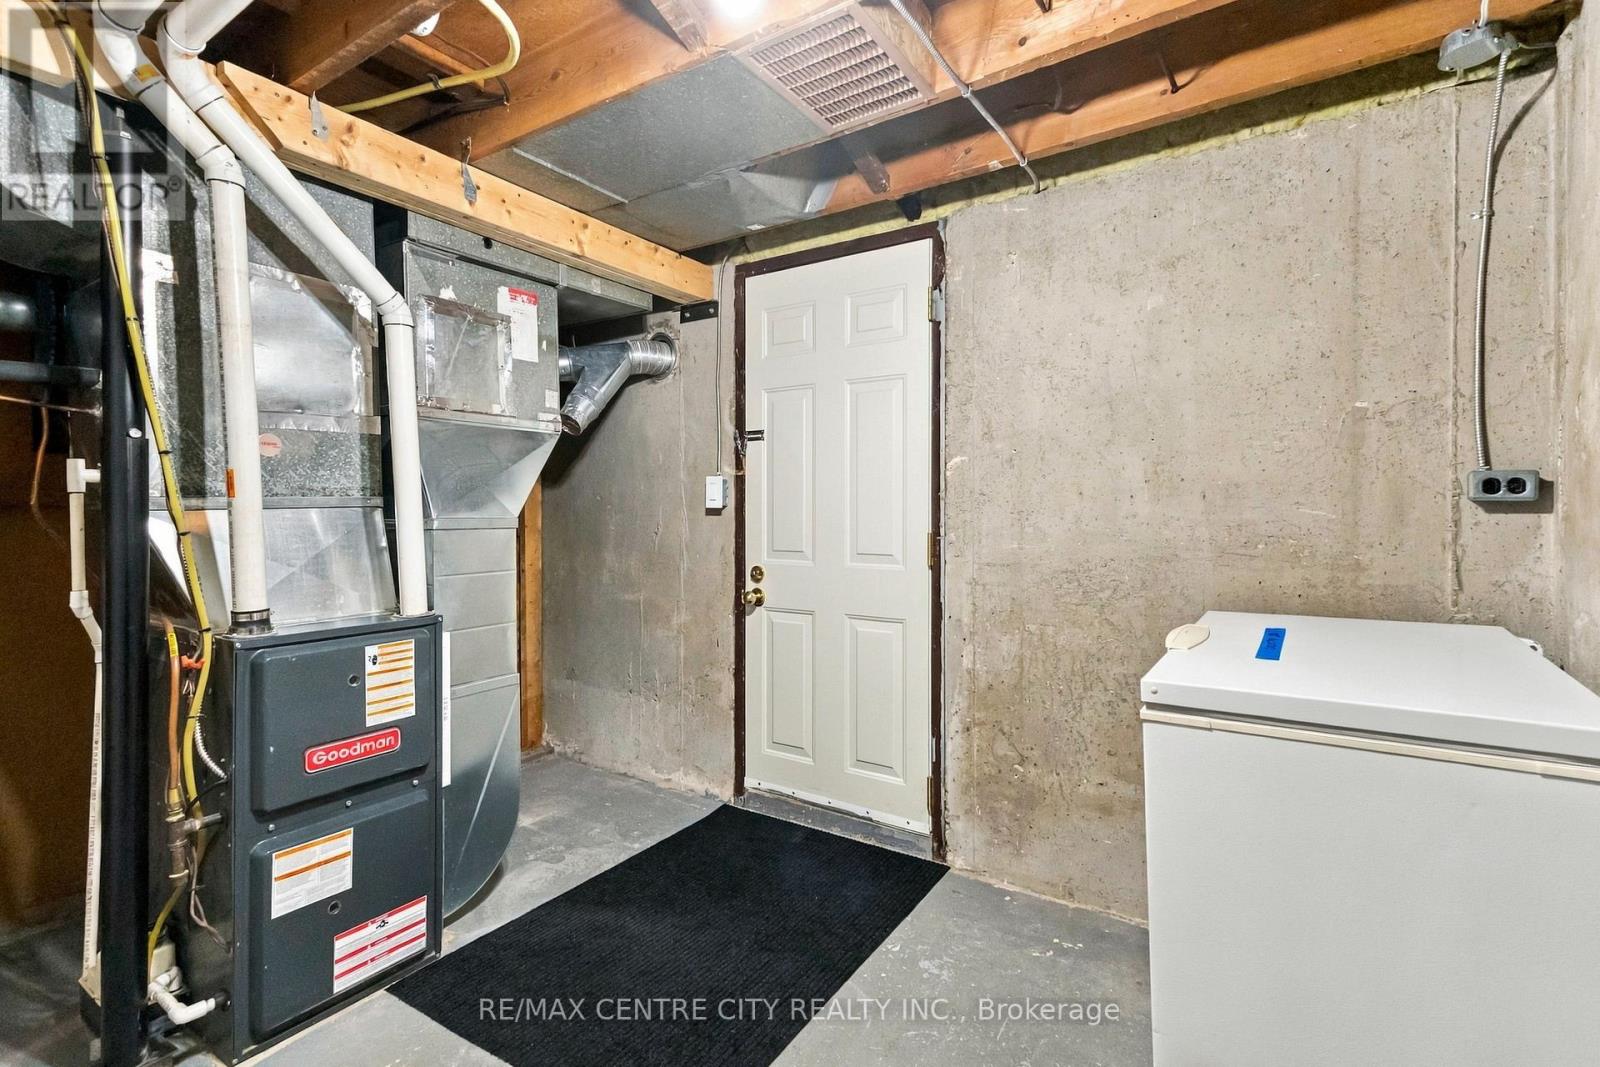
| Furnace
Basement
|
2.82 m x 3.72 m | |
| Other
Basement
|
1.86 m x 1.86 m | |
| Bathroom
Basement
|
2.18 m x 1.46 m | |
| Bathroom
Basement
|
1.9 m x 1.46 m | |
| Recreational, Games room
Basement
|
5.24 m x 4.54 m | |
| Bedroom
Basement
|
3.48 m x 3.44 m | |
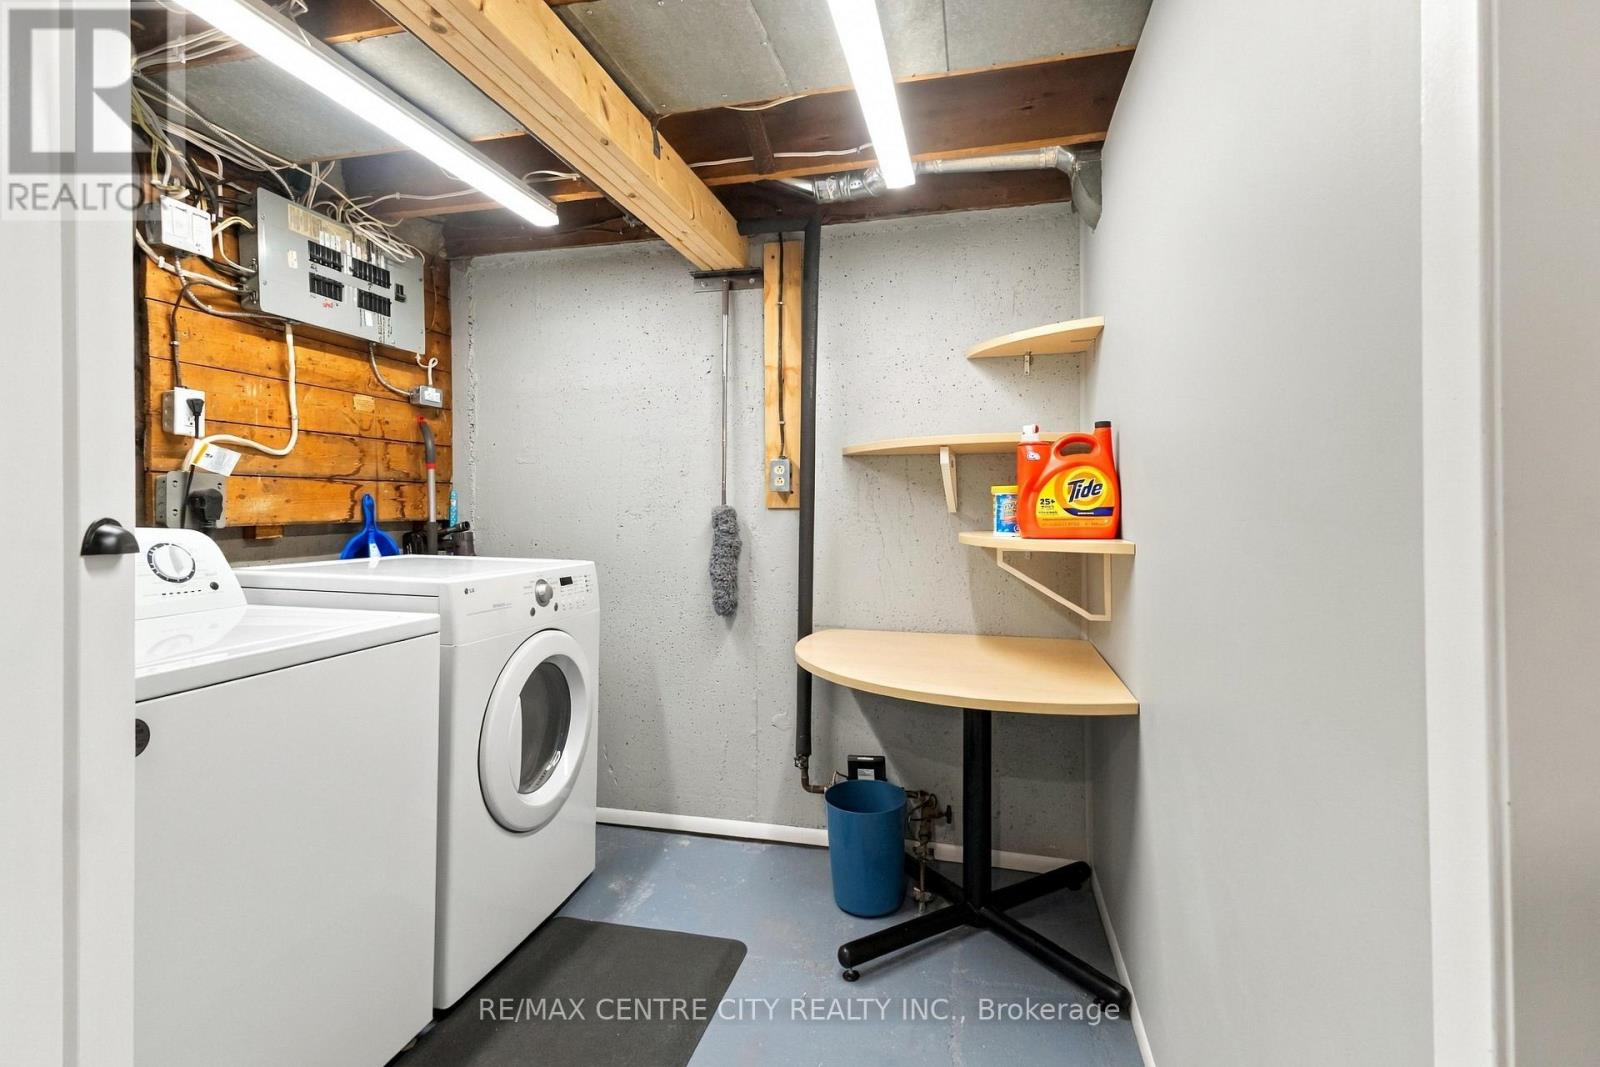
| Laundry room
Basement
|
2.67 m x 2.28 m | |
| Living room
Main level
|
3.38 m x 3.54 m | |
| Dining room
Main level
|
2.32 m x 3.54 m | |
| Kitchen
Main level
|
3.9 m x 2.44 m | |
| Primary Bedroom
Main level
|
3.3 m x 3.54 m | |
| Bedroom 2
Main level
|
3.25 m x 2.96 m | |
| Bathroom
Main level
|
1.46 m x 2.16 m |
The listing data above is provided under copyright by the Canadian Real Estate Association. The listing data is deemed reliable but is not guaranteed accurate by the Canadian Real Estate Association.