68 LOIS AVENUE
- 5 bed
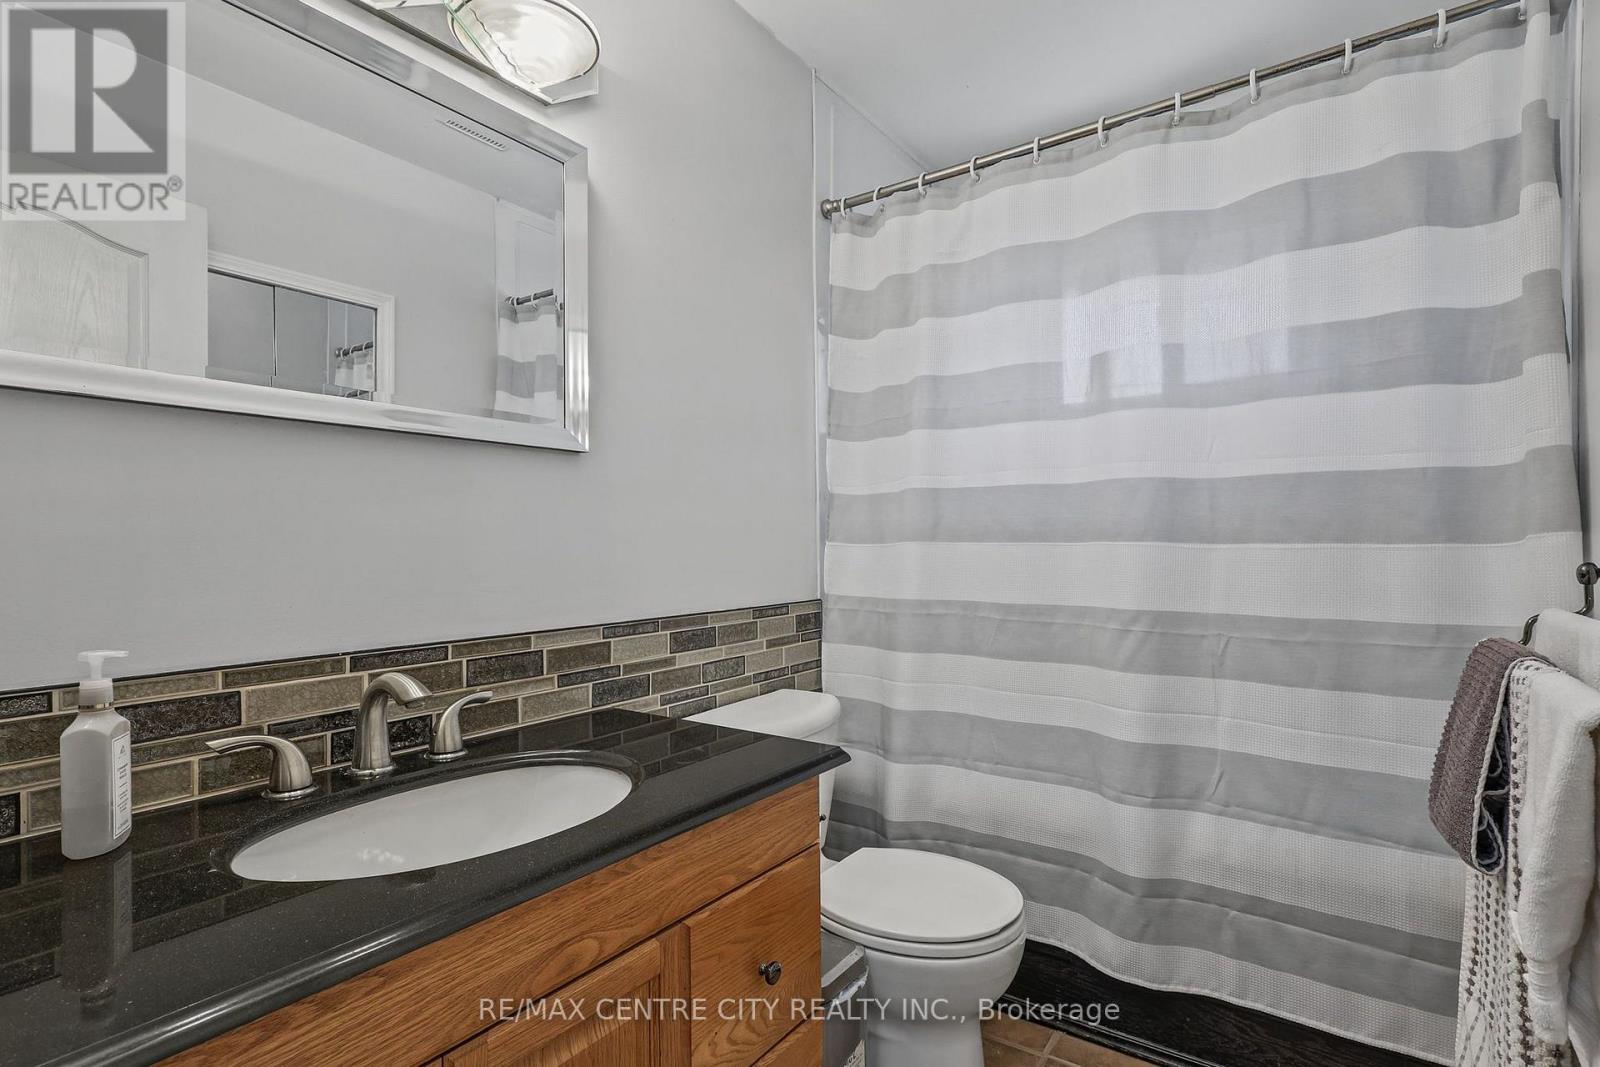
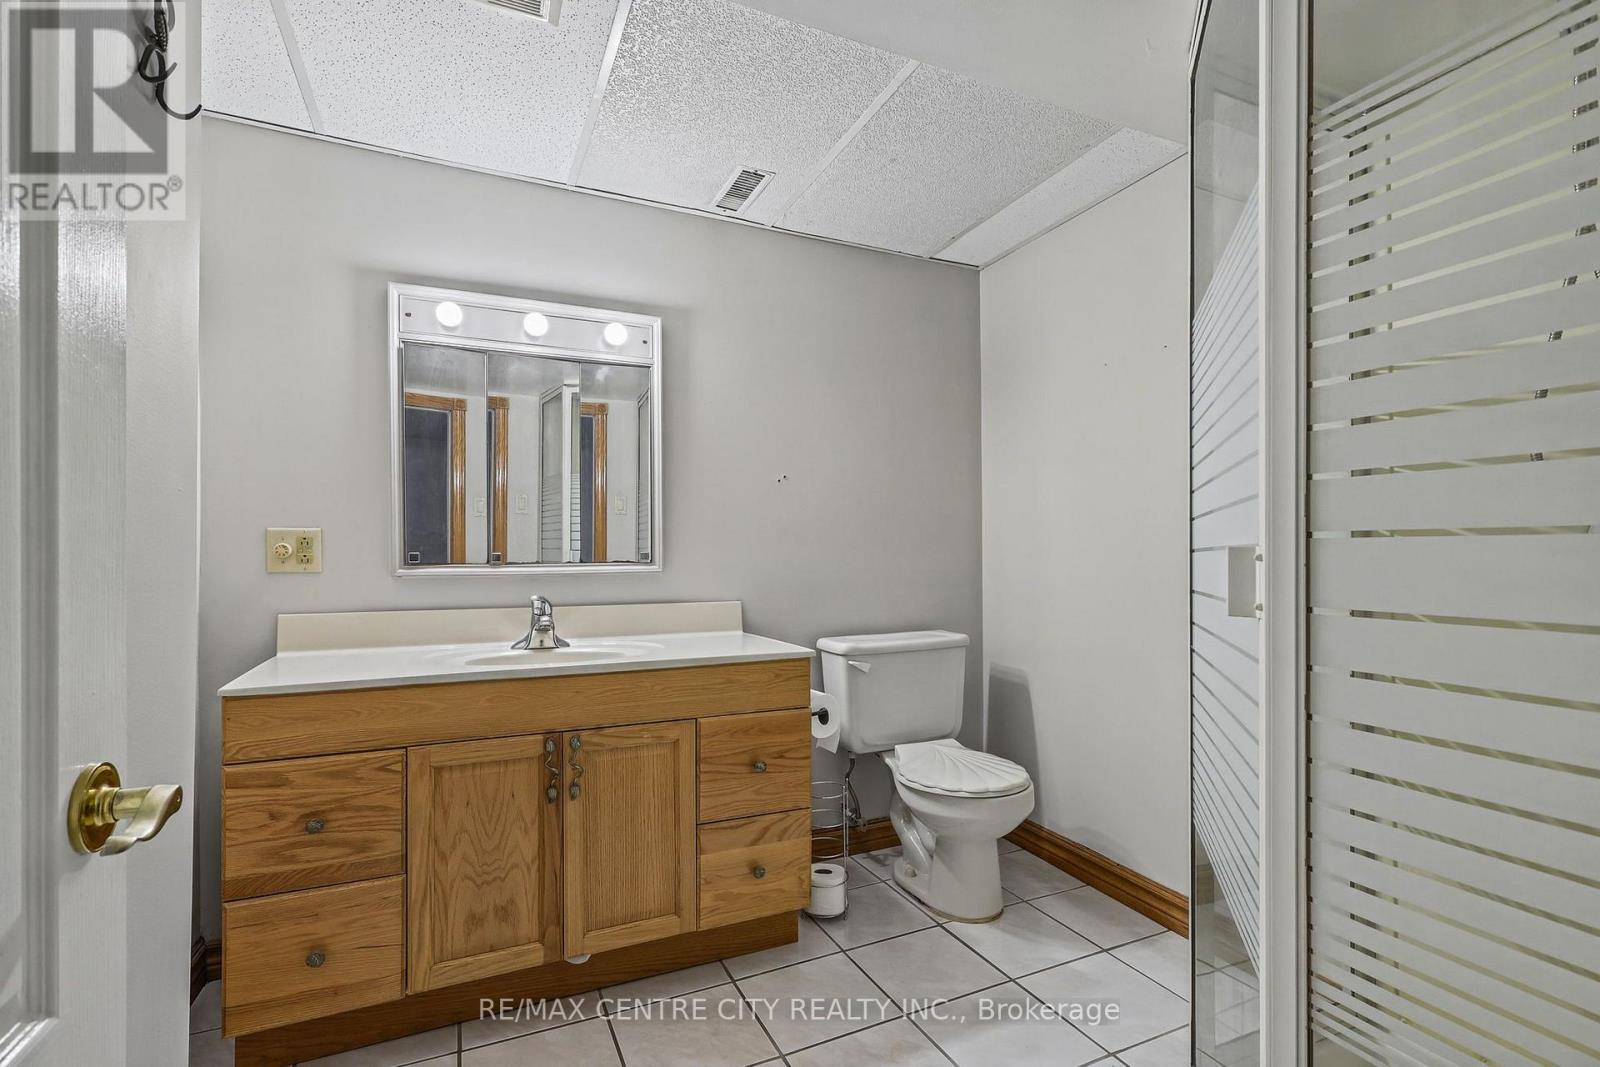
- 2 bath
- 700 - 1100 sqft
$639,900
Your
status: Active
For sale
Property Type
Single Family
- Building Type
- House
- Features
- Irregular lot size, Gazebo
- Style
- Detached
- Land Size
- 82.3 x 157.4 FT
- Age
- 51 to 99 years
- MLS®#
- X14109438
Ownership Type
Freehold
- Listed By
- RE/MAX CENTRE CITY REALTY INC.
Rent vs Buy
Making the Right Financial Choice
Need a Mortgage?
Rates as low as
4.99%
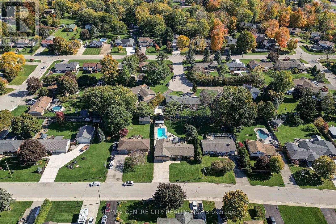
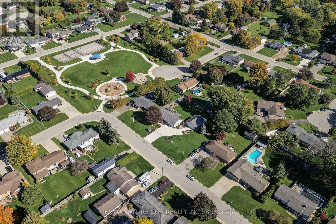
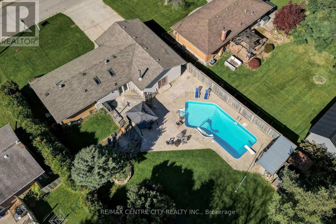
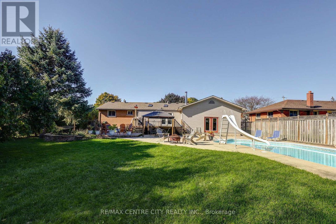
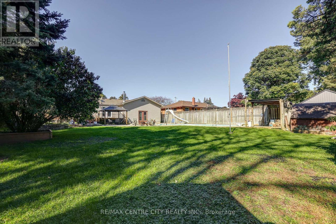
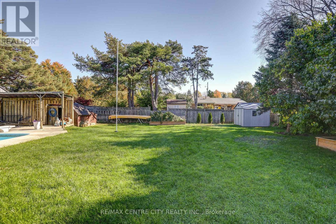
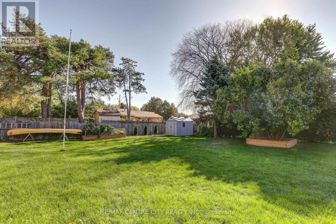
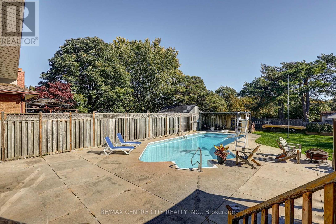
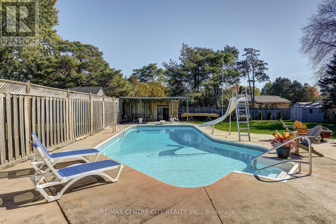
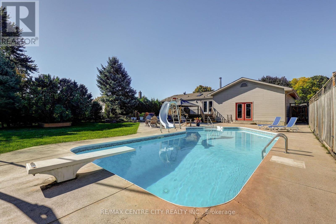
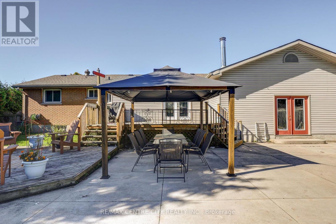
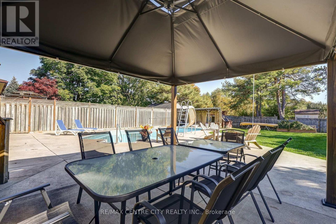
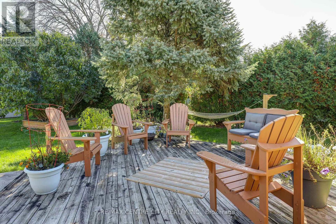
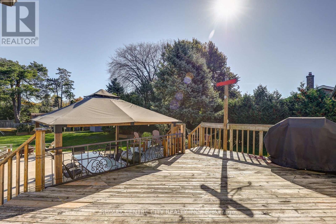
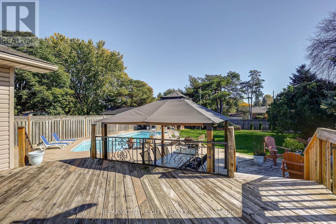
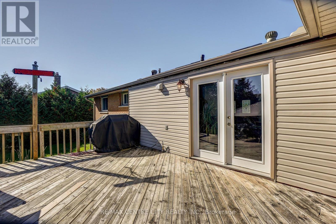
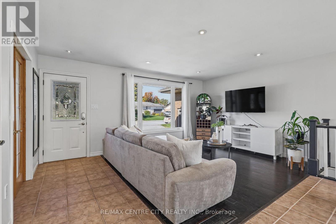
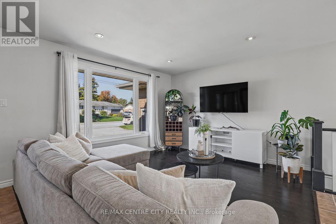
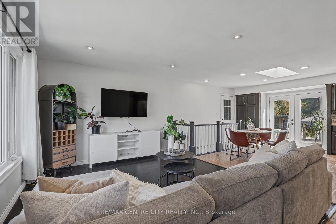
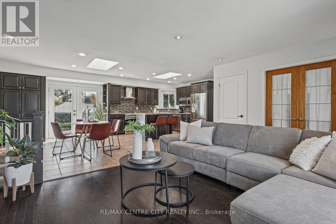
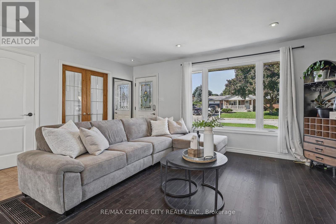
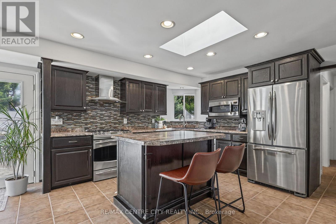
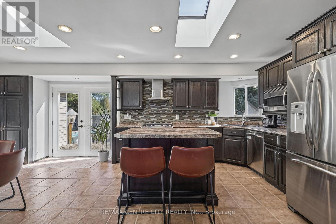
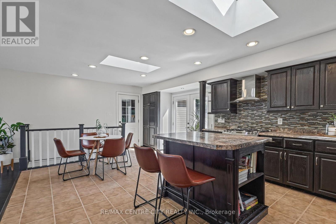
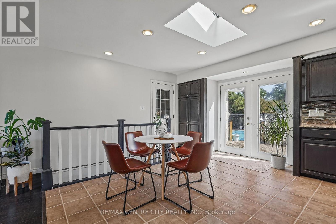
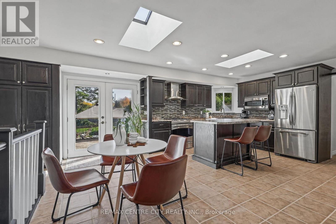
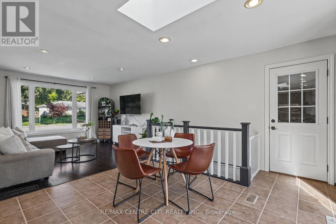
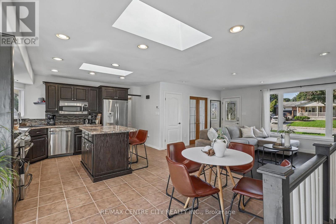
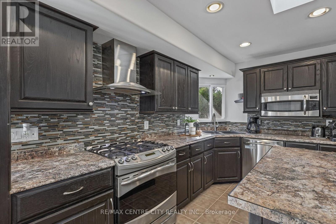
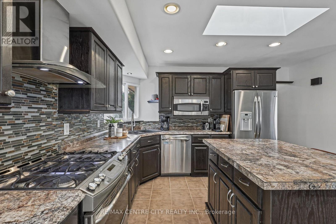
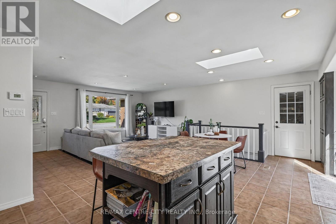
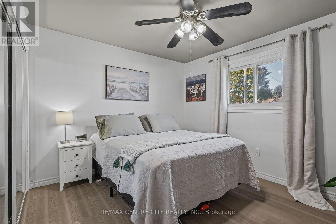
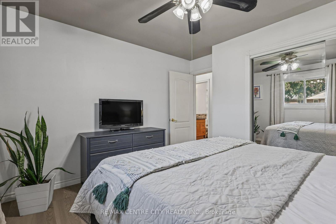
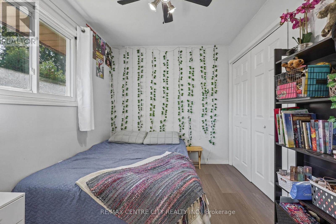
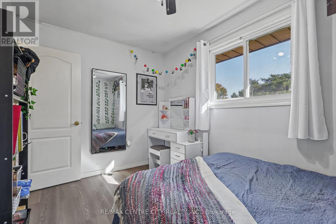
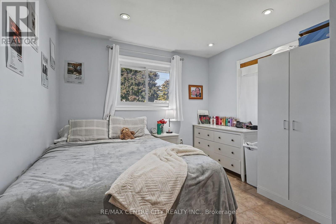
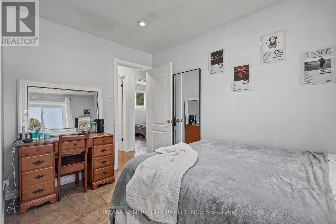
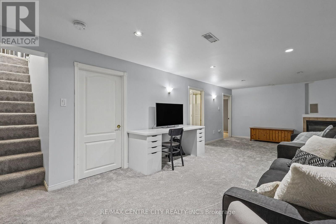
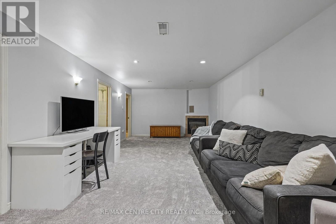
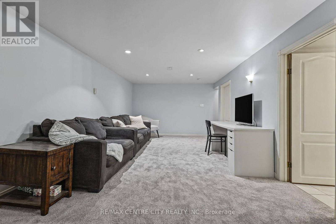
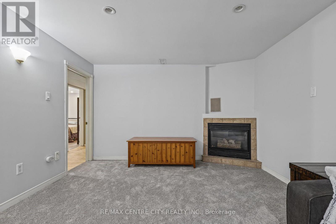
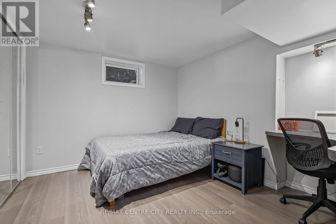
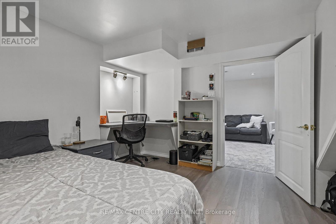
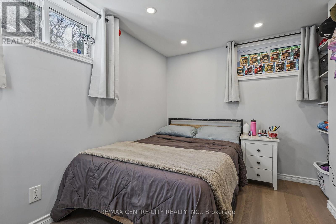
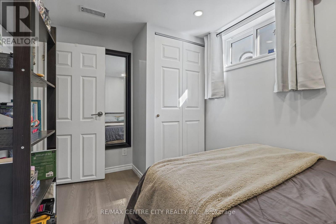
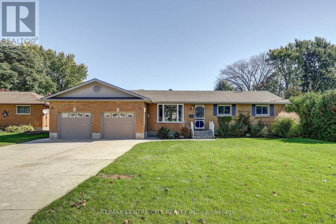
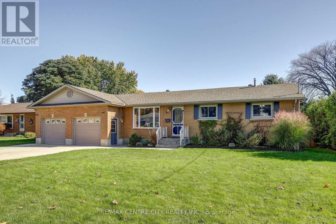
Welcome to this updated 3+2 bedroom, 2 full bathroom ranch bungalow set on a mature 82 ft. x 157 ft. lot Offering an abundance of space both inside and out. This property features a fantastic 21.8 ft. x 38.5 ft. 4 car tandem garage, ideal for car enthusiasts, hobbyists, or those needing exceptional storage. Enjoy outdoor living at its best with an inground pool, two-tier deck, gazebo, two sheds, concrete patio, and concrete driveway. Inside, the finished recreation room with a gas fireplace provides the perfect space for relaxing or entertaining. New shingles, furnace. New basement and living room windows in the last 2 years. A wonderful opportunity to enjoy a comfortable one floor home with an open concept plan with additional finished living space and an impressive backyard retreat. Close to Lawton Park featuring pickleball courts, a basketball court, and a playground. A property with space, versatility, and plenty of potential to make it your own (id:6772)
Property
Transaction Type
For sale
Attachment
Detached
Land Size
82.3 x 157.4 FT
Age
51 to 99 years
MLS®#
X14109438
Inside
Bedrooms
5
Bathrooms
2
Fireplace
False
Building
Basement
Full (Finished)
Basement Status
Finished
Heating
Forced air
Heating Fuel
Natural gas
Cooling
Central air conditioning
Structure
Shed
Total Stories
1
Parking
Parking Space
Attached Garage,Garage,
Utilities
Water
Municipal water
Land
Features
Irregular lot size, Gazebo
Sewer
Sanitary sewer
Location Description
Community Name
Rural Central Elgin
Land Size
82.3 x 157.4 FT
Size Interior
700 - 1100 sqft
Listed by
RE/MAX CENTRE CITY REALTY INC.
Rooms
| Utility room
Basement
|
4.4 m x 4.52 m | |
| Bedroom
Basement
|
3.12 m x 3.58 m | |
| Family room
Basement
|
7.76 m x 5.78 m | |
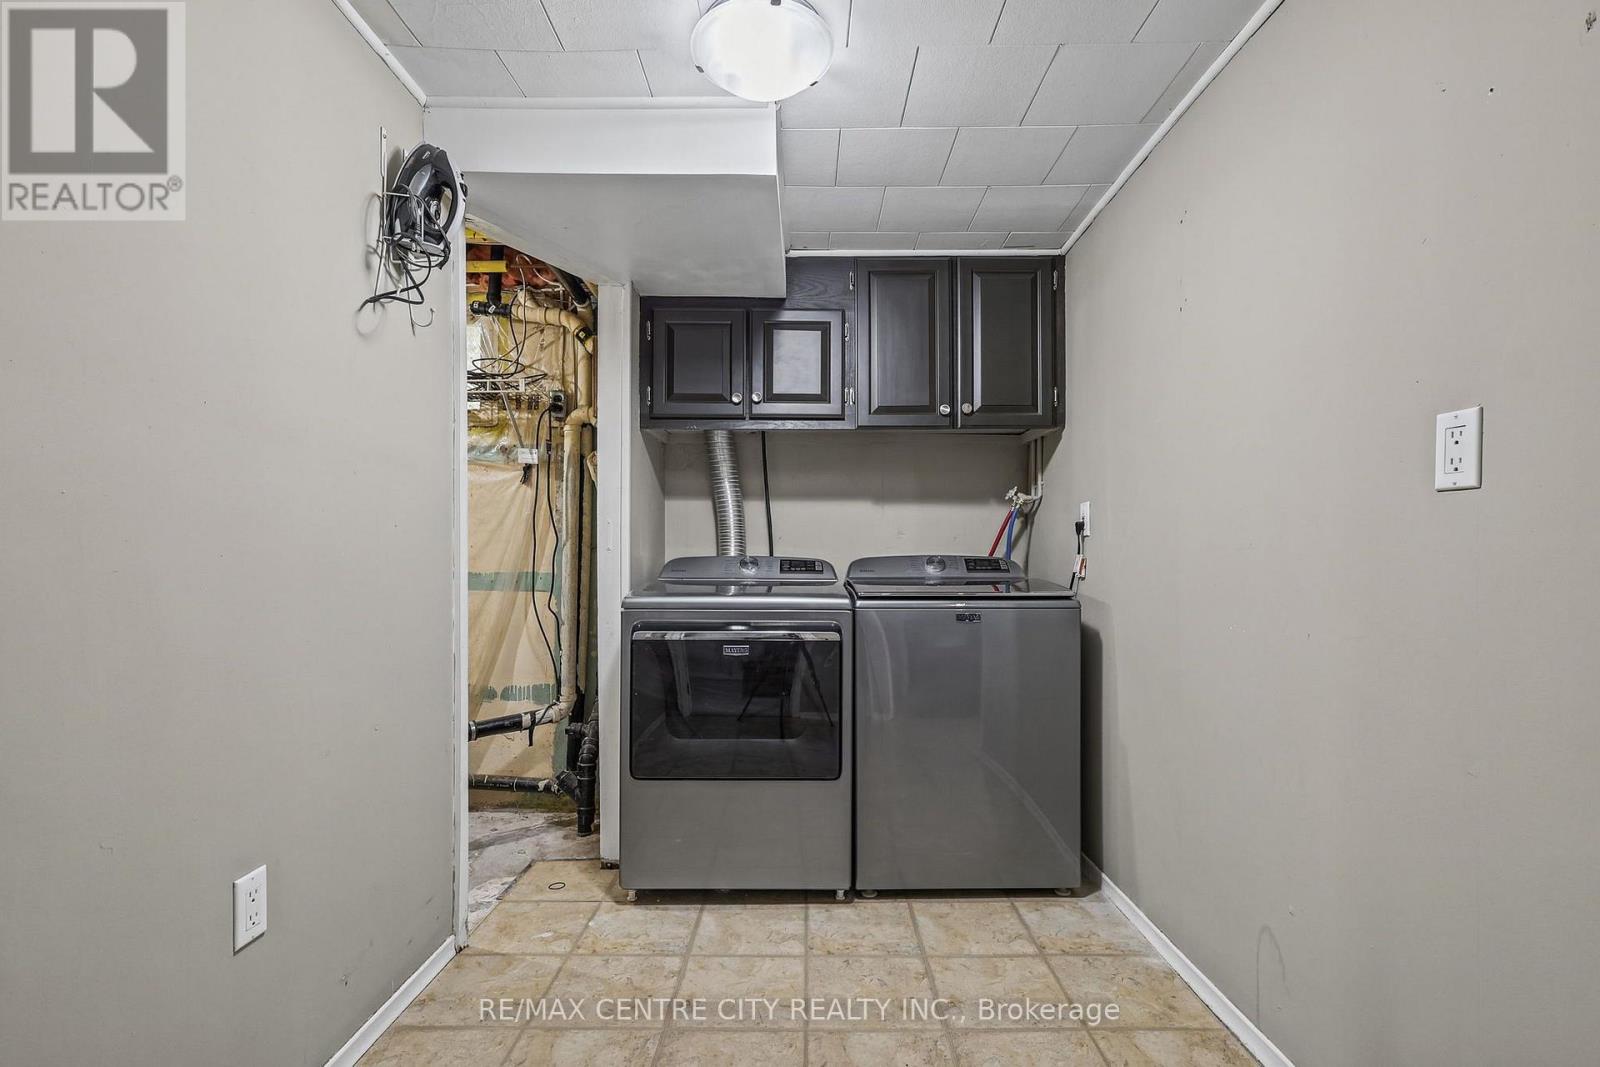
| Laundry room
Basement
|
3.65 m x 3.58 m | |
| Bedroom
Basement
|
3.63 m x 2.85 m | |
| Dining room
Main level
|
3.49 m x 4.25 m | |
| Kitchen
Main level
|
3.52 m x 4.25 m | |
| Living room
Main level
|
5.3 m x 3.77 m | |
| Bedroom
Main level
|
3.63 m x 2.4 m | |
| Primary Bedroom
Main level
|
3.63 m x 3.68 m | |
| Bedroom
Main level
|
3.13 m x 3.68 m |
The listing data above is provided under copyright by the Canadian Real Estate Association. The listing data is deemed reliable but is not guaranteed accurate by the Canadian Real Estate Association.