44558 TALBOT LINE
- 3 bed
- 2 bath
- 1500 - 2000 sqft
$319,900
Your
status: Active
For sale
Property Type
Single Family
- Building Type
- House
- Features
- Flat site
- Style
- Detached
- Land Size
- 125.4 x 209.1 FT
- Age
- 100+ years
- MLS®#
- X14101260
Ownership Type
Freehold
- Listed By
- ROYAL LEPAGE TRILAND REALTY
Rent vs Buy
Making the Right Financial Choice
Need a Mortgage?
Rates as low as
4.99%
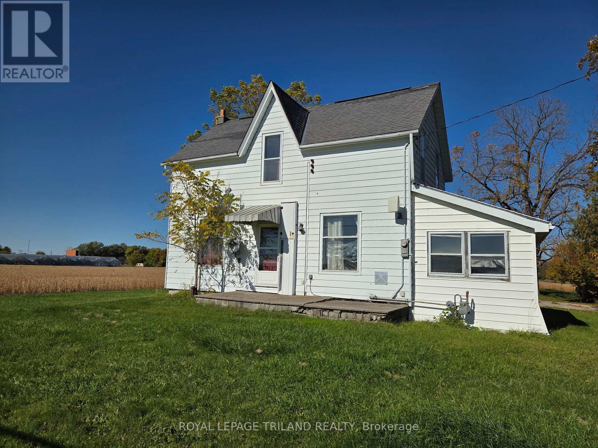
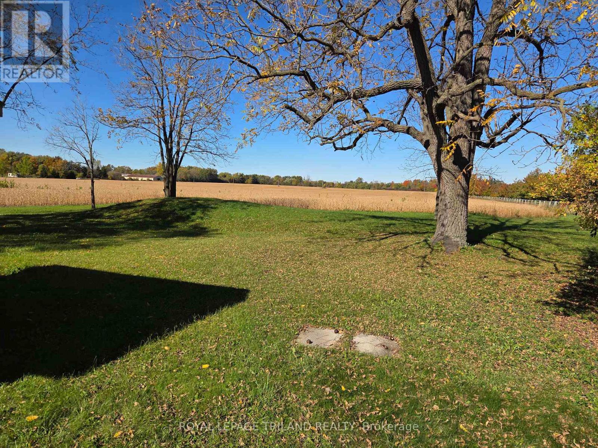
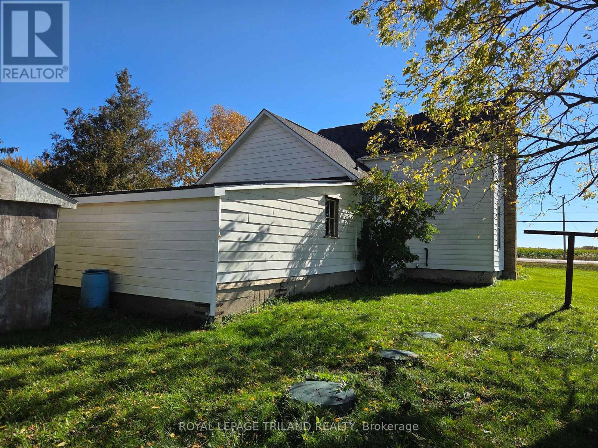
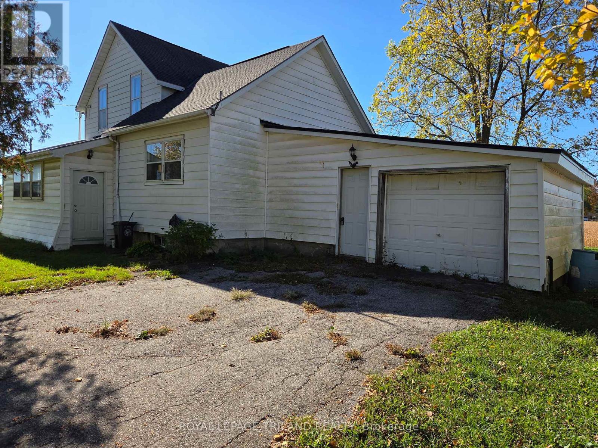
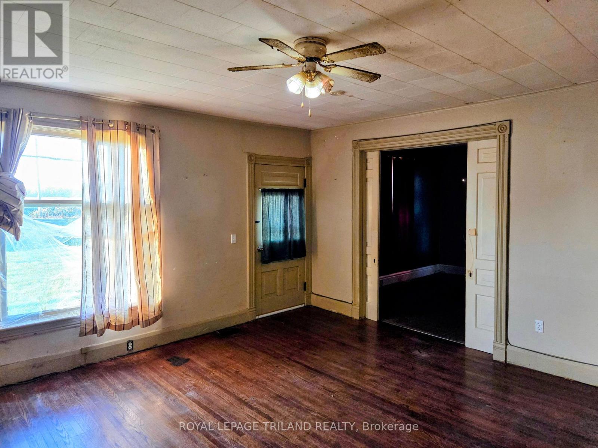
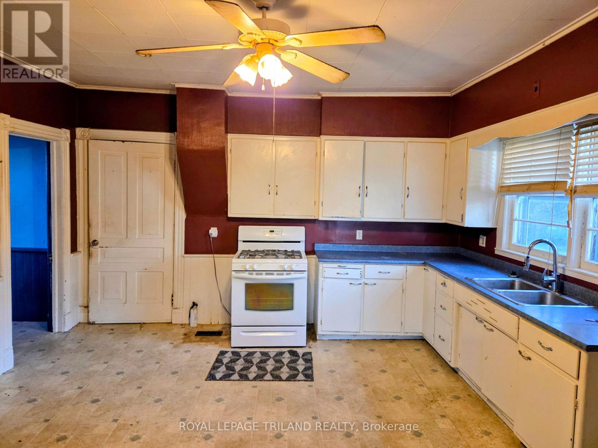
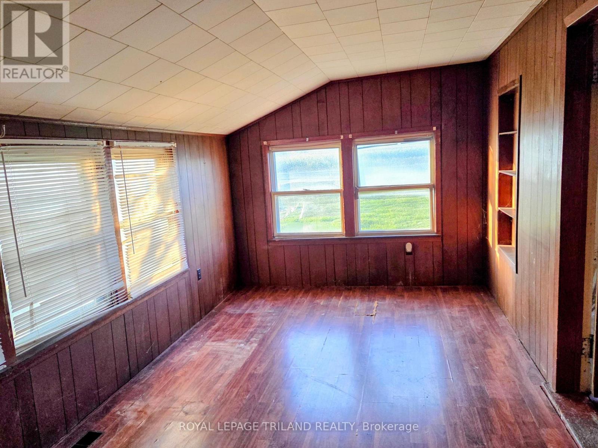
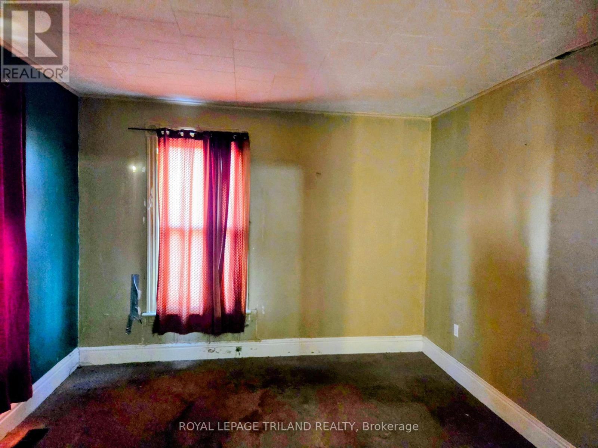
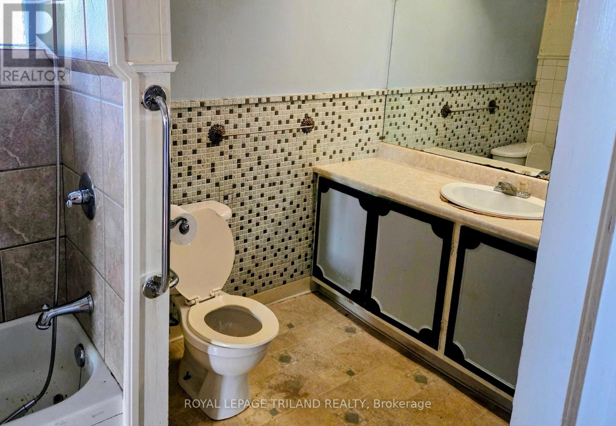
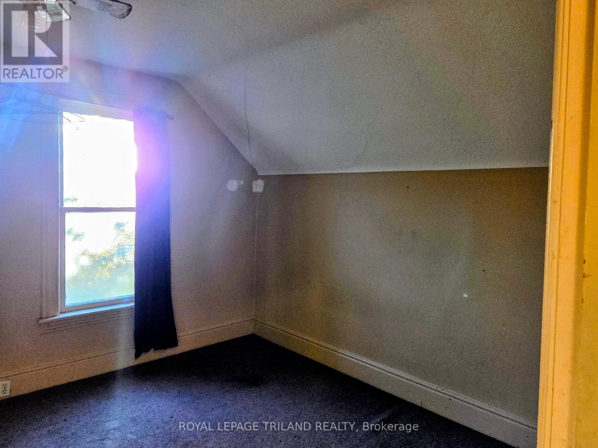
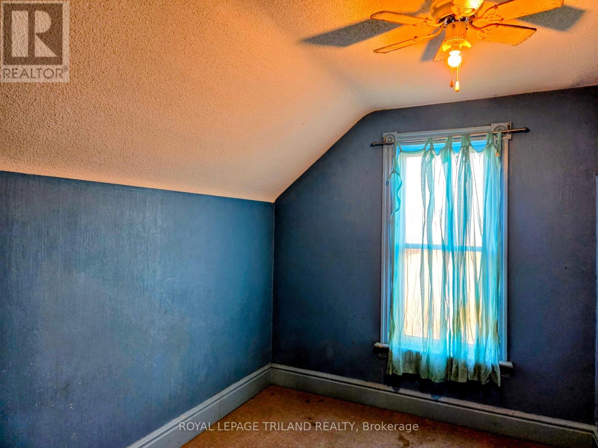
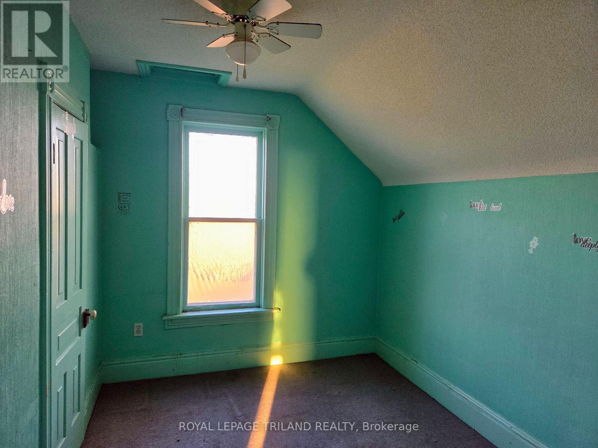
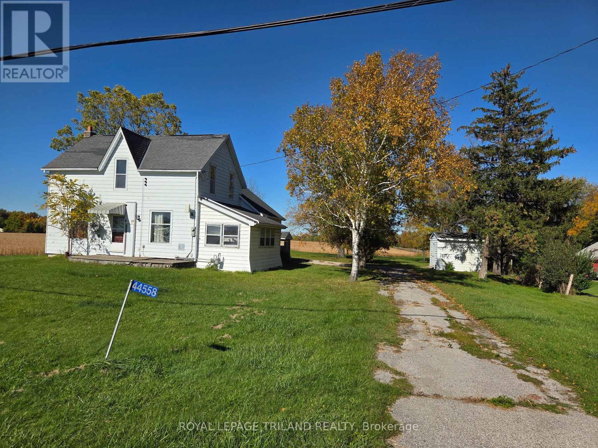
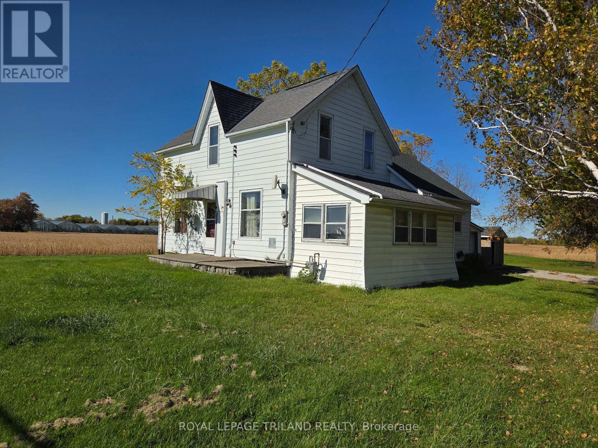
Welcome to 44558 Talbot Line. This 2-storey home with approx. 1,845 sq. ft. above grade (MPAC) is ready for an investor or renovator. Property has single attached garage. This property has an updated septic system as of August 2025 and sits on approx. 0.60 of an acre. The home offers 3 bedrooms and 2 bathrooms, large kitchen, dining room, living room, mudroom, main floor laundry and a sunroom. The property is being sold as is condition since the Seller has never lived in the home. The Seller makes no representations or warranties. The severance of this lot and home from the farmland was just completed, so the taxes have not been assessed as of now. (id:6772)
Property
Transaction Type
For sale
Attachment
Detached
Land Size
125.4 x 209.1 FT
Age
100+ years
MLS®#
X14101260
Inside
Bedrooms
3
Bathrooms
2
Fireplace
False
Building
Basement
Crawl space, None, N/A (Unfinished)
Basement Status
Unfinished
Heating
Forced air
Heating Fuel
Natural gas
Cooling
None
Structure
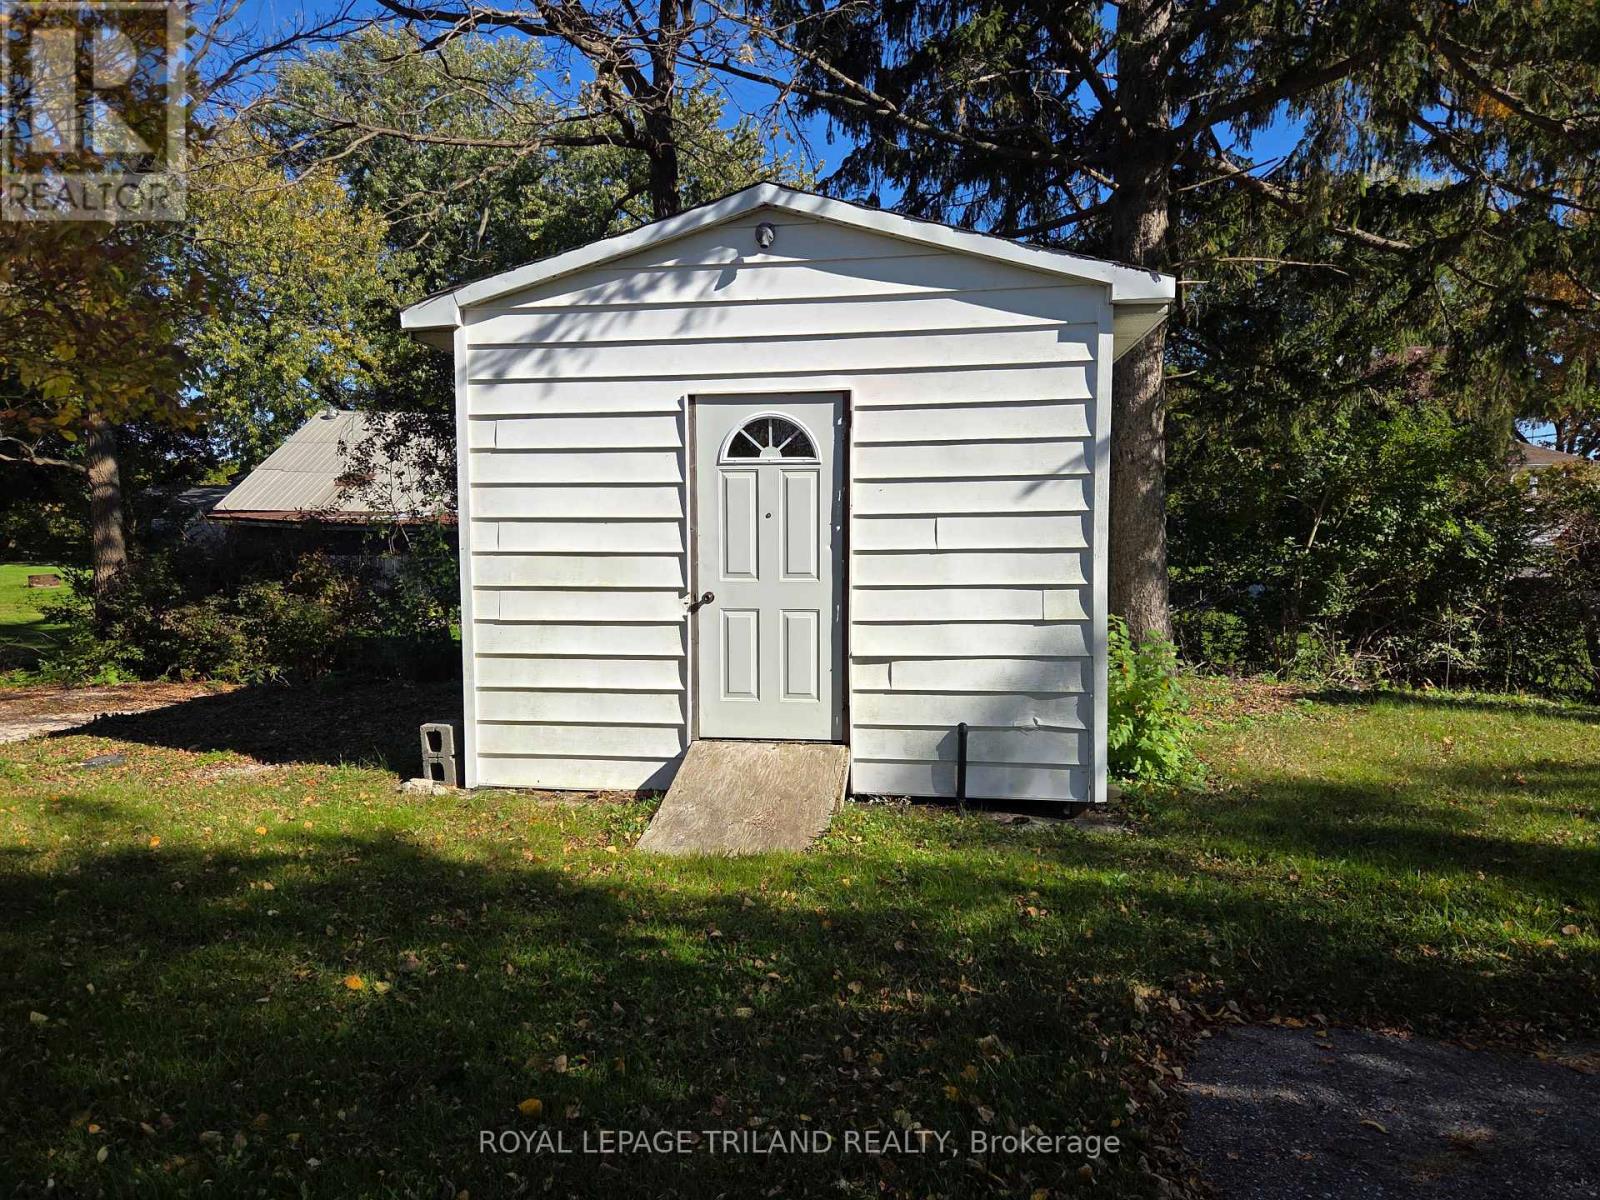
Shed
Total Stories
2
Parking
Parking Space
Attached Garage,Garage,
Utilities
Water
Municipal water
Electricity
Installed
Land
Features
Flat site
Sewer
Septic System
Location Description
Installed
Community Name
Rural Central Elgin
Land Size
125.4 x 209.1 FT
Size Interior
1500 - 2000 sqft
Listed by
ROYAL LEPAGE TRILAND REALTY
Rooms
| Primary Bedroom
Second level
|
5.33 m x 3.59 m | |
| Bedroom
Second level
|
3.65 m x 2.59 m | |
| Bedroom
Second level
|
3.65 m x 2.43 m | |
| Kitchen
Main level
|
4.75 m x 3.99 m | |
| Living room
Main level
|
5.09 m x 4.87 m | |
| Dining room
Main level
|
4.02 m x 3.17 m | |
| Laundry room
Main level
|
2.83 m x 1.37 m | |
| Mud room
Main level
|
3.81 m x 2.01 m | |
| Sunroom
Main level
|
4.54 m x 2.86 m |
The listing data above is provided under copyright by the Canadian Real Estate Association. The listing data is deemed reliable but is not guaranteed accurate by the Canadian Real Estate Association.