92 WALNUT STREET
- 3 bed
- 3 bath
- 1100 - 1500 sqft
$659,900
Your
status: Active
For sale
Property Type
Single Family
- Building Type
- House
- Features
- Ravine, Dry
- Community Features
- Community Centre
- Ammenities Near By
- Park, Place of Worship
- Style
- Detached
- Land Size
- 31 x 112 FT
- Age
- 100+ years
- MLS®#
- X14101892
Ownership Type
Freehold
- Listed By
- PC275 REALTY INC.
Rent vs Buy
Making the Right Financial Choice
Need a Mortgage?
Rates as low as
4.99%
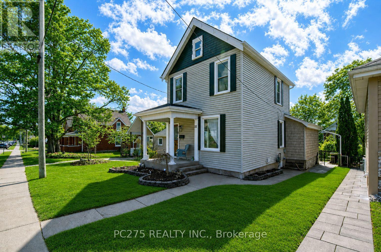
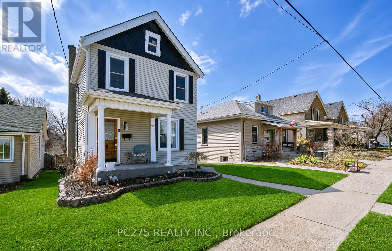
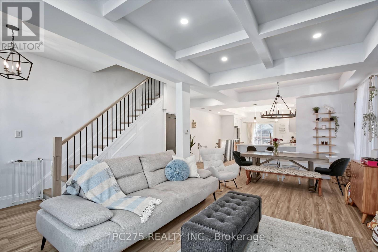
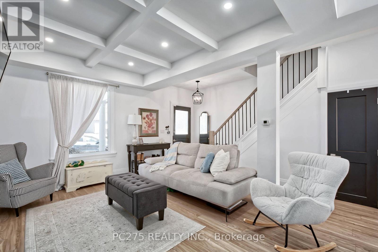
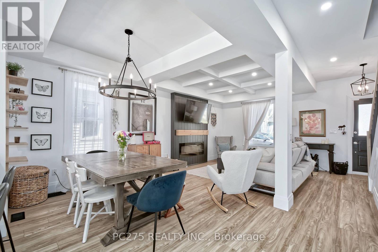
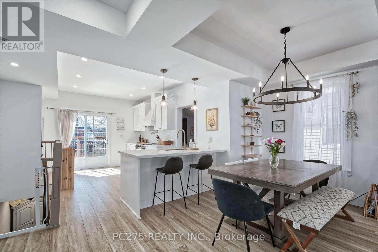
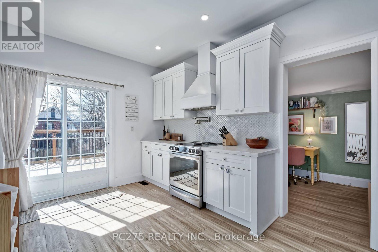
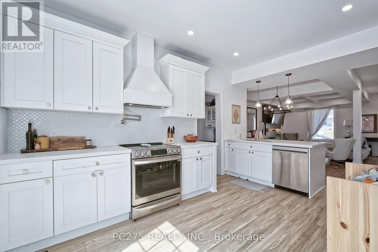
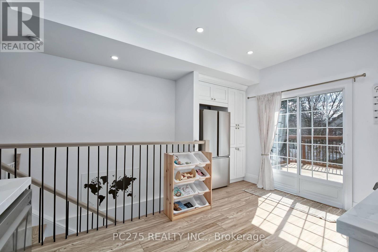
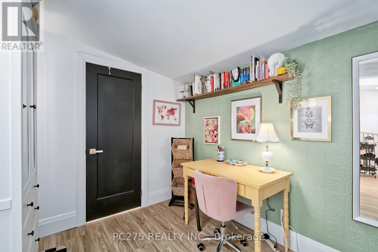
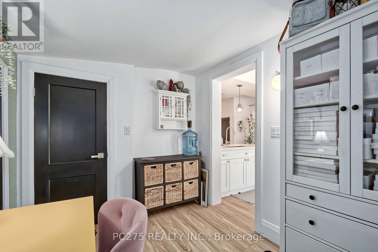
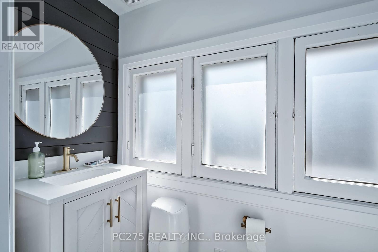
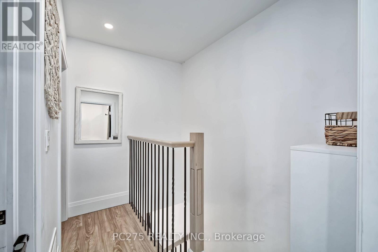
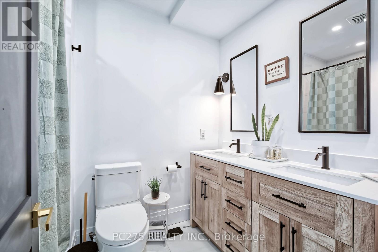
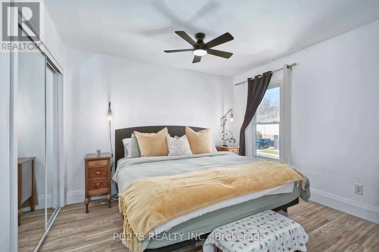
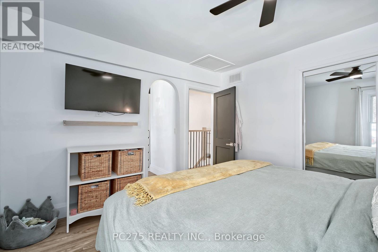
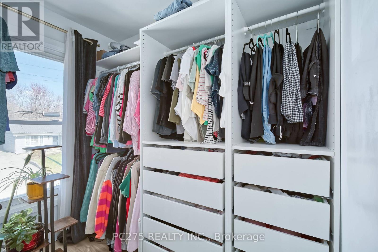
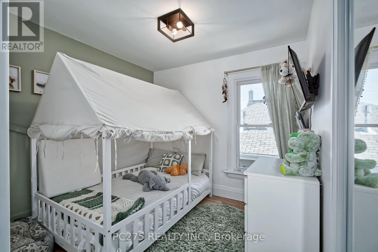
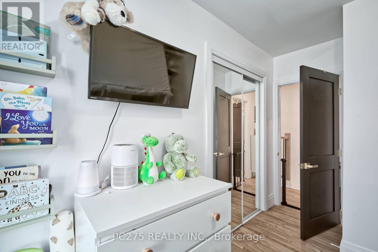
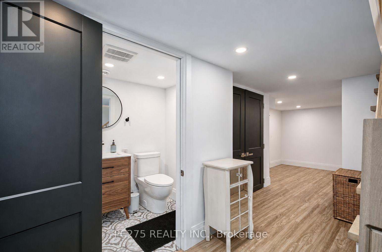
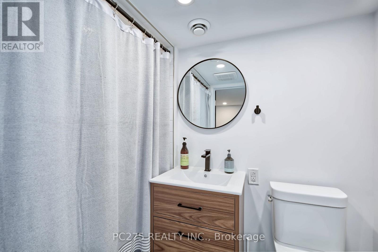
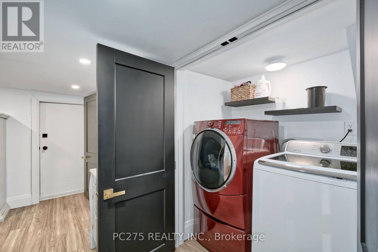
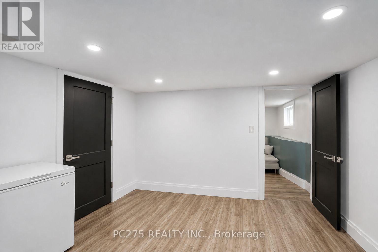
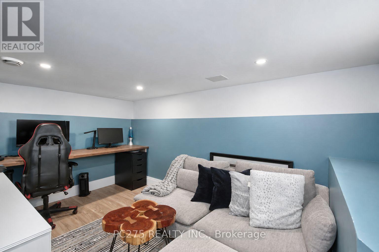
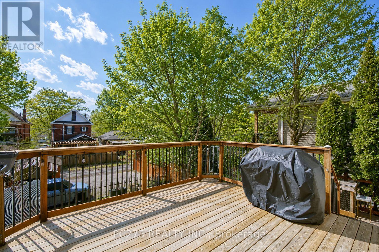
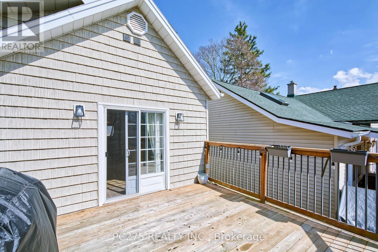
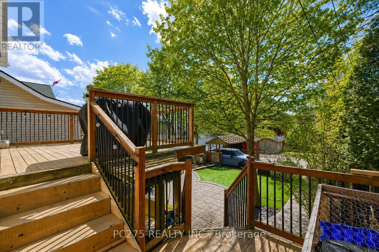
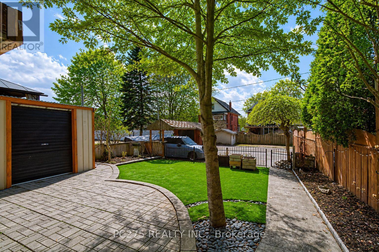
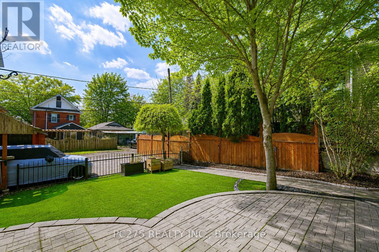
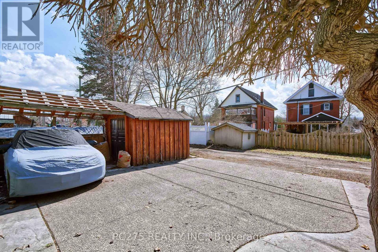
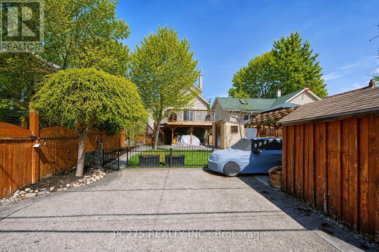
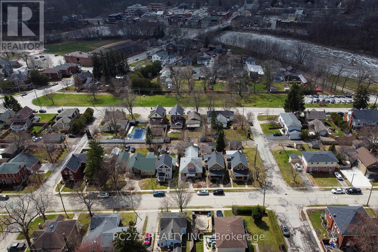
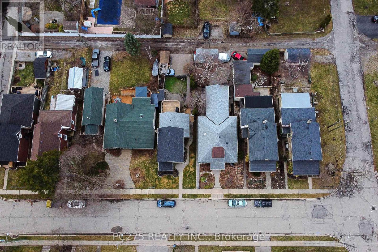
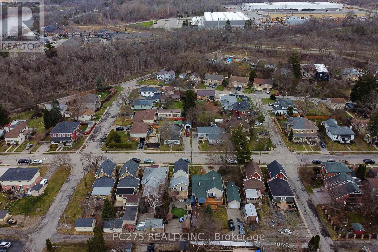
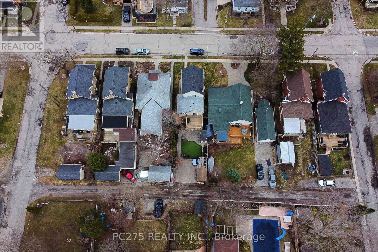
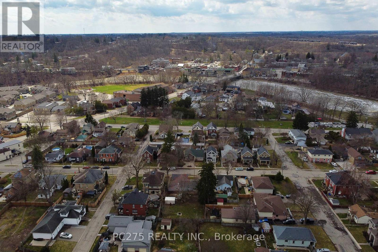
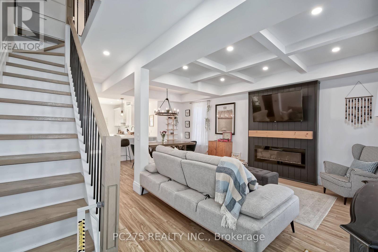
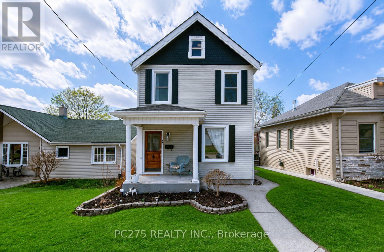
Beautifully renovated and full of charm, this 2-storey home in Paris offers stylish, comfortable living just minutes from downtown and the Grand River. The bright, open-concept main floor is perfect for everyday living and entertaining, featuring a spacious kitchen, dining area and welcoming living room. An additional room just off the kitchen provides flexible space for a home office, den, playroom or sitting area as well a 2 piece bathroom. Upstairs, youll find a generous primary bedroom with a large walk-in closet, a second bedroom and a beautifully appointed 4-piece bathroom. Step outside onto the large upper deck, where you can relax and enjoy wonderful views overlooking the river and downtown Paris. The finished lower level adds even more living space with a comfortable rec room, bonus area, 3-piece bathroom and laundry - ideal for guests, a home gym, office or hobby space. Outside, the fully fenced backyard offers a private place to unwind, complete with a patio and fire pit for summer evenings and entertaining. Parking is conveniently located off Walnut Lane with room for up to four vehicles. Beautifully updated, surprisingly spacious and ideally located near the river and the shops, restaurants and charm of downtown Paris, this home is ready to be enjoyed (id:6772)
Property
Transaction Type
For sale
Attachment
Detached
Land Size
31 x 112 FT
Age
100+ years
MLS®#
X14101892
Inside
Bedrooms
3
Bathrooms
3
Fireplace
True
Building
Basement
Full (Finished)
Basement Status
Finished
Heating
Forced air
Heating Fuel
Natural gas
Cooling
Central air conditioning
Structure
Deck, Patio(s)
Total Stories
2
Parking
Parking Space
No Garage
Utilities
Water
Municipal water
Land
Features
Ravine, Dry
Community Features
Community Centre
Ammenities Near By
Park, Place of Worship
Sewer
Sanitary sewer
Location Description
Community Name
Paris
Land Size
31 x 112 FT
Size Interior
1100 - 1500 sqft
Listed by
PC275 REALTY INC.
Rooms
| Primary Bedroom
Second level
|
3.33 m x 3.25 m | |
| Other
Second level
|
1.92 m x 2.26 m | |
| Bedroom 2
Second level
|
3.34 m x 2.77 m | |
| Bathroom
Second level
|
2.5 m x 1.64 m | |
| Bathroom
Basement
|
1.25 m x 2.19 m | |
| Other
Basement
|
3.87 m x 3 m | |
| Recreational, Games room
Lower level
|
4.59 m x 3.14 m | |
| Kitchen
Main level
|
3.99 m x 4.71 m | |
| Dining room
Main level
|
5.26 m x 2.26 m | |
| Living room
Main level
|
5.26 m x 4.07 m | |
| Office
Main level
|
2.28 m x 3.16 m |
The listing data above is provided under copyright by the Canadian Real Estate Association. The listing data is deemed reliable but is not guaranteed accurate by the Canadian Real Estate Association.