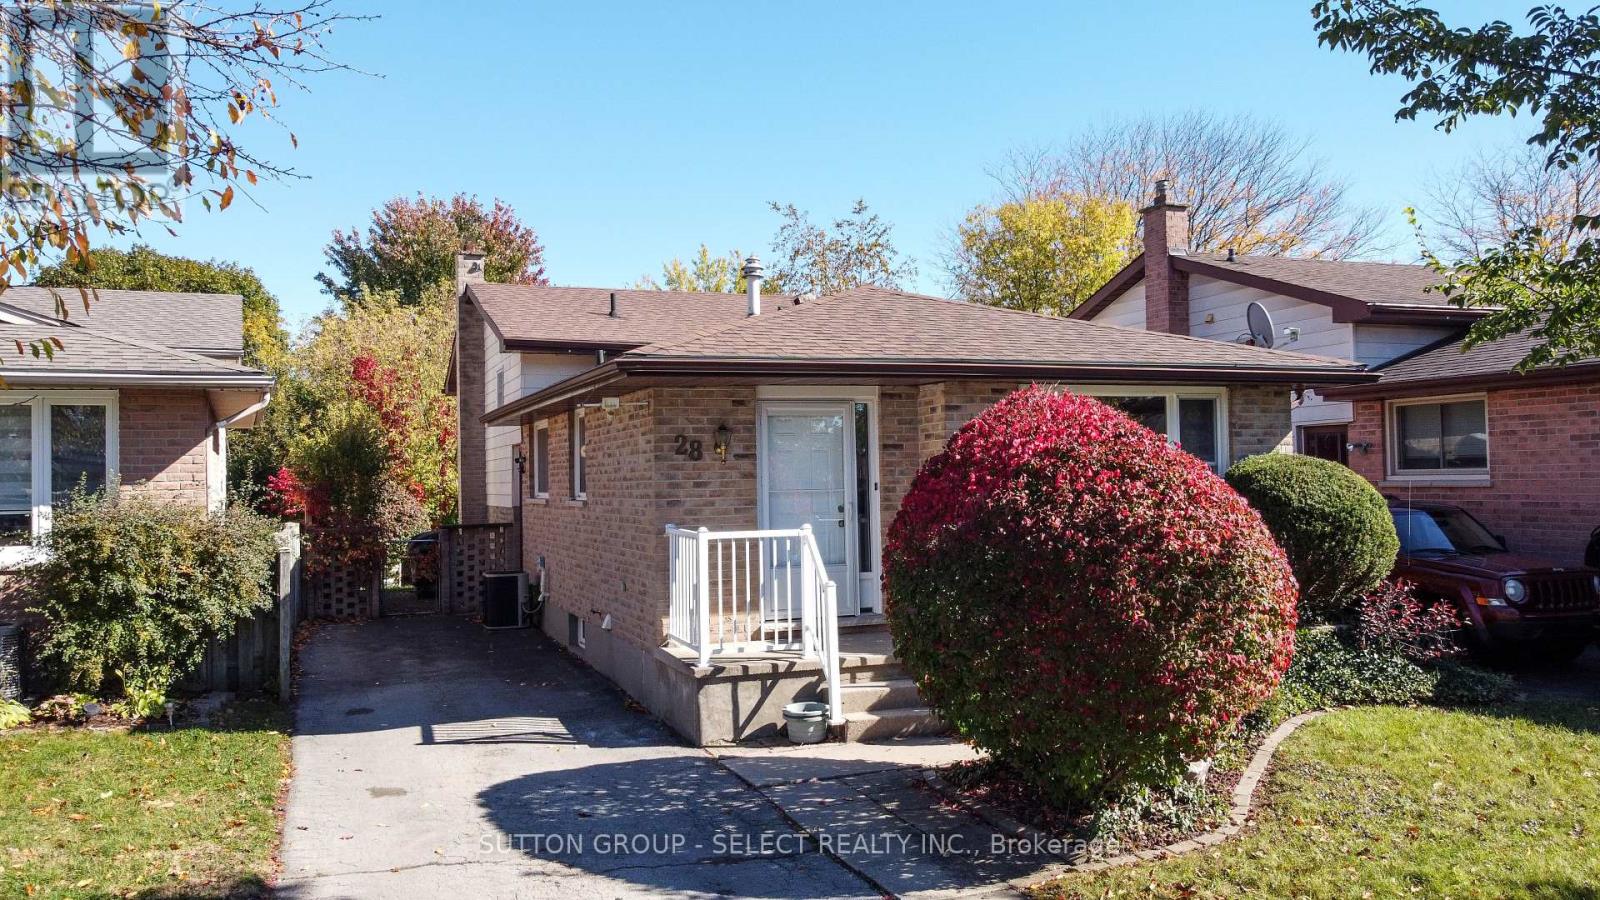
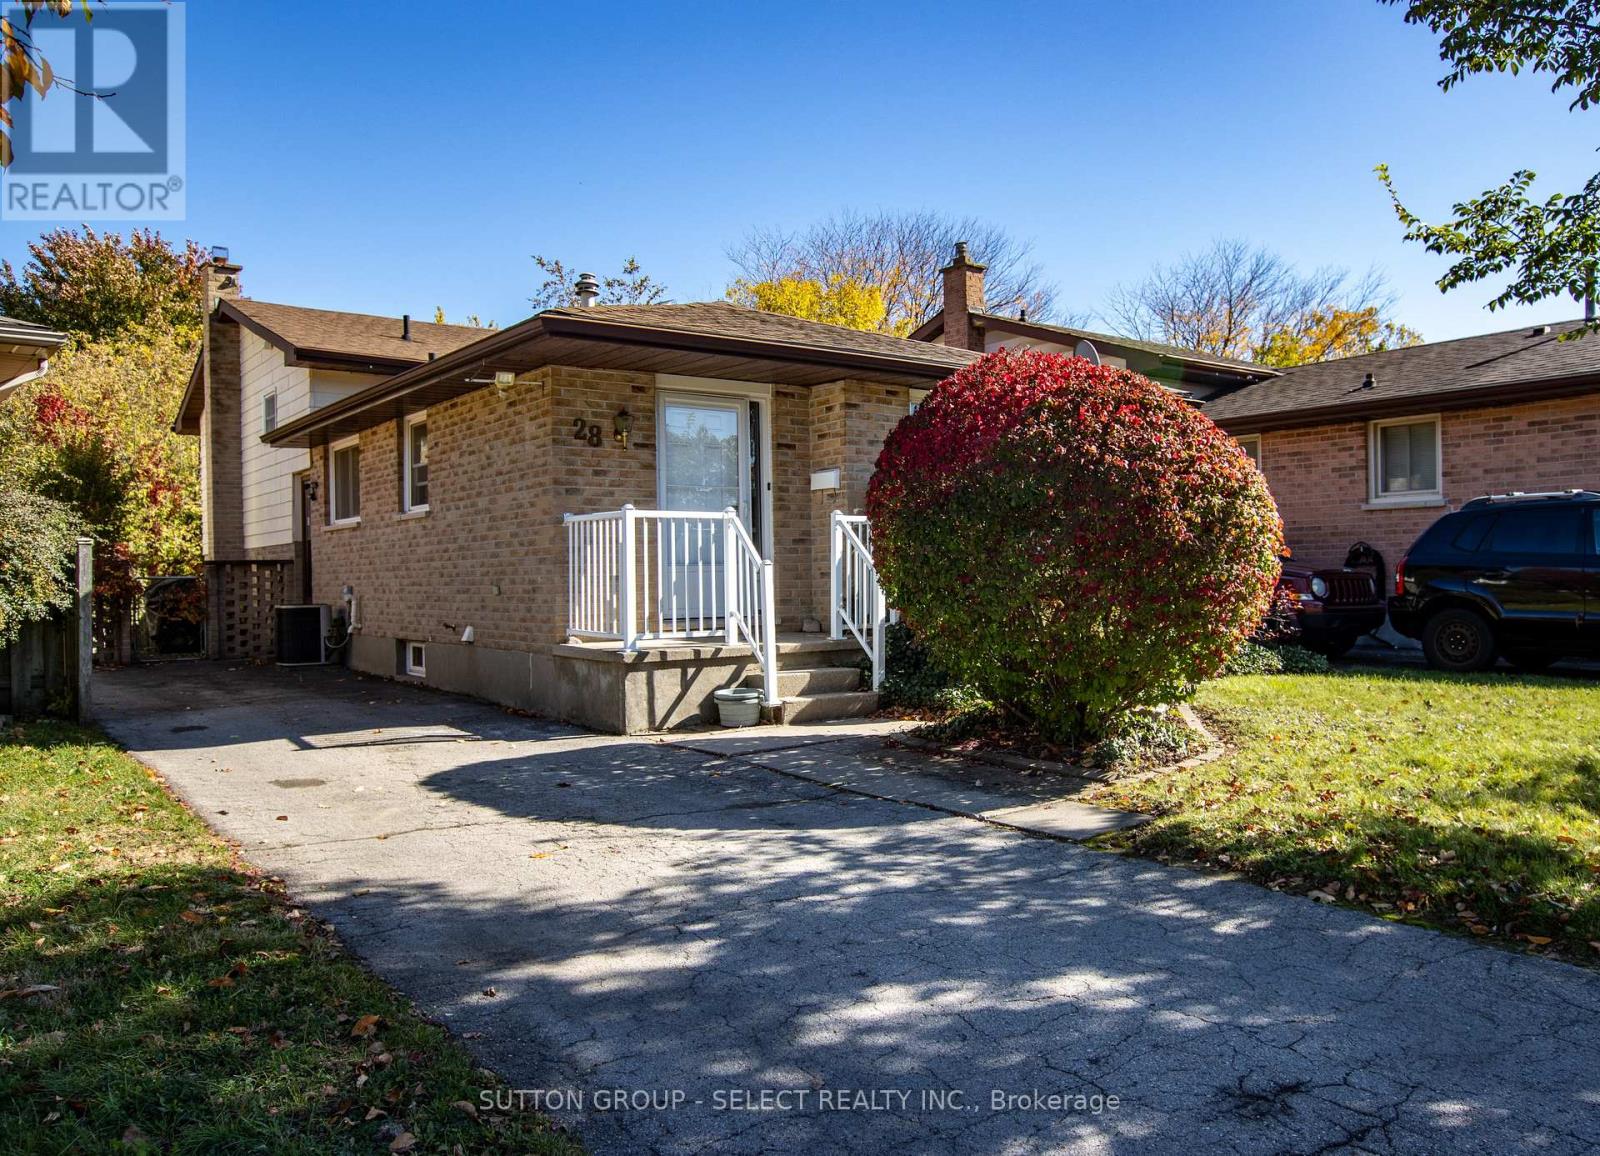
28 CORINTH COURT
- 3 bed
- 2 bath
- 1100 - 1500 sqft
$489,900
Your
status: Active
For sale
Property Type
Single Family
- Building Type
- House
- Features
- Irregular lot size, Flat site
- Style
- Detached
- Land Size
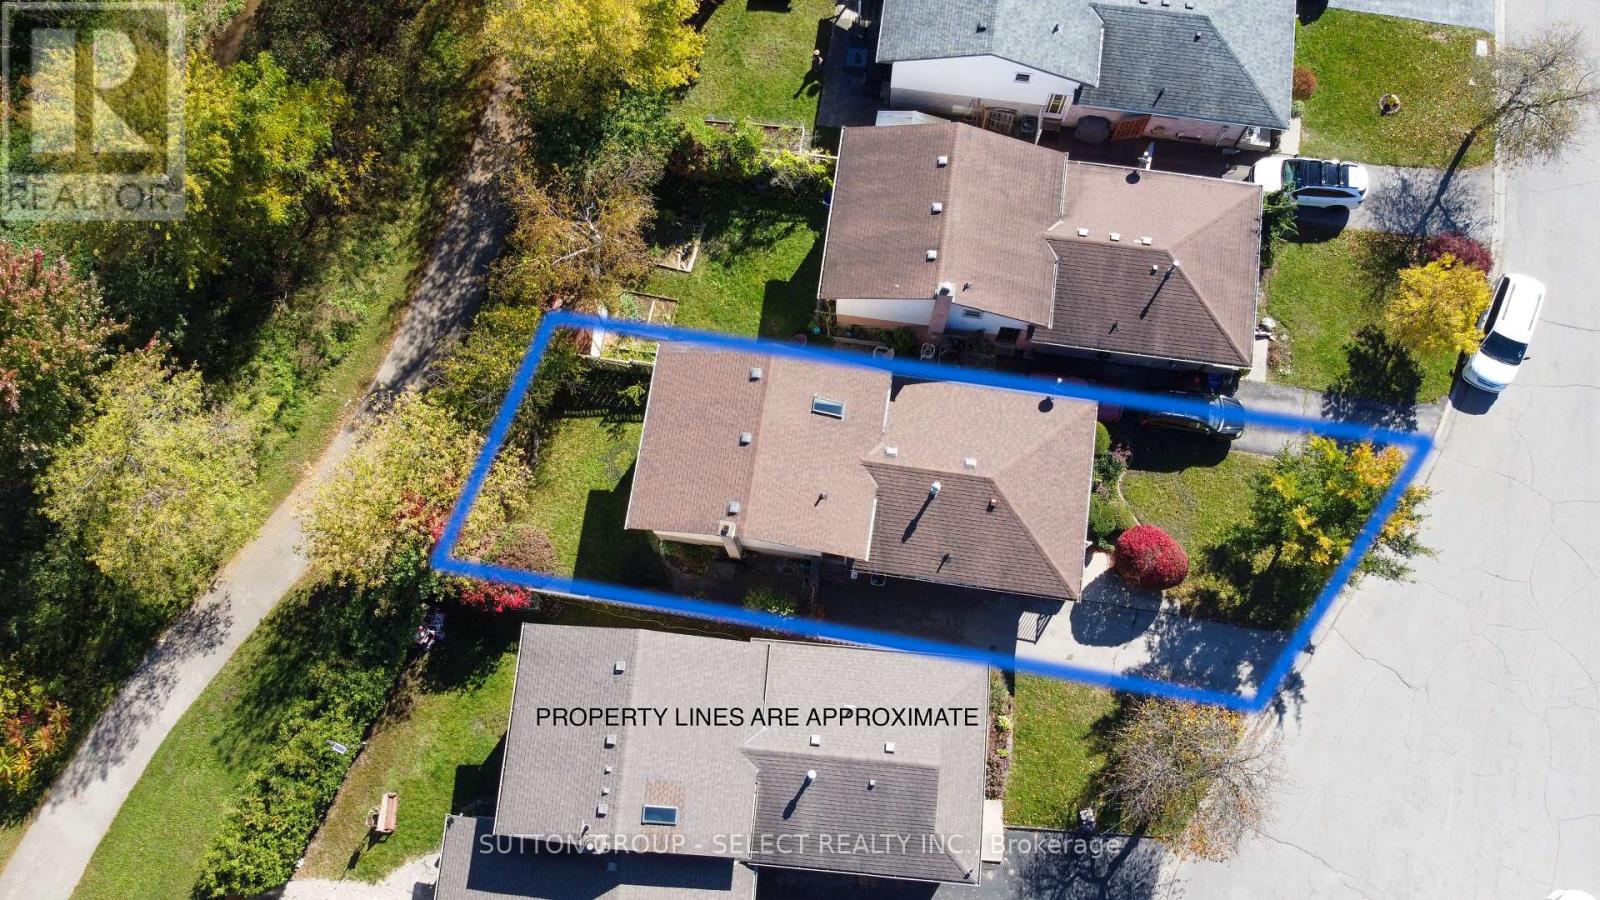
- 36.6 x 106.8 FT
- Age
- 31 to 50 years
- MLS®#
- X14102946
Ownership Type
Freehold
- Listed By
- SUTTON GROUP - SELECT REALTY INC.
Rent vs Buy
Making the Right Financial Choice
Need a Mortgage?
Rates as low as
4.99%
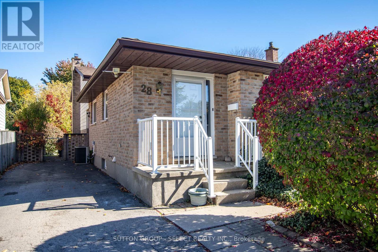
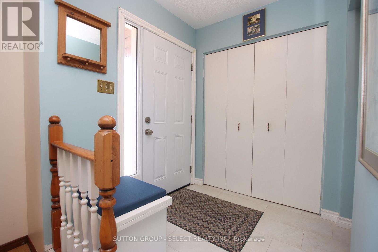
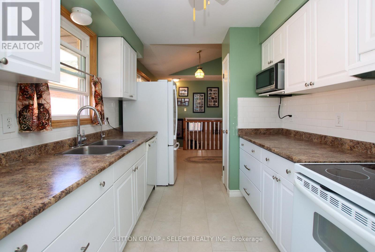
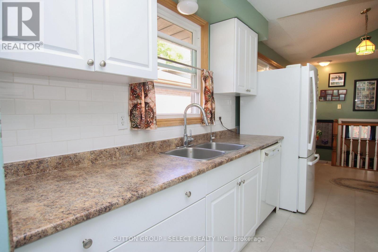
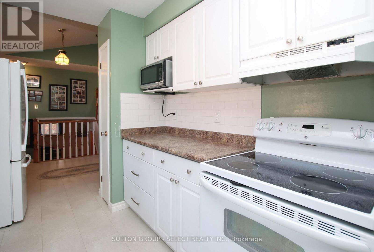
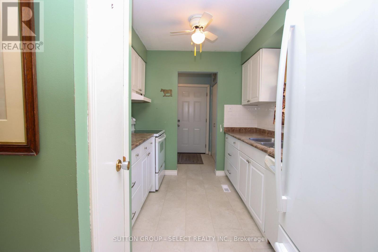
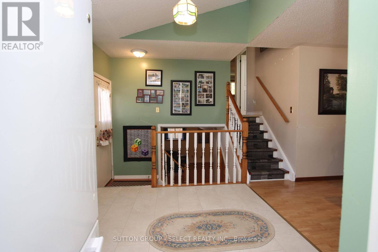
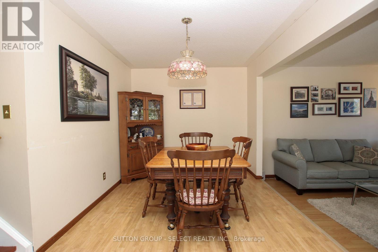
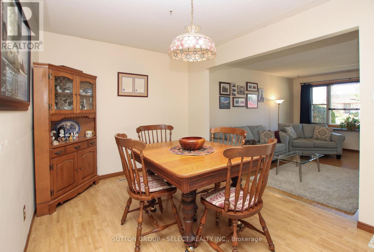
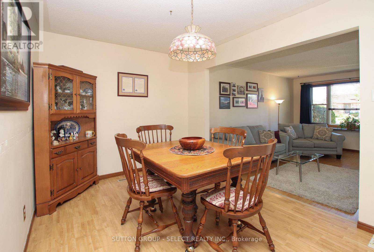
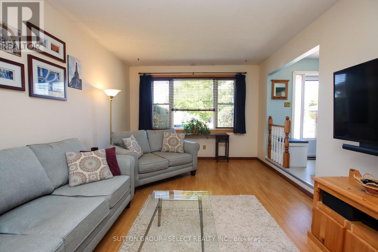
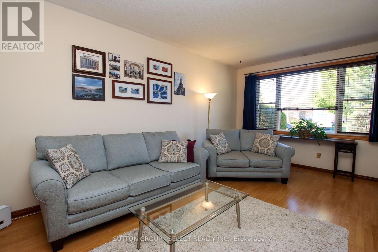
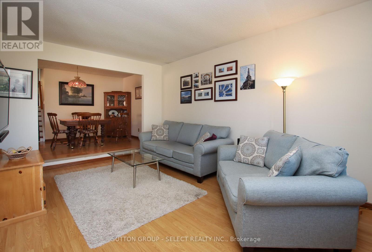
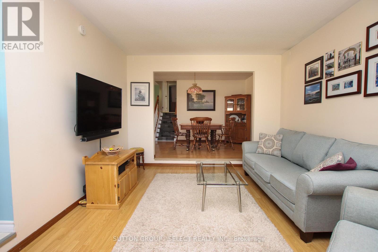
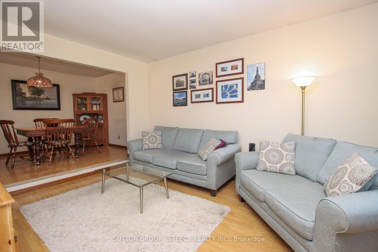
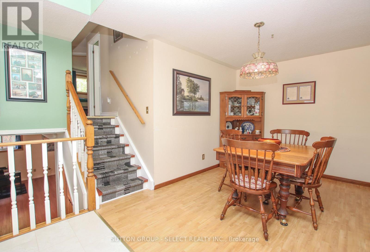
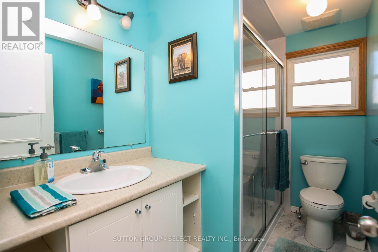
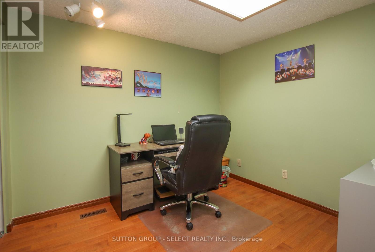
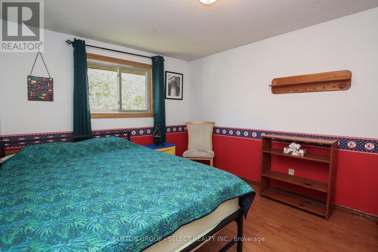
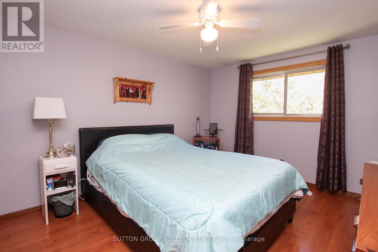
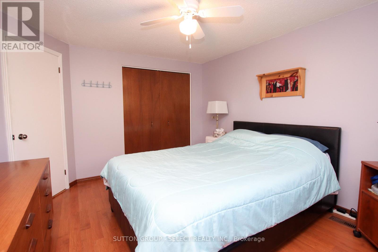
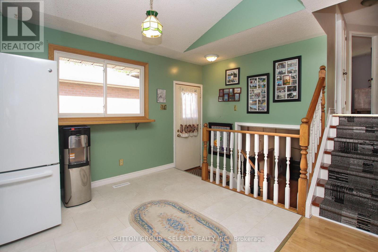
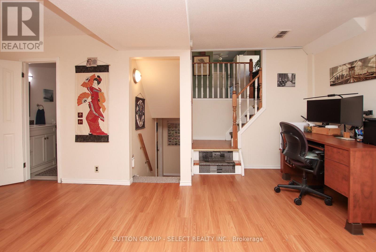
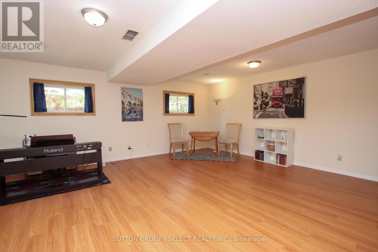
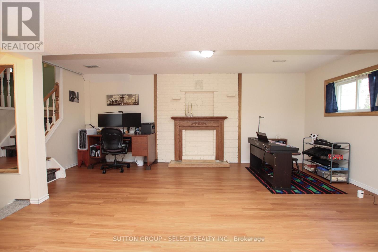
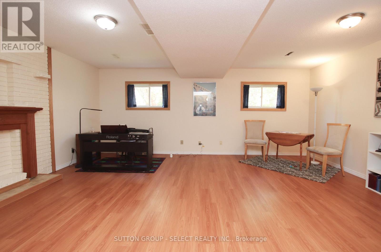
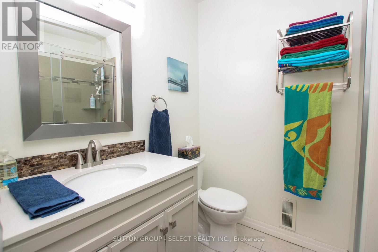
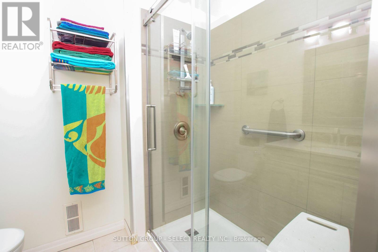
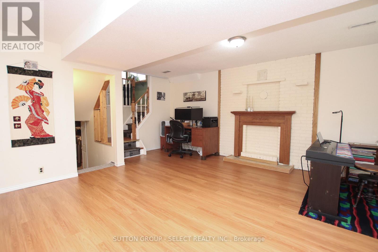
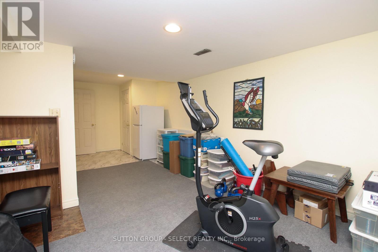
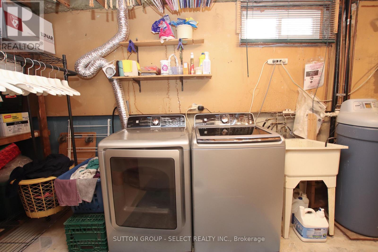
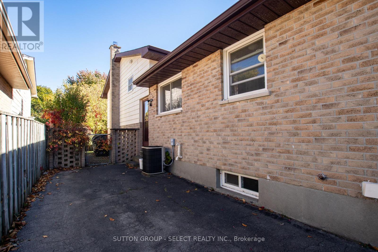
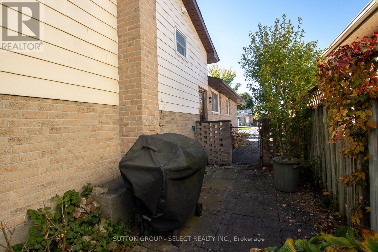
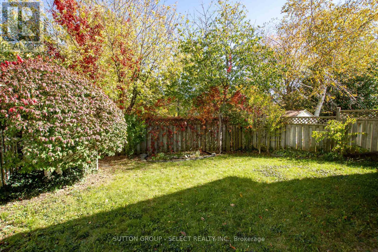
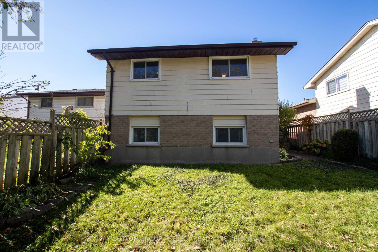
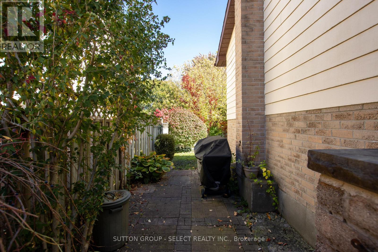
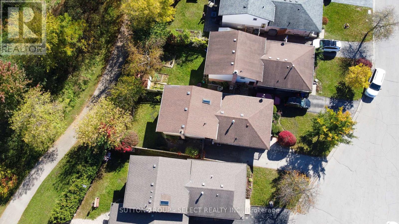
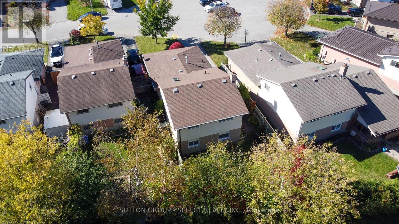
Priced at 489,900, this beautifully laid-out 4-level backsplit offers exceptional value and is the perfect starter home for first-time buyers or a growing young family. Nestled on a quiet, peaceful city street, this property boasts the rare and highly sought-after luxury of backing directly onto mature, lush green space with no rear neighbours. Step inside to find a bright and airy main floor featuring a welcoming living room and a dedicated dining area that is perfect for hosting family dinners. The expansive lower-level family room acts as the true heart of the home, providing an ideal space for movie nights, a kids play zone, or a comfortable home office. With 3 comfortably sized bedrooms and 2 bathrooms, the multi-level layout separates your living and sleeping areas perfectly, making morning routines a breeze for a busy household. Additionally, the unfinished 4th level provides an abundance of tucked-away storage space to keep your main living areas entirely clutter-free. Situated in a friendly, quiet neighborhood while remaining just minutes away from schools, shopping, and local parks, this home combines day-to-day city convenience with a peaceful suburban feel. Opportunities to own a detached home backing onto green space at this price point do not come along often. (id:6772)
Property
Transaction Type
For sale
Attachment
Detached
Land Size
36.6 x 106.8 FT
Age
31 to 50 years
MLS®#
X14102946
Inside
Bedrooms
3
Bathrooms
2
Fireplace
False
Building
Basement
N/A
Basement Feature
Walk-up
Heating
Forced air
Heating Fuel
Natural gas
Cooling
Central air conditioning
Parking
Parking Space
No Garage
Utilities
Water
Municipal water
Land
Features
Irregular lot size, Flat site
Sewer
Sanitary sewer
Location Description
Community Name
East A
Land Size
36.6 x 106.8 FT
Size Interior
1100 - 1500 sqft
Listed by
SUTTON GROUP - SELECT REALTY INC.
Rooms
| Primary Bedroom
Second level
|
3.96 m x 3.3 m | |
| Bedroom 2
Second level
|
3.38 m x 3.04 m | |
| Bedroom 3
Second level
|
2.77 m x 2.46 m | |
| Family room
Third level
|
6 m x 5.18 m | |
| Living room
Main level
|
5.18 m x 3.6 m | |
| Kitchen
Main level
|
5.5 m x 2.4 m | |
| Dining room
Main level
|
3.04 m x 2.74 m |
The listing data above is provided under copyright by the Canadian Real Estate Association. The listing data is deemed reliable but is not guaranteed accurate by the Canadian Real Estate Association.