74 WINDING WOODS CRESCENT
- 4 bed
- 3 bath
- 1500 - 2000 sqft
$665,900
Your
status: Active
For sale
Property Type
Single Family
- Building Type
- House
- Features
- Sloping
- Community Features
- School Bus
- Ammenities Near By
- Public Transit, Schools
- Style
- Detached
- Land Size
- 50.1 x 120.3 FT
- Age
- 31 to 50 years
- MLS®#
- X14104844
Ownership Type
Freehold
- Listed By
- SUTTON GROUP PREFERRED REALTY INC.
Rent vs Buy
Making the Right Financial Choice
Need a Mortgage?
Rates as low as
4.99%
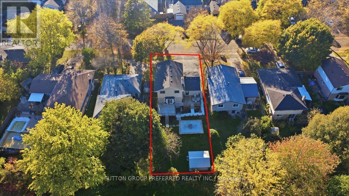
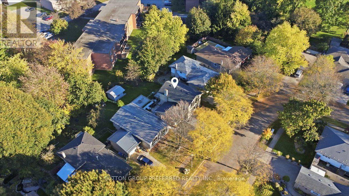
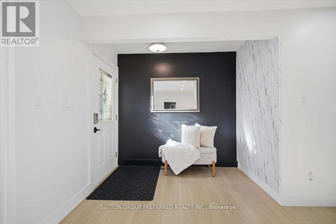
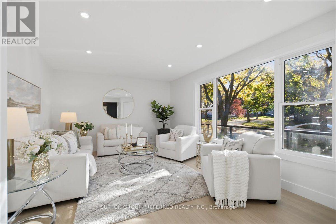
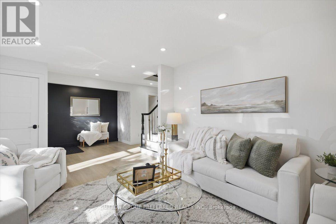
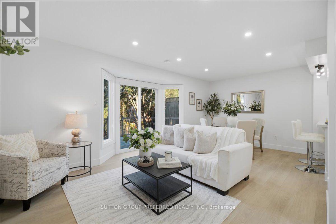
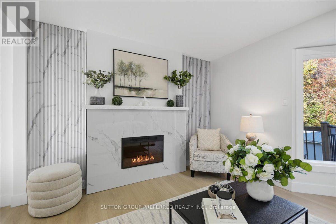
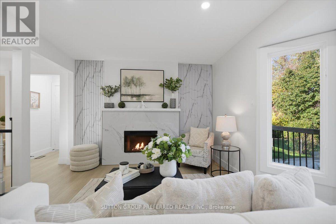
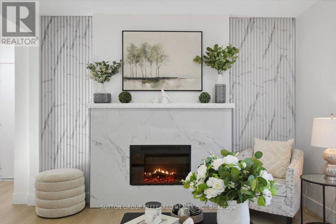
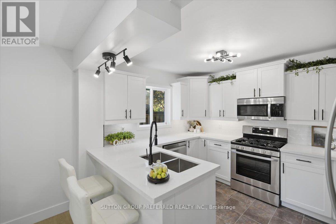
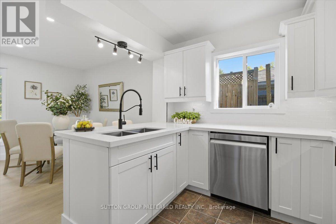
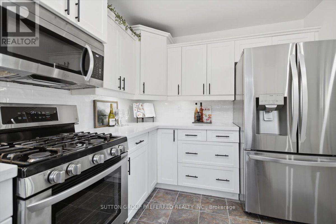
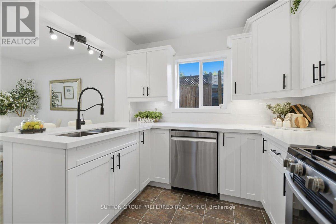
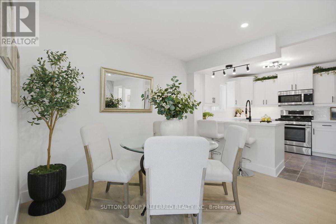
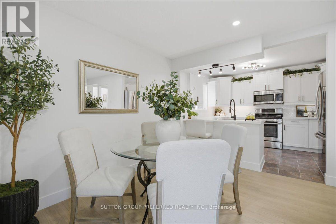
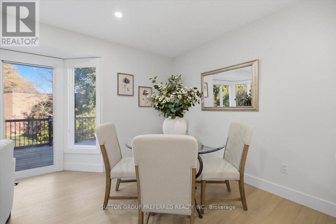
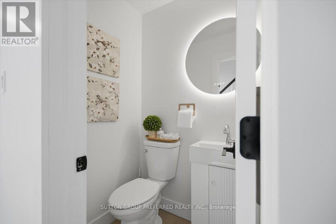
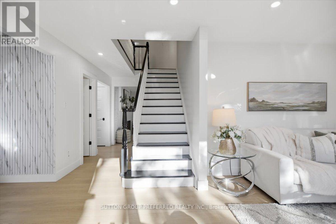
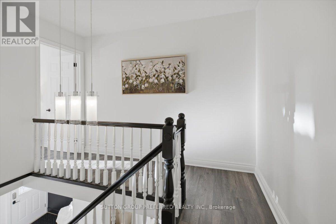
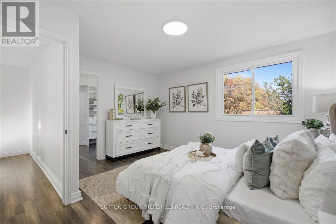
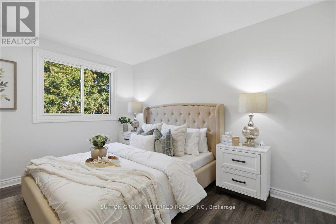
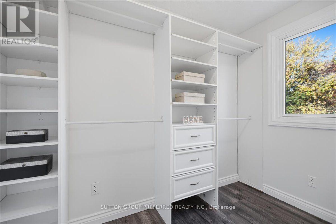
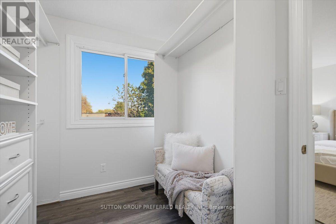
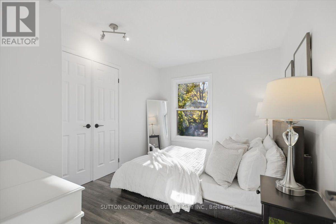
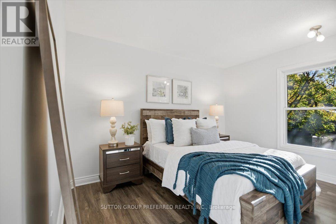
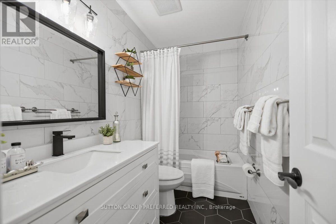
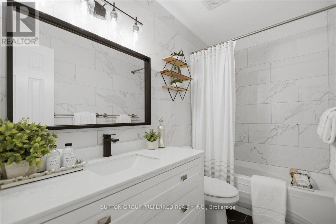
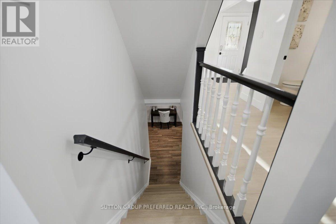
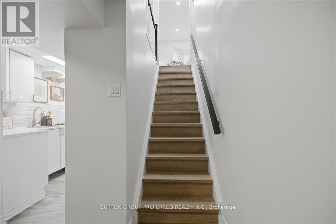
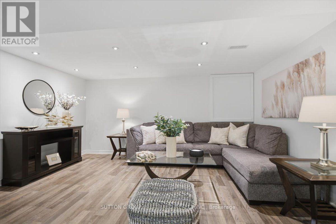
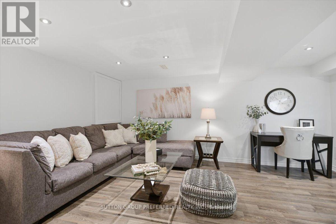
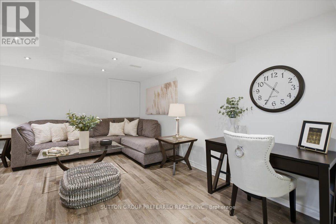
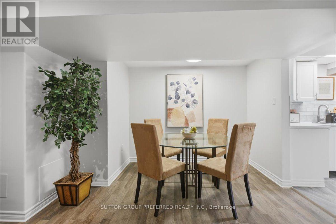
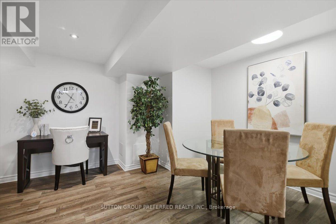
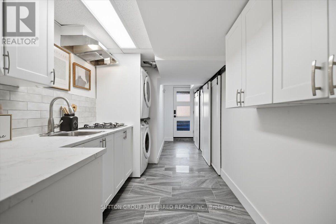
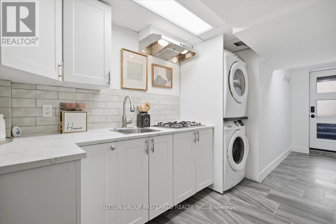
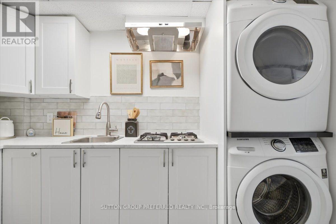
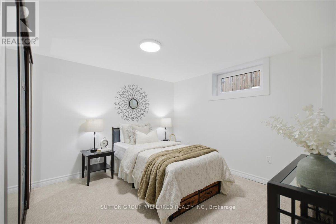
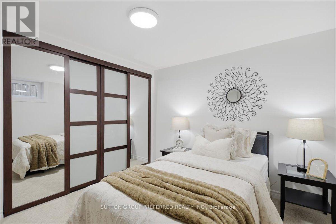
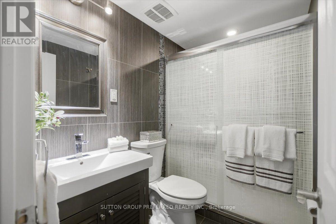
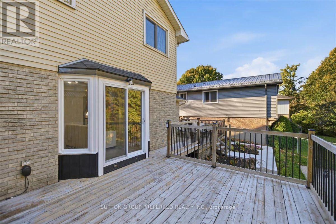
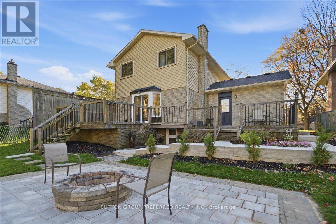
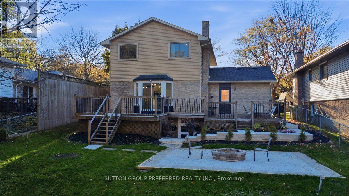
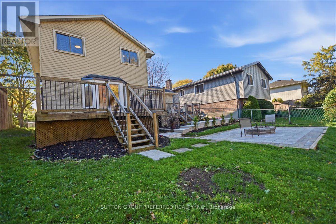
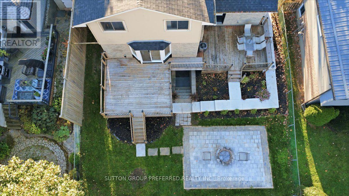
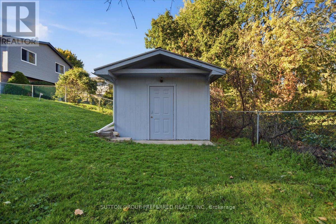
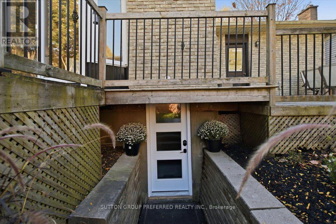
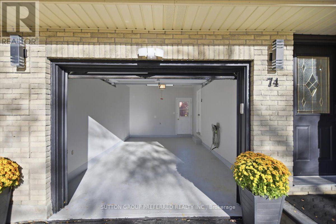
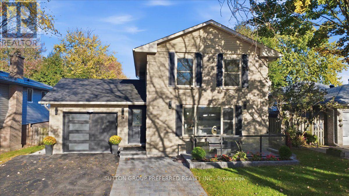
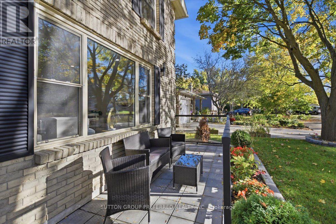
Sophisticated & stylish 2 storey, finished in brick & aluminum, located on a quiet, treelined crescent. Poured concrete front terrace, newer front door & modern automatic garage door, incl. rear door & Level 2 EV wall charger. Extra wide driveway easily accommodates 3 cars. All 3 levels are finished & freshly painted in a soft white. Open concept main floor has new flooring. Spacious & bright front formal living room enjoys West facing extra large window. Updated powder room with suspended vanity & special mirror with different back lighting options. Rear family room features panelled electric fireplace & flanking fluted decorative accent panels, opens to dining area that shares a great view & access to the beautiful backyard. Contempoary white kitchen boasts quartz counters, stainless steel double sink, tiled backsplash & floor, stainless steel appliances with direct access to dining & family room. Custom closet for stackable washerdryer near garage entrance. Laminate flooring on 2nd. floor with attractive updated 4pc. bathroom, quartz counter, tiled floor, porcelain tiled walls. Spacious, Primary bedroom with WI closet + two additional bedrooms. The lower level features a bright & separate entrance, a kitchenette with tiled floor, quartz counter, ceramic backsplash, built-in cooktop & sink + a stackable washerdryer. Laminate flooring in remaining areas. Incl. dinette and dedicated family room. The stunning 3 pc. bathroom has large tiled showerglass doors, tiled wallsfloor & bright 4th bedroom with new Egress window, mirrored sliding doors & new carpet. Excellent potential for an in-law suite or a separate rental accommodation. New cement sidewalks from garage to the rear yard. Backyard Oasis incl. 2 large adjoining decks, interlocking brick patio with firepit, large storage shed on concrete slab, equipped with hydro, treesnewer garden beds. Come & look at this beautiful & special home with great amenities, treelined streets & wonderful neighbors (id:6772)
Property
Transaction Type
For sale
Attachment
Detached
Land Size
50.1 x 120.3 FT
Age
31 to 50 years
MLS®#
X14104844
Inside
Bedrooms
4
Bathrooms
3
Fireplace
True
Building
Basement
N/A (Finished)
Basement Status
Finished
Basement Feature
Walk out
Heating
Forced air
Heating Fuel
Natural gas
Cooling
Central air conditioning
Structure
Deck, Patio(s), Shed
Total Stories
2
Parking
Parking Space
Attached Garage,Garage,Inside Entry,
Utilities
Water
Municipal water
Cable
Available
Electricity
Installed
Sewer
Installed
Land
Features
Sloping
Community Features
School Bus
Ammenities Near By
Public Transit, Schools
Sewer
Sanitary sewer
Location Description
Installed
Community Name
North F
Land Size
50.1 x 120.3 FT
Size Interior
1500 - 2000 sqft
Listed by
SUTTON GROUP PREFERRED REALTY INC.
Rooms
| Primary Bedroom
Second level
|
3.8 m x 3.9 m | |
| Bedroom 2
Second level
|
3.7 m x 3.5 m | |
| Bedroom 3
Second level
|
2.6 m x 3.6 m | |
| Bathroom
Second level
|
2.7 m x 1.5 m | |
| Recreational, Games room
Basement
|
7 m x 5.6 m | |
| Bedroom 4
Basement
|
3.5 m x 4.2 m | |
| Kitchen
Basement
|
2.2 m x 3.2 m | |
| Bathroom
Basement
|
2.4 m x 1.6 m | |
| Living room
Main level
|
5.4 m x 3.9 m | |
| Family room
Main level
|
3.9 m x 4 m | |
| Kitchen
Main level
|
3.7 m x 2.7 m | |
| Eating area
Main level
|
2.2 m x 3.2 m | |
| Foyer
Main level
|
2.4 m x 2.7 m | |
| Bathroom
Main level
|
1.1 m x 1.4 m |
Open Houses
Nov 72-4 PM
Nov 82-4 PM
Nov 142-4 PM
The listing data above is provided under copyright by the Canadian Real Estate Association. The listing data is deemed reliable but is not guaranteed accurate by the Canadian Real Estate Association.