10012 GRAHAM STREET
- 4 bed
- 4 bath
- 1500 - 2000 sqft
$889,900
Your
status: Active
For sale
Property Type
Single Family
- Building Type
- House
- Style
- Detached
- Land Size
- 206.7 x 170 FT
- MLS®#
- X14104826
Ownership Type
Freehold
- Listed By
- LPT REALTY
Rent vs Buy
Making the Right Financial Choice
Need a Mortgage?
Rates as low as
4.99%
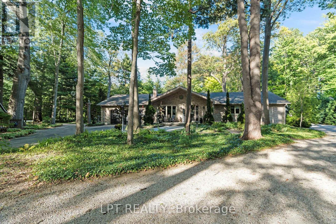
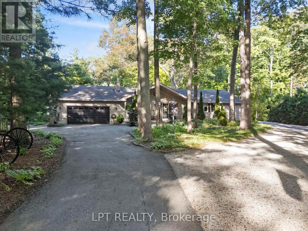
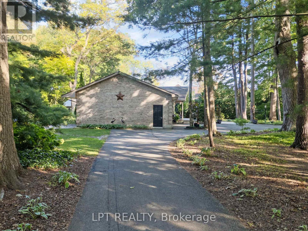
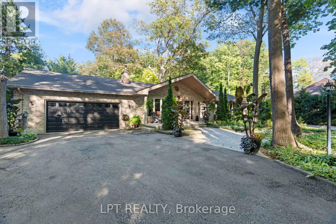
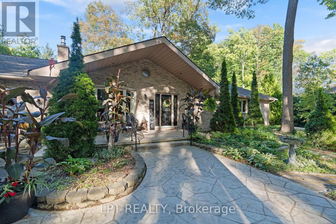
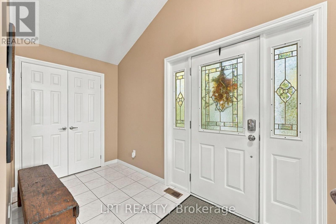
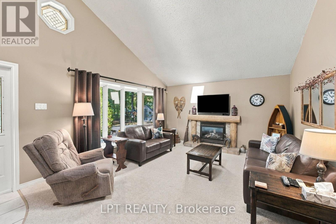
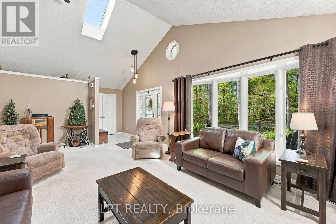
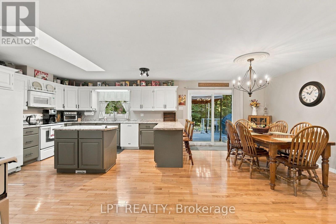
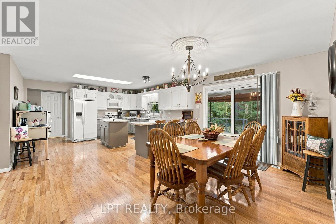
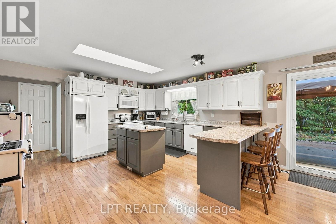
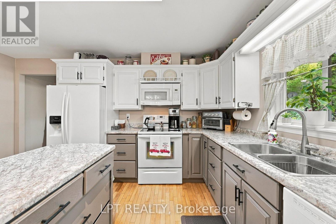
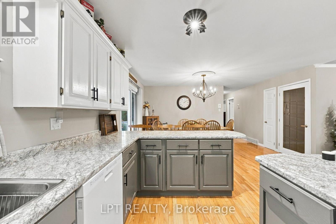
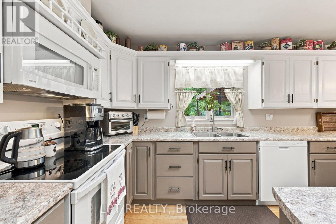
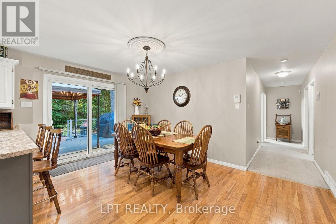
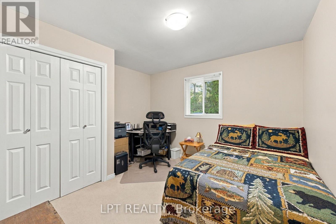
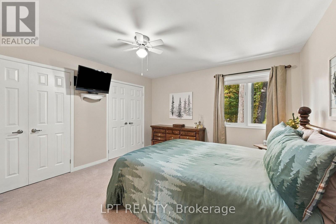
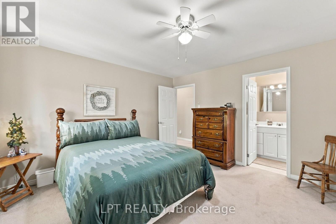
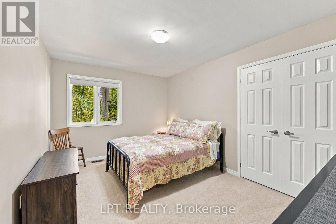
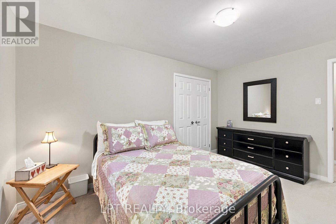
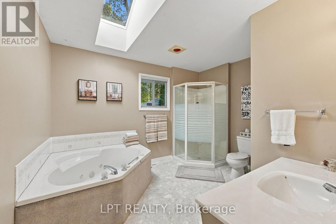
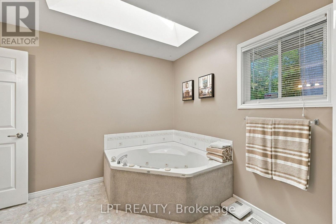
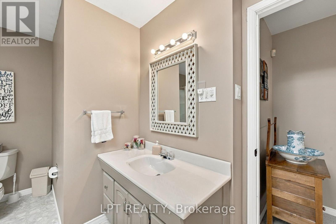
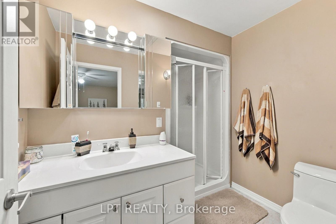
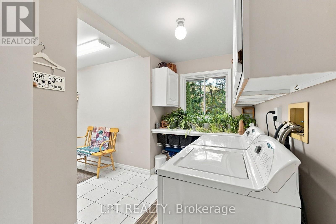
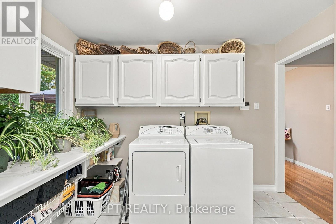
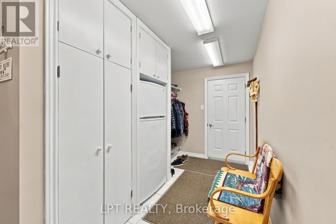
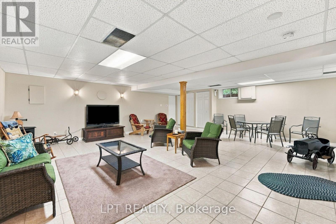
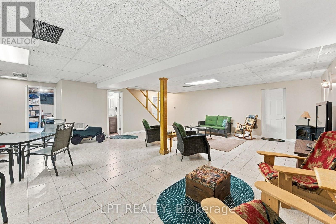
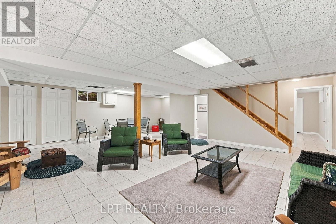
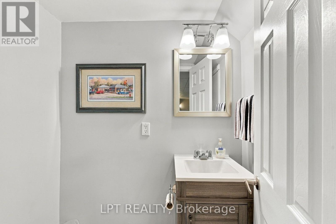
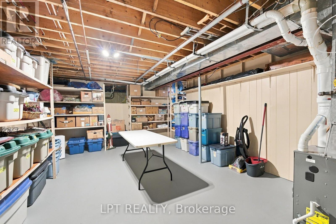
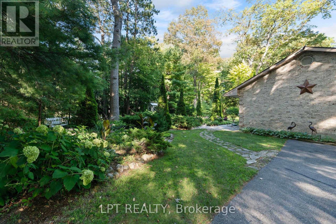
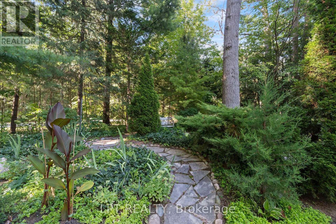
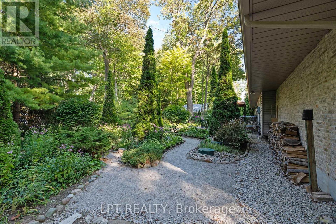
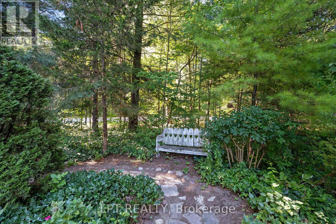
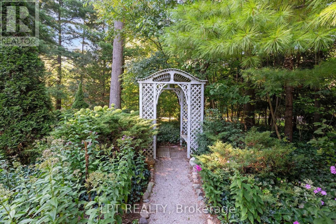
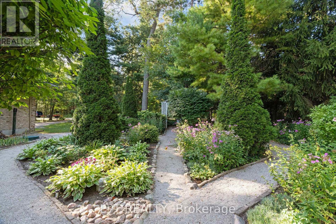
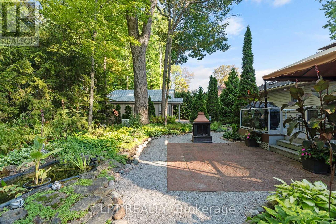
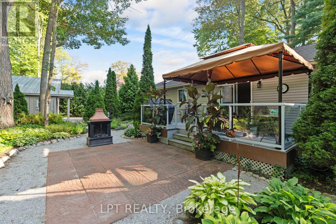
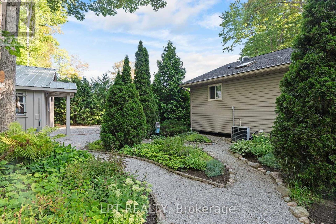
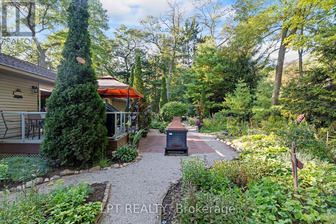
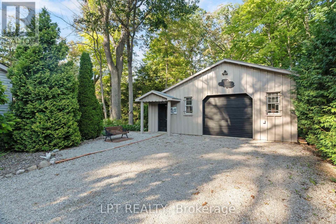
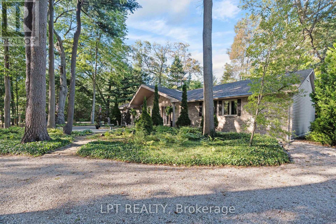
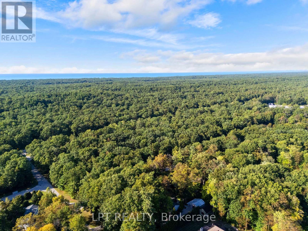
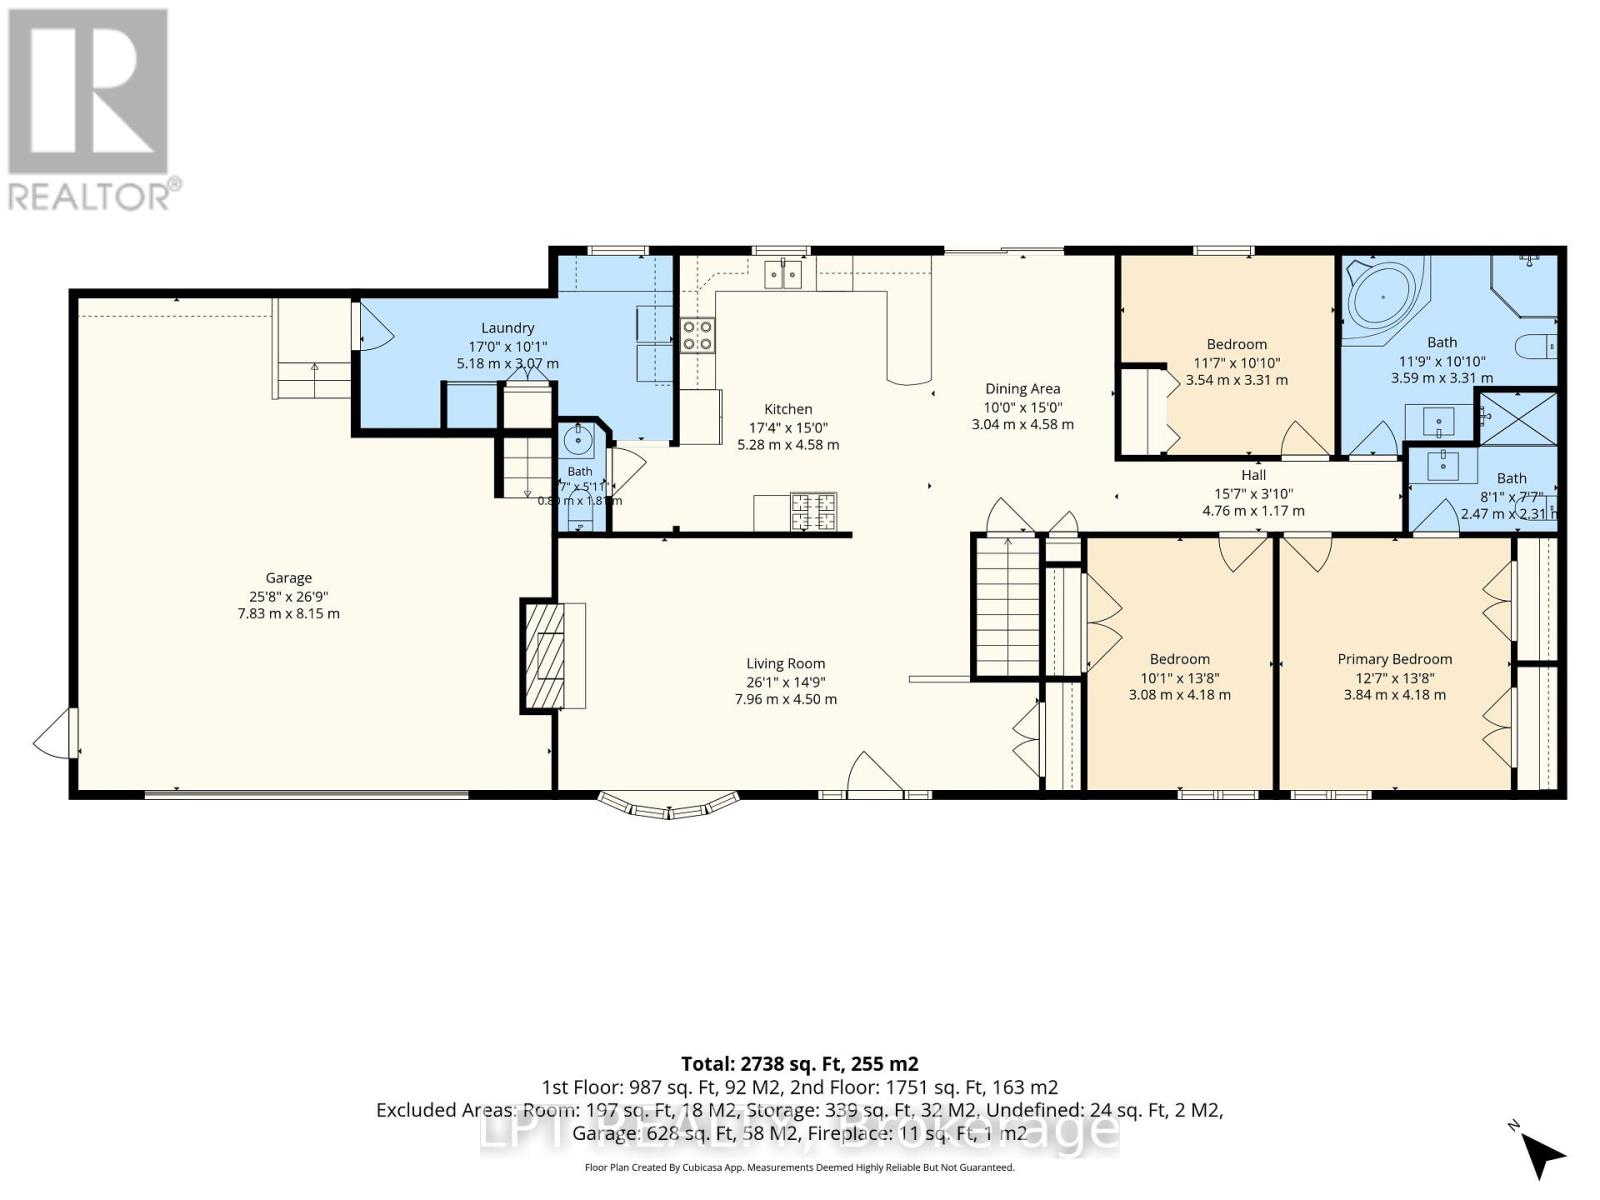
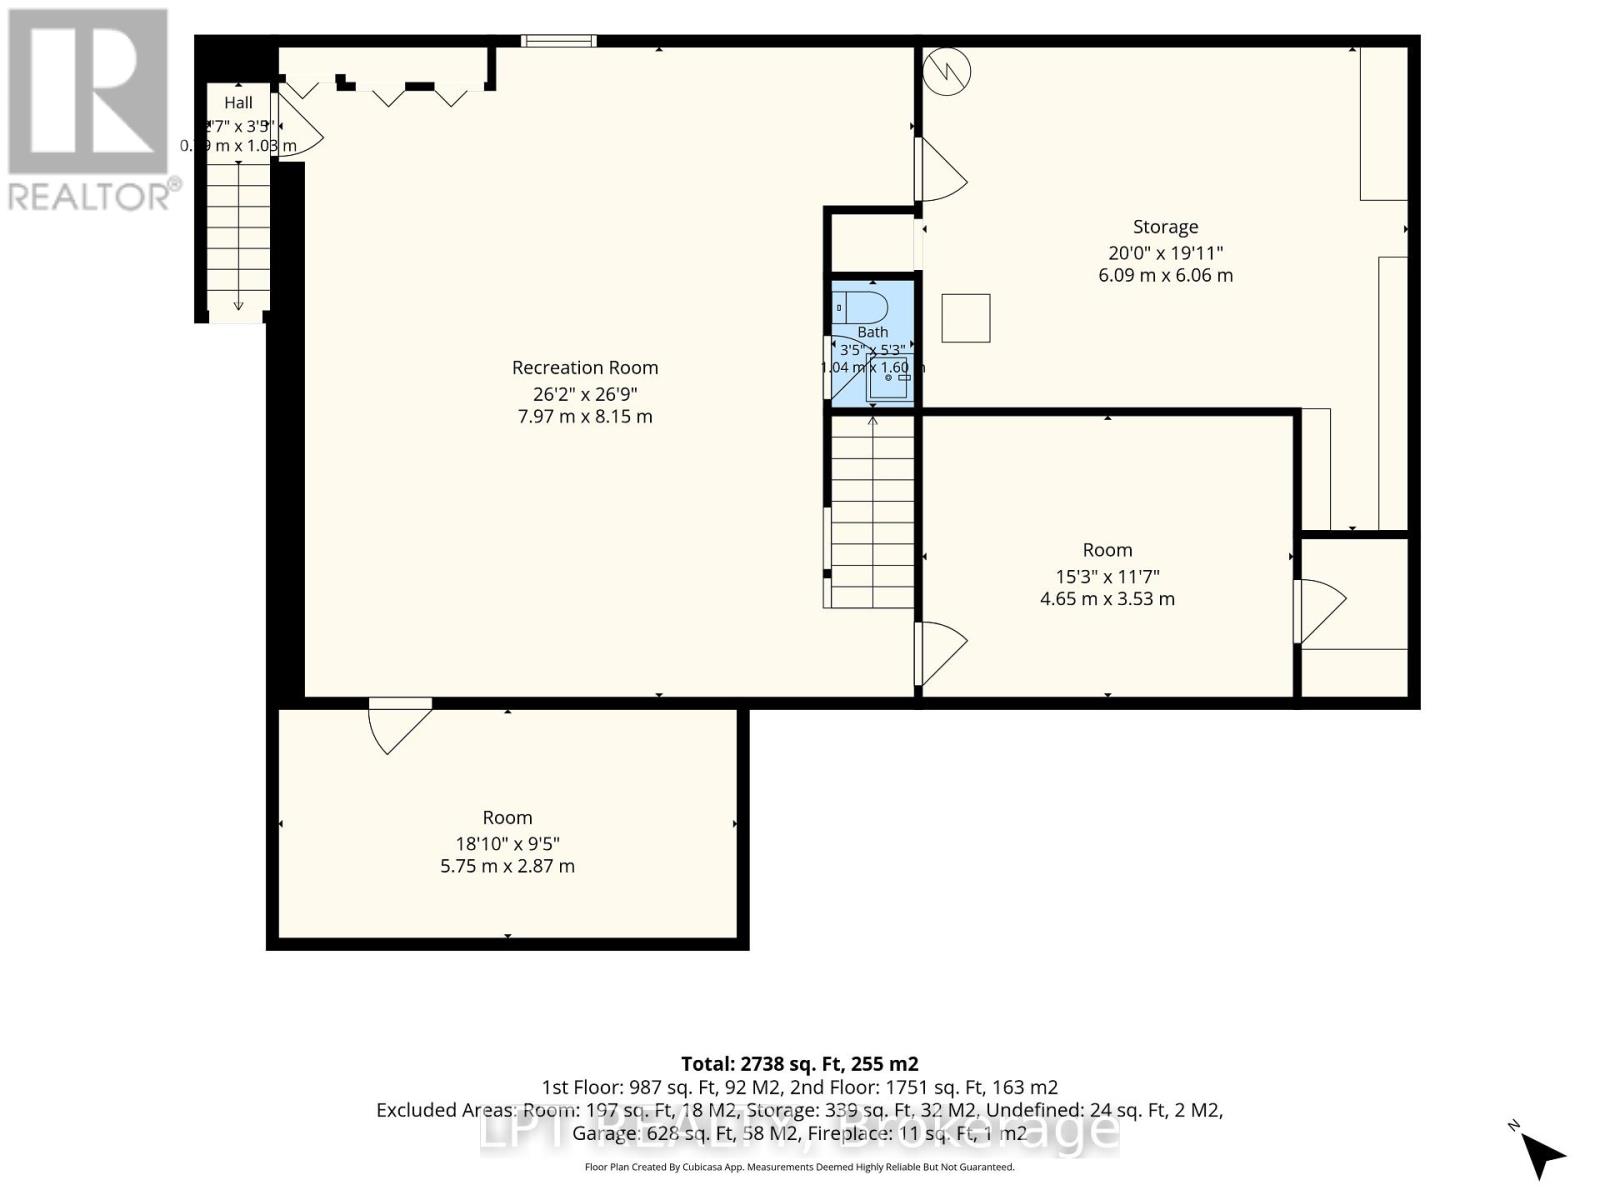
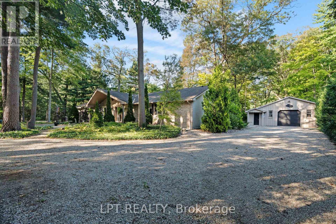
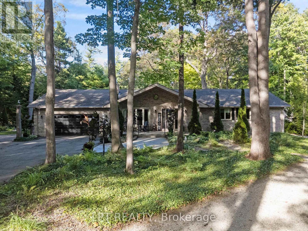
WELCOME TO Walden North This beautifully updated 3 + 1 bedroom, 3 + 1 bathroom bungalow offers over 2,600 sq. ft. of finished living space and sits on just under 34 of an acre in the Walden North subdivision, directly across from the Pinery Provincial Park trails and just south of Grand Bend. A double-entrance, half-circle laneway leads to the attached double garage, while the covered front porch offers the perfect spot to enjoy your morning coffee overlooking the beautifully landscaped yard. Inside, a spacious foyer welcomes you into the living room and kitchen. The bright kitchen offers an abundance of cupboard space, while the living room boasts a gas fireplace and an entrance door leading to the front porch. The dining area is filled with natural light and provides a wonderful view of the private backyard. The main level also features two generous bedrooms, a 4-piece main bathroom, a convenient oversized laundry room, a two-piece bath, and a spacious primary bedroom complete with a double closet and 3-piece ensuite. The lower level offers incredible additional living space with a rec room designed for the whole family. You will also find plenty of storage, workshop space, a two-piece bathroom, and a cold cellar. Step outside to enjoy the large sundeck and exceptionally private backyard. The irrigation system keeps the beautifully landscaped property looking its best, while the Generac generator provides peace of mind, especially for those working from home. The 34 acre property also includes a detached heated shop with ample storage to possibly run a business. Located on a quiet street close to the river for boating enthusiasts, this property truly offers the perfect blend of comfort, privacy, and location. A fantastic opportunity in Walden North subdivsion a must-see (id:6772)
Property
Transaction Type
For sale
Attachment
Detached
Land Size
206.7 x 170 FT
MLS®#
X14104826
Inside
Bedrooms
4
Bathrooms
4
Fireplace
True
Fireplaces (Total)
1
Building
Basement
N/A (Finished)
Basement Status
Finished
Heating
Forced air
Heating Fuel
Natural gas
Cooling
Central air conditioning
Structure
Deck, Porch
Total Stories
1
Parking
Parking Space
Attached Garage,Garage,
Utilities
Cable
Installed
Electricity
Installed
Land
Sewer
Septic System
Location Description
Installed
Community Name
Walden
Land Size
206.7 x 170 FT
Size Interior
1500 - 2000 sqft
Listed by
LPT REALTY
Rooms
| Recreational, Games room
Lower level
|
7.97 m x 8.15 m | |
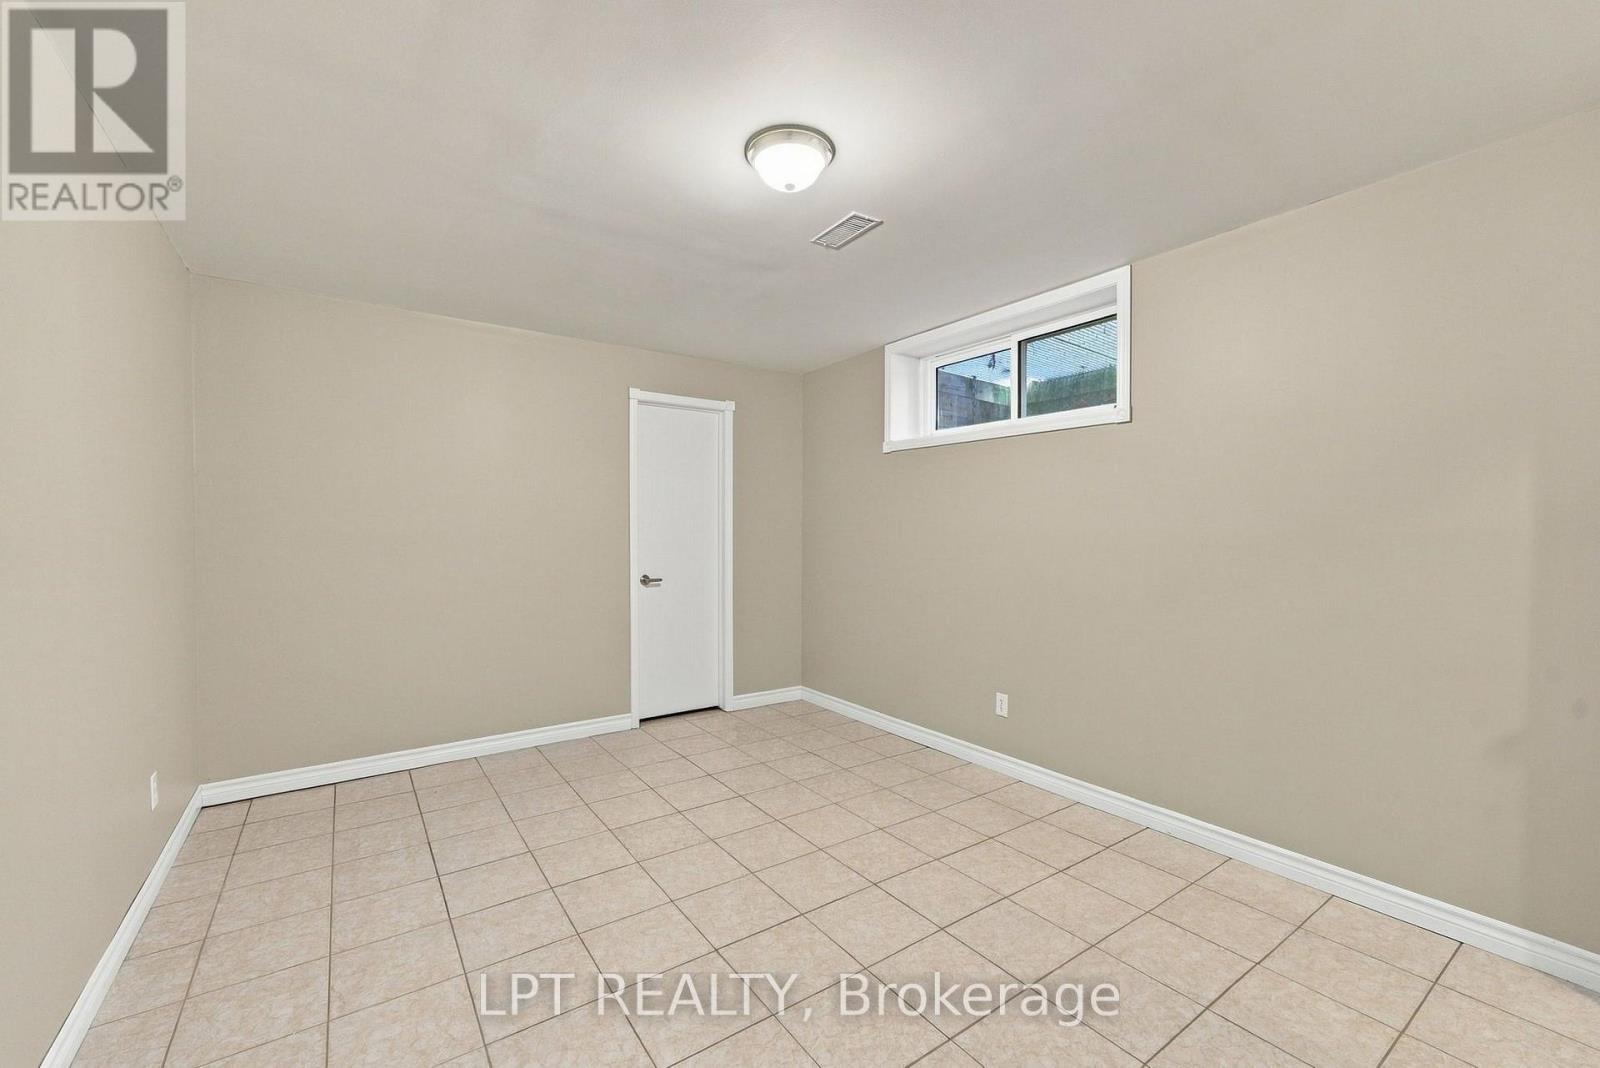
| Bedroom 4
Lower level
|
4.65 m x 3.53 m | |
| Bathroom
Lower level
|
1.04 m x 1.6 m | |
| Utility room
Lower level
|
6.09 m x 6.06 m | |
| Laundry room
Main level
|
5.18 m x 3.07 m | |
| Kitchen
Main level
|
5.28 m x 4.58 m | |
| Dining room
Main level
|
3.04 m x 4.58 m | |
| Living room
Main level
|
7.96 m x 4.5 m | |
| Bedroom 2
Main level
|
3.54 m x 3.31 m | |
| Bedroom 3
Main level
|
3.08 m x 4.18 m | |
| Bathroom
Main level
|
3.59 m x 3.31 m | |
| Primary Bedroom
Main level
|
3.84 m x 4.18 m | |
| Bathroom
Main level
|
2.47 m x 2.31 m | |
| Bathroom
Main level
|
3.07 m x 1.8 m |
The listing data above is provided under copyright by the Canadian Real Estate Association. The listing data is deemed reliable but is not guaranteed accurate by the Canadian Real Estate Association.