25 PAULSON COURT
- 3 bed
- 2 bath
- 700 - 1100 sqft
$619,900
Your
status: Active
For sale
Property Type
Single Family
- Building Type
- House
- Features
- Carpet Free
- Style
- Detached
- Land Size
- 45.8 x 96 FT
- Age
- 51 to 99 years
- MLS®#
- X14103698
Ownership Type
Freehold
- Listed By
- OAK AND KEY REAL ESTATE BROKERAGE, INC.
Rent vs Buy
Making the Right Financial Choice
Need a Mortgage?
Rates as low as
4.99%
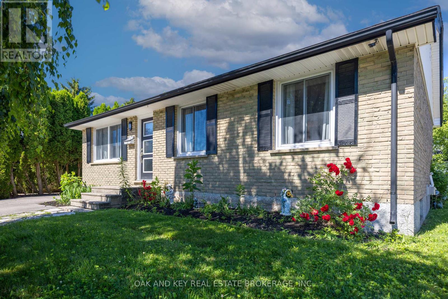
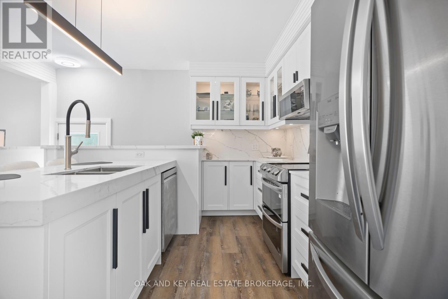
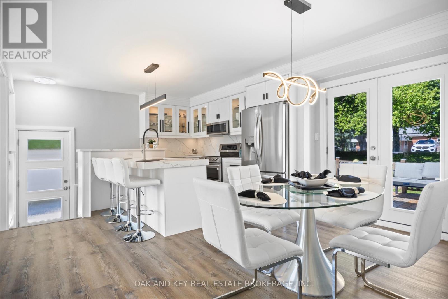
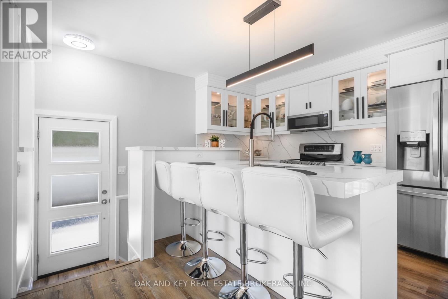
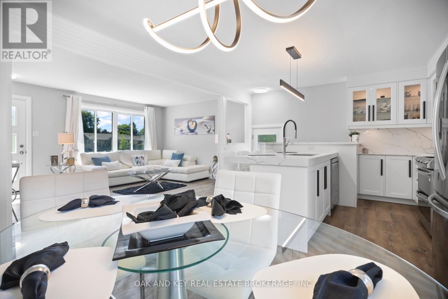
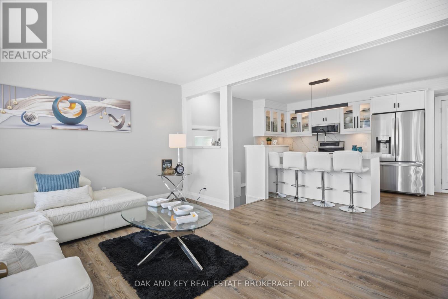
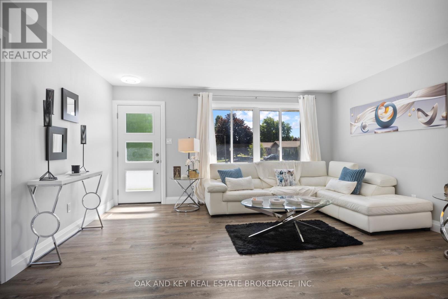
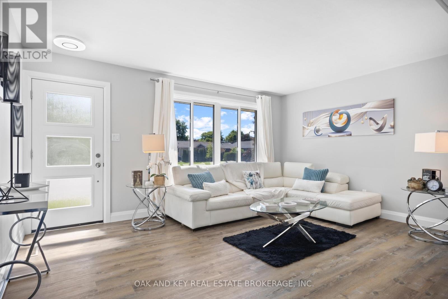
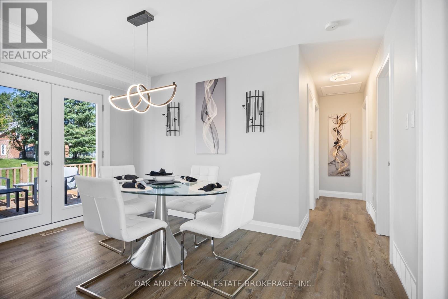
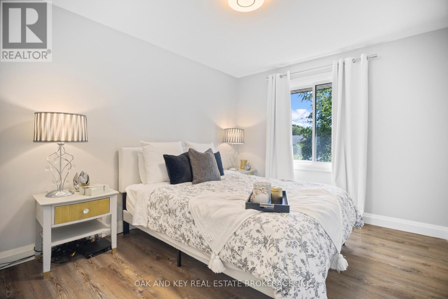
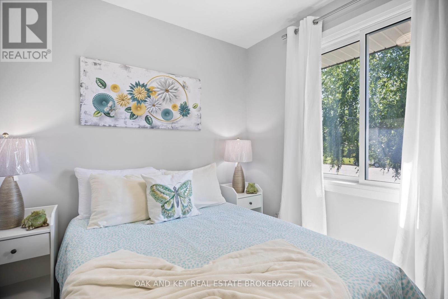
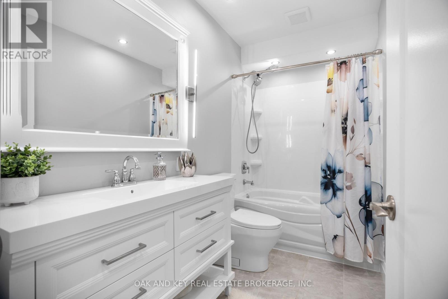
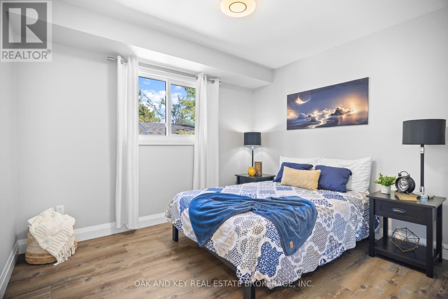
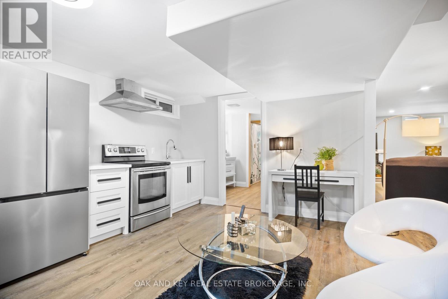
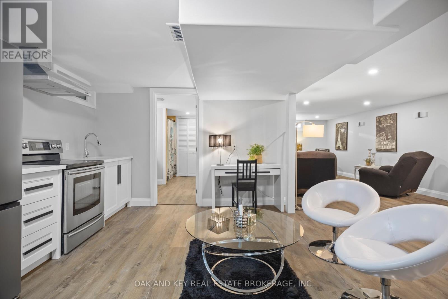
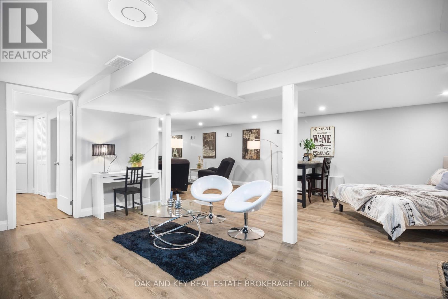
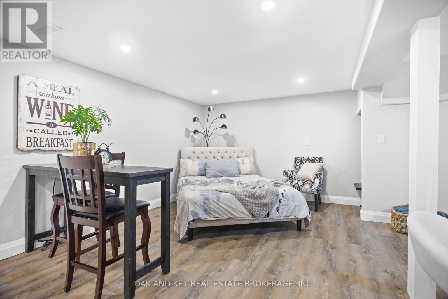
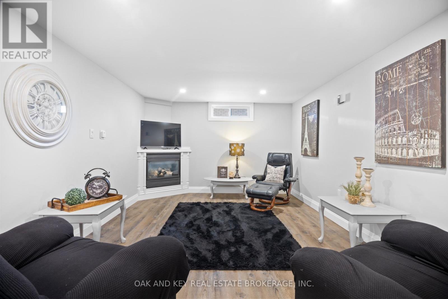
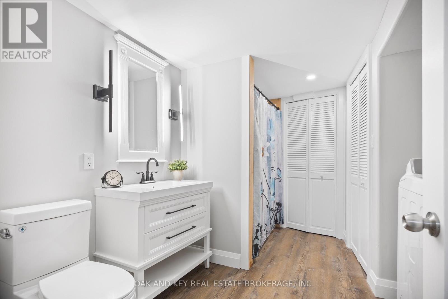
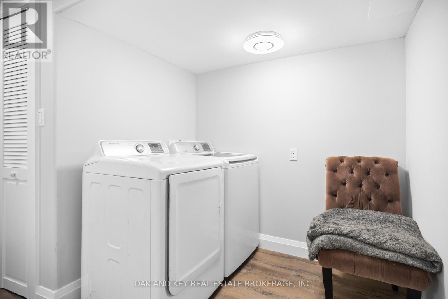
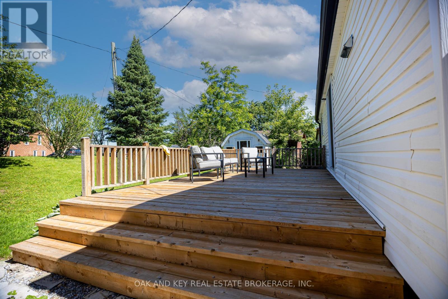
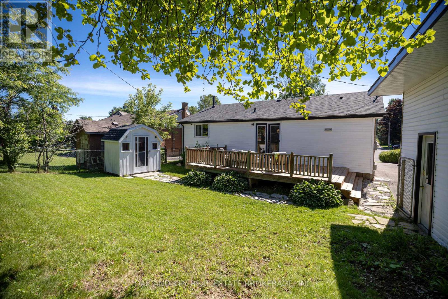
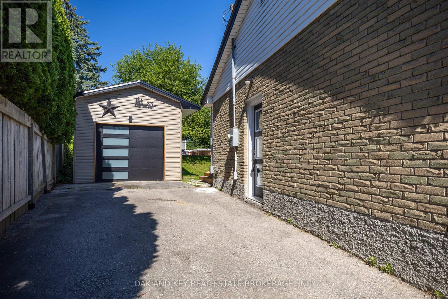
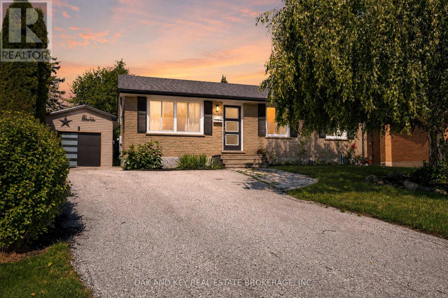
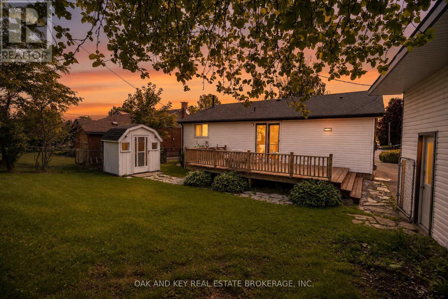
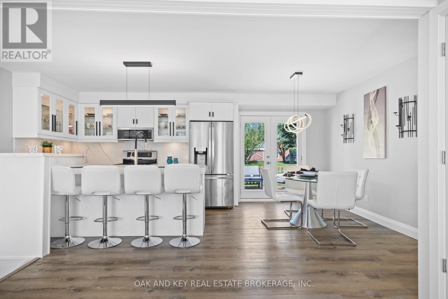
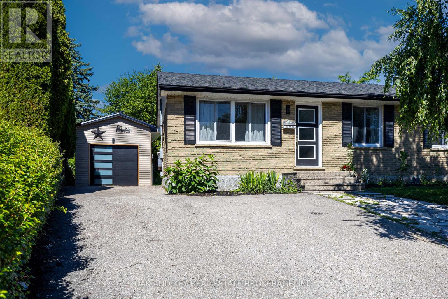
Welcome to 25 Paulson Court Completely renovated and move-in ready, this 3-bedroom, 2-bathroom bungalow is nestled on a quiet court in a family-friendly St. Thomas neighbourhood. The beautifully designed kitchen features premium quartz countertops and backsplash, stainless steel appliances, and a large island that seamlessly connects to the dining area-perfect for everyday meals and entertaining. Thoughtfully updated throughout, this home offers inviting spaces and flexibility to suit a variety of lifestyles. The finished lower level offers excellent in-law suite potential, ideal for multigenerational living, extended family, guests or additional entertaining space. Featuring a second kitchen, dining area, expansive living room, full bathroom with a walk-in shower and convenient laundry facilities, this level provides plenty of space to gather and unwind, with room to potentially add another bedroom. A detached garage offers valuable parking and storage, or the opportunity to create your own workshop, complemented by ample parking for 4-6 vehicles. A newer roof, furnace and AC complete the package, offering comfort and peace of mind. Enjoy the ease of bungalow living with space for the whole family-just move in and make yourself at home (id:6772)
Property
Transaction Type
For sale
Attachment
Detached
Land Size
45.8 x 96 FT
Age
51 to 99 years
MLS®#
X14103698
Inside
Bedrooms
3
Bathrooms
2
Fireplace
True
Fireplaces (Total)
1
Building
Basement
N/A (Finished)
Basement Status
Finished
Heating
Forced air
Heating Fuel
Natural gas
Cooling
Central air conditioning
Structure
Deck
Total Stories
1
Parking
Parking Space
Detached Garage,Garage,
Utilities
Water
Municipal water
Cable
Installed
Electricity
Installed
Sewer
Installed
Land
Features
Carpet Free
Sewer
Sanitary sewer
Location Description
Installed
Community Name
St. Thomas
Land Size
45.8 x 96 FT
Size Interior
700 - 1100 sqft
Listed by
OAK AND KEY REAL ESTATE BROKERAGE, INC.
Rooms
| Kitchen
Lower level
|
3 m x 3 m | |
| Dining room
Lower level
|
4 m x 2 m | |
| Family room
Lower level
|
3.34 m x 3.6 m | |
| Laundry room
Lower level
|
3.61 m x 2.18 m | |
| Bedroom
Main level
|
3.89 m x 3.05 m | |
| Bedroom 2
Main level
|
3.38 m x 3 m | |
| Bedroom 3
Main level
|
3.58 m x 3 m | |
| Kitchen
Main level
|
3.1 m x 3 m | |
| Dining room
Main level
|
3 m x 4 m | |
| Living room
Main level
|
4.93 m x 3.63 m |
The listing data above is provided under copyright by the Canadian Real Estate Association. The listing data is deemed reliable but is not guaranteed accurate by the Canadian Real Estate Association.