232 CHELTON ROAD
- 3 bed
- 2 bath
- 1100 - 1500 sqft
$639,900
Your
status: Active
For sale
Property Type
Single Family
- Building Type
- House
- Features
- Sump Pump
- Community Features
- School Bus, Community Centre
- Ammenities Near By
- Schools, Park, Public Transit
- Style
- Detached
- Land Size
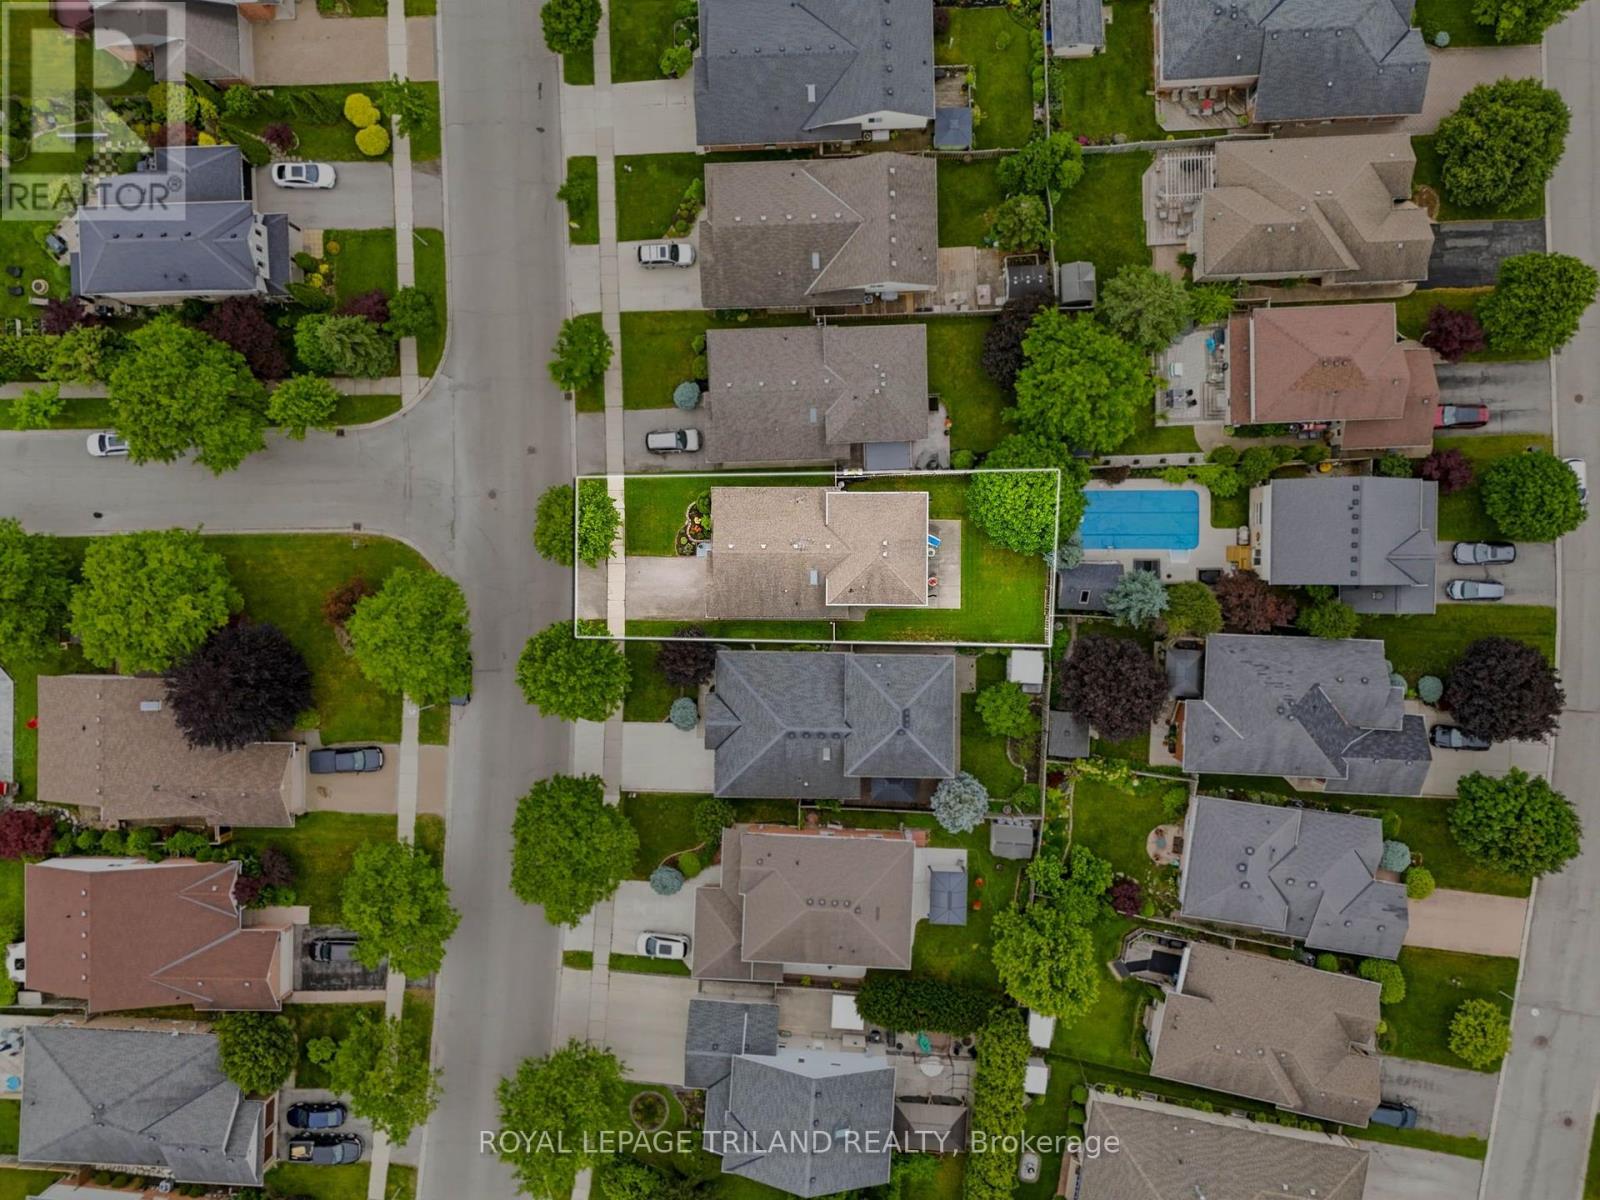
- 42.3 x 112.1 FT ; 110.28 x 47.22 x 112.06 x 42.43 FT|under 1/2 acre
- Age
- 16 to 30 years
- MLS®#
- X14105276
Ownership Type
Freehold
- Listed By
- ROYAL LEPAGE TRILAND REALTY
Rent vs Buy
Making the Right Financial Choice
Need a Mortgage?
Rates as low as
4.99%
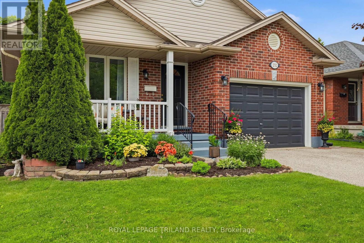
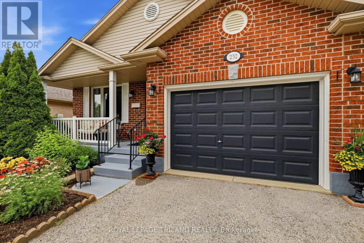
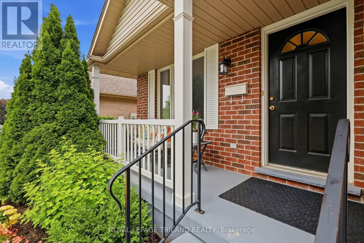
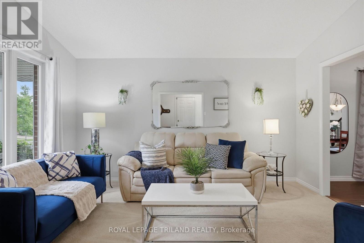
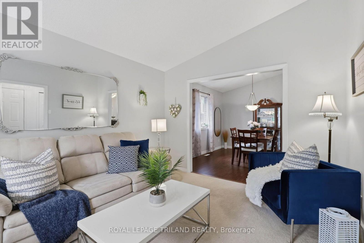
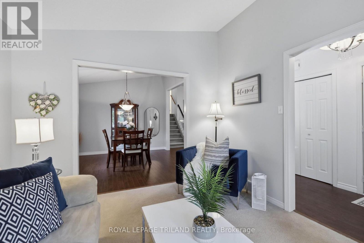
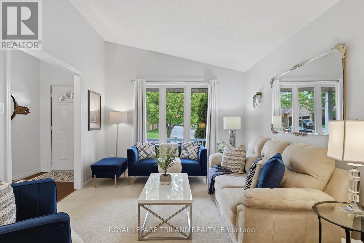
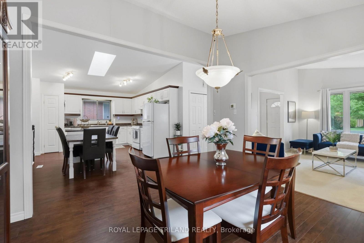
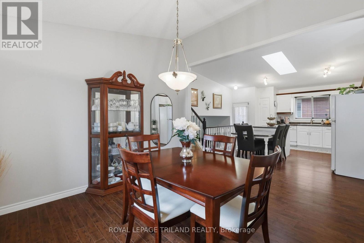
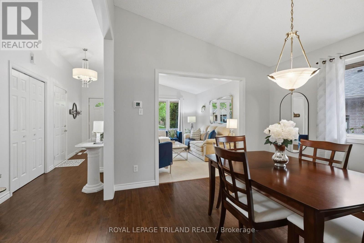
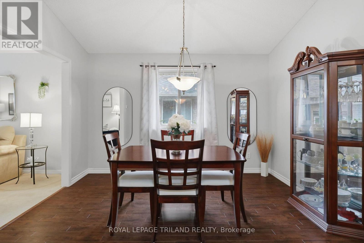
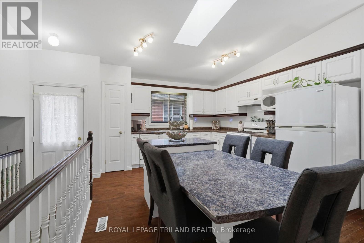
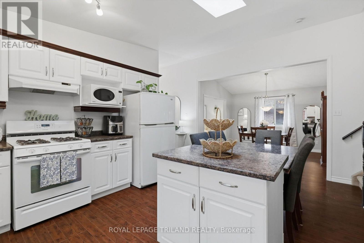
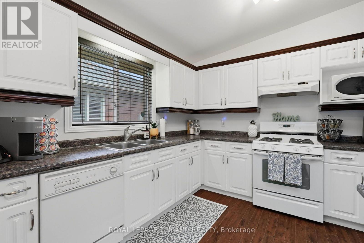
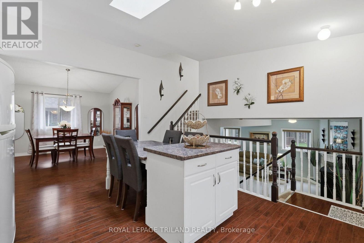
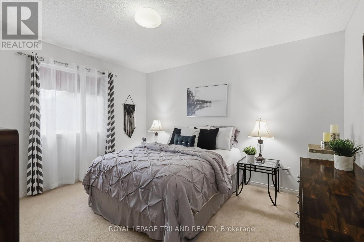
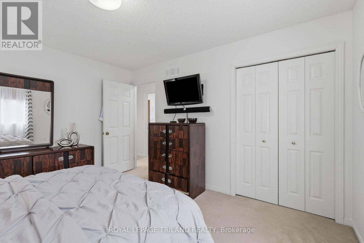
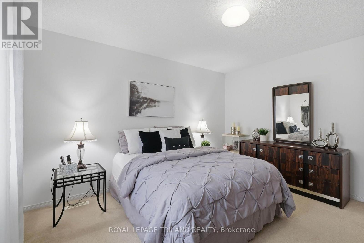
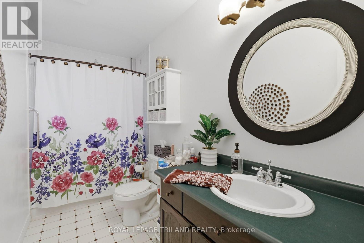
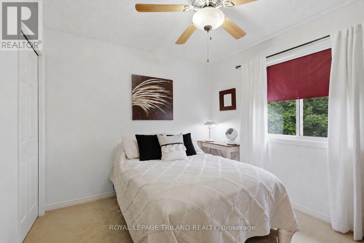
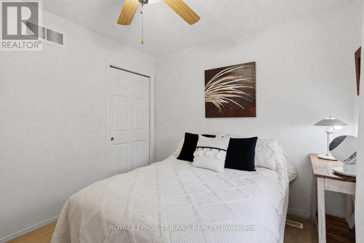
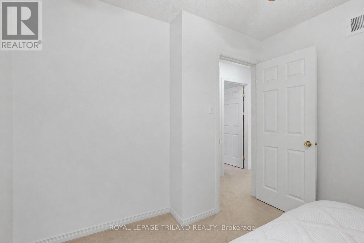
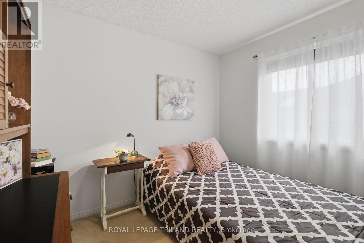
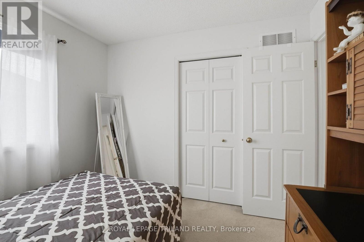
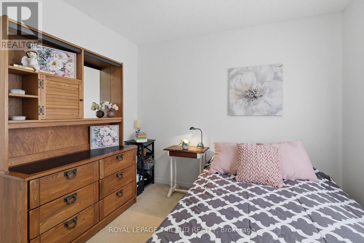
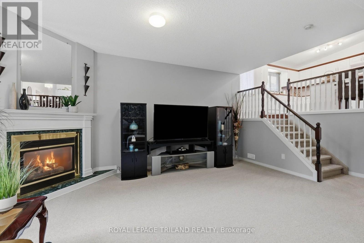
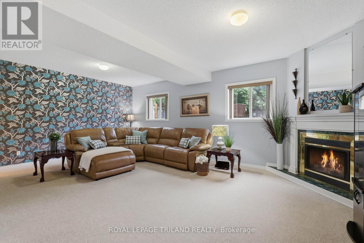
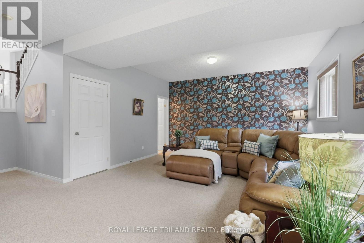
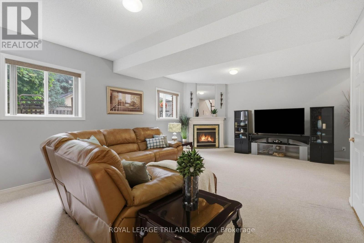
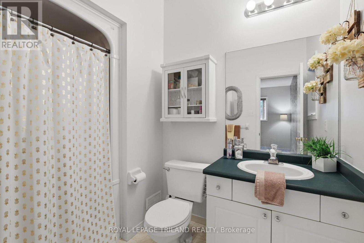
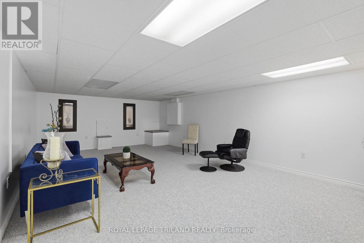
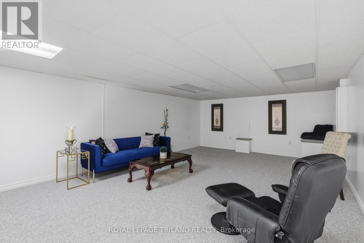
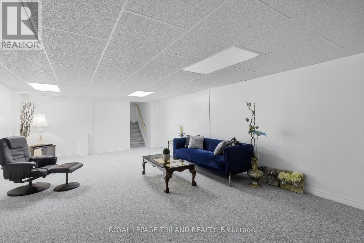
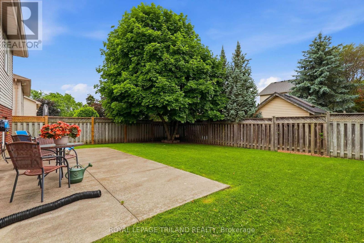
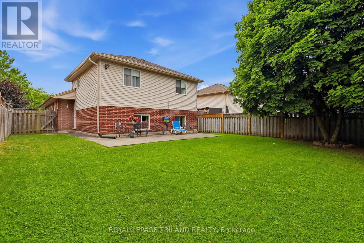
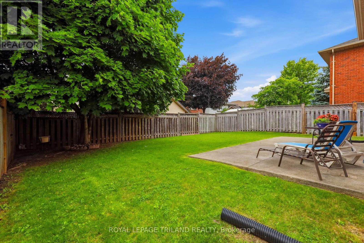
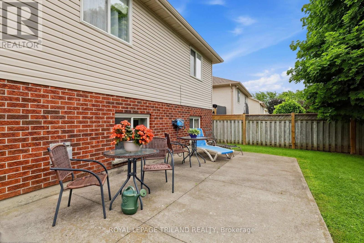
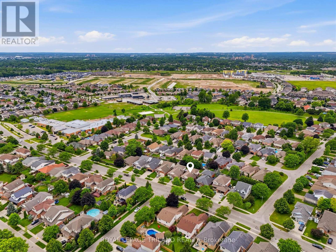
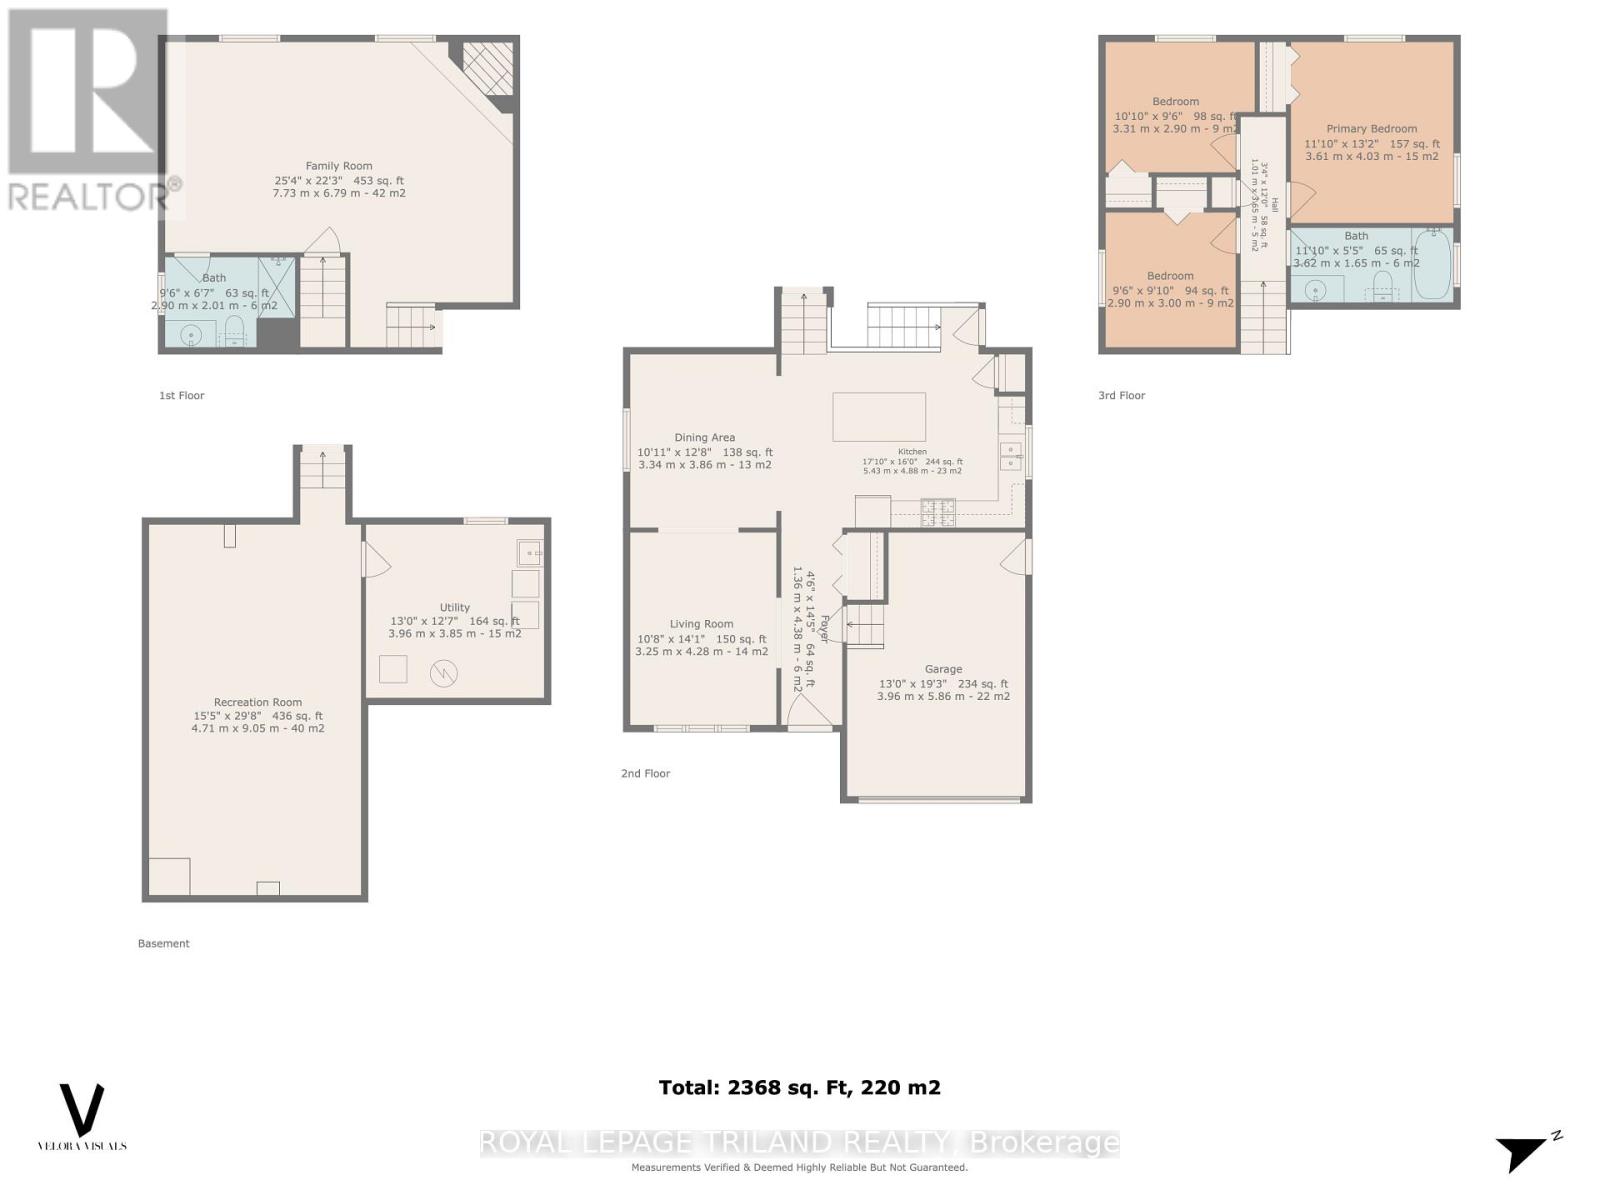
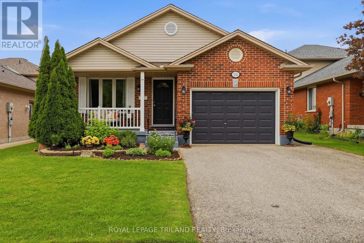
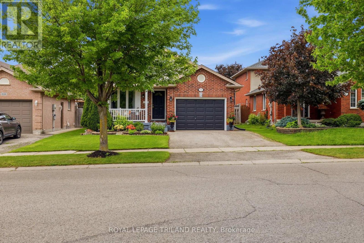
Meticulously maintained and truly move in ready, this Summerside backsplit has been exceptionally well cared for inside and out. Offering over 2,300 sq. ft. of finished living space, this bright and spacious home provides a functional layout with plenty of room for the whole family. The main level features a living room, dining room, and eat in kitchen with island seating and tons of cabinet space. Upstairs offers three bedrooms and a full bathroom. The lower level includes a generous family room with a gas fireplace and a second full bathroom. The finished fourth level provides additional bonus living space along with a laundry and storage area. Furnace and AC updated in 2025. Attached 1.5 car garage with inside entry to the home and a convenient side door providing access to the backyard. Beautiful curb appeal with a charming front porch perfect for relaxing. Private treed backyard with patio. Excellent location in the family friendly Summerside community. Walk to schools, Meadowgate Park, and enjoy the strong sense of community this neighbourhood is known for. Just minutes from Highway 401 and several great amenities. A property youll want to call home (id:6772)
Property
Transaction Type
For sale
Attachment
Detached
Land Size
42.3 x 112.1 FT ; 110.28 x 47.22 x 112.06 x 42.43 FT|under 1/2 acre
Age
16 to 30 years
MLS®#
X14105276
Inside
Bedrooms
3
Bathrooms
2
Fireplace
True
Fireplaces (Total)
1
Building
Basement
Partial (Partially finished)
Basement Status
Partially finished
Heating
Forced air
Heating Fuel
Natural gas
Cooling
Central air conditioning
Structure
Porch, Patio(s)
Parking
Parking Space
Attached Garage,Garage,
Utilities
Water
Municipal water
Land
Features
Sump Pump
Community Features
School Bus, Community Centre
Ammenities Near By
Schools, Park, Public Transit
Sewer
Sanitary sewer
Location Description
Community Name
South U
Land Size
42.3 x 112.1 FT ; 110.28 x 47.22 x 112.06 x 42.43 FT|under 1/2 acre
Acres Min
1/2
Size Interior
1100 - 1500 sqft
Listed by
ROYAL LEPAGE TRILAND REALTY
The listing data above is provided under copyright by the Canadian Real Estate Association. The listing data is deemed reliable but is not guaranteed accurate by the Canadian Real Estate Association.