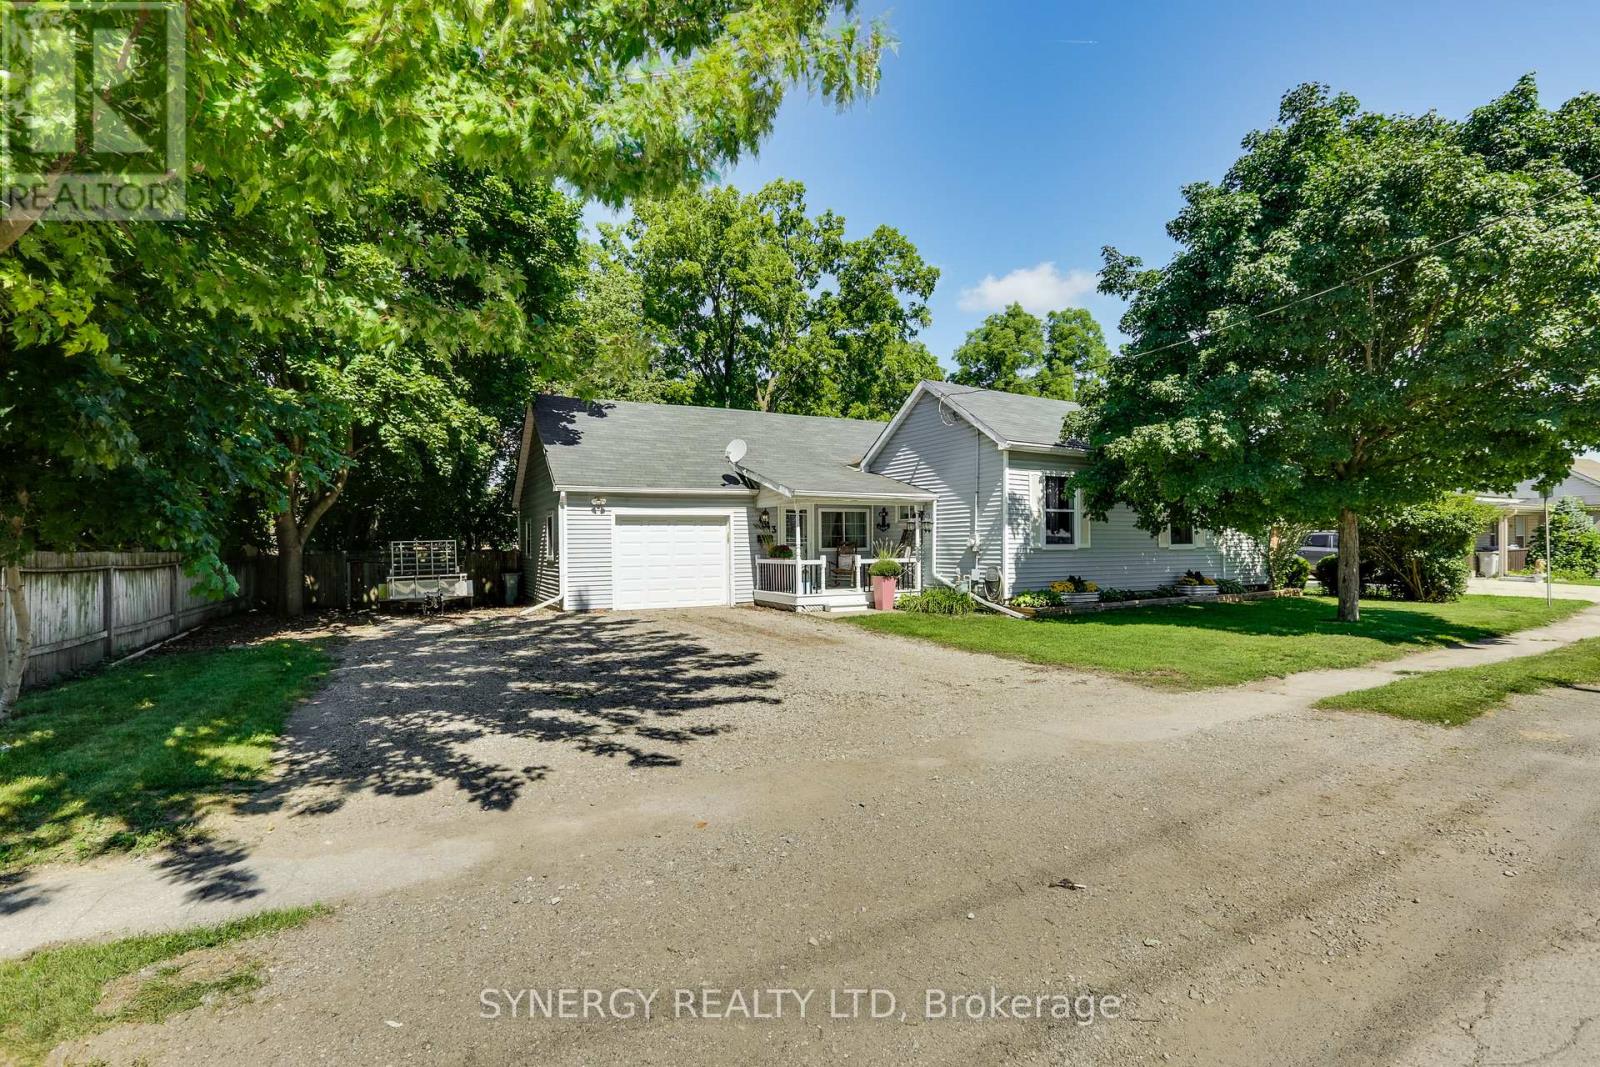
43 CANAAN STREET
- 3 bed
- 1 bath
- 1100 - 1500 sqft
$439,900
Your
status: Active
For sale
Property Type
Single Family
- Building Type
- House
- Features
- Carpet Free, Sump Pump
- Community Features
- School Bus
- Style
- Detached
- Land Size
- 85 x 107 FT
- MLS®#
- X14096468
Ownership Type
Freehold
- Listed By
- SYNERGY REALTY LTD
Rent vs Buy
Making the Right Financial Choice
Need a Mortgage?
Rates as low as
4.99%
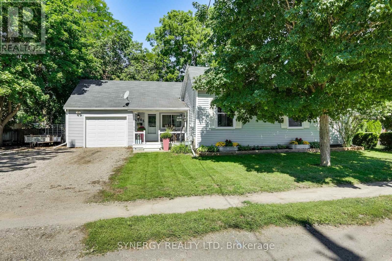
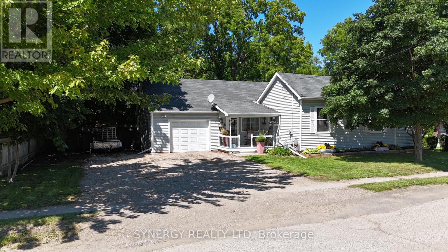
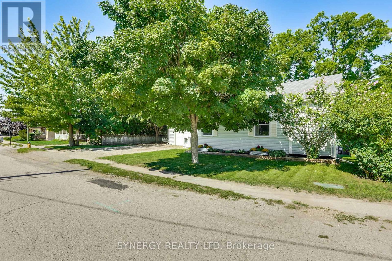
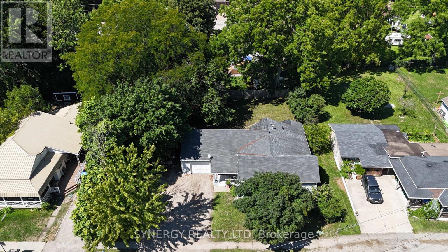
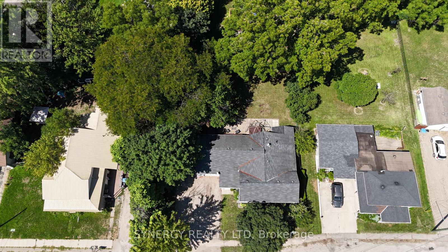
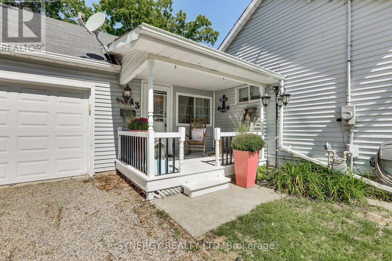
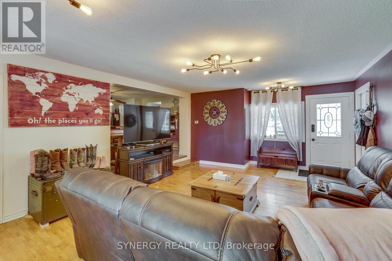
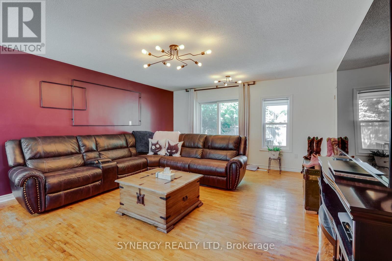
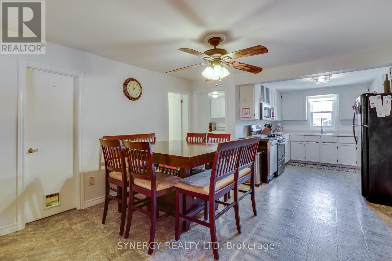
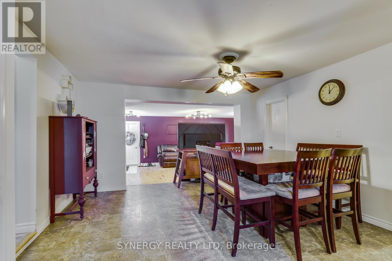
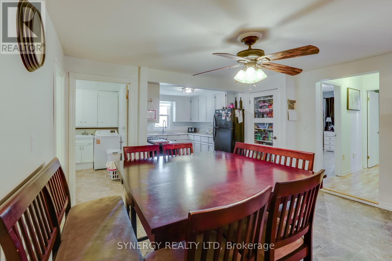
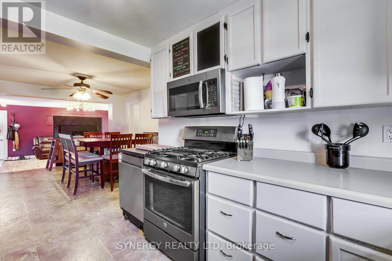
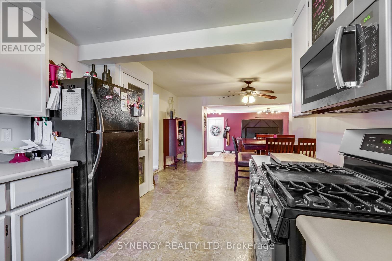
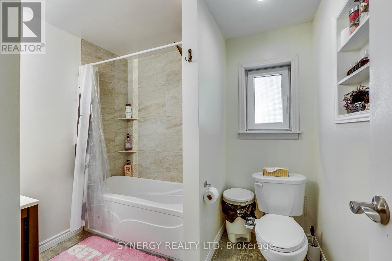
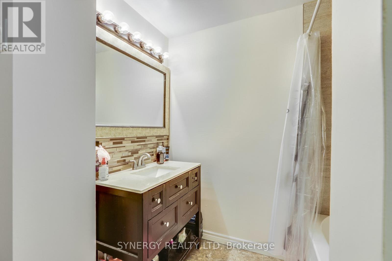
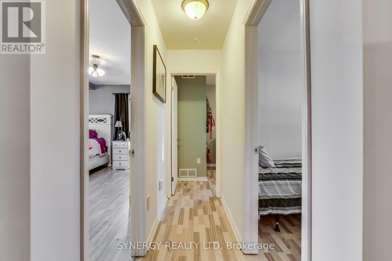
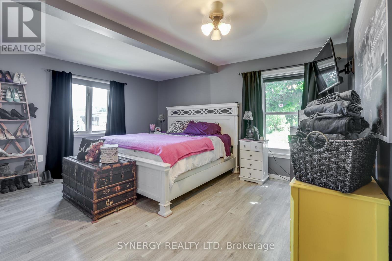
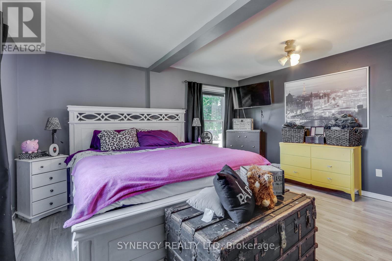
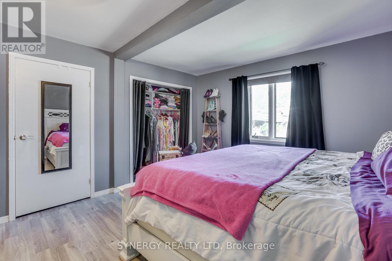
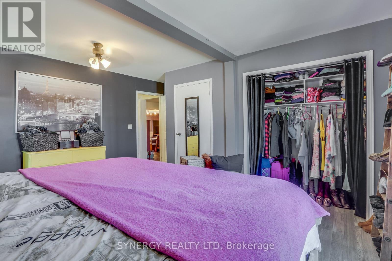
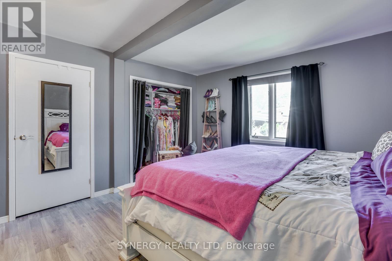
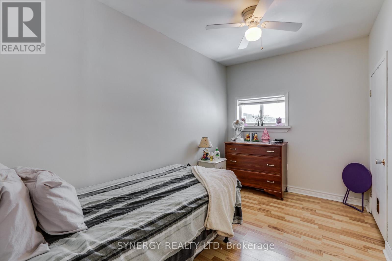
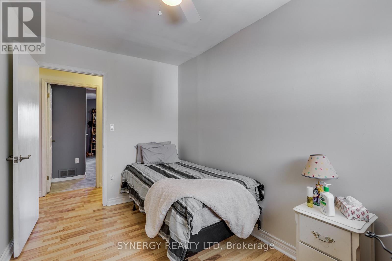
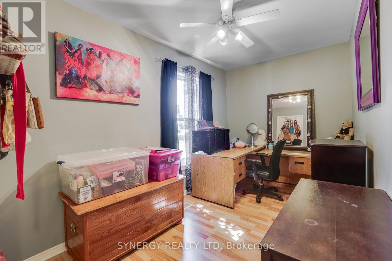
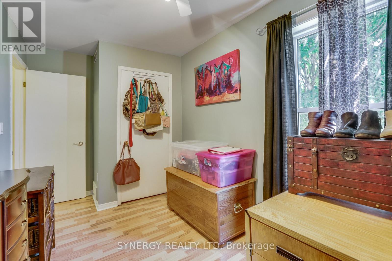
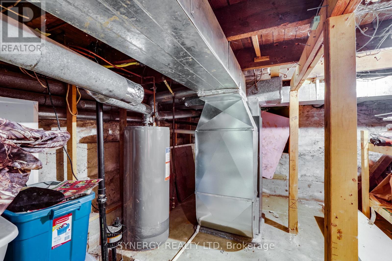
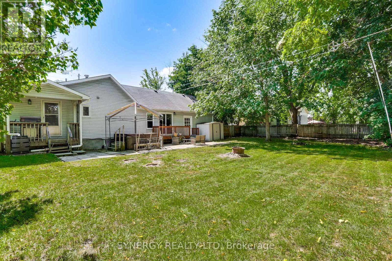
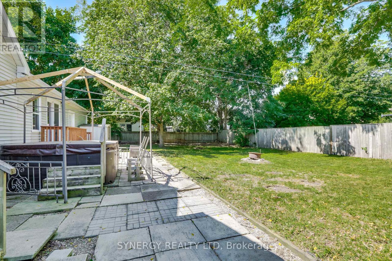
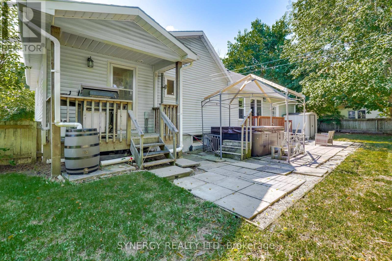
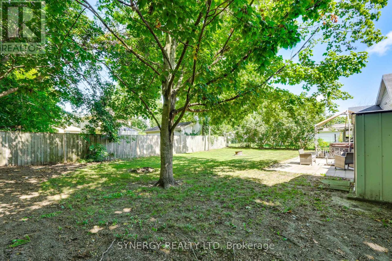
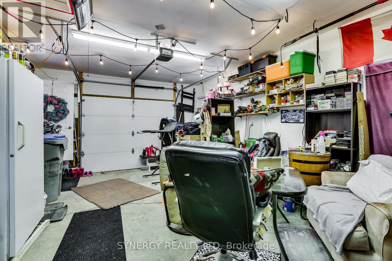
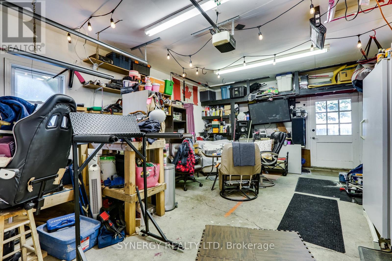
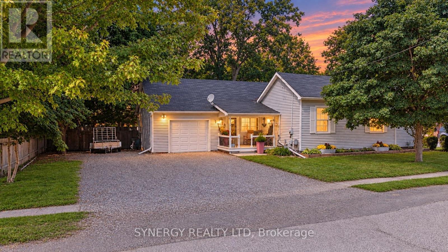
Welcome to 43 Canaan St., a bigger than it looks bungalow that offers incredible value, surprising space, and a fantastic central location. It is located within a short walking distance of amenities like local shopping, the library, restaurants, and sports facilities. It looks sweet and cozy from the curb, but head inside to discover a layout that is much larger than it appears from the street. The home features an open-concept kitchen and living room, three bedrooms one being a massive primary bedroom, a 4-piece bathroom, and a large family room perfect for movie nights and entertaining. Enjoy the convenience of an attached garage and lots of parking space in your private drive. Many of the big items have been replaced like furnace and central air in 2018, shingles(front portion) and most windows have already been updated. Step outside into your own private oasis featuring a large, fully fenced private backyard with beautiful mature trees that offer a peaceful retreat for weekend BBQs, pets, or children to play. Book your private showing today (id:6772)
Property
Transaction Type
For sale
Attachment
Detached
Land Size
85 x 107 FT
MLS®#
X14096468
Inside
Bedrooms
3
Bathrooms
1
Fireplace
False
Building
Basement
Crawl space (Unfinished)
Basement Status
Unfinished
Heating
Forced air
Heating Fuel
Natural gas
Cooling
Central air conditioning
Structure
Shed
Total Stories
1
Parking
Parking Space
Attached Garage,Garage,
Utilities
Water
Municipal water
Electricity
Installed
Sewer
Installed
Land
Features
Carpet Free, Sump Pump
Community Features
School Bus
Sewer
Sanitary sewer
Location Description
Installed
Community Name
SE
Land Size
85 x 107 FT
Size Interior
1100 - 1500 sqft
Listed by
SYNERGY REALTY LTD
Rooms
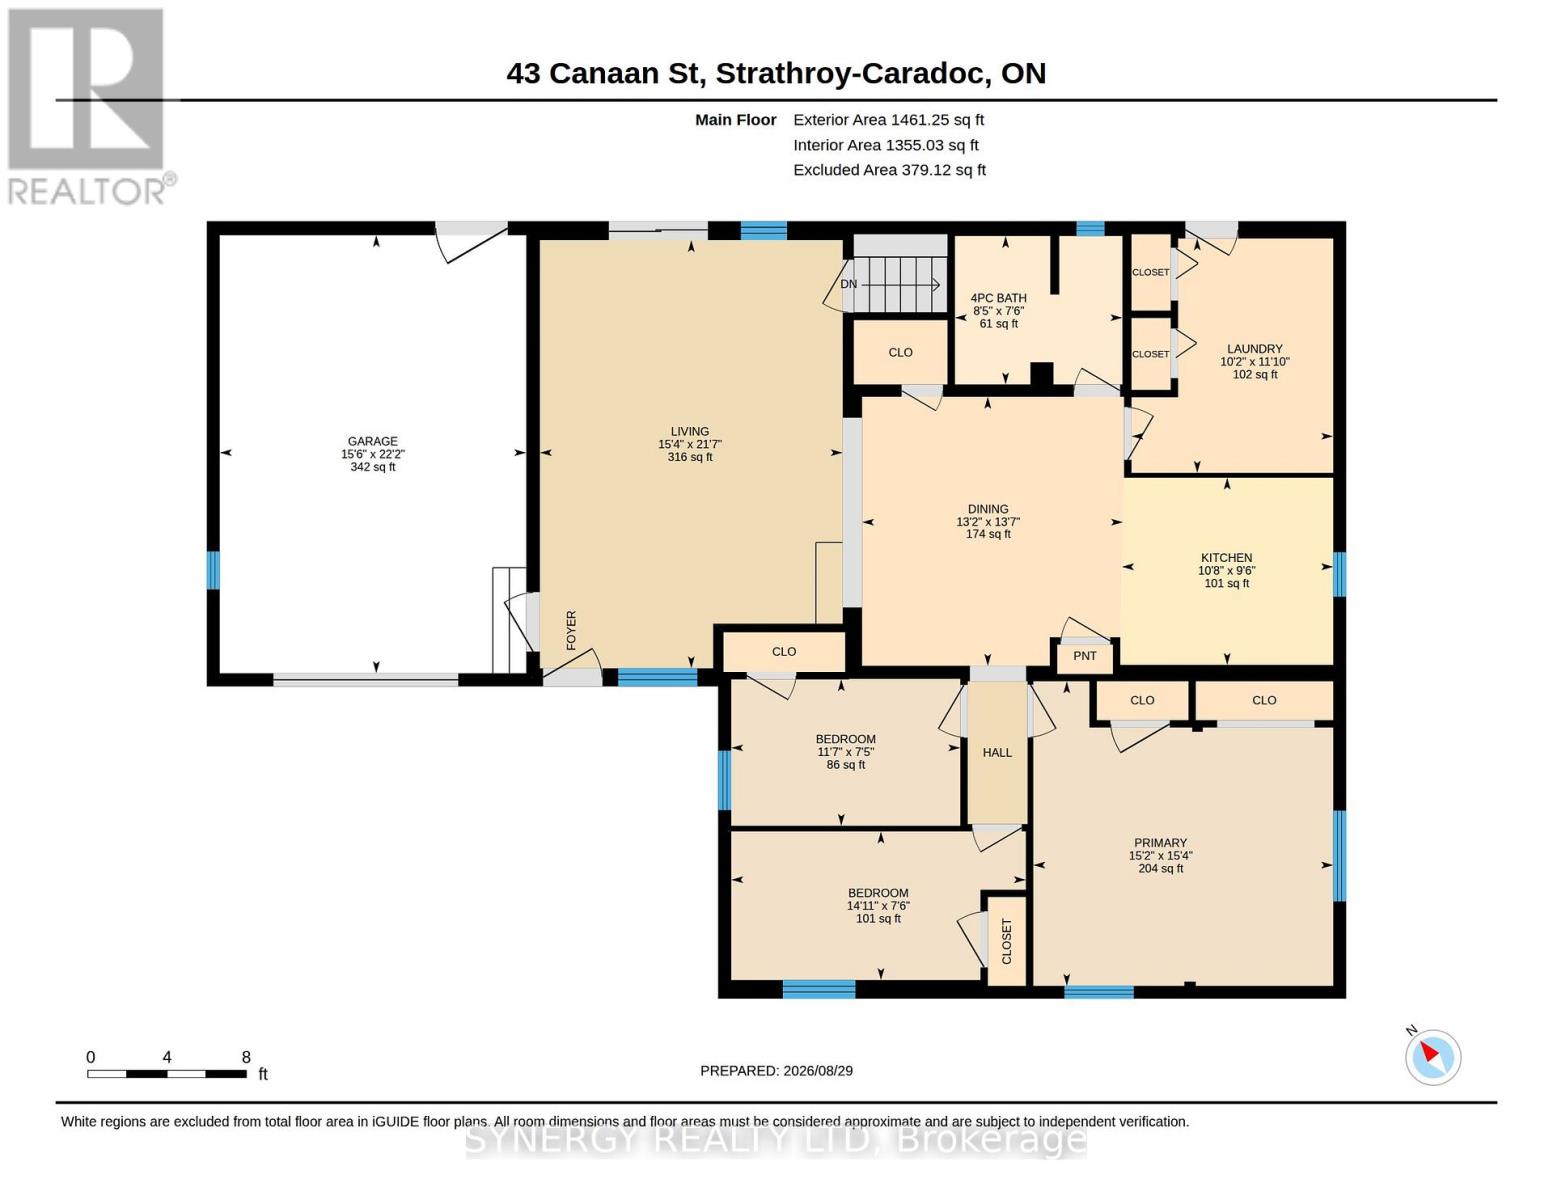
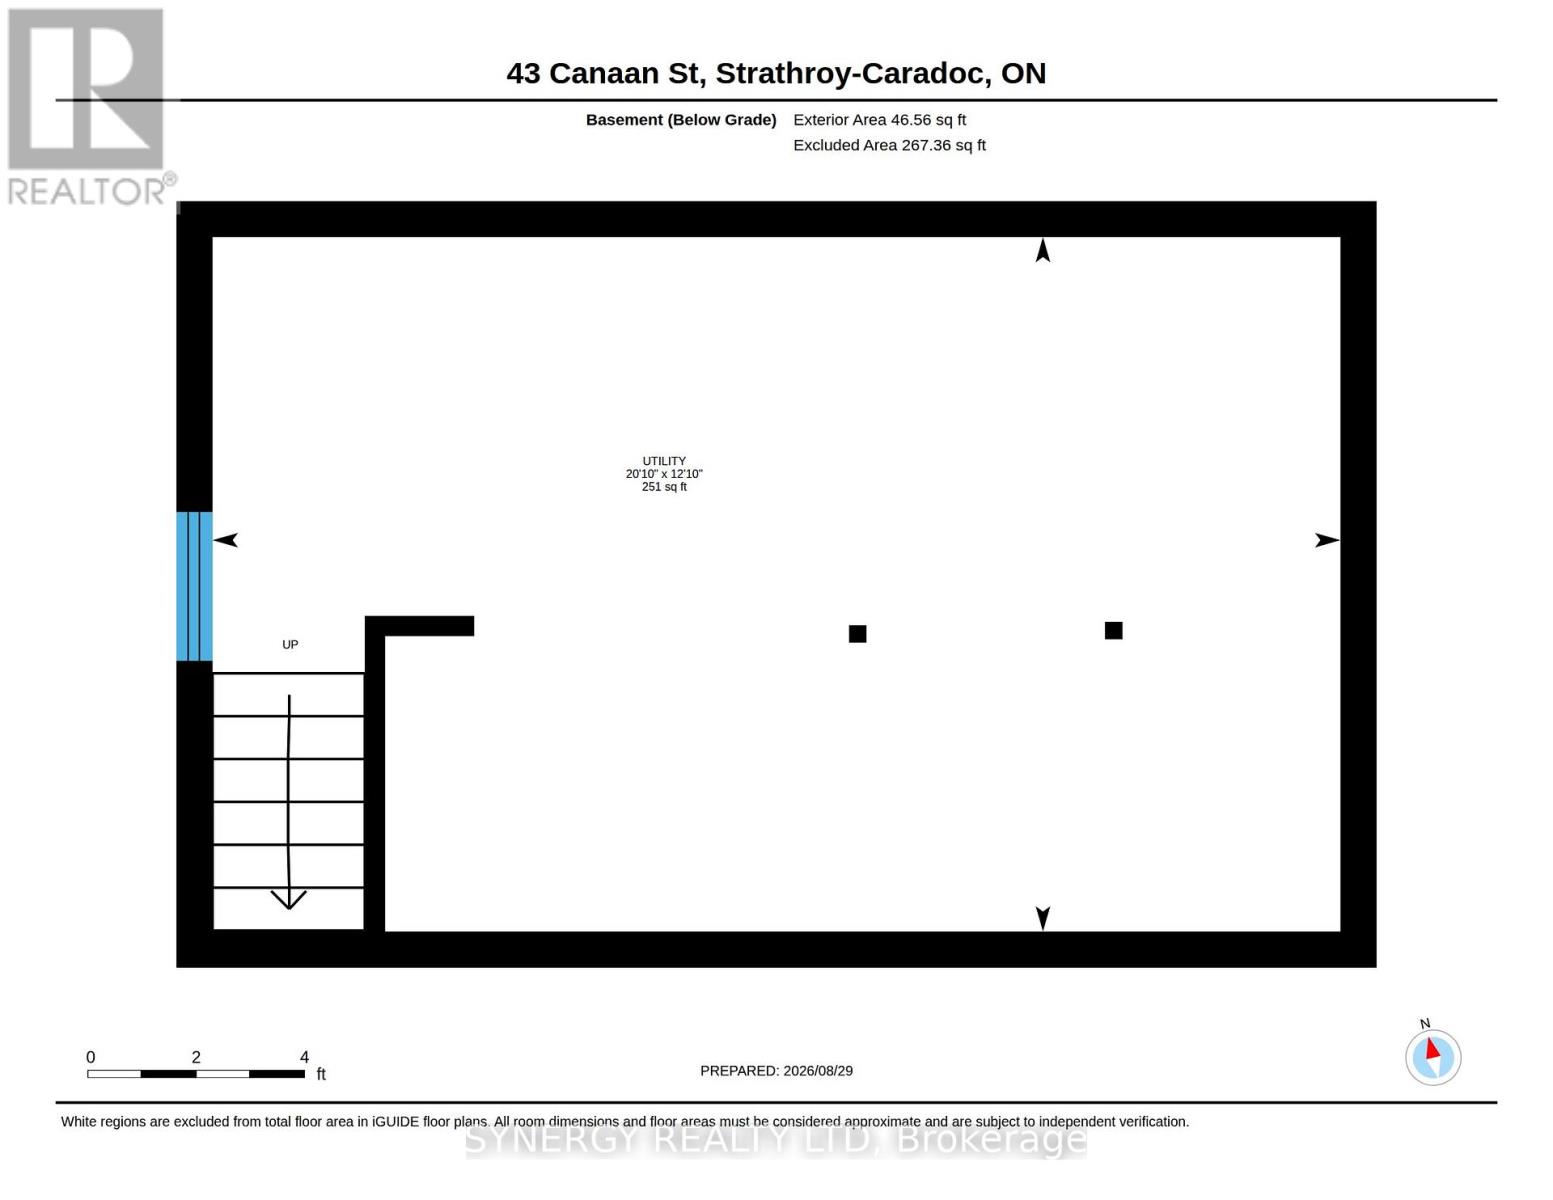
| Utility room
Basement
|
6.35 m x 3.91 m | |
| Kitchen
Main level
|
3.25 m x 2.89 m | |
| Dining room
Main level
|
4.14 m x 4.01 m | |
| Living room
Main level
|
6.57 m x 4.67 m | |
| Primary Bedroom
Main level
|
4.67 m x 4.62 m | |
| Bedroom 2
Main level
|
4.54 m x 2.28 m | |
| Bedroom 3
Main level
|
3.53 m x 2.26 m | |
| Bathroom
Main level
|
2.56 m x 2.28 m | |
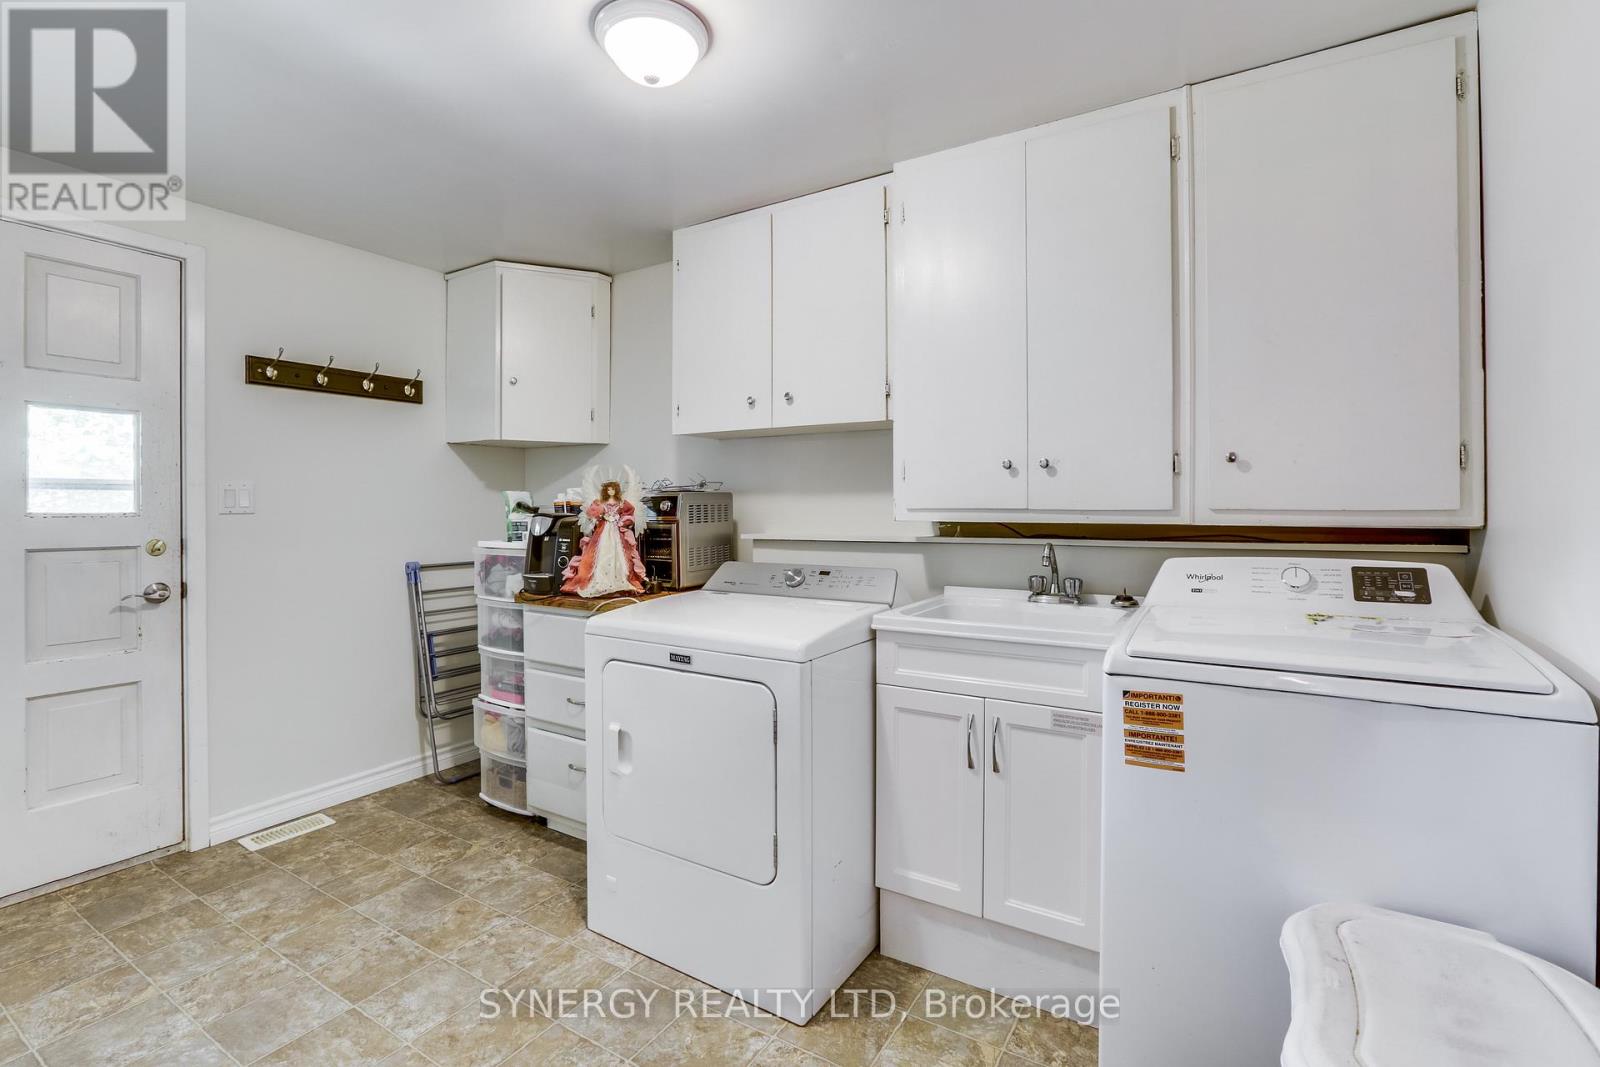
| Laundry room
Main level
|
3.6 m x 3.09 m |
The listing data above is provided under copyright by the Canadian Real Estate Association. The listing data is deemed reliable but is not guaranteed accurate by the Canadian Real Estate Association.