744 HICKORYSTICK KEY
- 5 bed
- 4 bath
- 2500 - 3000 sqft
$1,150,000
Your
status: Active
For sale
Property Type
Single Family
- Building Type
- House
- Style
- Detached
- Land Size
- 55.8 x 128 FT
- Age
- 6 to 15 years
- MLS®#
- X14097574
Ownership Type
Freehold
- Listed By
- SUTTON GROUP - SELECT REALTY INC.
Rent vs Buy
Making the Right Financial Choice
Need a Mortgage?
Rates as low as
4.99%
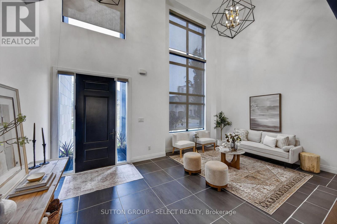
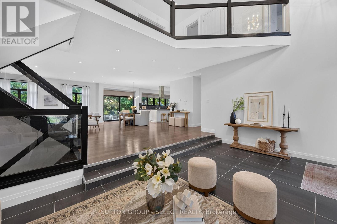
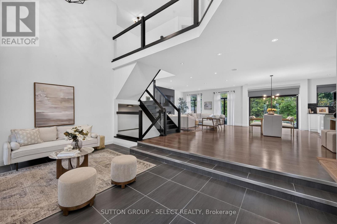
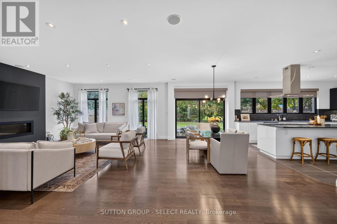
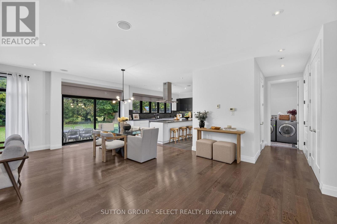
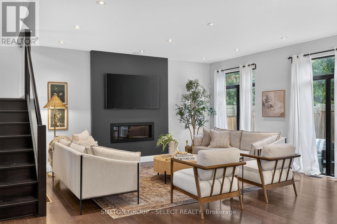
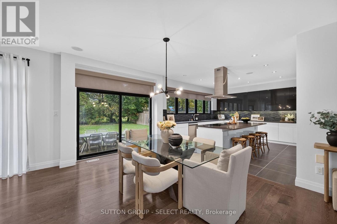
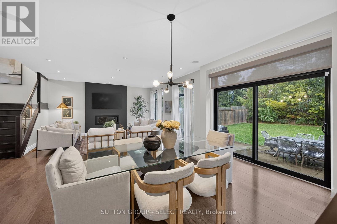
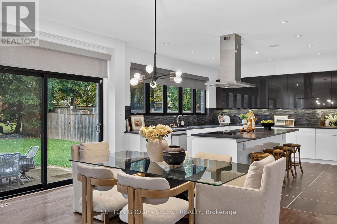
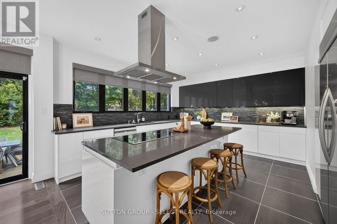
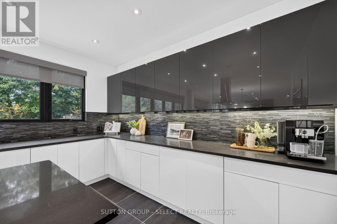
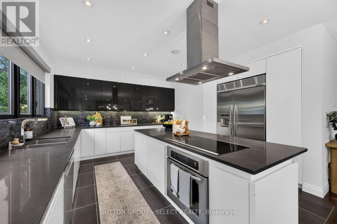
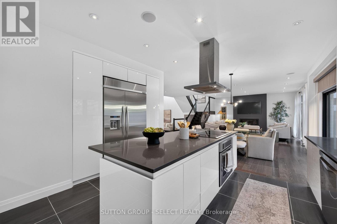
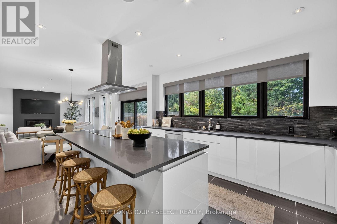
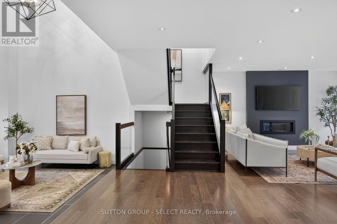
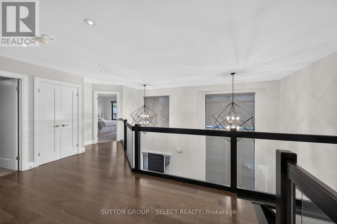
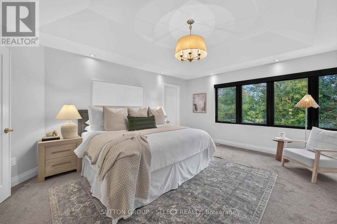
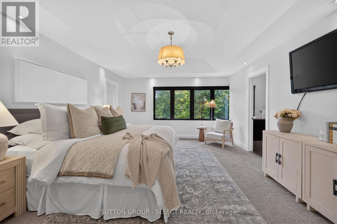
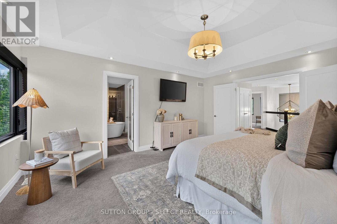
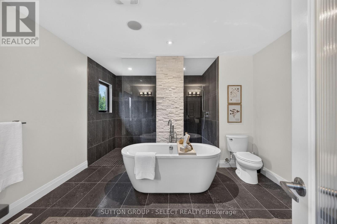
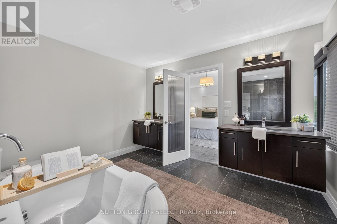
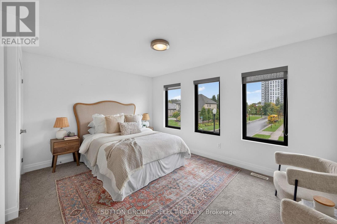
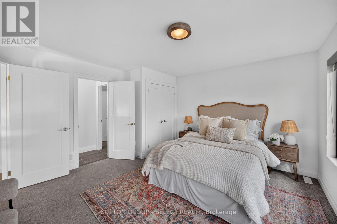
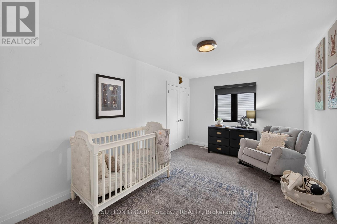
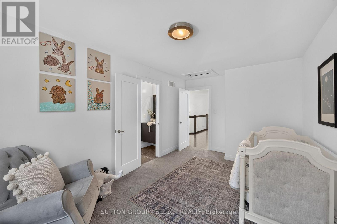
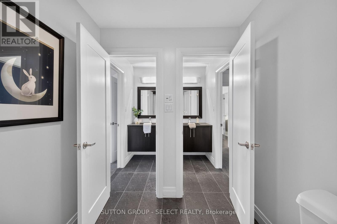
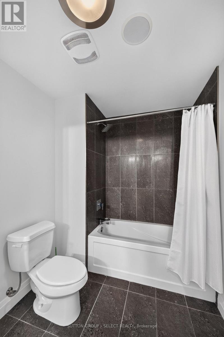
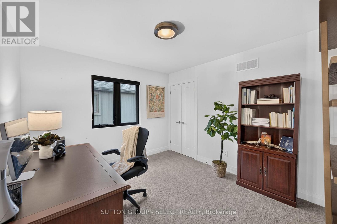
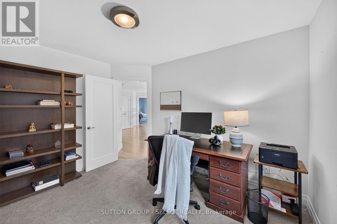
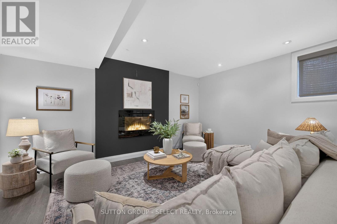
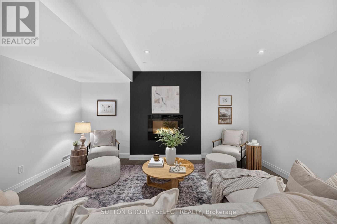
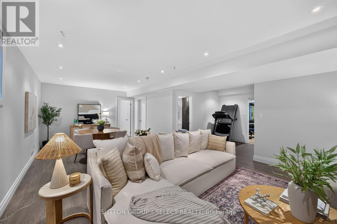
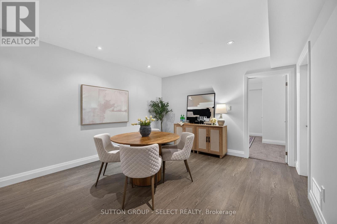
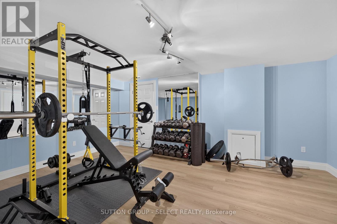
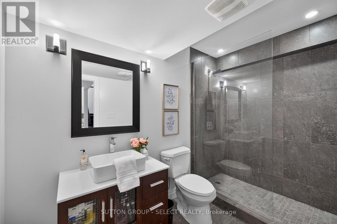
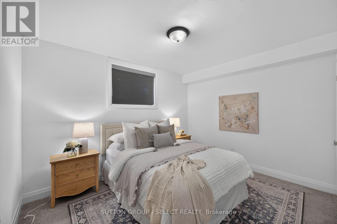
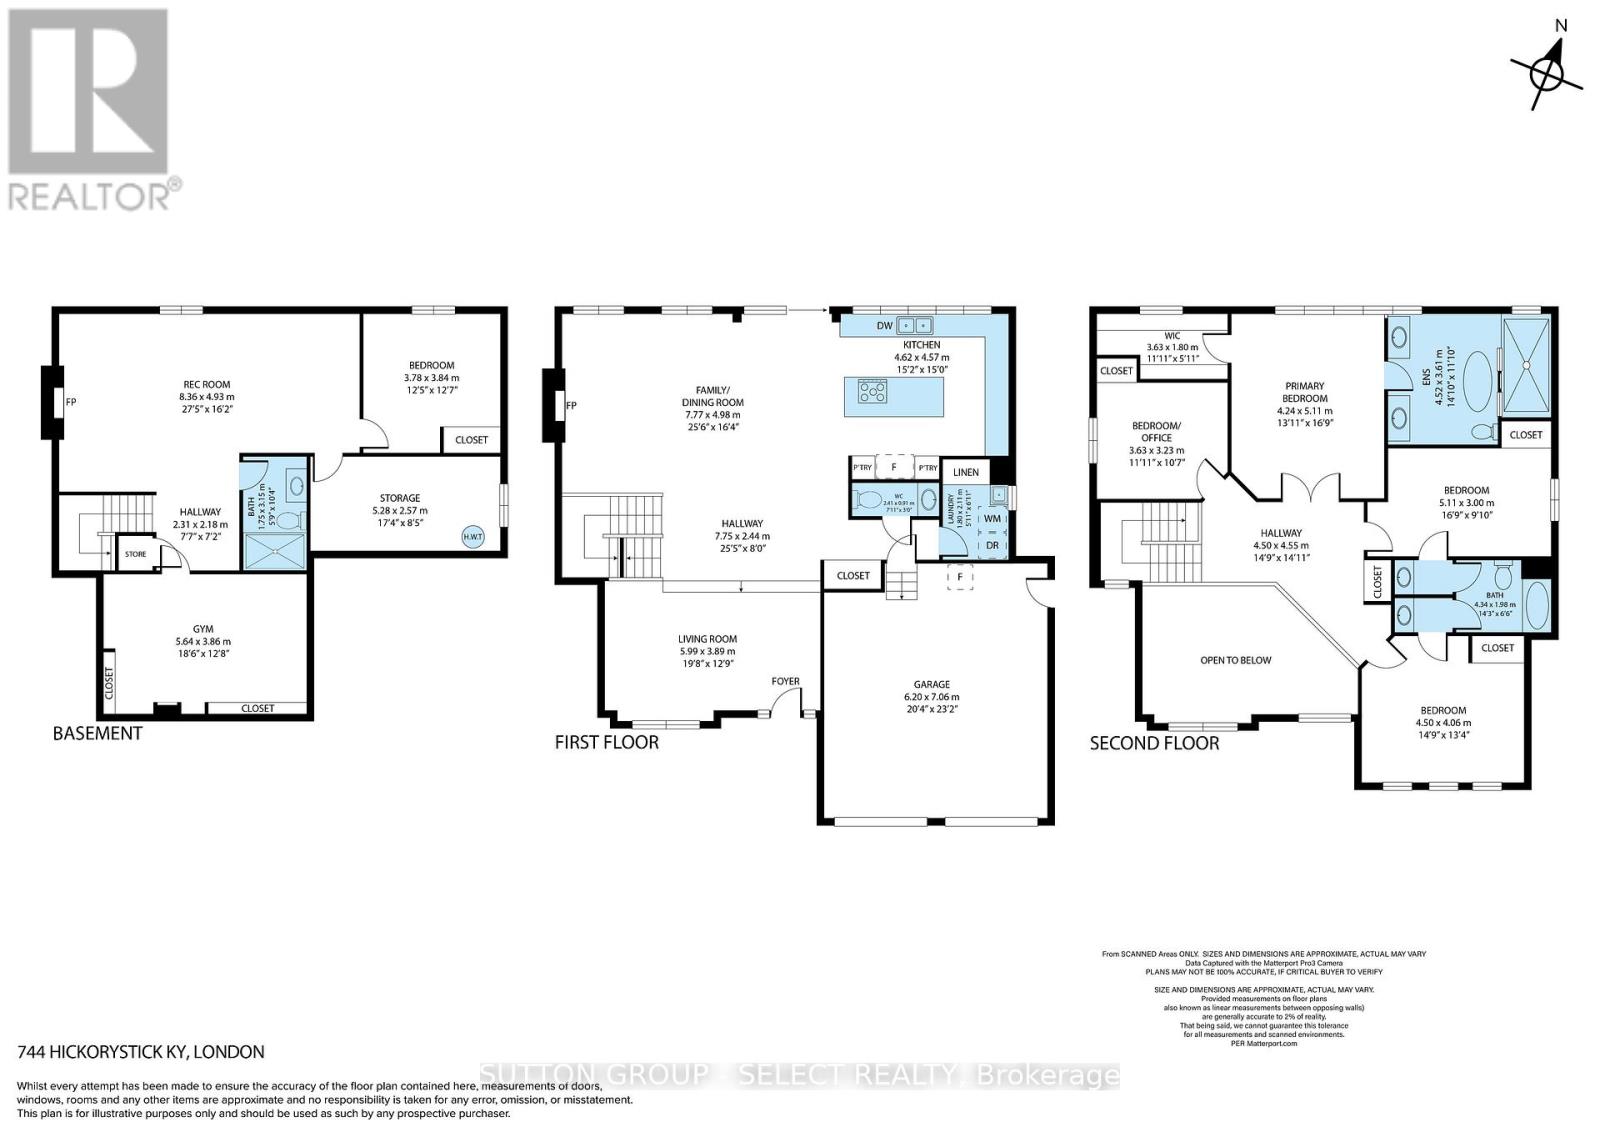
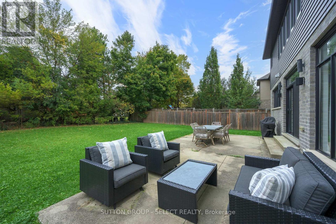
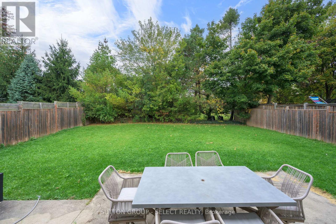
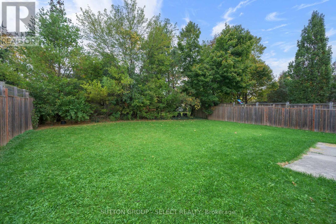
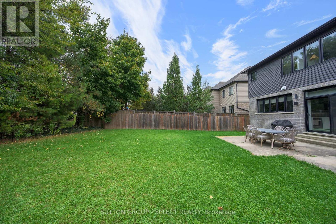
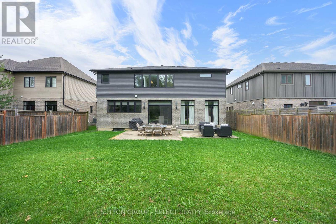
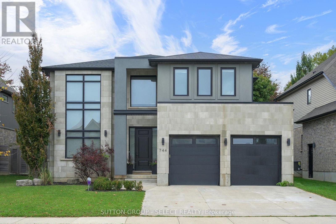
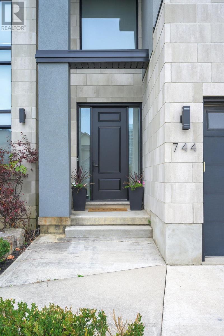
If you love modern architecture and a home that makes a lasting impression, youll want to see 744 Hickorystick Key. From the clean lines of the exterior to the soaring ceilings and oversized windows inside, this home has a presence you wont find every day. The 2 storey entry opens into a sunken sitting area: the perfect space to welcome friends, share a drink, and settle in. Glass railings, interesting angles and dark hardwood give the space character, while the open layout keeps it feeling bright and connected.The kitchens sleek handle-free cabinetry and contrasting countertops suit the homes style perfectly, with a large island where everyone will inevitably gather. There is plenty of room for a proper dinner party, a casual evening with friends or a quiet night by the living room fireplace. Large windows across the back look out onto the generous, private backyard, with a concrete patio ready for your outdoor furniture. Upstairs, the primary suite gives you room to truly unwind, with backyard views, a walk-in closet and a spacious ensuite with dual vanities, a soaker tub, and impressive walk in shower. Three more bedrooms give you options for family, guests or working from home, with two connected by a Jack-and-Jill bathroom. The finished basement has a large rec room, dedicated gym area, 5th bedroom and bathroom, so you can work out, host overnight guests and still have space to spread out. Youre close to University Hospital, Western University, Masonvilles shops and restaurants, and Sunningdale Golf & Country Club, with an easy drive into downtown London. If youve been looking for something with a little more sophistication, personality, and plenty of room to live: this one deserves a look. (id:6772)
Property
Transaction Type
For sale
Attachment
Detached
Land Size
55.8 x 128 FT
Age
6 to 15 years
MLS®#
X14097574
Inside
Bedrooms
5
Bathrooms
4
Fireplace
True
Fireplaces (Total)
2
Building
Basement
Full (Finished)
Basement Status
Finished
Heating
Forced air
Heating Fuel
Natural gas
Cooling
Central air conditioning
Total Stories
2
Parking
Parking Space
Attached Garage,Garage,
Utilities
Water
Municipal water
Land
Sewer
Sanitary sewer
Location Description
Community Name
North R
Land Size
55.8 x 128 FT
Size Interior
2500 - 3000 sqft
Listed by
SUTTON GROUP - SELECT REALTY INC.
Rooms
| Bedroom
Second level
|
4.24 m x 5.11 m | |
| Bedroom 2
Second level
|
3.63 m x 3.23 m | |
| Bedroom 3
Second level
|
5.11 m x 3 m | |
| Bedroom 4
Second level
|
4.5 m x 4.06 m | |
| Other
Basement
|
5.28 m x 2.57 m | |
| Exercise room
Basement
|
5.64 m x 3.86 m | |
| Recreational, Games room
Basement
|
8.36 m x 4.93 m | |
| Bedroom 5
Basement
|
3.78 m x 3.84 m | |
| Living room
Main level
|
5.99 m x 3.89 m | |
| Dining room
Main level
|
7.77 m x 4.98 m | |
| Kitchen
Main level
|
4.62 m x 4.57 m | |
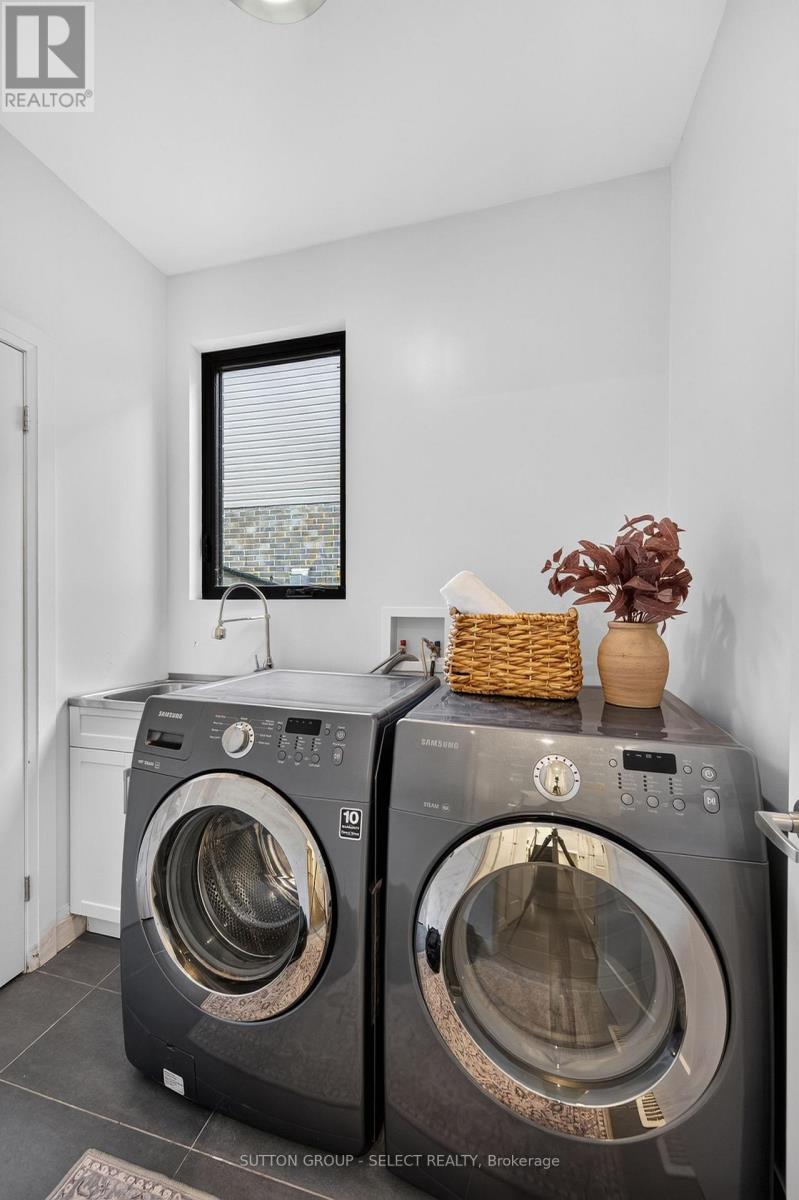
| Laundry room
Main level
|
1.8 m x 2.11 m |
The listing data above is provided under copyright by the Canadian Real Estate Association. The listing data is deemed reliable but is not guaranteed accurate by the Canadian Real Estate Association.