808 ELGINFIELD ROAD
- 3 bed
- 2 bath
- 2500 - 3000 sqft
$774,900
Your
status: Active
For sale
Property Type
Single Family
- Building Type
- House
- Features
- Irregular lot size, Sloping, Flat site, Carpet Free
- Community Features
- School Bus
- Ammenities Near By
- Beach, Golf Nearby, Hospital, Place of Worship
- Style
- Detached
- Land Size
- 161 x 144 FT ; 131.61ft.x160.98ft.x144.04ft.x163.7ft.
- Age
- 31 to 50 years
- MLS®#
- X14097828
Ownership Type
Freehold
- Listed By
- LPT REALTY
Rent vs Buy
Making the Right Financial Choice
Need a Mortgage?
Rates as low as
4.99%
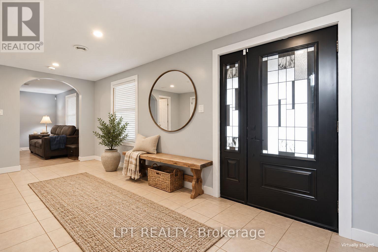
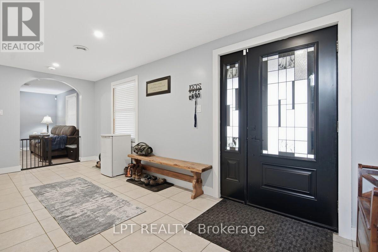
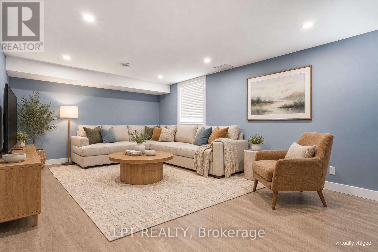
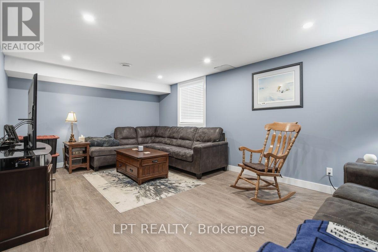
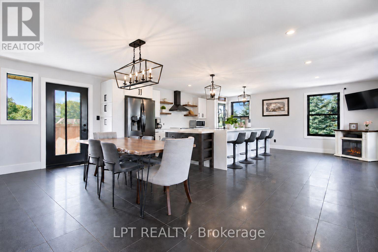
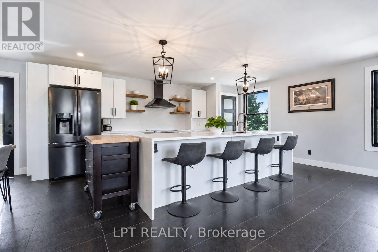
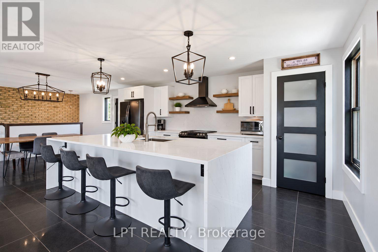
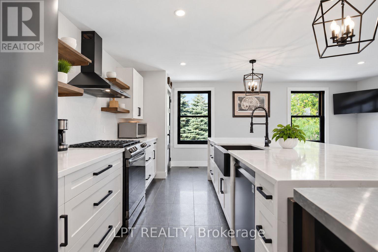
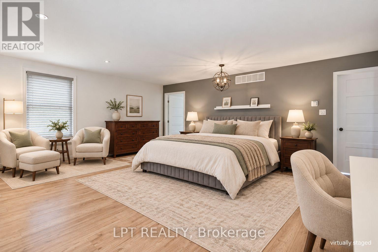
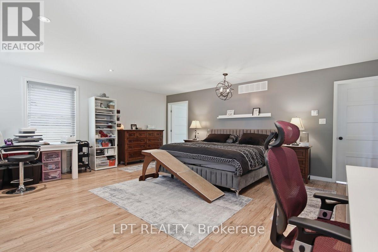
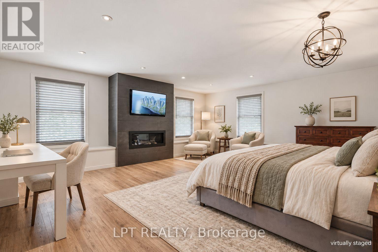
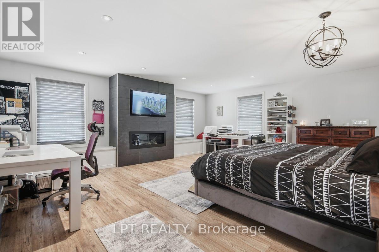
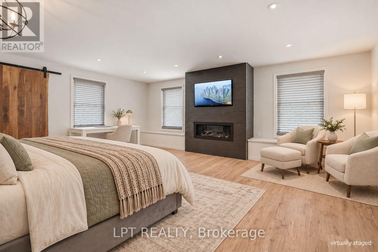
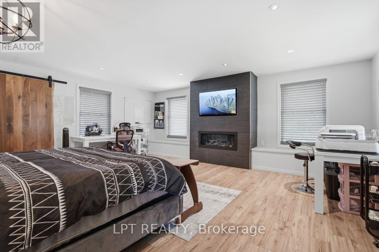
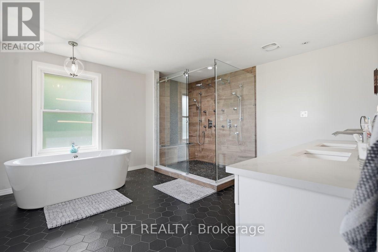
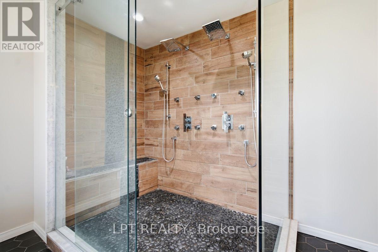
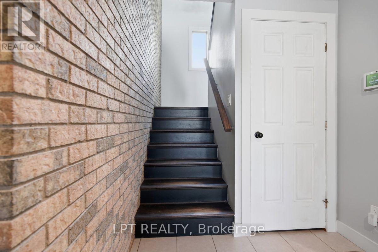
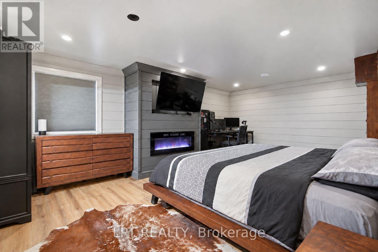
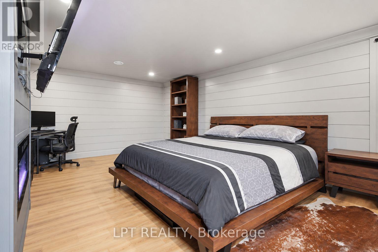
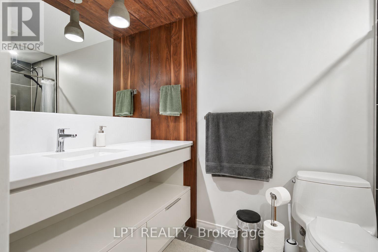
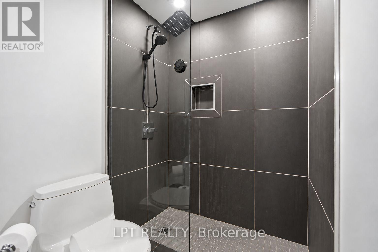
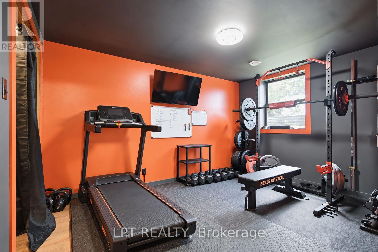
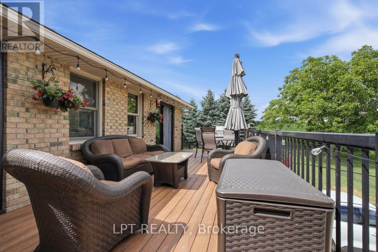
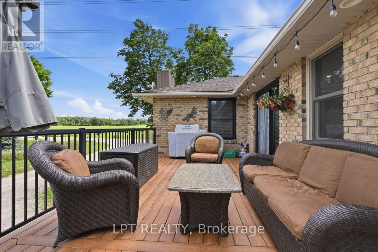
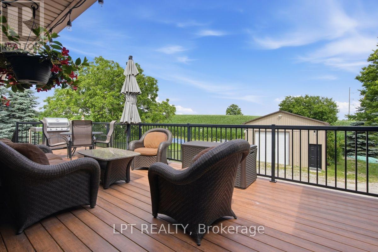
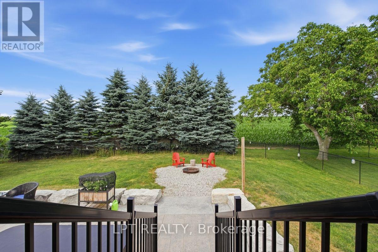
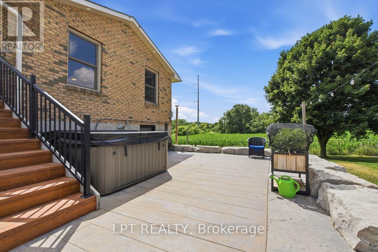
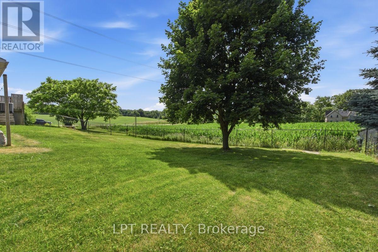
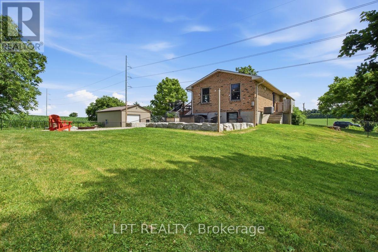
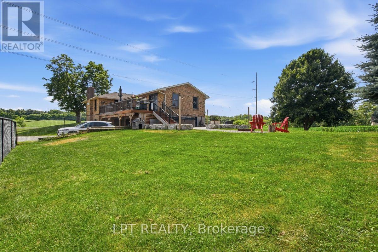
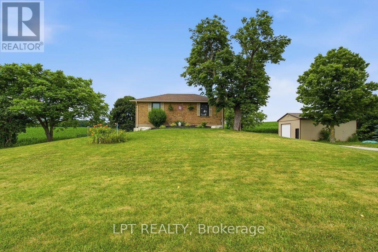
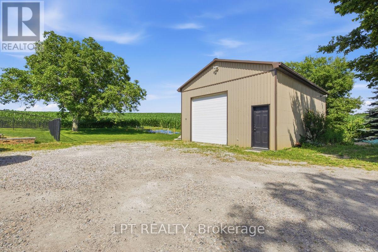
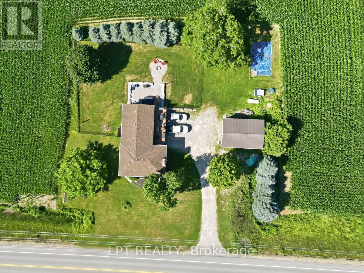
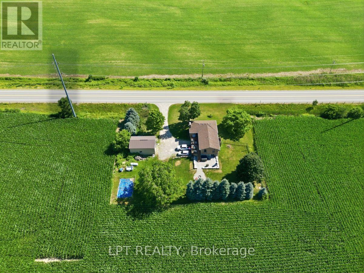
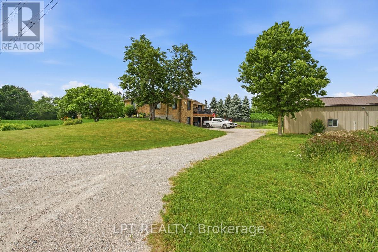
Welcome to 808 Elginfield Rd, a brick raised bungalow on a private 12-acre lot offering country living approximately 15 minutes from Grand Bends beaches and 30 minutes from London. The property features an expansive fenced yard, oversized composite deck with sunrise views over surrounding fields, and stamped concrete patio with a Jacuzzi hot tub and fire pit. The 21 x 31 heated shop includes hydro, a mezzanine, and a large overhead door. The updated kitchen features a 5 x 10 quartz waterfall island, farmhouse sink, black stainless steel appliances, pantry, and bright dining area. The spacious primary bedroom includes a propane fireplace, walk-in closet with custom built-ins, and ensuite with a freestanding soaker tub and oversized dual shower featuring body massage jets and dual handheld shower heads. The fully finished lower level includes the main entrance, generous family room, large bedroom with a fireplace, second bedroom currently used as a home gym, and versatile bonus room suitable for a home office, hobby room, or additional storage. A laundryutility room with a high-efficiency furnace and owned hot water tank, plus a cold room, provides additional functionality and storage. Many upgraded triple-pane windows feature a transferable lifetime warranty. With its updated kitchen, finished lower level, extensive outdoor living space, and heated workshop, this property combines rural surroundings with convenient access to London and Grand Bend. Some photos have been virtually staged and are noted as such. (id:6772)
Property
Transaction Type
For sale
Attachment
Detached
Land Size
161 x 144 FT ; 131.61ft.x160.98ft.x144.04ft.x163.7ft.
Age
31 to 50 years
MLS®#
X14097828
Inside
Bedrooms
3
Bathrooms
2
Fireplace
True
Fireplaces (Total)
2
Building
Basement
Full (Finished)
Basement Status
Finished
Heating
Forced air
Heating Fuel
Propane
Cooling
Central air conditioning
Total Stories
1
Parking
Parking Space
Detached Garage,Garage,
Utilities
Water
Municipal water
Electricity
Installed
Land
Features
Irregular lot size, Sloping, Flat site, Carpet Free
Community Features
School Bus
Ammenities Near By
Beach, Golf Nearby, Hospital, Place of Worship
Sewer
Septic System
Location Description
Installed
Community Name
Rural North Middlesex
Land Size
161 x 144 FT ; 131.61ft.x160.98ft.x144.04ft.x163.7ft.
Size Interior
2500 - 3000 sqft
Listed by
LPT REALTY
Rooms
| Family room
Lower level
|
6.1 m x 3.78 m | |
| Bedroom
Lower level
|
6.35 m x 4.04 m | |
| Bedroom 2
Lower level
|
4.1 m x 3 m | |
| Other
Lower level
|
3.25 m x 2.98 m | |
| Bathroom
Lower level
|
2.88 m x 1.53 m | |
| Kitchen
Ground level
|
6.1 m x 4.39 m | |
| Dining room
Ground level
|
6.09 m x 5.55 m | |
| Primary Bedroom
Ground level
|
6.35 m x 5.67 m | |
| Bathroom
Ground level
|
4.26 m x 4.1 m |
The listing data above is provided under copyright by the Canadian Real Estate Association. The listing data is deemed reliable but is not guaranteed accurate by the Canadian Real Estate Association.