11 HILL STREET
- 4 bed
- 2 bath
- 1500 - 2000 sqft
$599,900
Your
status: Active
For sale
Property Type
Single Family
- Building Type
- House
- Features
- Sump Pump
- Community Features
- Community Centre
- Ammenities Near By
- Golf Nearby, Hospital, Park, Schools
- Style
- Detached
- Land Size
- 65 x 128.4 FT|under 1/2 acre
- MLS®#
- X14098518
Ownership Type
Freehold
- Listed By
- COLDWELL BANKER DAWNFLIGHT REALTY BROKERAGE
Rent vs Buy
Making the Right Financial Choice
Need a Mortgage?
Rates as low as
4.99%
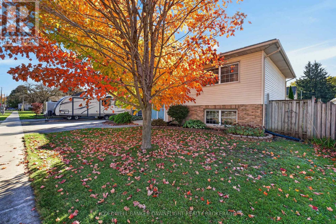
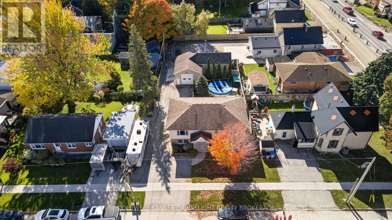
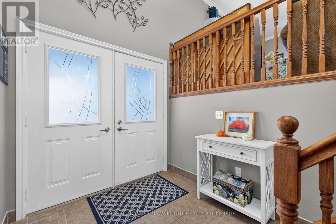
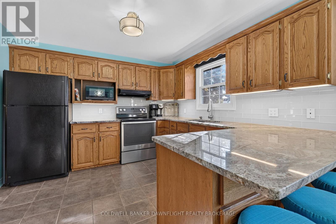
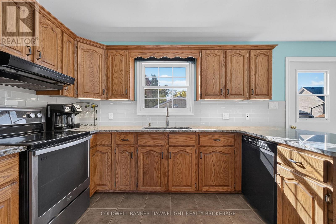
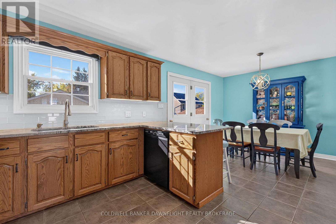
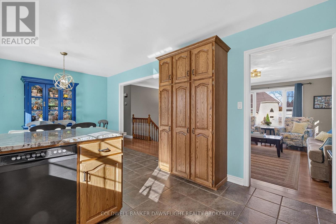
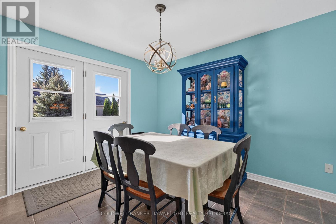
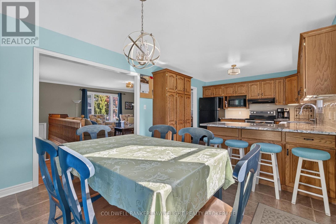
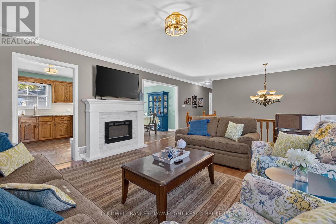
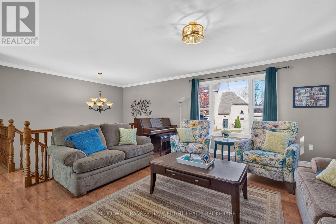
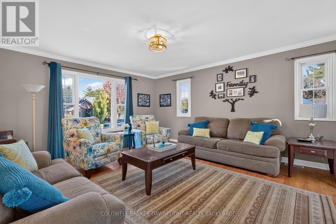
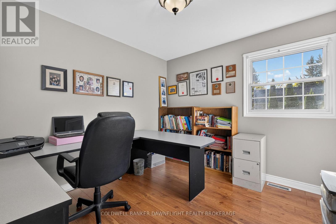
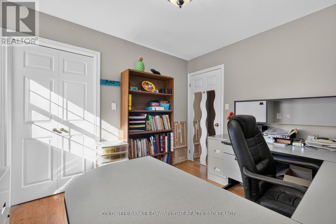
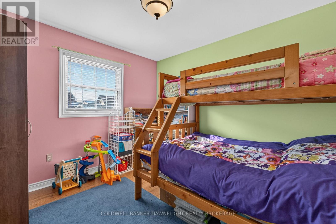
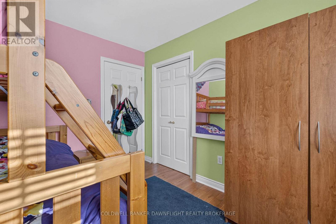
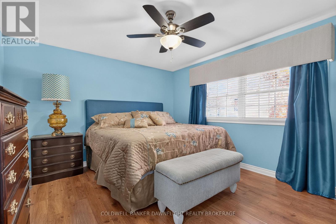
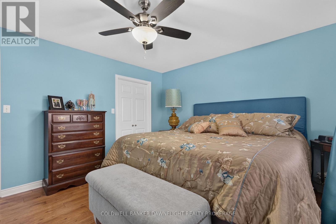
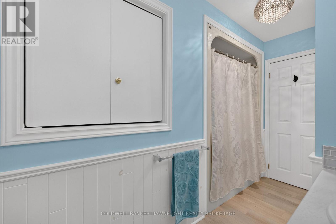
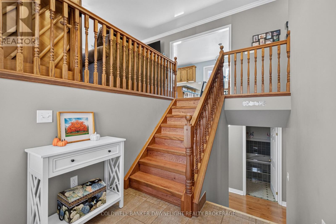
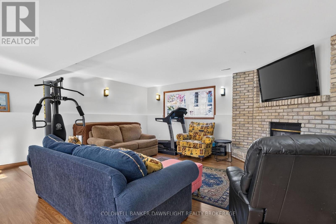
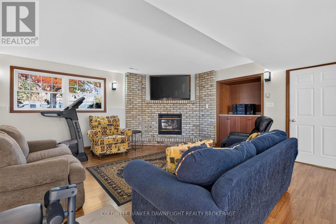
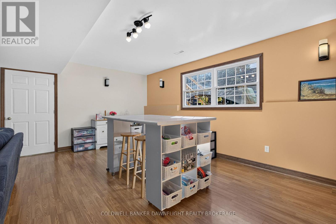
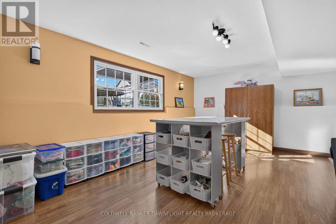
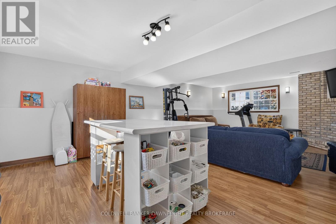
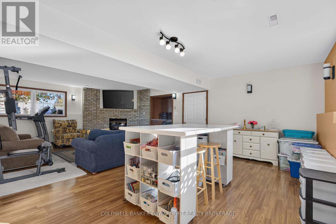
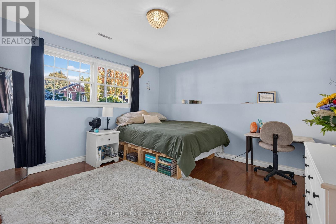
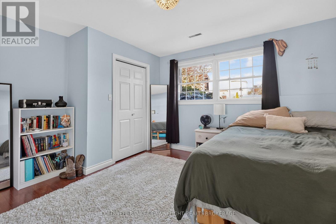
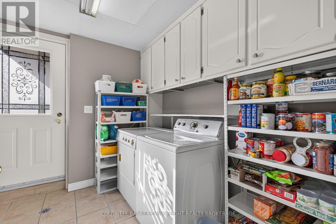
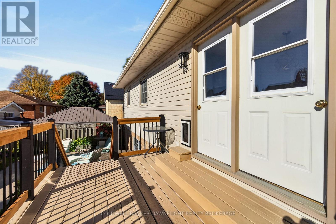
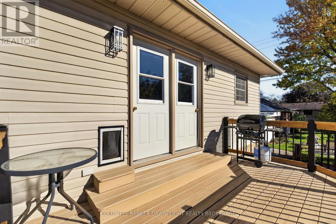
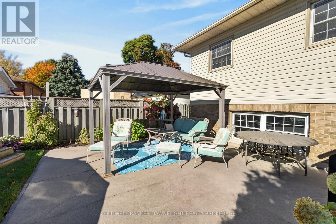
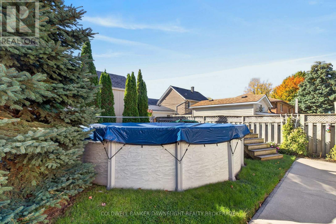
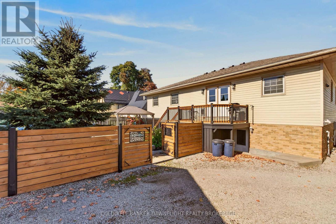
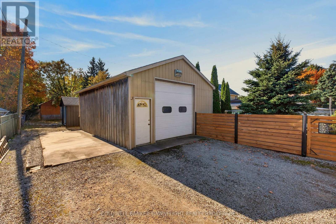
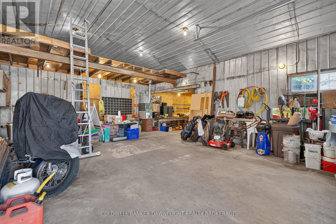
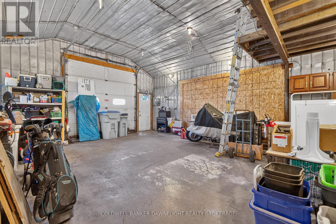
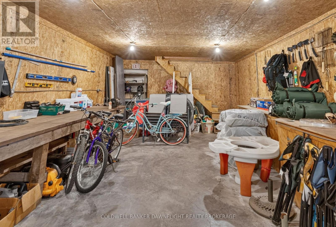
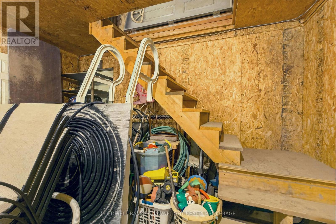
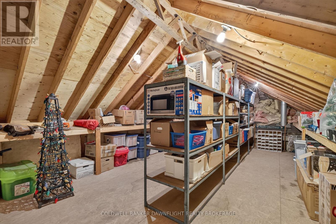
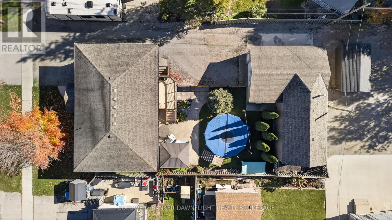
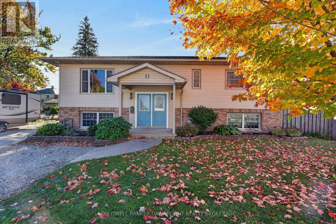
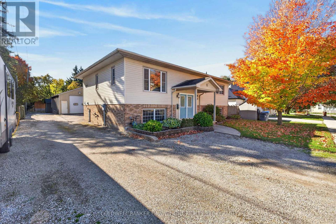
Welcome to this spacious split-level home offering four bedrooms, plenty of versatile living space, and an impressive detached heated shop. The inviting front entrance features a generous landing, leading to the upper level where youll find three bedrooms. The kitchen offers a functional layout with a peninsula and seating, flowing into the dining area with double doors leading to the rear deck. Step outside to enjoy the fully fenced backyard, complete with a concrete patio, gazebo, and above-ground pool. Whether youre entertaining guests, enjoying summer afternoons, or watching the kids play, this outdoor space offers plenty of room to enjoy.The finished lower level provides even more living space, with a bright recreation room featuring oversized front and rear windows, along with a gas fireplace surrounded by brick. A fourth bedroom and a three-piece bathroom, laundry area, additional storage, and a walk-up entrance to the backyard complete this level. With a gas fireplace on the lower level and a gas furnace for heating, this home offers comfort and flexibility for the entire family.One of the standout features of this property is the detached, insulated and heated shop, complete with a gas furnace, 10-foot overhead door, concrete floor, workbench and storage area, and a loft for additional storage. Whether you need space for hobbies, equipment, recreational toys, or a home-based business, this versatile building offers excellent possibilities. The property also features a gravel driveway with ample parking, plus an additional concrete pad beside the shop that is ideal for a trailer or RV.Located just steps from downtown Exeter and the beautiful Morrison Trail, this property combines generous living space, a functional layout, a large fenced backyard, and an exceptional shop. If youre looking for a home with room for the whole family and space for your hobbies, projects, or business, this property is one you wont want to miss (id:6772)
Property
Transaction Type
For sale
Attachment
Detached
Land Size
65 x 128.4 FT|under 1/2 acre
MLS®#
X14098518
Inside
Bedrooms
4
Bathrooms
2
Fireplace
True
Fireplaces (Total)
2
Building
Basement
N/A (Finished), Full, N/A
Basement Status
Finished
Basement Feature
Separate entrance
Heating
Forced air
Heating Fuel
Natural gas
Cooling
Central air conditioning
Structure
Deck, Patio(s), Workshop
Total Stories
1
Parking
Parking Space
No Garage
Utilities
Water
Municipal water
Cable
Available
Electricity
Installed
Wireless
Available
Sewer
Installed
Land
Features
Sump Pump
Community Features
Community Centre
Ammenities Near By
Golf Nearby, Hospital, Park, Schools
Sewer
Sanitary sewer
Location Description
Installed
Community Name
Exeter
Land Size
65 x 128.4 FT|under 1/2 acre
Acres Min
1/2
Size Interior
1500 - 2000 sqft
Listed by
COLDWELL BANKER DAWNFLIGHT REALTY BROKERAGE
Rooms
| Recreational, Games room
Lower level
|
5.69 m x 7.92 m | |
| Bedroom
Lower level
|
4.17 m x 3.84 m | |
| Laundry room
Lower level
|
2.64 m x 2.49 m | |
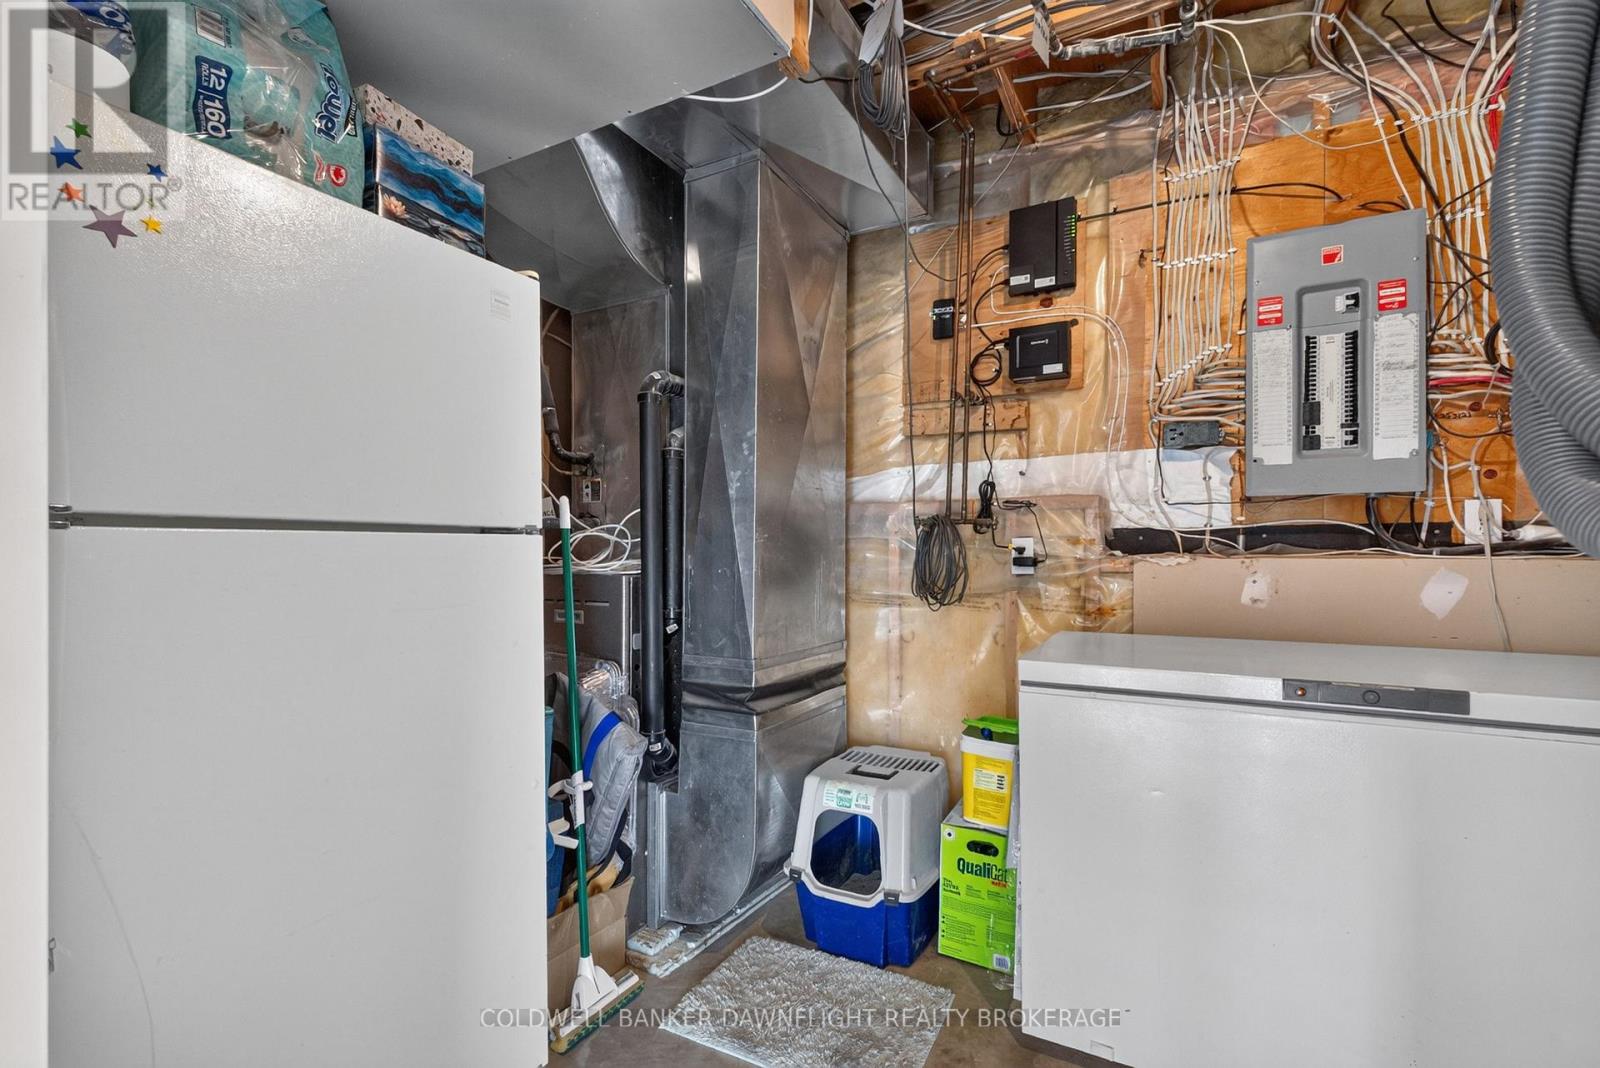
| Utility room
Lower level
|
3.81 m x 2.87 m | |
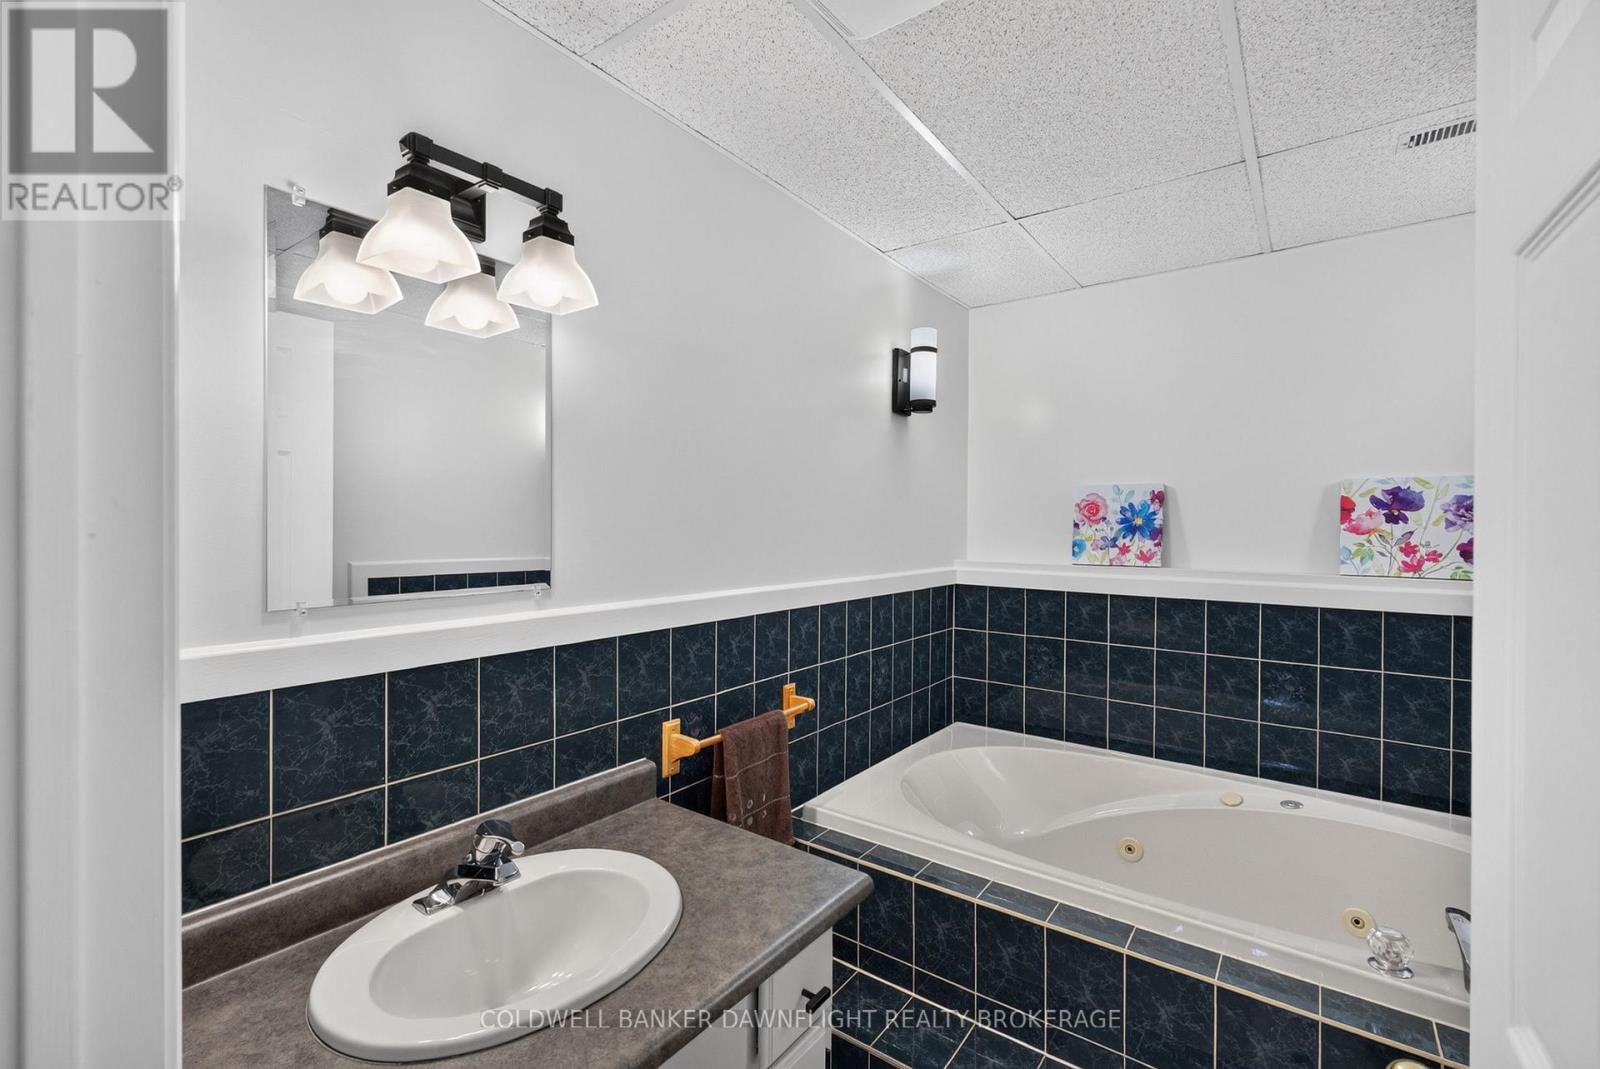
| Bathroom
Lower level
|
2.57 m x 2.11 m | |
| Foyer
Lower level
|
4.22 m x 1.3 m | |
| Foyer
Main level
|
3.4 m x 2.13 m | |
| Kitchen
Main level
|
3.48 m x 3.17 m | |
| Dining room
Main level
|
3.33 m x 3.17 m | |
| Living room
Main level
|
4.83 m x 4.52 m | |
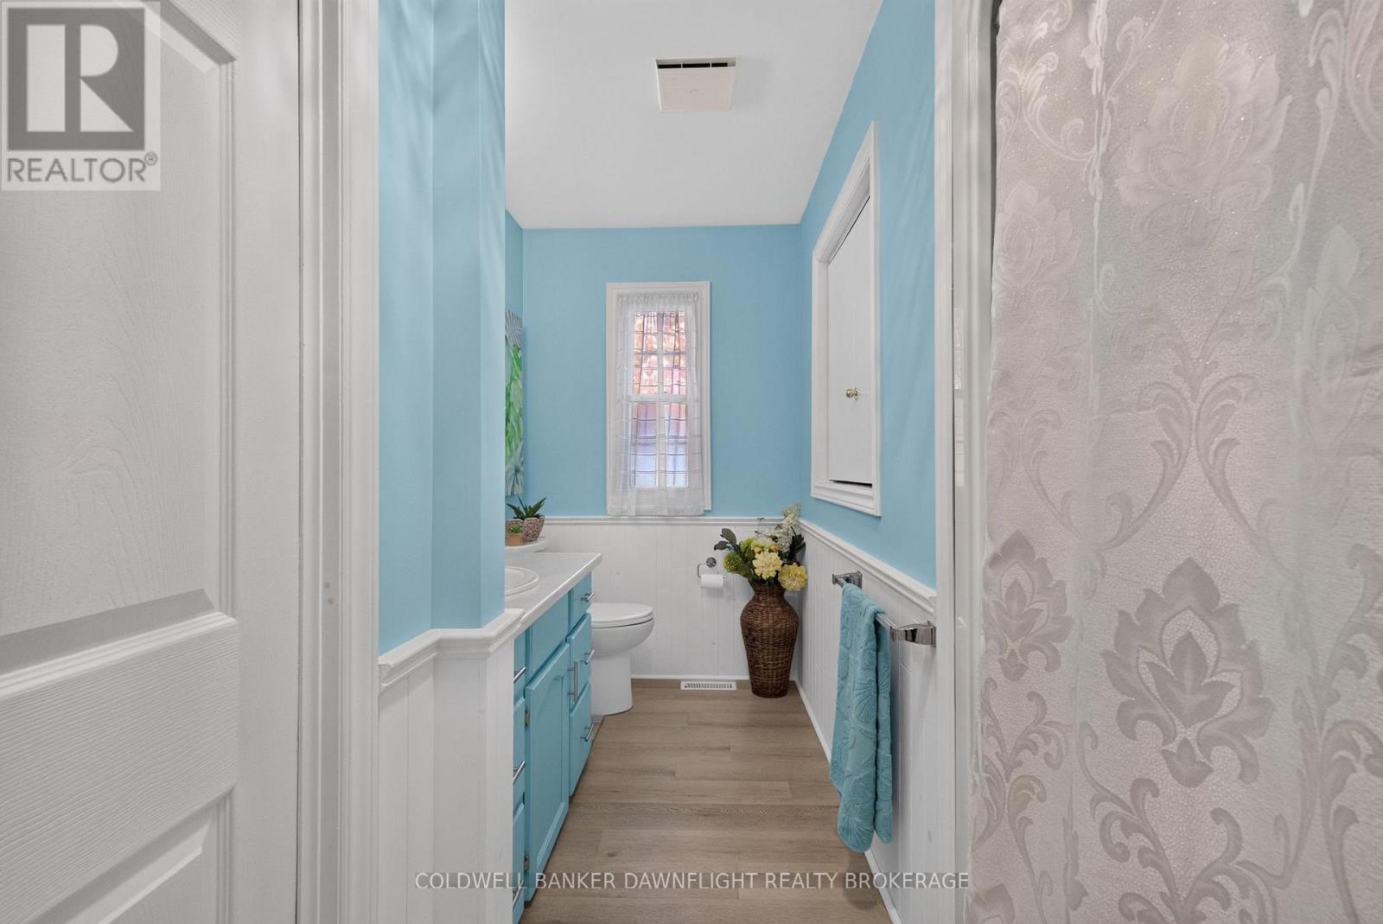
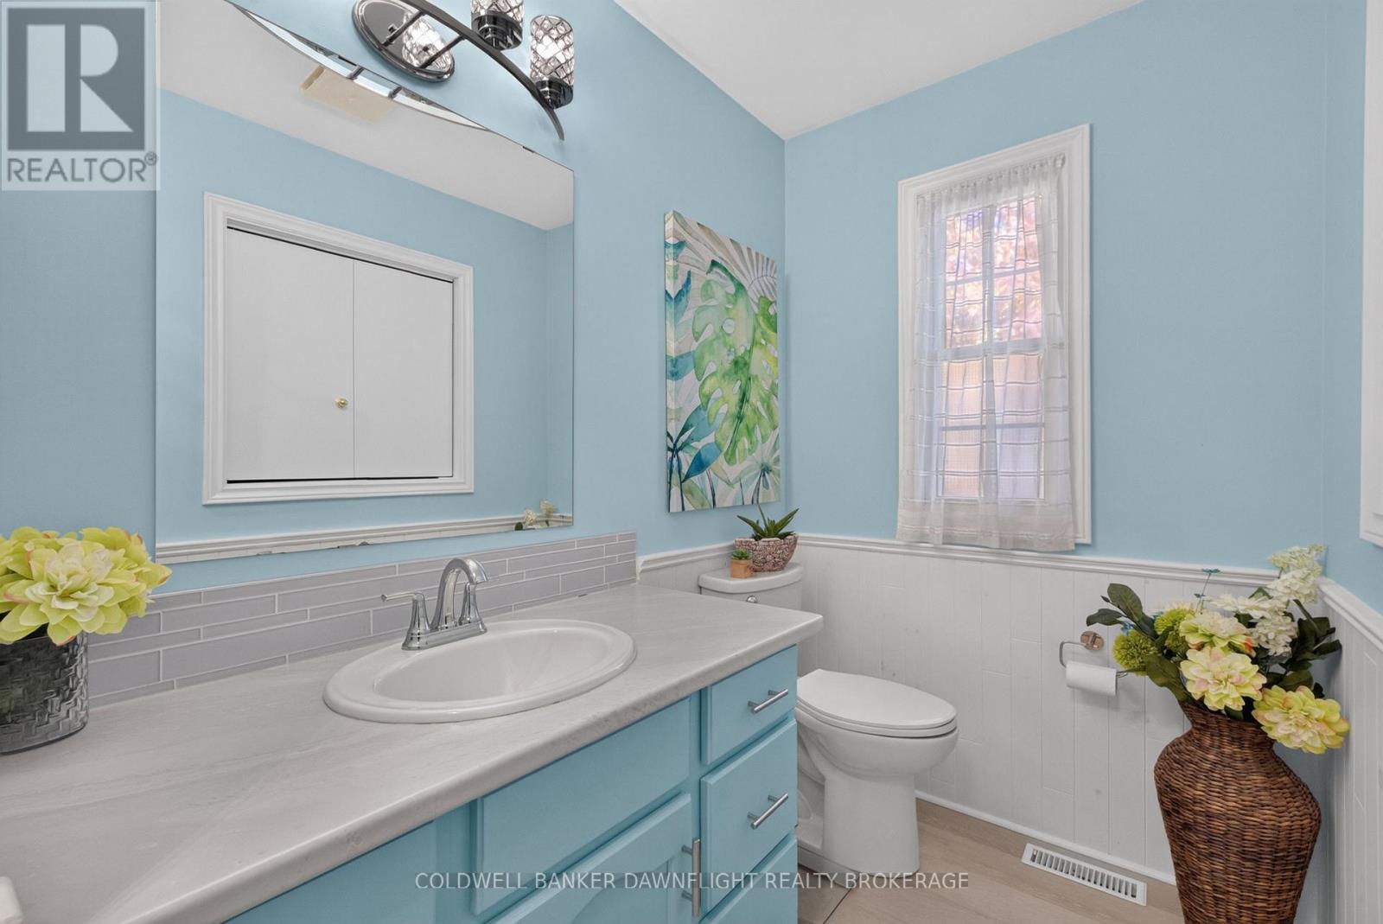
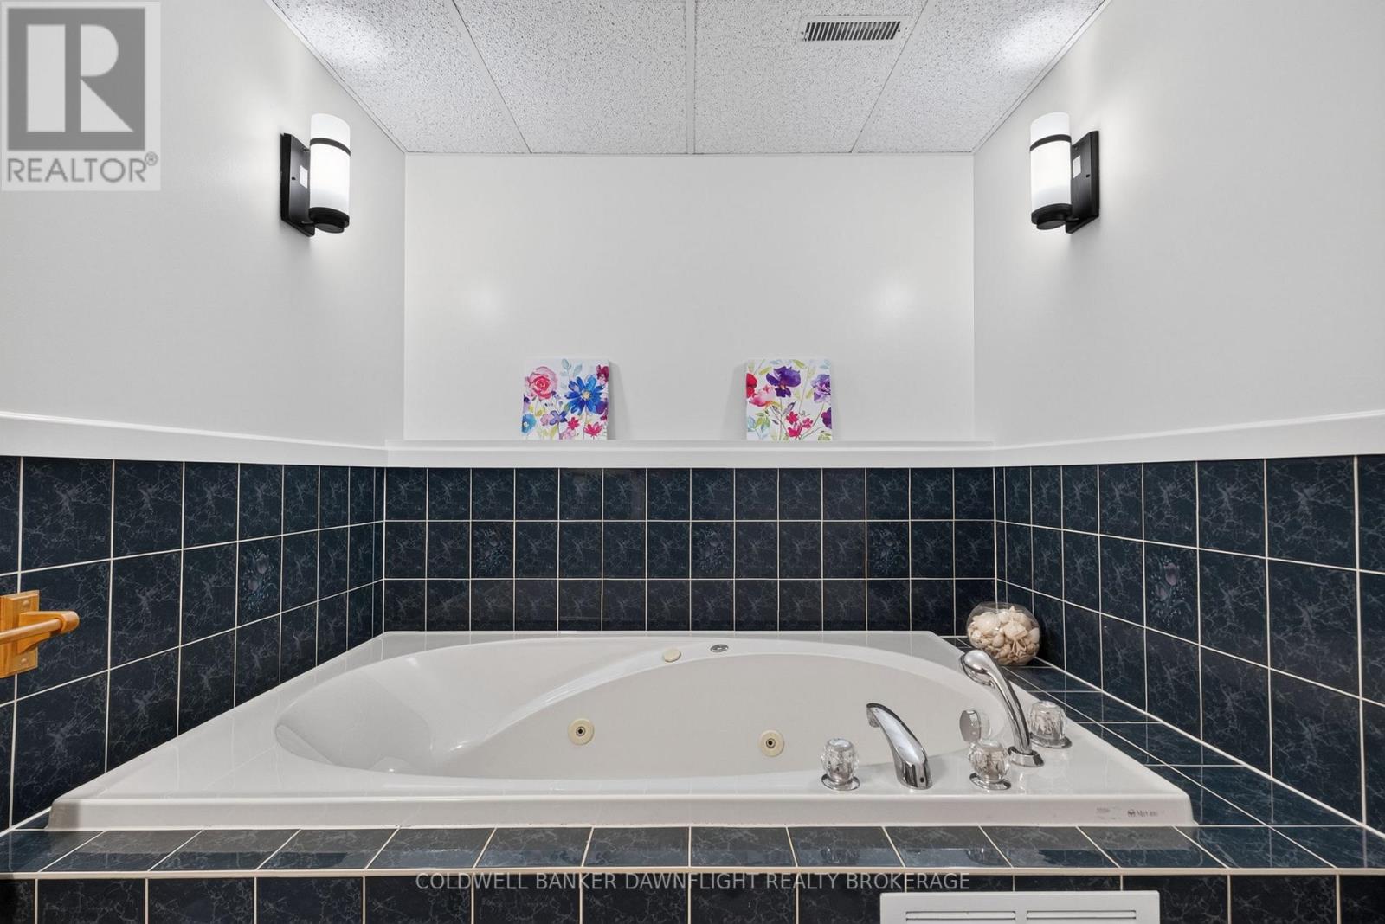
| Bathroom
Main level
|
3.63 m x 3.61 m | |
| Primary Bedroom
Main level
|
4.19 m x 3.48 m | |
| Bedroom
Main level
|
3.2 m x 3.05 m | |
| Bedroom
Main level
|
3.05 m x 3.2 m |
The listing data above is provided under copyright by the Canadian Real Estate Association. The listing data is deemed reliable but is not guaranteed accurate by the Canadian Real Estate Association.