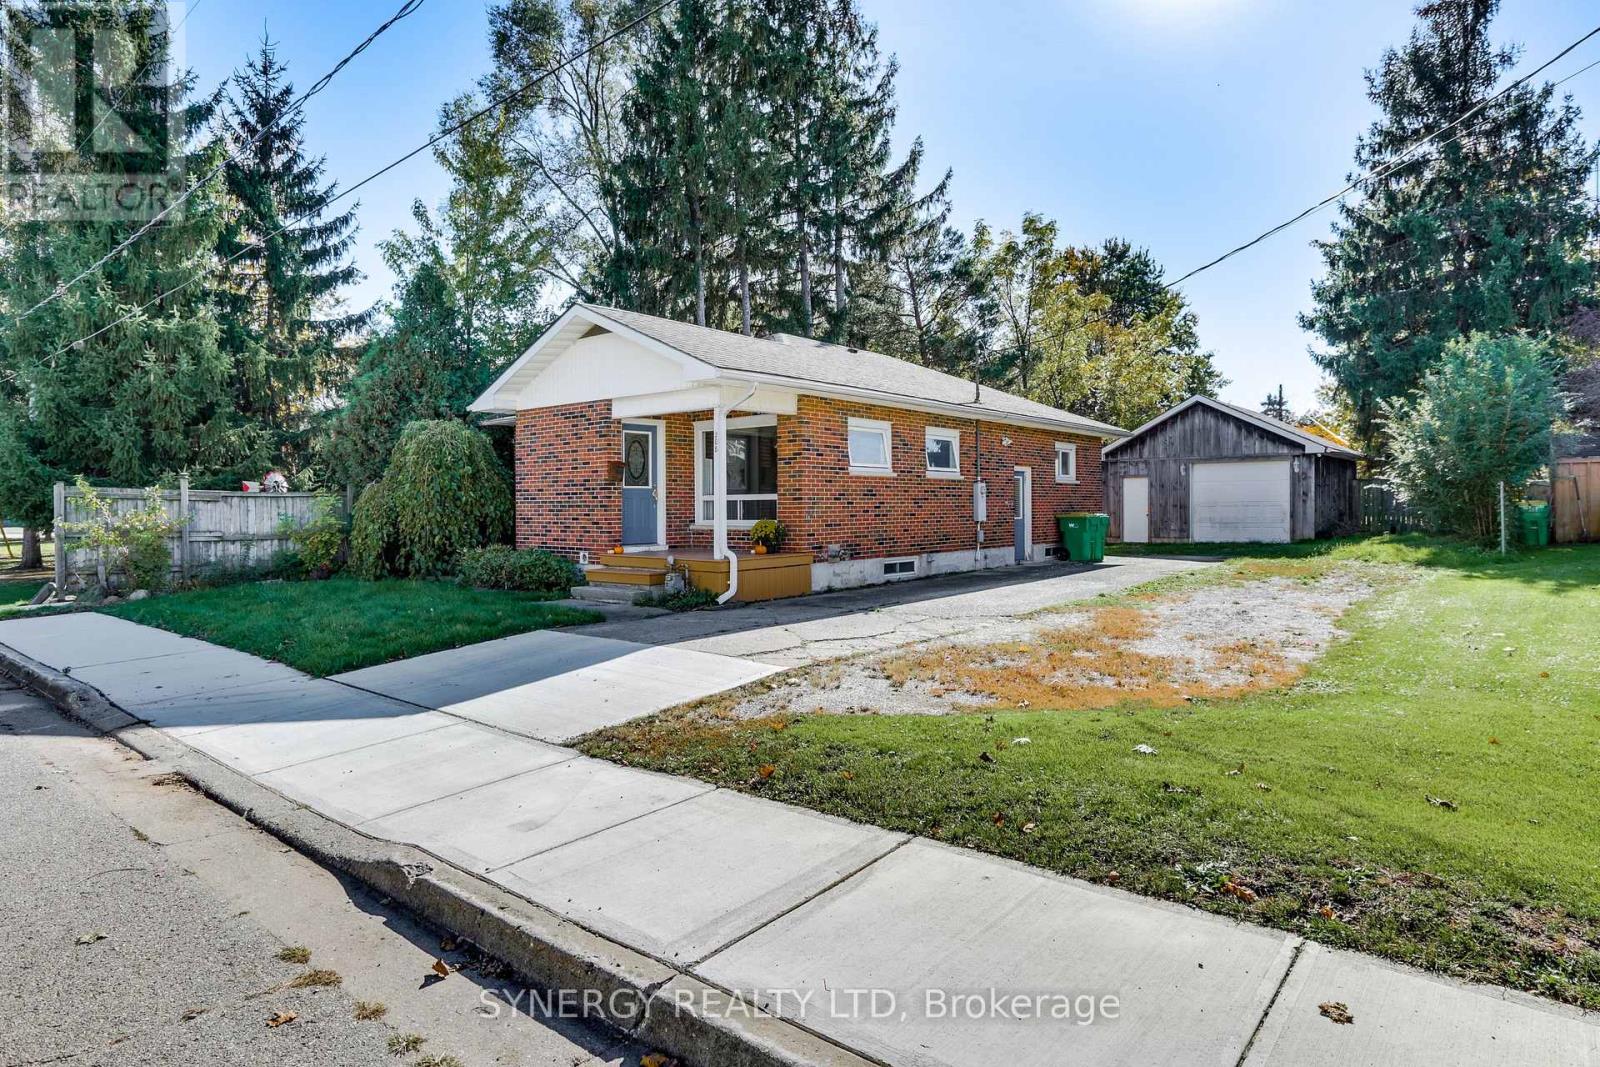
208 KING STREET
- 4 bed
- 2 bath
- 1100 - 1500 sqft
$415,000
Your
status: Active
For sale
Property Type
Single Family
- Building Type
- House
- Features
- Carpet Free, Sump Pump
- Ammenities Near By
- Hospital, Park, Schools
- Style
- Detached
- Land Size
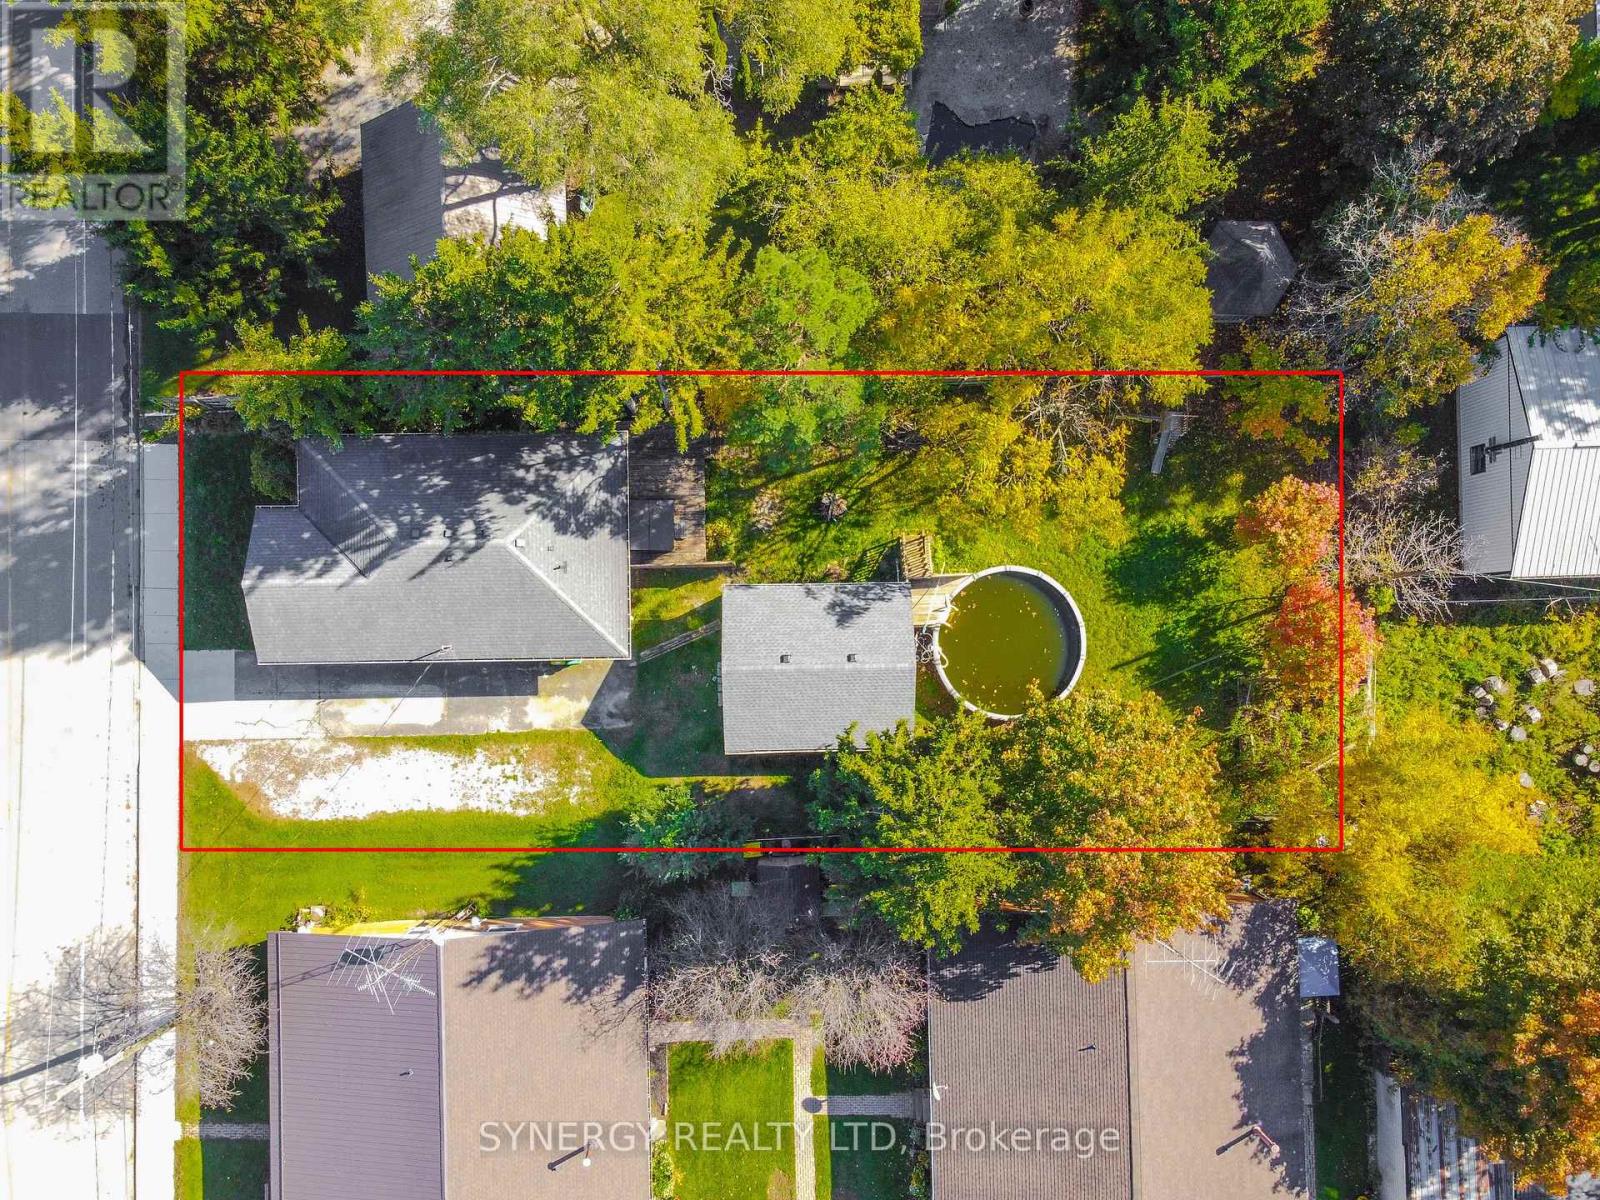
- 65 x 165 FT
- MLS®#
- X14098118
Ownership Type
Freehold
- Listed By
- SYNERGY REALTY LTD
Rent vs Buy
Making the Right Financial Choice
Need a Mortgage?
Rates as low as
4.99%
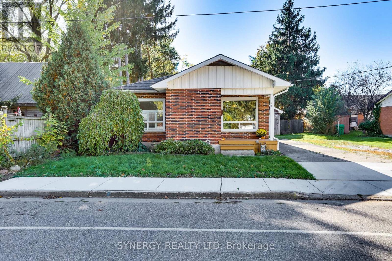
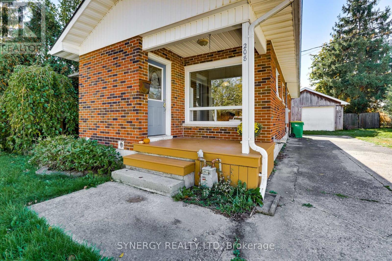
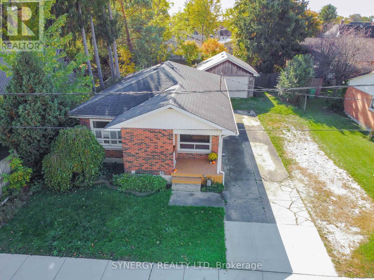
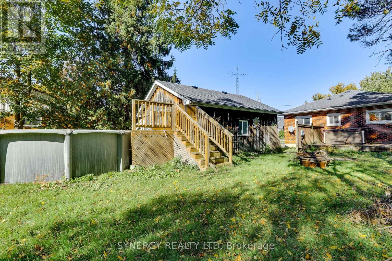
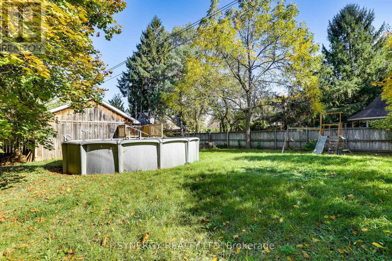
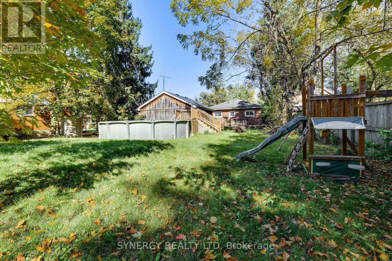
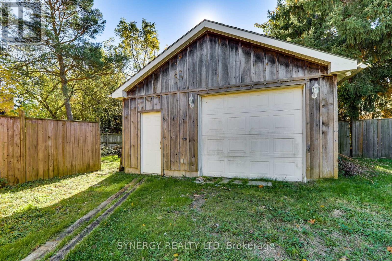
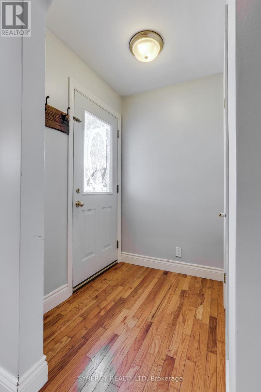
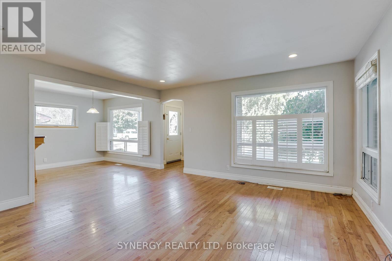
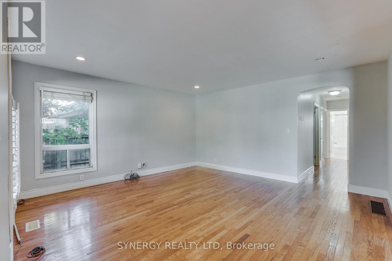
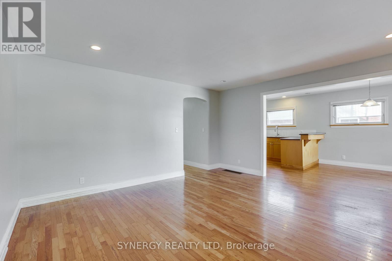
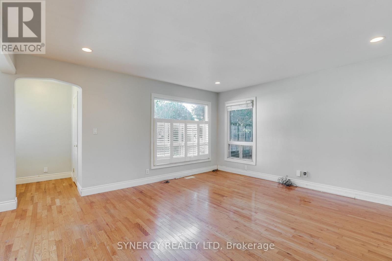
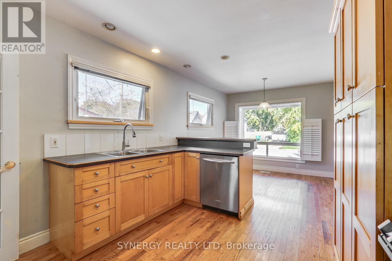
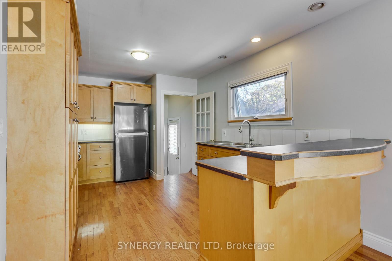
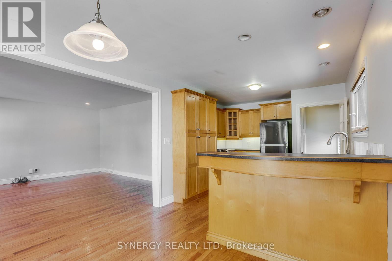
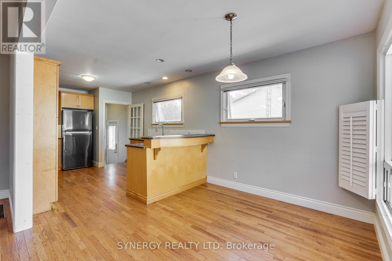
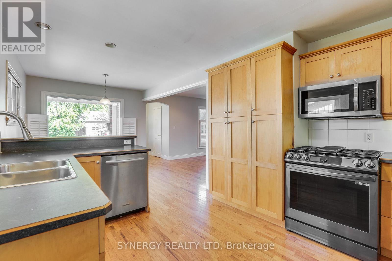
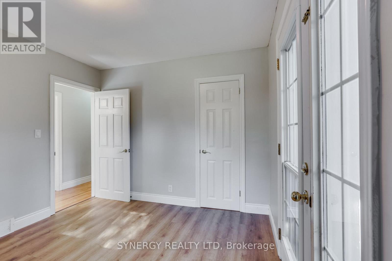
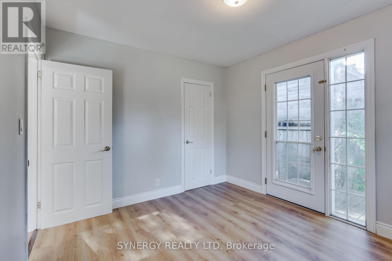
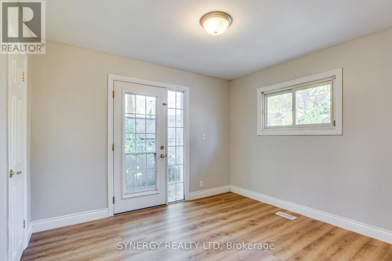
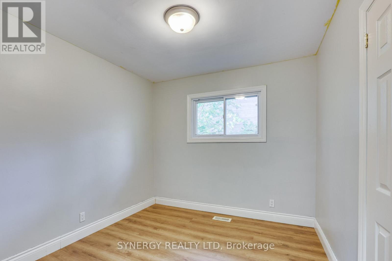
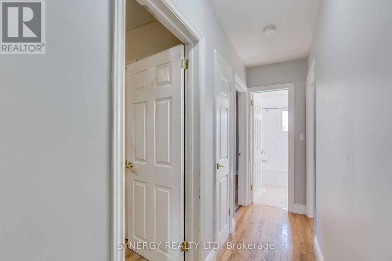
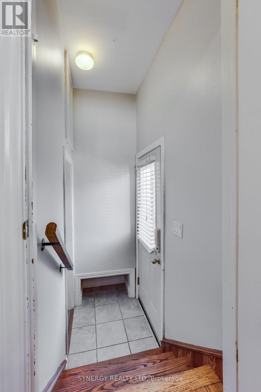
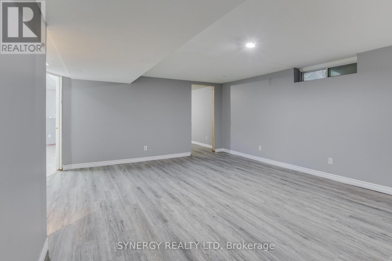
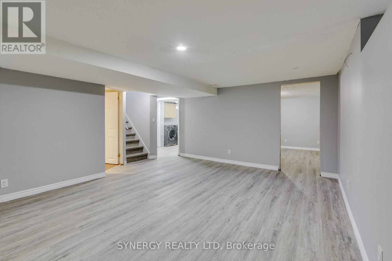
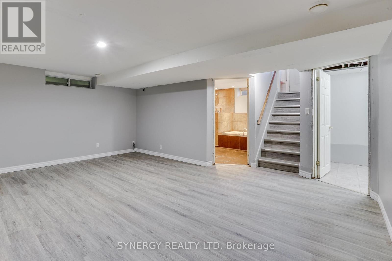
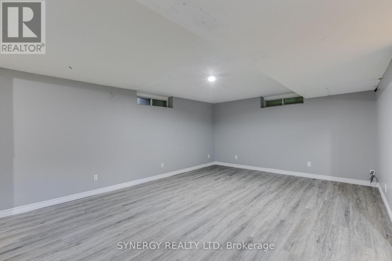
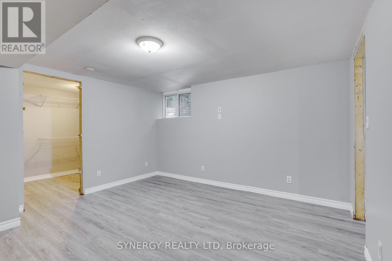
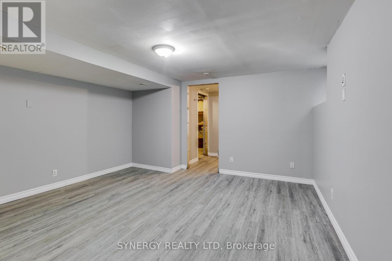
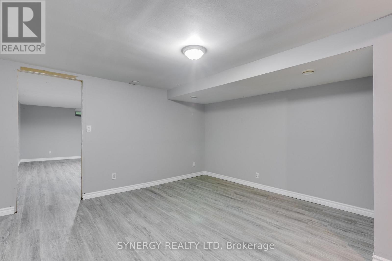
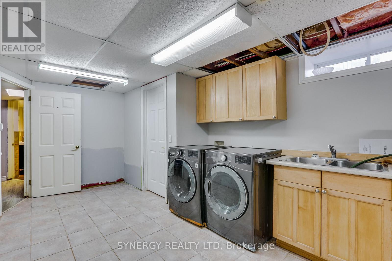
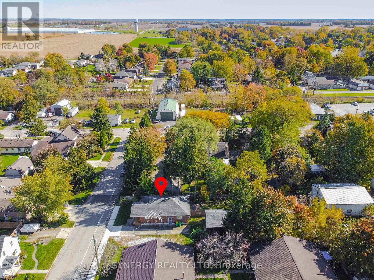
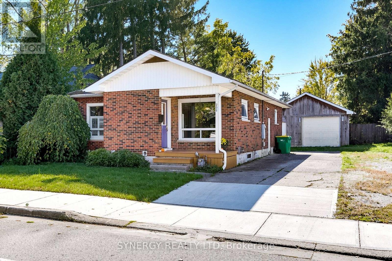
Welcome to this bright and inviting 3+1-bedroom, 2-bathroom home in Glencoe Ontario, perfectly blending small-town charm with comfortable, modern living. Enjoy the convenience of being within walking distance to Glencoes local necessities, shops, and amenities. The open-concept main floor fills with natural light, creating a seamless flow between the living, dining, and kitchen areas. Step outside to a large, open yard with endless possibilities for gardening, entertaining, or enjoying peaceful evenings. Includes a convenient detached garage for extra parking, storage, or a workshop setup. A quick 30minute drive to London. Updates to home include: Garage roof, sump pump, paint, downstairs flooring, trim and drywall 2026. (id:6772)
Property
Transaction Type
For sale
Attachment
Detached
Land Size
65 x 165 FT
MLS®#
X14098118
Inside
Bedrooms
4
Bathrooms
2
Fireplace
False
Building
Basement
N/A (Finished)
Basement Status
Finished
Heating
Forced air
Heating Fuel
Natural gas
Cooling
Central air conditioning
Total Stories
1
Parking
Parking Space
Detached Garage,Garage,
Utilities
Water
Municipal water
Cable
Installed
Electricity
Installed
Sewer
Installed
Land
Features
Carpet Free, Sump Pump
Ammenities Near By
Hospital, Park, Schools
Sewer
Sanitary sewer
Location Description
Installed
Community Name
Glencoe
Land Size
65 x 165 FT
Size Interior
1100 - 1500 sqft
Listed by
SYNERGY REALTY LTD
Rooms
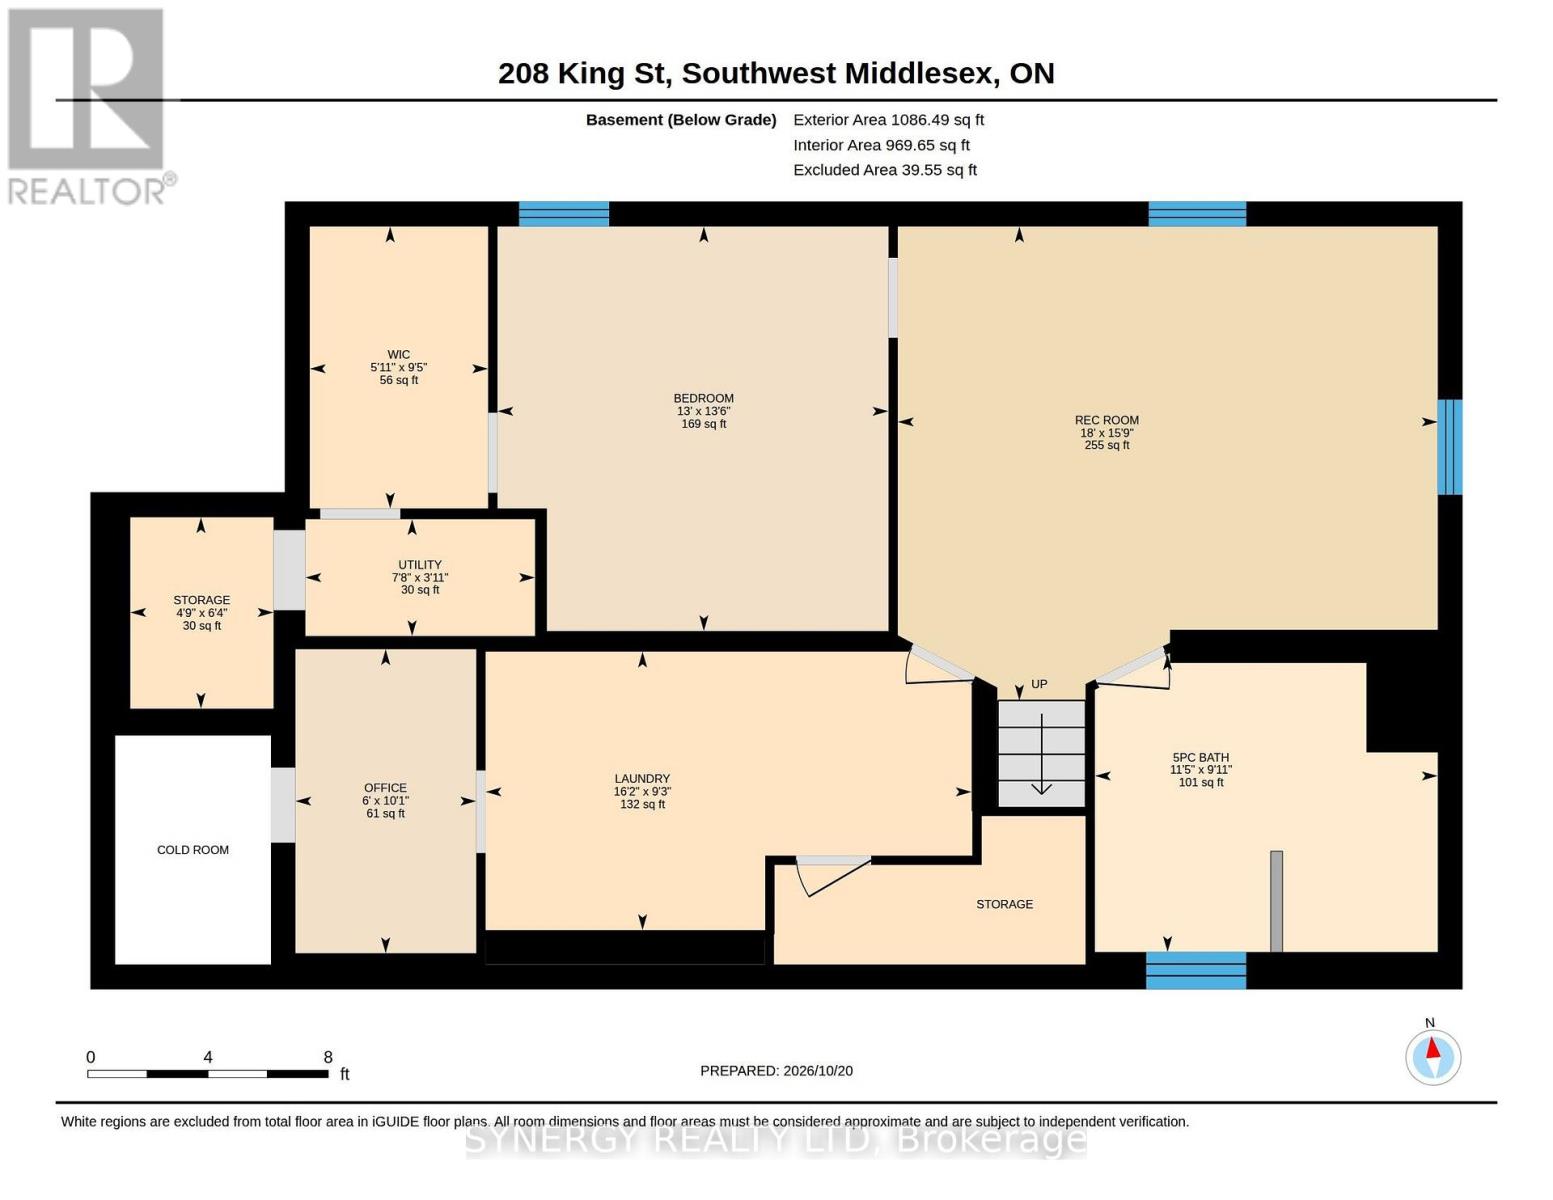
| Laundry room
Basement
|
2.82 m x 4.93 m | |
| Bedroom
Basement
|
4.12 m x 3.96 m | |
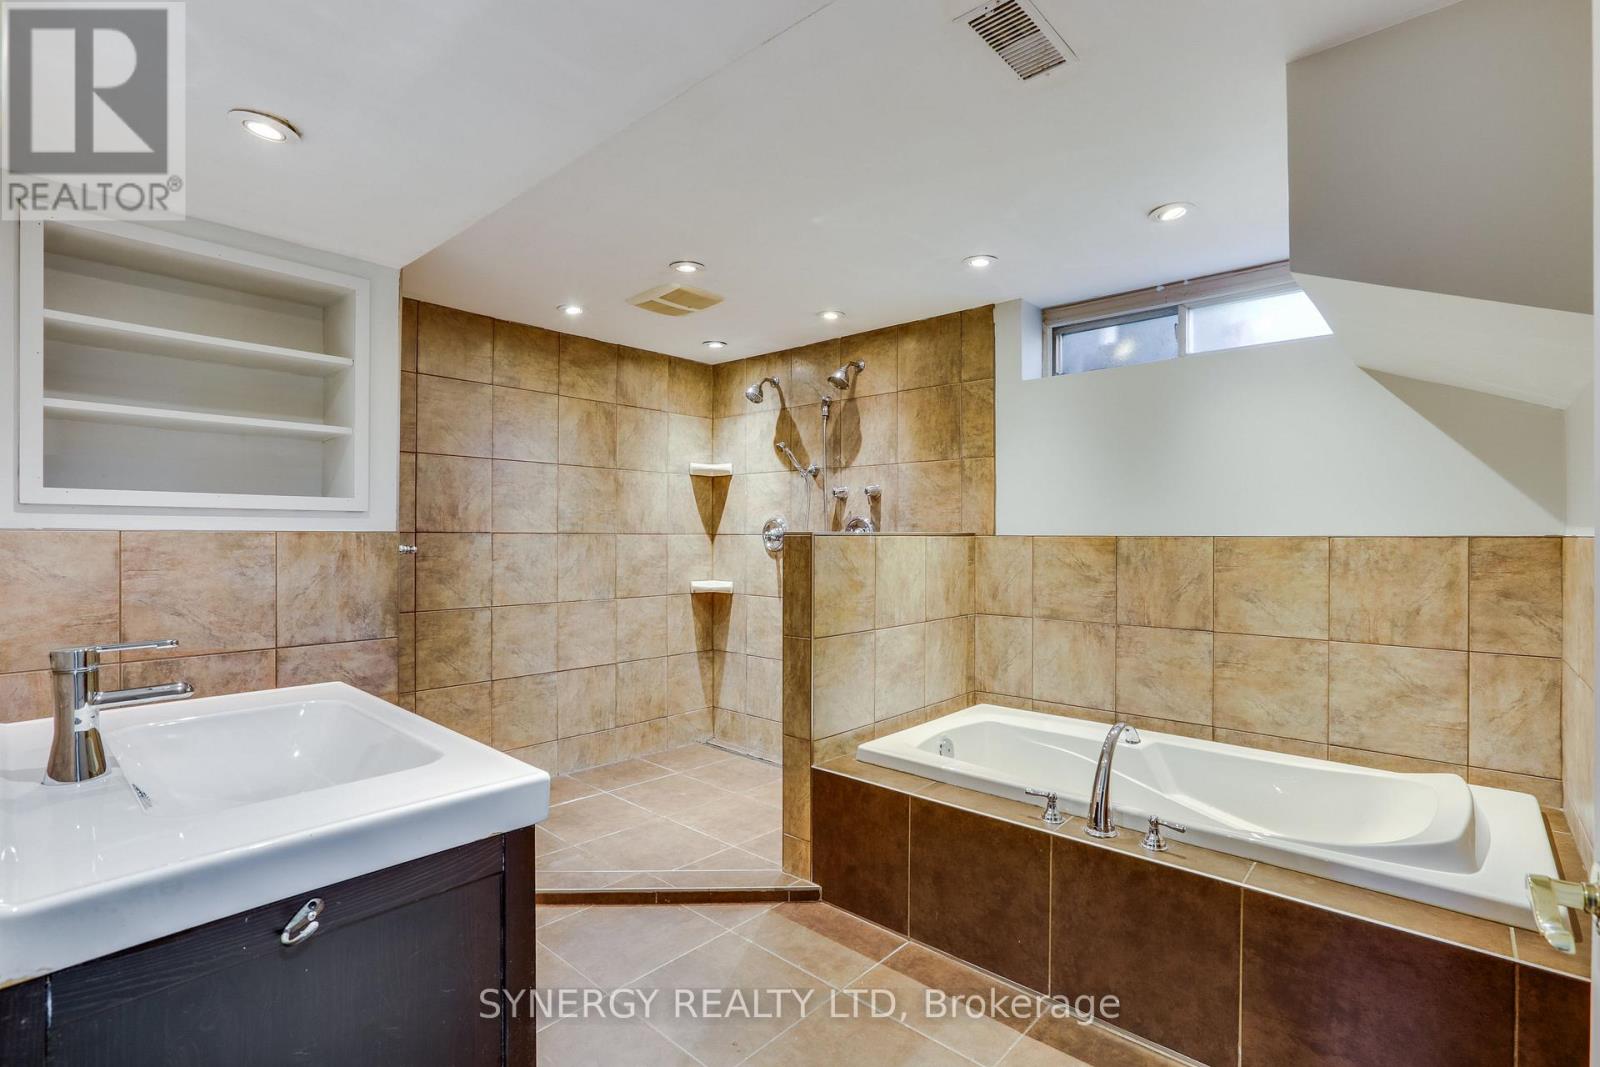
| Bathroom
Basement
|
3.02 m x 3.48 m | |
| Recreational, Games room
Basement
|
4.8 m x 5.49 m | |
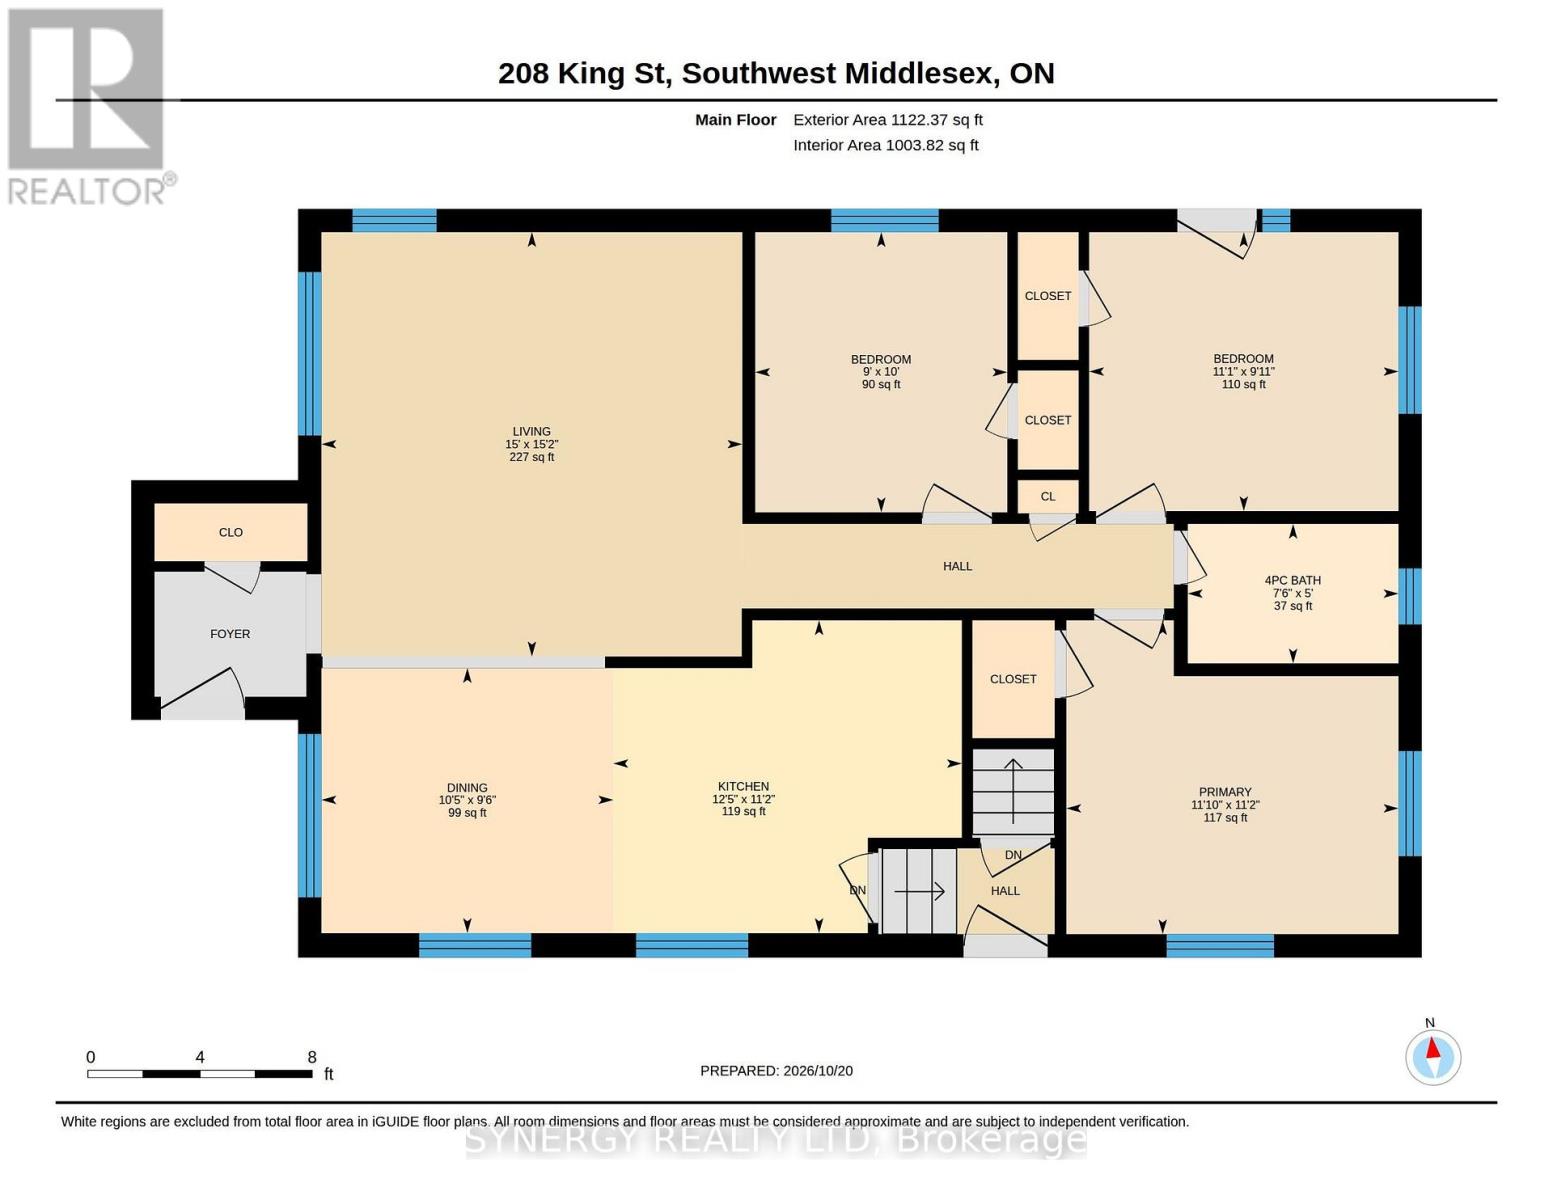
| Kitchen
Main level
|
3.4 m x 3.79 m | |
| Dining room
Main level
|
2.9 m x 3.18 m | |
| Living room
Main level
|
4.62 m x 4.57 m | |
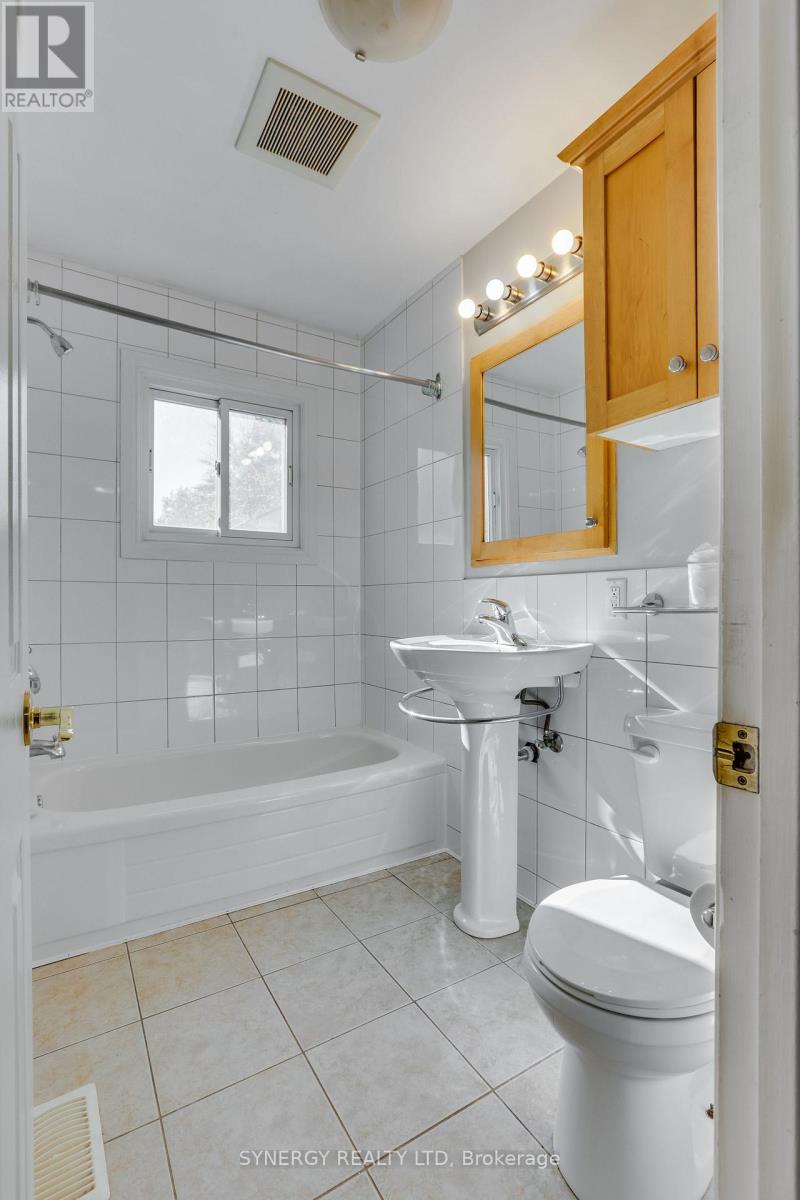
| Bathroom
Main level
|
1.52 m x 2.29 m | |
| Primary Bedroom
Main level
|
3.4 m x 3.61 m | |
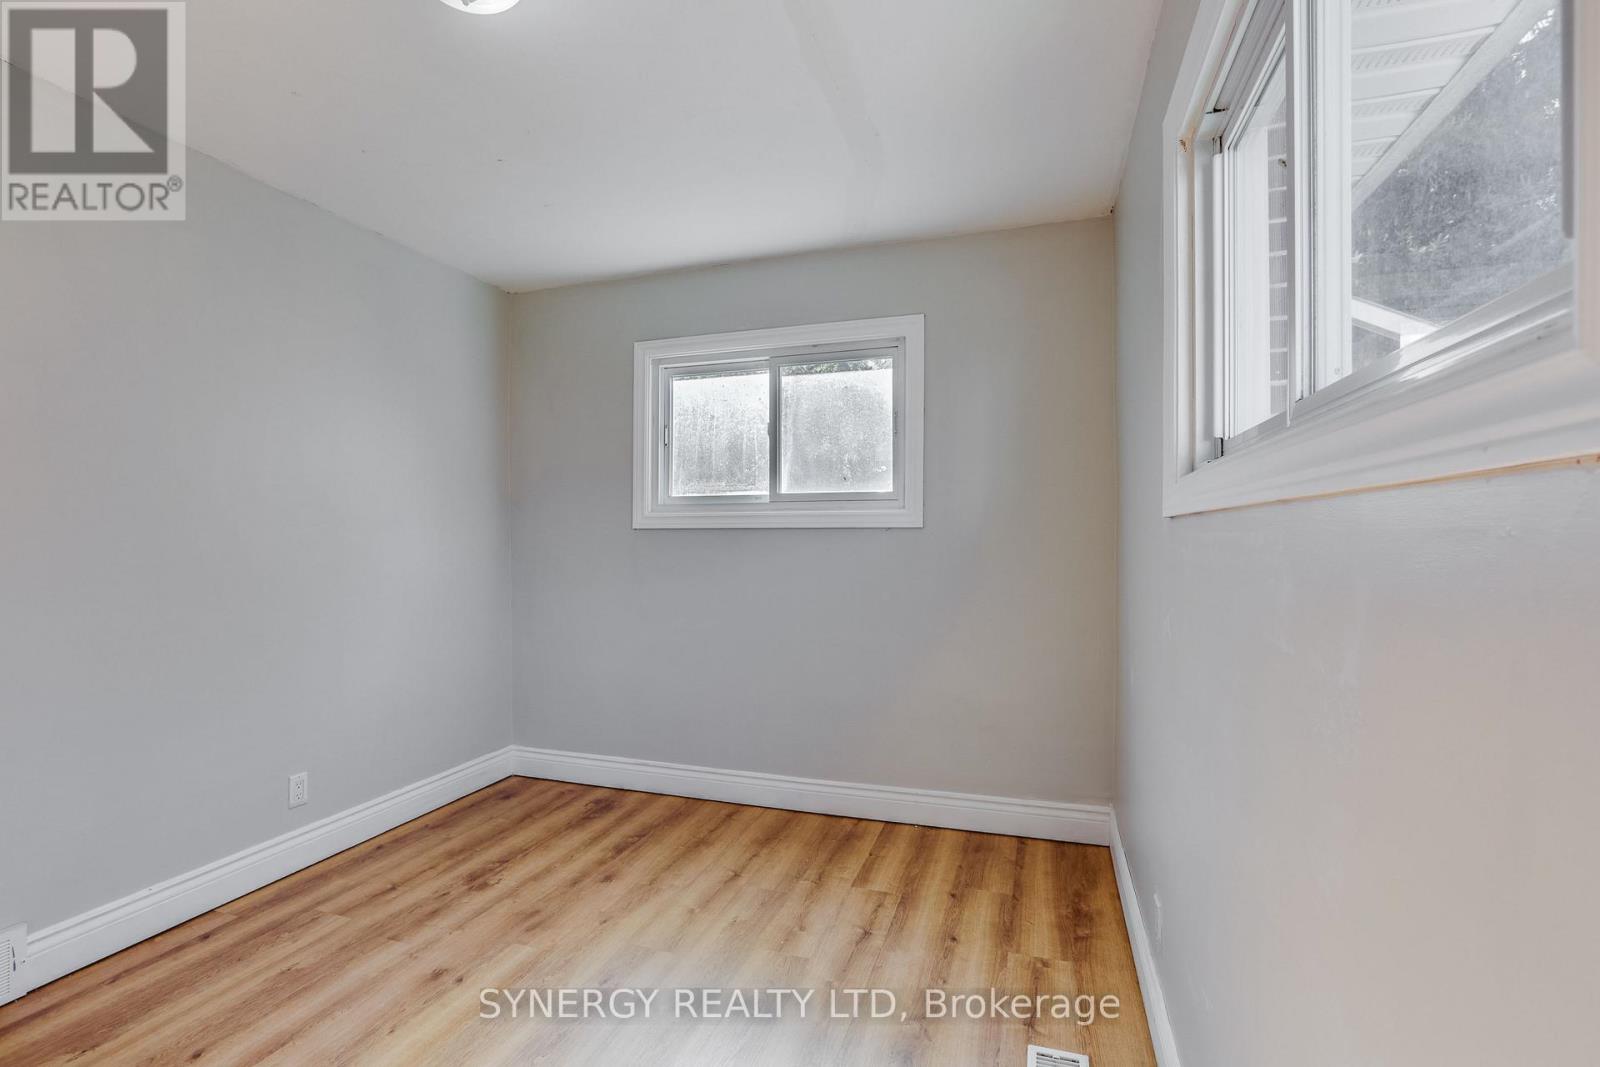
| Bedroom
Main level
|
3.02 m x 3.38 m | |
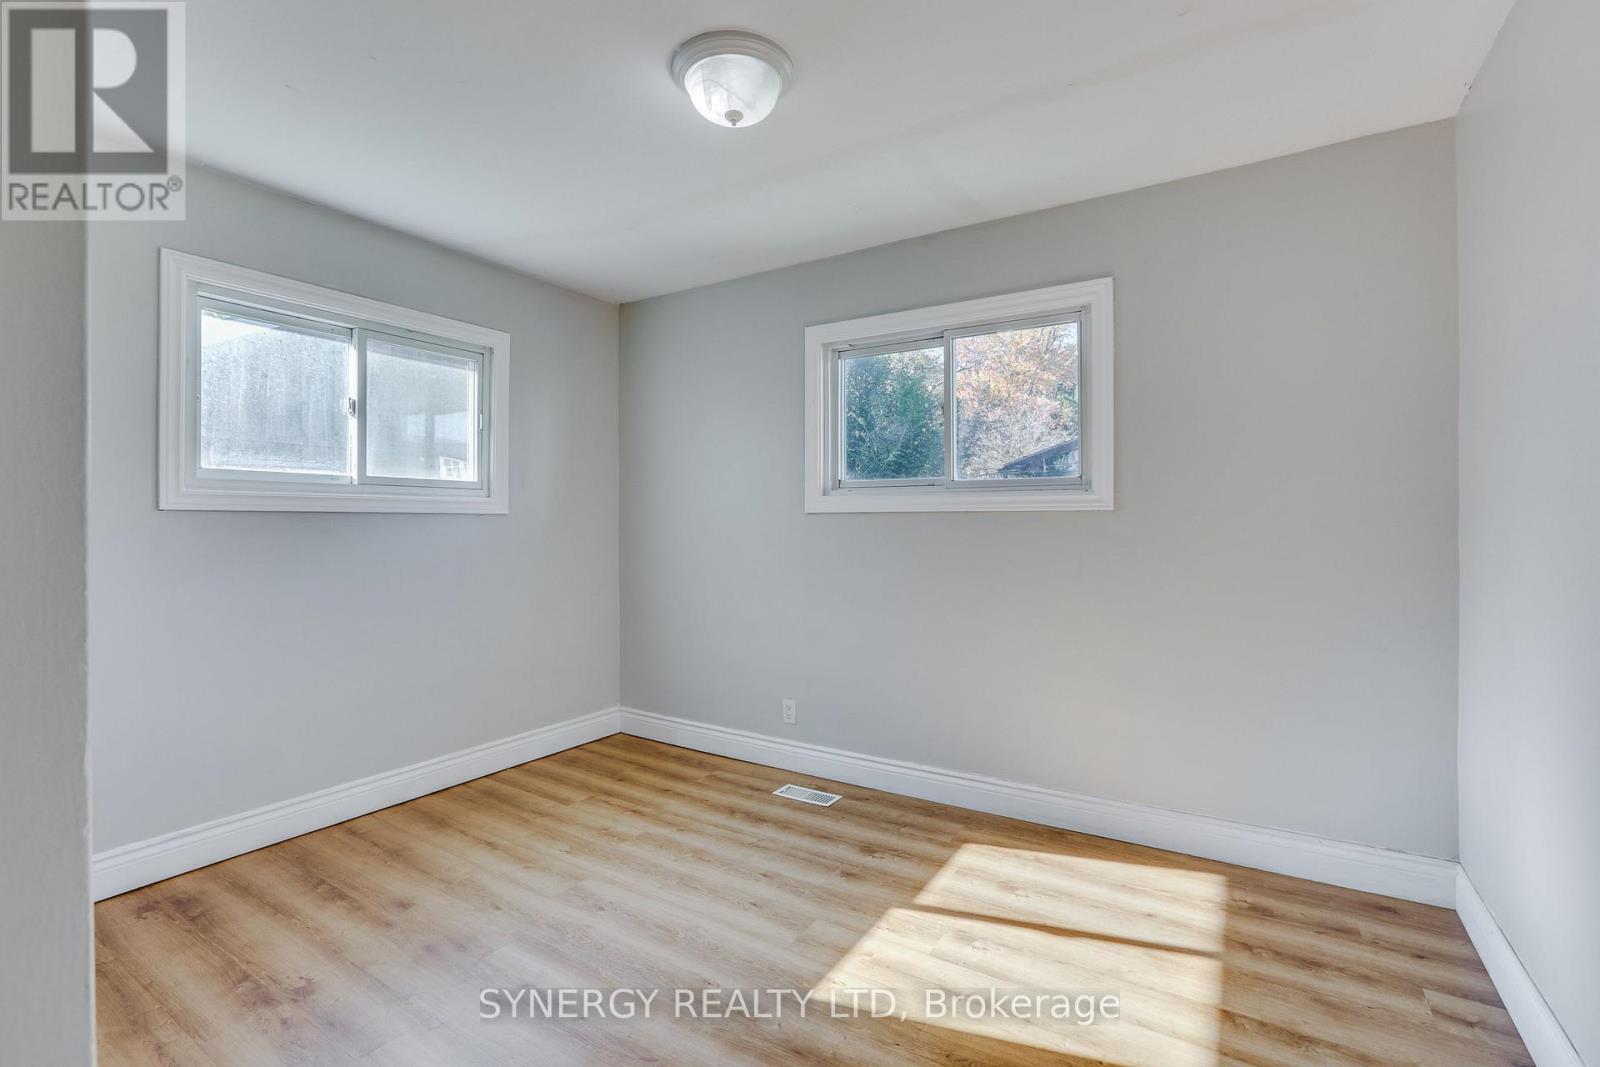
| Bedroom 2
Main level
|
3.05 m x 2.74 m |
The listing data above is provided under copyright by the Canadian Real Estate Association. The listing data is deemed reliable but is not guaranteed accurate by the Canadian Real Estate Association.