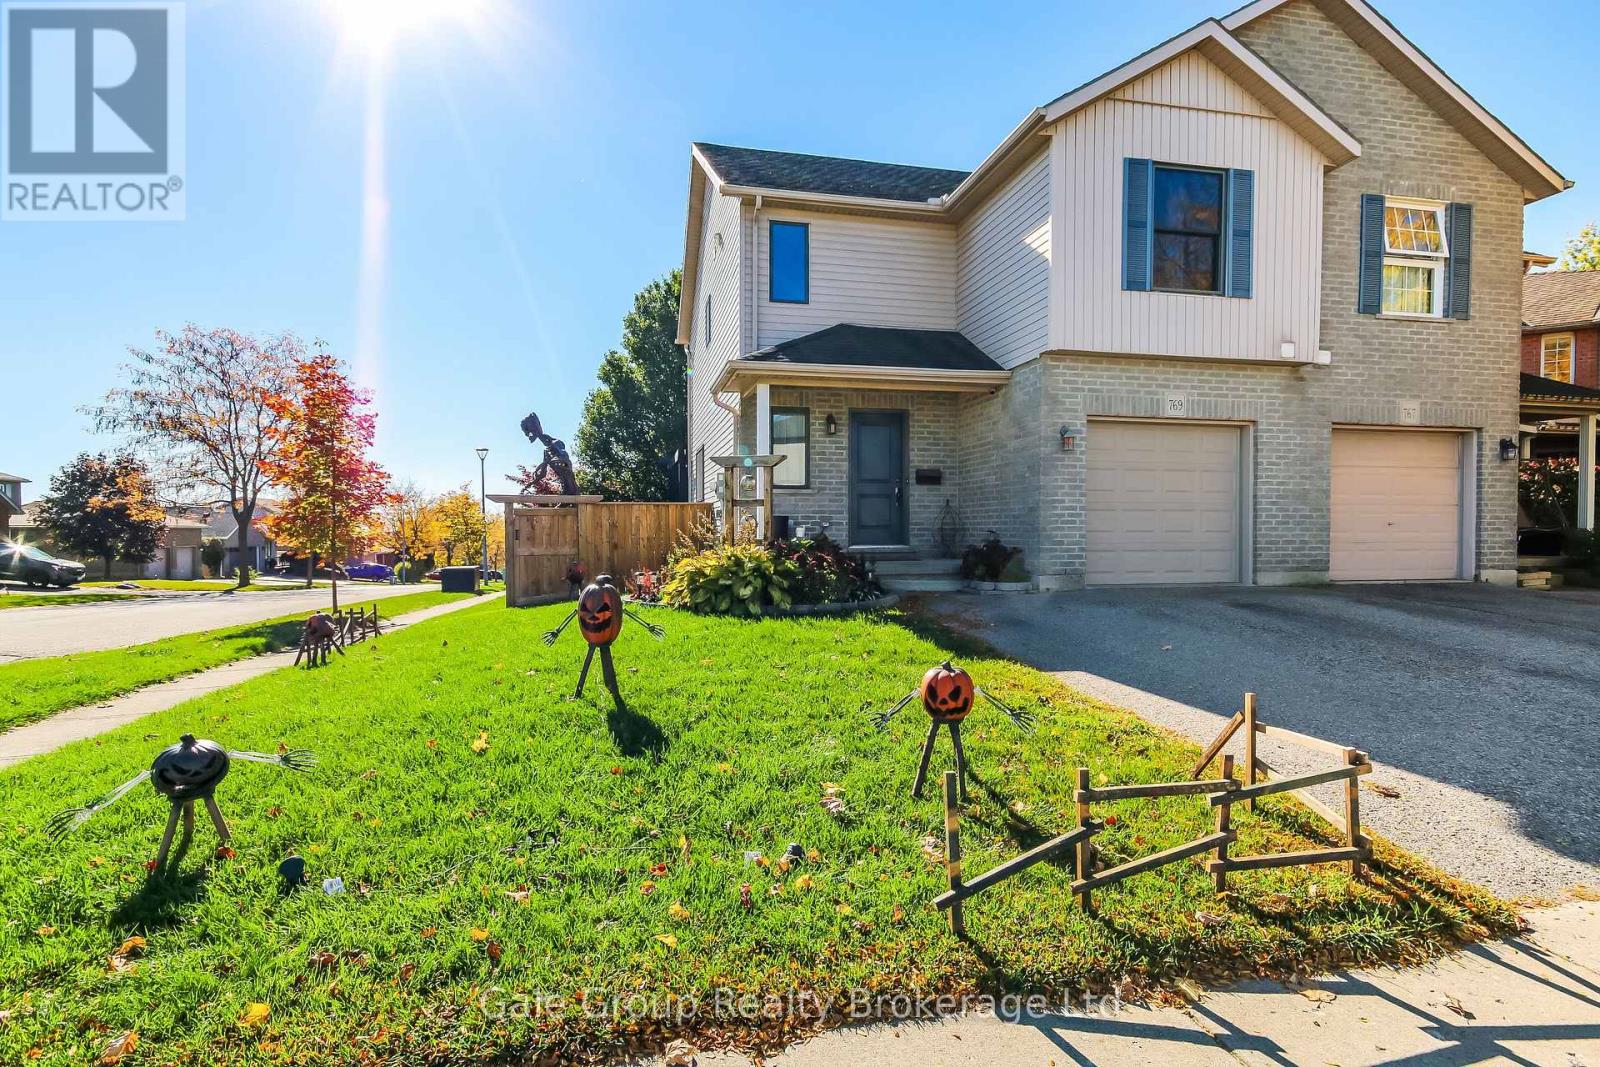
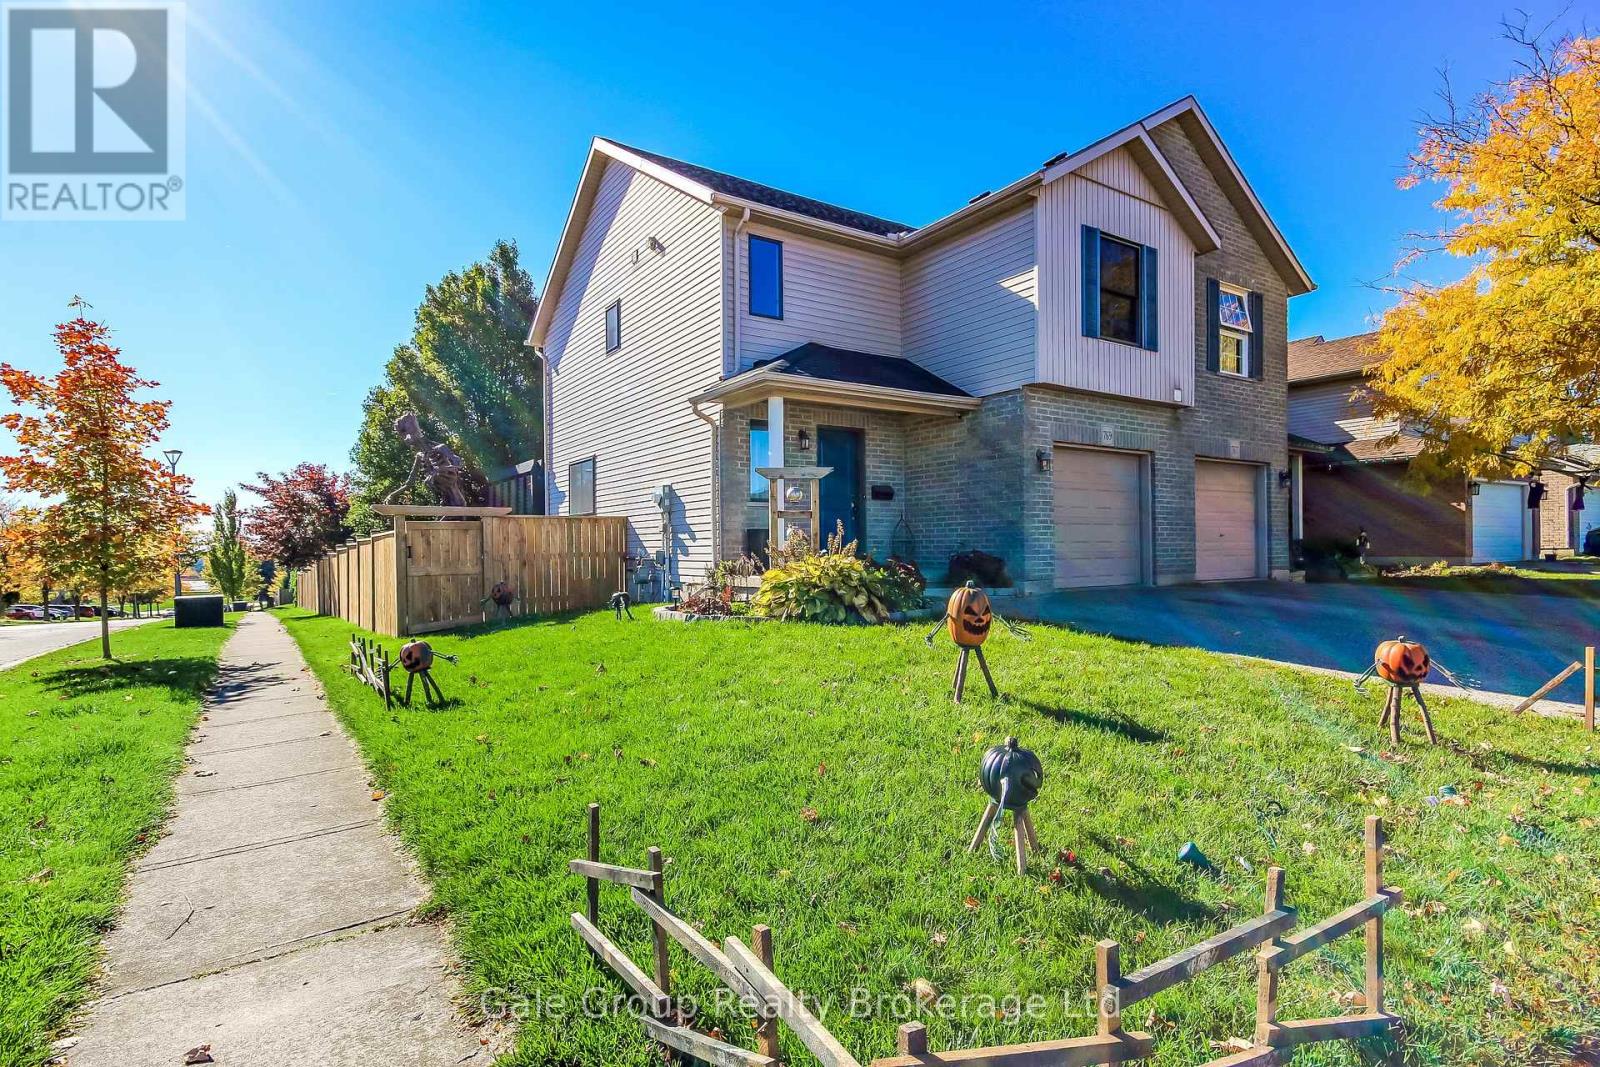
769 SOUTHWOOD WAY
- 3 bed
- 3 bath
- 1100 - 1500 sqft
$609,777
Your
status: Active
For sale
Property Type
Single Family
- Building Type
- House
- Style
- Semi-detached
- Land Size
- 36.2 x 97 FT
- MLS®#
- X14099264
Ownership Type
Freehold
- Listed By
- Gale Group Realty Brokerage Ltd
Rent vs Buy
Making the Right Financial Choice
Need a Mortgage?
Rates as low as
4.99%
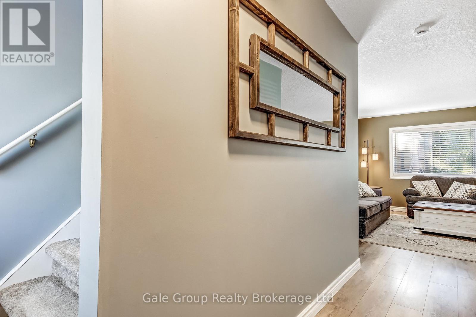
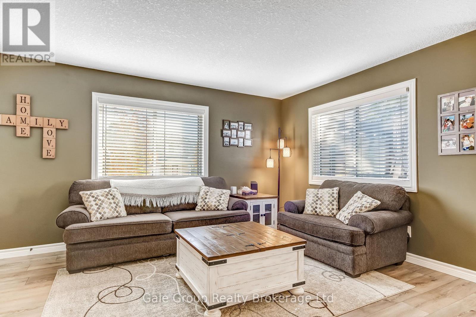
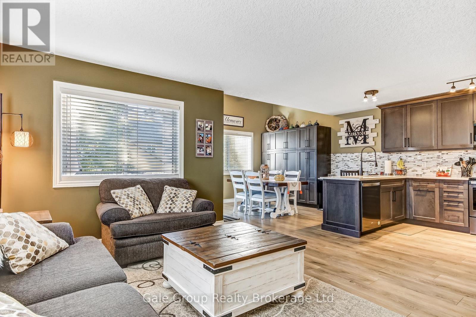
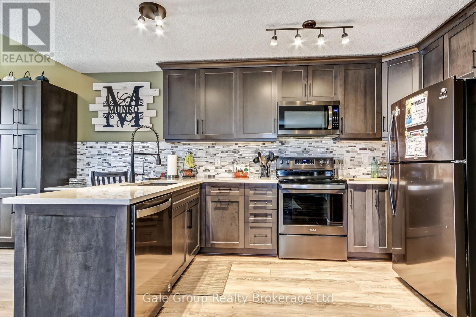
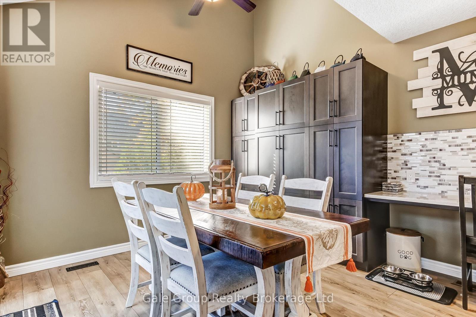
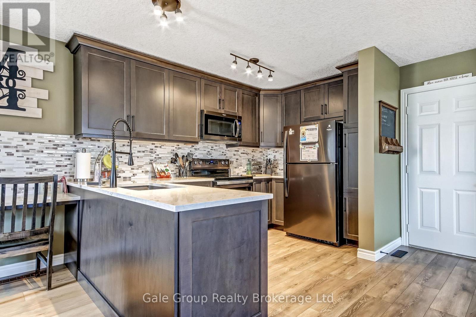
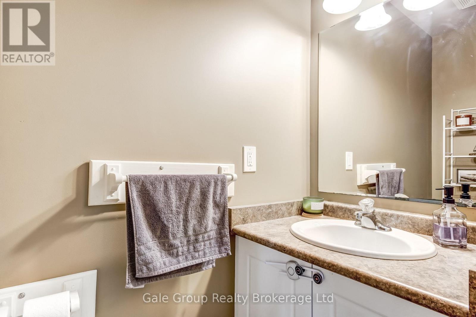
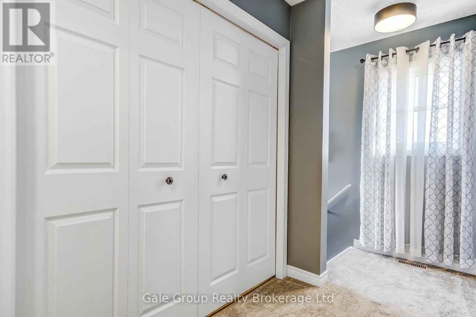
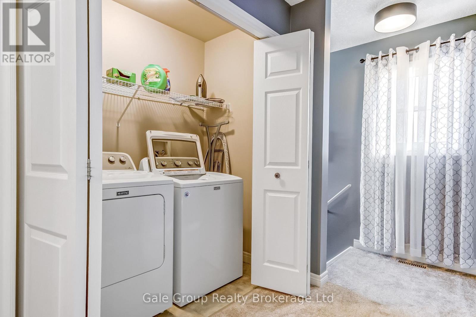
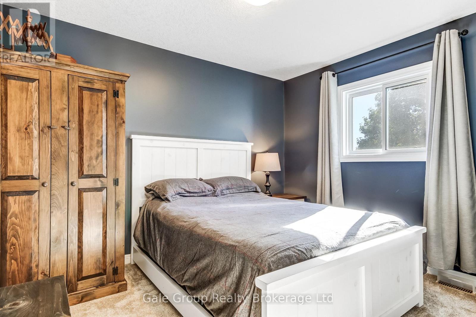
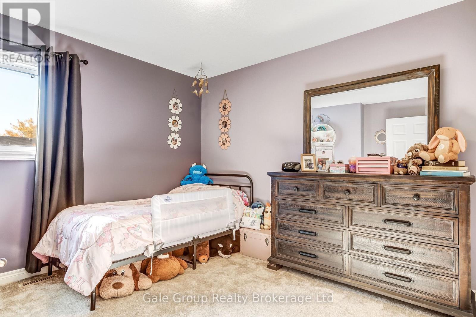
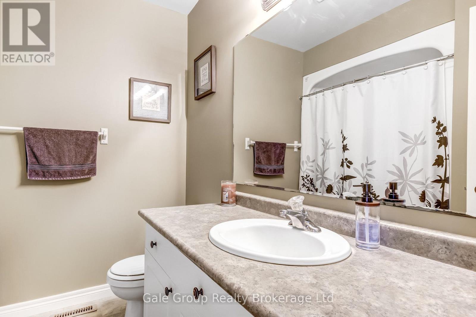
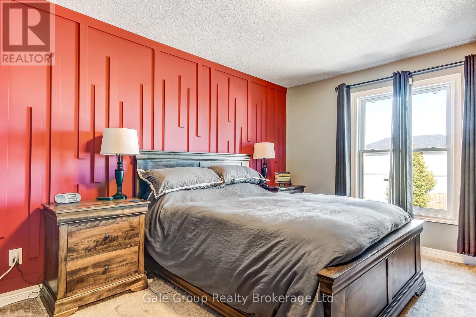
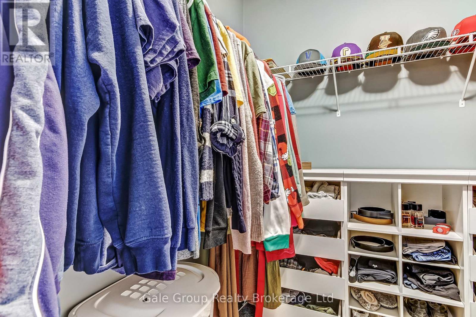
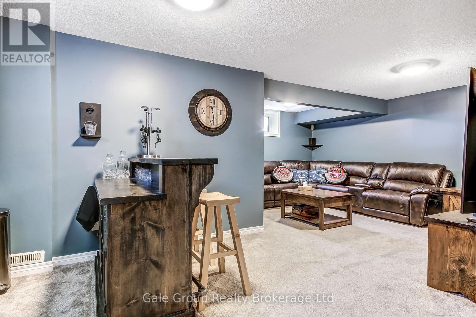
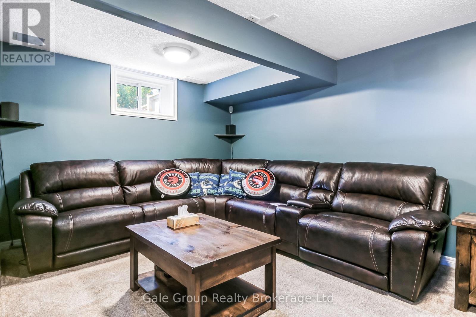
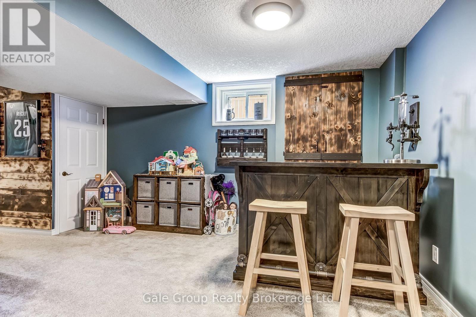
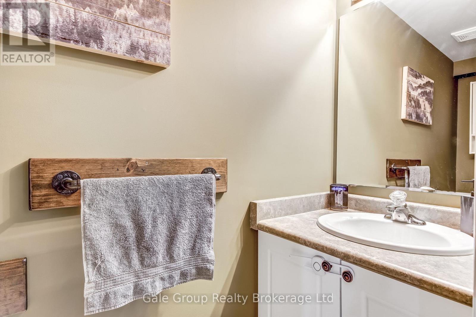
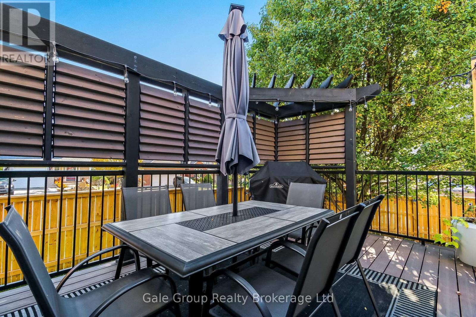
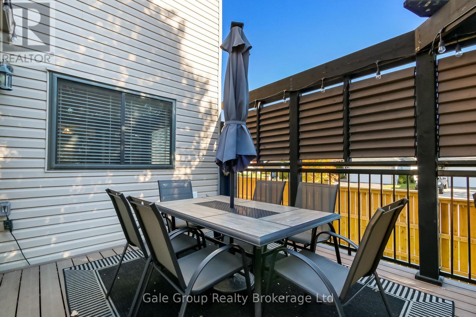
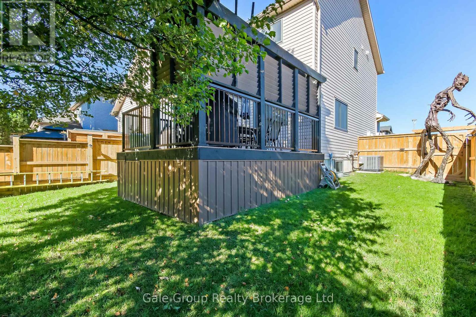
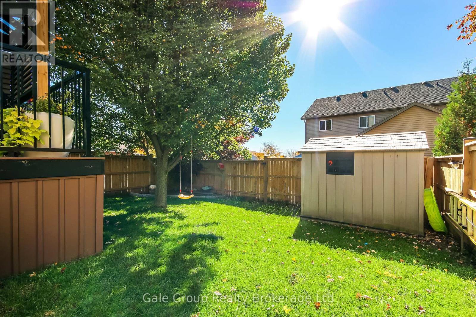
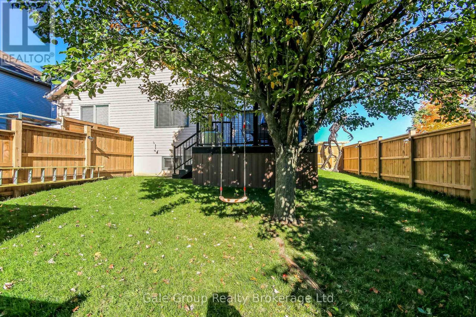
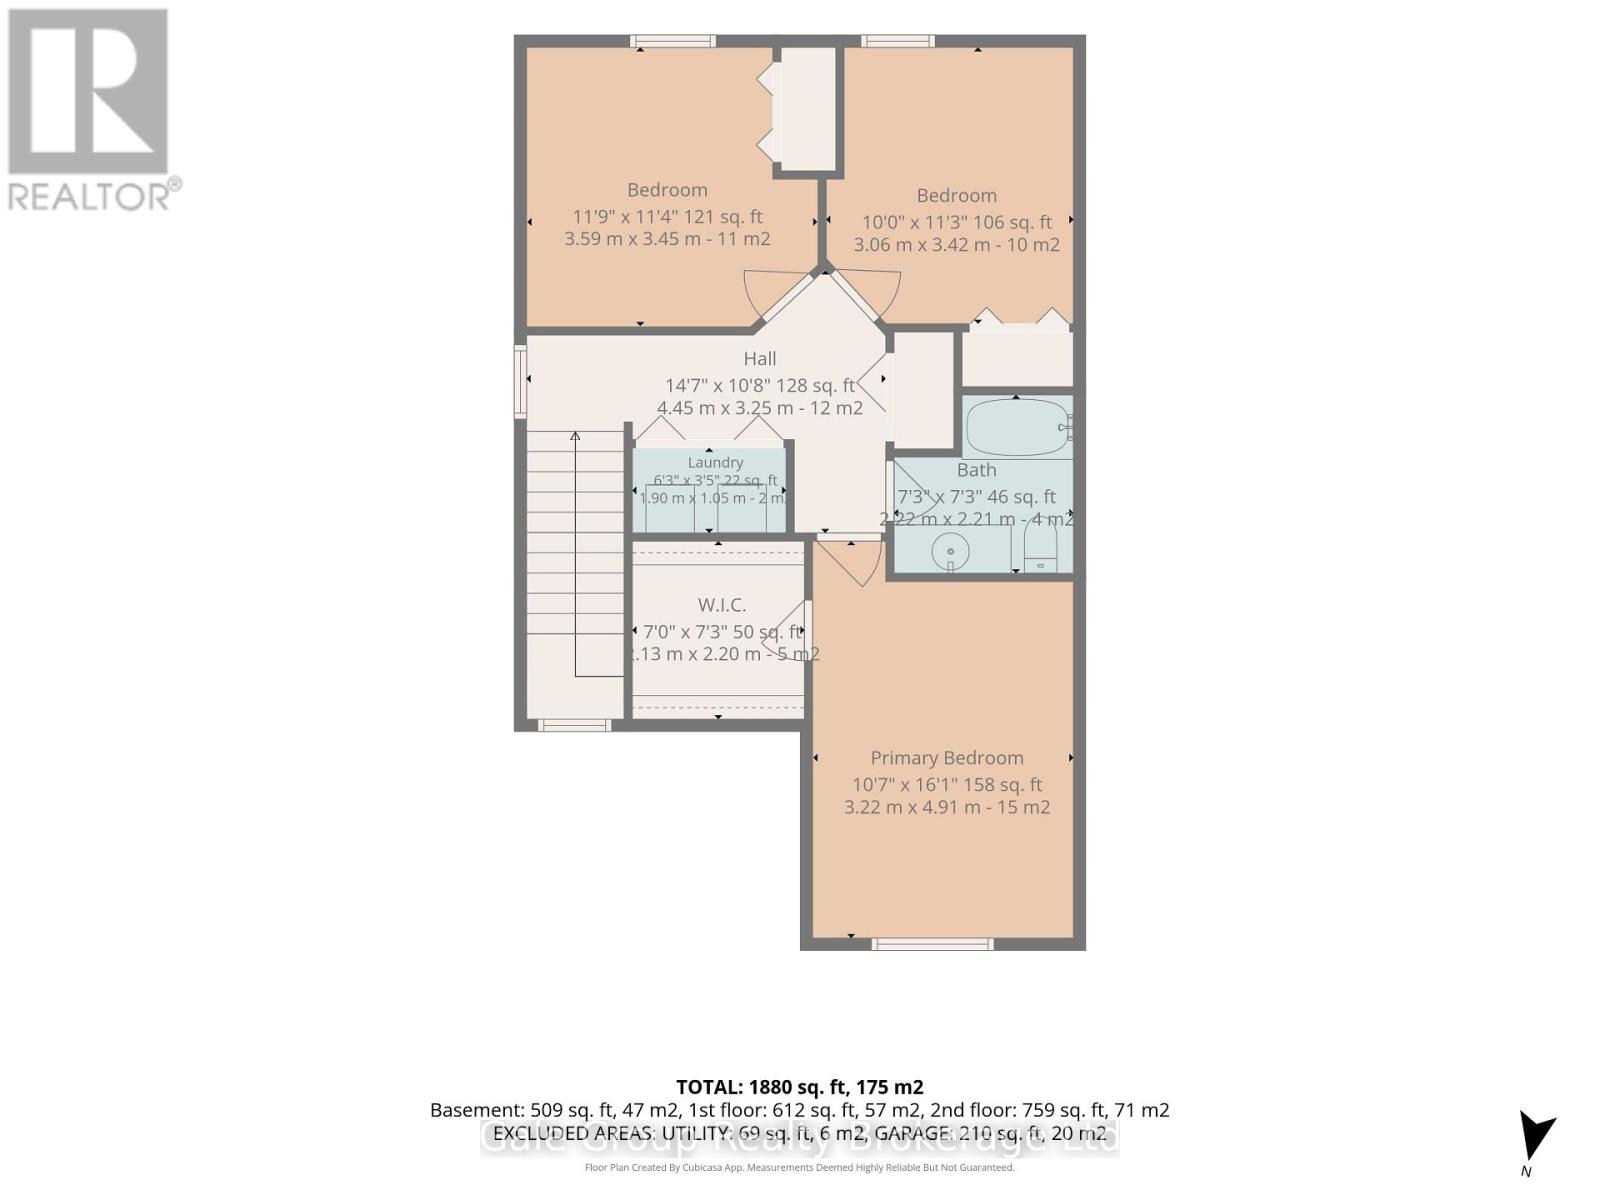
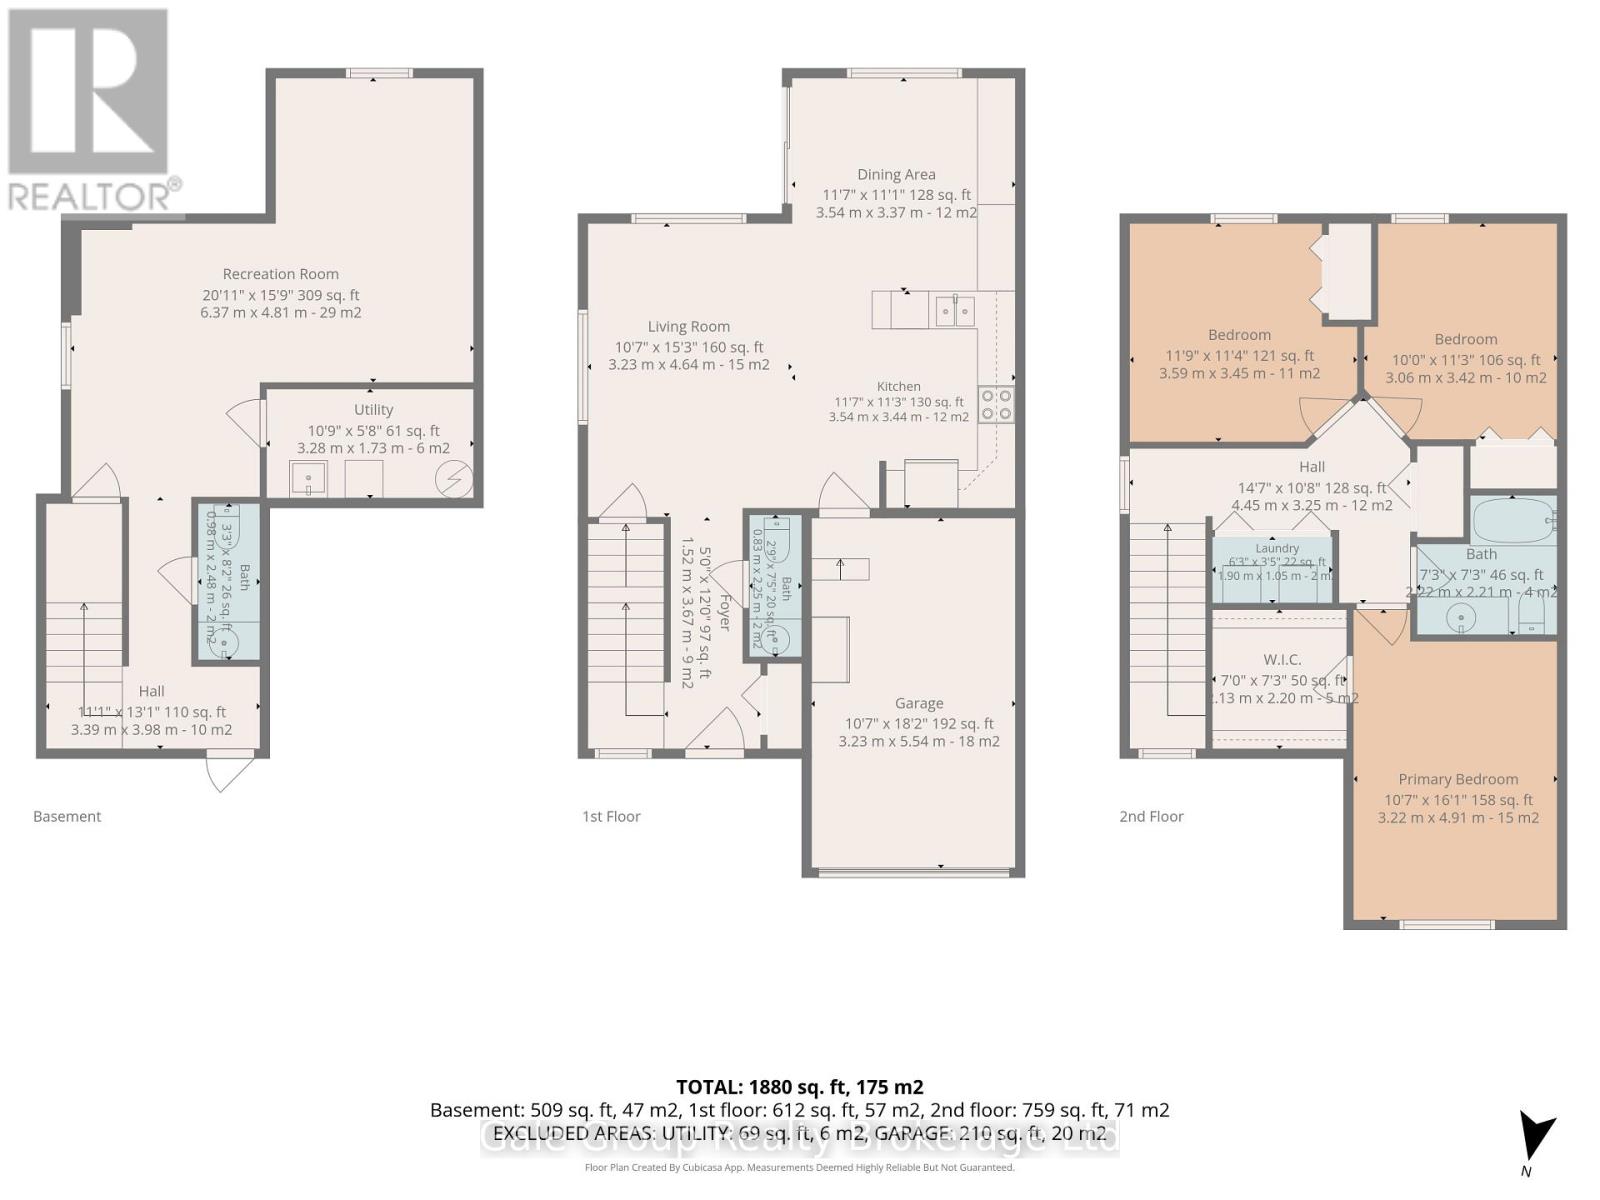
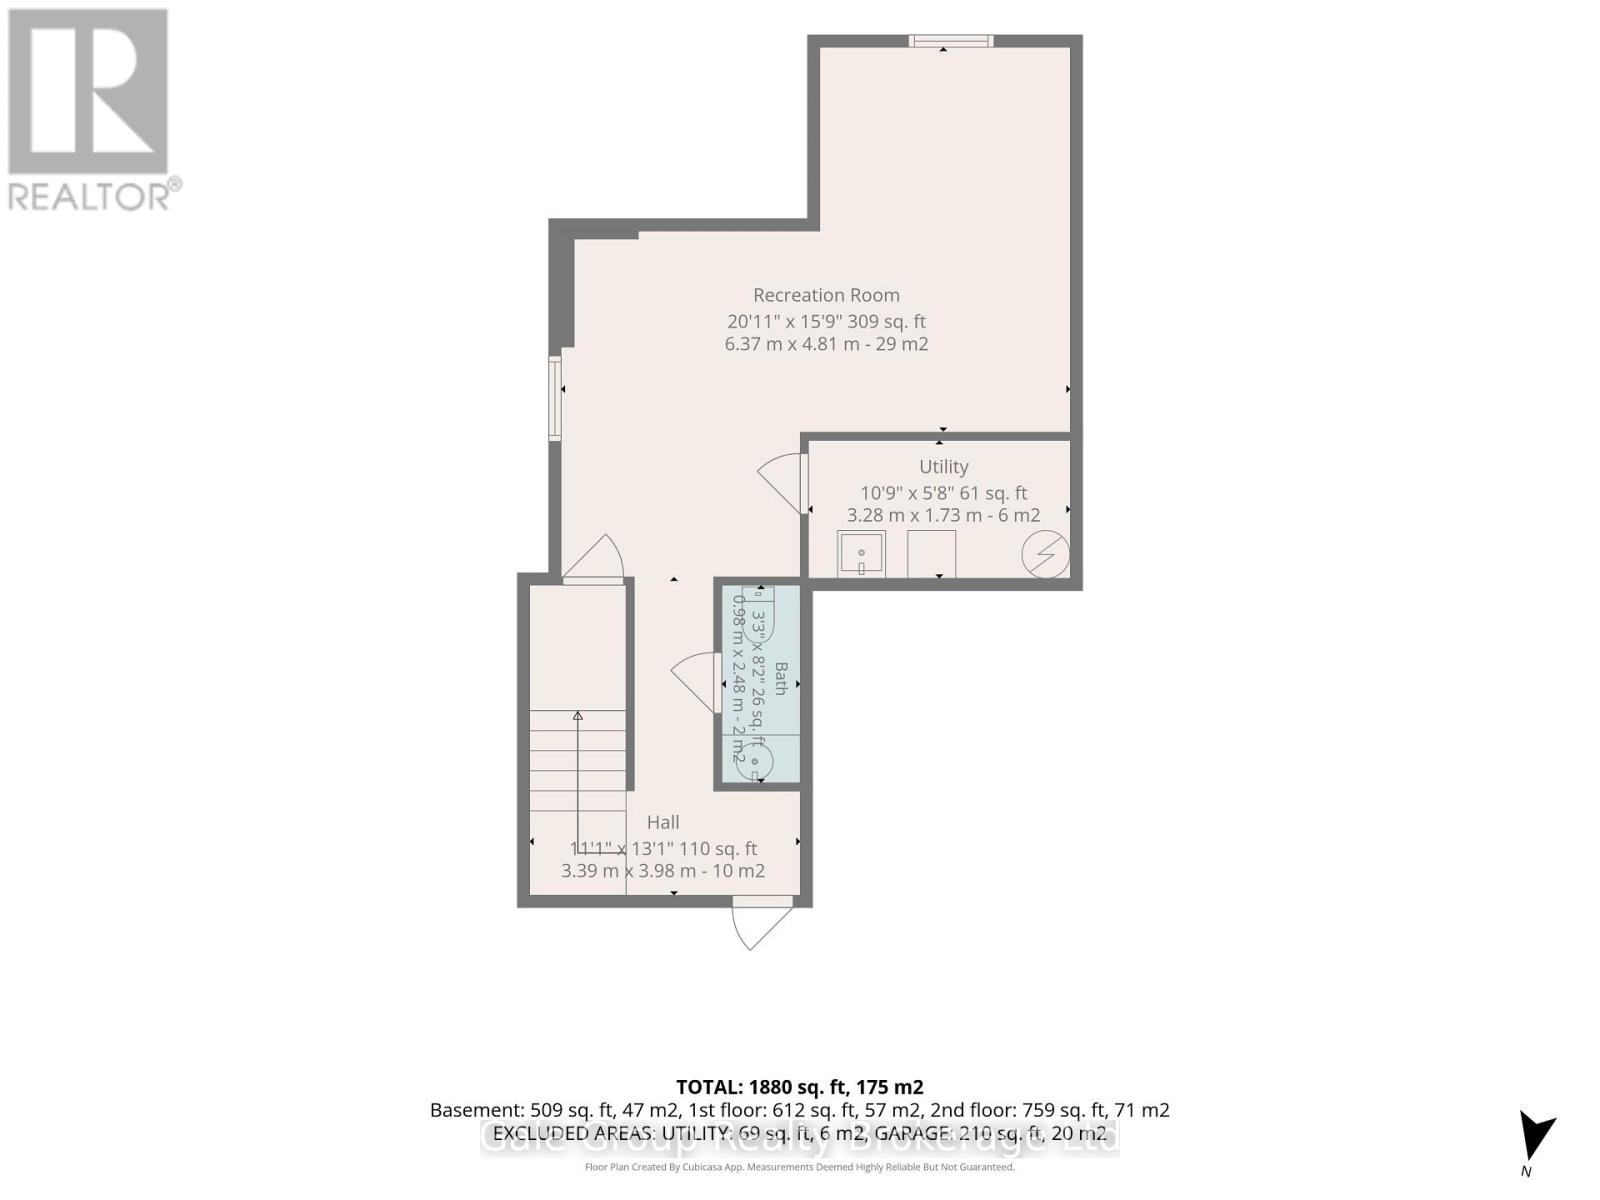
A Fantastic Find Move-In Ready & Full of UpdatesWelcome to this beautifully maintained, 3-bedroom, 3-bathroom semi-detached home thats ready for you to move in and enjoy Offering a perfect blend of style, comfort, and functionality, this home is sure to impress.The bright, open-concept main floor features a spacious living room, dinette, and a stunning, fully updated kitchen with rich, modern cabinetry, sleek hardware, quartz countertops, a stylish mosaic tile backsplash, and stainless steel appliances. Additional cabinetry in the dining area provides excellent extra storage and pantry space. Patio doors lead to a lovely deck with a gas BBQ hookup and a fully fenced backyard, perfect for summer entertainingThe upper level offers three generously sized bedrooms, a 4-piece bathroom, a primary bedroom with a walk-in closet, and convenient second-floor laundry.The finished lower level adds even more living space, featuring a cozy family room, an additional room ideal for a home office or games room, and another 2-piece bathroom.NUMEROUS UPDATES: new windows (2025), a newer fence (2024), new furnace, Kitchen, most flooring, and Osmosis System (2023), a deck (2022), a garden shed added (2021) and front door (2020). A spacious foyer, 2-piece bathroom, and convenient inside entry from the garage complete the main level.Ideally located close to the hospital, shopping, and Highway 401, this move-in-ready home is an excellent opportunity for first-time buyers, growing families, or anyone seeking comfort and convenience.Nothing to do but move in and enjoy (id:6772)
Property
Transaction Type
For sale
Attachment
Semi-detached
Land Size
36.2 x 97 FT
MLS®#
X14099264
Inside
Bedrooms
3
Bathrooms
3
Fireplace
False
Building
Basement
N/A (Finished)
Basement Status
Finished
Heating
Forced air
Heating Fuel
Natural gas
Cooling
Central air conditioning
Total Stories
2
Parking
Parking Space
Attached Garage,Garage,
Utilities
Water
Municipal water
Land
Sewer
Sanitary sewer
Location Description
Community Name
Woodstock - South
Land Size
36.2 x 97 FT
Size Interior
1100 - 1500 sqft
Listed by
Gale Group Realty Brokerage Ltd
Rooms
| Primary Bedroom
Second level
|
3.22 m x 4.91 m | |
| Bedroom 2
Second level
|
3.06 m x 3.42 m | |
| Bedroom 3
Second level
|
3.59 m x 3.45 m | |
| Laundry room
Second level
|
1.9 m x 1.05 m | |
| Recreational, Games room
Basement
|
6.37 m x 4.81 m | |
| Furnace
Basement
|
3.28 m x 1.73 m | |
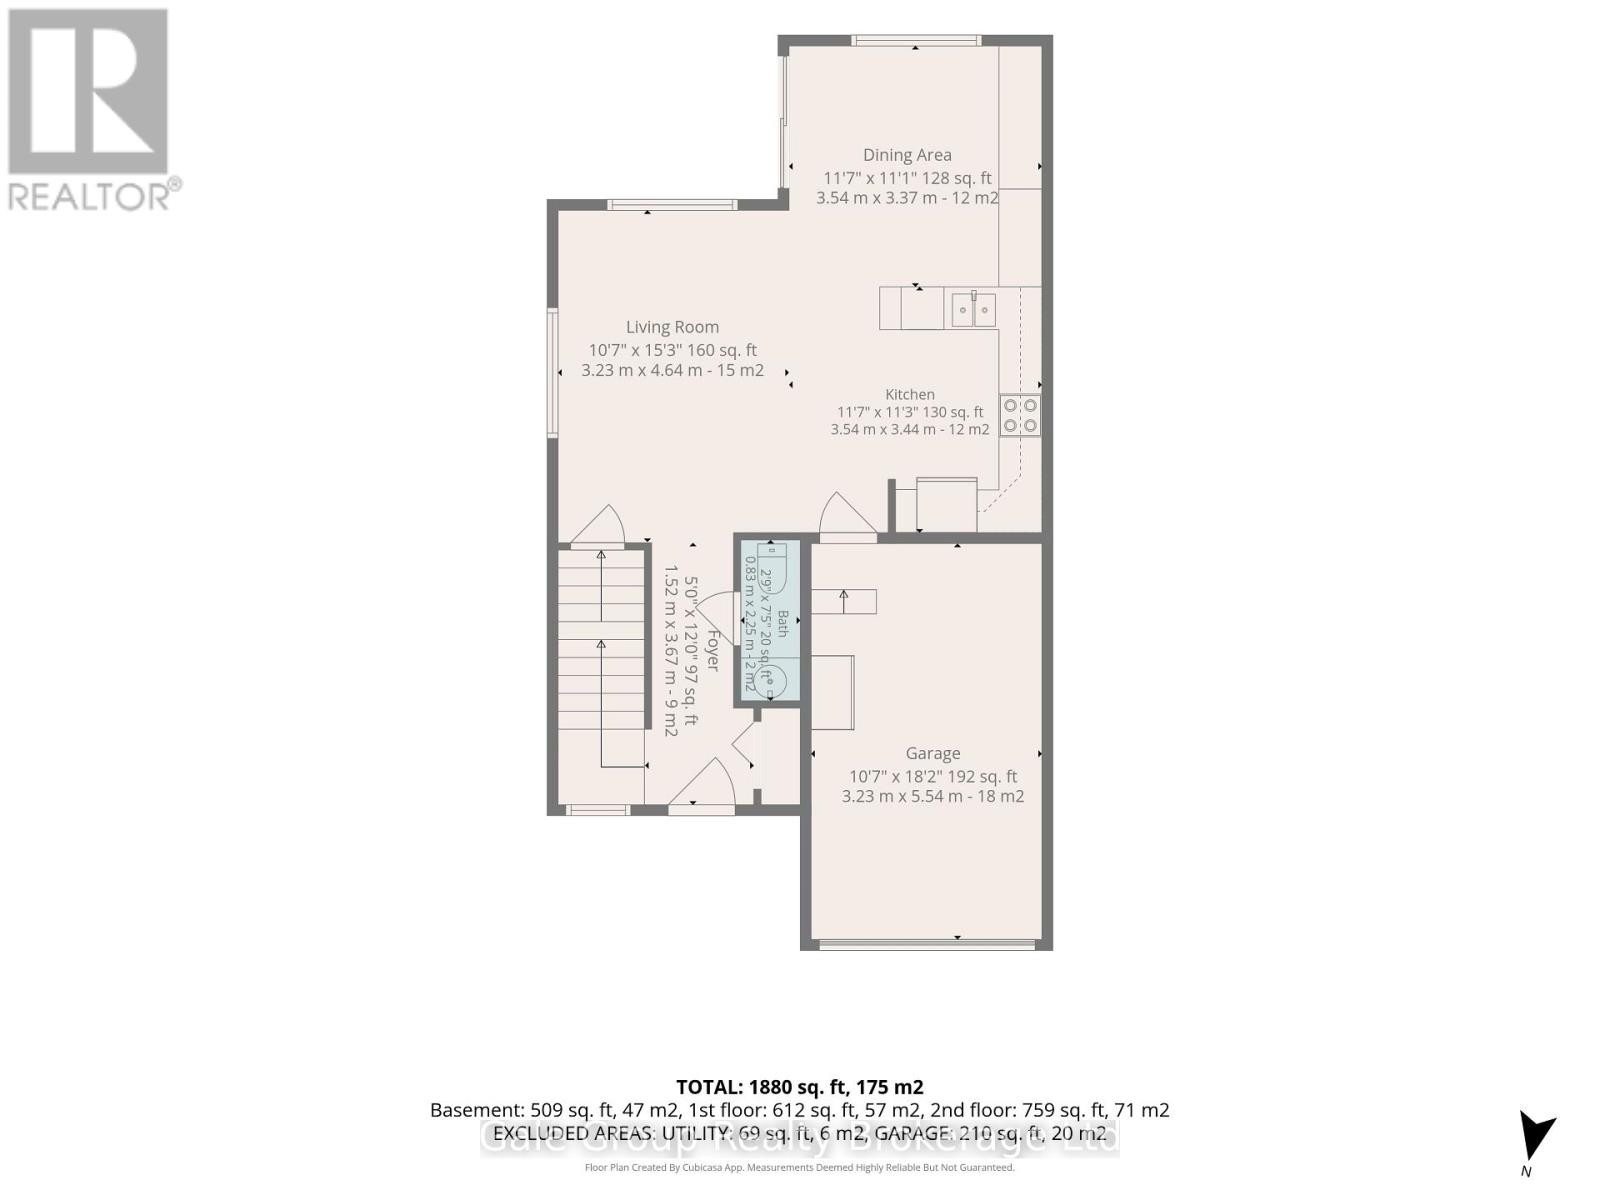
| Kitchen
Main level
|
3.54 m x 3.44 m | |
| Living room
Main level
|
3.23 m x 4.64 m | |
| Dining room
Main level
|
3.54 m x 3.37 m |
The listing data above is provided under copyright by the Canadian Real Estate Association. The listing data is deemed reliable but is not guaranteed accurate by the Canadian Real Estate Association.