12 BRISCOE CRESCENT
- 3 bed
- 3 bath
- 1100 - 1500 sqft
$819,000
Your
status: Active
For sale
Property Type
Single Family
- Building Type
- House
- Features
- Flat site, Lighting, Carpet Free, Sump Pump
- Style
- Detached
- Land Size
- 49.4 x 113 FT
- Age
- 0 to 5 years
- MLS®#
- X14099880
Ownership Type
Freehold
- Listed By
- CENTURY 21 FIRST CANADIAN CORP
Rent vs Buy
Making the Right Financial Choice
Need a Mortgage?
Rates as low as
4.99%
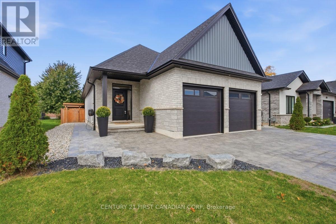
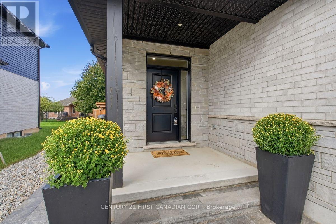
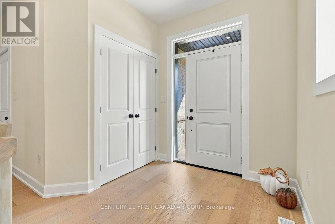
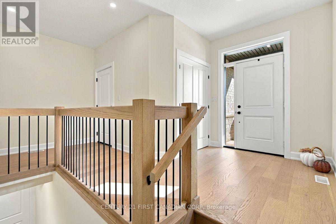
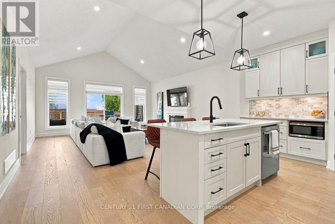
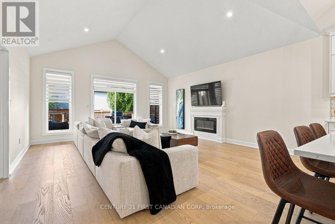
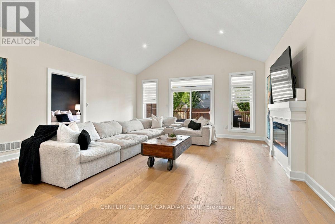
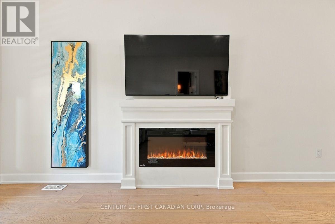
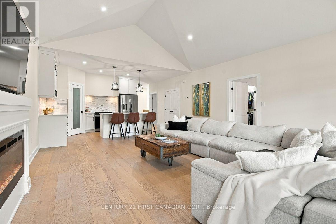
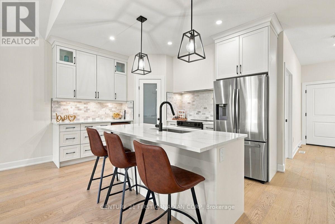
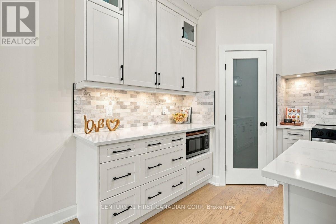
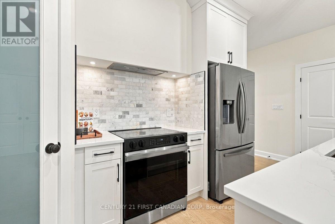
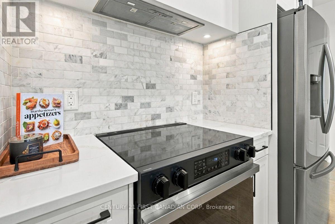
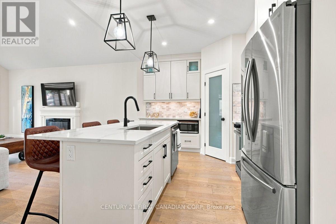
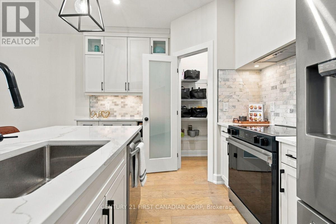
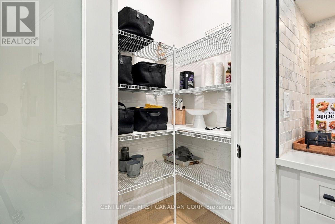
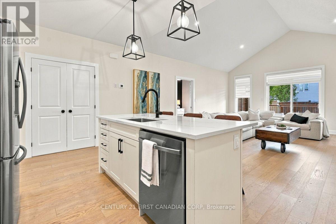
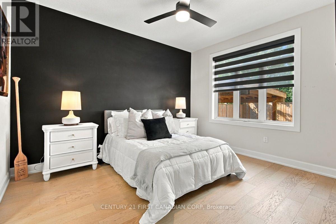
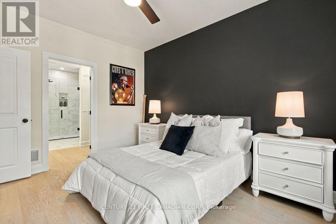
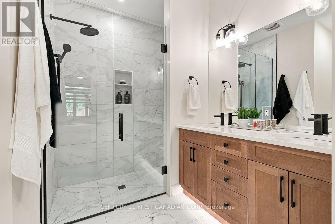
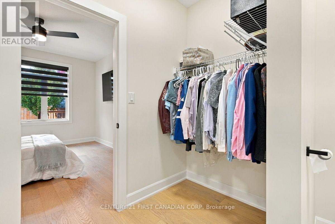
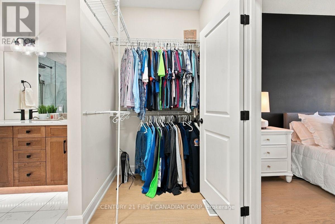
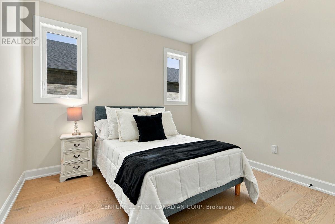
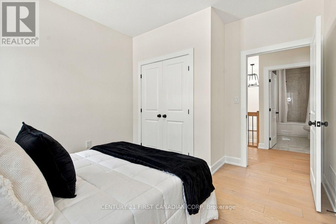
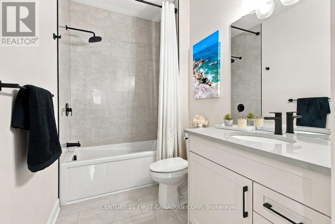
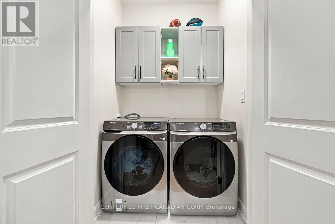
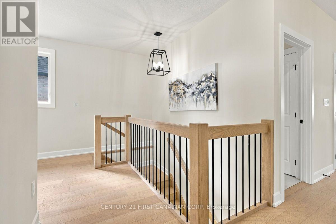
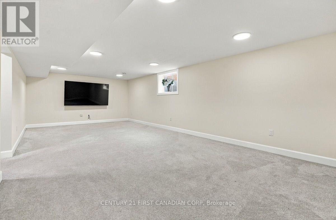
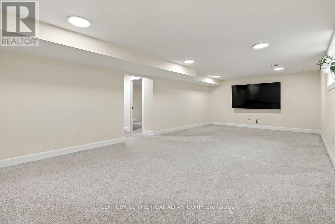
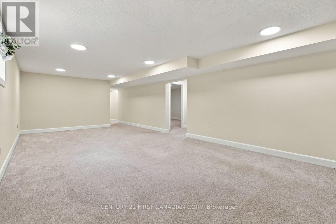
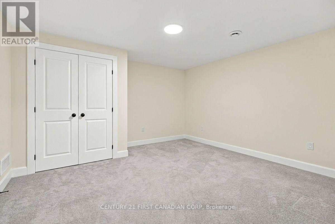
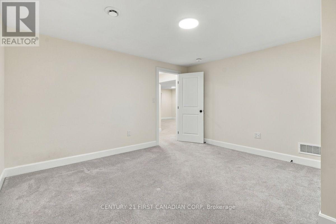
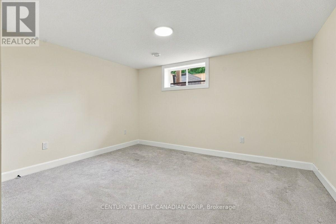
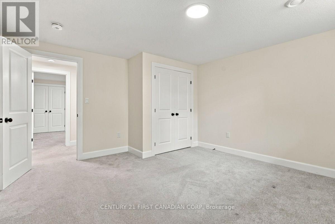
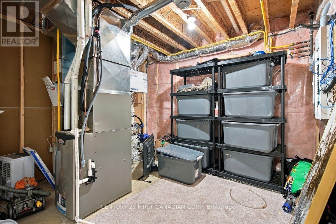
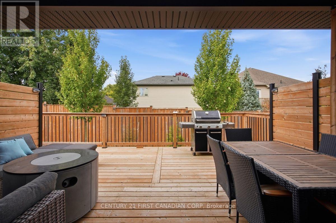
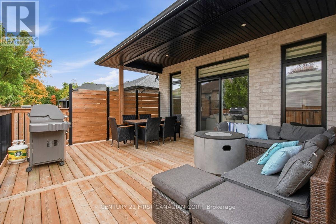
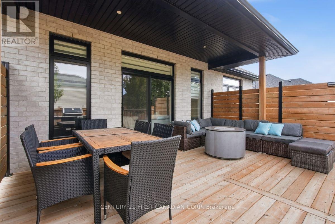
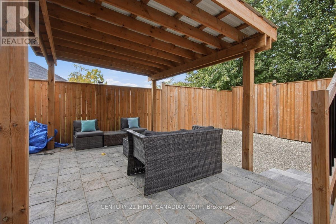
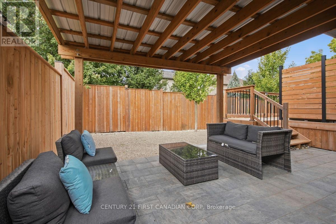
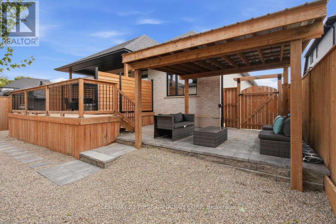
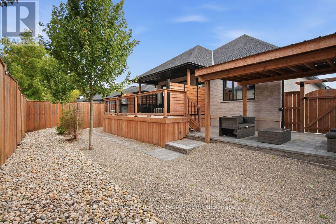
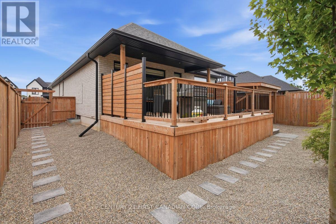
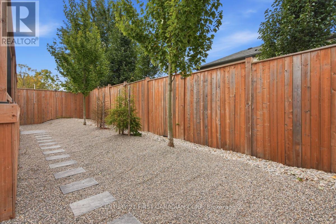
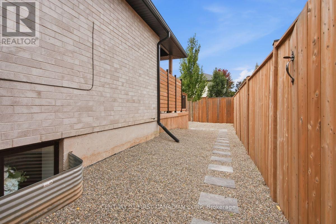
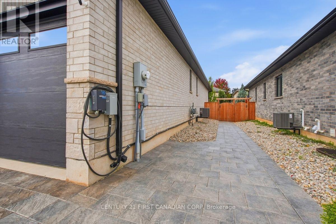
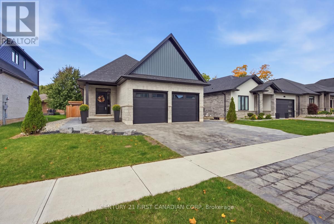
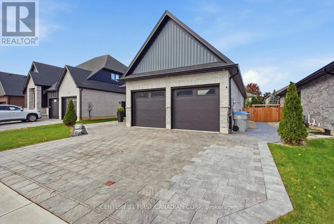
Welcome to an absolute masterclass in turn-key, low-maintenance luxury on Strathroys premier executive street. Built in 2022, this pristine detached bungalow, meticulously designed for those who demand high-end finishes without the chore of endless property maintenance.The main floor welcomes you with striking cathedral ceilings and a bright, open-concept grand living area perfect for entertaining. The gourmet kitchen features premium modern appliances, pantry, and ample custom cabinetry, with main-floor laundry. Two spacious bedrooms and two full bathrooms complete the main level layout.The professionally finished lower level massively expands your living footprint. It delivers a sprawling recreation room, a third full bathroom, a large third bedroom, and a designated fourth bonus room-ideal as a private executive home office, hobby room, or home gym. Abundant, clean storage space rounds out this incredibly functional lower level.The true crowning jewel of this property is the resort-style backyard oasis. Step out onto a massive private deck equipped with custom privacy walls, leading down to an interlocking stone paver patio. Anchored by a heavy-timber pergola with a durable aluminum roof, this entire exterior has been completely transformed into a zero-maintenance retreat featuring elegant river rock, pea gravel paths, and premium wraparound interlocking stone walkways connecting to the driveway. No grass to mow-just pure relaxation and outdoor entertainment.Complete with a fully insulated two-car garage equipped with a dedicated EV charger, an energy-efficient tankless water heater, and a fully fenced perimeter, this home delivers an unparalleled lifestyle of modern convenience and executive prestige. Avoid the construction hassle and out-of-pocket landscaping expenses-this Briscoe Crescent masterpiece is entirely turn-key and a must-see. (id:6772)
Property
Transaction Type
For sale
Attachment
Detached
Land Size
49.4 x 113 FT
Age
0 to 5 years
MLS®#
X14099880
Inside
Bedrooms
3
Bathrooms
3
Fireplace
True
Fireplaces (Total)
1
Building
Basement
Full
Heating
Forced air
Heating Fuel
Natural gas
Cooling
Central air conditioning
Structure
Deck
Total Stories
1
Parking
Parking Space
Attached Garage,Garage,
Utilities
Water
Municipal water
Land
Features
Flat site, Lighting, Carpet Free, Sump Pump
Sewer
Sanitary sewer
Location Description
Community Name
NE
Land Size
49.4 x 113 FT
Size Interior
1100 - 1500 sqft
Listed by
CENTURY 21 FIRST CANADIAN CORP
Rooms
| Bedroom 3
Lower level
|
4.18 m x 4.24 m | |
| Family room
Lower level
|
4.6 m x 11.04 m | |
| Utility room
Lower level
|
3.36 m x 3.67 m | |
| Den
Lower level
|
4.19 m x 3.99 m | |
| Bathroom
Lower level
|
2.53 m x 1.5 m | |
| Great room
Main level
|
5.41 m x 5.93 m | |
| Primary Bedroom
Main level
|
3.39 m x 4.01 m | |
| Bedroom 2
Main level
|
3.78 m x 3.28 m | |
| Bathroom
Main level
|
3.4 m x 1.68 m | |
| Foyer
Main level
|
5.01 m x 3.38 m |
The listing data above is provided under copyright by the Canadian Real Estate Association. The listing data is deemed reliable but is not guaranteed accurate by the Canadian Real Estate Association.