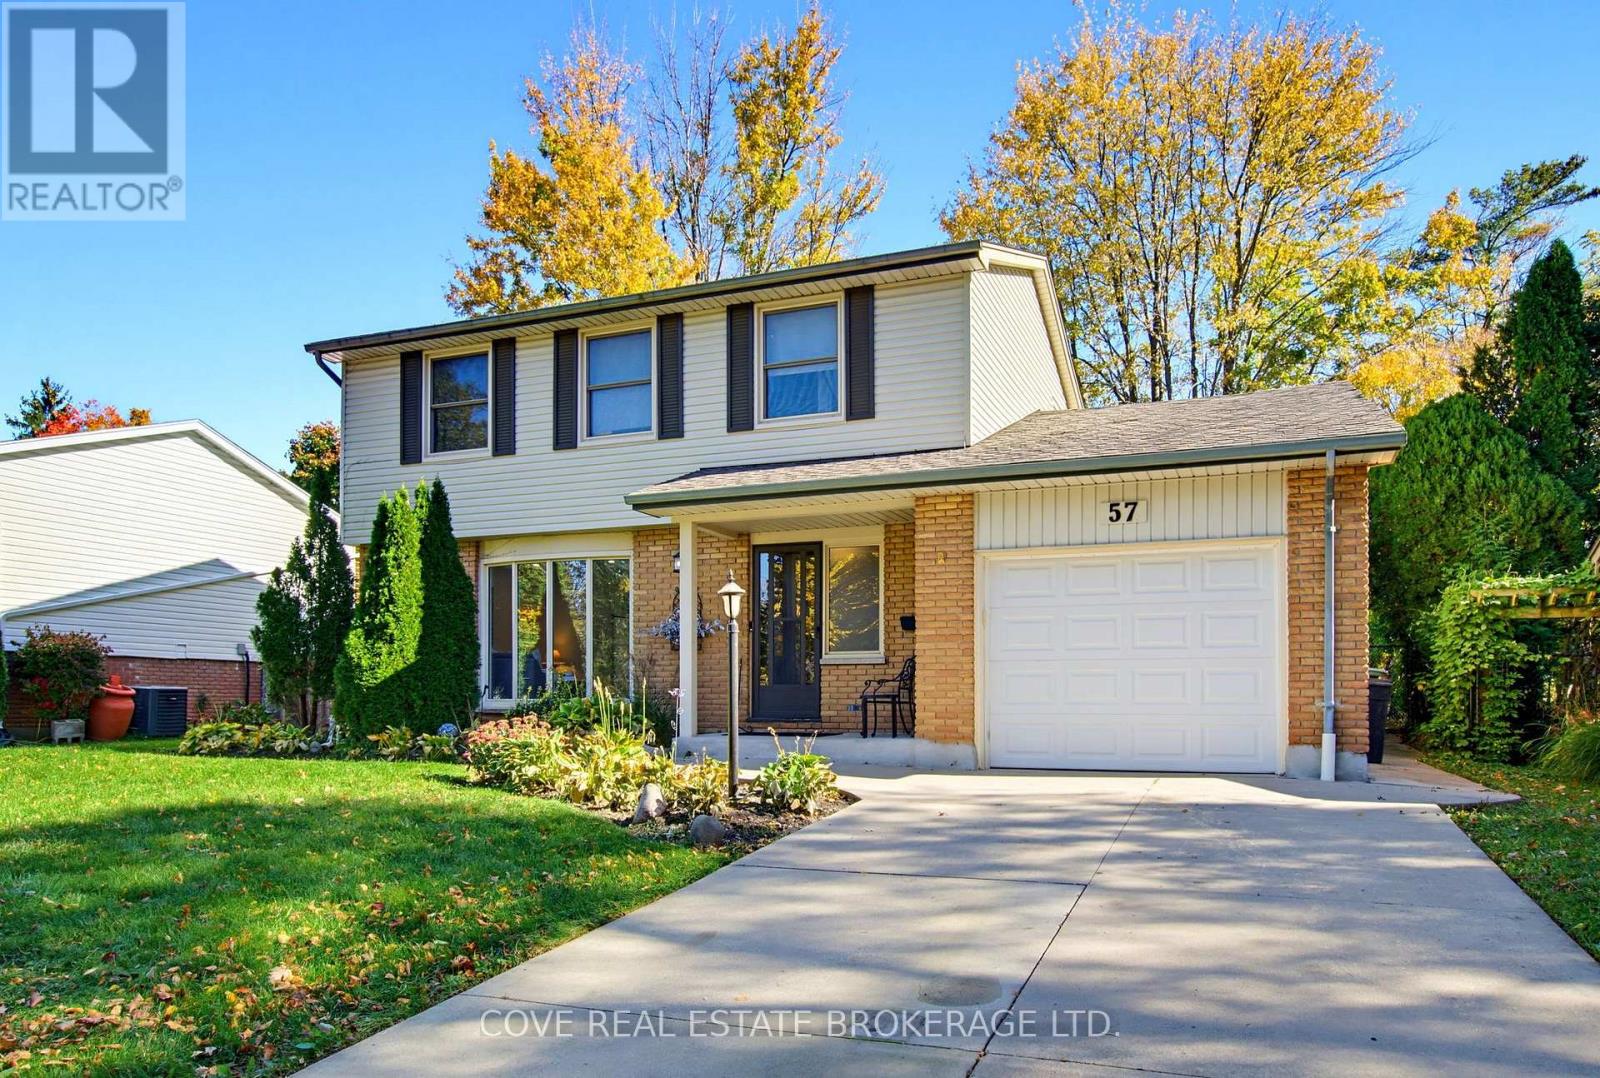
57 LLOYD MANOR CRESCENT
- 4 bed
- 3 bath
- 1500 - 2000 sqft
$699,900
Your
status: Active
For sale
Property Type
Single Family
- Building Type
- House
- Features
- Wooded area, Rolling, Carpet Free, Gazebo
- Ammenities Near By
- Park, Place of Worship, Public Transit, Schools
- Style
- Detached
- Land Size
- 60 x 120 FT|under 1/2 acre
- Age
- 51 to 99 years
- MLS®#
- X14098174
Ownership Type
Freehold
- Listed By
- COVE REAL ESTATE BROKERAGE LTD.
Rent vs Buy
Making the Right Financial Choice
Need a Mortgage?
Rates as low as
4.99%
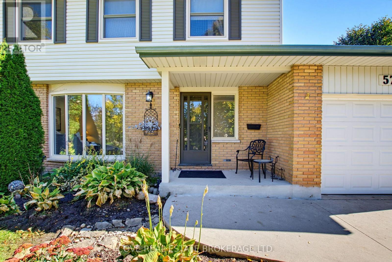
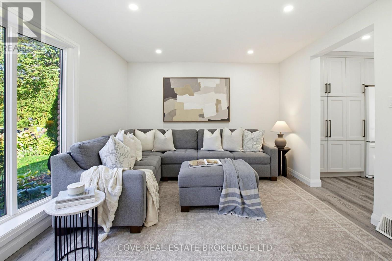
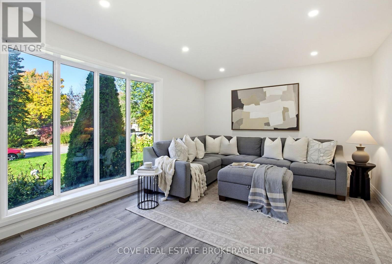
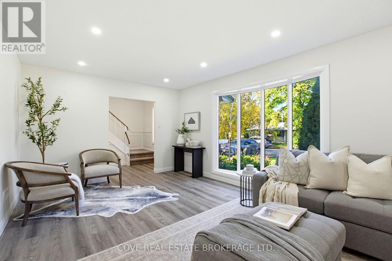
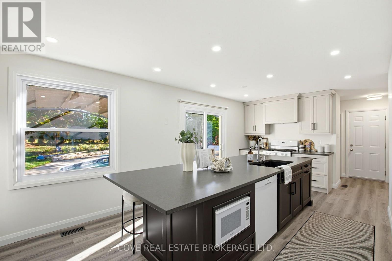
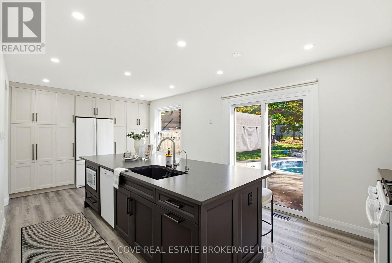
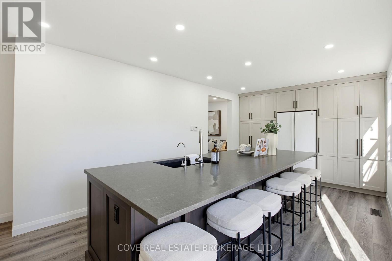
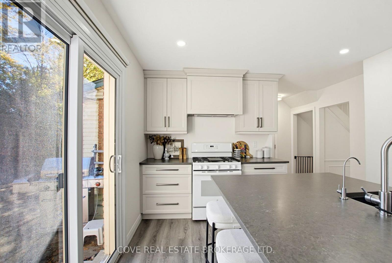
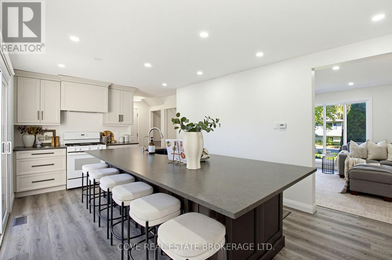
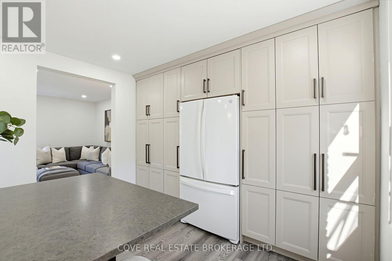
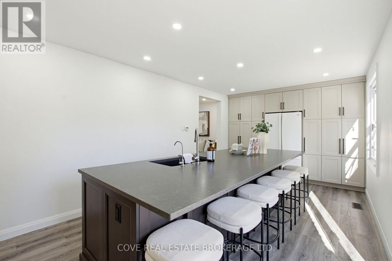
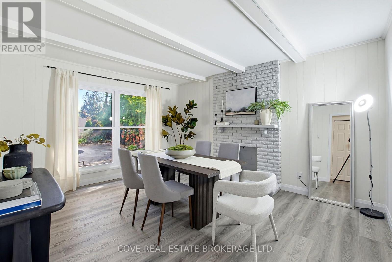
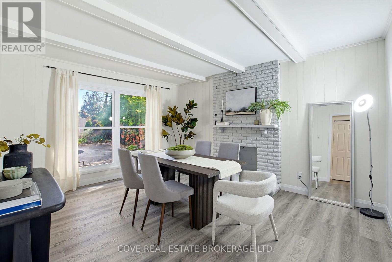
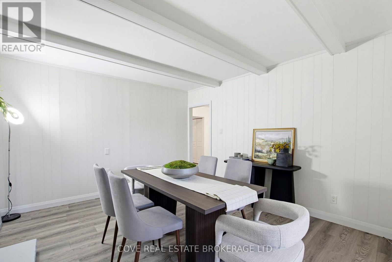
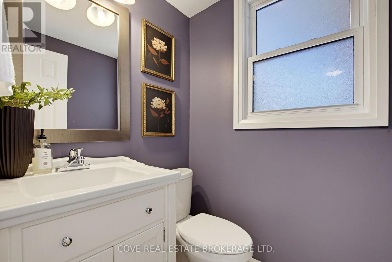
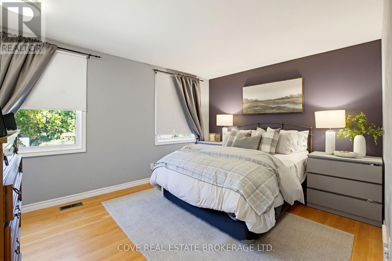
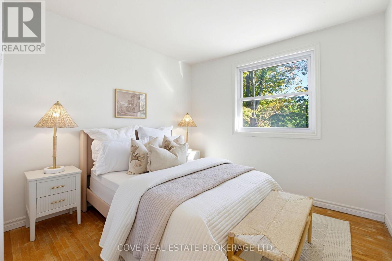
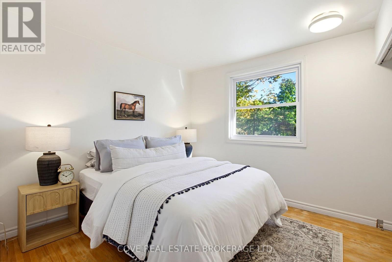
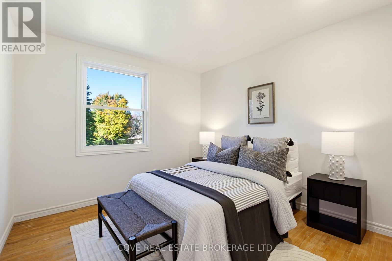
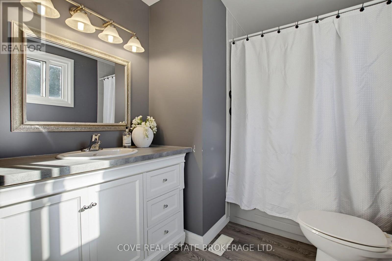
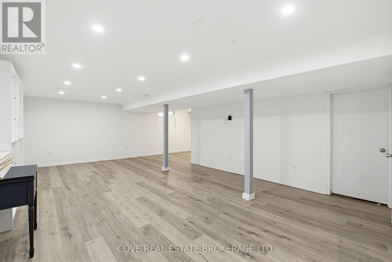
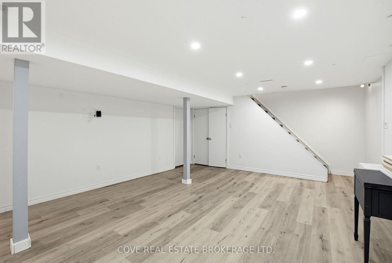
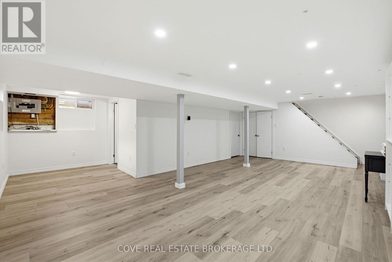
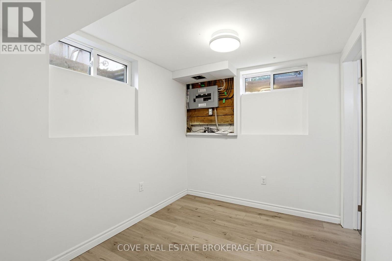
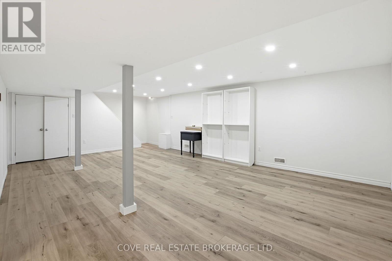
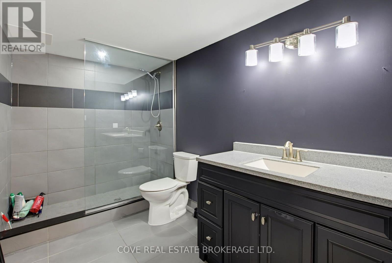
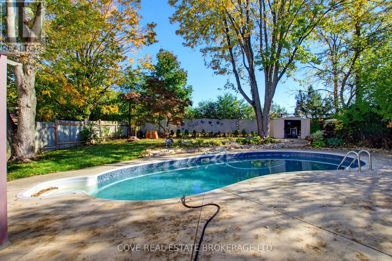
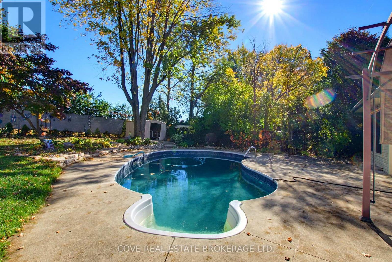
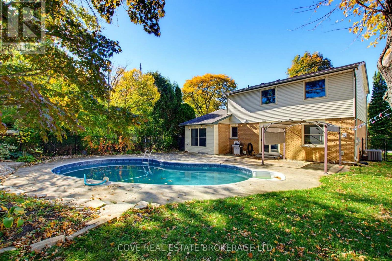
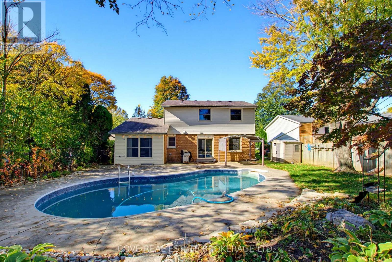
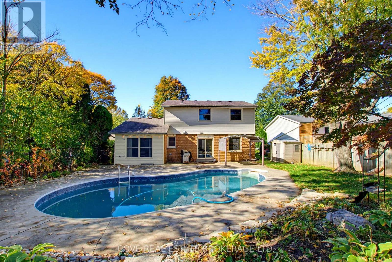
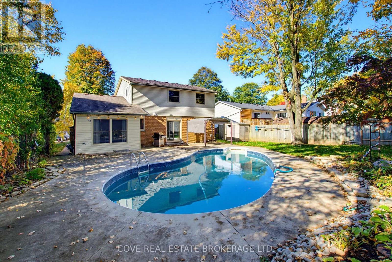
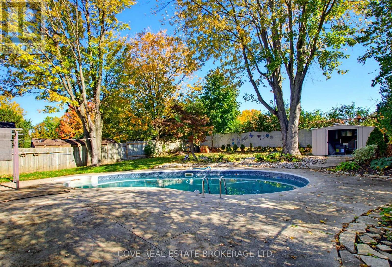
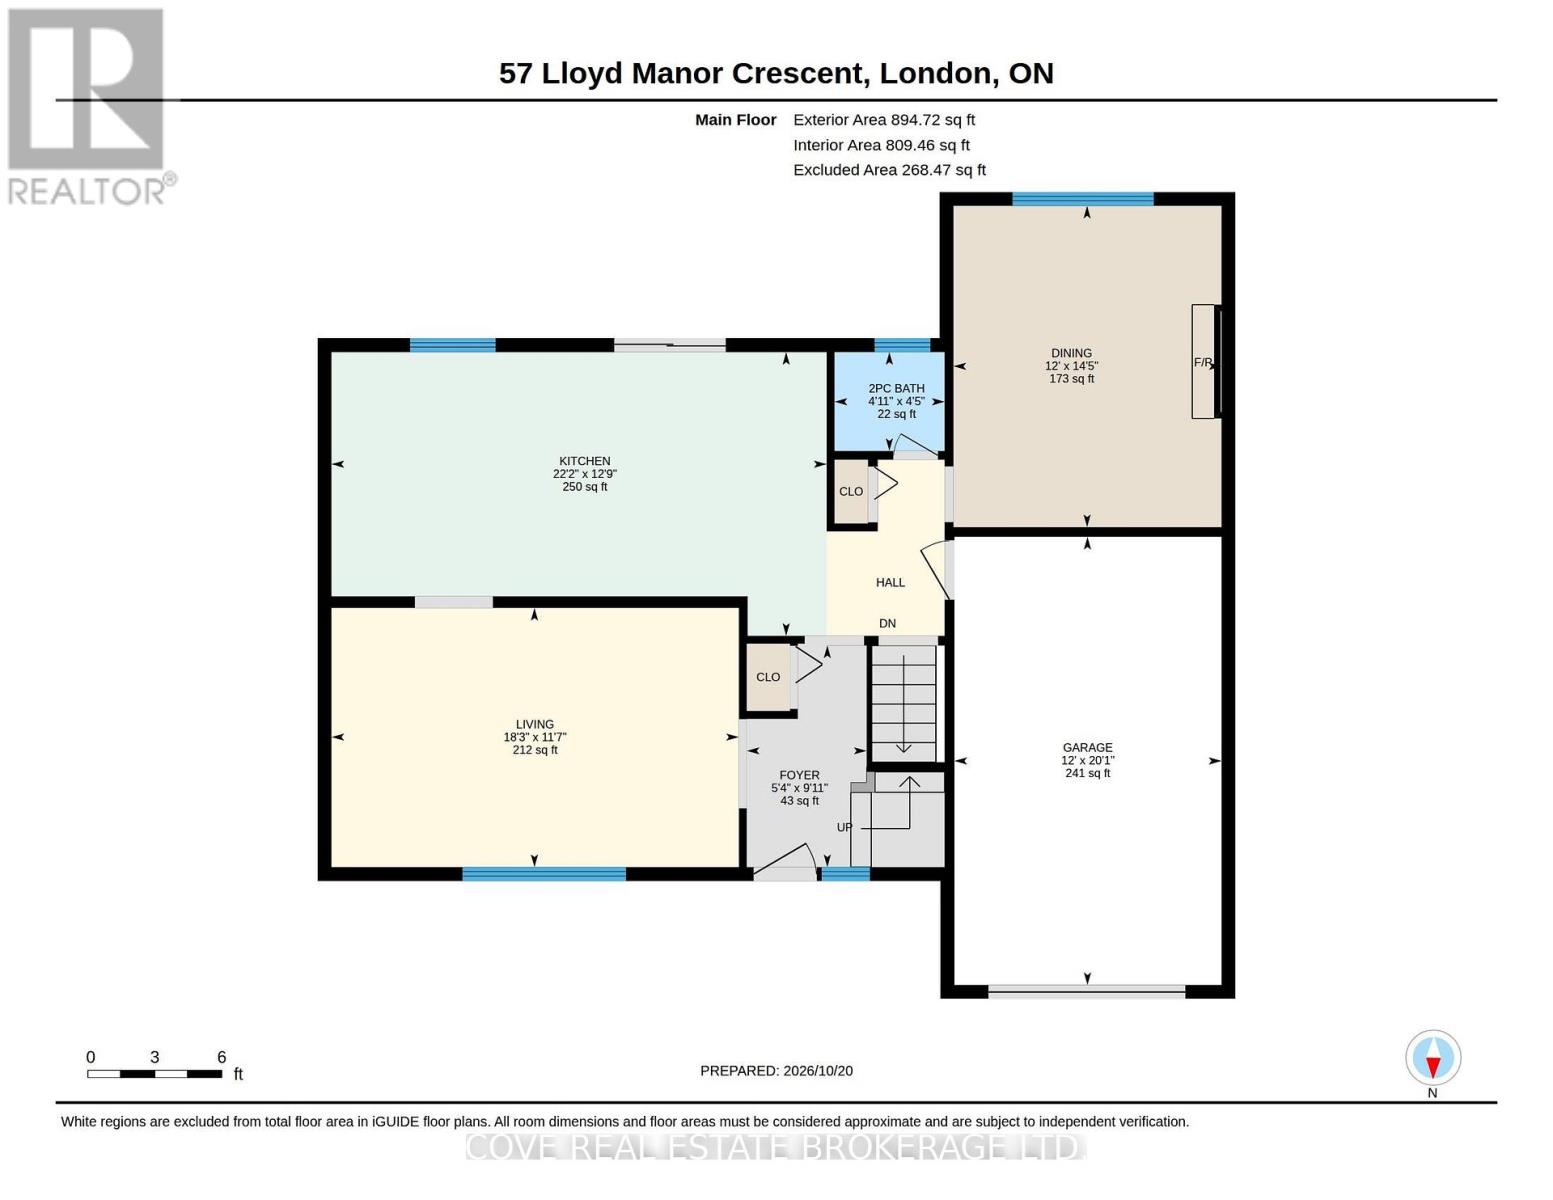
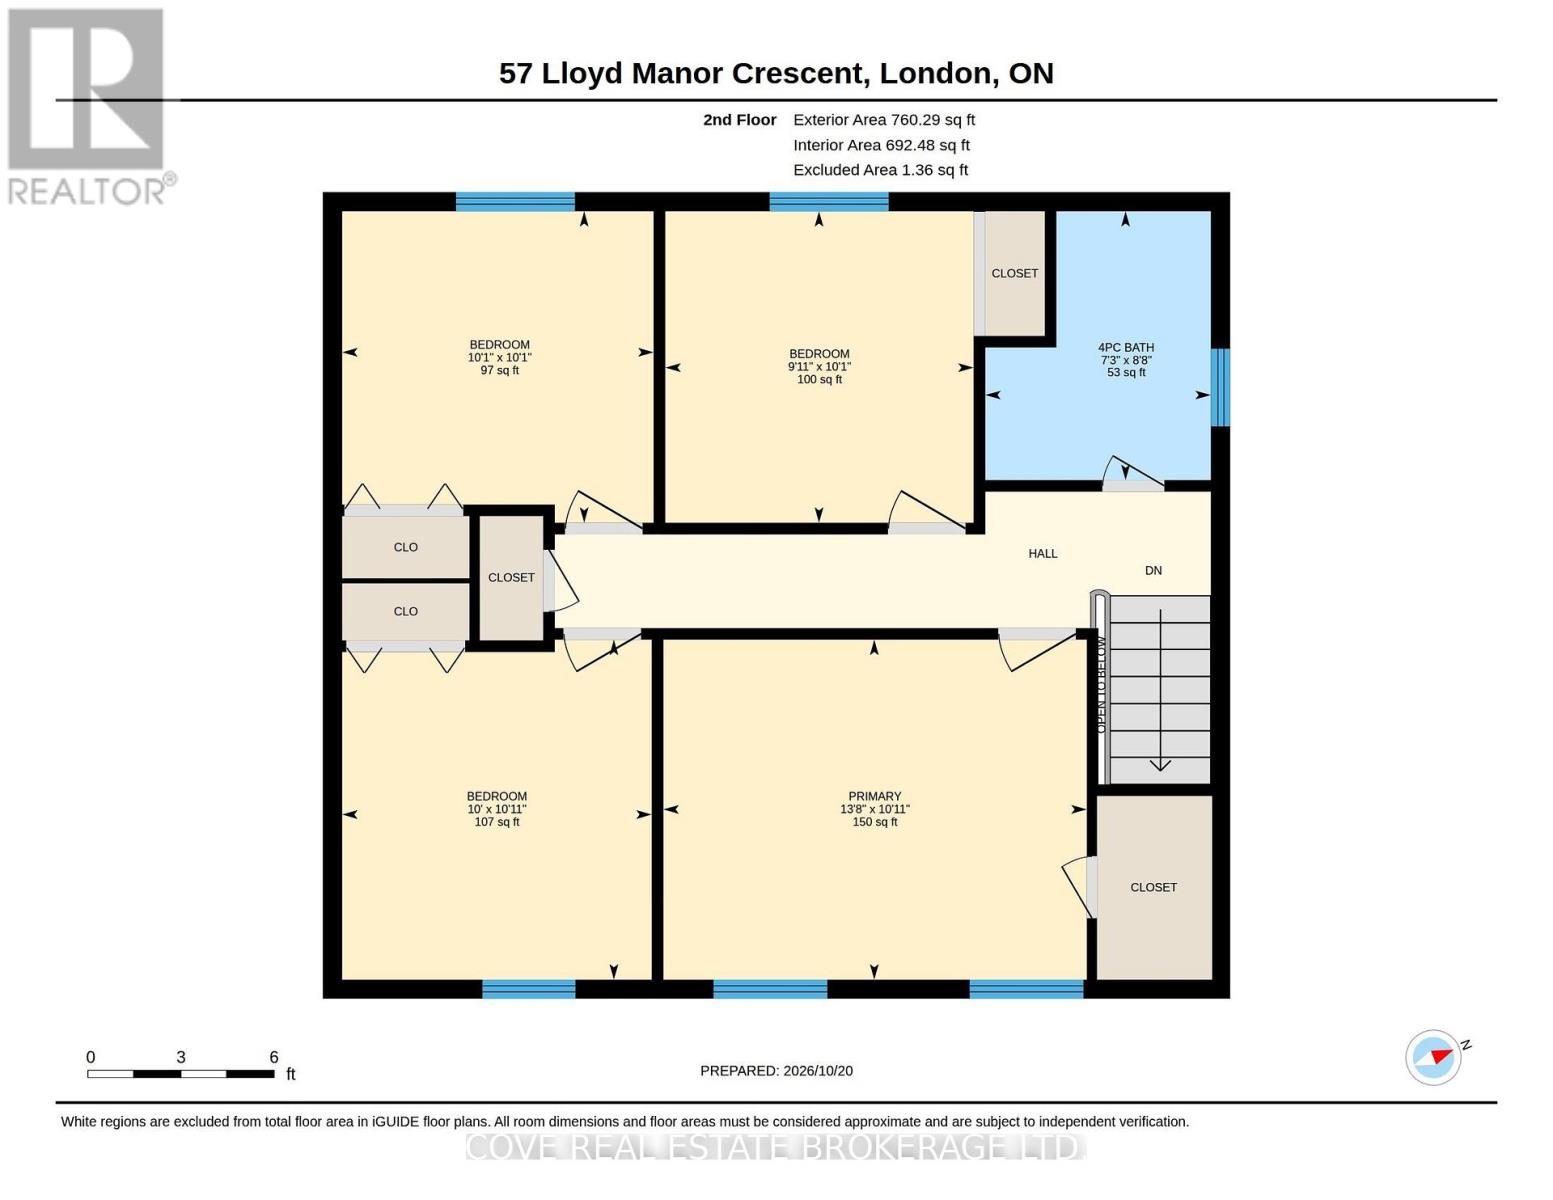
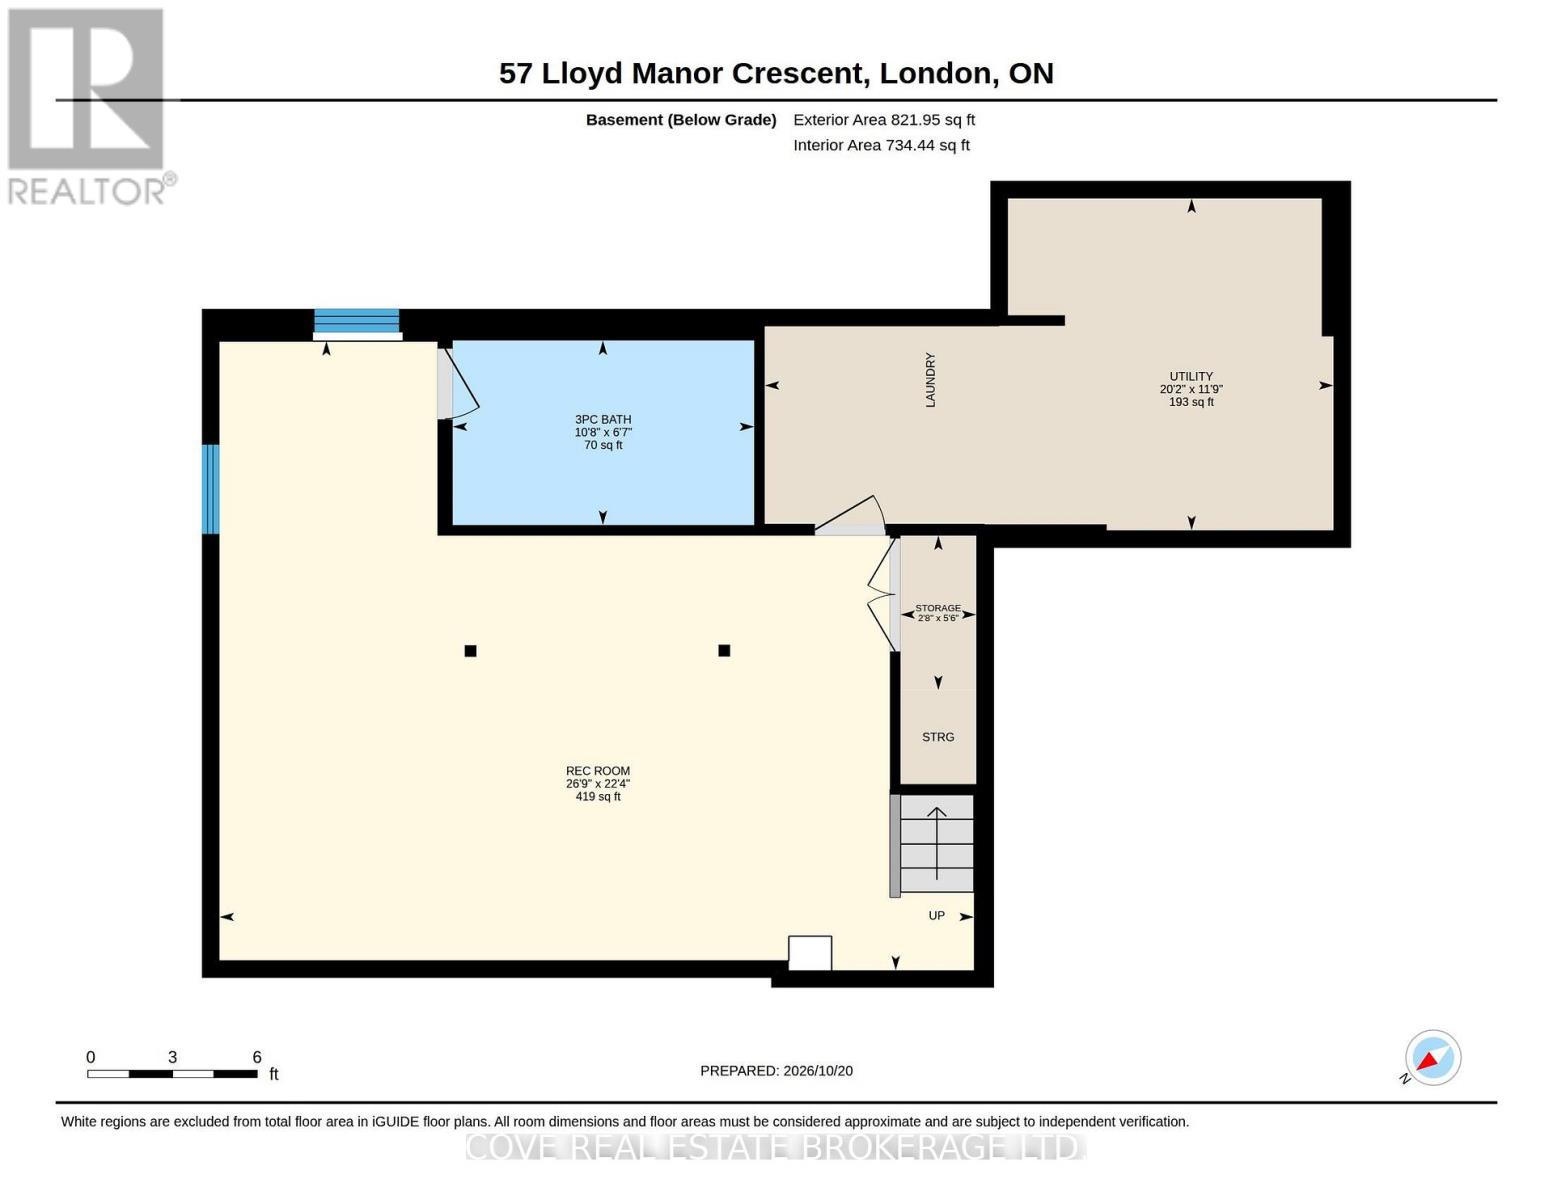
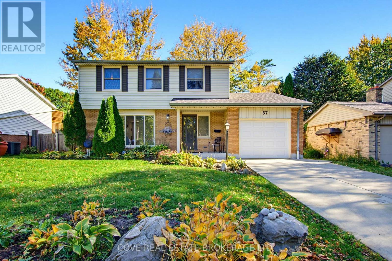
Fantastic 2 Storey home with Single Car Garage and in-ground pool located in Oakridge. This 4 Bedroom, 3 Bathroom home backs onto Clara Brenton P.S. and is nearby Clara Brenton Woods Park, St. Paul Catholic Elementary School, Oakridge S.S. shopping, restaurants and much more The Main Level consists of a renovated Kitchen with a bakers island, gas stove, an abundance of cabinetry and sliding doors leading to the Back Yard. There is a formal Living Room, DiningFamily Room and 2-piece Bathroom. Upstairs, there are 4 Bedrooms with original hardwood flooring and a 4-piece Bathroom. The Basement is finished and includes a Recreation Room, 3-piece Bathroom with tiled, glass shower and UtilityStorageLaundry Room. The incredible Back Yard features a heated in-ground swimming pool, concrete pool deckingpatio and is fully fenced with no rear neighbours. Many updates throughout including pool pumpliner (2022). Includes 5 appliances, natural gas BBQ hookup & BBQ, reverse osmosis water purification, irrigation system, gazebo and sheds (2). See multimedia link for 3D walkthrough tour and floor plans. (id:6772)
Property
Transaction Type
For sale
Attachment
Detached
Land Size
60 x 120 FT|under 1/2 acre
Age
51 to 99 years
MLS®#
X14098174
Inside
Bedrooms
4
Bathrooms
3
Fireplace
True
Fireplaces (Total)
1
Building
Basement
Full (Finished)
Basement Status
Finished
Heating
Forced air
Heating Fuel
Natural gas
Cooling
Central air conditioning
Structure
Patio(s), Porch, Shed
Total Stories
2
Parking
Parking Space
Attached Garage,Garage,Inside Entry,Tandem,
Utilities
Water
Municipal water
Electricity
Installed
Sewer
Installed
Land
Features
Wooded area, Rolling, Carpet Free, Gazebo
Ammenities Near By
Park, Place of Worship, Public Transit, Schools
Sewer
Sanitary sewer
Location Description
Installed
Community Name
North M
Land Size
60 x 120 FT|under 1/2 acre
Acres Min
1/2
Size Interior
1500 - 2000 sqft
Listed by
COVE REAL ESTATE BROKERAGE LTD.
Rooms
| Bathroom
Second level
|
2.64 m x 2.22 m | |
| Primary Bedroom
Second level
|
4.16 m x 3.34 m | |
| Bedroom 2
Second level
|
3.34 m x 3.04 m | |
| Bedroom 3
Second level
|
3.06 m x 3.06 m | |
| Bedroom 4
Second level
|
3.06 m x 3.03 m | |
| Other
Basement
|
1.67 m x 0.82 m | |
| Bathroom
Basement
|
3.26 m x 1.99 m | |
| Recreational, Games room
Basement
|
8.15 m x 6 m | |
| Utility room
Basement
|
6.15 m x 3.59 m | |
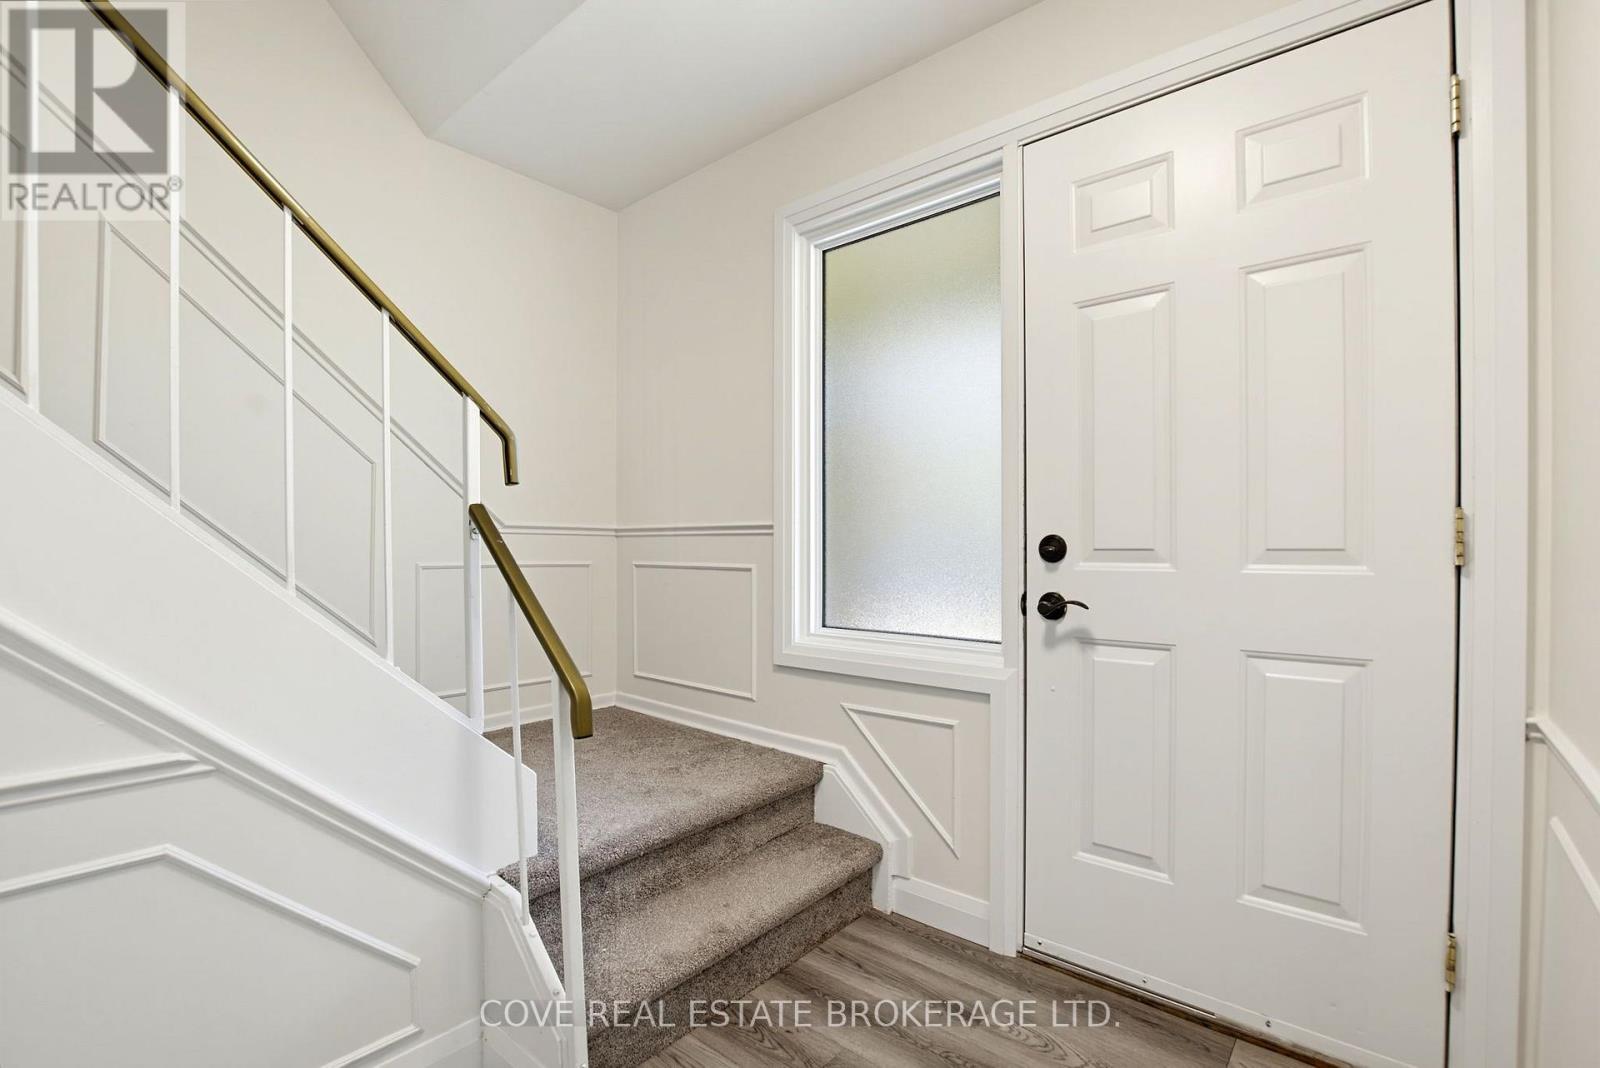
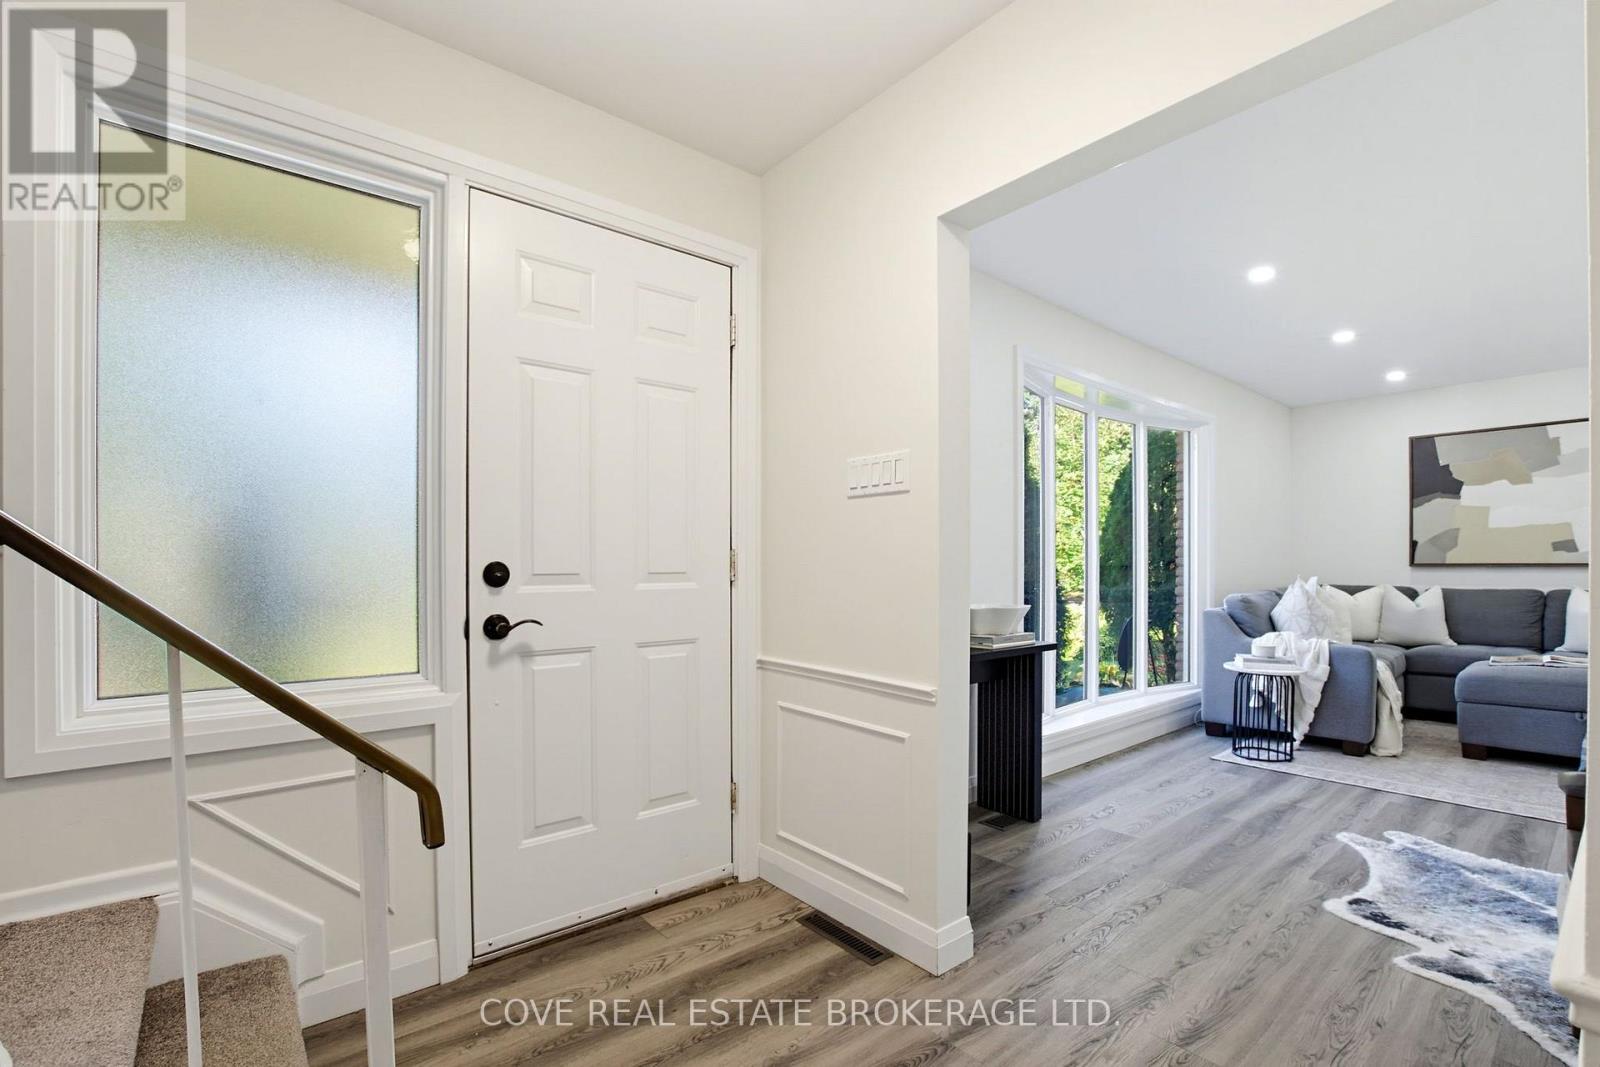
| Foyer
Main level
|
3.03 m x 1.64 m | |
| Bathroom
Main level
|
1.51 m x 1.35 m | |
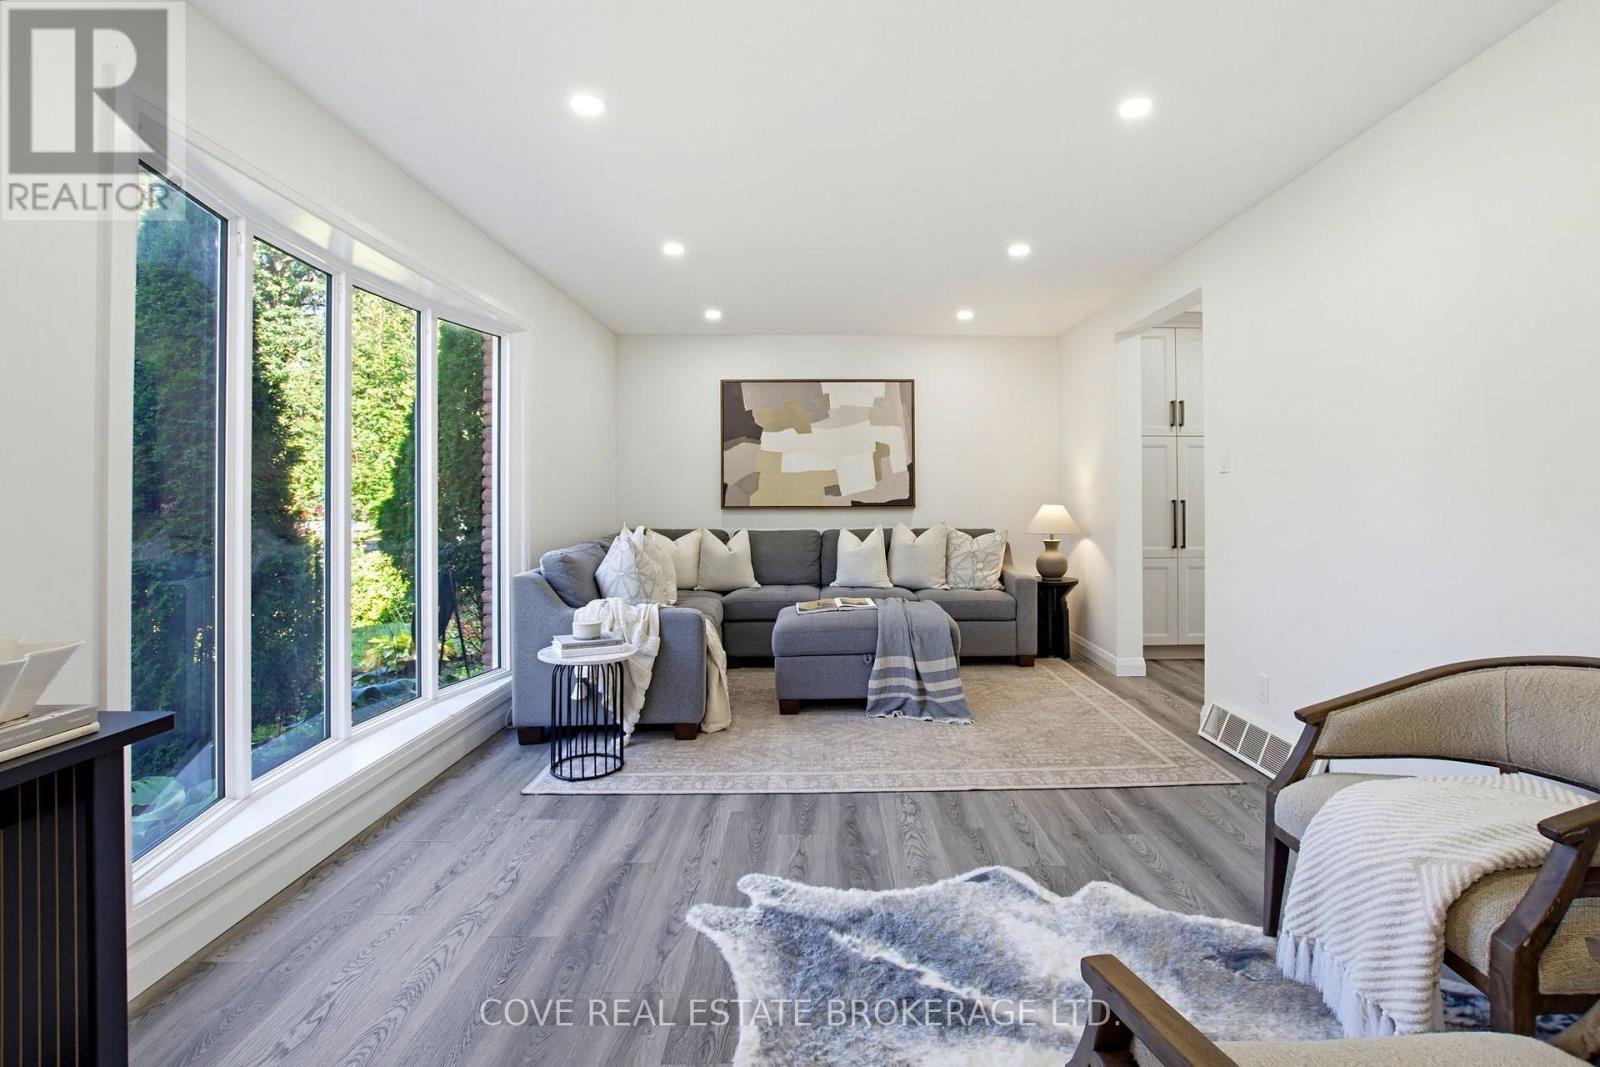
| Living room
Main level
|
5.57 m x 3.54 m | |
| Kitchen
Main level
|
6.77 m x 3.88 m | |
| Dining room
Main level
|
4.39 m x 3.66 m |
The listing data above is provided under copyright by the Canadian Real Estate Association. The listing data is deemed reliable but is not guaranteed accurate by the Canadian Real Estate Association.