1324 MALL ROAD
- 5 bed
- 4 bath
- 2000 - 2500 sqft
$949,900
Your
status: Active
For sale
Property Type
Single Family
- Building Type
- House
- Features
- Irregular lot size, Flat site, Dry, Sump Pump
- Style
- Detached
- Land Size
- 250 x 350 FT ; 242.99x 359.37\'x 242.99\' x 359.37\'
- Age
- 16 to 30 years
- MLS®#
- X14092260
Ownership Type
Freehold
- Listed By
- Dotted Line Real Estate Inc Brokerage
Rent vs Buy
Making the Right Financial Choice
Need a Mortgage?
Rates as low as
4.99%
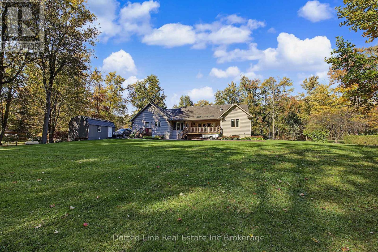
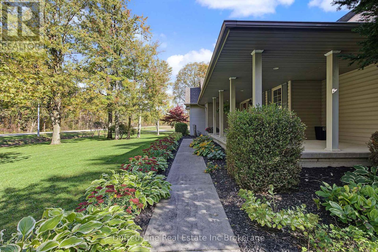
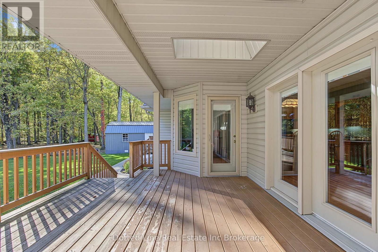
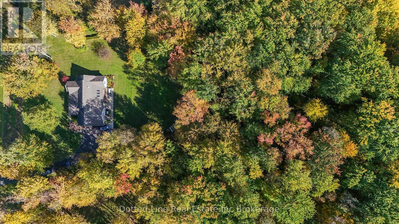
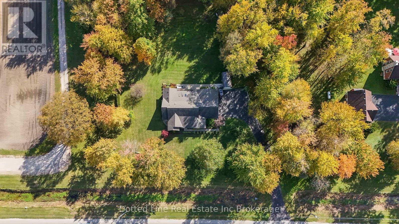
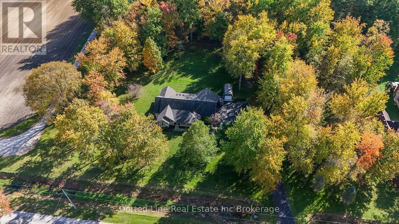
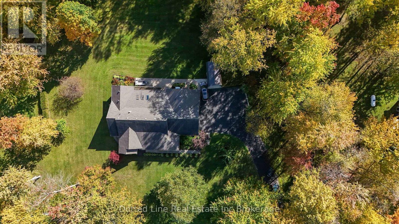
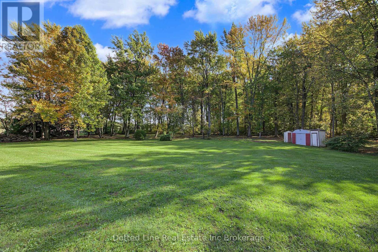
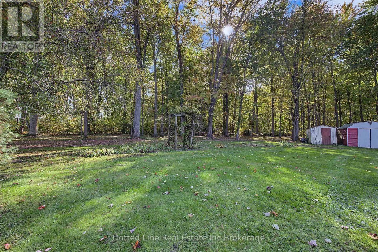
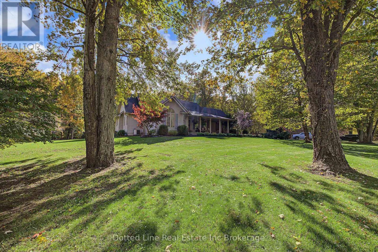
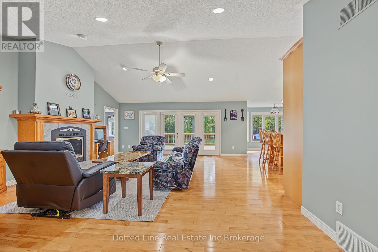
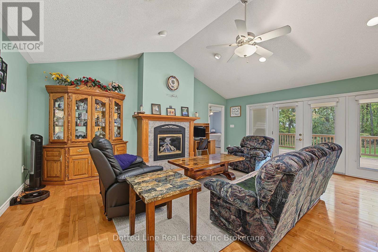
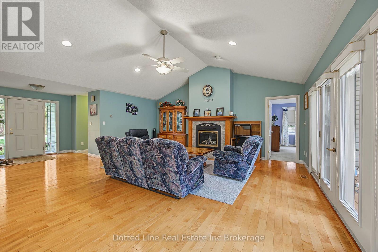
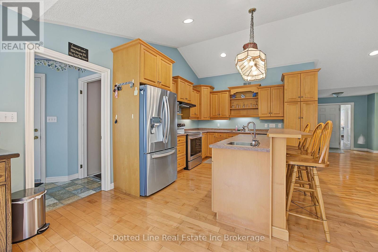
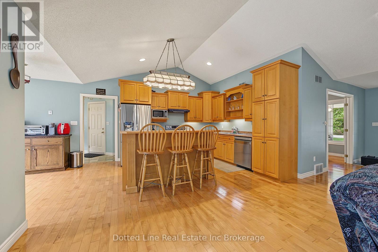
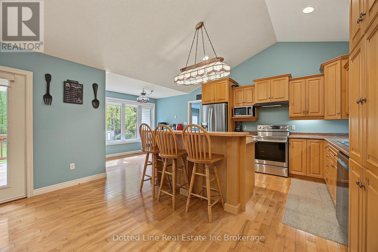
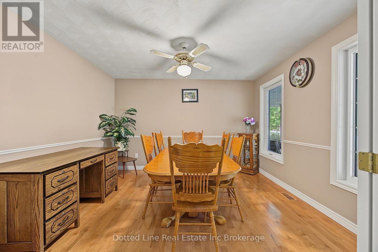
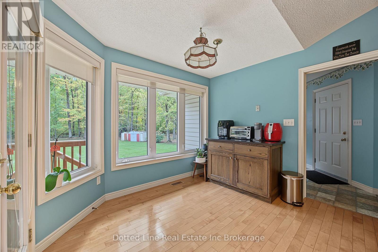
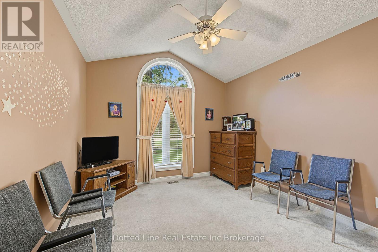
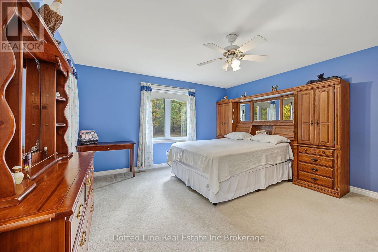
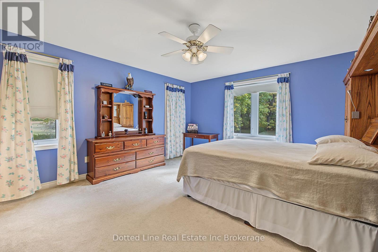
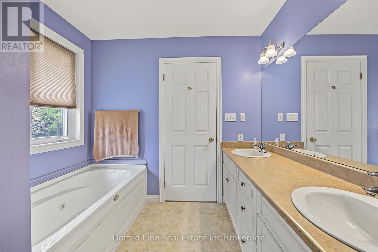
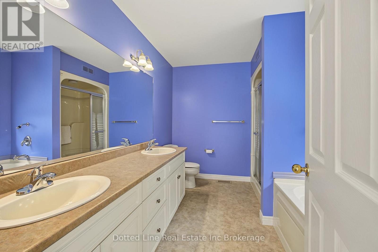
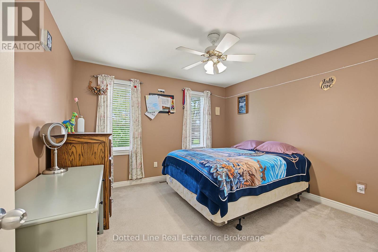
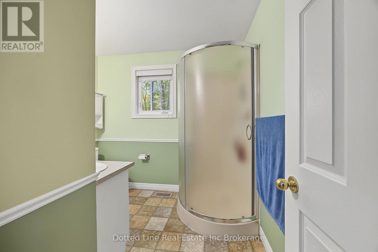
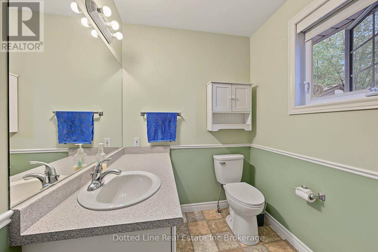
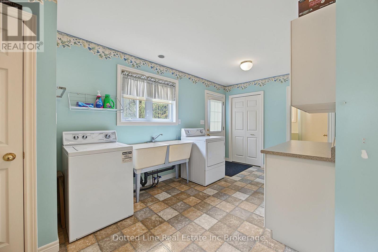
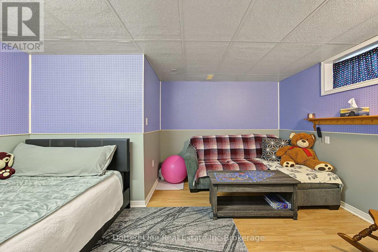
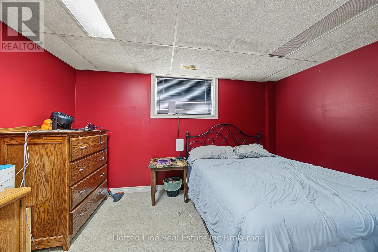
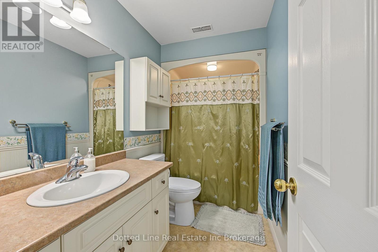
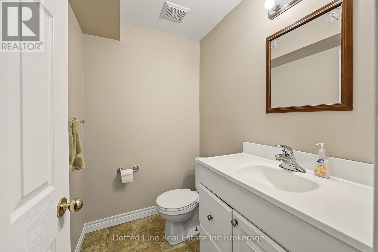
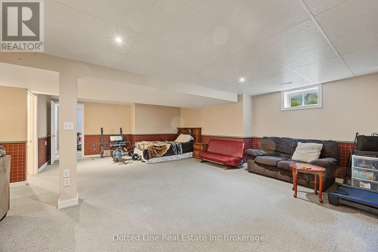
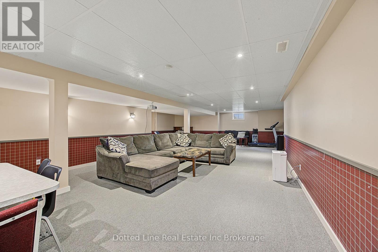
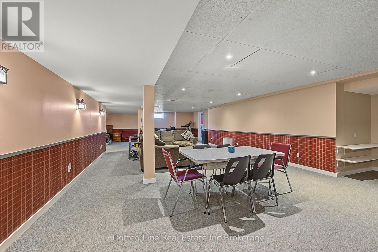
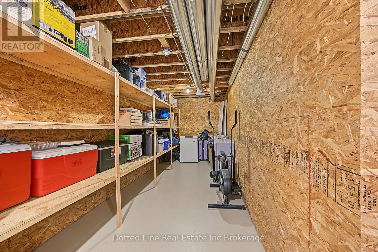
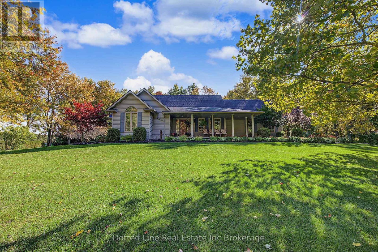
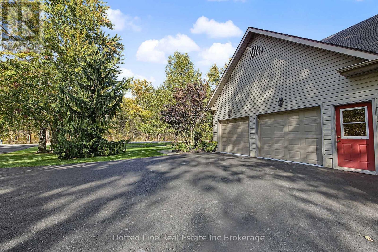
Welcome to rural living. Here we have a ranch style home at nearly 2 acres backing onto wooded area. Very peaceful and very private. Approximately 2000 square feet on main floor with another 2000 square feet finished basement. Features include a double car attached garage. Private paved driveway with room for up to ten vehicles. Inside youll find a beautiful maple wood kitchen with island and breakfast nook, living room with vaulted ceiling and fireplace, formal dining room, primary bedroom with 5 piece ensuite and large walk in closet plus two more spacious bedrooms and another full bathroom. Main floor laundry with access to a three piece washroom. Lower level is fully finished with a massive recreational room, 2 large bedrooms and a 2 piece washroom plus a large storage room, a full utility room and a big cold storage room for all the fruits and veggies plus beer and wine. Kitchen and Living room is all open concept and has patio door walkout to rear deck and concrete patio area, perfect for outdoor entertaining or simply enjoy the peace and quiet. This home is heated with high efficiency propane furnace and fireplace. Has central air conditioning, Full HRV system, Central Vac System, 200 amp breaker panel and a fully functioning Generac Generator for days where power goes out. Water softener and water heater are paid for. ( no rentals.) Additional inclusions, Fridge, Stove, Dishwasher, Washer, Dryer. Storage shed. (id:6772)
Property
Transaction Type
For sale
Attachment
Detached
Land Size
250 x 350 FT ; 242.99x 359.37\'x 242.99\' x 359.37\'
Age
16 to 30 years
MLS®#
X14092260
Inside
Bedrooms
5
Bathrooms
4
Fireplace
True
Fireplaces (Total)
1
Building
Basement
Full (Finished)
Basement Status
Finished
Heating
Forced air
Heating Fuel
Propane
Cooling
Central air conditioning, Air exchanger
Structure
Shed
Total Stories
1
Parking
Parking Space
Attached Garage,Garage,
Utilities
Water
Drilled Well
Electricity
Installed
Wireless
Available
Land
Features
Irregular lot size, Flat site, Dry, Sump Pump
Sewer
Septic System
Location Description
Available
Community Name
Rural Middleton
Land Size
250 x 350 FT ; 242.99x 359.37\'x 242.99\' x 359.37\'
Size Interior
2000 - 2500 sqft
Listed by
Dotted Line Real Estate Inc Brokerage
Rooms
| Recreational, Games room
Lower level
|
8.43 m x 13.69 m | |
| Bedroom 4
Lower level
|
3.33 m x 3.79 m | |
| Bedroom 5
Lower level
|
3.48 m x 4.55 m | |
| Bathroom
Lower level
|
1.37 m x 1.78 m | |
| Utility room
Lower level
|
2.62 m x 6.22 m | |
| Other
Lower level
|
2.24 m x 8.59 m | |
| Other
Lower level
|
2.24 m x 234 m | |
| Living room
Main level
|
6.07 m x 5.44 m | |
| Kitchen
Main level
|
6.6 m x 3.56 m | |
| Dining room
Main level
|
3.79 m x 3.4 m | |
| Primary Bedroom
Main level
|
4.7 m x 4.27 m | |
| Bathroom
Main level
|
3 m x 2.57 m | |
| Bedroom 2
Main level
|
3.4 m x 3.23 m | |
| Bedroom 3
Main level
|
3.58 m x 3.53 m | |
| Bathroom
Main level
|
2.57 m x 1.55 m | |
| Bathroom
Main level
|
2.64 m x 2.46 m | |
| Laundry room
Main level
|
2.64 m x 4.95 m |
The listing data above is provided under copyright by the Canadian Real Estate Association. The listing data is deemed reliable but is not guaranteed accurate by the Canadian Real Estate Association.