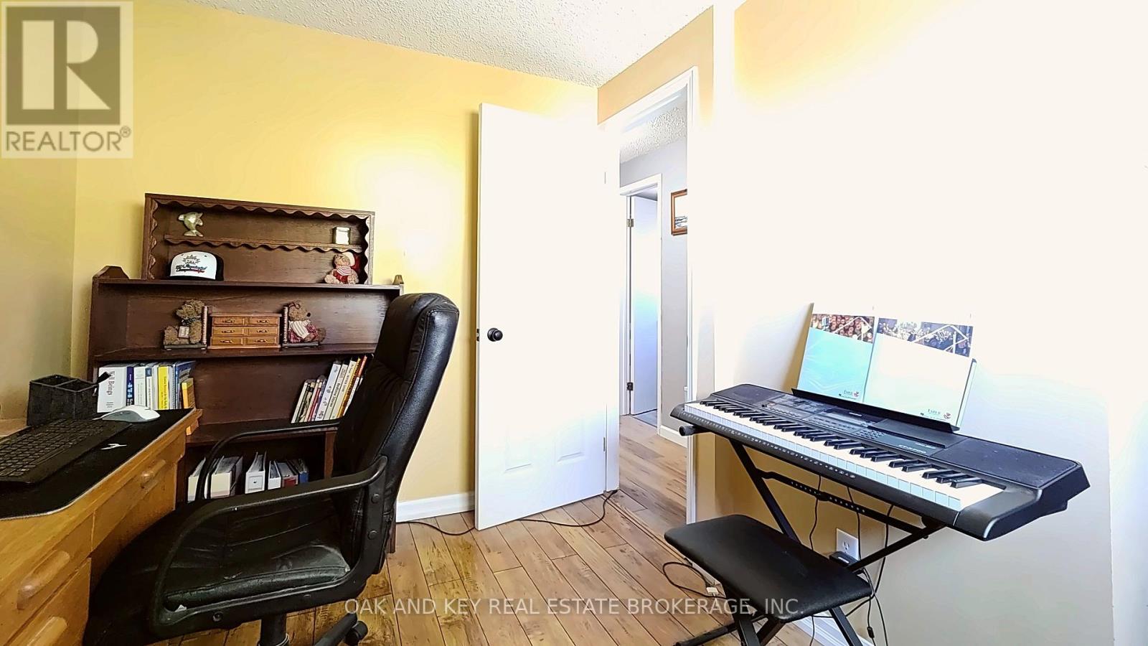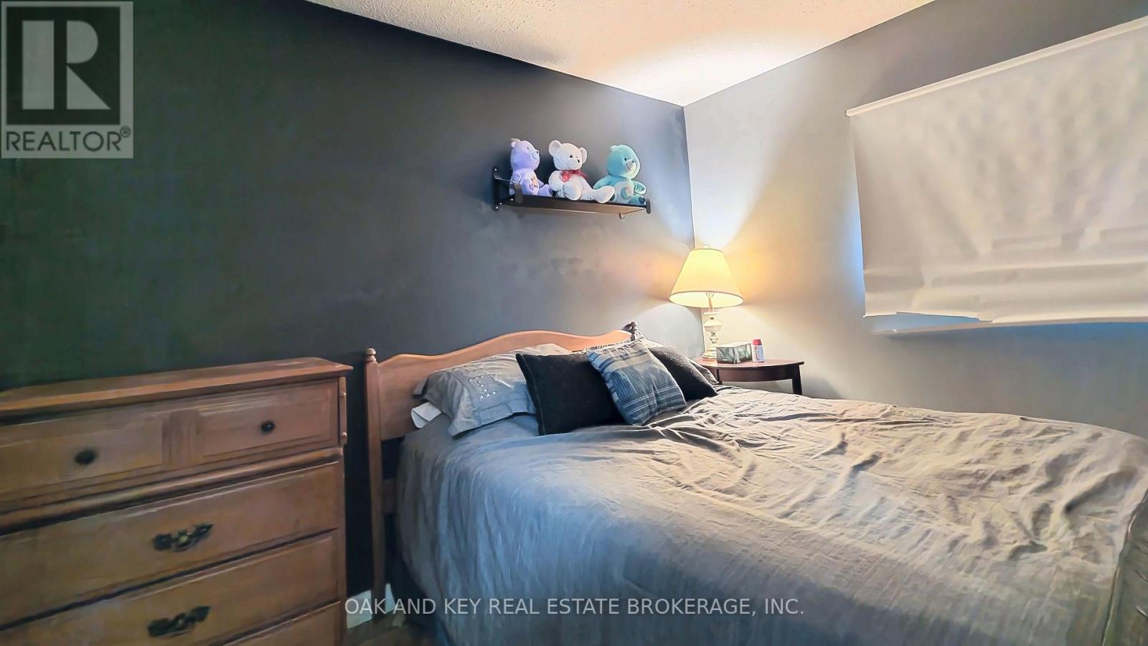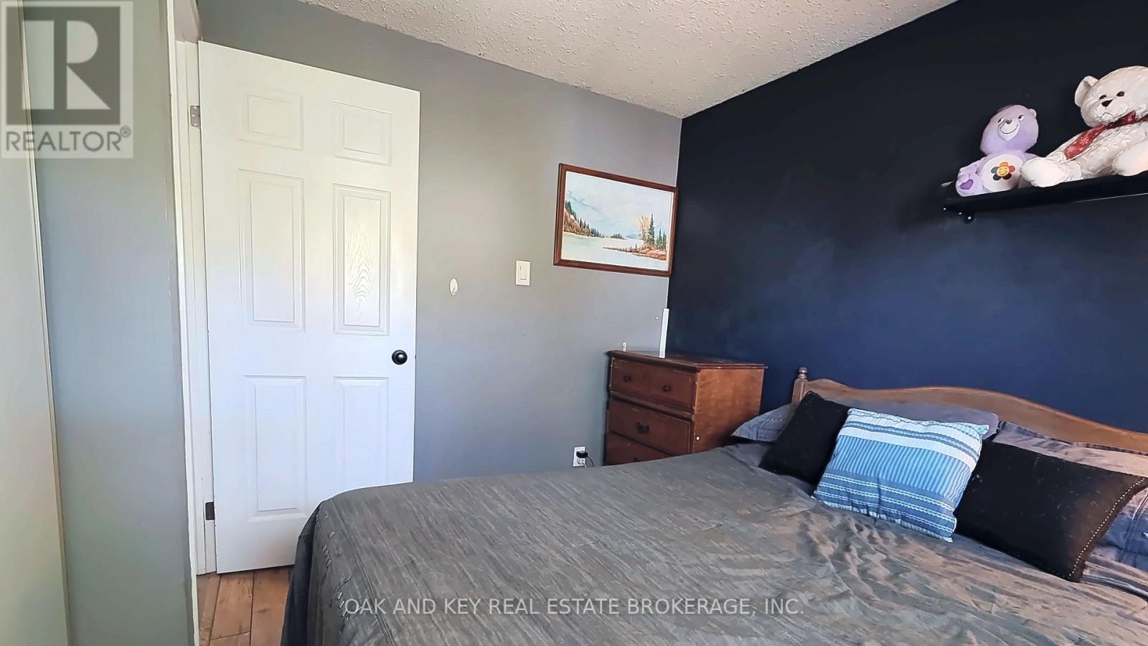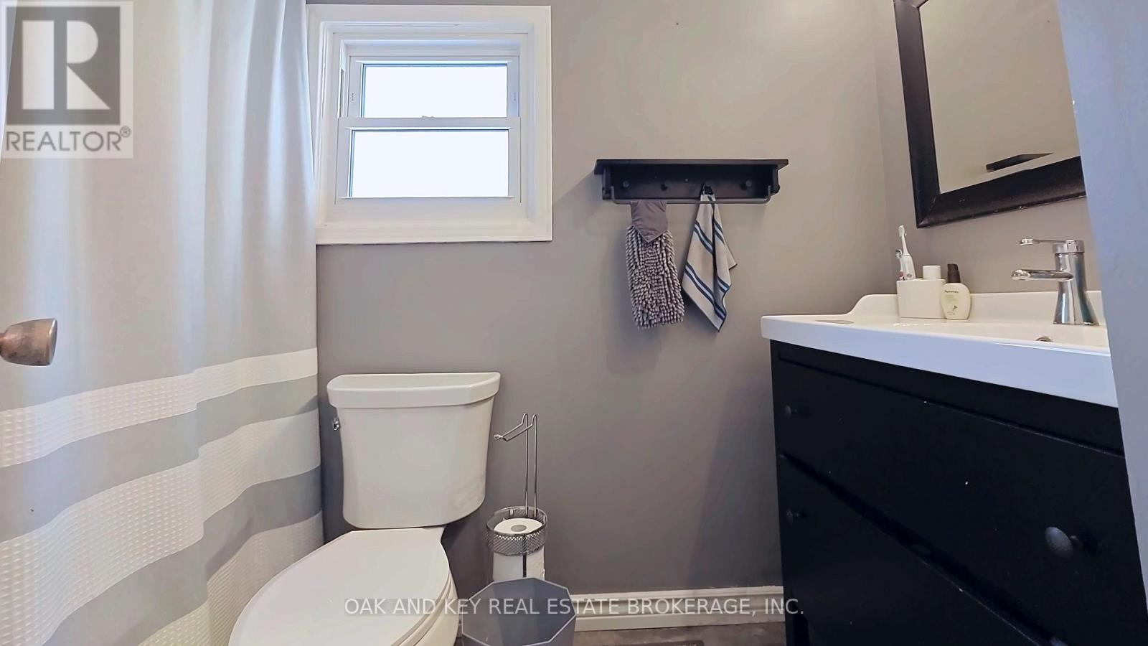
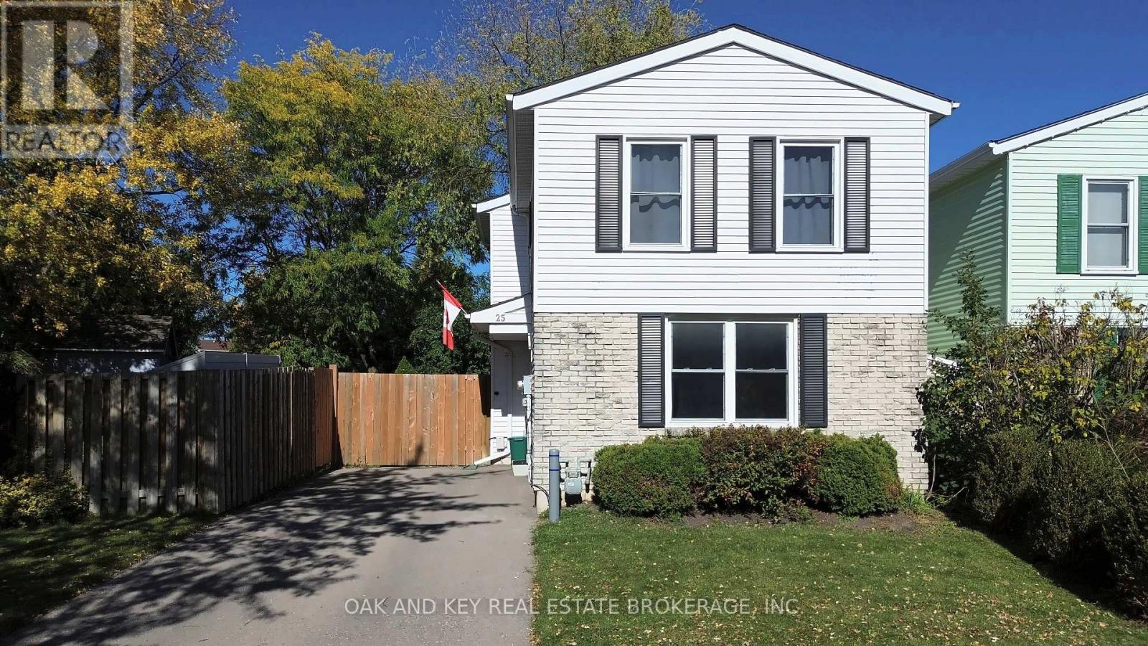
25 TIMBERLANE CRESCENT
- 3 bed
- 2 bath
- 1100 - 1500 sqft
$610,000
Your
status: Active
For sale
Property Type
Single Family
- Building Type
- House
- Features
- Irregular lot size
- Style
- Detached
- Land Size
- 52.6 x 60.2 FT ; Lot is 82.12 feet deep on North East.
- MLS®#
- X14092504
Ownership Type
Freehold
- Listed By
- OAK AND KEY REAL ESTATE BROKERAGE, INC.
Rent vs Buy
Making the Right Financial Choice
Need a Mortgage?
Rates as low as
4.99%
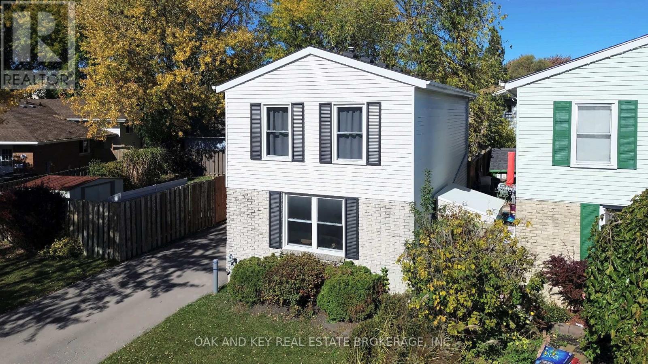
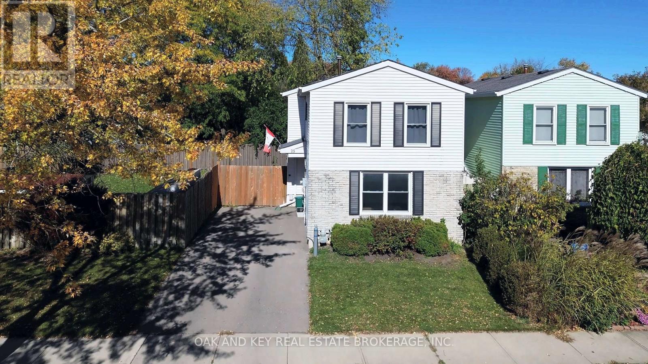
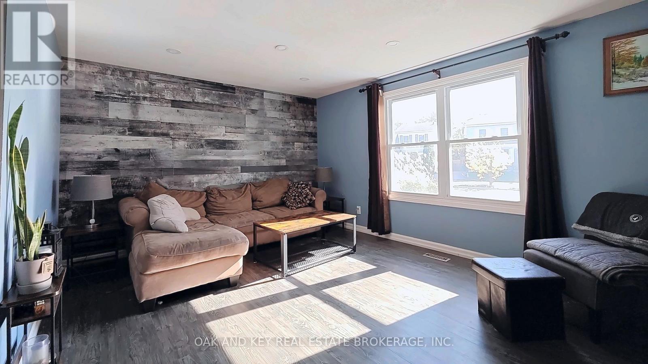
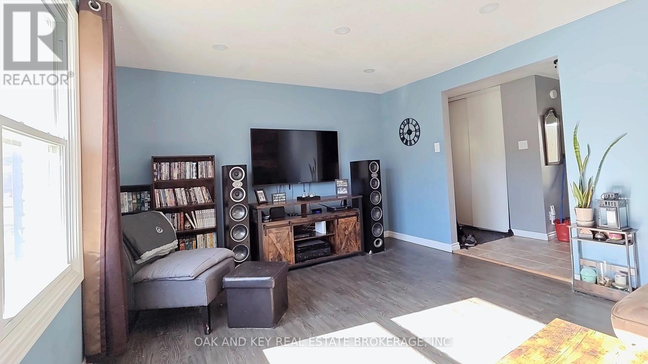
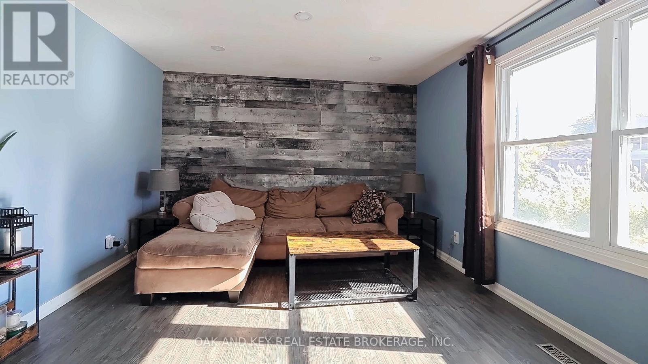
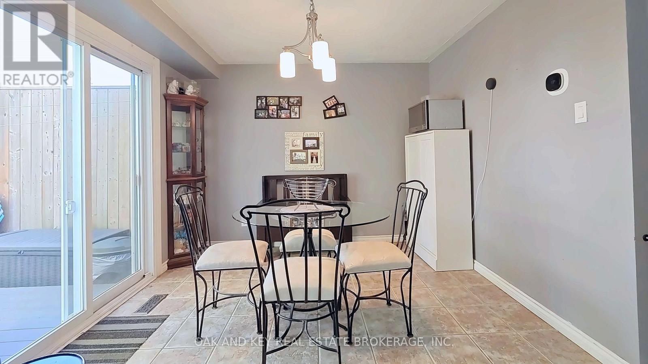
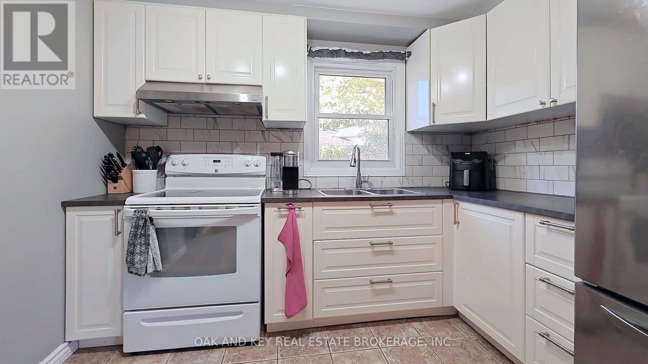
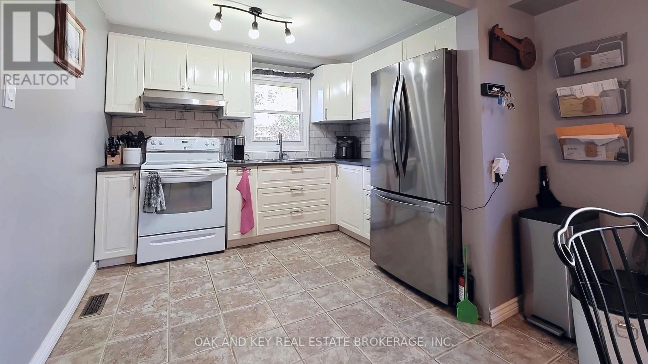
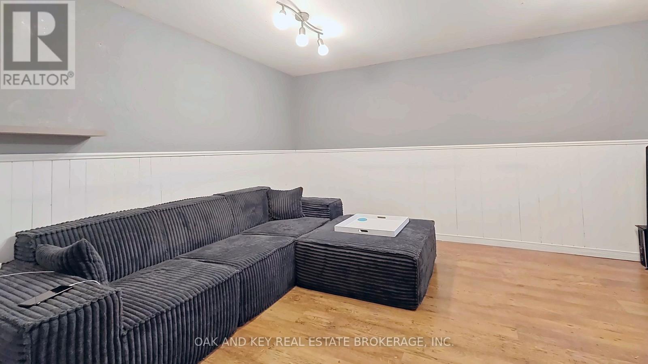
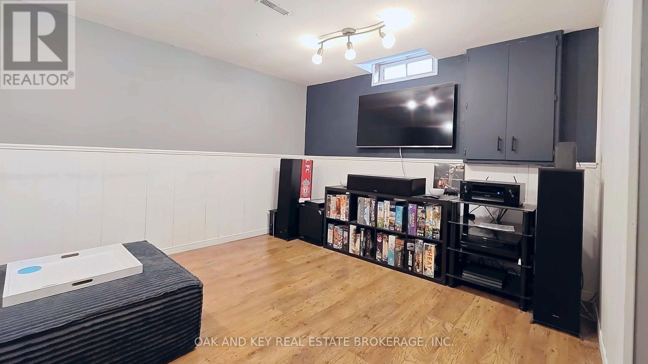
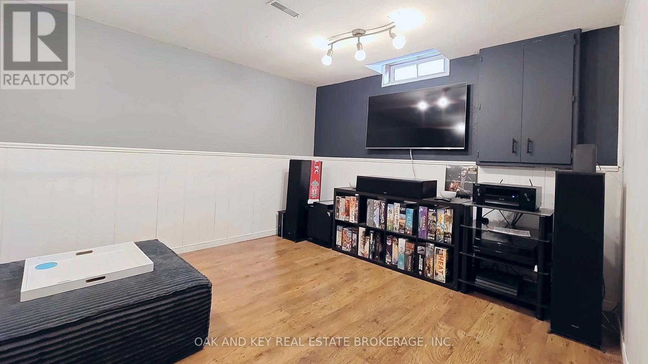
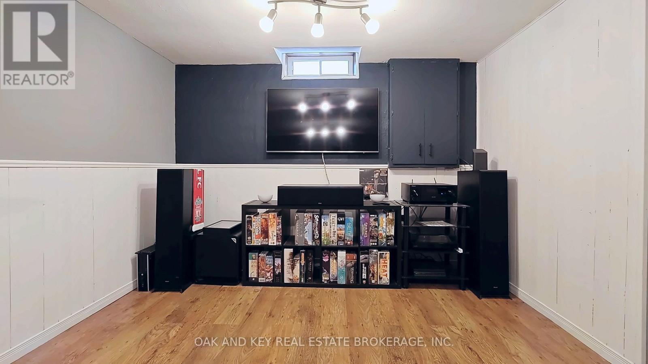
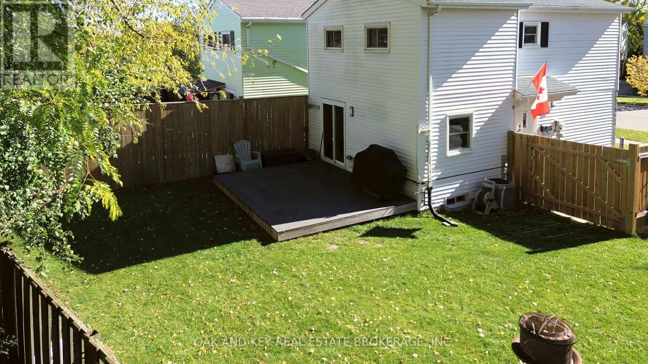
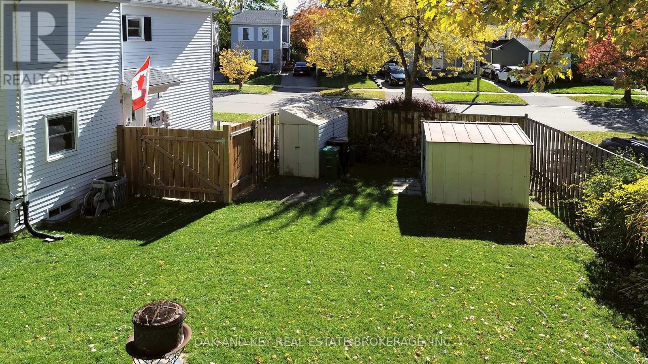
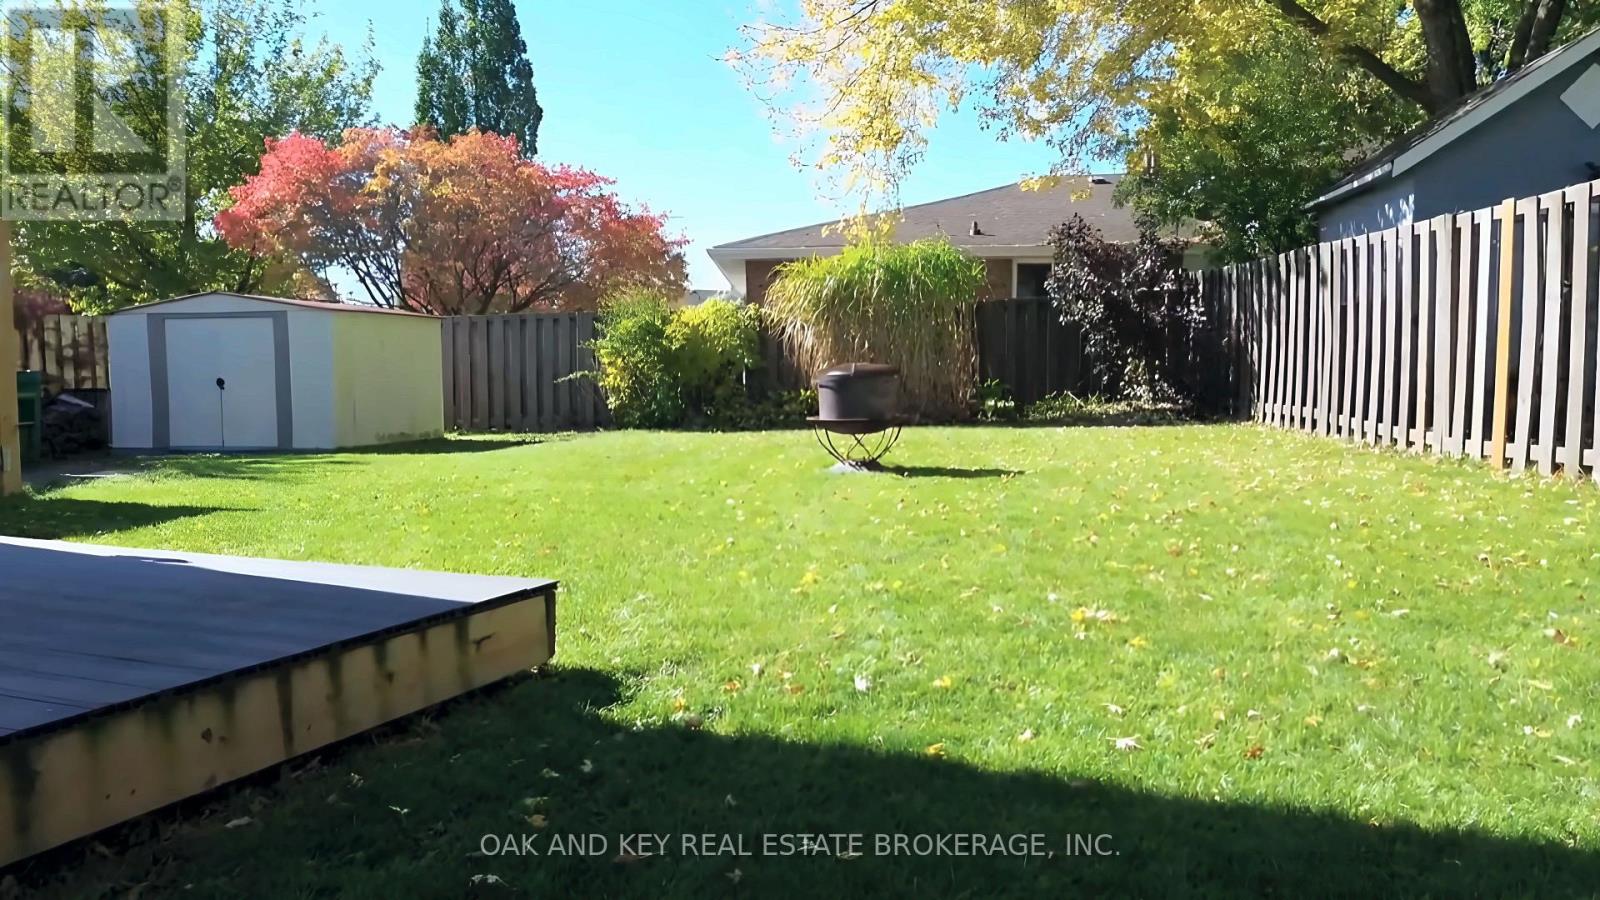
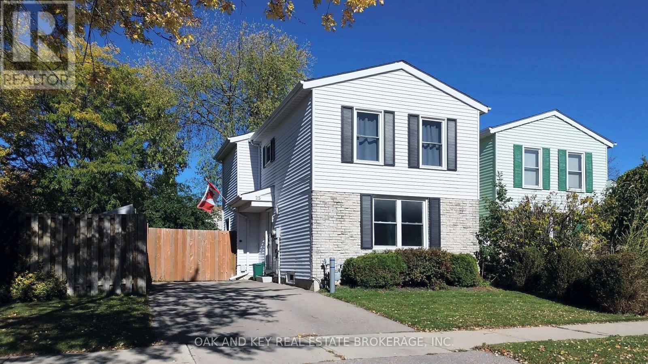
Welcome to 25 Timberlane Crescent, a 3-bedroom, 2-bathroom detached home in Kitcheners desirable Forest Heights neighbourhood. With great school options, fantastic amenities within walking distance, and quick highway access, this home offers a convenient setting for everyday living. Inside, the eat-in kitchen is ready for your culinary creativity, while the inviting main-level living room offers a comfortable space to host friends and family. Downstairs, the basement is ready for movie nights or cheering on your favourite team, with separate utility and laundry rooms providing plenty of practical workspace. Step outside to a backyard made for entertaining, featuring a composite deck, mature trees, and a fire pit for evenings under the stars. Fully fenced and complete with a trailer-width gate, this outdoor space offers both privacy and versatility. From relaxed nights at home to backyard gatherings, this Westheights property is ready for your next chapter. (id:6772)
Property
Transaction Type
For sale
Attachment
Detached
Land Size
52.6 x 60.2 FT ; Lot is 82.12 feet deep on North East.
MLS®#
X14092504
Inside
Bedrooms
3
Bathrooms
2
Fireplace
False
Building
Basement
Full (Finished)
Basement Status
Finished
Heating
Forced air
Heating Fuel
Natural gas
Cooling
Central air conditioning
Structure
Shed
Total Stories
2
Parking
Parking Space
No Garage
Utilities
Water
Municipal water
Land
Features
Irregular lot size
Sewer
Sanitary sewer
Location Description
Land Size
52.6 x 60.2 FT ; Lot is 82.12 feet deep on North East.
Size Interior
1100 - 1500 sqft
Listed by
OAK AND KEY REAL ESTATE BROKERAGE, INC.
Rooms
| Bedroom
Second level
|
2.3 m x 2.93 m | |
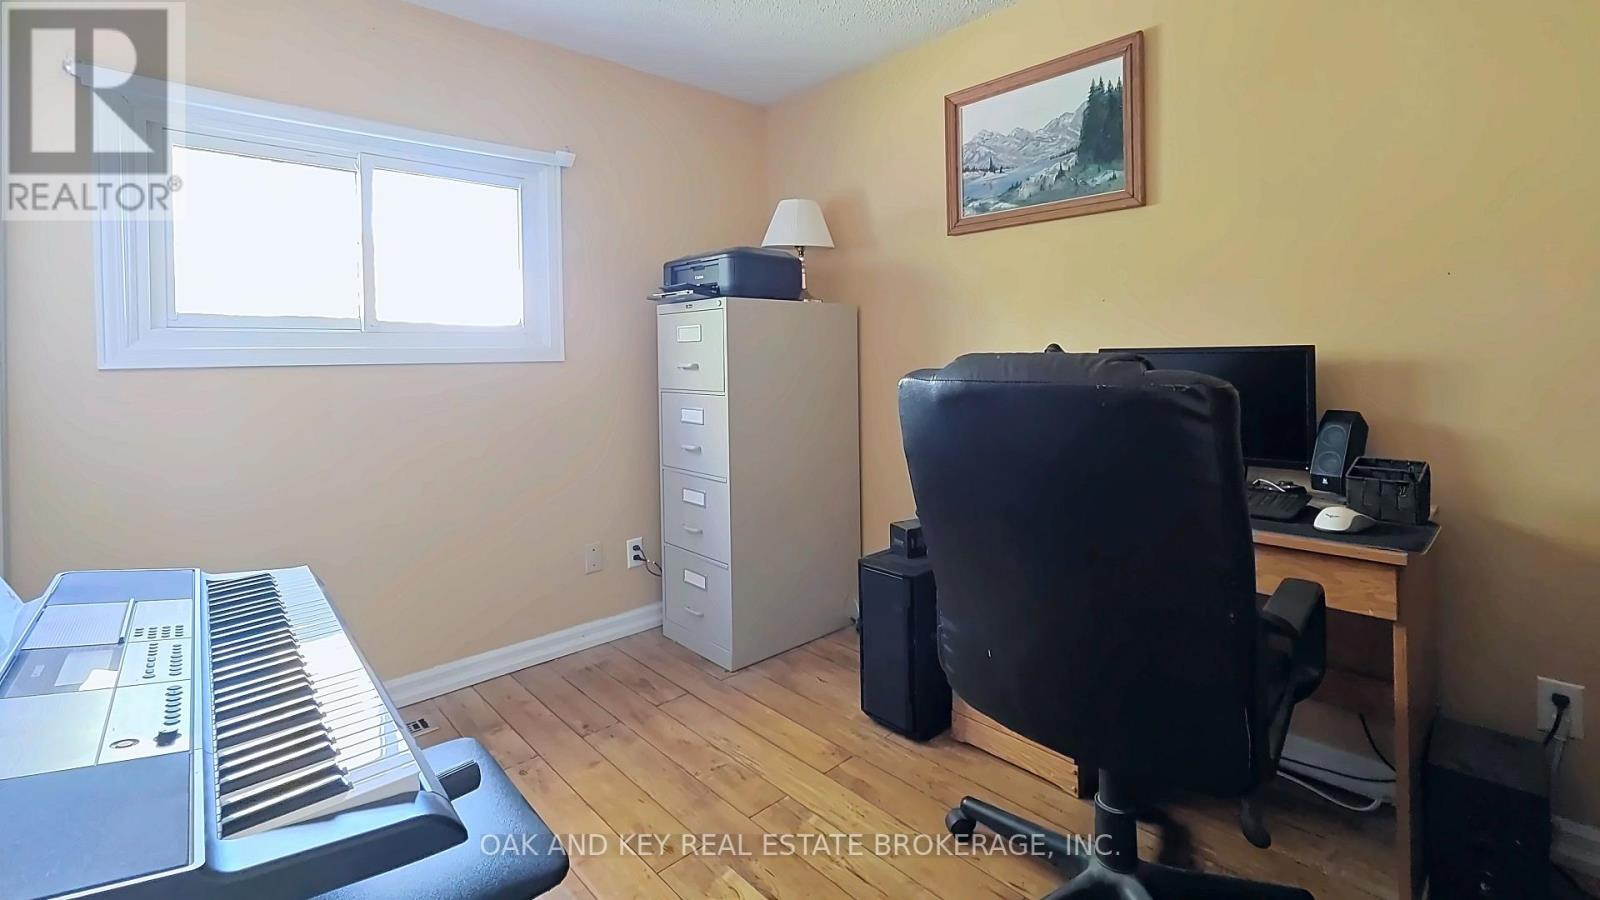
| Bedroom
Second level
|
2.93 m x 2.4 m | |
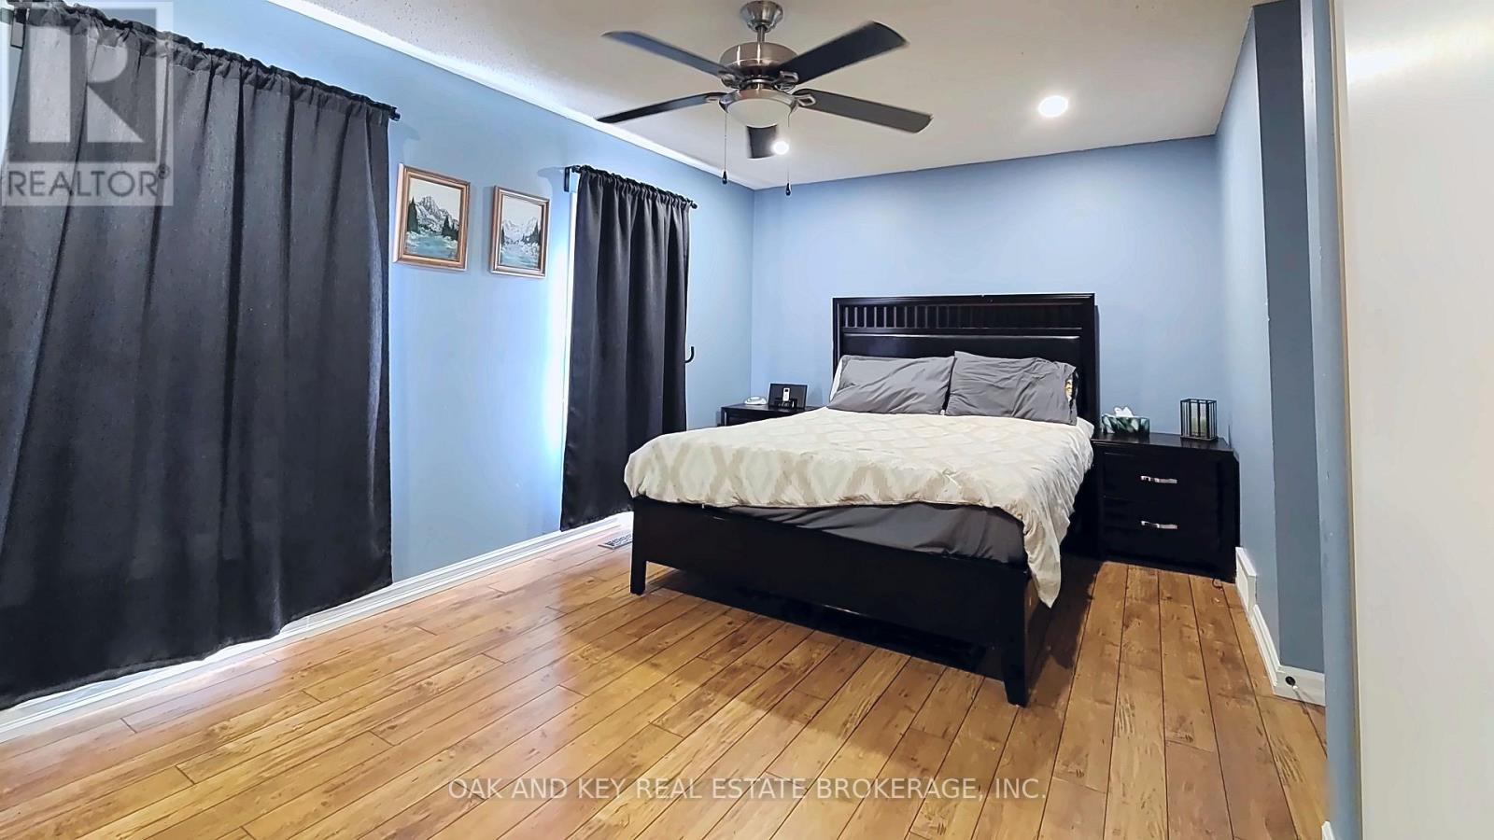
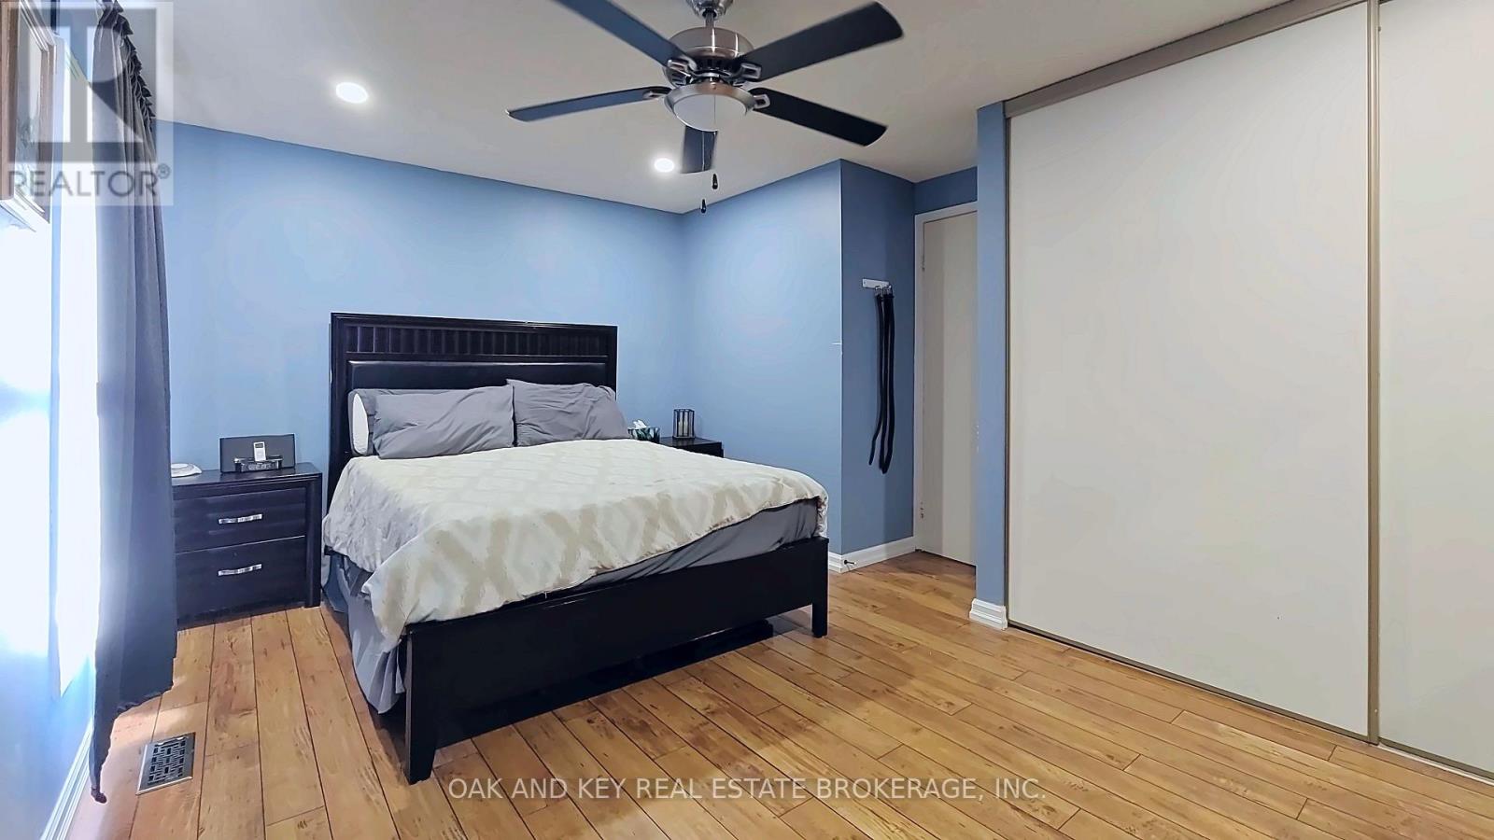
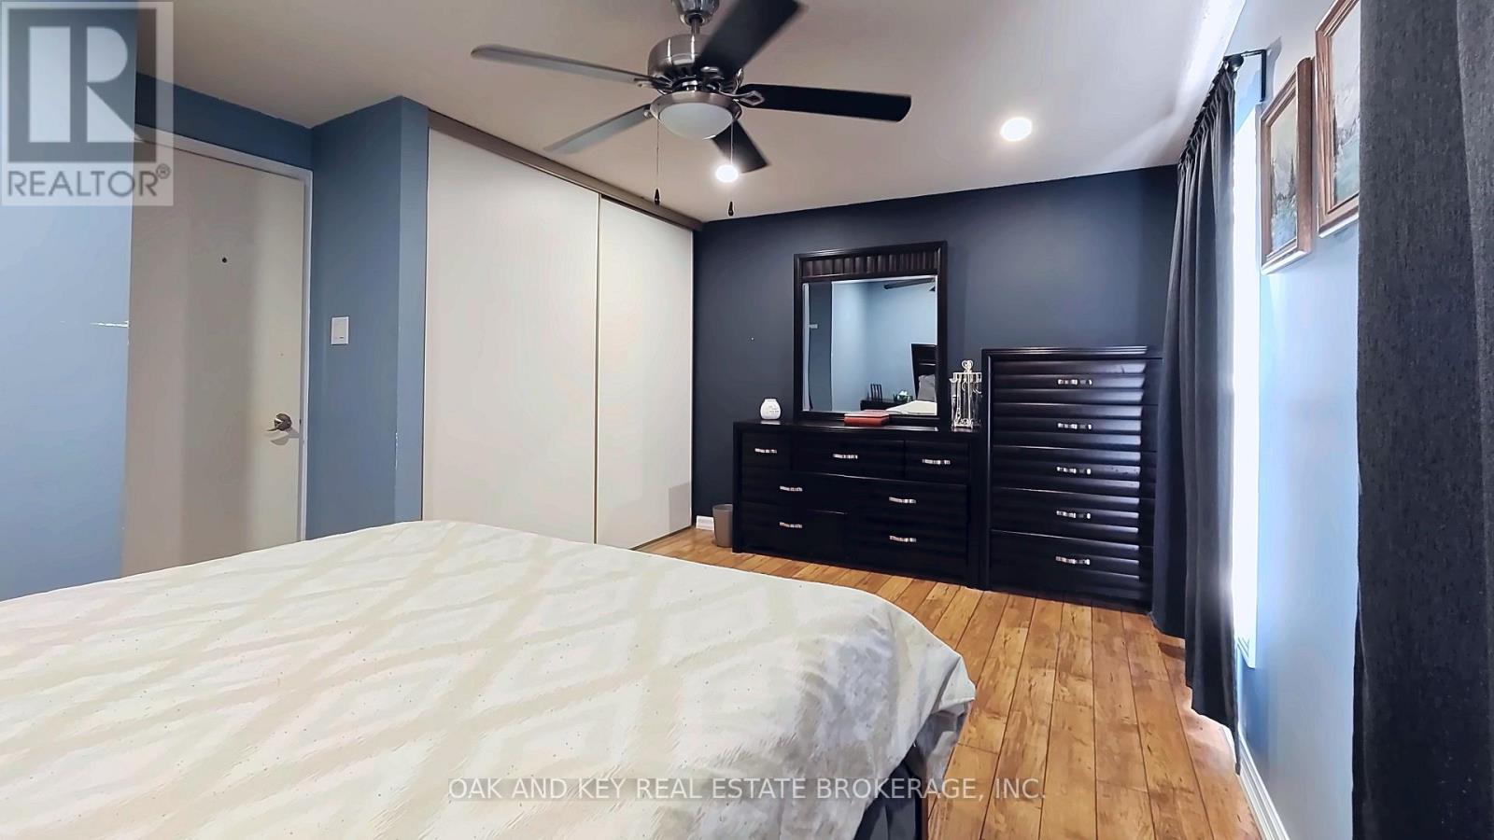
| Primary Bedroom
Second level
|
4.81 m x 2.94 m | |
| Bathroom
Second level
|
1.38 m x 3.33 m | |
| Recreational, Games room
Basement
|
4.41 m x 3.32 m | |
| Bathroom
Basement
|
1.42 m x 1.38 m | |
| Laundry room
Basement
|
5.18 m x 2.73 m | |
| Living room
Main level
|
3.56 m x 4.92 m | |
| Kitchen
Main level
|
5.68 m x 3.03 m |
The listing data above is provided under copyright by the Canadian Real Estate Association. The listing data is deemed reliable but is not guaranteed accurate by the Canadian Real Estate Association.