297 STEPHEN STREET
- 4 bed
- 2 bath
- 1100 - 1500 sqft
$524,900
Your
status: Active
For sale
Property Type
Single Family
- Building Type
- House
- Ammenities Near By
- Public Transit, Schools
- Style
- Detached
- Land Size
- 60 x 188 FT
- Age
- 51 to 99 years
- MLS®#
- X14092832
Ownership Type
Freehold
- Listed By
- KELLER WILLIAMS LIFESTYLES
Rent vs Buy
Making the Right Financial Choice
Need a Mortgage?
Rates as low as
4.99%
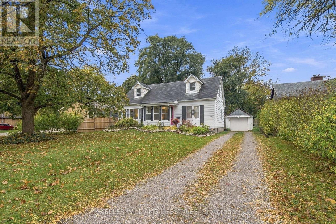
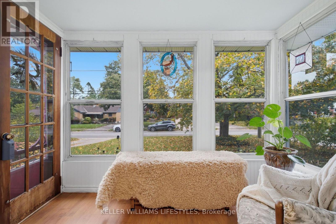
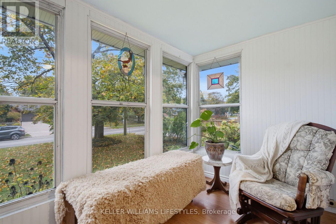
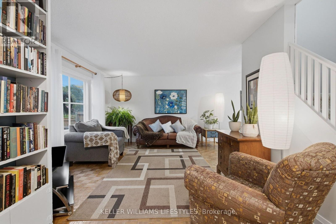
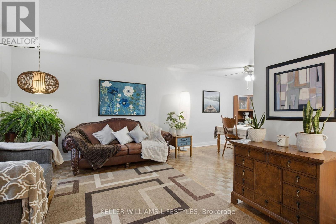
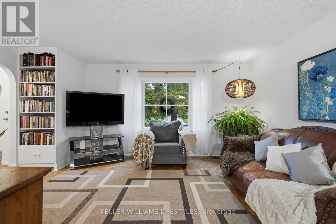
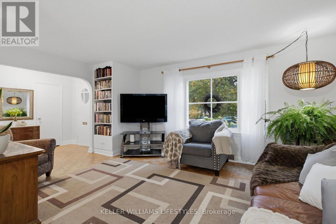
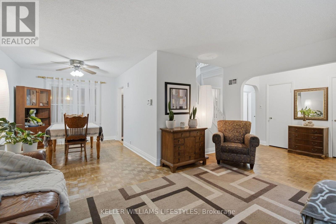
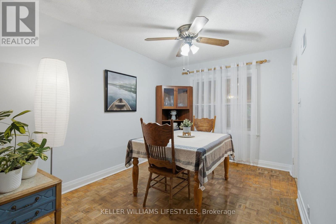
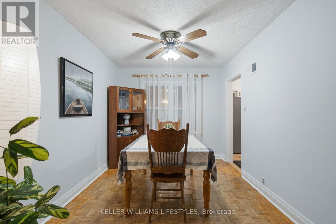
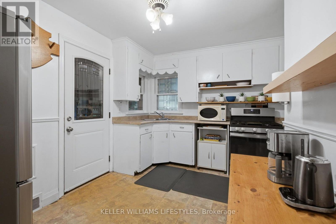
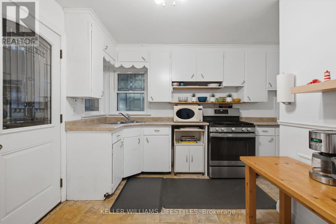
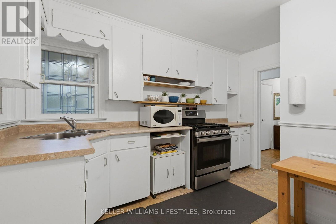
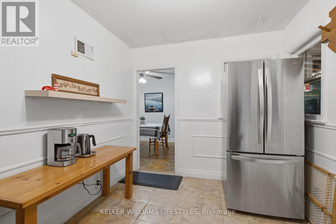
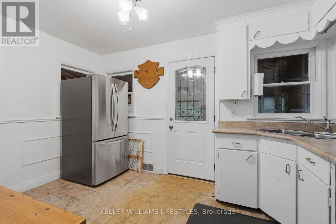
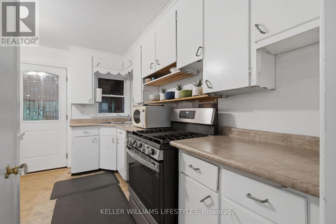
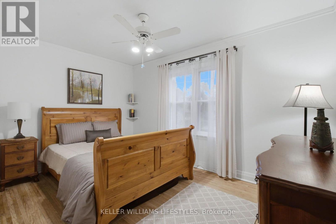
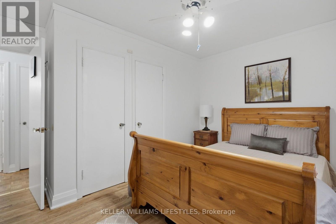
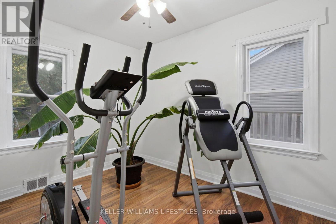
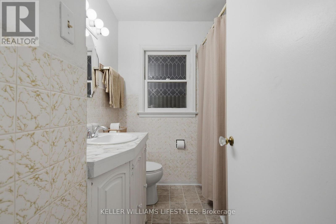
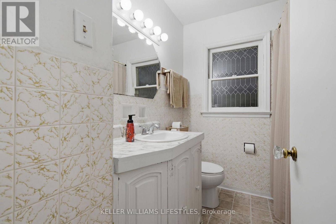
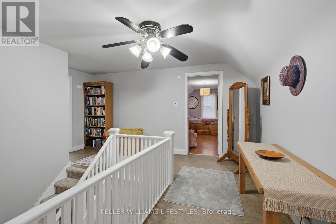
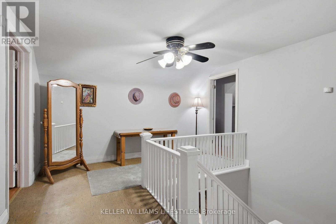
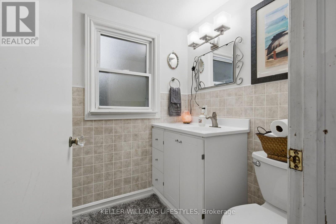
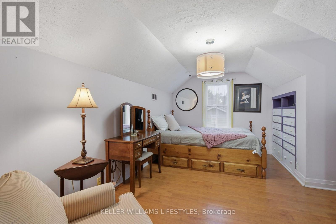
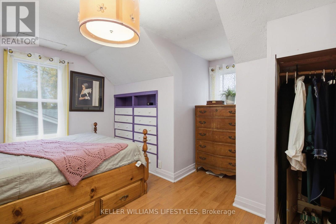
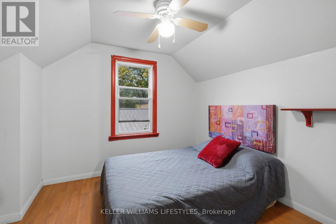
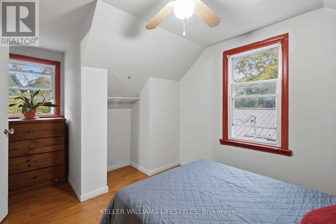
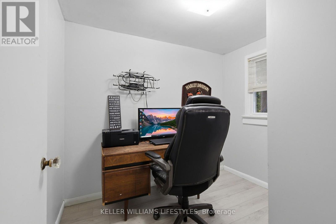
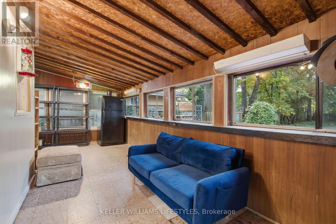
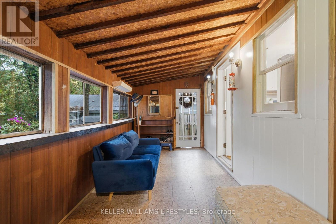
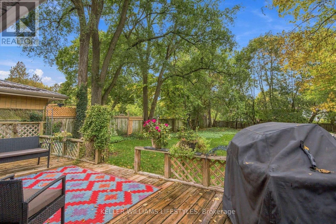
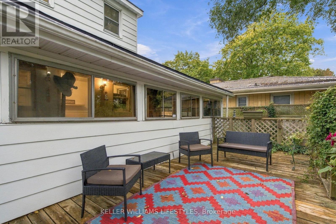
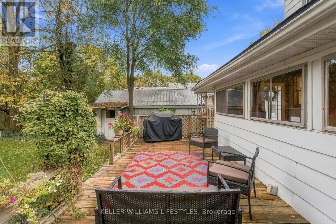
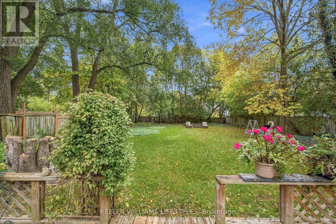
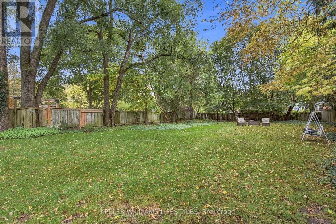
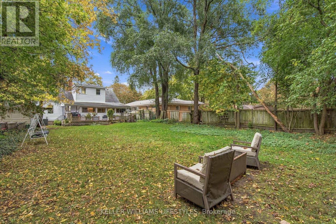
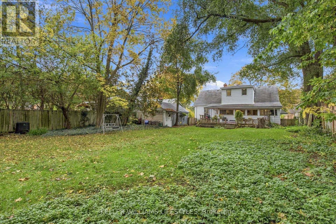
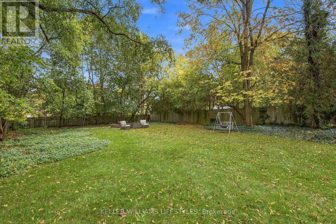
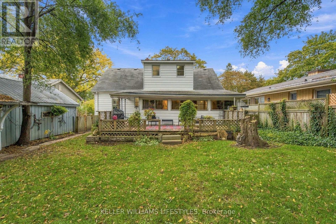
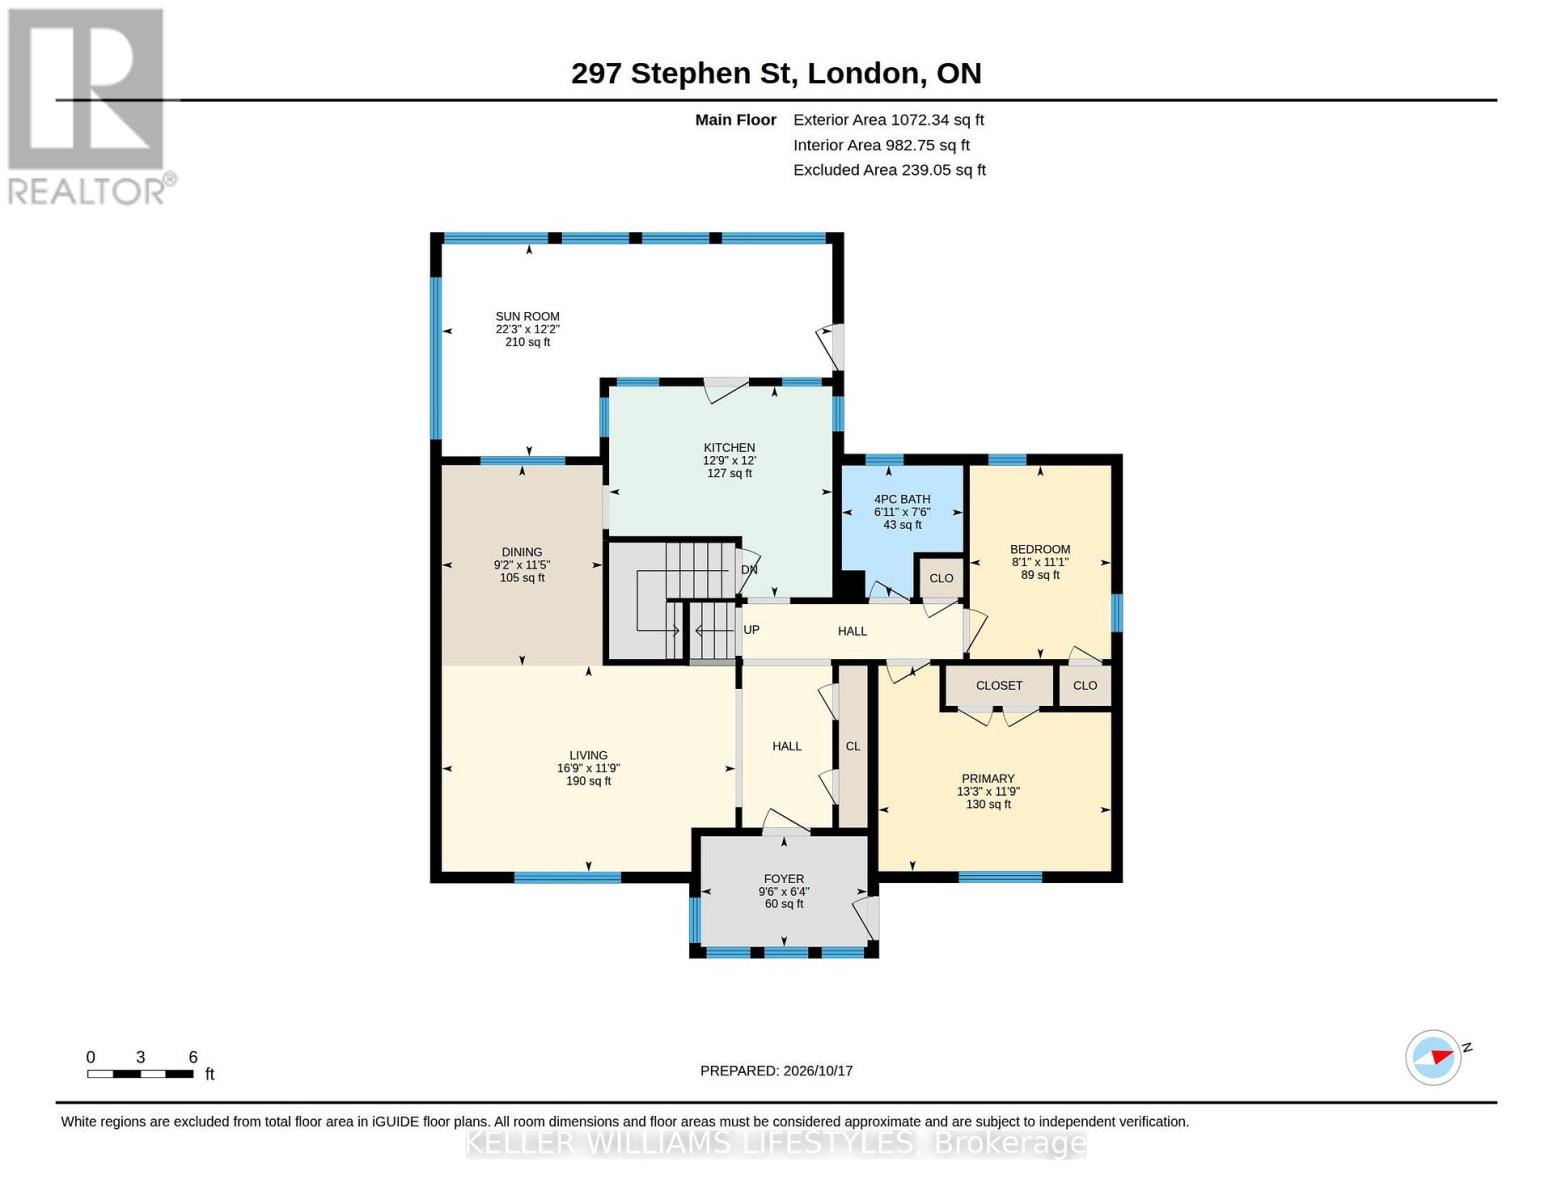
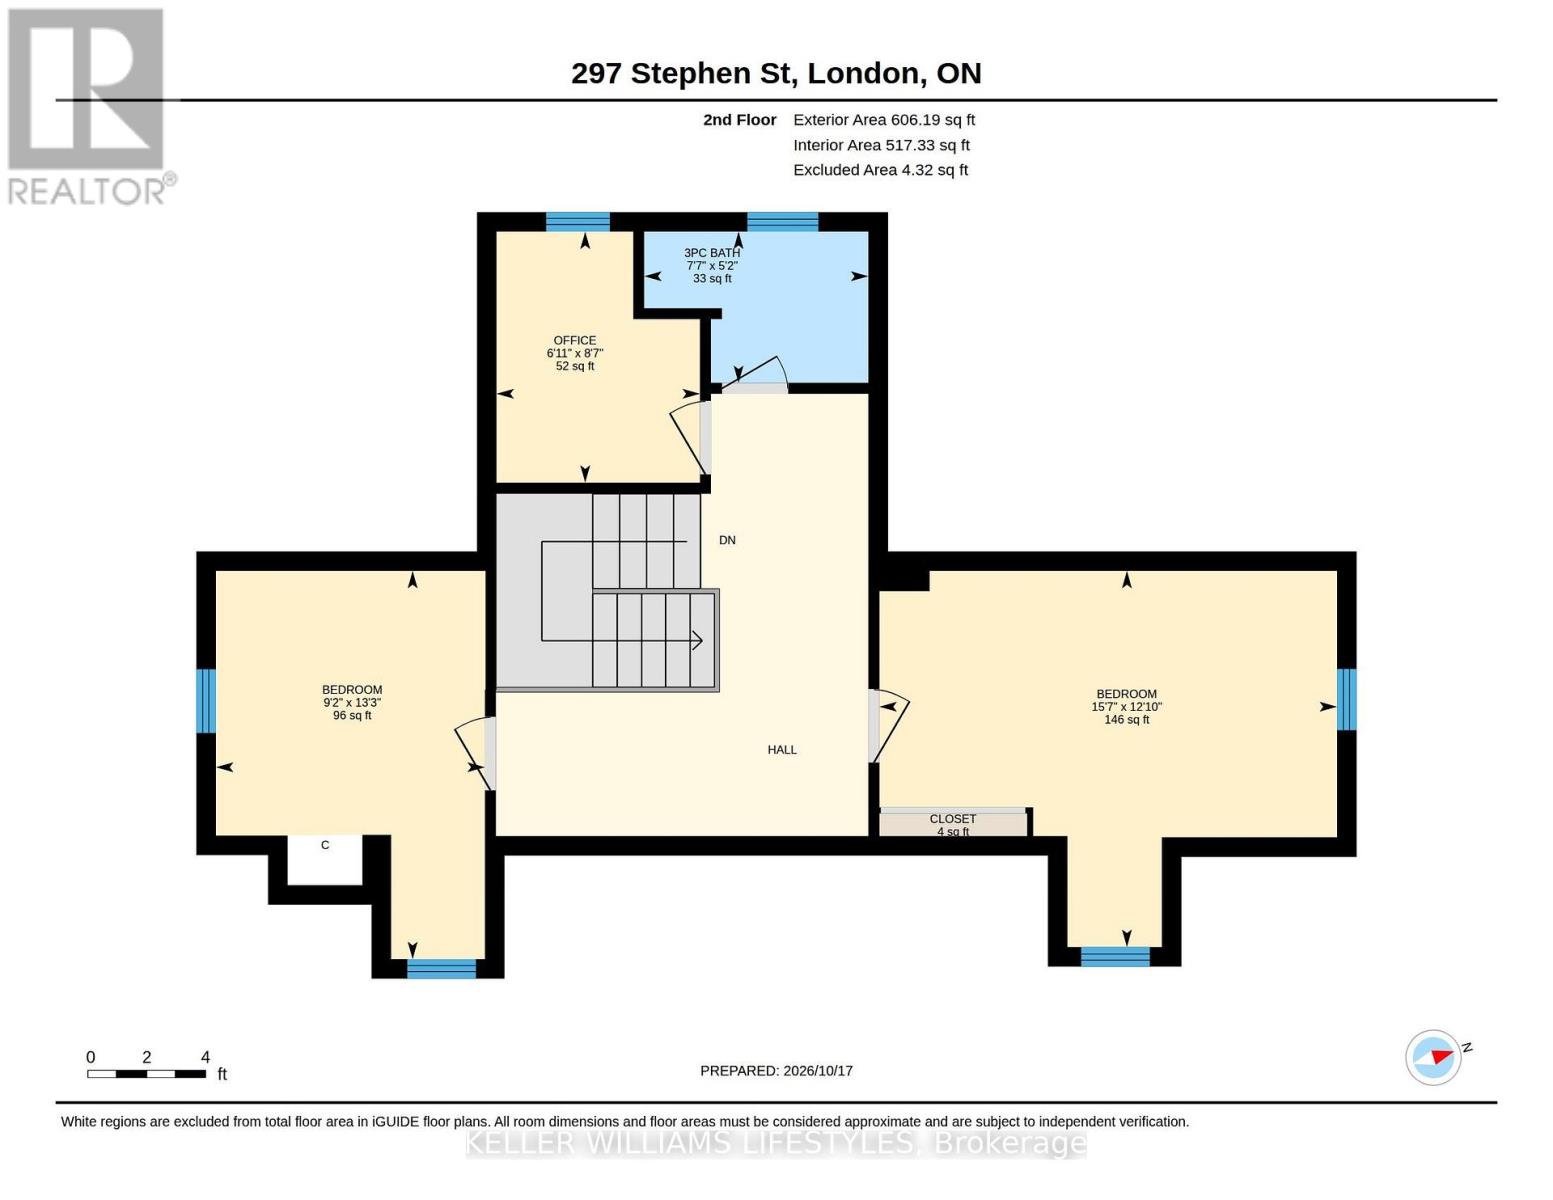
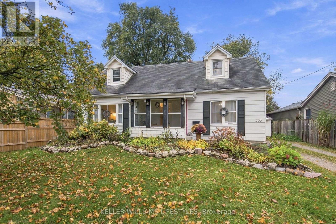
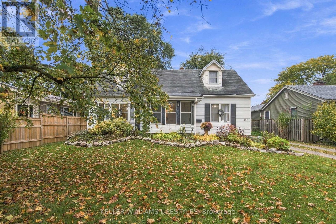
Welcome to 297 Stephen Street, a home full of character and possibilities, situated on a beautiful, mature lot in one of Londons most sought after neighbourhoods. Just steps from Byron Northview P.S., this property offers an incredible opportunity for buyers looking to put their own stamp on a home in a fantastic location. The main floor features a spacious living room, separate dining area, kitchen, two bedrooms, a full bathroom and a sunroommudroom overlooking the backyard. Upstairs, youll find two additional bedrooms, a convenient home den and a second bathroom, offering flexibility for families or those working from home. Outside is where this property really shines The generous, fully fenced backyard is surrounded by mature trees, offering privacy, plenty of green space and room to enjoy the outdoors. A large deck and detached garage add to the appeal. With its charming curb appeal, versatile layout and exceptional lot, this home offers a wonderful opportunity to make something truly your own. Bring your ideas and imagination and discover the potential of 297 Stephen Street. A chance to get into desirable Byron and create a home youll love for years to come (id:6772)
Property
Transaction Type
For sale
Attachment
Detached
Land Size
60 x 188 FT
Age
51 to 99 years
MLS®#
X14092832
Inside
Bedrooms
4
Bathrooms
2
Fireplace
False
Building
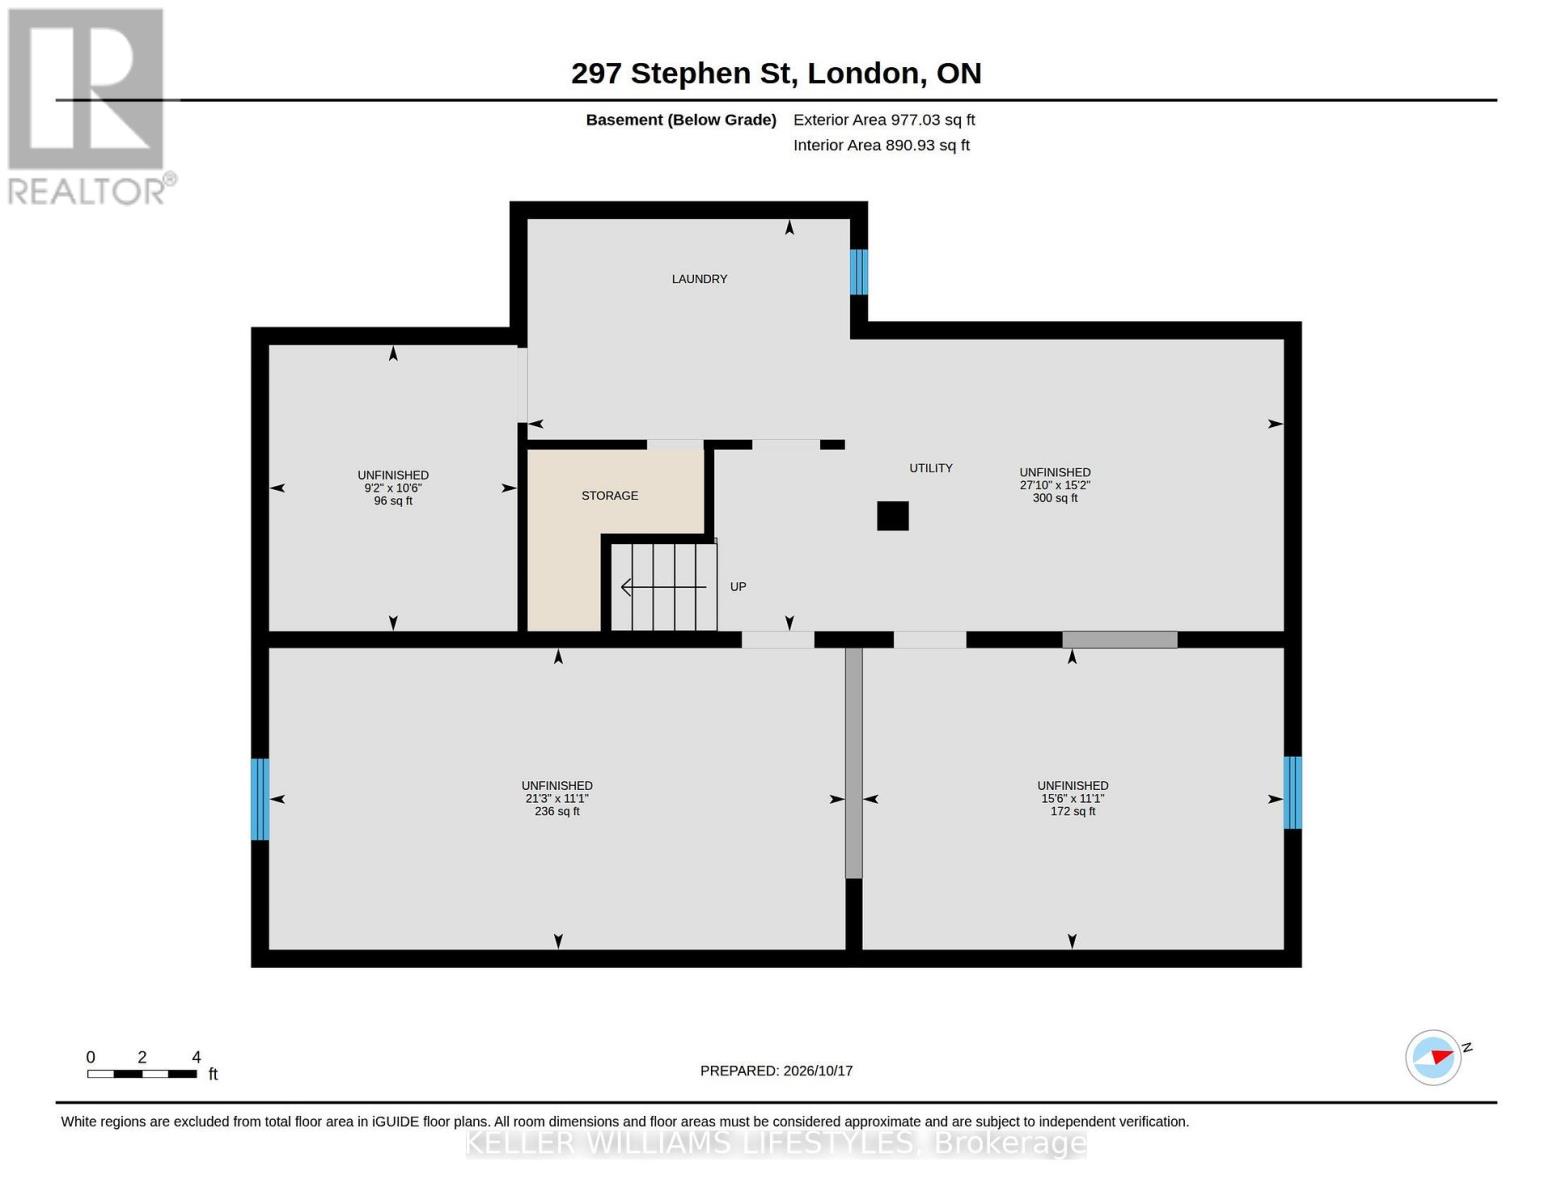
Basement
N/A (Unfinished)
Basement Status
Unfinished
Heating
Forced air
Heating Fuel
Natural gas
Cooling
Central air conditioning
Structure
Deck, Porch
Total Stories
1.5
Parking
Parking Space
Detached Garage,Garage,
Utilities
Water
Municipal water
Land
Ammenities Near By
Public Transit, Schools
Sewer
Sanitary sewer
Location Description
Community Name
South B
Land Size
60 x 188 FT
Size Interior
1100 - 1500 sqft
Listed by
KELLER WILLIAMS LIFESTYLES
Rooms
| Bedroom 3
Second level
|
2.79 m x 4.03 m | |
| Bedroom 4
Second level
|
4.74 m x 3.9 m | |
| Den
Second level
|
2.11 m x 2.6 m | |
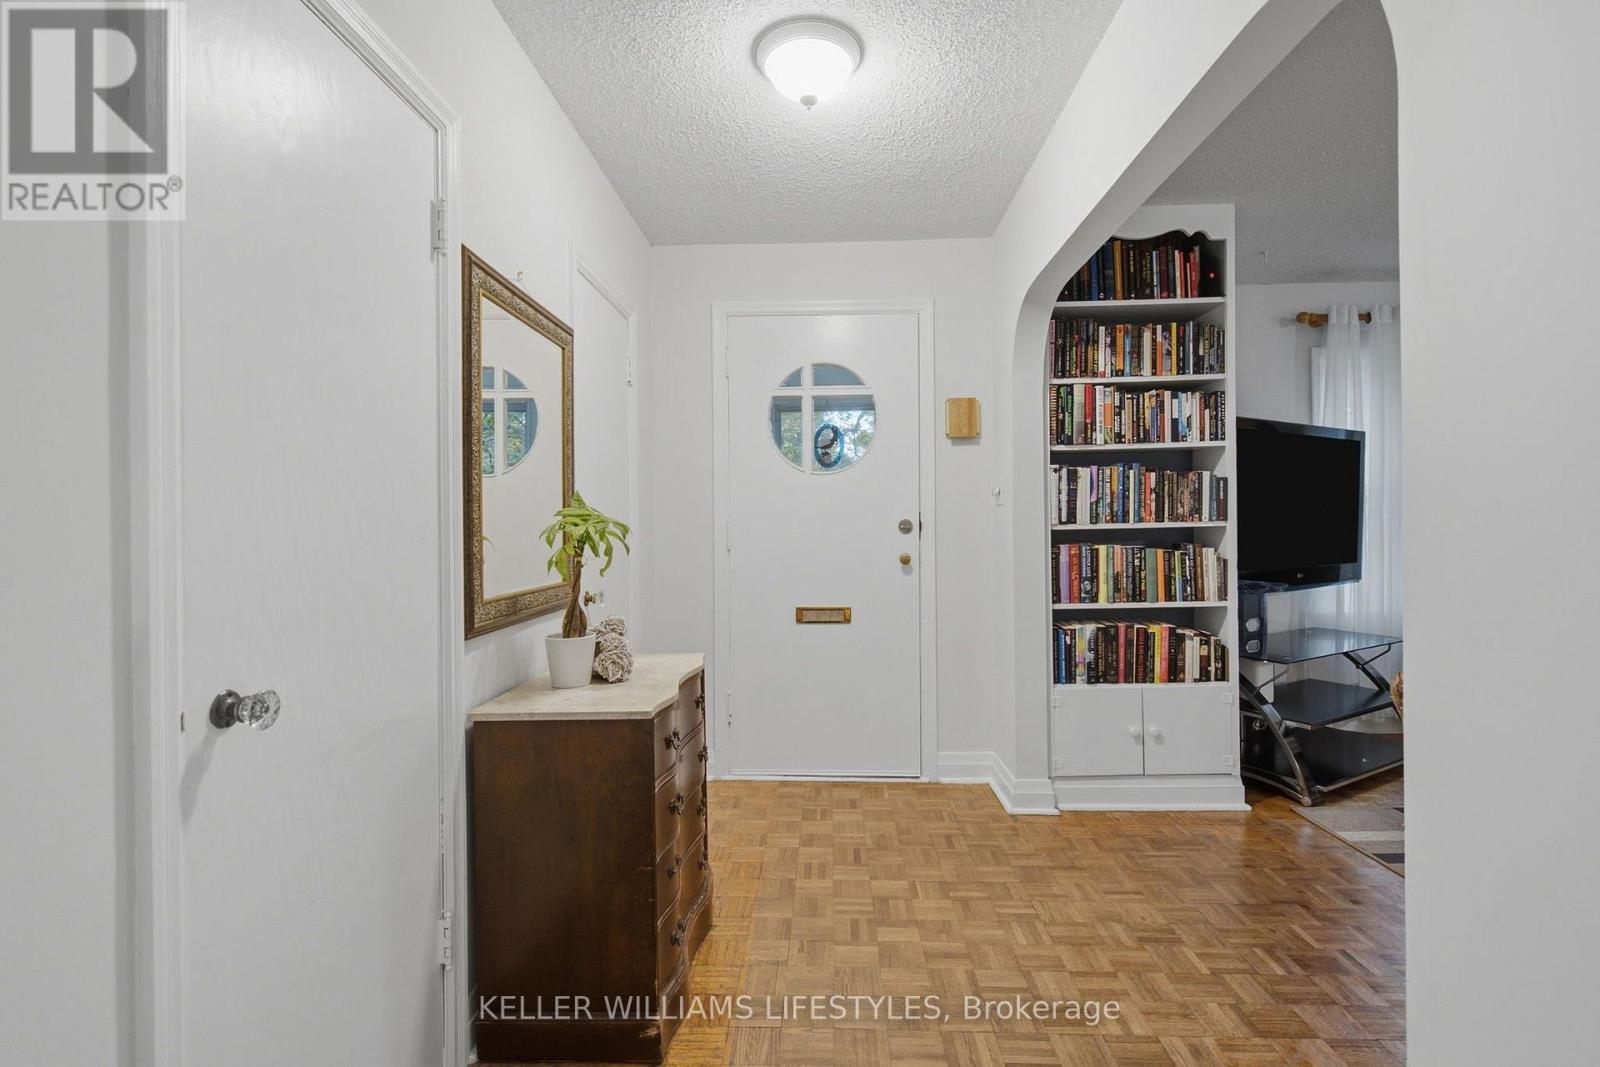
| Foyer
Main level
|
2.9 m x 1.92 m | |
| Dining room
Main level
|
2.79 m x 3.49 m | |
| Kitchen
Main level
|
3.88 m x 3.67 m | |
| Primary Bedroom
Main level
|
4.05 m x 3.58 m | |
| Bedroom 2
Main level
|
2.46 m x 3.37 m | |
| Sunroom
Main level
|
6.79 m x 3.7 m |
The listing data above is provided under copyright by the Canadian Real Estate Association. The listing data is deemed reliable but is not guaranteed accurate by the Canadian Real Estate Association.