716 FRANKLINWAY CRESCENT
- 5 bed
- 4 bath
- 3000 - 3500 sqft
$1,399,900
Your
status: Active
For sale
Property Type
Single Family
- Building Type
- House
- Features
- Flat site
- Ammenities Near By
- Hospital, Place of Worship
- Style
- Detached
- Land Size
- 140.1 x 153.9 FT
- Age
- 31 to 50 years
- MLS®#
- X14092508
Ownership Type
Freehold
- Listed By
- ROYAL LEPAGE TRILAND REALTY
Rent vs Buy
Making the Right Financial Choice
Need a Mortgage?
Rates as low as
4.99%
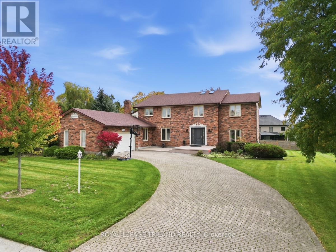
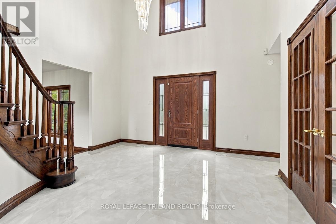
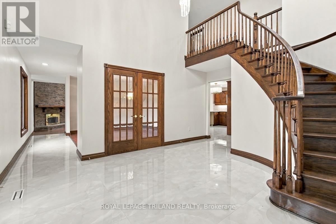
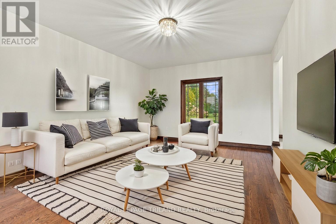
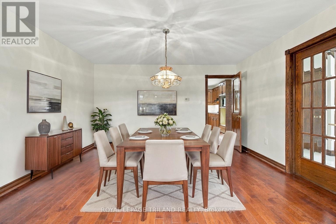
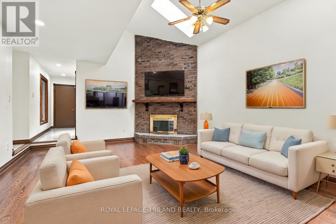
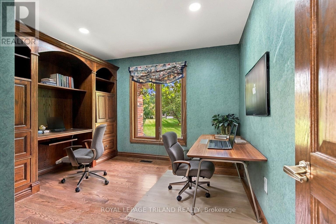
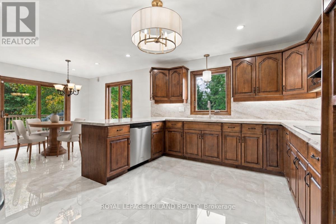
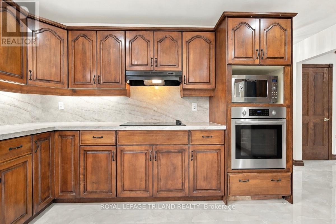
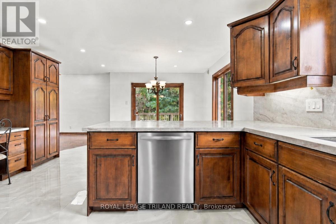
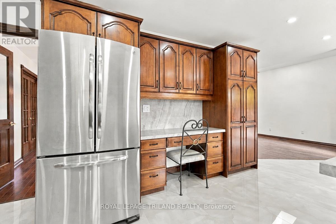
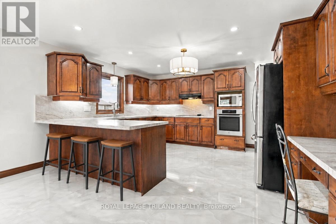
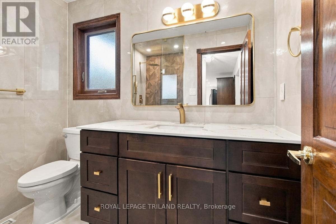
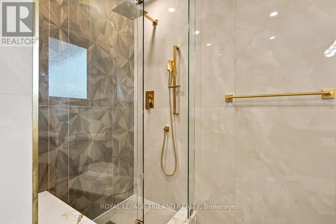
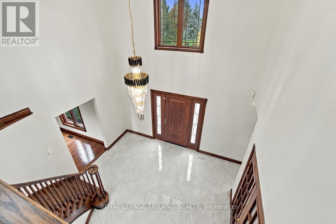
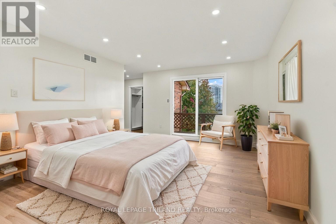
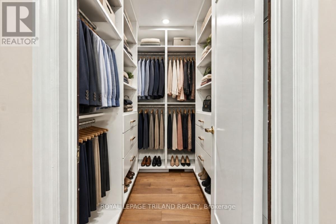
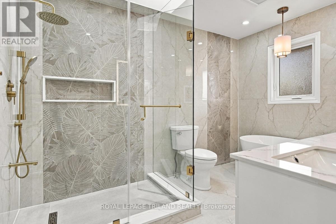
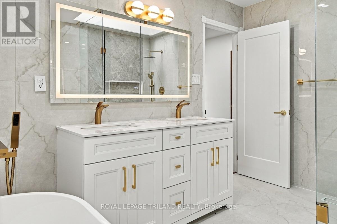
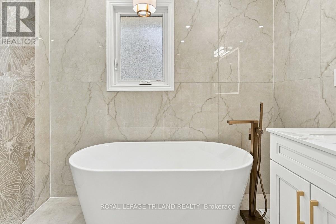
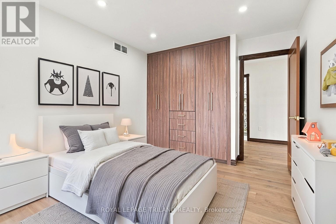
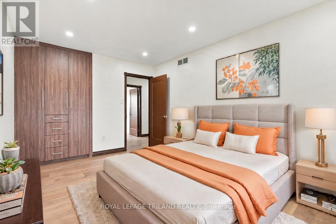
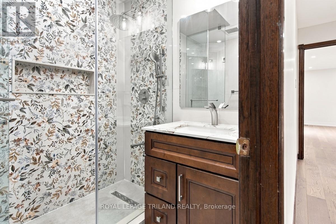
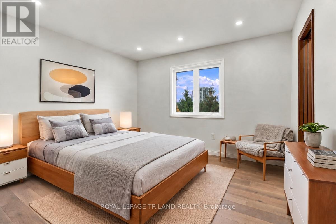
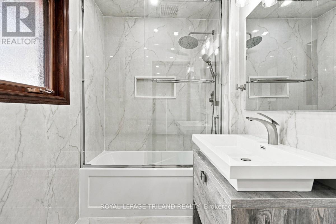
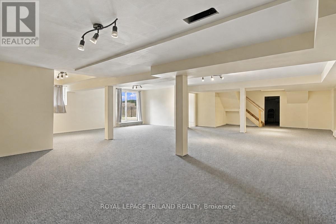
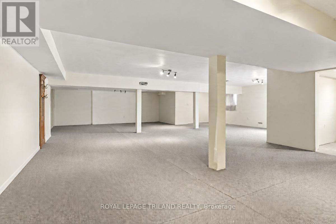
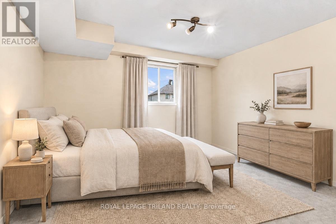
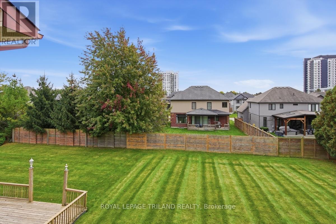
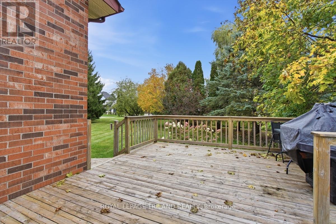
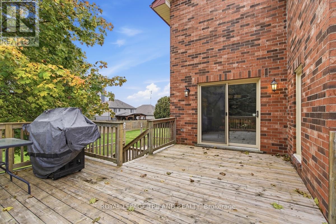
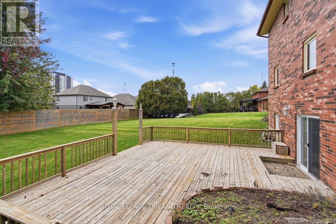
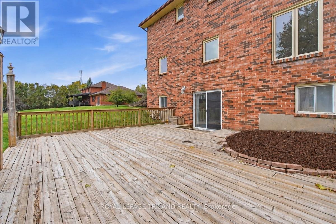
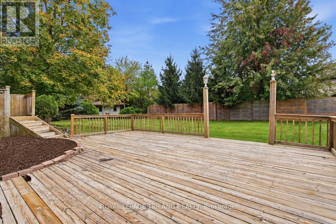
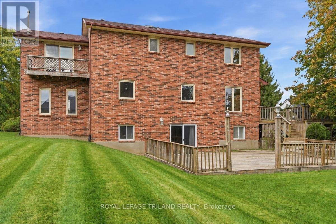
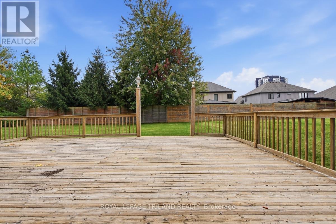
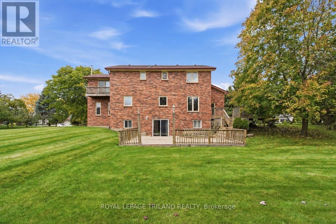
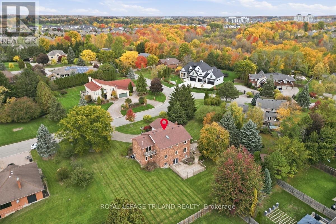
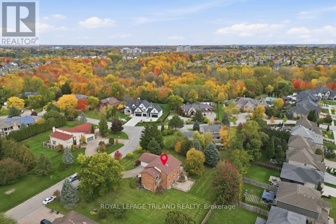
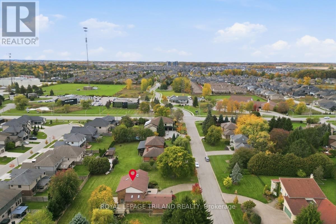
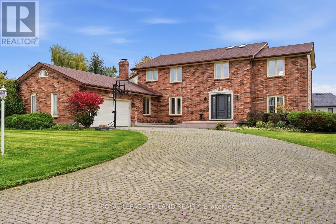
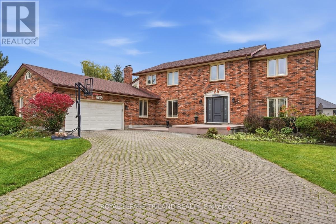
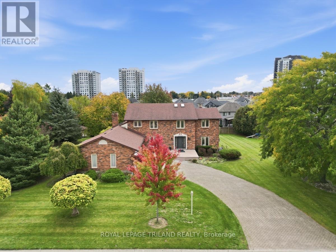
Welcome to 716 Franklinway Crescent, an impressive 3,441-square-foot executive home commanding incredible curb appeal with its stately all-brick exterior, grand interlocking paver driveway, and mature trees. Step inside to an airy, grand foyer featuring high ceilings, large-format tile flooring, and a dramatic wooden staircase. Designed for both everyday living and grand entertaining, this residence offers 4+1 spacious bedrooms and 4 fully updated bathrooms, including a convenient secondary bath added to the second floor and 3 piece on the main. The spacious, sunlit kitchen combines rich wood cabinetry with bright countertops, a large seating peninsula, and updated tile flooring. Downstairs, the full walkout lower level extends your living area and opens seamlessly to the outdoors, it is perfectly set up for extended family or have a elder parent live on the main floor. Set on a massive .5 acre...140x153-foot lot-a rare, park-like sanctuary in the city-you will love relaxing or entertaining on the upper and lower decks. Located in a premier Northwest London enclave, this exceptional property provides effortless access to Western University, University Hospital, top schools, and premier shopping. Some photos have been virtually staged. (id:6772)
Property
Transaction Type
For sale
Attachment
Detached
Land Size
140.1 x 153.9 FT
Age
31 to 50 years
MLS®#
X14092508
Inside
Bedrooms
5
Bathrooms
4
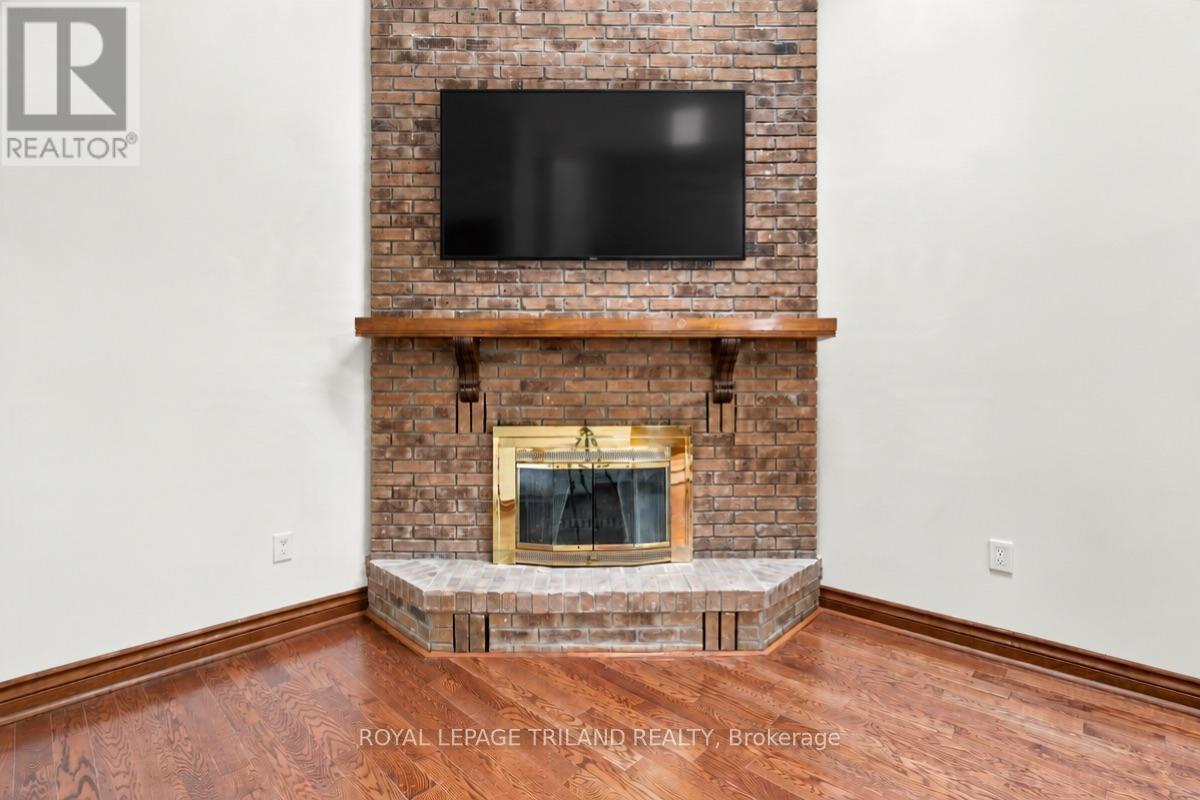
Fireplace
True
Fireplaces (Total)
1
Building
Basement
N/A (Finished), N/A
Basement Status
Finished
Basement Feature
Walk out, Separate entrance
Heating
Forced air
Heating Fuel
Natural gas
Cooling
Central air conditioning
Structure
Deck, Shed
Total Stories
2
Parking
Parking Space
Attached Garage,Garage,Inside Entry,
Land
Features
Flat site
Ammenities Near By
Hospital, Place of Worship
Sewer
Sanitary sewer
Location Description
Community Name
North R
Land Size
140.1 x 153.9 FT
Size Interior
3000 - 3500 sqft
Listed by
ROYAL LEPAGE TRILAND REALTY
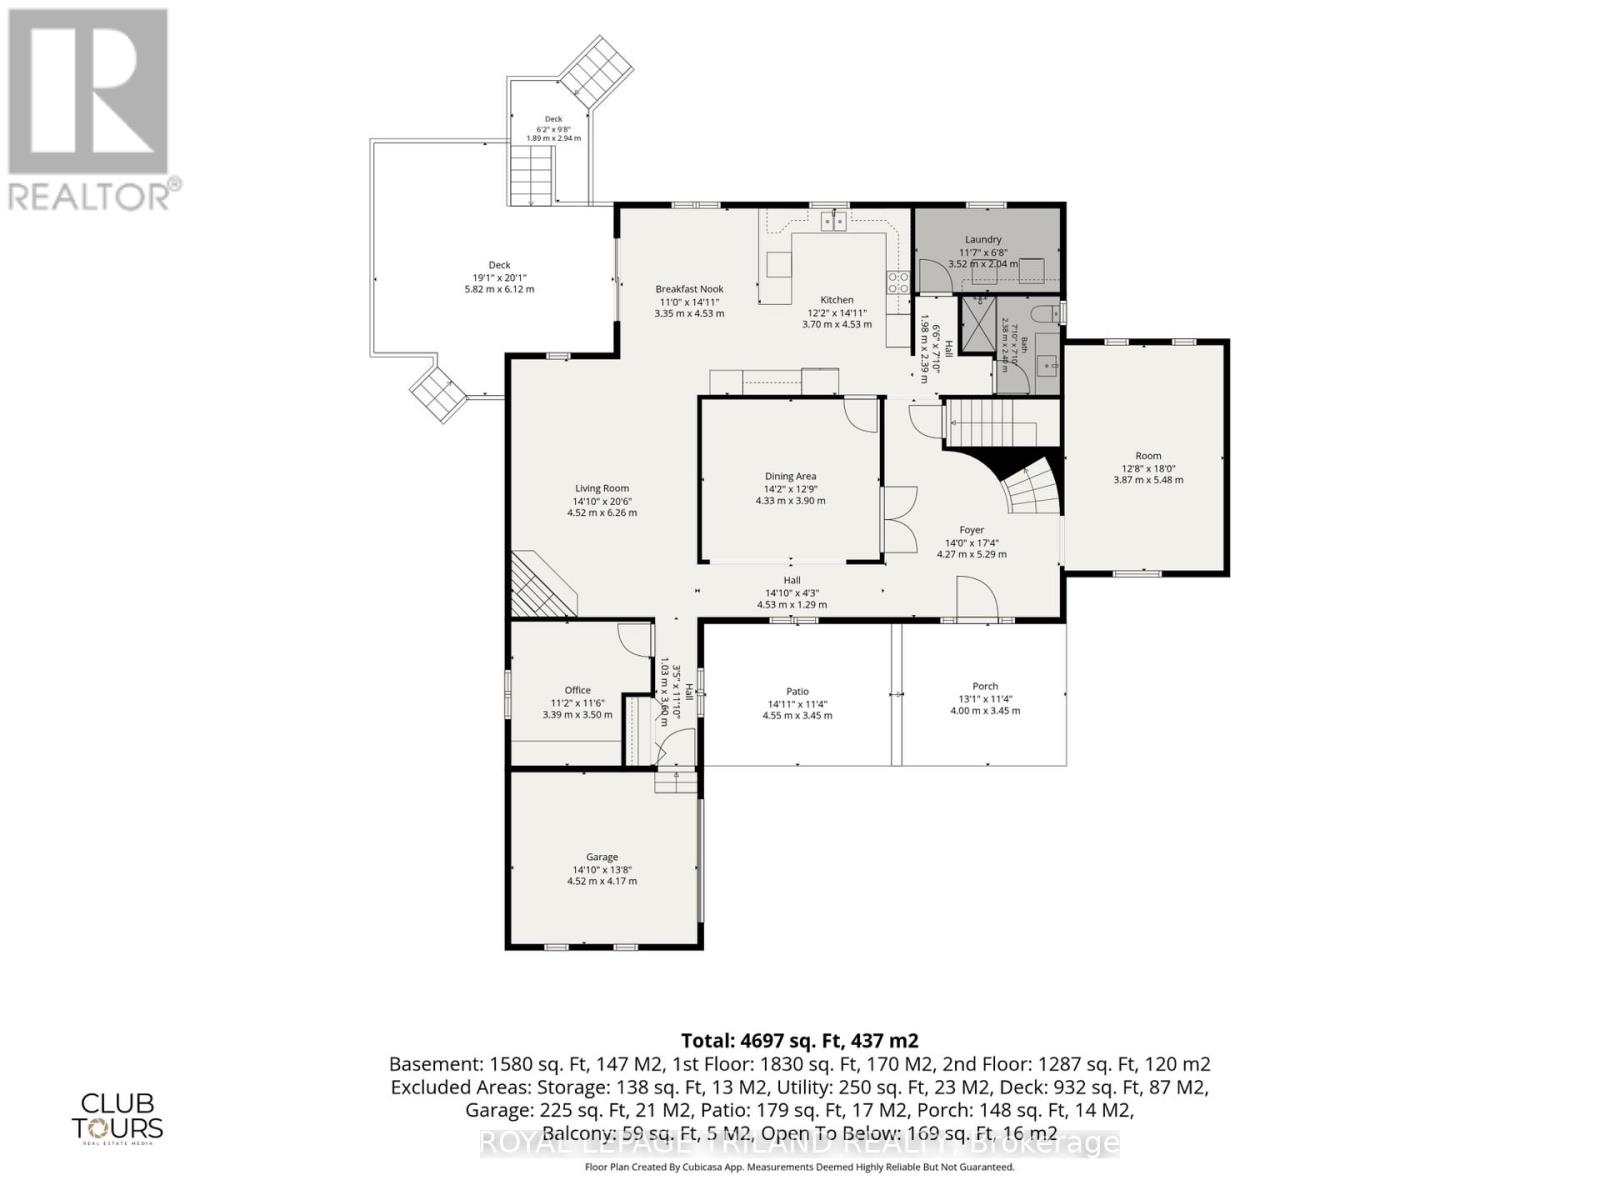
Rooms
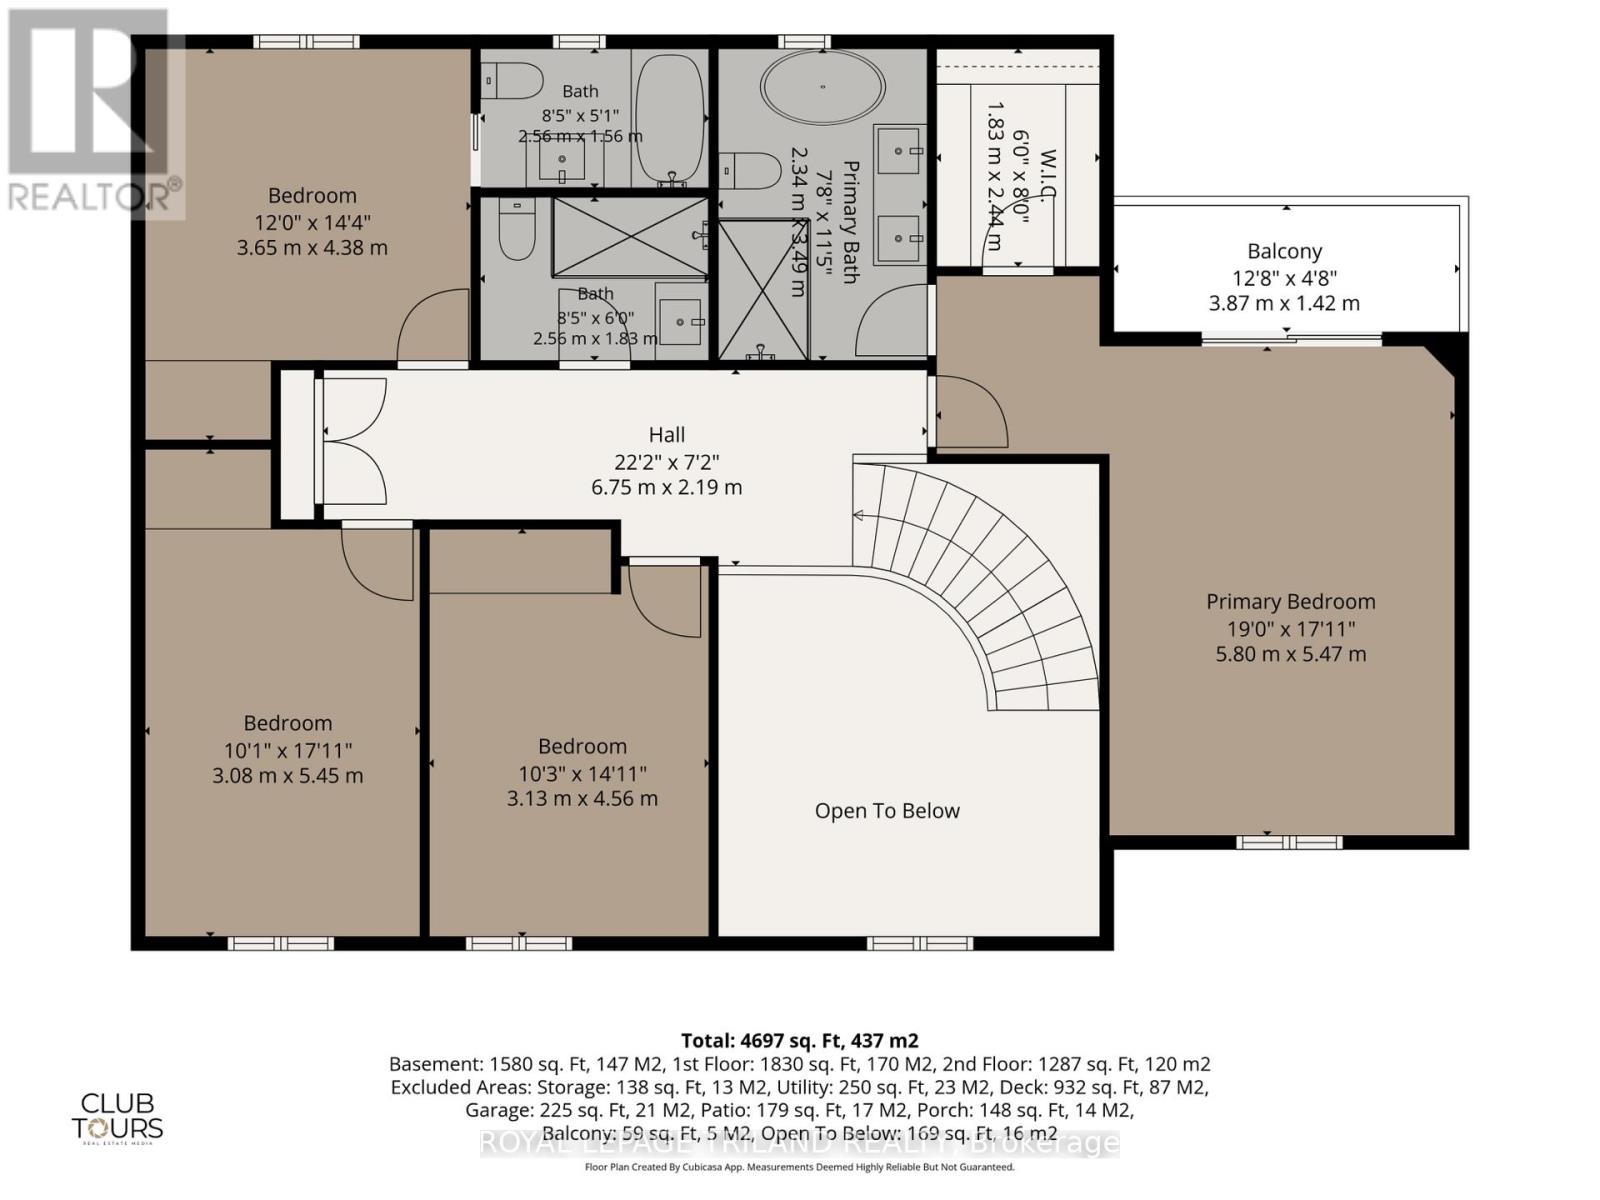
| Bedroom 2
Second level
|
3.44 m x 3.67 m | |
| Bedroom 3
Second level
|
4.48 m x 3.05 m | |
| Bedroom 4
Second level
|
3.74 m x 3.05 m | |
| Bathroom
Second level
|
3.43 m x 2.4 m | |
| Bathroom
Second level
|
2.3 m x 1.7 m | |
| Bathroom
Second level
|
2.3 m x 1.58 m | |
| Primary Bedroom
Second level
|
5.64 m x 3.91 m | |
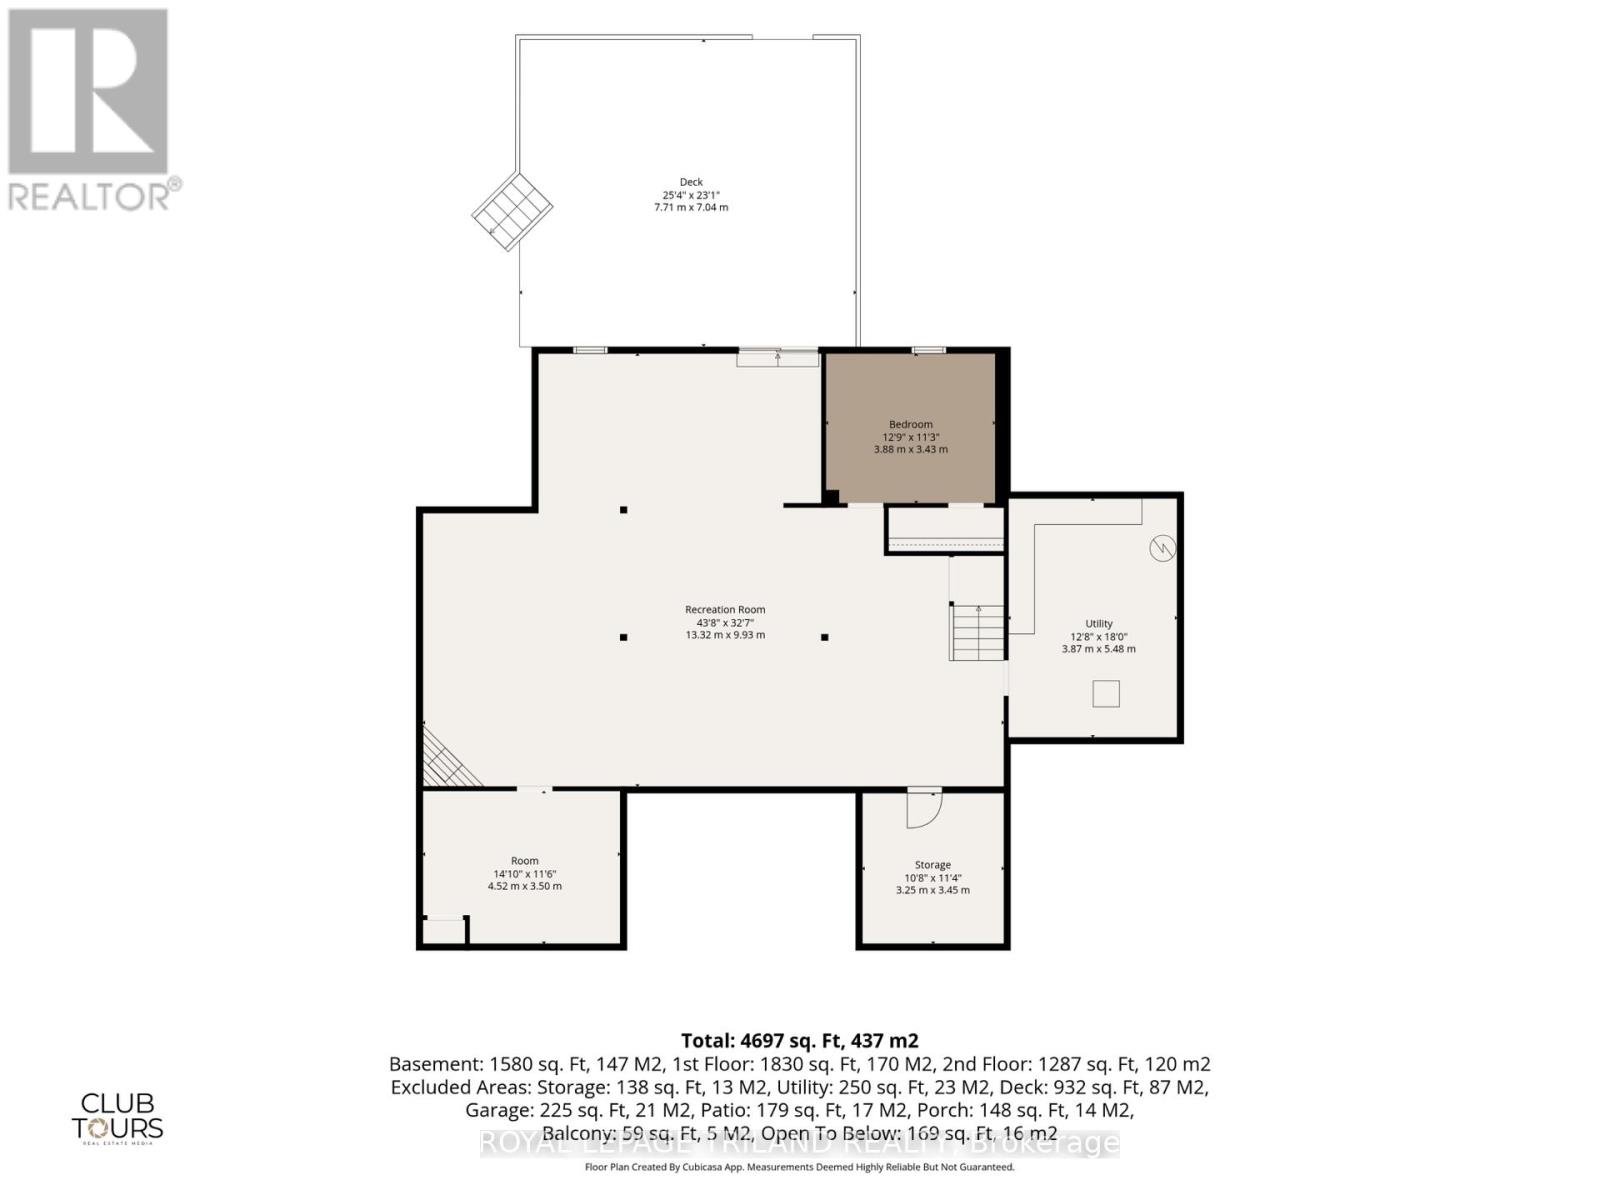
| Recreational, Games room
Lower level
|
13.18 m x 6.23 m | |
| Bedroom 5
Lower level
|
3.53 m x 3.26 m | |
| Foyer
Main level
|
4.15 m x 4.26 m | |
| Living room
Main level
|
5.66 m x 3.92 m | |
| Dining room
Main level
|
4.26 m x 3.94 m | |
| Kitchen
Main level
|
3.8 m x 4.49 m | |
| Sitting room
Main level
|
3.24 m x 4.54 m | |
| Family room
Main level
|
6.54 m x 4.55 m | |
| Office
Main level
|
3.34 m x 3.32 m | |
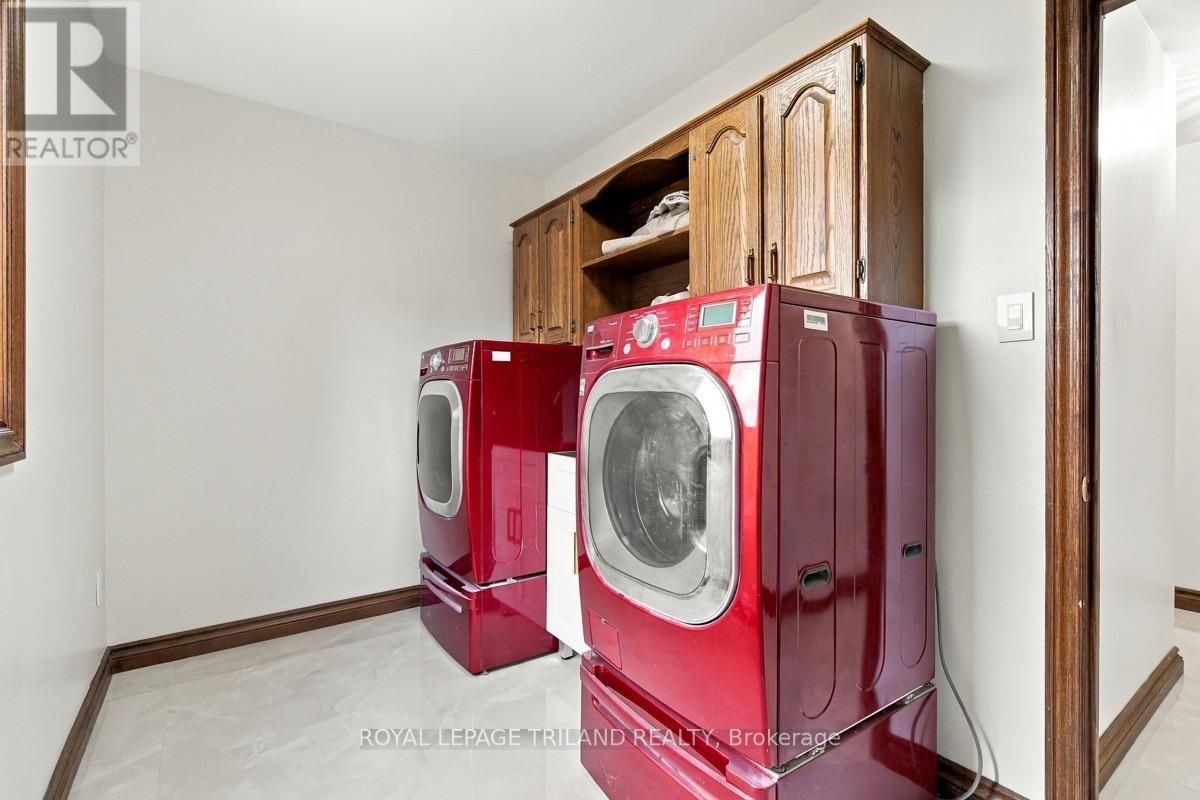
| Laundry room
Main level
|
3.43 m x 2.02 m | |
| Bathroom
Main level
|
2.36 m x 1.46 m |
The listing data above is provided under copyright by the Canadian Real Estate Association. The listing data is deemed reliable but is not guaranteed accurate by the Canadian Real Estate Association.