708 VILLAGE GREEN AVENUE
- 5 bed
- 3 bath
- 1100 - 1500 sqft
$739,900
Your
status: Active
For sale
Property Type
Single Family
- Building Type
- House
- Style
- Detached
- Land Size
- 70 x 110 FT
- MLS®#
- X14092446
Ownership Type
Freehold
- Listed By
- THRIVE REALTY GROUP INC.
Rent vs Buy
Making the Right Financial Choice
Need a Mortgage?
Rates as low as
4.99%
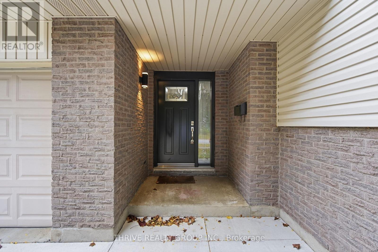
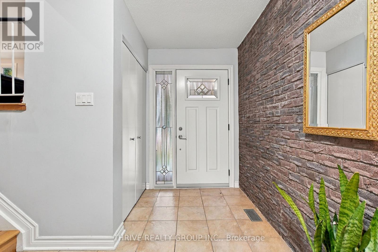
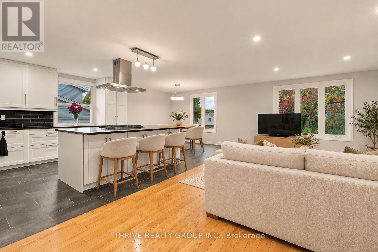
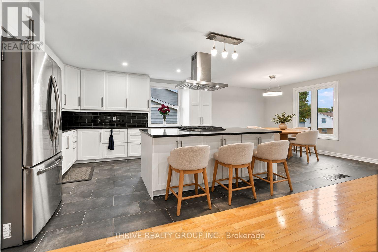
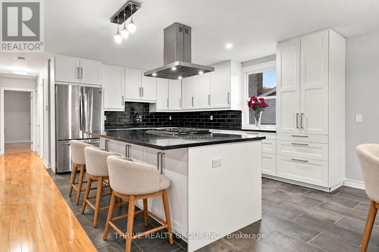
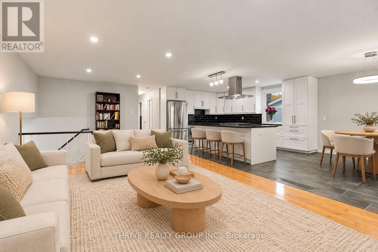
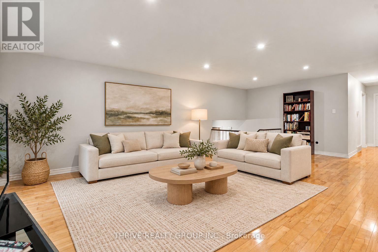
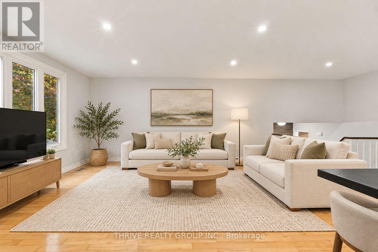
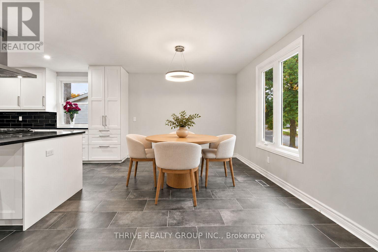
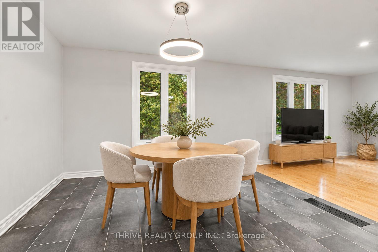
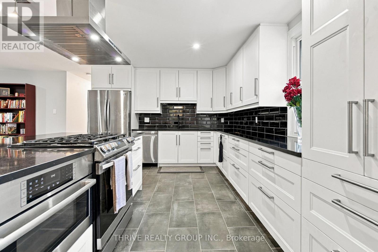
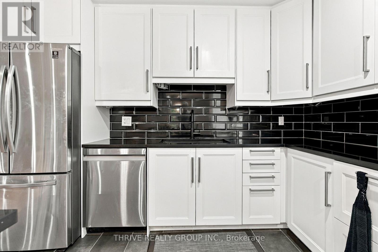
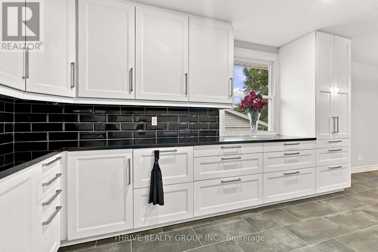
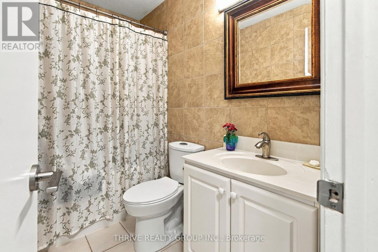
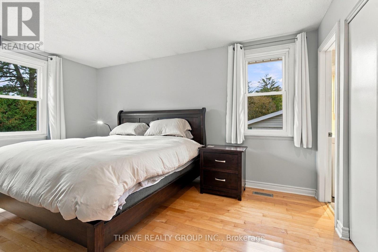
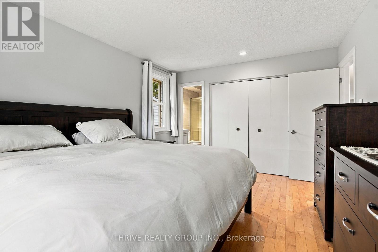
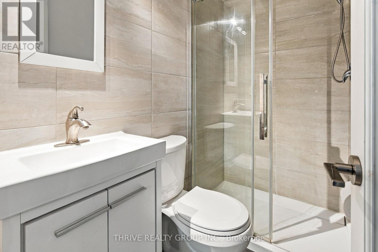
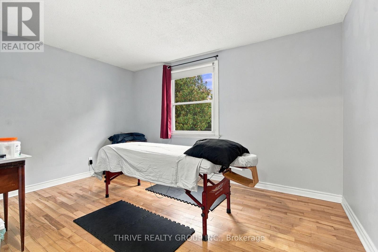
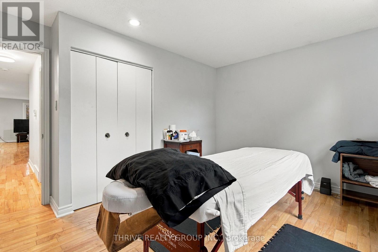
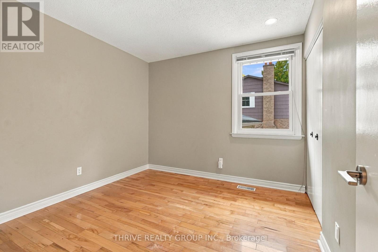
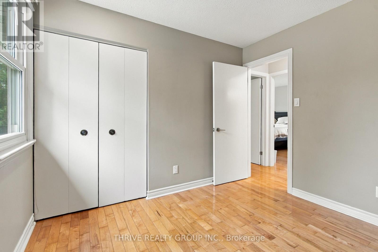
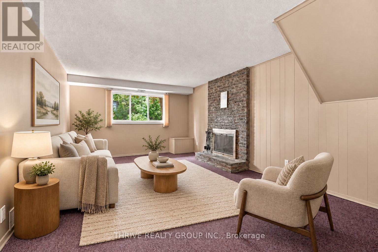
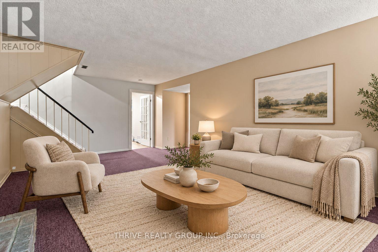
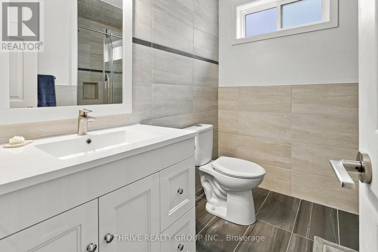
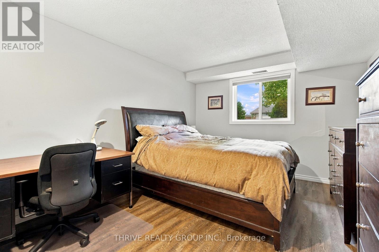
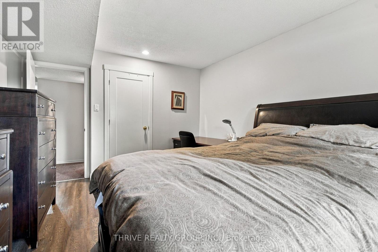
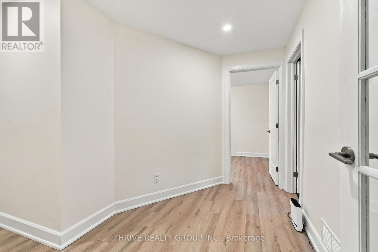
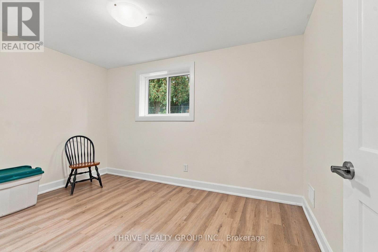
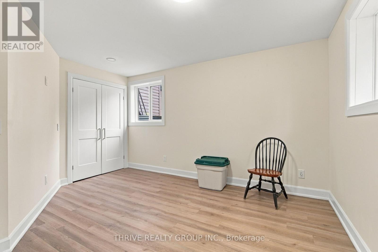
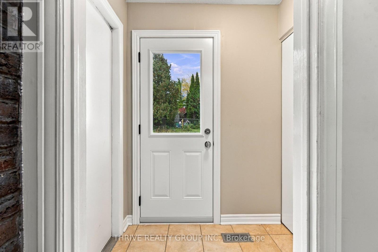
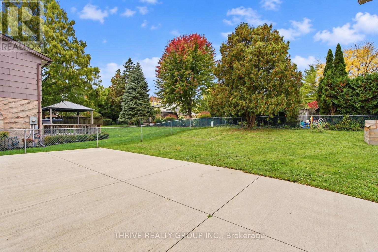
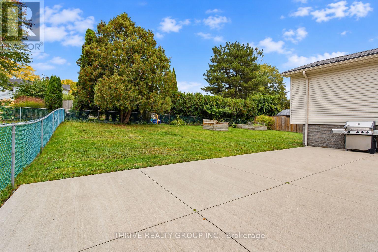
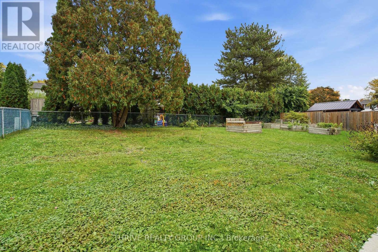
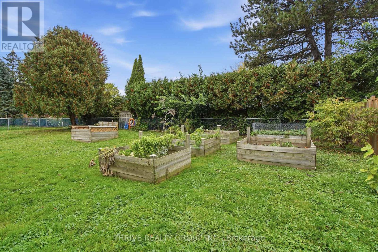
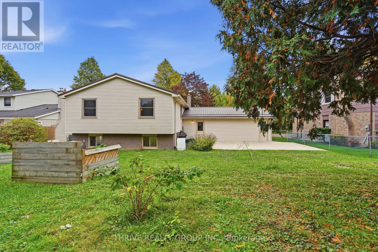
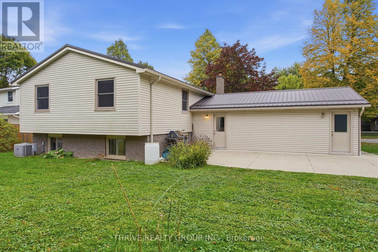
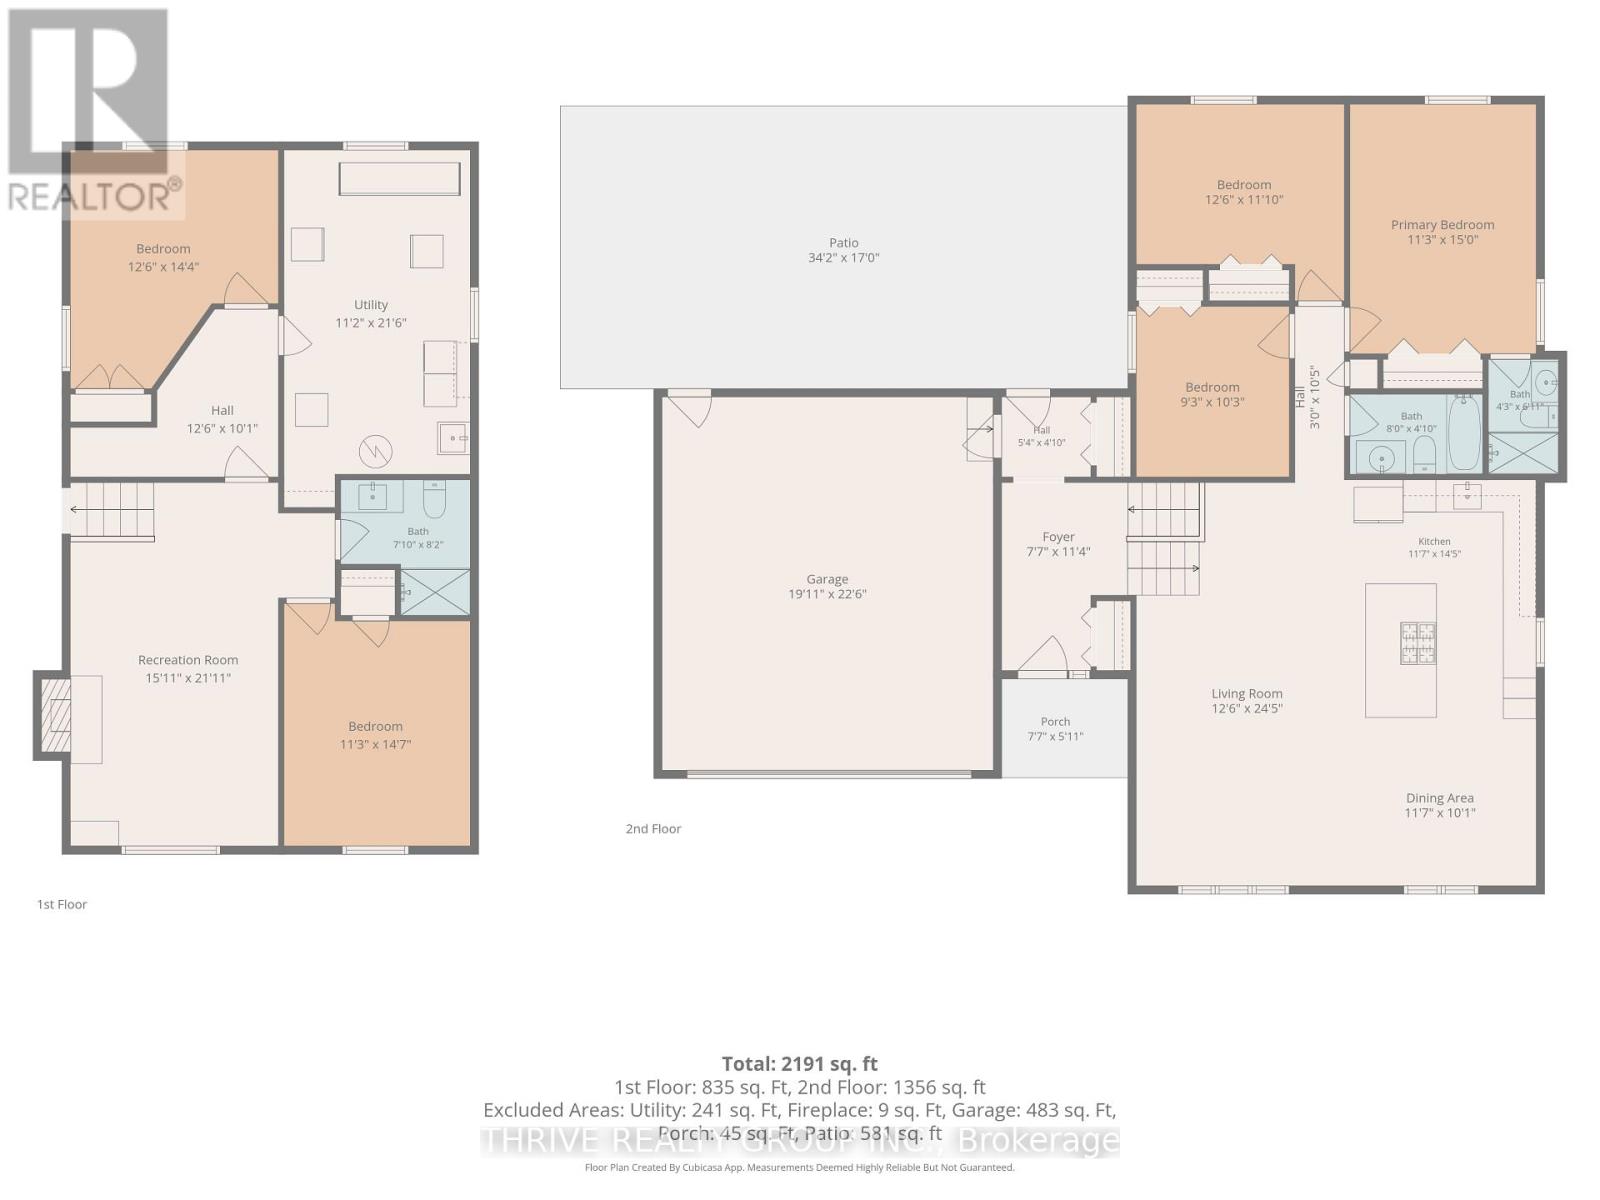
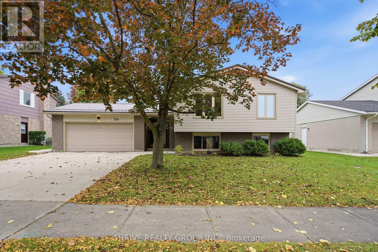
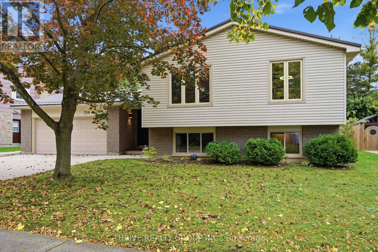
Welcome to this beautifully renovated family home in the heart of desirable Westmount, offering 3+2 bedrooms, 3 full bathrooms and approximately 2,200 sq. ft. of finished living space. Set on a generous lot, this bright and inviting home features an open concept main floor with large windows and a spacious kitchen overlooking the dining and living areas, ideal for everyday living and entertaining. The kitchen has quartz countertops, ample cabinetry, a large centre island and a full appliance package including a gas stove, range hood, refrigerator, dishwasher and oven. The spacious primary bedroom offers excellent closet space and a modern ensuite bathroom with heated floors. The finished lower level provides a welcoming recreation room, two additional bedrooms, a generous den ideal for a home office, a separate laundry room and abundant storage, including an expansive crawl space. Extensive updates include a metal roof, windows and doors, furnace, central air conditioning, hot water tank, eavestroughs, and wood and ceramic flooring. Outside, enjoy a private backyard with a large concrete patio, a natural gas hookup for barbecuing and raised garden beds. An oversized attached double garage and widened concrete driveway complete the package. Ideally located within walking distance of schools, parks, shopping and restaurants, with convenient access to Highways 401 and 402. Some photos are virtually staged. (id:6772)
Property
Transaction Type
For sale
Attachment
Detached
Land Size
70 x 110 FT
MLS®#
X14092446
Inside
Bedrooms
5
Bathrooms
3
Fireplace
True
Building
Basement
Full (Finished)
Basement Status
Finished
Heating
Forced air
Heating Fuel
Natural gas
Cooling
Central air conditioning
Total Stories
1
Parking
Parking Space
Attached Garage,Garage,
Utilities
Water
Municipal water
Land
Sewer
Sanitary sewer
Location Description
Community Name
South M
Land Size
70 x 110 FT
Size Interior
1100 - 1500 sqft
Listed by
THRIVE REALTY GROUP INC.
The listing data above is provided under copyright by the Canadian Real Estate Association. The listing data is deemed reliable but is not guaranteed accurate by the Canadian Real Estate Association.