34 ALGONQUIN CRESCENT
- 4 bed
- 2 bath
- 700 - 1100 sqft
$599,900
Your
status: Active
For sale
Property Type
Single Family
- Building Type
- House
- Ammenities Near By
- Park, Schools, Public Transit, Place of Worship
- Style
- Detached
- Land Size
- 60 x 110 FT ; 110.28 x 48.48 ft x 110.28 ft x 60.14 ft
- MLS®#
- X14093968
Ownership Type
Freehold
- Listed By
- COLDWELL BANKER POWER REALTY
Rent vs Buy
Making the Right Financial Choice
Need a Mortgage?
Rates as low as
4.99%
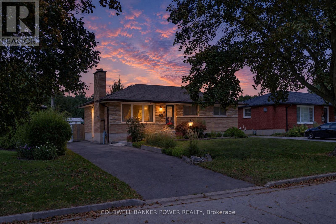
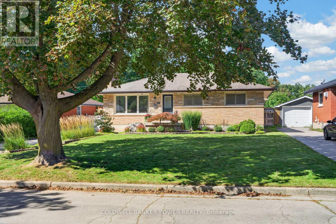
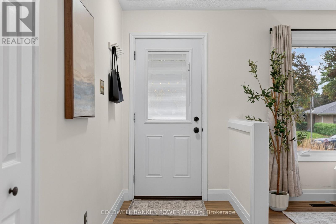
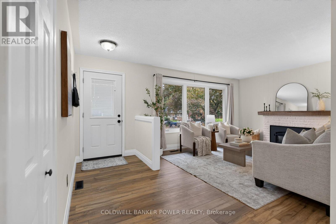
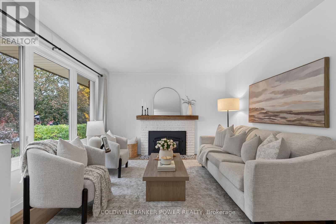
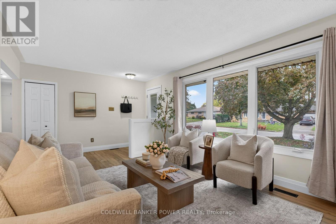
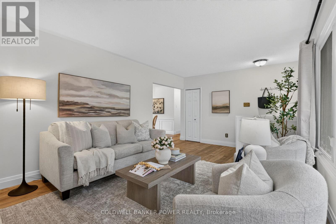
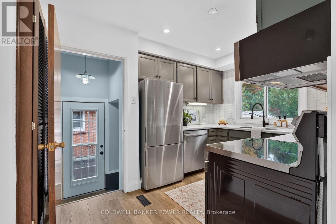
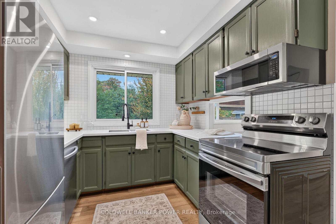
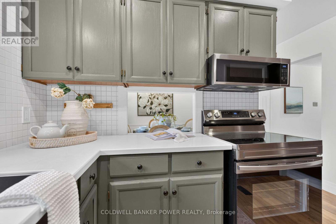
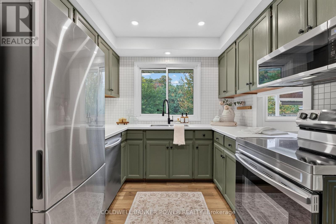
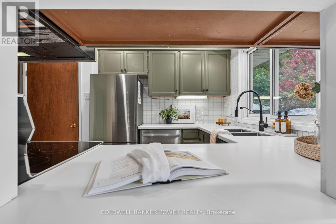
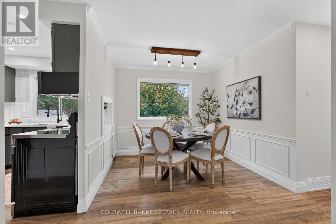
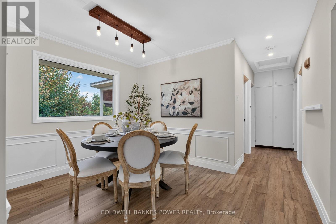
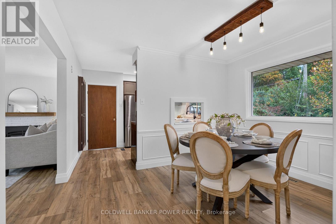
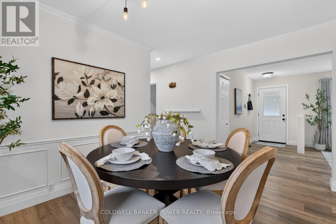
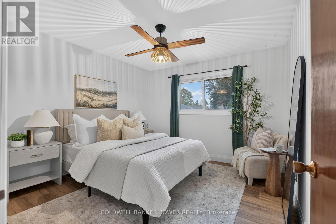
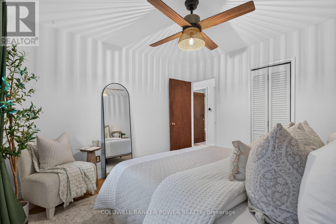
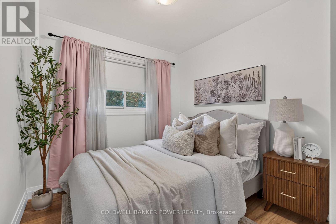
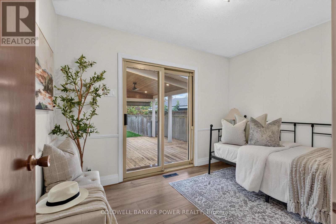
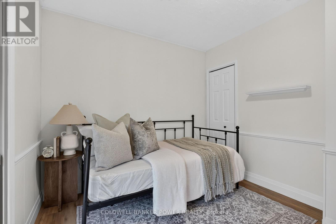
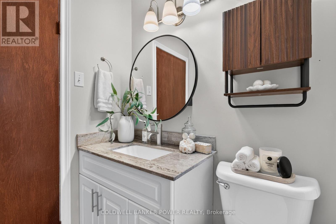
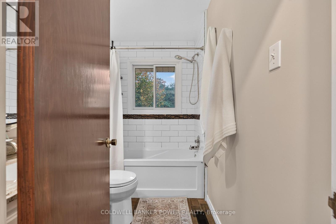
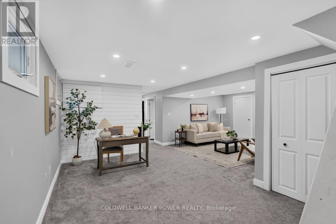
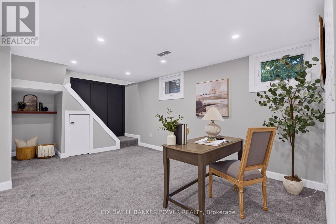
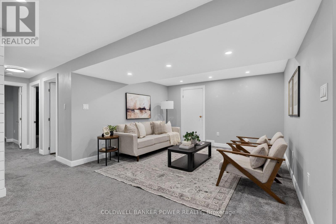
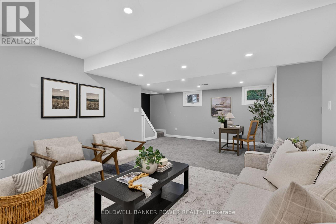
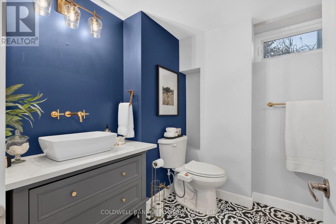
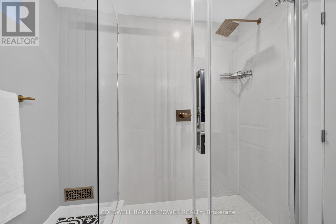
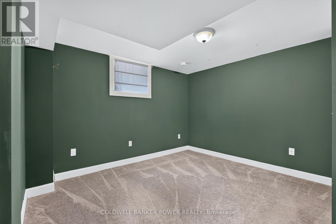
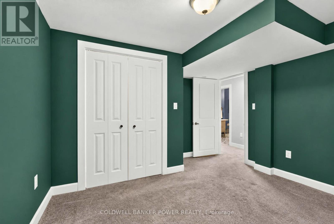
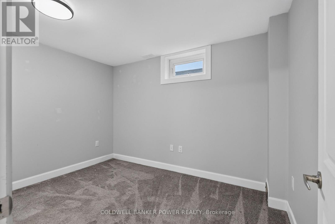
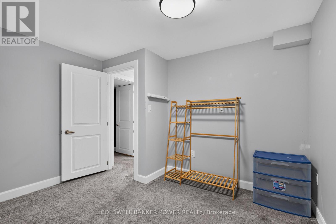
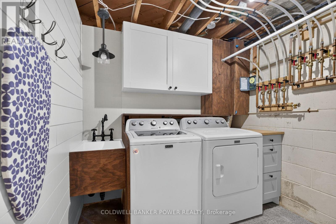
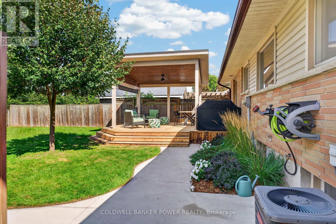
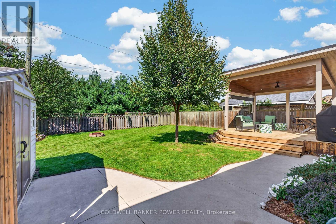
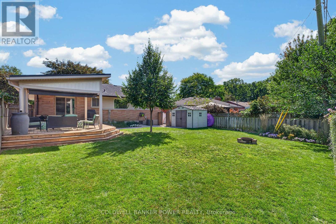
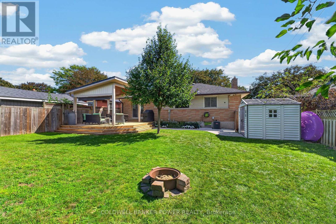
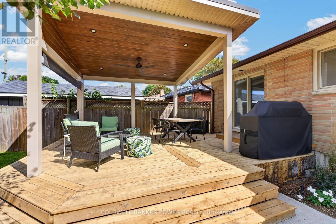
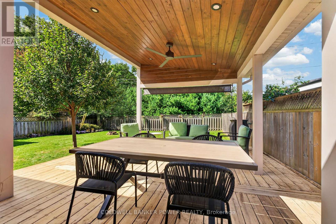
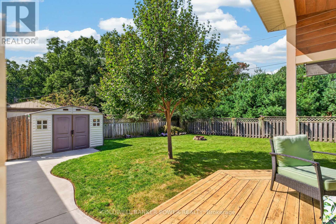
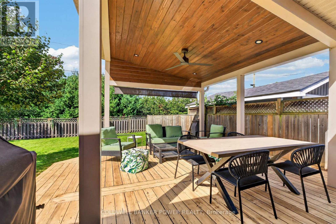
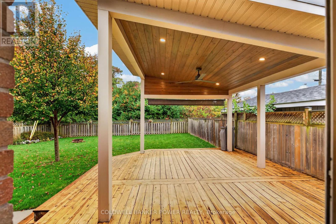
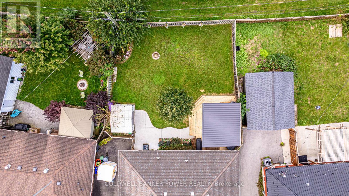
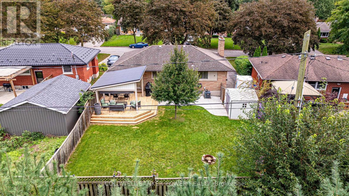
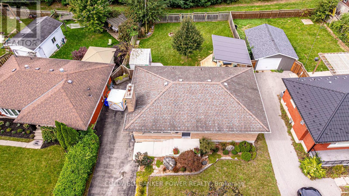
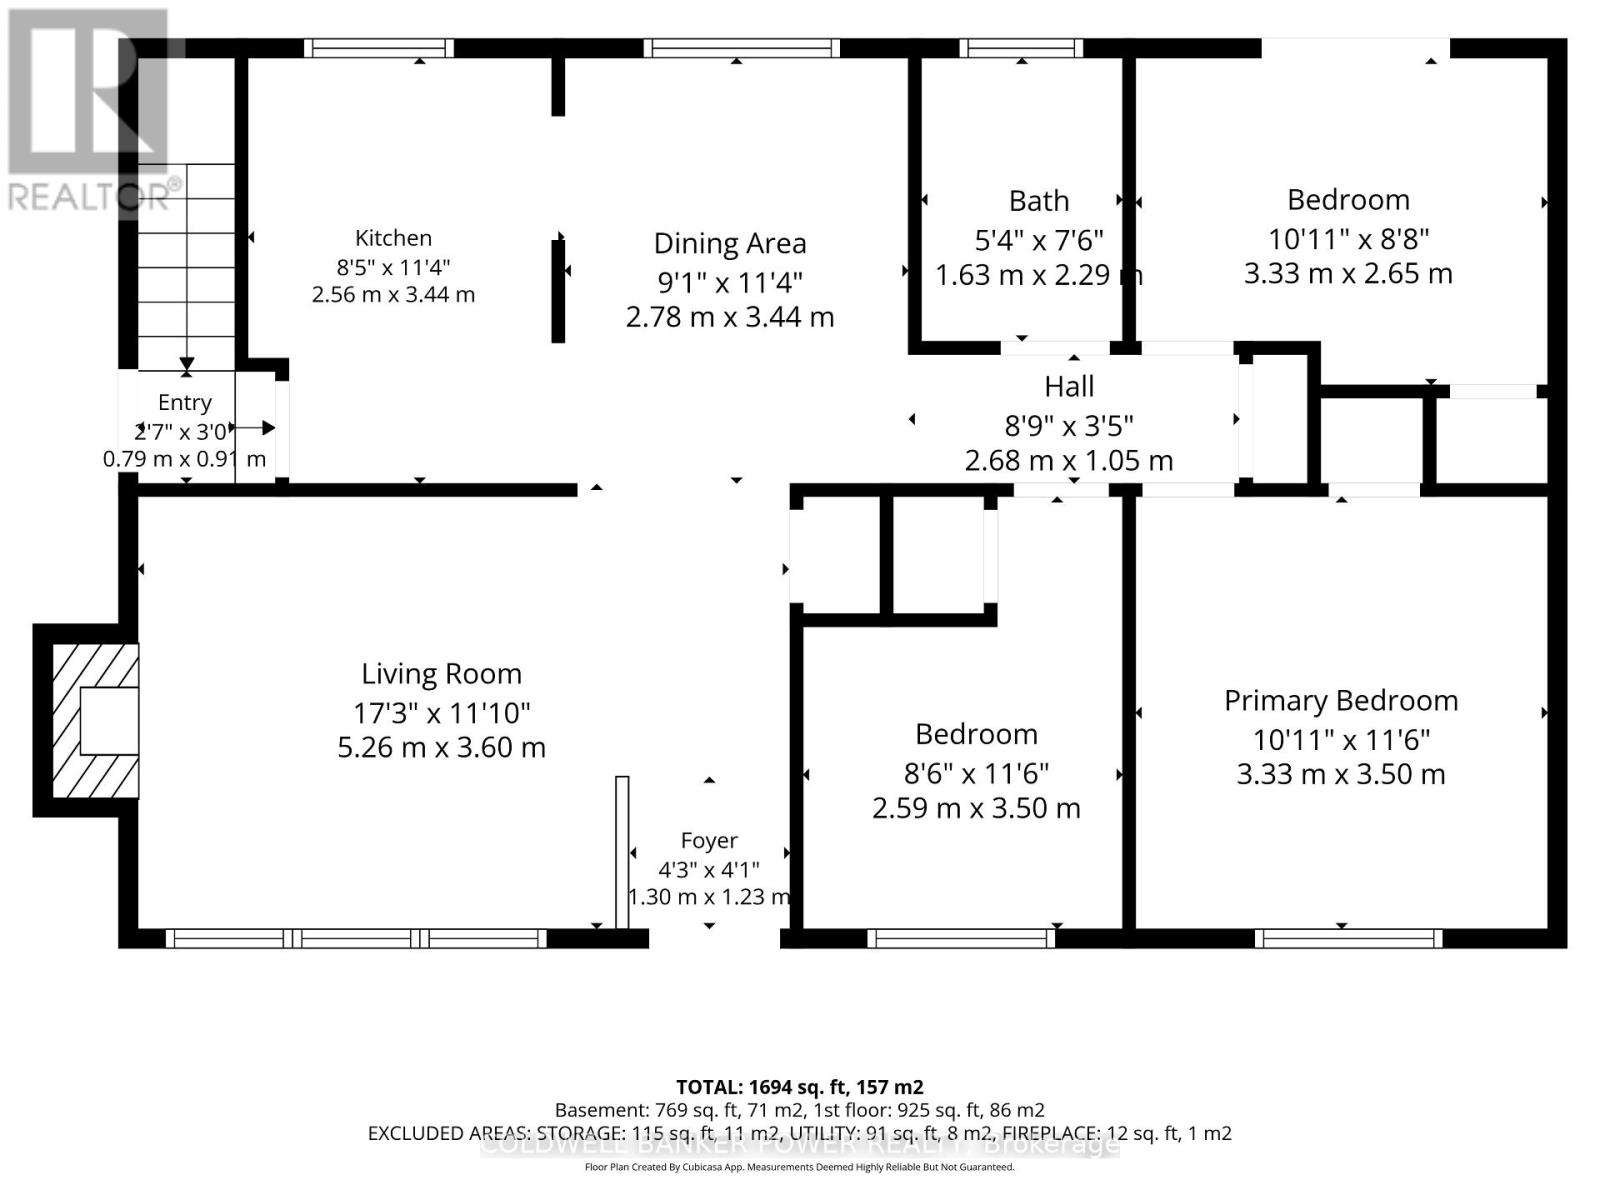
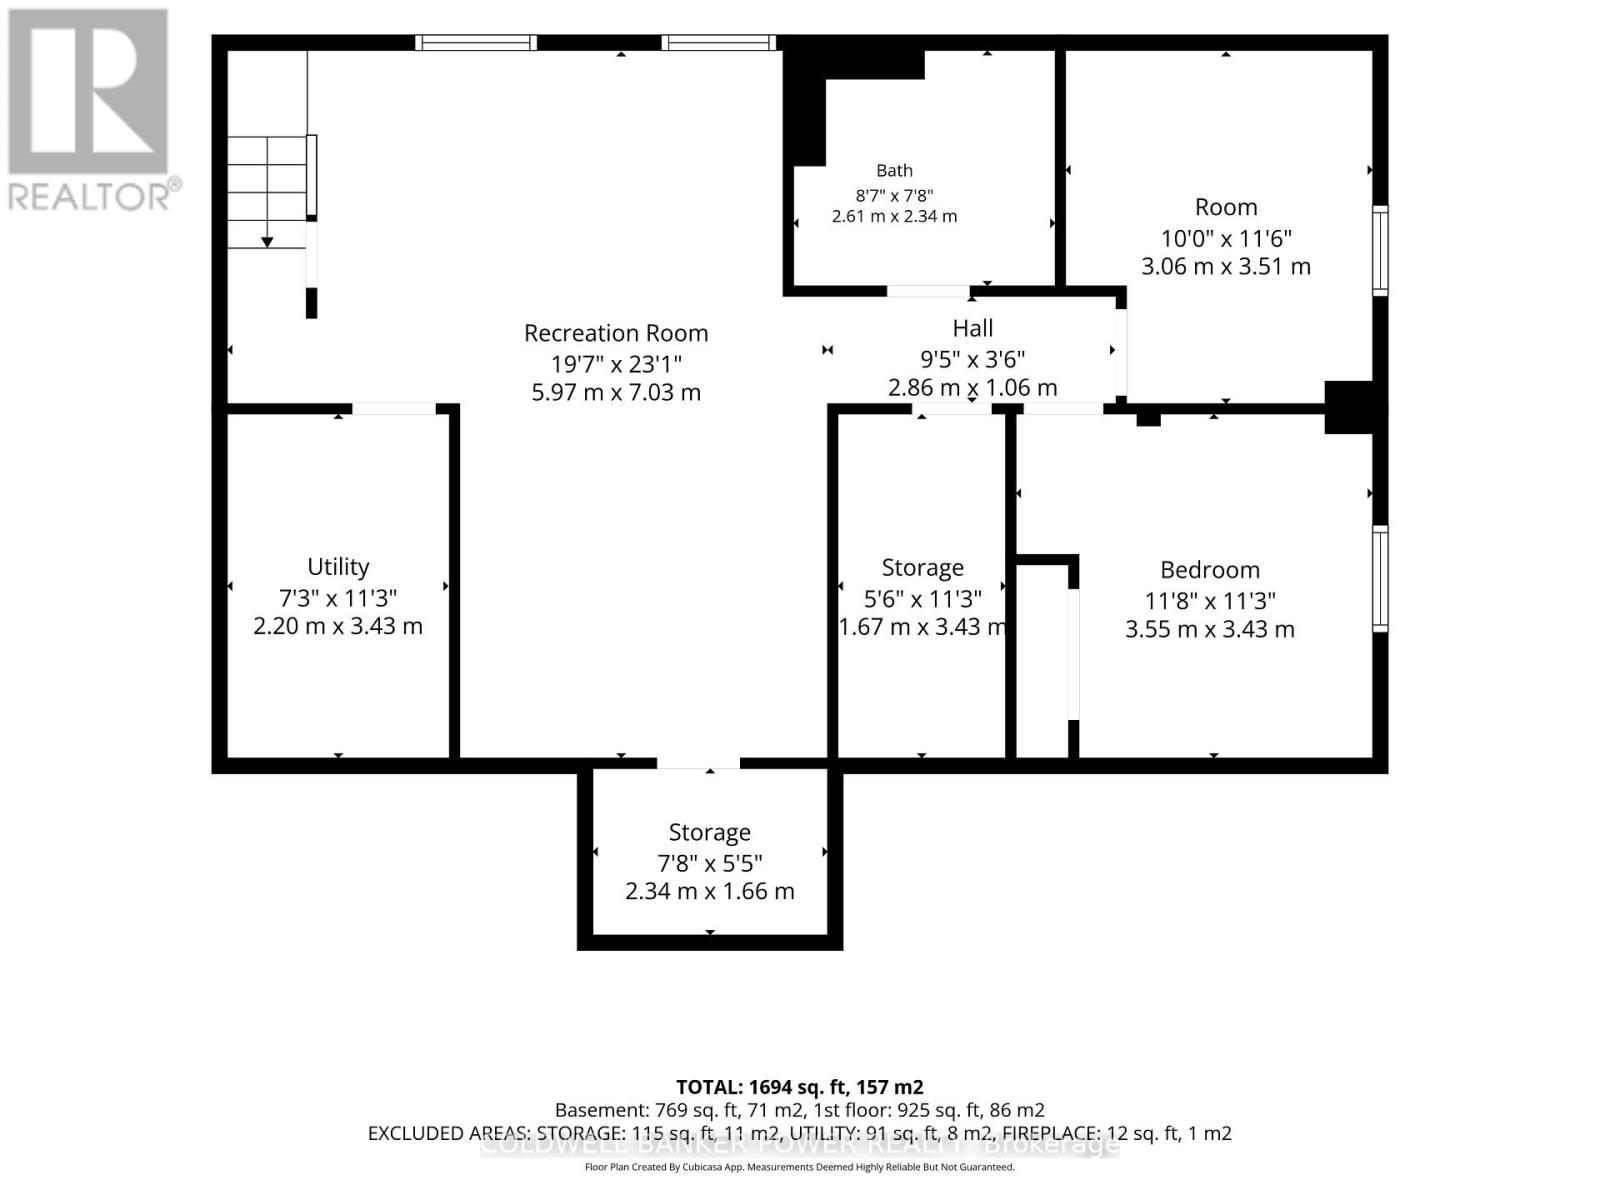
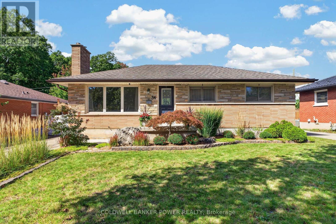
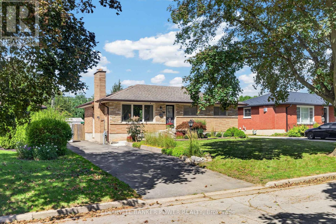
Welcome to 34 Algonquin Crescent This all-brick bungalow offers 3+1 bedrooms, two full bathrooms, and a nicely updated interior, all set on an exceptionally private lot with a large backyard backing onto mature trees and no rear neighbours. The main floor features three bedrooms and a full bathroom, while the finished basement provides additional living space with a spacious recreation room, an additional bedroom, a versatile flex room, and a second full bathroom. The real standout is the backyard, offering a peaceful, private setting with plenty of room to relax, entertain, and enjoy the outdoors. A large deck with a beautiful canopy creates an inviting outdoor living space, perfect for summer dinners, hosting friends and family, or simply unwinding in the shade. With its solid all-brick construction, flexible living space, and fantastic outdoor setting, this home offers a wonderful combination of comfort, functionality, and privacy. (id:6772)
Property
Transaction Type
For sale
Attachment
Detached
Land Size
60 x 110 FT ; 110.28 x 48.48 ft x 110.28 ft x 60.14 ft
MLS®#
X14093968
Inside
Bedrooms
4
Bathrooms
2
Fireplace
True
Fireplaces (Total)
1
Building
Basement
Full (Finished)
Basement Status
Finished
Heating
Forced air
Heating Fuel
Natural gas
Cooling
Central air conditioning
Structure
Deck, Porch
Total Stories
1
Parking
Parking Space
No Garage
Utilities
Water
Municipal water
Land
Ammenities Near By
Park, Schools, Public Transit, Place of Worship
Sewer
Sanitary sewer
Location Description
Community Name
East O
Land Size
60 x 110 FT ; 110.28 x 48.48 ft x 110.28 ft x 60.14 ft
Size Interior
700 - 1100 sqft
Listed by
COLDWELL BANKER POWER REALTY
Rooms
| Den
Basement
|
3.06 m x 3.51 m | |
| Bathroom
Basement
|
2.61 m x 2.34 m | |
| Utility room
Basement
|
2.2 m x 3.43 m | |
| Recreational, Games room
Basement
|
5.97 m x 7.03 m | |
| Bedroom 4
Basement
|
3.55 m x 3.43 m | |
| Foyer
Main level
|
1.3 m x 1.23 m | |
| Living room
Main level
|
5.26 m x 3.6 m | |
| Dining room
Main level
|
2.78 m x 3.44 m | |
| Kitchen
Main level
|
2.56 m x 3.44 m | |
| Primary Bedroom
Main level
|
3.33 m x 3.5 m | |
| Bedroom 2
Main level
|
2.59 m x 3.5 m | |
| Bedroom 3
Main level
|
3.33 m x 2.65 m | |
| Bathroom
Main level
|
1.63 m x 2.29 m |
The listing data above is provided under copyright by the Canadian Real Estate Association. The listing data is deemed reliable but is not guaranteed accurate by the Canadian Real Estate Association.