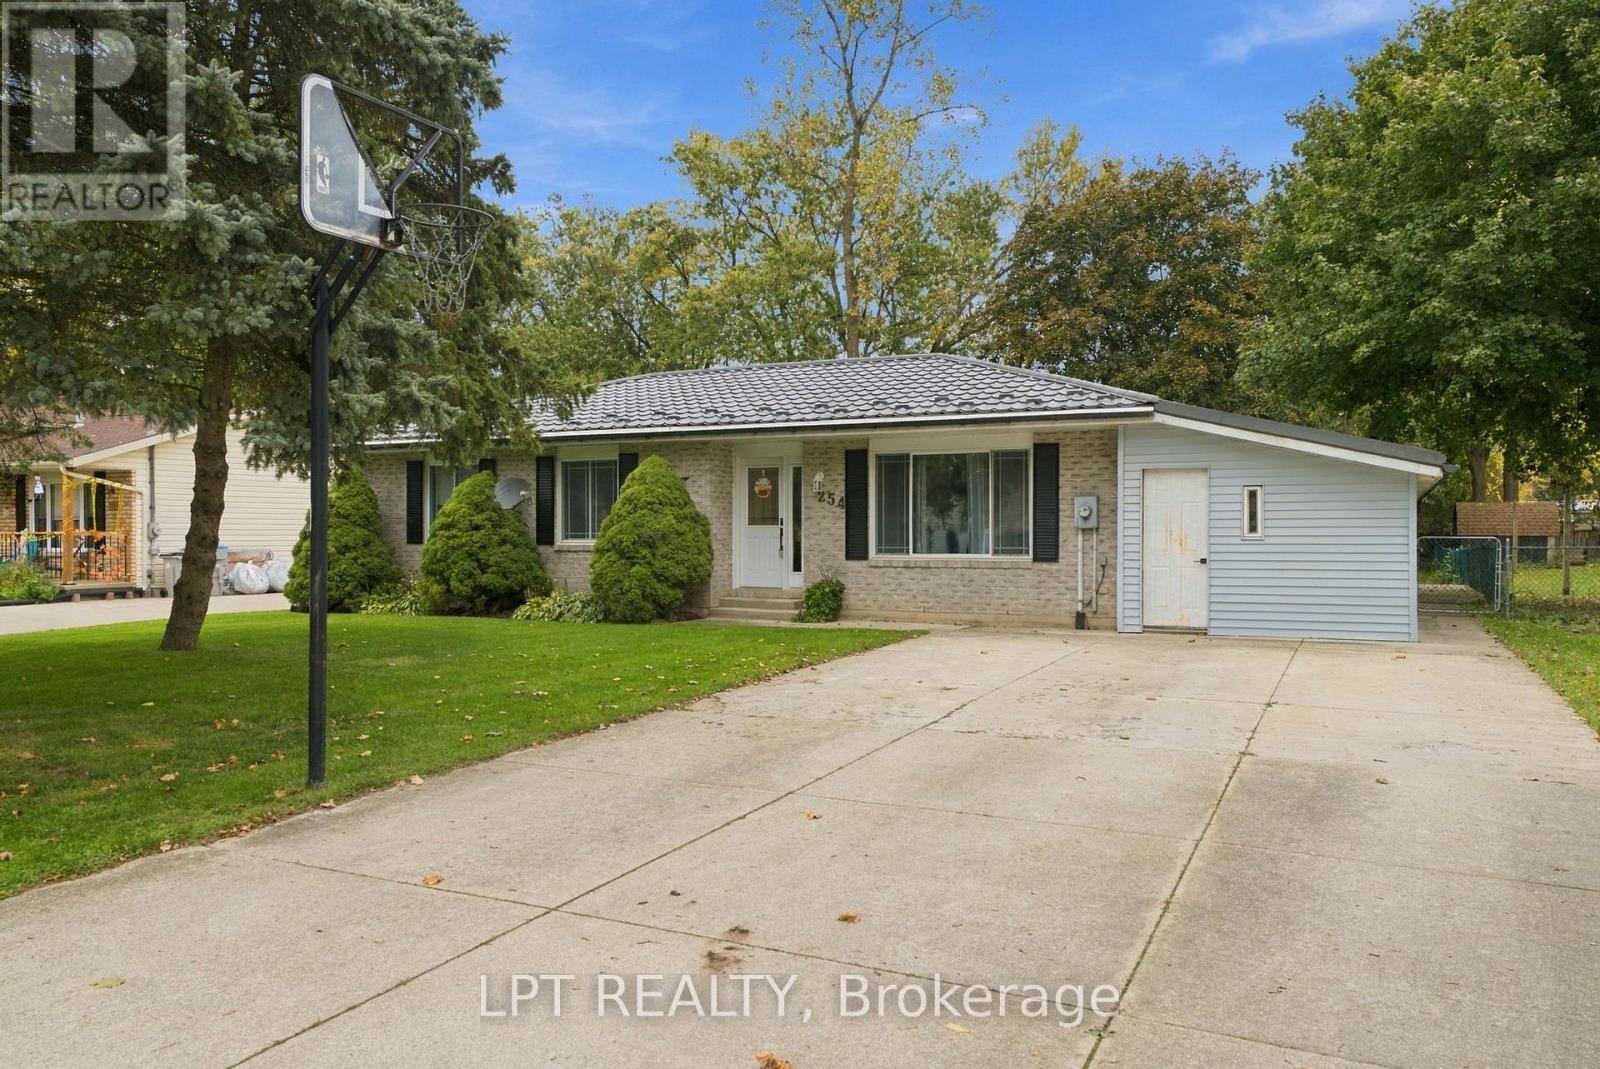
254 VICTORIA STREET
- 3 bed
- 2 bath
- 1100 - 1500 sqft
$529,900
Your
status: Active
For sale
Property Type
Single Family
- Building Type
- House
- Features
- Paved yard, Sump Pump
- Style
- Detached
- Land Size
- 66 x 165 FT
- MLS®#
- X14090720
Ownership Type
Freehold
- Listed By
- LPT REALTY
Rent vs Buy
Making the Right Financial Choice
Need a Mortgage?
Rates as low as
4.99%
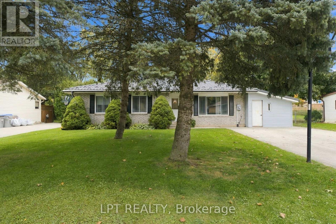
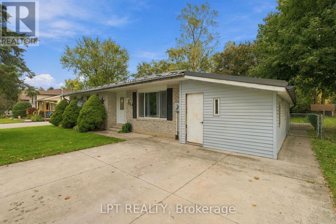
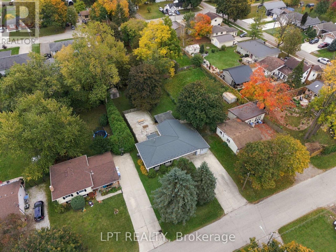
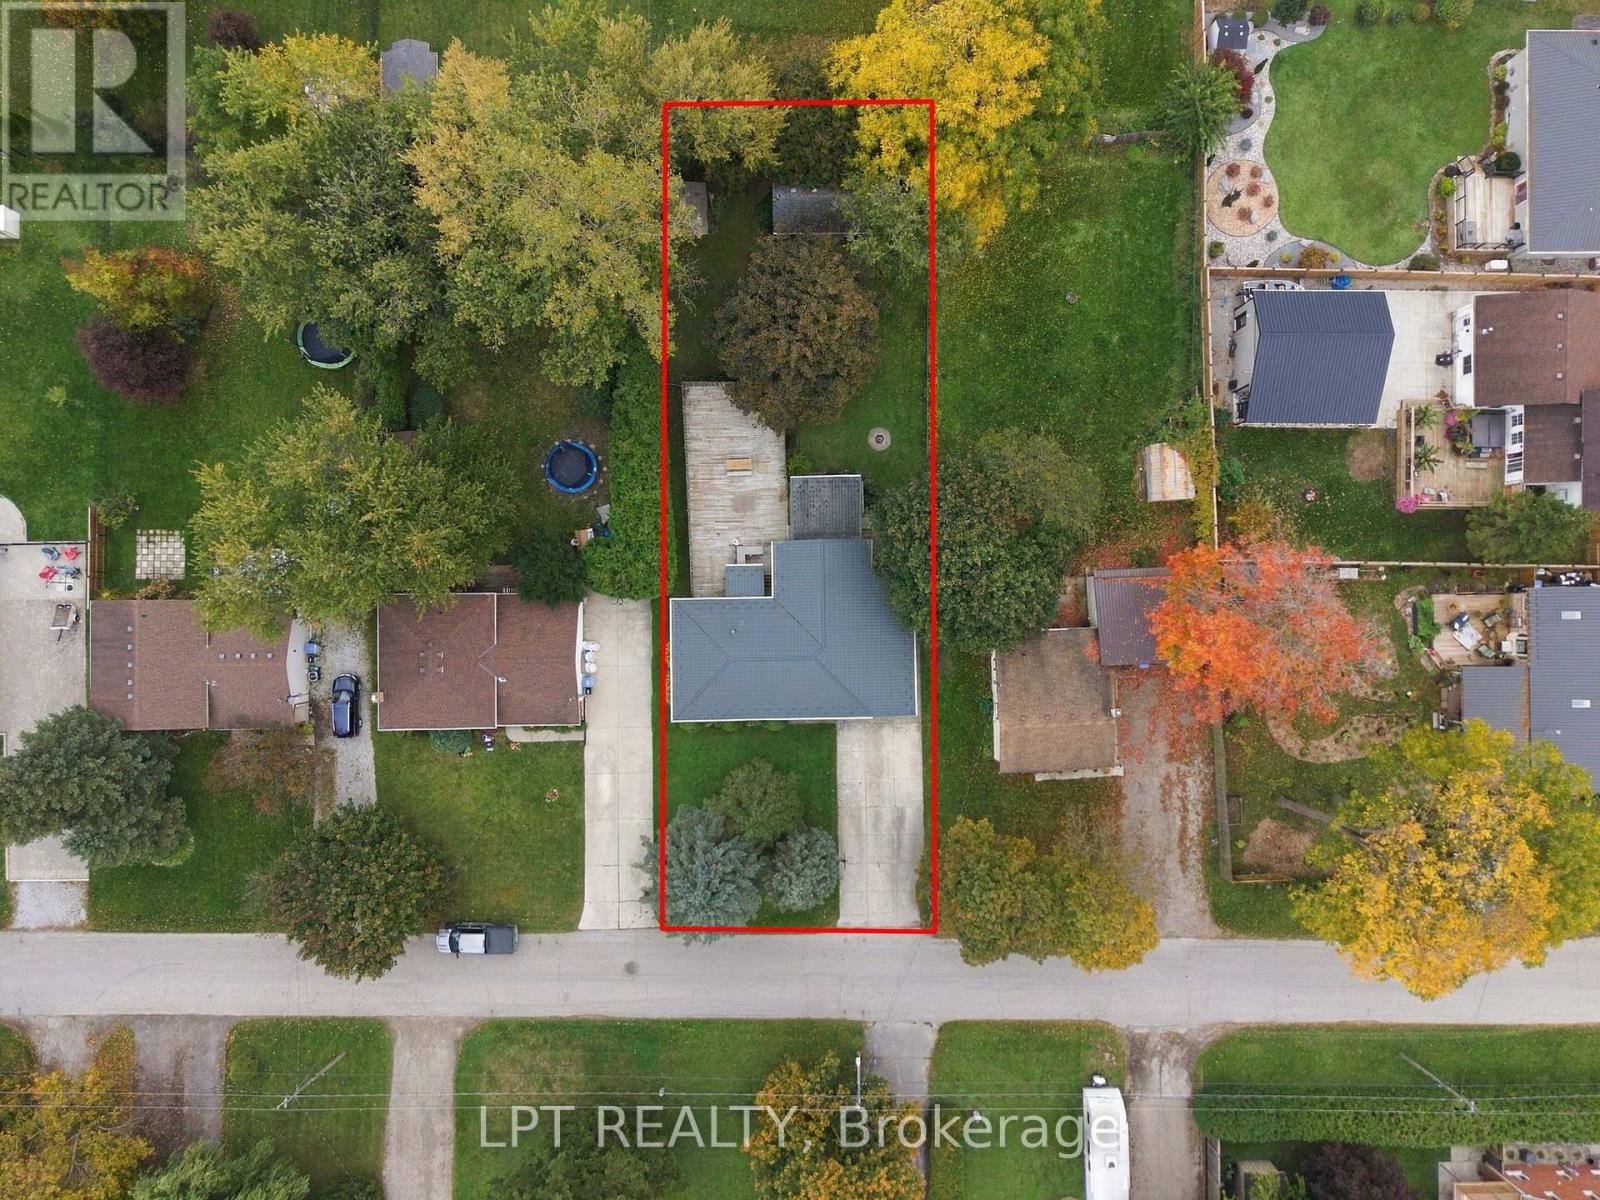
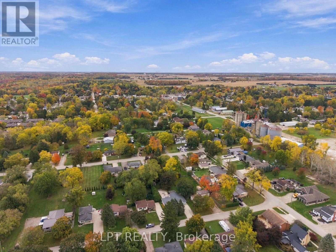
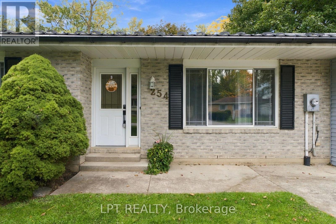
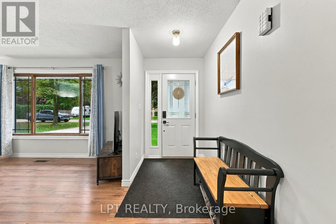
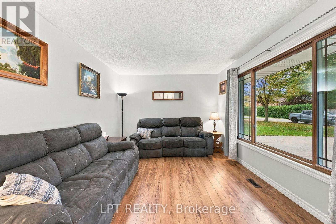
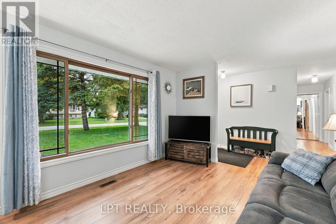
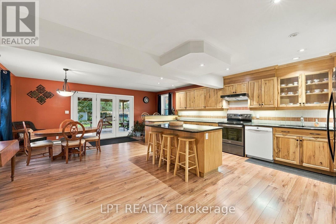
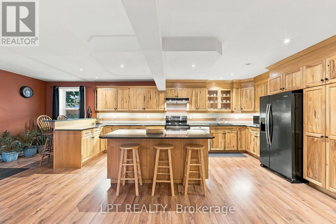
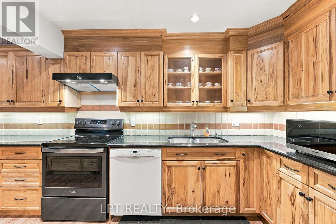
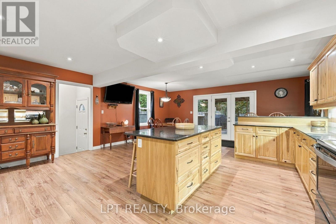
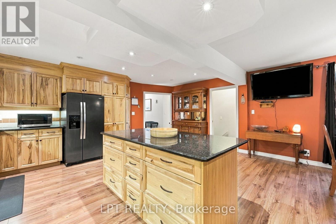
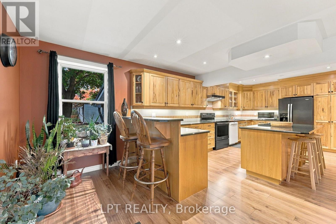
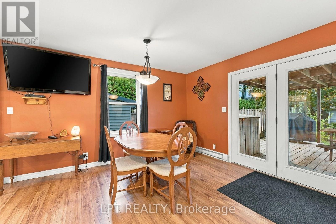
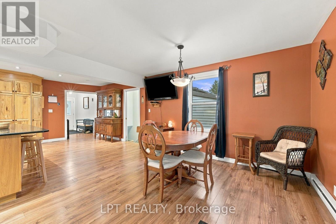
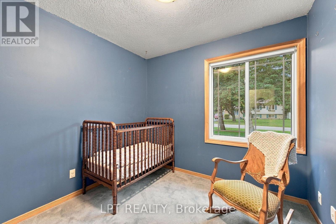
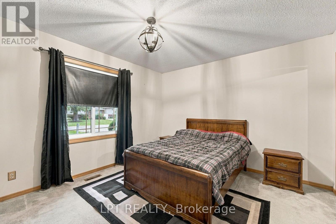
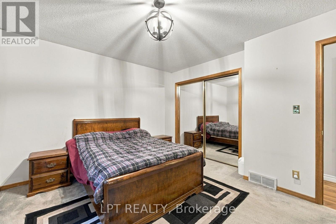
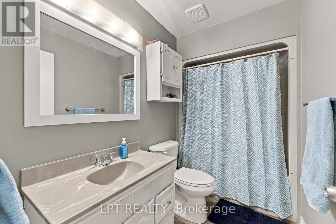
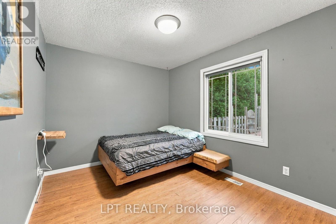
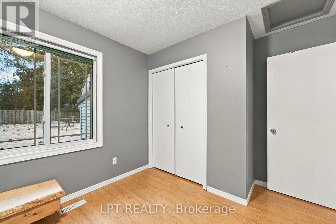
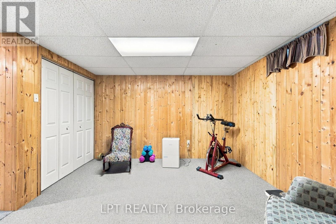
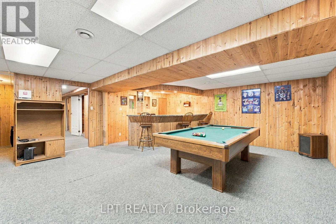
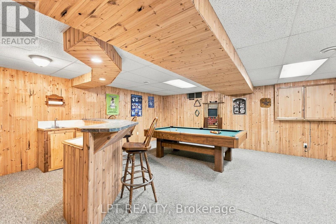
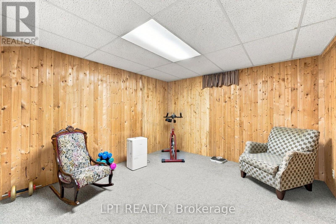
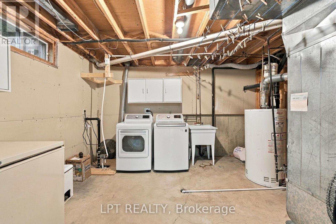
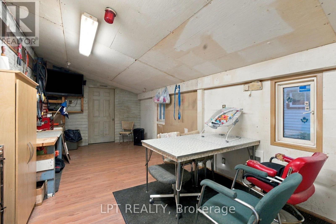
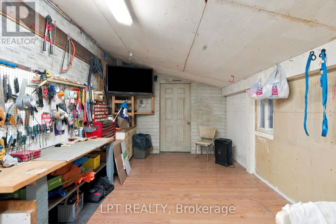
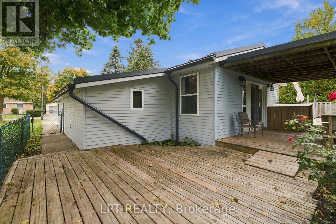
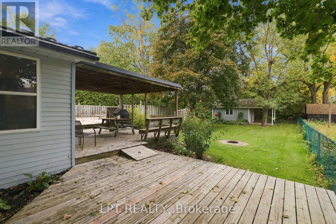
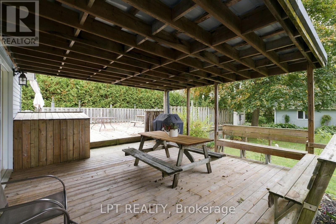
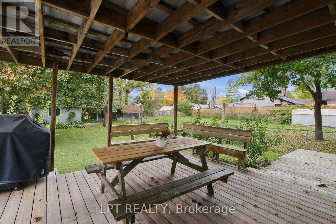
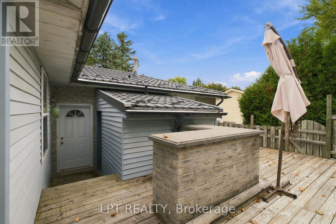
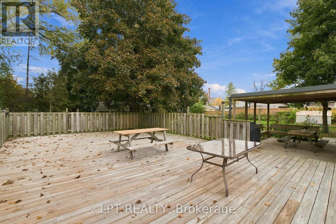
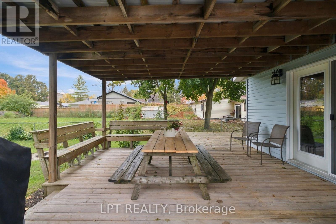
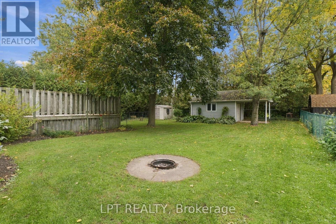
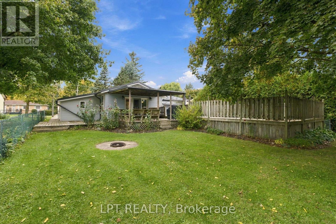
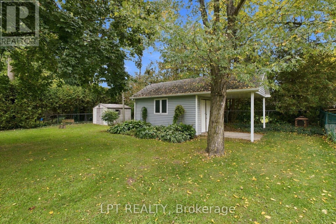
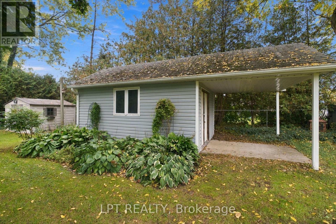
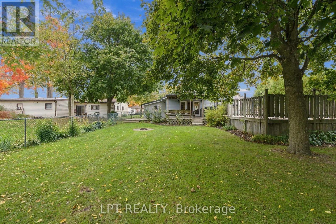
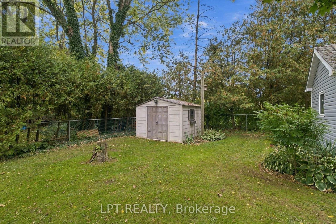
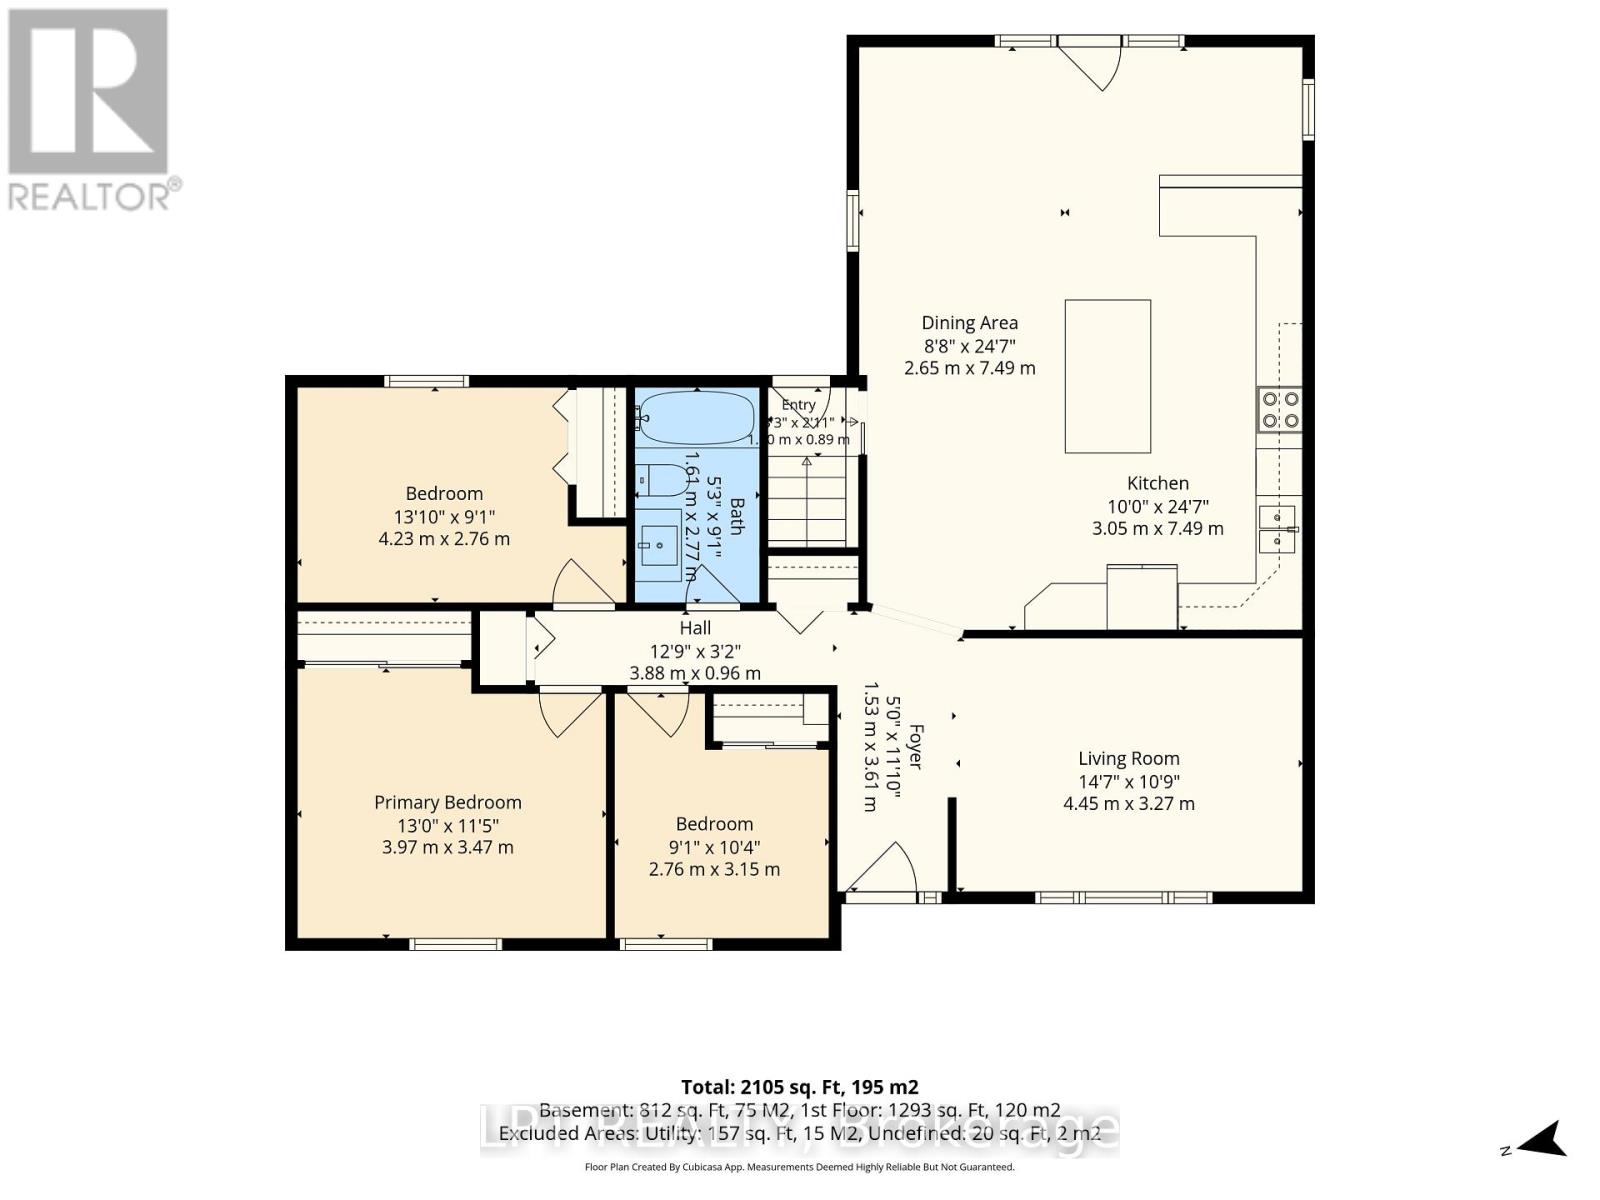
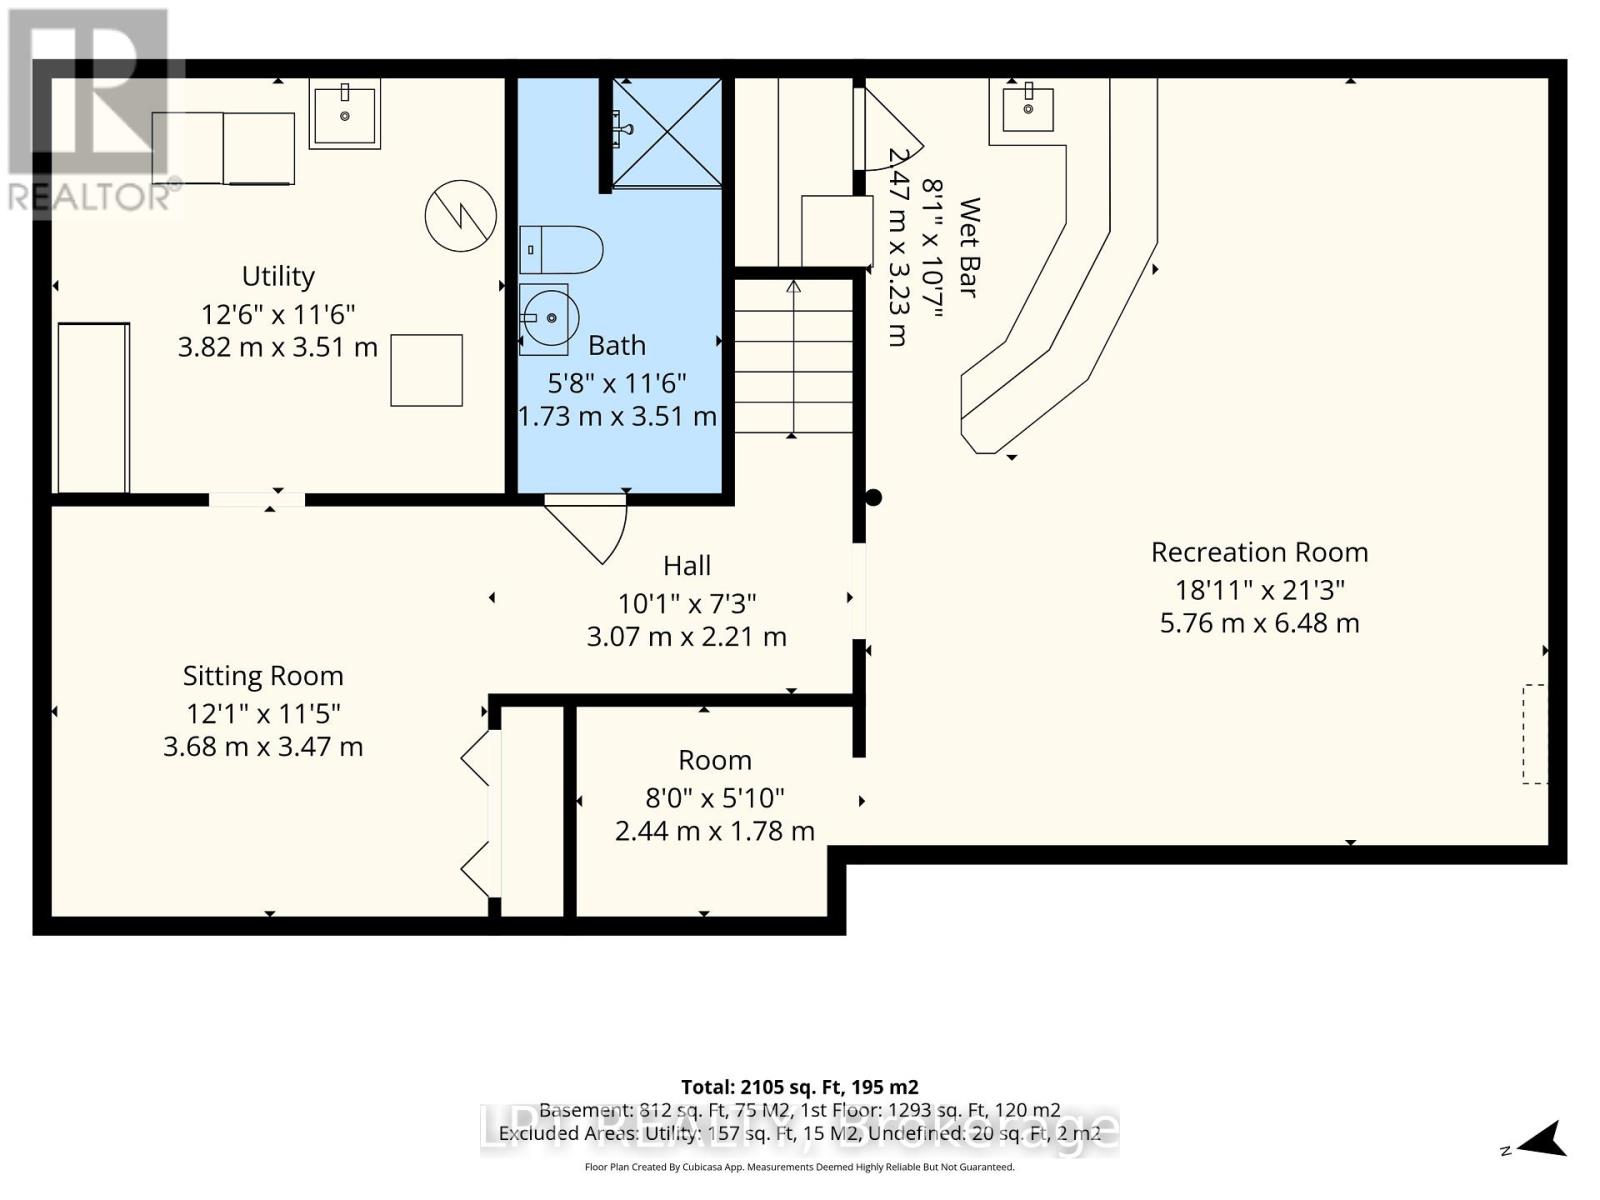
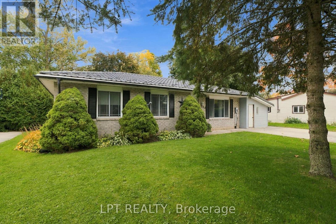
Welcome to 254 Victoria Street, Parkhill, Ontario Discover small-town charm and comfortable living in this inviting bungalow on the west side of Parkhill. Offering over 2,100 square feet of finished living space on a lot measuring more than a quarter-acre, this property features a private, fully fenced backyard perfect for relaxing and entertaining. Enjoy the oversized sun deck with a built-in bar, plus a separate shaded deck, making this the ideal setting for gatherings with family and friends. A garden shed provides convenient storage, while the detached shop offers additional space for projects and hobbies. Inside, youll find a welcoming living room and an oversized kitchen featuring granite countertops, a centre island, and plenty of cupboard space. The main floor also offers three bedrooms and a four-piece bathroom. The finished lower level adds even more living space, including an additional bedroom, exercise room, laundry room, and a spacious recreation room complete with a pool table and bar featuring a sink and bar fridge. Its the perfect place to entertain, enjoy game nights, and spend time with friends. The attached man cave and workshop provide a great space for tackling repairs, working on projects, or relaxing while watching the game. Conveniently located near the beautiful beaches of Grand Bend, London, Sarnia, and Highway 402, Parkhill offers plenty of amenities, including a dam for boating, a conservation area for hiking, three schools, tennis courts, a baseball diamond, recreation hall, arena, gym, and fitness centre. Whether youre looking for room to raise a family, entertain, or enjoy your hobbies, this charming property has something for everyone. Dont miss this fantastic opportunity Book your showing today and discover all that 254 Victoria Street has to offer. (id:6772)
Property
Transaction Type
For sale
Attachment
Detached
Land Size
66 x 165 FT
MLS®#
X14090720
Inside
Bedrooms
3
Bathrooms
2
Fireplace
False
Building
Basement
N/A (Finished)
Basement Status
Finished
Heating
Forced air
Heating Fuel
Natural gas
Cooling
Central air conditioning
Structure
Deck
Total Stories
1
Parking
Parking Space
No Garage
Utilities
Water
Municipal water
Cable
Installed
Electricity
Installed
Sewer
Installed
Land
Features
Paved yard, Sump Pump
Sewer
Sanitary sewer
Location Description
Installed
Community Name
Parkhill
Land Size
66 x 165 FT
Size Interior
1100 - 1500 sqft
Listed by
LPT REALTY
Rooms
| Recreational, Games room
Lower level
|
5.76 m x 6.48 m | |
| Laundry room
Lower level
|
3.82 m x 3.51 m | |
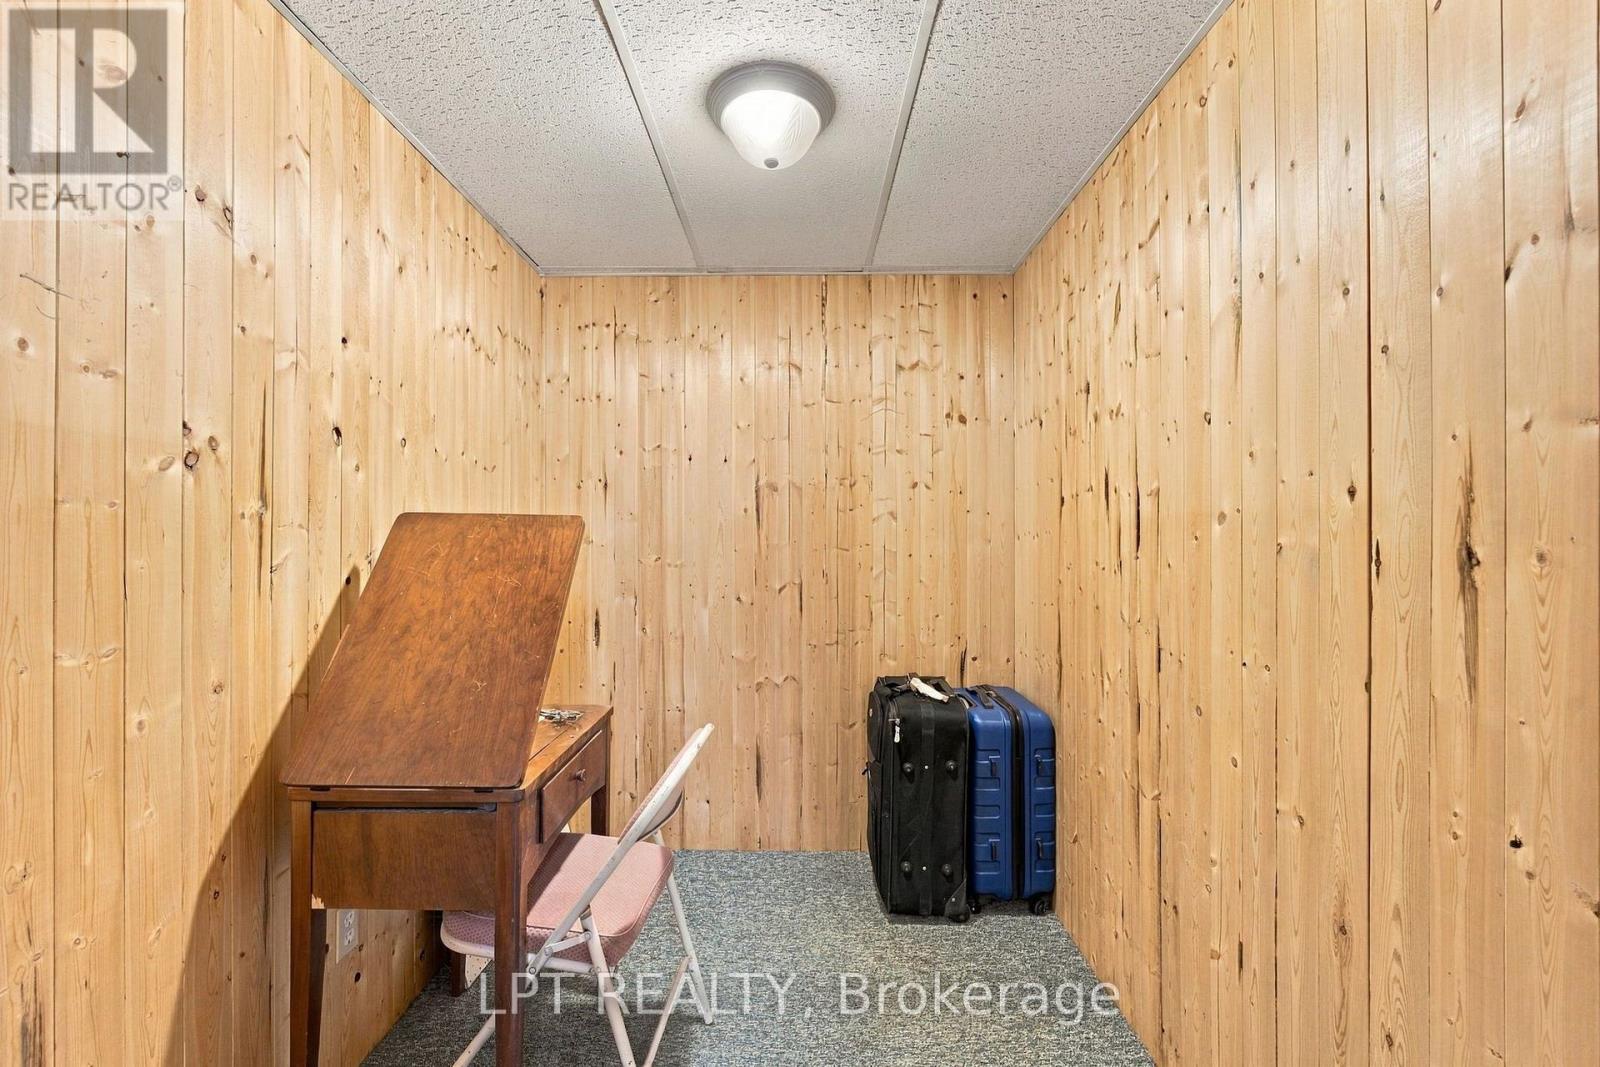
| Other
Lower level
|
3.68 m x 3.47 m | |
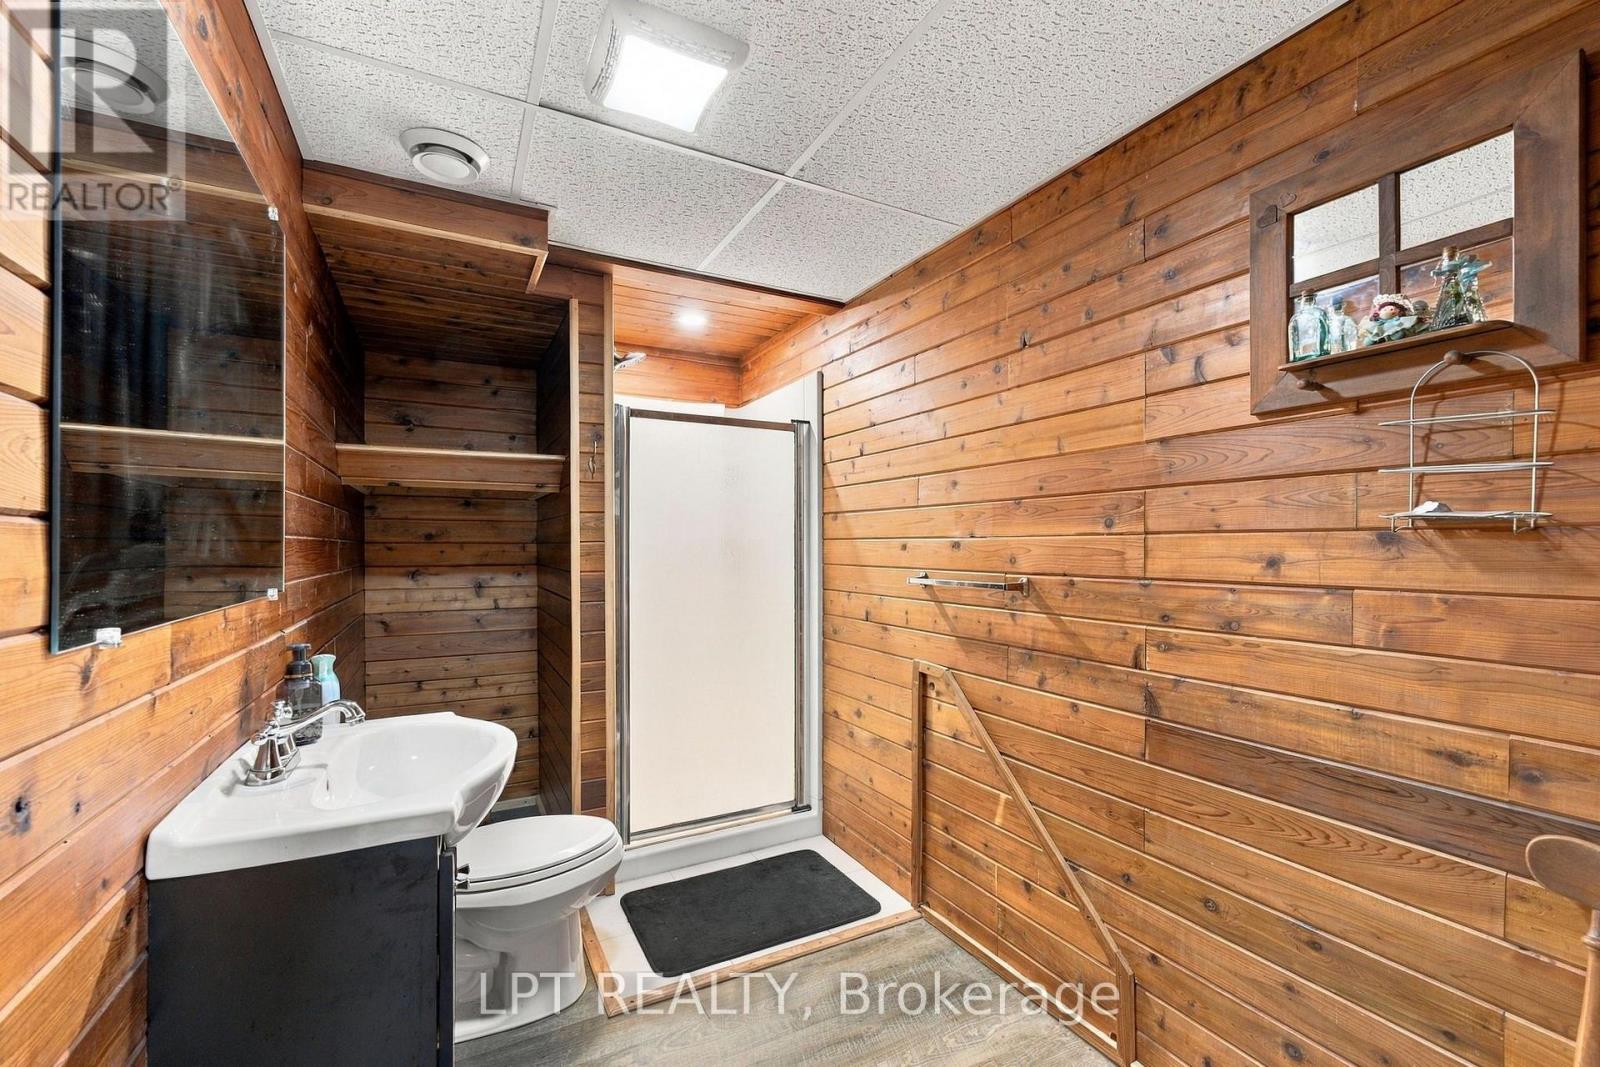
| Bathroom
Lower level
|
1.73 m x 3.51 m | |
| Bedroom 2
Main level
|
4.23 m x 2.76 m | |
| Primary Bedroom
Main level
|
3.97 m x 3.47 m | |
| Dining room
Main level
|
2.65 m x 7.49 m | |
| Kitchen
Main level
|
3.05 m x 7.49 m | |
| Living room
Main level
|
4.45 m x 3.27 m |
The listing data above is provided under copyright by the Canadian Real Estate Association. The listing data is deemed reliable but is not guaranteed accurate by the Canadian Real Estate Association.