121 ADDISON AVENUE
- 3 bed
- 4 bath
- 1500 - 2000 sqft
$819,900
Your
status: Active
For sale
Property Type
Single Family
- Building Type
- House
- Features
- Sump Pump
- Community Features
- Community Centre
- Ammenities Near By
- Schools
- Style
- Detached
- Land Size
- 42.7 x 110.1 FT
- Age
- New building
- MLS®#
- X14086406
Ownership Type
Freehold
- Listed By
- CENTURY 21 FIRST CANADIAN CORP.
Rent vs Buy
Making the Right Financial Choice
Need a Mortgage?
Rates as low as
4.99%
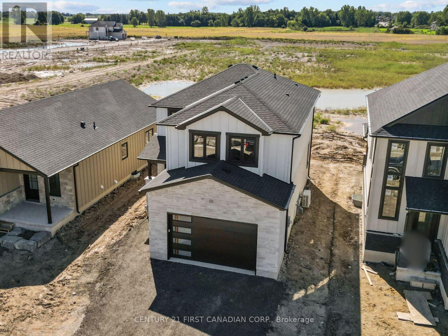
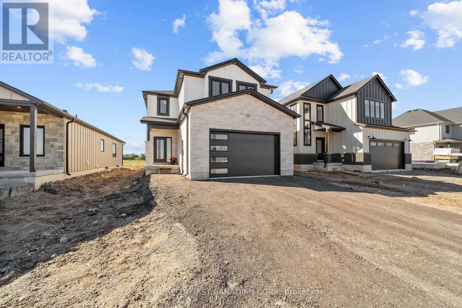
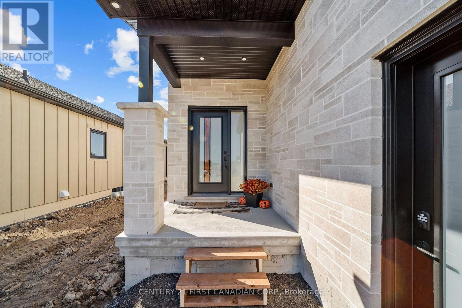
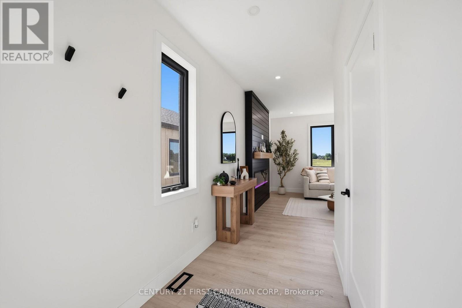
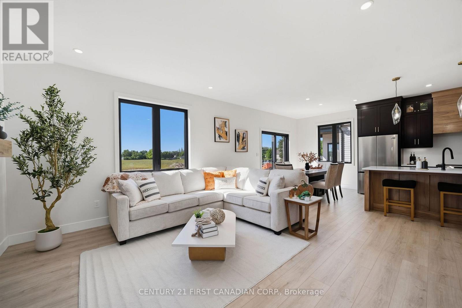
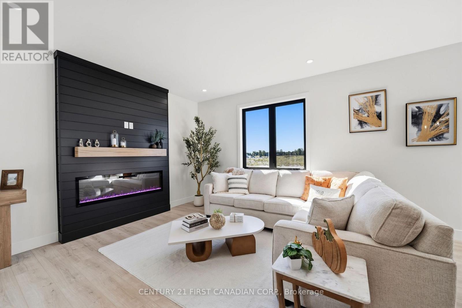
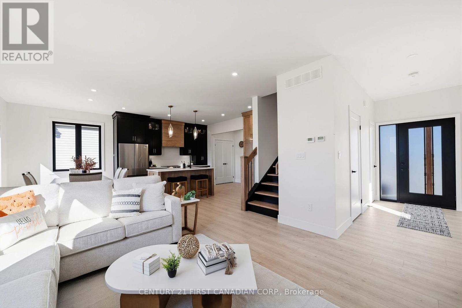
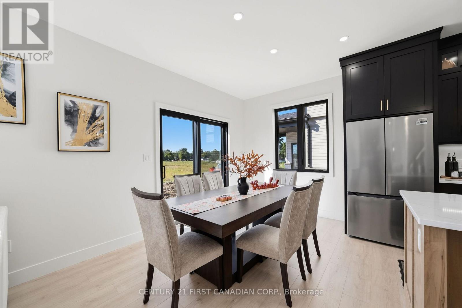
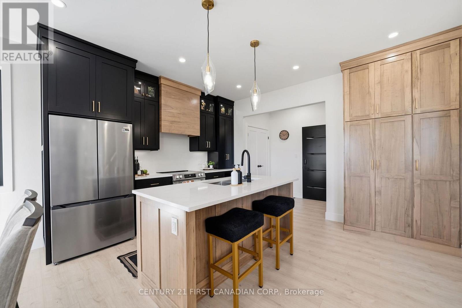
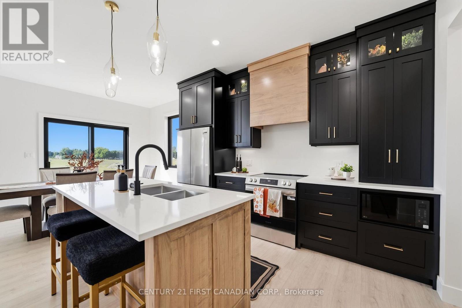
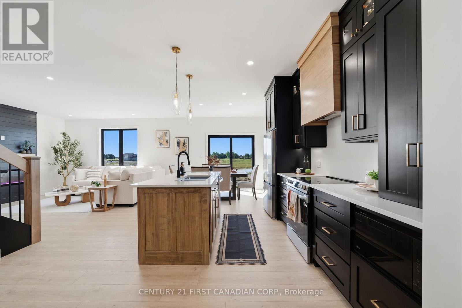
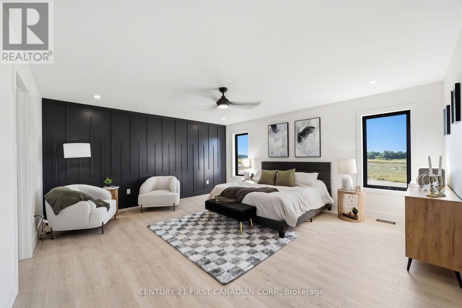
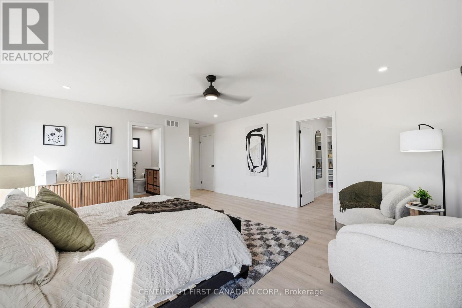
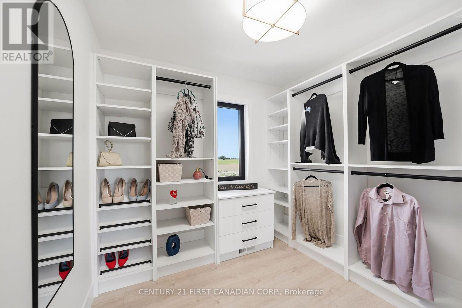
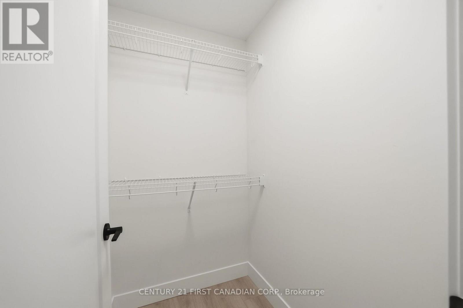
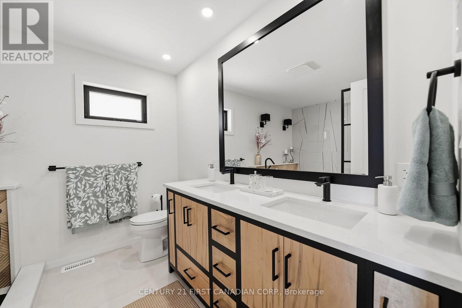
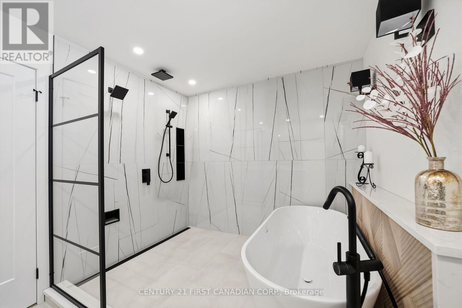
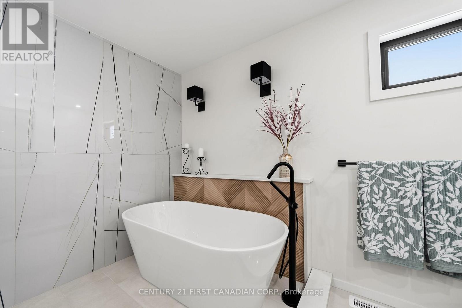
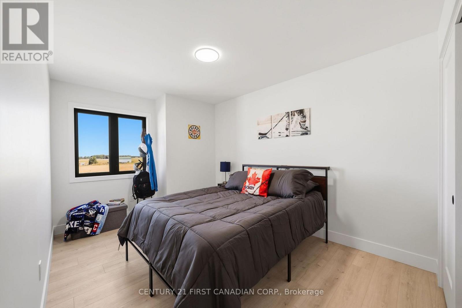
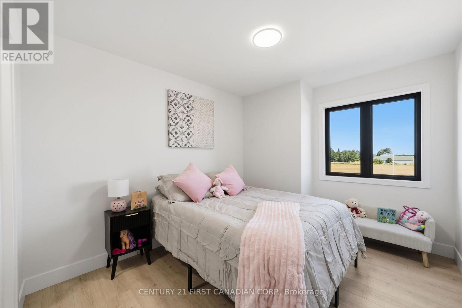
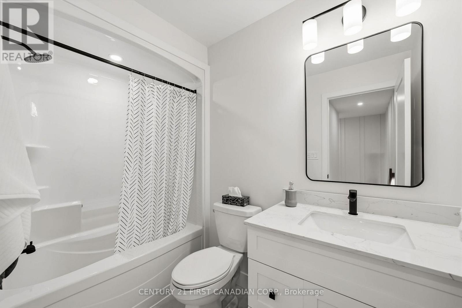
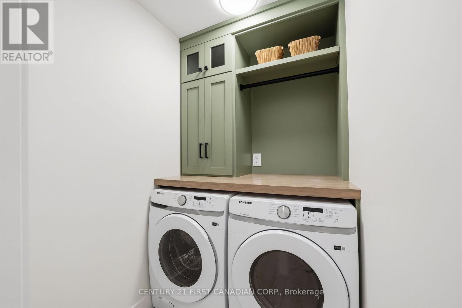
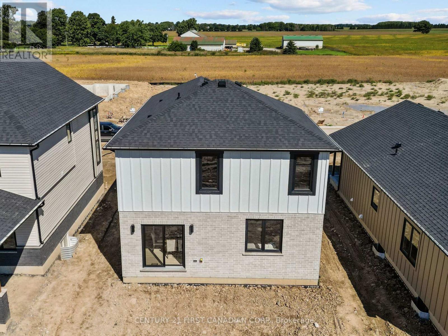
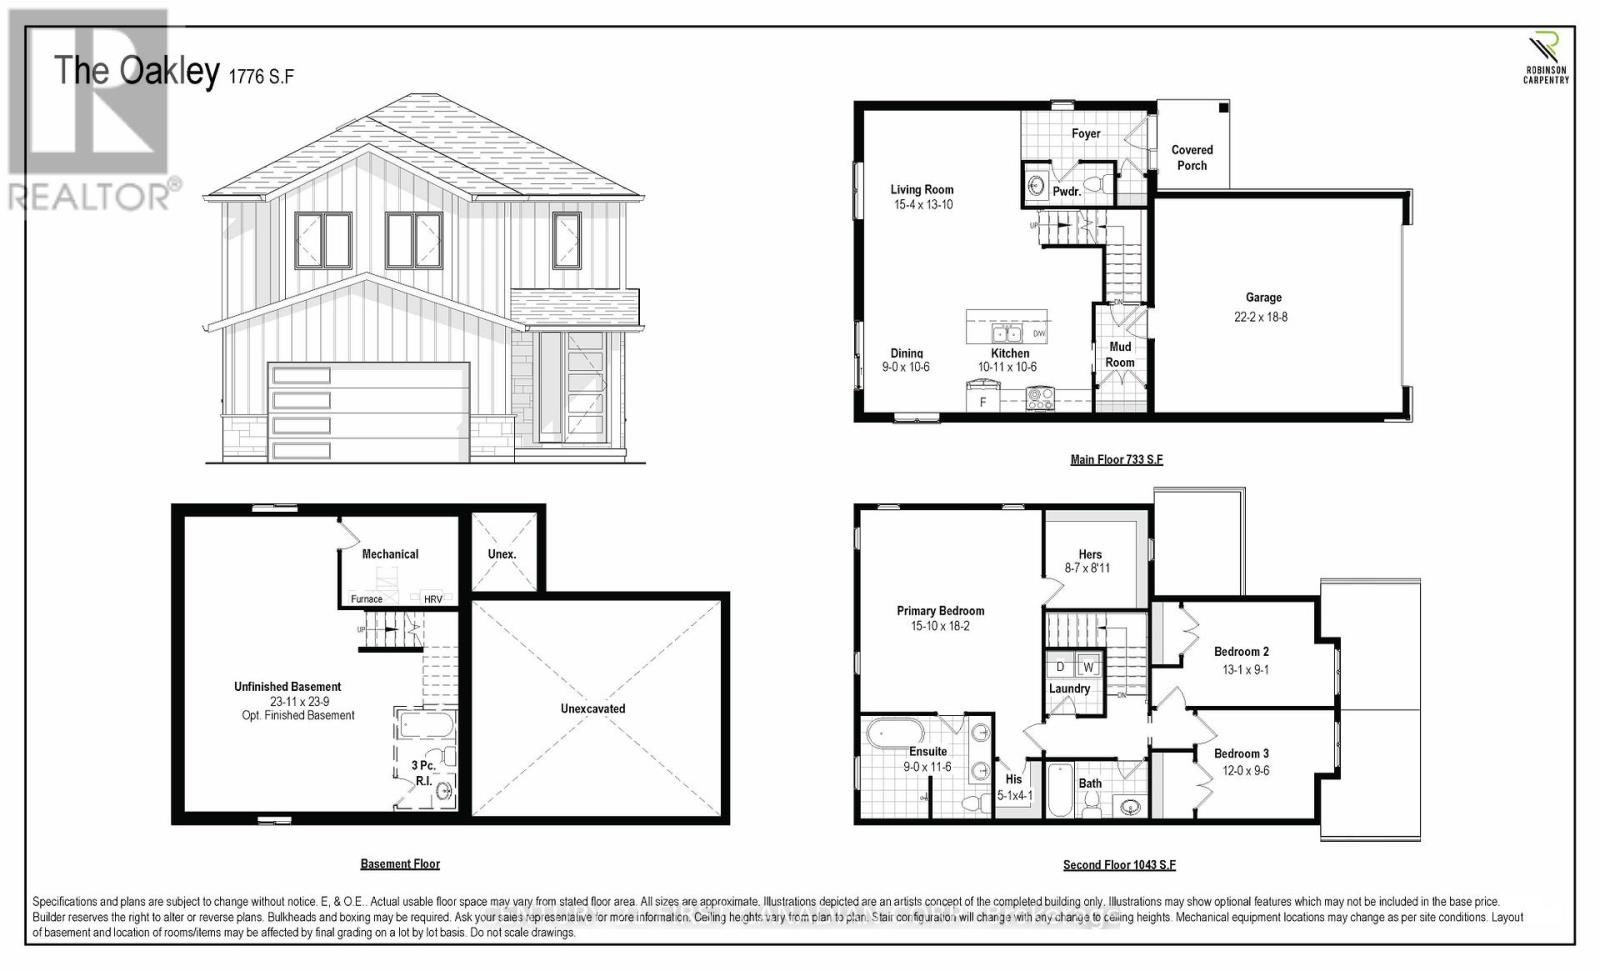
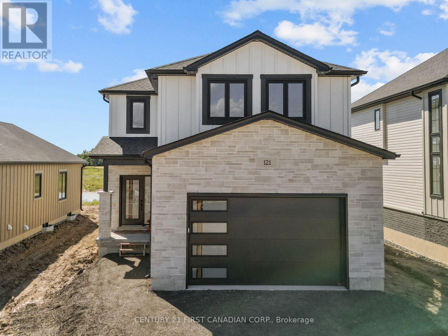
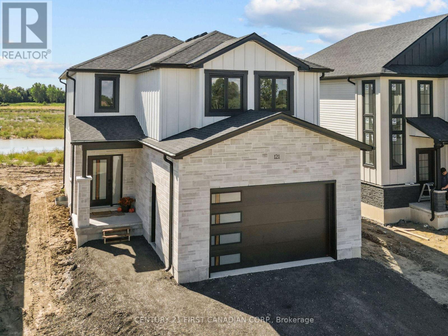
OPEN HOUSE SAT & SUN 1-3pm Welcome to The Oakley by Robinson Carpentry, located in the exciting Timber Ridge subdivision in Lucan - a growing community just 20 minutes to North London and Masonville. This beautifully designed new build home offers the perfect combination of small-town living with convenient access to city amenities. Offering 1,776 sq ft of thoughtfully designed living space, this home features impressive curb appeal and a bright open-concept main floor perfect for everyday living and entertaining. The spacious kitchen, dining, and living areas flow seamlessly together while being comfortably set back from the front entry. A convenient mudroom off the garage adds functionality and storage for busy households. The highlight of the home is the stunning primary bedroom retreat, featuring his and hers closets and a luxurious 5-piece ensuite with a relaxing soaker tub. Every Robinson Carpentry home comes complete with all appliances included, an owned on-demand hot water heater, and a uniquely styled metal clad garage, offering durability and low-maintenance convenience. Located in one of Lucans newest subdivisions, Timber Ridge is a fantastic opportunity to get into a growing community close to schools, parks, and local amenities, while still being a short drive to the shopping, dining, and services of North London and Masonville. Experience quality craftsmanship and modern living with The Oakley by Robinson Carpentry in Timber Ridge. Taxes and assessed value to be determined. List price reflects the Government HST rebate. HST is included, with all eligible rebates assigned to the builder. Purchase price is subject to buyer qualification for applicable rebates. (id:6772)
Property
Transaction Type
For sale
Attachment
Detached
Land Size
42.7 x 110.1 FT
Age
New building
MLS®#
X14086406
Inside
Bedrooms
3
Bathrooms
4
Fireplace
False
Building
Basement
Full (Finished)
Basement Status
Finished
Heating
Forced air
Heating Fuel
Natural gas
Cooling
Central air conditioning
Structure
Porch
Total Stories
2
Parking
Parking Space
Attached Garage,Garage,
Utilities
Water
Municipal water
Land
Features
Sump Pump
Community Features
Community Centre
Ammenities Near By
Schools
Sewer
Sanitary sewer
Location Description
Community Name
Lucan
Land Size
42.7 x 110.1 FT
Size Interior
1500 - 2000 sqft
Listed by
CENTURY 21 FIRST CANADIAN CORP.
Rooms
| Primary Bedroom
Second level
|
4.82 m x 5.53 m | |
| Bedroom 2
Second level
|
3.99 m x 2.77 m | |
| Bedroom 3
Second level
|
3.66 m x 2.89 m | |
| Recreational, Games room
Basement
|
7.29 m x 7.24 m | |
| Living room
Main level
|
4.67 m x 4.21 m | |
| Dining room
Main level
|
2.74 m x 3.2 m | |
| Kitchen
Main level
|
3.32 m x 3.2 m |
Open Houses
Nov 71-3 PM
Nov 81-3 PM
The listing data above is provided under copyright by the Canadian Real Estate Association. The listing data is deemed reliable but is not guaranteed accurate by the Canadian Real Estate Association.