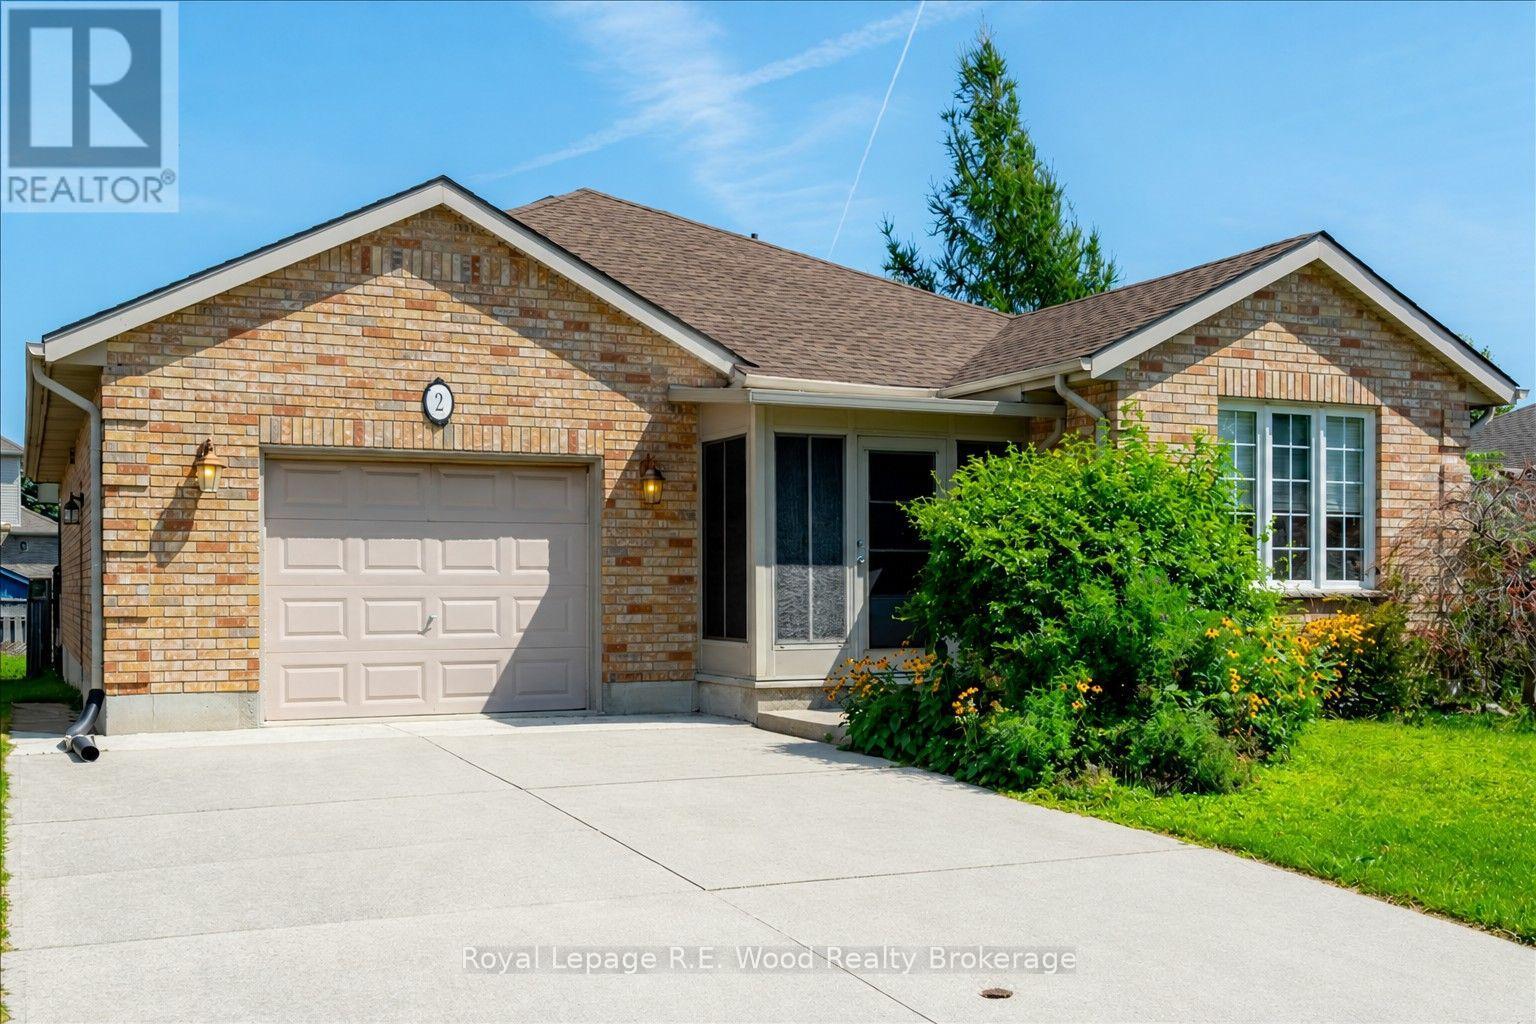
2 ORIOLE CRESCENT
- 3 bed
- 2 bath
- 1100 - 1500 sqft
$629,900
Your
status: Active
For sale
Property Type
Single Family
- Building Type
- House
- Features
- Sump Pump
- Style
- Detached
- Land Size
- 44 x 217 FT
- Age
- 16 to 30 years
- MLS®#
- X14086766
Ownership Type
Freehold
- Listed By
- Royal Lepage R.E. Wood Realty Brokerage
Rent vs Buy
Making the Right Financial Choice
Need a Mortgage?
Rates as low as
4.99%
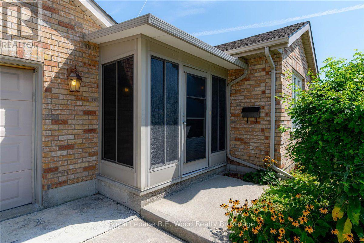
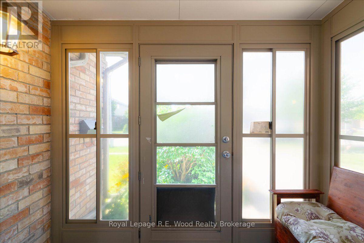
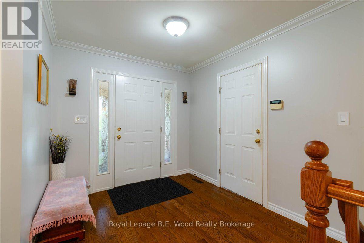
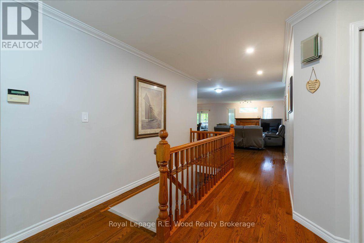
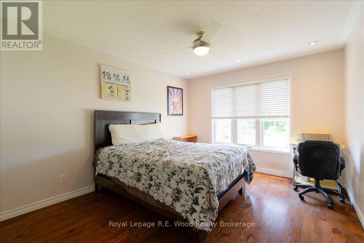
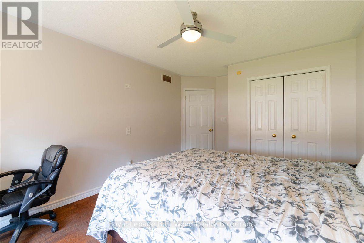
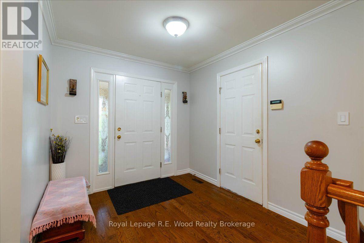
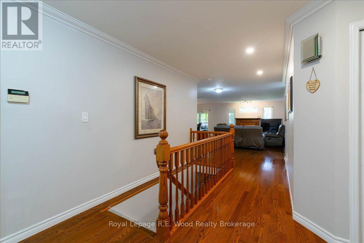
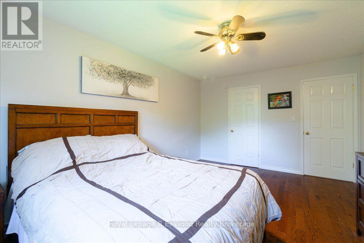
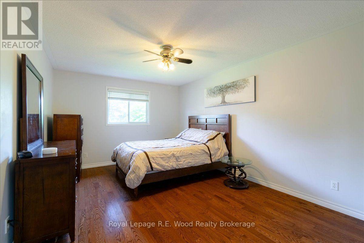
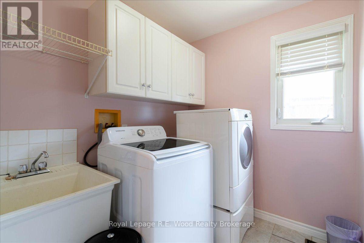
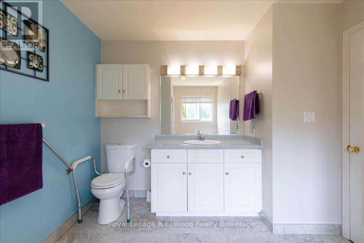
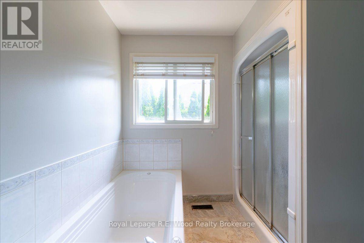
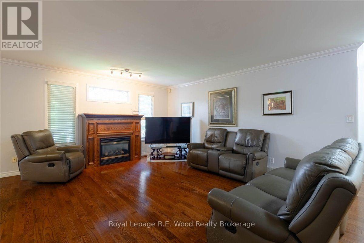
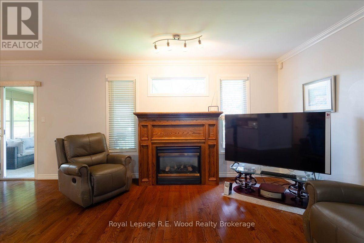
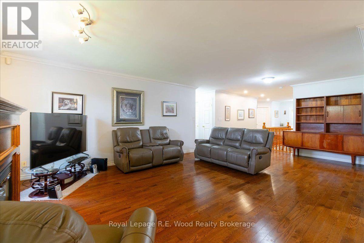
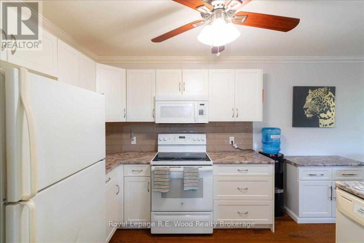
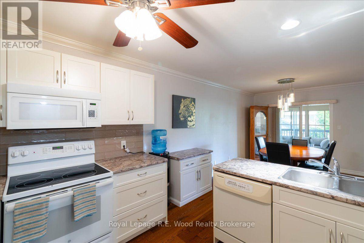
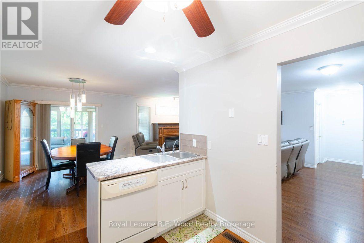
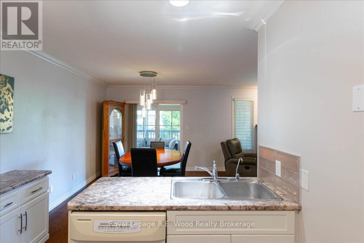
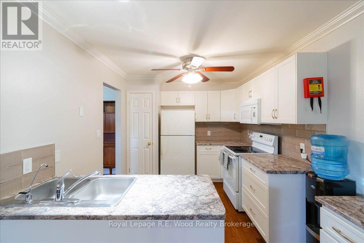
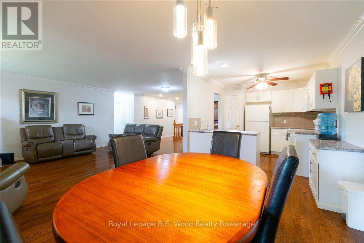
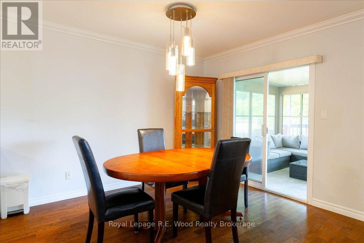
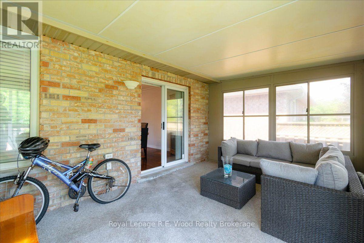
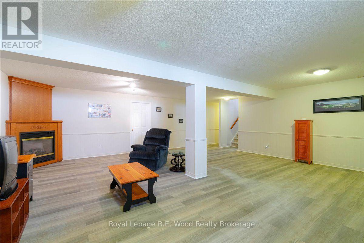
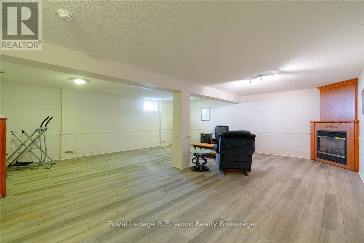
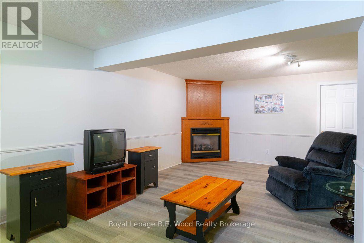
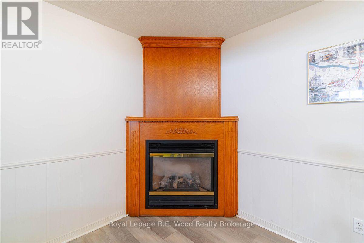
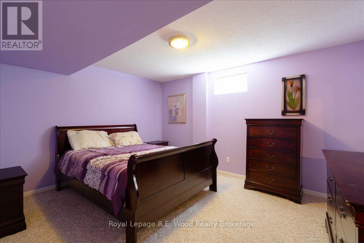
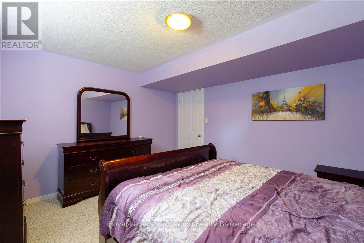
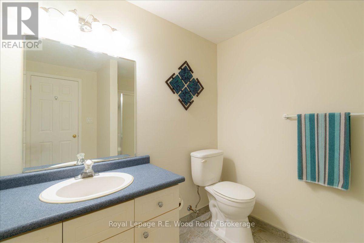
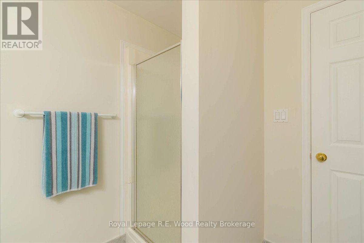
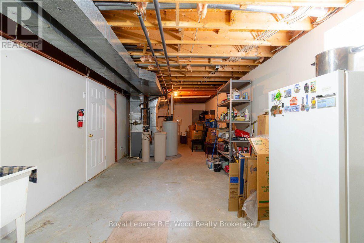
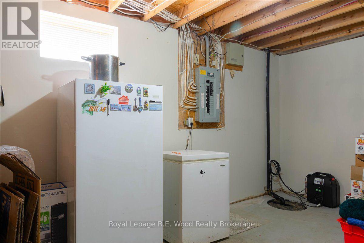
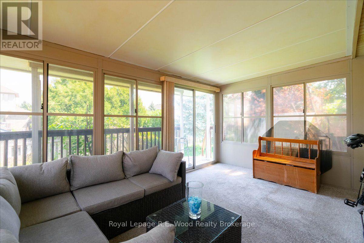
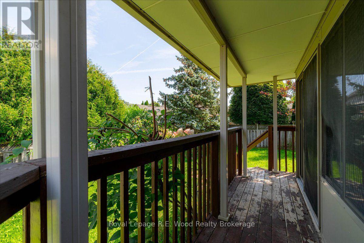
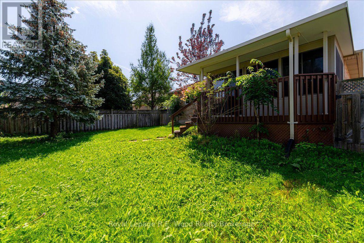
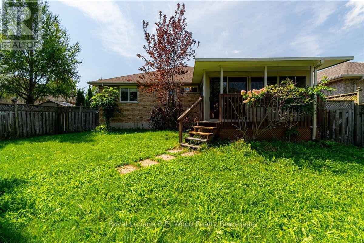
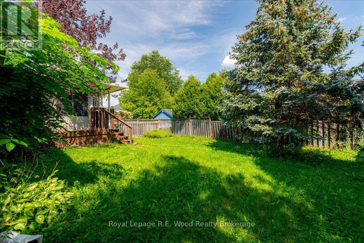
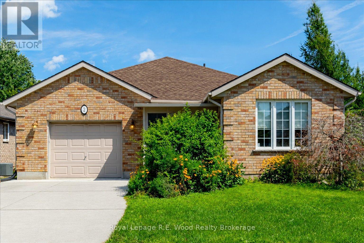
Now offered at 629,900 Welcome to 2 Oriole Crescent, a well-maintained detached bungalow in Woodstocks sought-after Bird neighbourhood. Offering approximately 2,478 sq. ft. of finished living space-1,478 sq. ft. on the main level and 1,000 sq. ft. downstairs-this inviting home features 2+1 bedrooms and 2 bathrooms. The bright main level includes a spacious living room, updated kitchen, hardwood flooring throughout much of the space, main-floor laundry and a sunroom overlooking the fully fenced backyard. The finished basement offers a generous family room, third bedroom and 3-piece bathroom, with plenty of space for guests, hobbies and relaxation. Additional features include two fireplaces, an attached single-car garage, a sump pump with battery backup and a furnace updated in 2022. Situated on a mature lot, this home offers comfortable main-floor living with generous additional space downstairs. (id:6772)
Property
Transaction Type
For sale
Attachment
Detached
Land Size
44 x 217 FT
Age
16 to 30 years
MLS®#
X14086766
Inside
Bedrooms
3
Bathrooms
2
Fireplace
True
Fireplaces (Total)
2
Building
Basement
N/A (Finished)
Basement Status
Finished
Heating
Forced air
Heating Fuel
Natural gas
Cooling
Central air conditioning
Total Stories
1
Parking
Parking Space
Attached Garage,Garage,
Utilities
Water
Municipal water
Cable
Installed
Electricity
Installed
Sewer
Installed
Land
Features
Sump Pump
Sewer
Sanitary sewer
Location Description
Installed
Community Name
Woodstock - North
Land Size
44 x 217 FT
Size Interior
1100 - 1500 sqft
Listed by
Royal Lepage R.E. Wood Realty Brokerage
Rooms
| Bathroom
Basement
|
2.44 m x 2.13 m | |
| Family room
Basement
|
7.32 m x 6.71 m | |
| Bedroom
Basement
|
4.1437 m x 3.66 m | |
| Living room
Main level
|
7.57 m x 4.27 m | |
| Other
Main level
|
7.39 m x 3.05 m | |
| Sunroom
Main level
|
4.57 m x 3.05 m | |
| Primary Bedroom
Main level
|
4.27 m x 3.66 m | |
| Bedroom
Main level
|
4.14 m x 3.35 m | |
| Bathroom
Main level
|
3.51 m x 2.9 m |
The listing data above is provided under copyright by the Canadian Real Estate Association. The listing data is deemed reliable but is not guaranteed accurate by the Canadian Real Estate Association.