2174 PARKHILL DRIVE
- 5 bed
- 3 bath
- 3000 - 3500 sqft
$1,349,900
Your
status: Active
For sale
Property Type
Single Family
- Building Type
- House
- Features
- Irregular lot size, Sauna
- Style
- Detached
- Land Size
- 253.6 x 549.3 FT
- MLS®#
- X14087106
Ownership Type
Freehold
- Listed By
- SUTTON GROUP PAWLOWSKI & COMPANY REAL ESTATE BROKERAGE INC.
Rent vs Buy
Making the Right Financial Choice
Need a Mortgage?
Rates as low as
4.99%
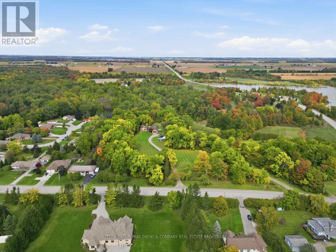
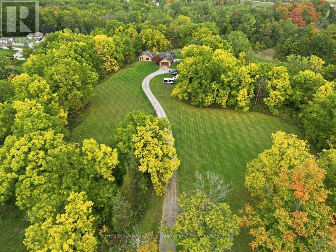
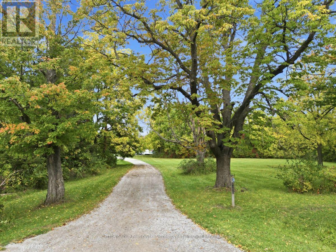
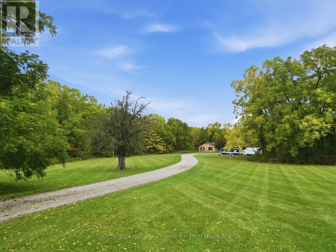
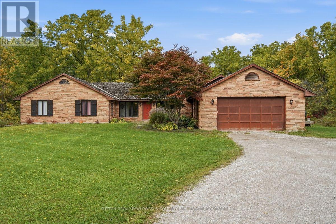
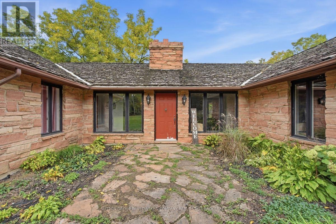
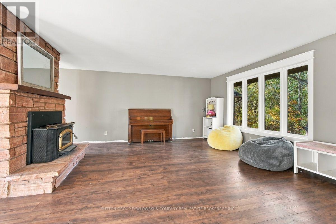
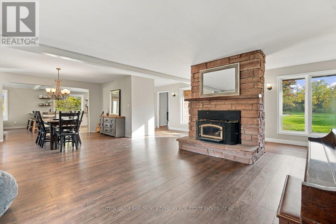
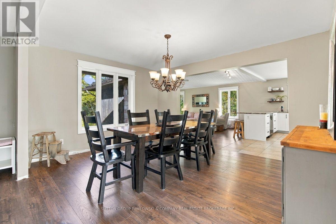
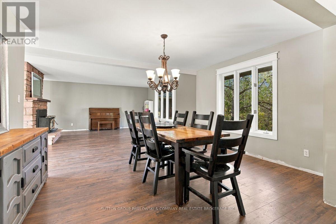
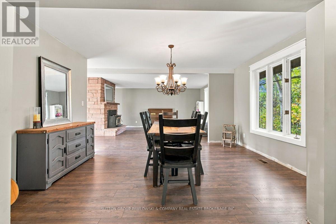
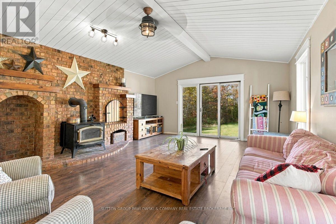
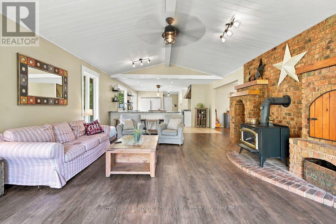
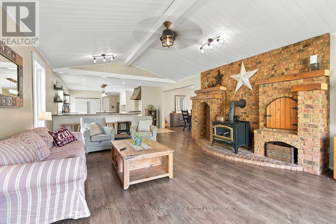
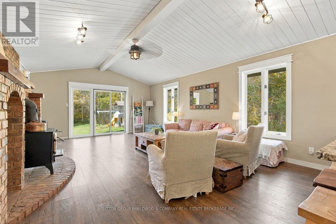
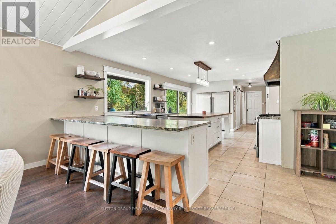
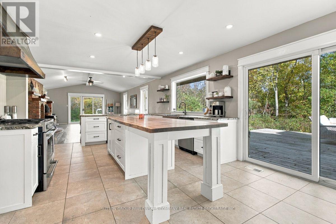
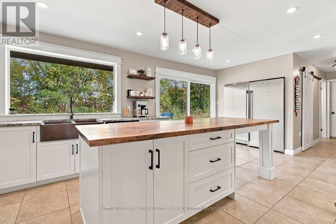
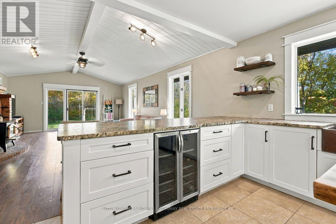
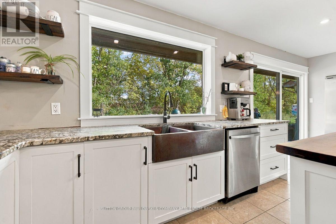
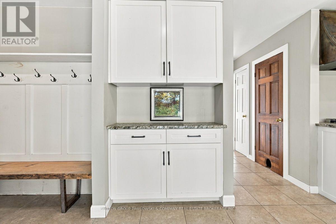
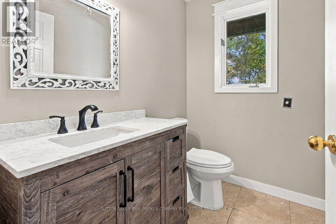
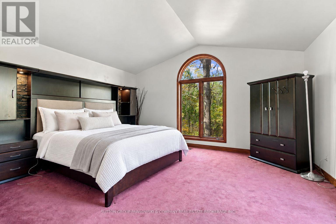
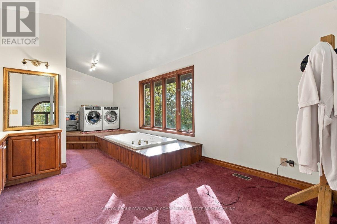
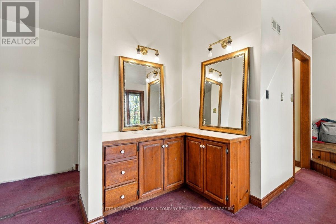
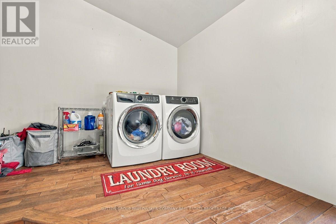
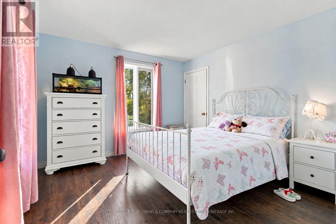
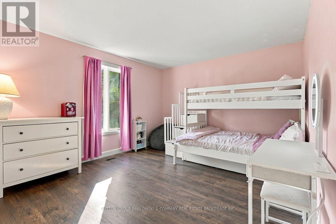
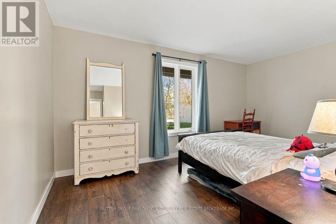
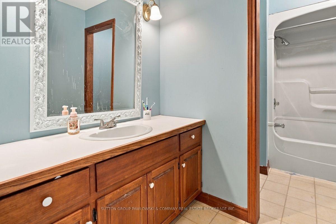
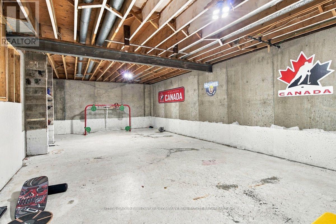
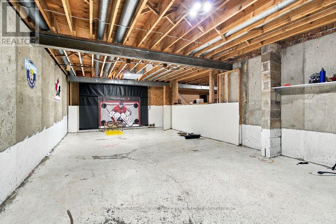
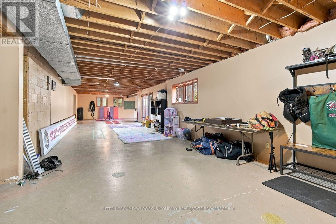
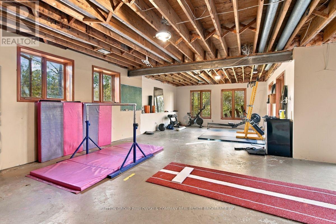
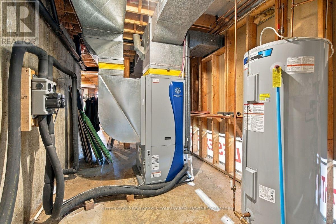
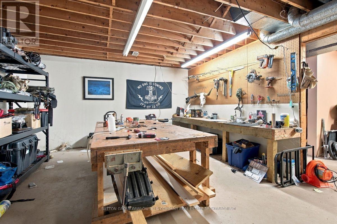
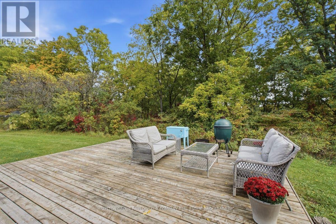
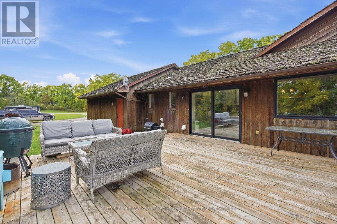
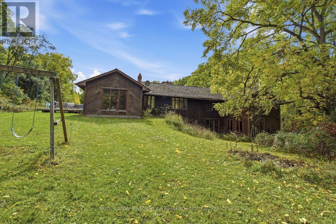
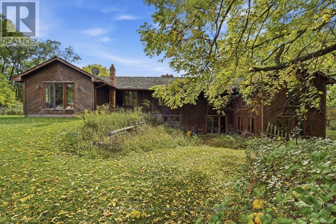
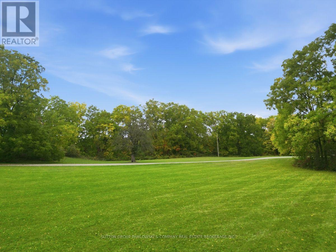
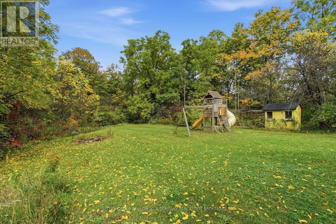
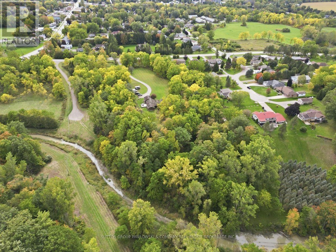
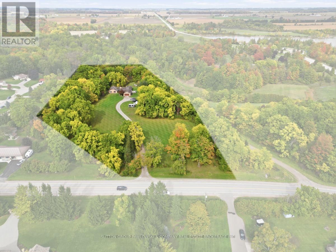
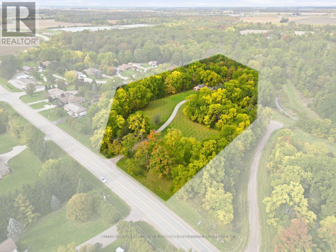
A rare opportunity in Parkhill offering approx. 7 acres where the land, privacy & setting take centre stage. With approx. 253.56 ft of frontage, expansive open lawn, mature trees around much of the perimeter & the property backing onto Parkhill Creek, this impressive parcel offers exceptional space & flexibility. An approx. 1-acre severable building lot is included within the offering, creating additional future possibilities. A long private drive leads to the existing 1988 stone & wood bungalow, set well back from the road & surrounded by greenery. Offering approx. 3,167 sq ft above grade, the home features 5 bedrooms, 3 bathrooms, an attached 2-car garage & generous principal rooms throughout. The bright white kitchen provides extensive cabinetry, a large island with seating & ample workspace, opening to spacious dining & living areas. The family room features a vaultedbeamed ceiling, striking brick feature wall, wood-burning fireplace & large windows overlooking the property. The main-floor primary bedroom includes a dramatic arched window, ensuite & built-in cabinetry, while 4 additional bedrooms provide excellent flexibility for family, guests or office space. Main-floor laundry adds convenience. The full unfinished walkout lower level offers substantial additional space for storage, recreation, workshop use or future finishing, with direct exterior access. Additional features include 2 wood-burning fireplaces, geothermal heating & cooling, municipal water, septic system, large rear deck & extensive parking. Whether your plans include enjoying the acreage, updating the existing home, building new or exploring the potential of the additional building lot, this is a distinctive property with mature trees, creek backdrop & a rare amount of land within Parkhill. (id:6772)
Property
Transaction Type
For sale
Attachment
Detached
Land Size
253.6 x 549.3 FT
MLS®#
X14087106
Inside
Bedrooms
5
Bathrooms
3
Fireplace
True
Fireplaces (Total)
2
Building
Basement
Full, N/A, N/A (Unfinished)
Basement Status
Unfinished
Basement Feature
Walk out
Heating
Other
Heating Fuel
Electric
Total Stories
1
Parking
Parking Space
Attached Garage,Garage,
Utilities
Water
Municipal water
Electricity
Installed
Land
Features
Irregular lot size, Sauna
Sewer
Septic System
Location Description
Installed
Community Name
Parkhill
Land Size
253.6 x 549.3 FT
Size Interior
3000 - 3500 sqft
Listed by
SUTTON GROUP PAWLOWSKI & COMPANY REAL ESTATE BROKERAGE INC.
Rooms
| Bedroom
Main level
|
1.6 m x 7.52 m | |
| Living room
Main level
|
5.44 m x 4.67 m | |
| Dining room
Main level
|
5.44 m x 3.63 m | |
| Kitchen
Main level
|
6.27 m x 4.7 m | |
| Family room
Main level
|
6.73 m x 4.7 m | |
| Primary Bedroom
Main level
|
7.44 m x 4.9 m | |
| Bedroom
Main level
|
3.51 m x 3.3 m | |
| Bedroom
Main level
|
4.72 m x 2.95 m | |
| Bedroom
Main level
|
3.73 m x 4.72 m |
The listing data above is provided under copyright by the Canadian Real Estate Association. The listing data is deemed reliable but is not guaranteed accurate by the Canadian Real Estate Association.