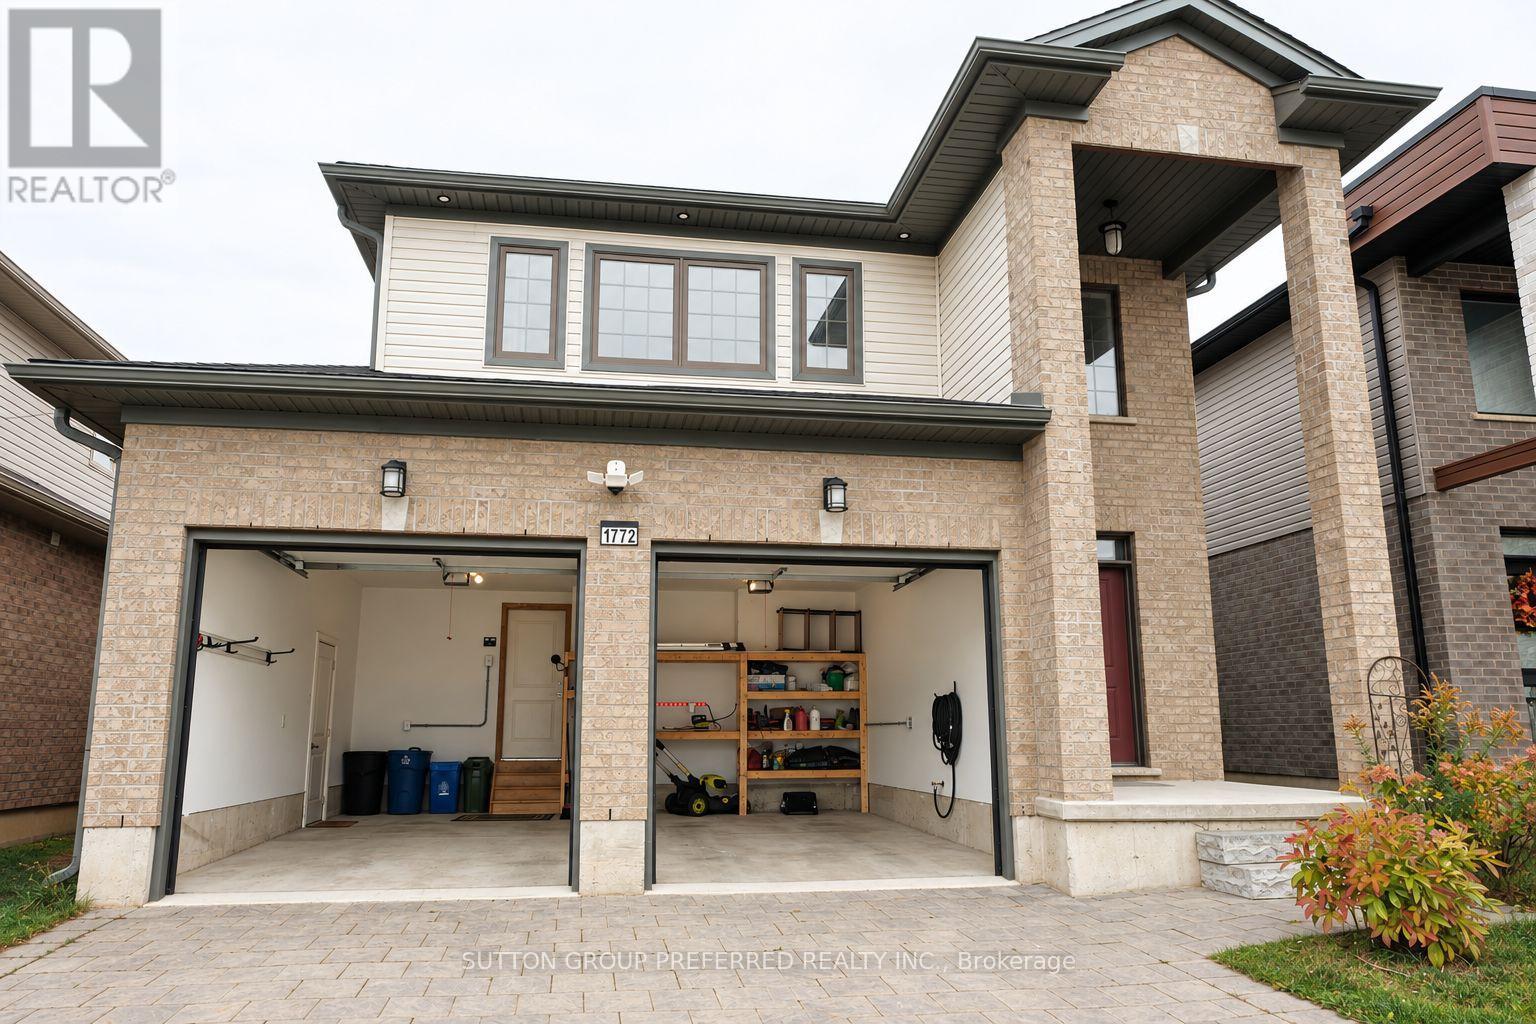
1772 HENRICA AVENUE
- 4 bed
- 4 bath
- 2000 - 2500 sqft
$880,000
Your
status: Active
For sale
Property Type
Single Family
- Building Type
- House
- Style
- Detached
- Land Size
- 40 x 109.6 FT
- Age
- 6 to 15 years
- MLS®#
- X14087398
Ownership Type
Freehold
- Listed By
- SUTTON GROUP PREFERRED REALTY INC.
Rent vs Buy
Making the Right Financial Choice
Need a Mortgage?
Rates as low as
4.99%
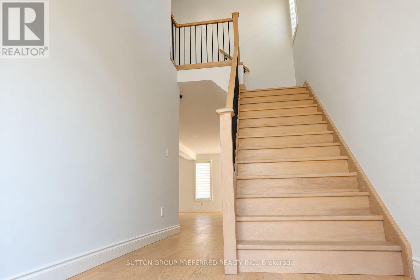
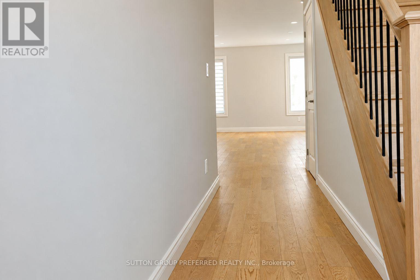
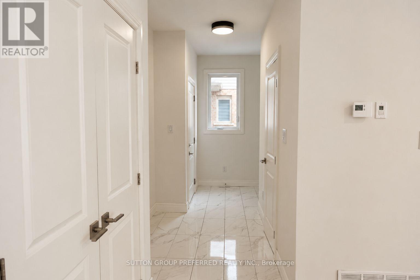
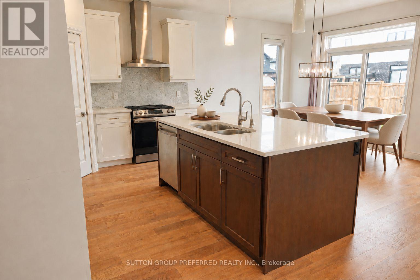
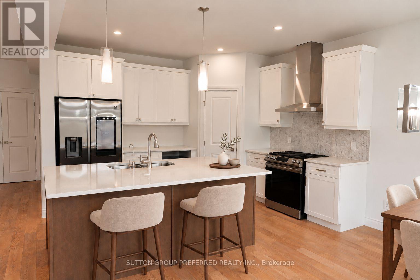
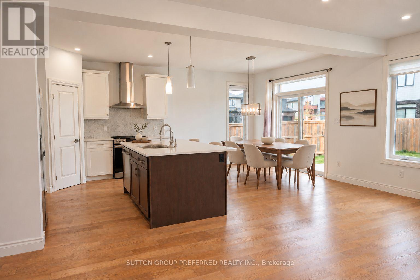
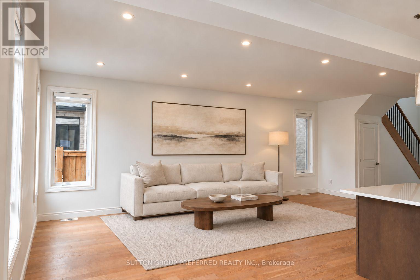
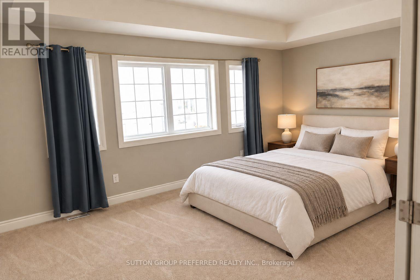
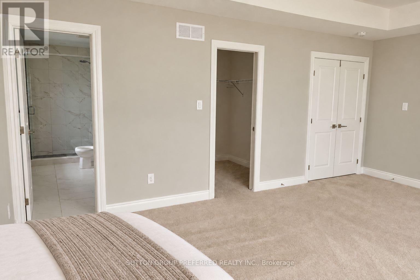
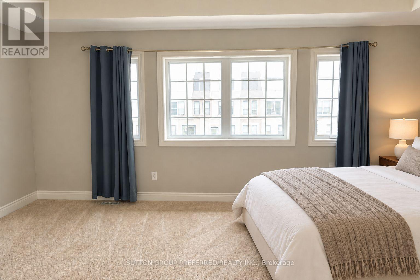
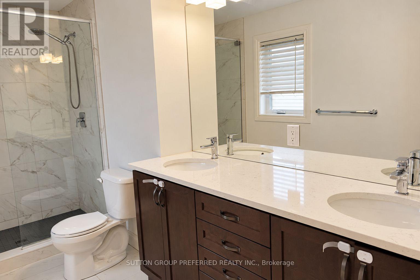
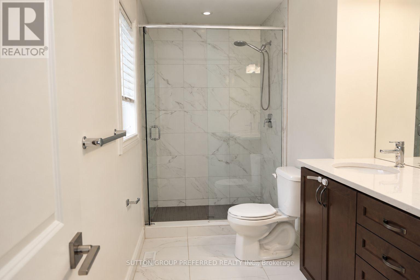
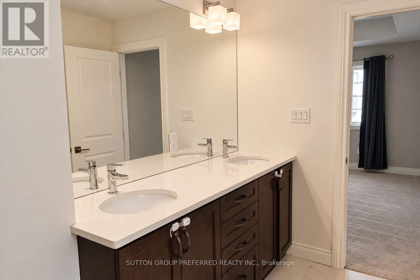
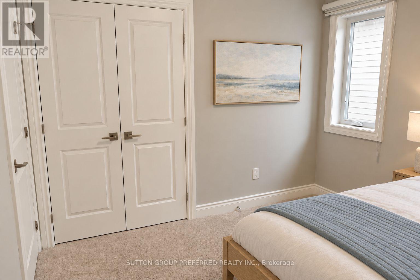
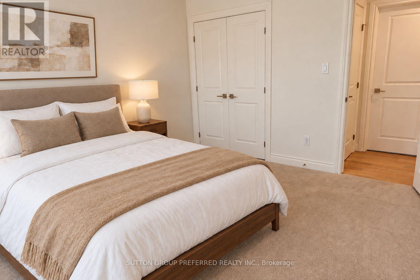
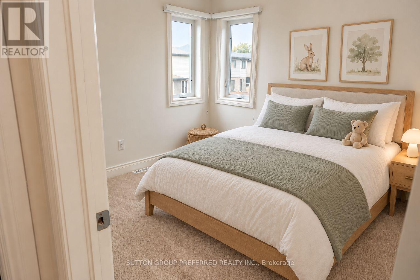
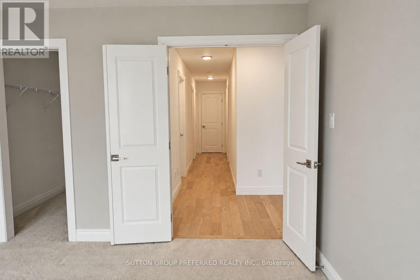
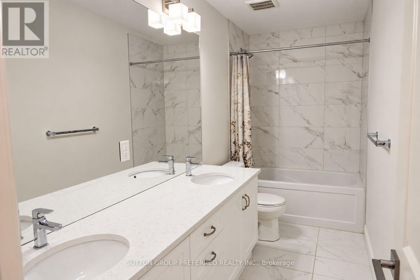
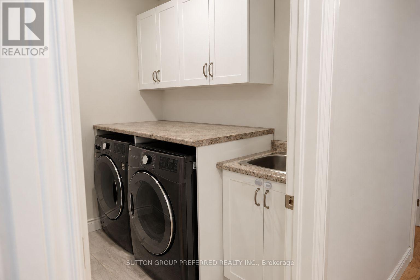
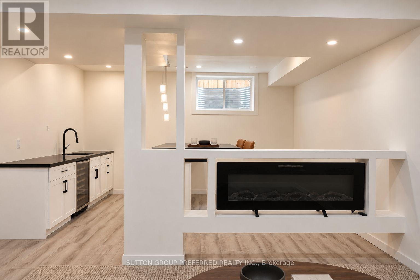
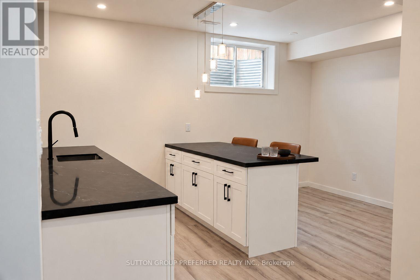
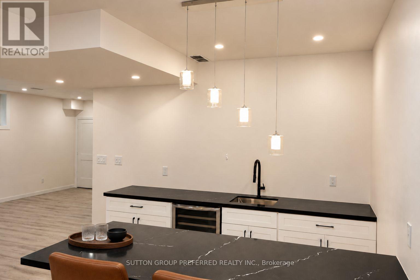
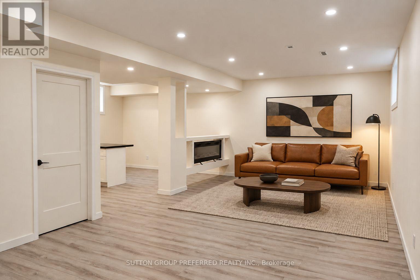
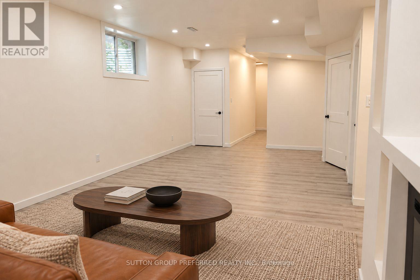
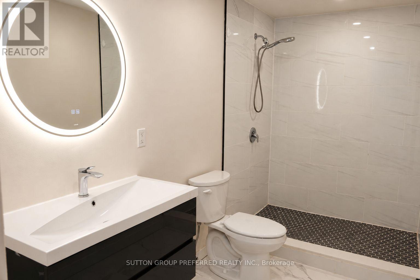
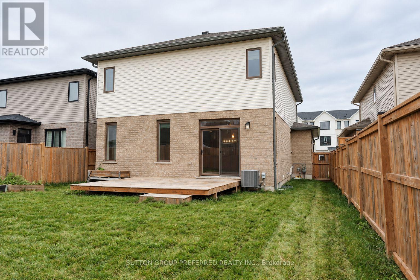
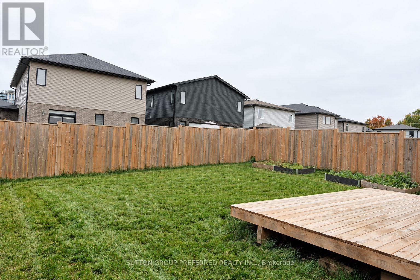
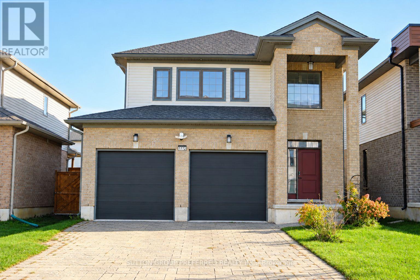
Welcome to 1772 Henrica Avenue in northwest London This two-storey detached home offers approximately 2,200 sq. ft. of above-grade living space, plus a finished basement, with four upstairs bedrooms and 3.5 bathrooms throughout.The finished basement is a highlight, offering an inviting recreation room with an electric fireplace-perfect for movie nights, relaxing or entertaining. A stylish wet bar features a sink, wine fridge, ample cabinetry and a separate island with seating space. A three-piece bathroom adds convenience to this versatile lower level.Outside, enjoy a fenced backyard with a deck for outdoor dining and relaxation. The attached double garage features painted walls and a convenient exterior side door for easy access. Conveniently located near parks, schools and shopping, with recreation facilities and everyday amenities within easy reach. A welcoming family home with room to gather, unwind and enjoy. (id:6772)
Property
Transaction Type
For sale
Attachment
Detached
Land Size
40 x 109.6 FT
Age
6 to 15 years
MLS®#
X14087398
Inside
Bedrooms
4
Bathrooms
4
Fireplace
True
Building
Basement
Full (Finished)
Basement Status
Finished
Heating
Forced air
Heating Fuel
Natural gas
Cooling
Central air conditioning, Air exchanger
Total Stories
2
Parking
Parking Space
Attached Garage,Garage,
Utilities
Water
Municipal water
Land
Sewer
Sanitary sewer
Location Description
Community Name
North S
Land Size
40 x 109.6 FT
Size Interior
2000 - 2500 sqft
Listed by
SUTTON GROUP PREFERRED REALTY INC.
The listing data above is provided under copyright by the Canadian Real Estate Association. The listing data is deemed reliable but is not guaranteed accurate by the Canadian Real Estate Association.