1095 PRINCE GEORGE ROAD
- 4 bed
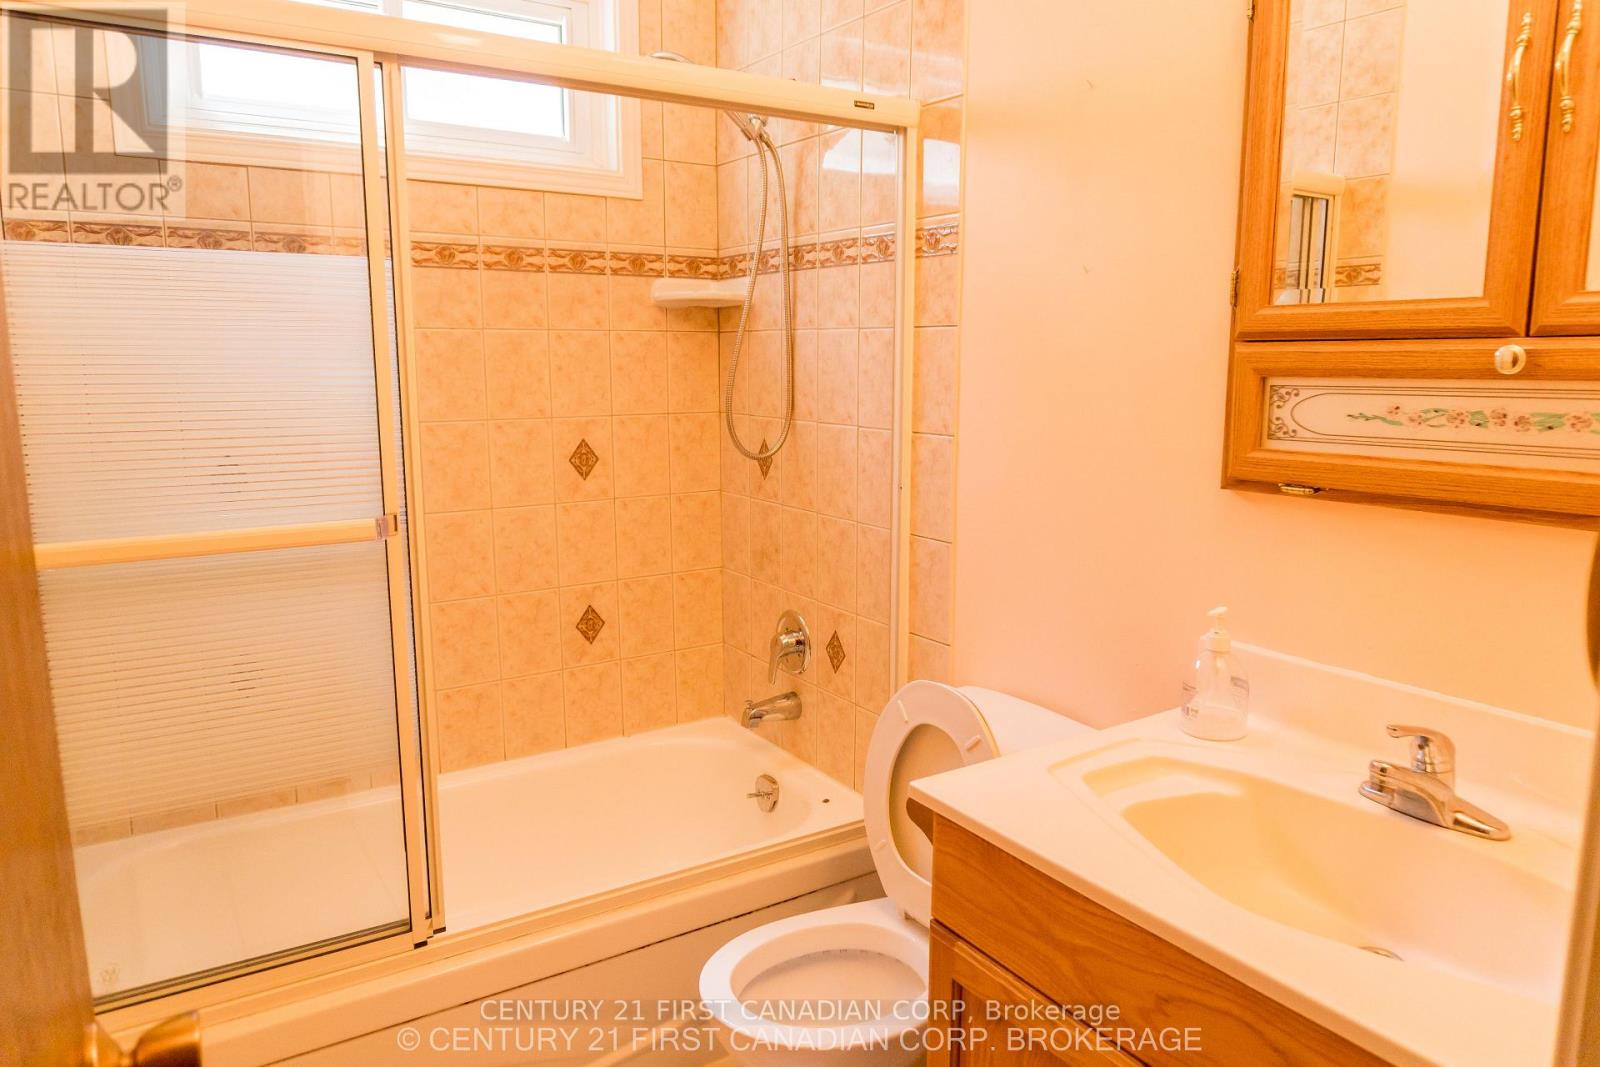
- 2 bath
- 2000 - 2500 sqft
$699,900
Your
status: Active
For sale
Property Type
Single Family
- Building Type
- House
- Features
- Flat site, Dry, Sump Pump
- Ammenities Near By
- Hospital, Place of Worship, Schools
- Style
- Detached
- Land Size
- 62 x 117 FT ; front: 62.16 ft Back: 83.95 ft
- Age
- 31 to 50 years
- MLS®#
- X14088042
Ownership Type
Freehold
- Listed By
- CENTURY 21 FIRST CANADIAN CORP
Rent vs Buy
Making the Right Financial Choice
Need a Mortgage?
Rates as low as
4.99%
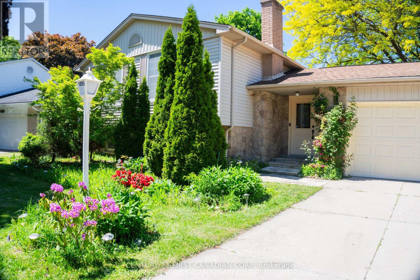
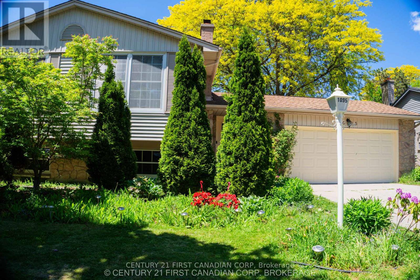
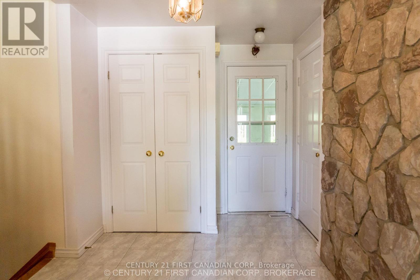
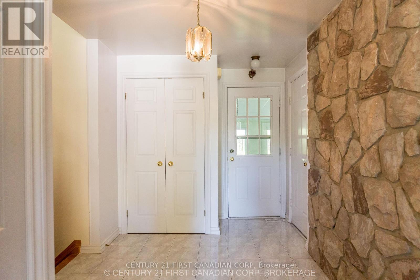
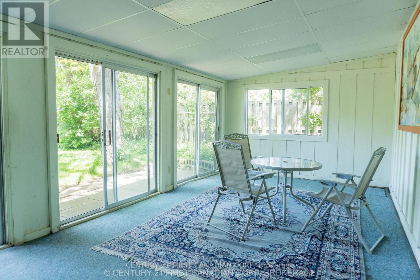
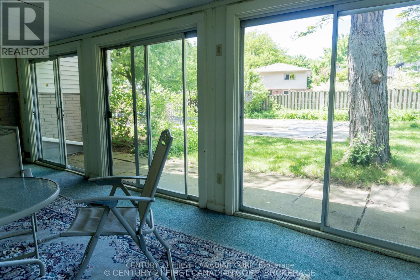
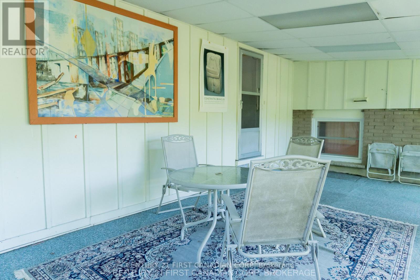
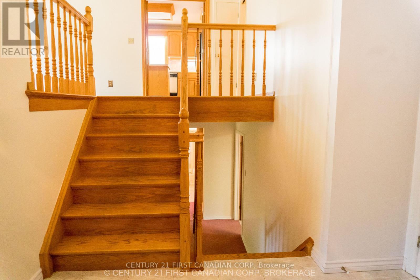
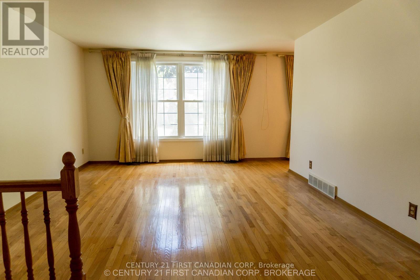
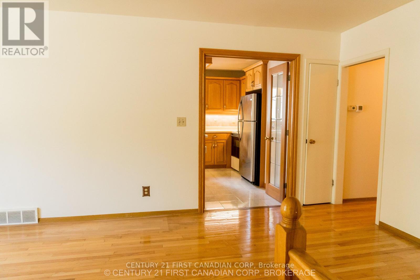
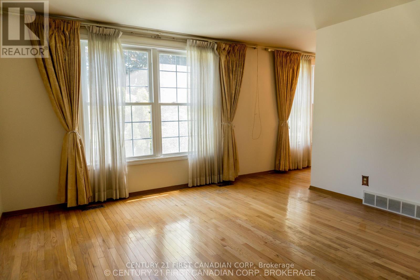
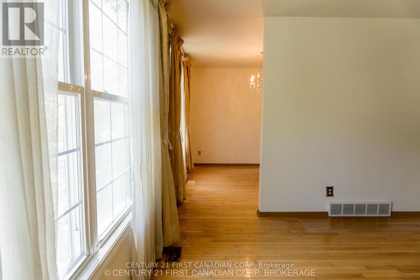
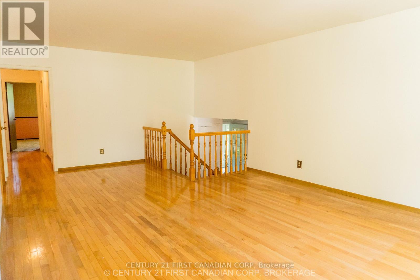
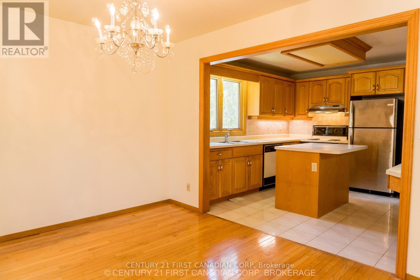
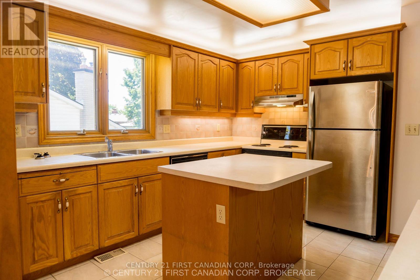
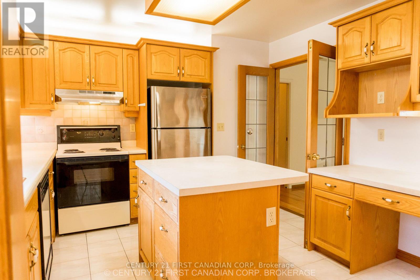
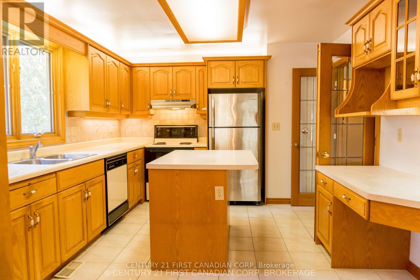
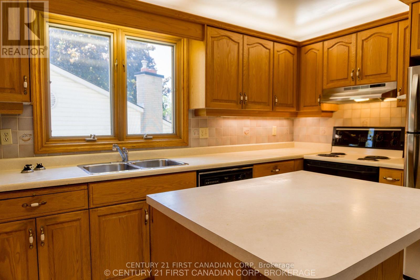
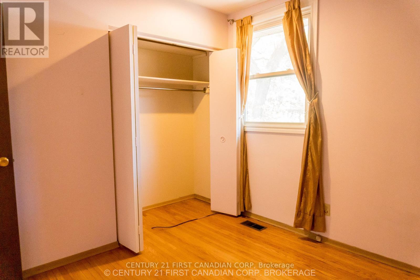
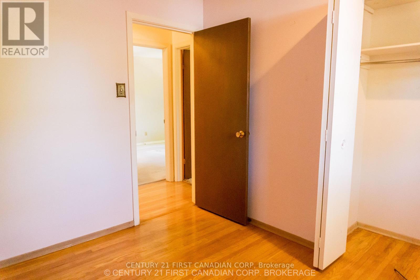
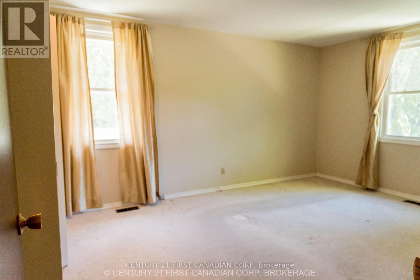
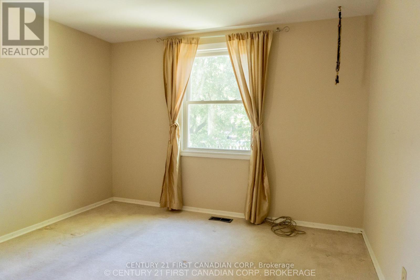
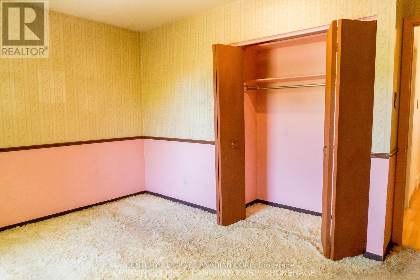
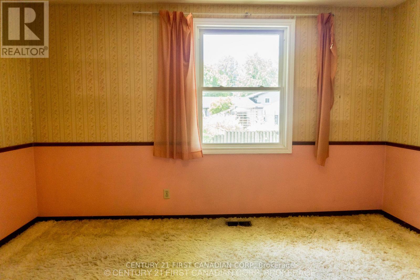
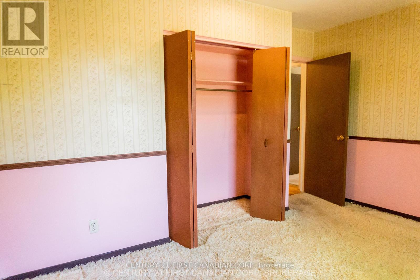
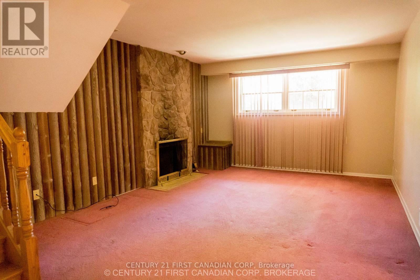
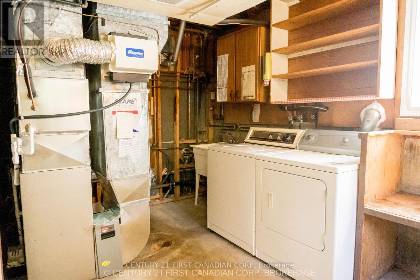
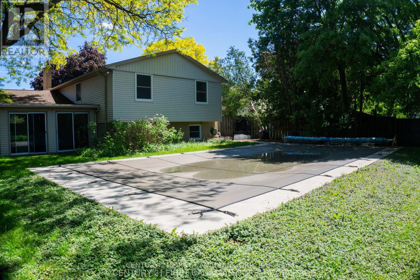
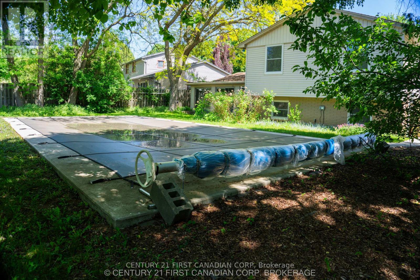
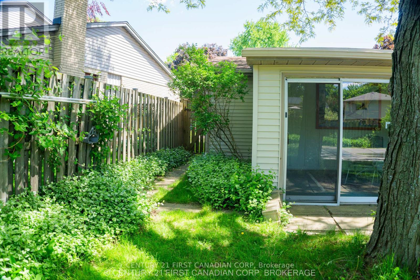
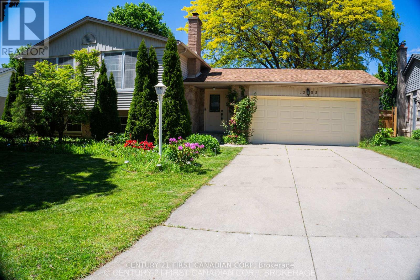
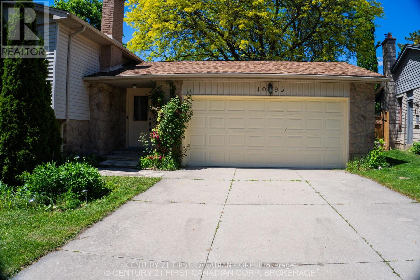
OVER 100,000.00 REDUCED A four bedroom., fully renovated SUNKEN BUNGALOW, with two full baths,, a two-car garage, A SUN ROOM AND A SWIMMING POOL is for sale in the Oakridge district (1095 Prince George Road) , close to shopping centres, banks and schools. It is A POOL LOVERS PARADISE, with a recently (in 2023) renovated swimming pool with outdoor colored flood lights housed on the fence and an under-water light- creating a mystic atmosphere in the evenings. Added features: a newly constructed gas line for barbecue, an outdoor round table with umbrella and chairs and an outdoor, a fully functional pool navigator (Howard), Other Leftovers: Nice drapes and curtains, various gardening equipment including a wheel-burrow, fertilizing r, garden sprinklers.,childrens pool-nicknacks The gas-operated high efficiency furnace (Reliance home comfort, 12 years warranty)) is 5 years old and the air conditioner (ten years warranty) is less than a year old. (id:6772)
Property
Transaction Type
For sale
Attachment
Detached
Land Size
62 x 117 FT ; front: 62.16 ft Back: 83.95 ft
Age
31 to 50 years
MLS®#
X14088042
Inside
Bedrooms
4
Bathrooms
2
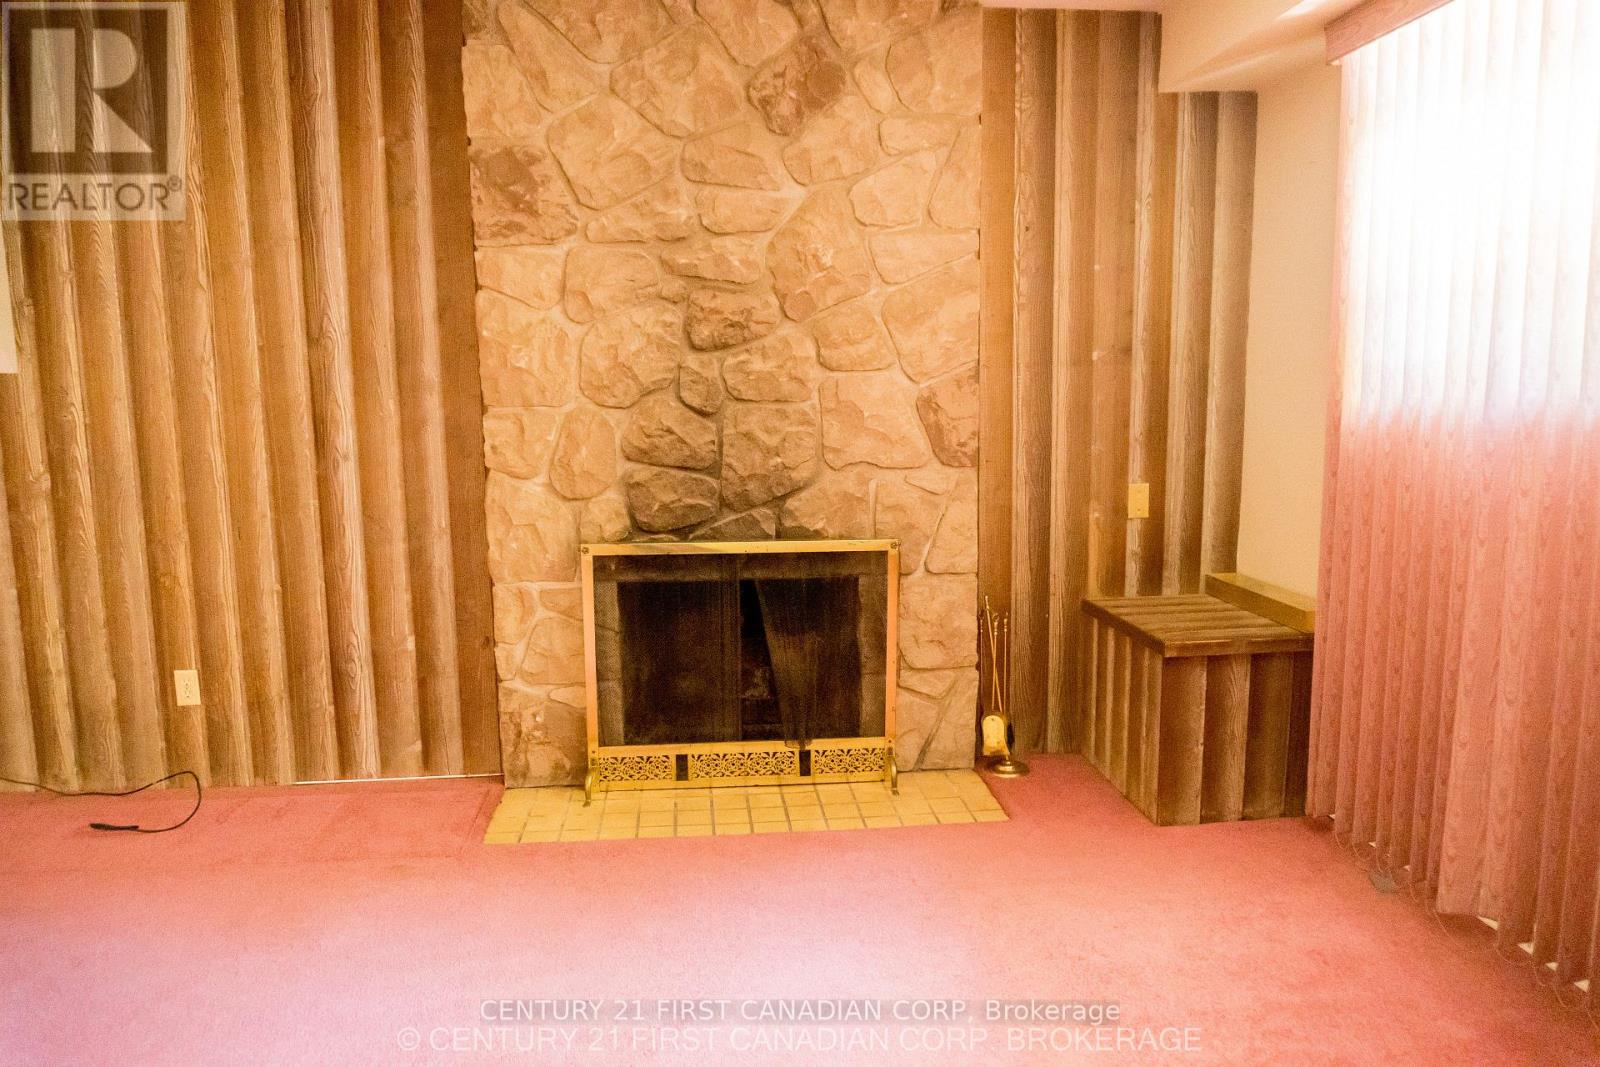
Fireplace
True
Fireplaces (Total)
1
Building
Basement
Full (Finished)
Basement Status
Finished
Heating
Forced air
Heating Fuel
Wood
Cooling
Central air conditioning
Structure
Shed
Total Stories
1
Parking
Parking Space
Attached Garage,Garage,
Utilities
Water
Municipal water
Cable
Available
Electricity
Available
Sewer
Installed
Land
Features
Flat site, Dry, Sump Pump
Ammenities Near By
Hospital, Place of Worship, Schools
Sewer
Sanitary sewer
Location Description
Installed
Community Name
North M
Land Size
62 x 117 FT ; front: 62.16 ft Back: 83.95 ft
Size Interior
2000 - 2500 sqft
Listed by
CENTURY 21 FIRST CANADIAN CORP
Rooms
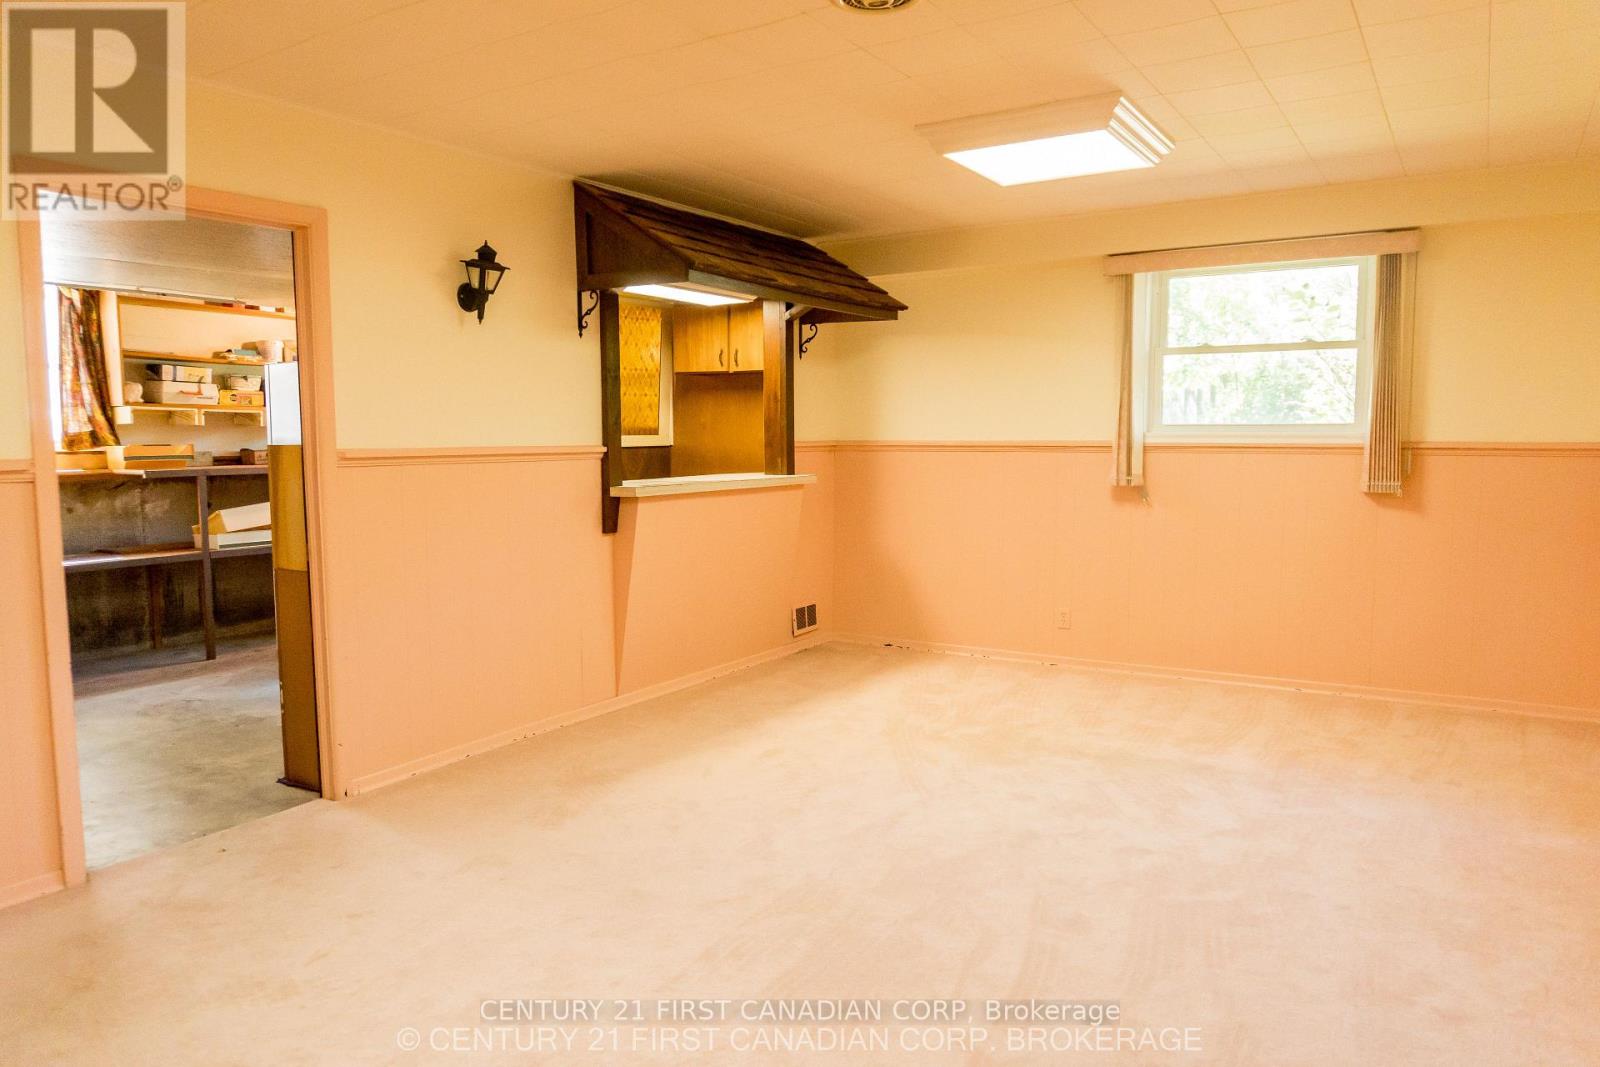
| Recreational, Games room
Lower level
|
6.15 m x 4.91 m | |
| Bathroom
Lower level
|
2.24 m x 1.15 m | |
| Family room
Lower level
|
5.97 m x 3.87 m | |
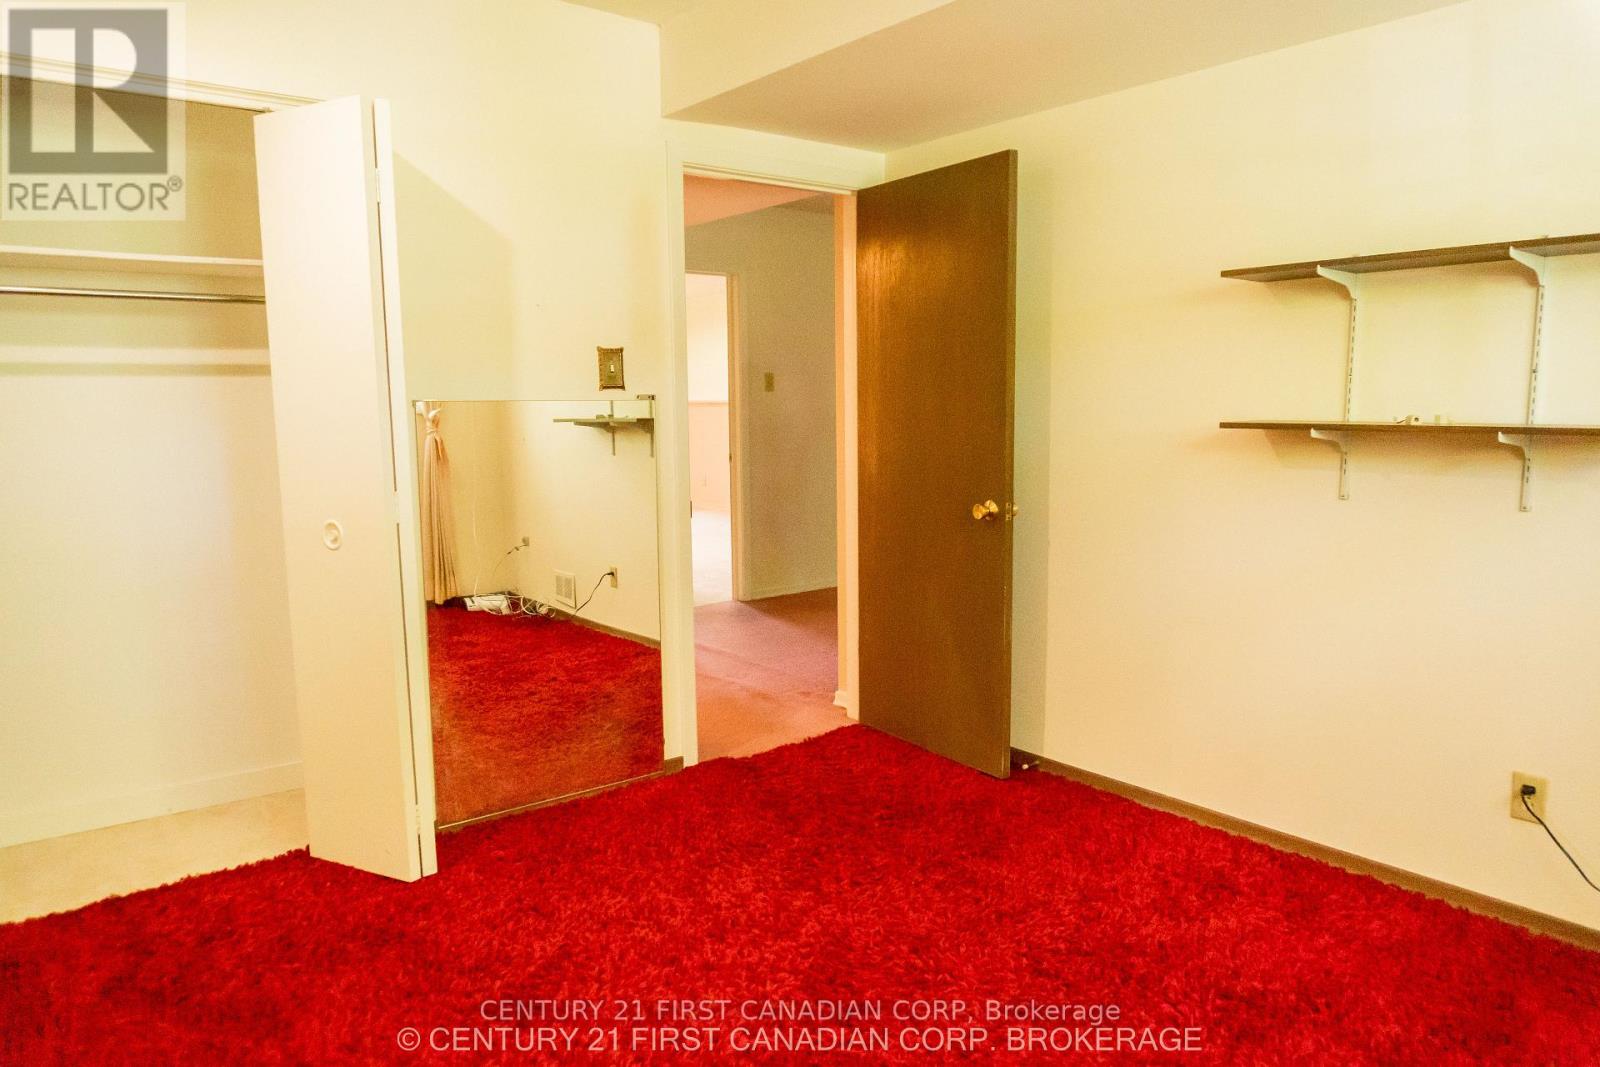
| Bedroom
Lower level
|
3.61 m x 3.61 m | |
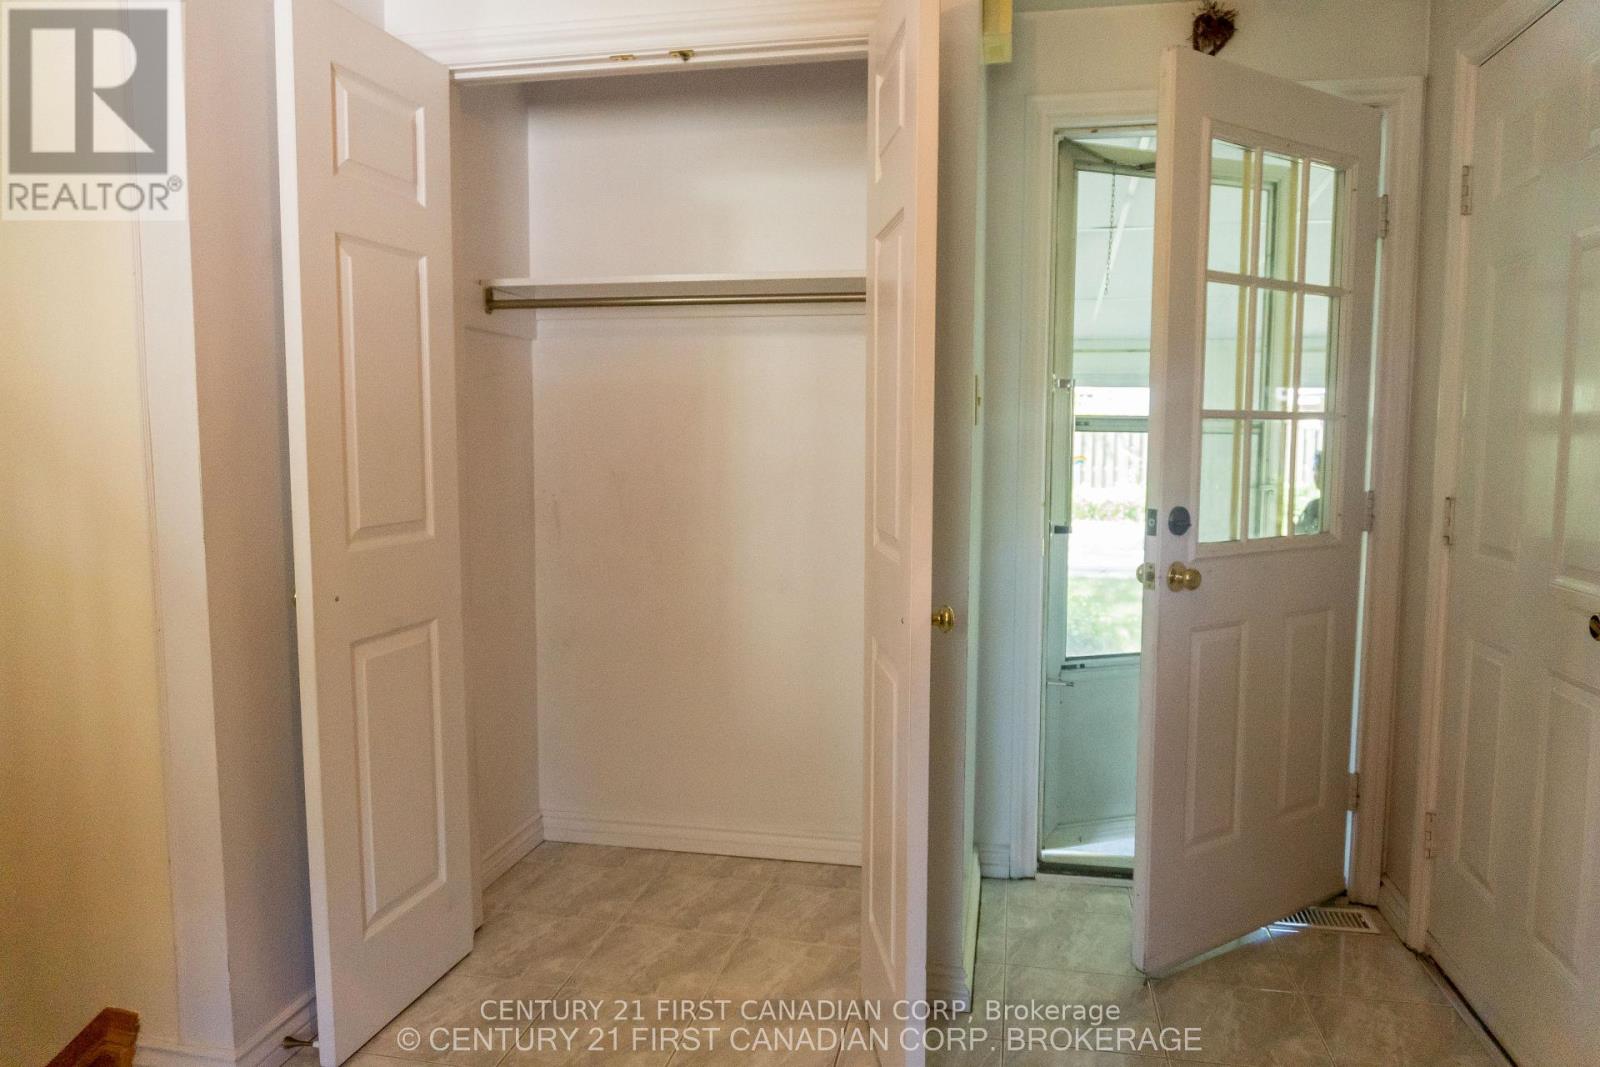
| Foyer
Main level
|
4.73 m x 1.62 m | |
| Sunroom
Main level
|
7.24 m x 3.54 m | |
| Living room
Main level
|
6.97 m x 4.08 m | |
| Dining room
Main level
|
3.49 m x 3.15 m | |
| Kitchen
Main level
|
3.5 m x 3.46 m | |
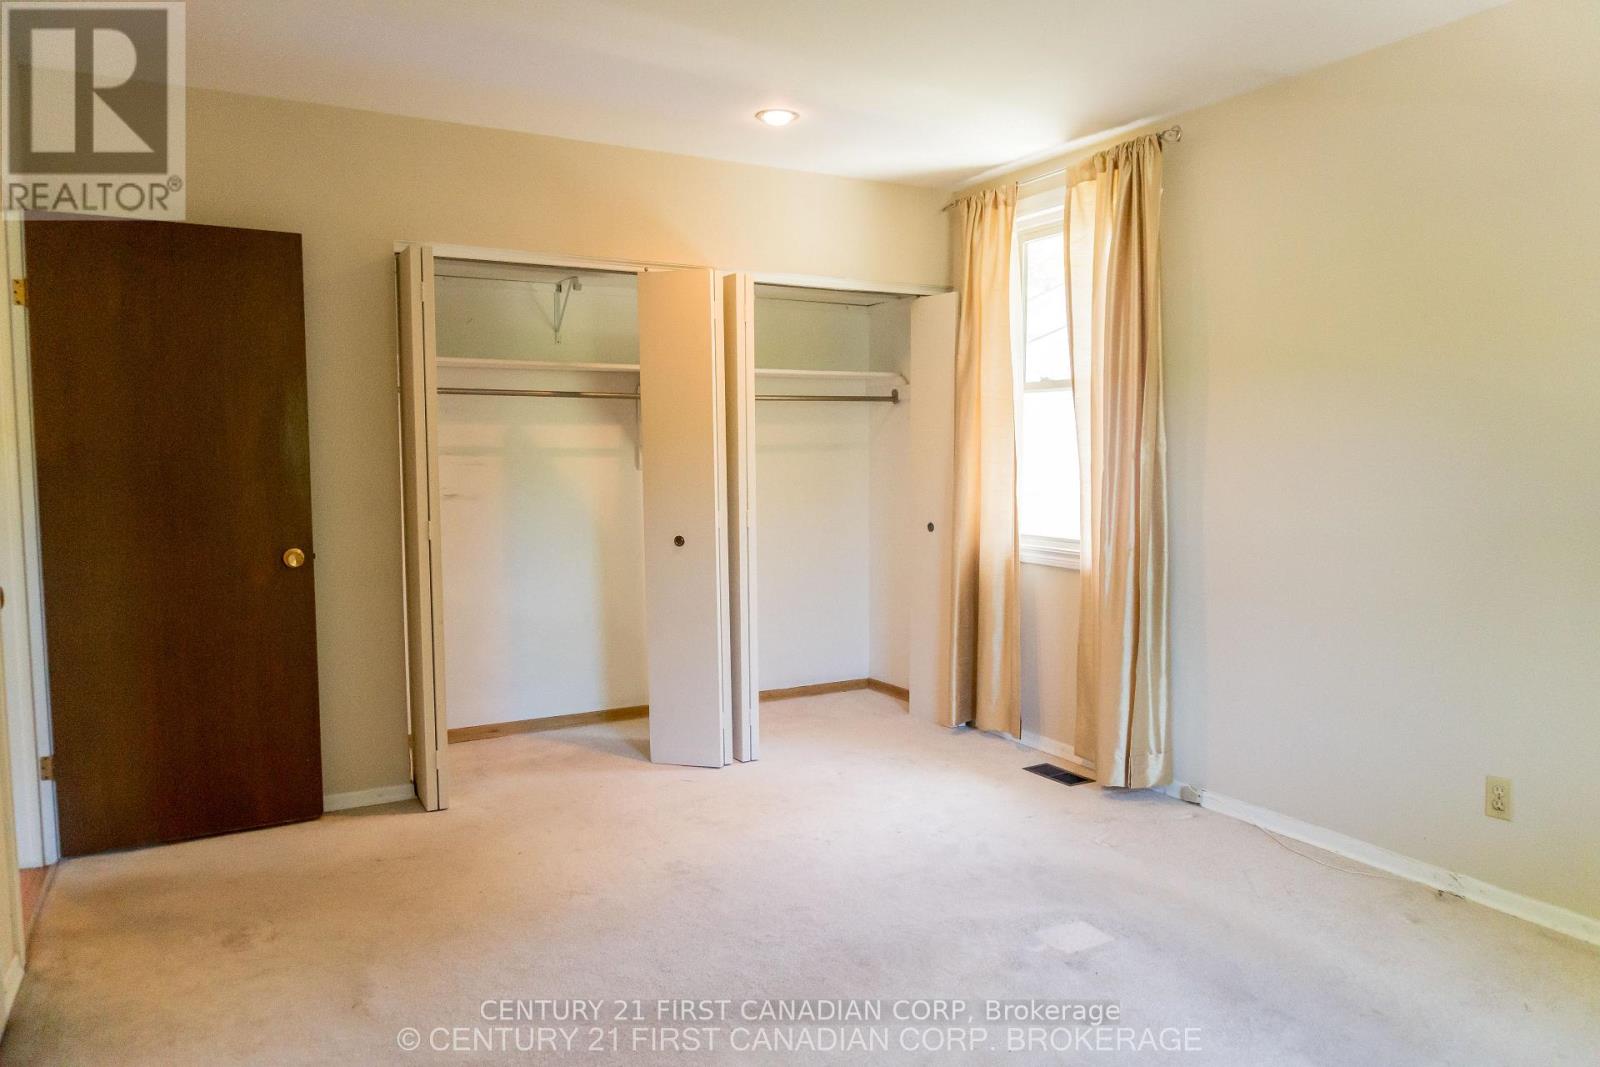
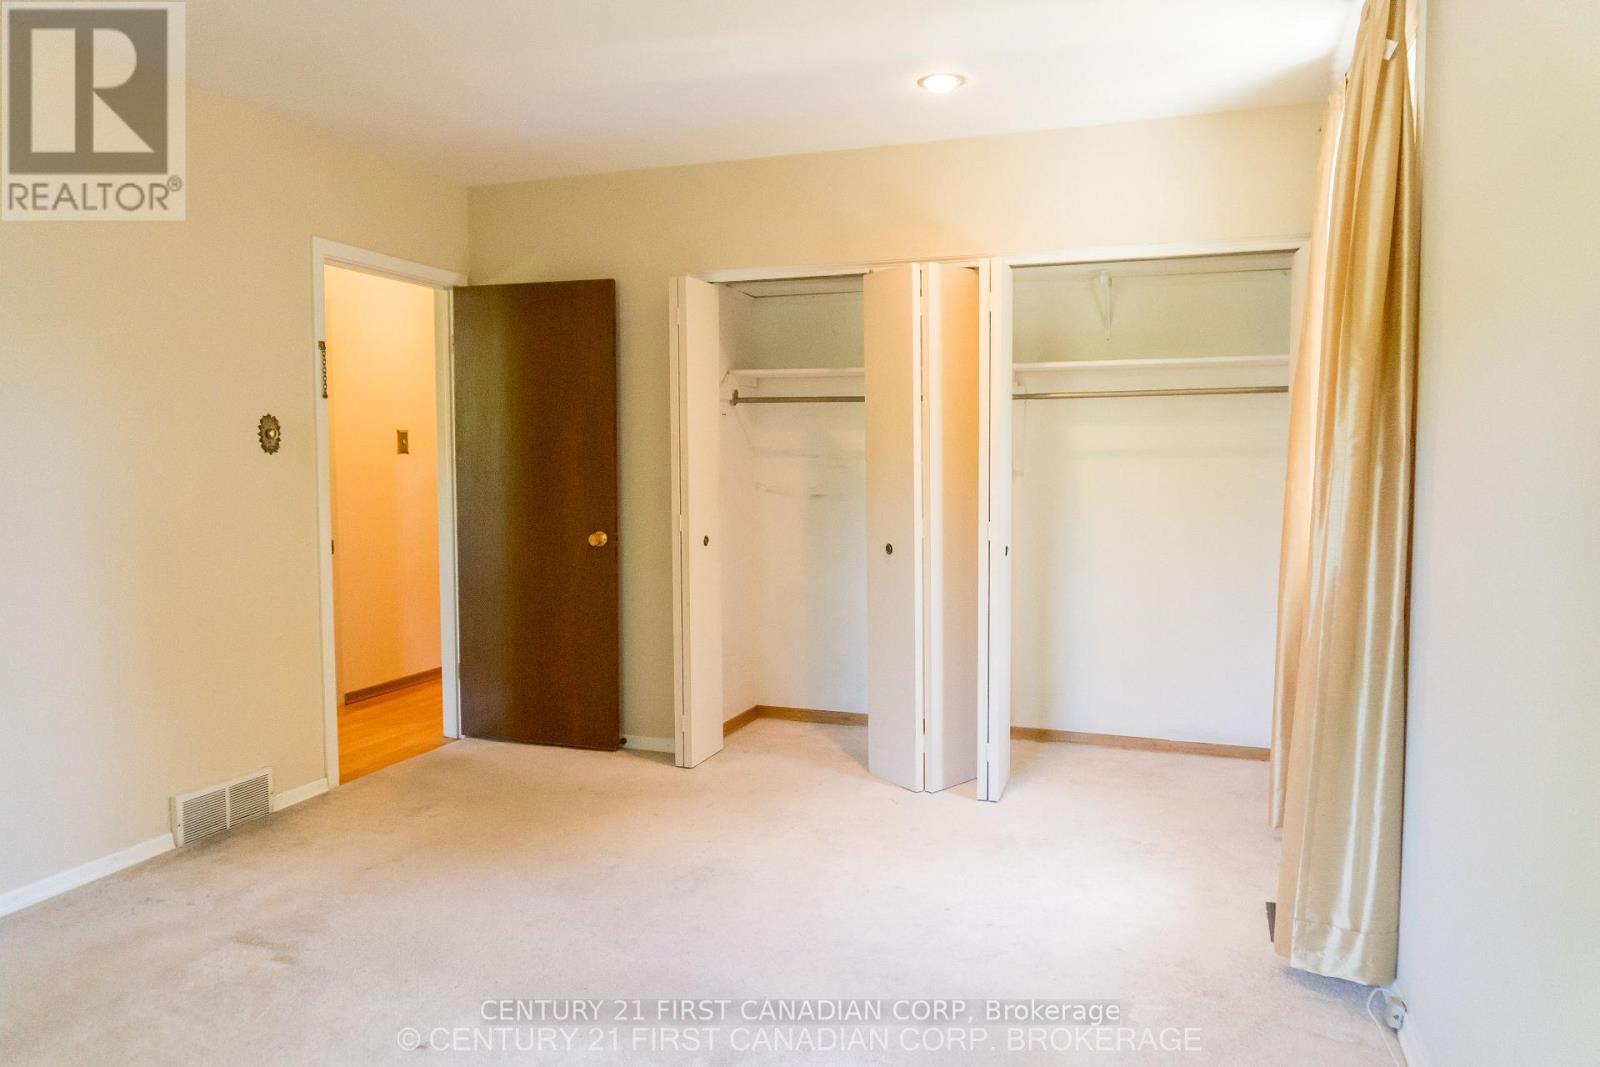
| Primary Bedroom
Main level
|
4.64 m x 3.52 m | |
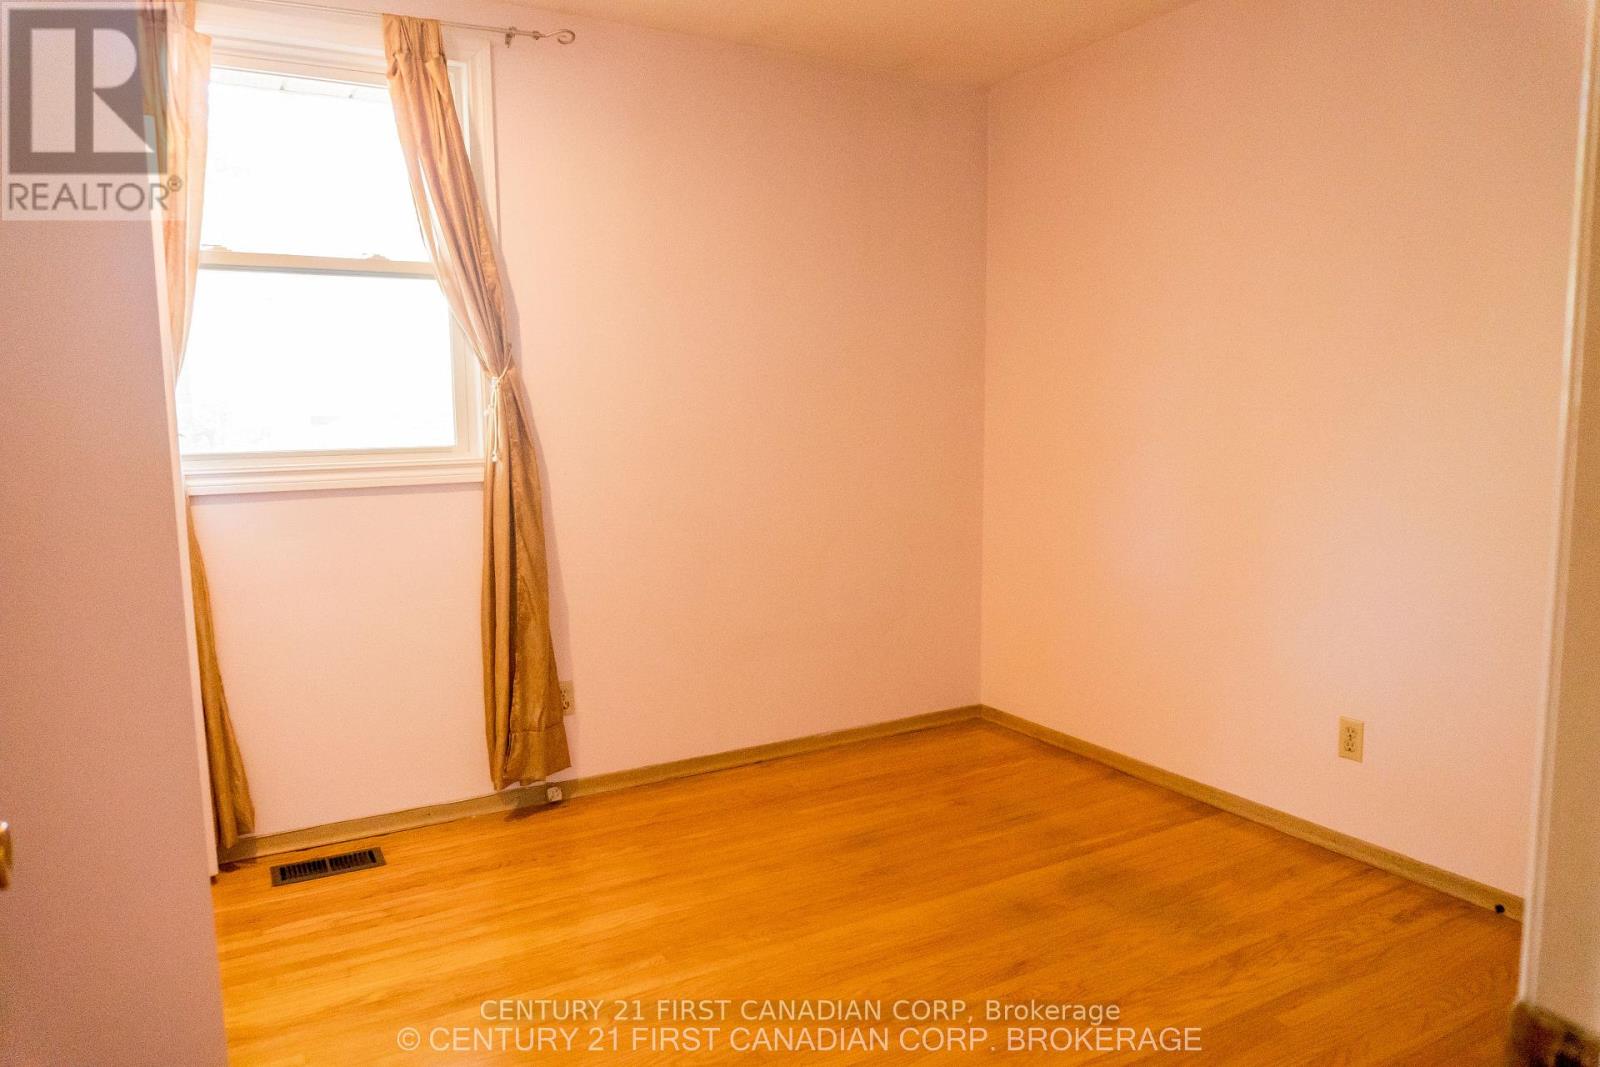
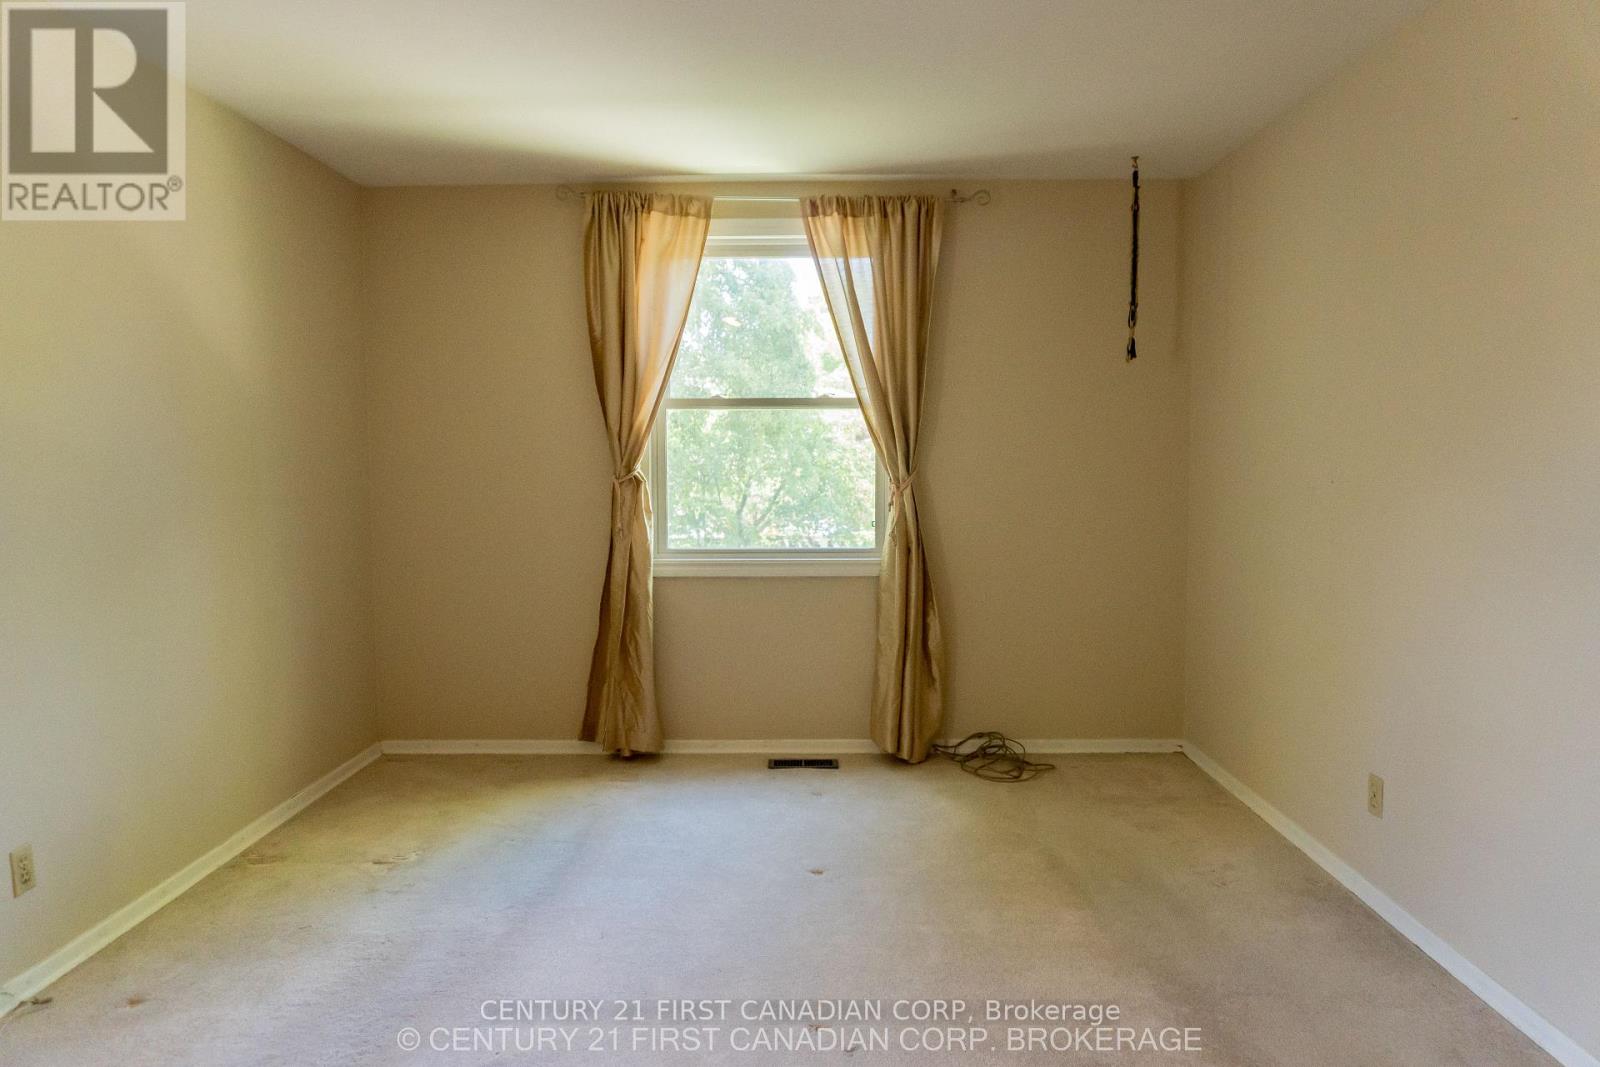
| Bedroom 2
Main level
|
4.11 m x 3.51 m | |
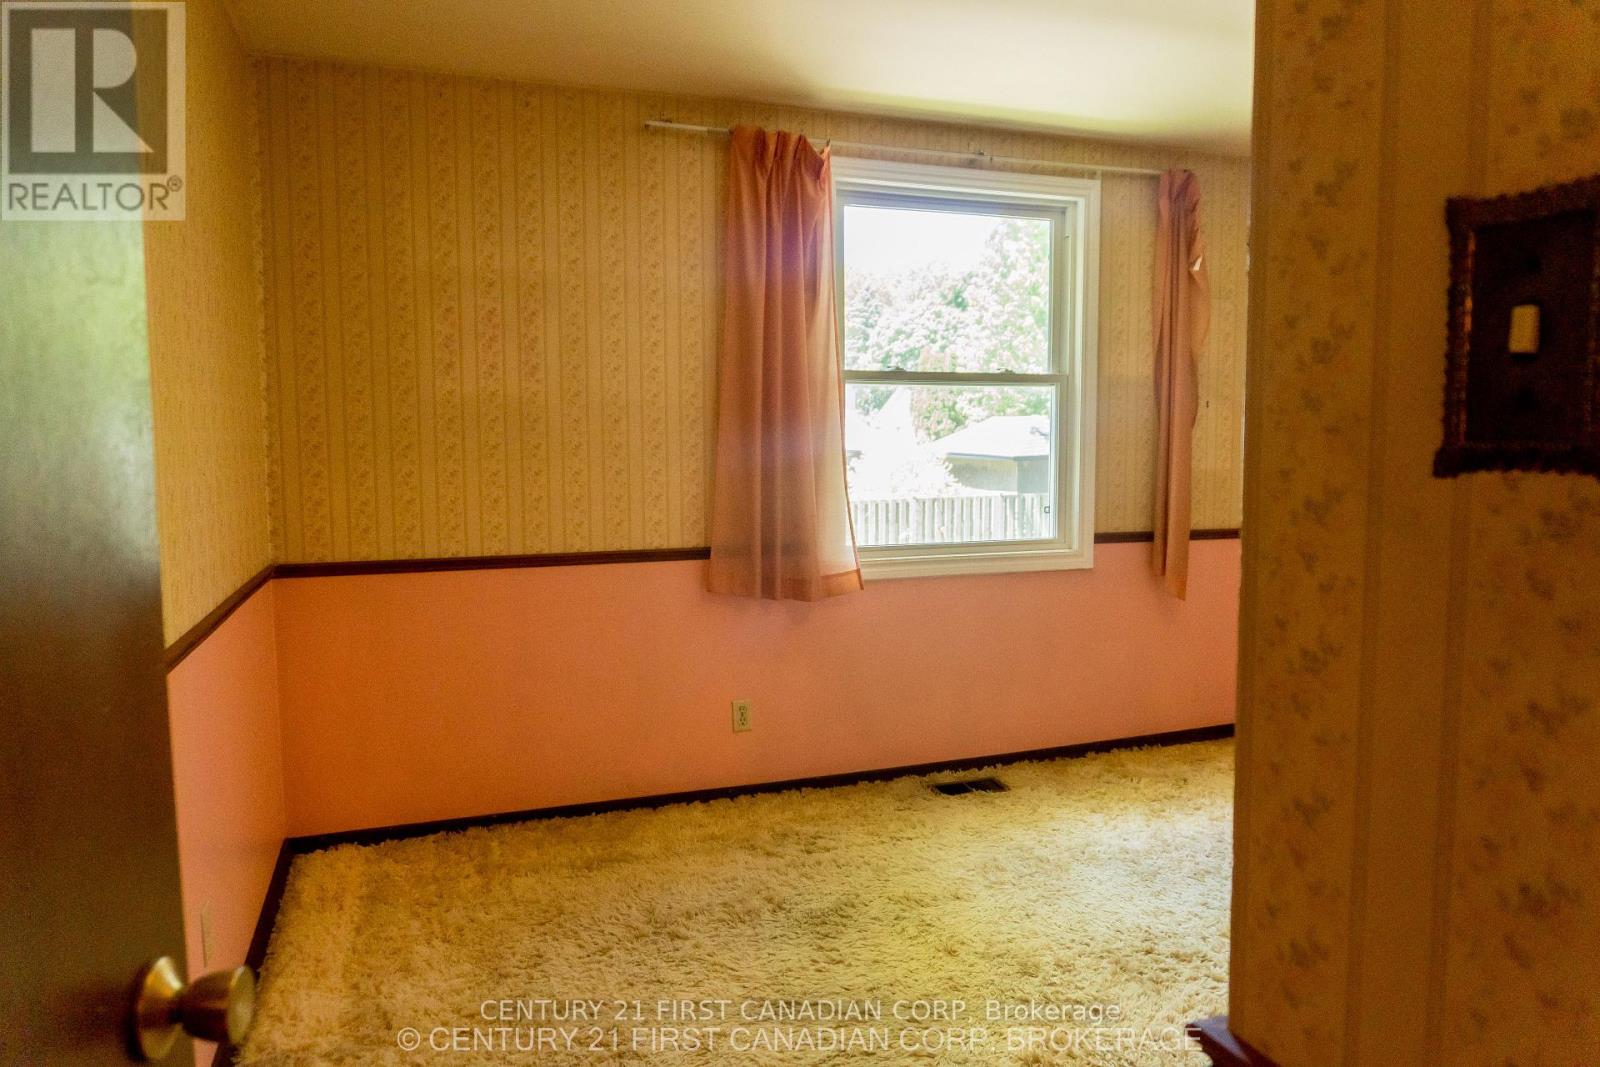
| Bedroom 3
Main level
|
3.07 m x 3.07 m | |
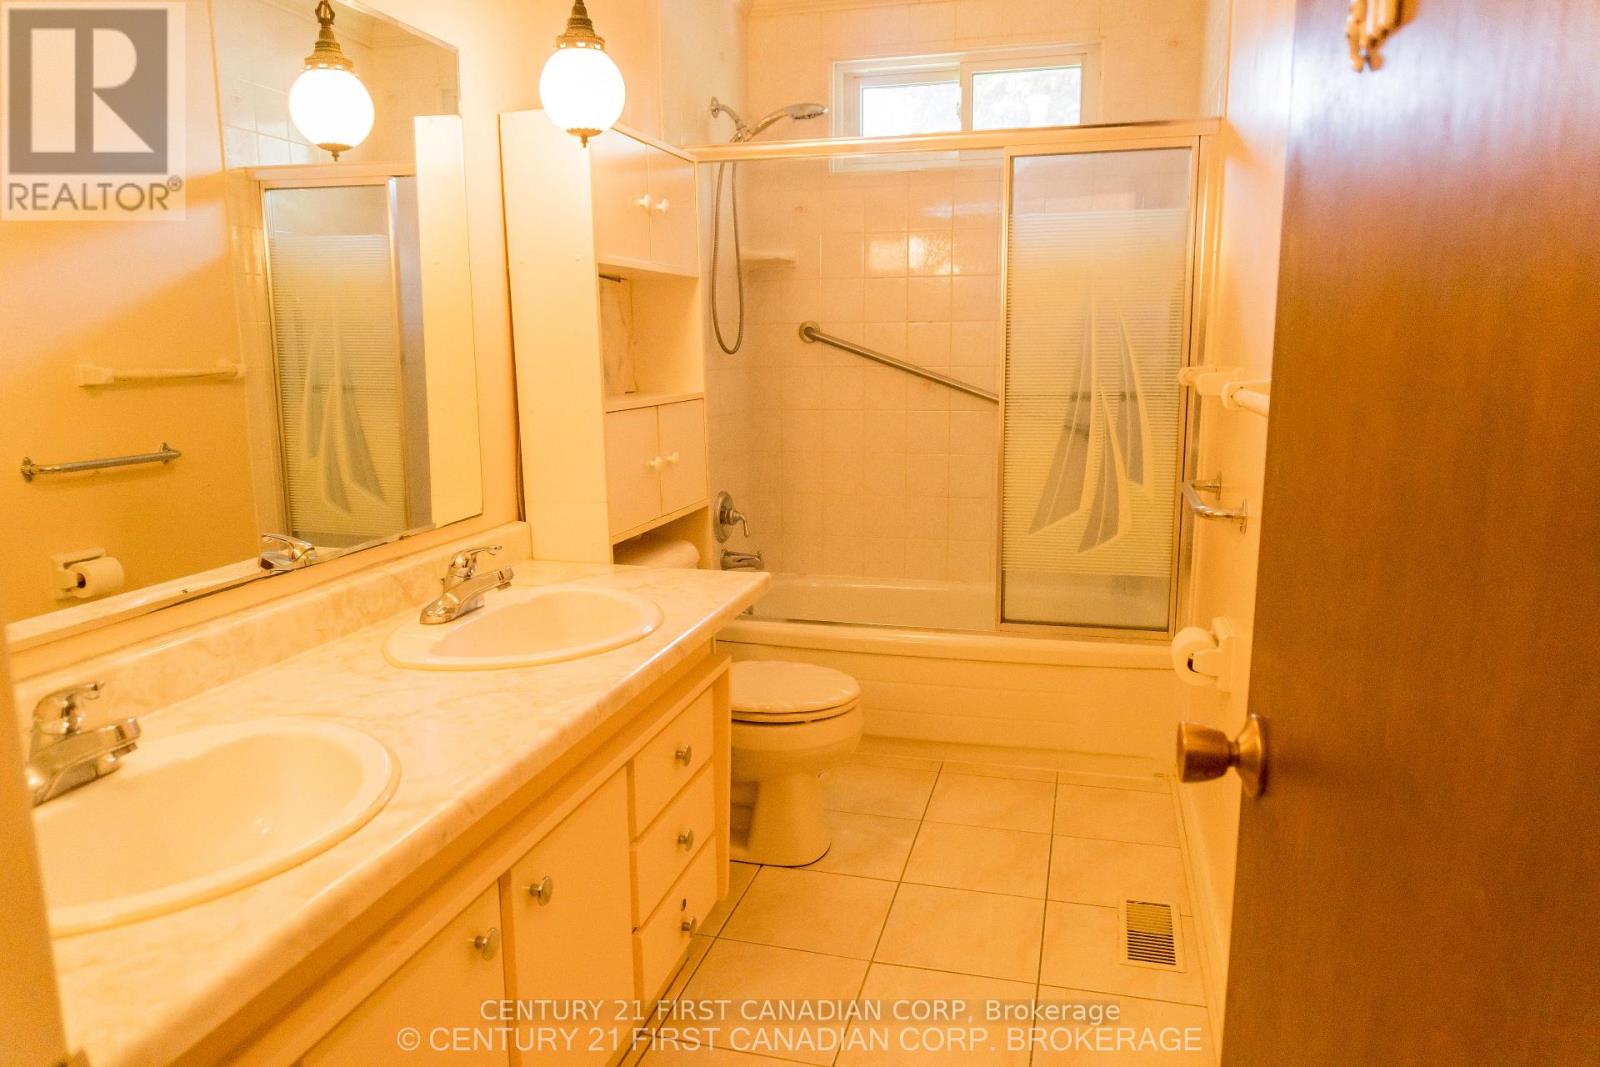
| Bathroom
Main level
|
3.54 m x 1.51 m |
The listing data above is provided under copyright by the Canadian Real Estate Association. The listing data is deemed reliable but is not guaranteed accurate by the Canadian Real Estate Association.