1678 DALE STREET
- 5 bed
- 2 bath
- 700 - 1100 sqft
$509,900
Your
status: Active
For sale
Property Type
Single Family
- Building Type
- House
- Features
- Wooded area, Flat site
- Ammenities Near By
- Public Transit, Schools
- Style
- Detached
- Land Size
- 54 x 131.1 FT|under 1/2 acre
- Age
- 51 to 99 years
- MLS®#
- X14087966
Ownership Type
Freehold
- Listed By
- ROYAL LEPAGE TRILAND REALTY
Rent vs Buy
Making the Right Financial Choice
Need a Mortgage?
Rates as low as
4.99%
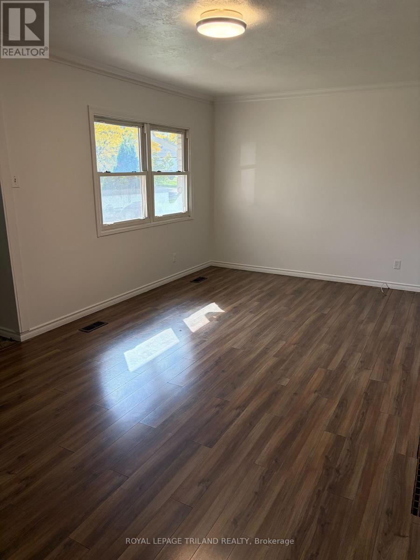
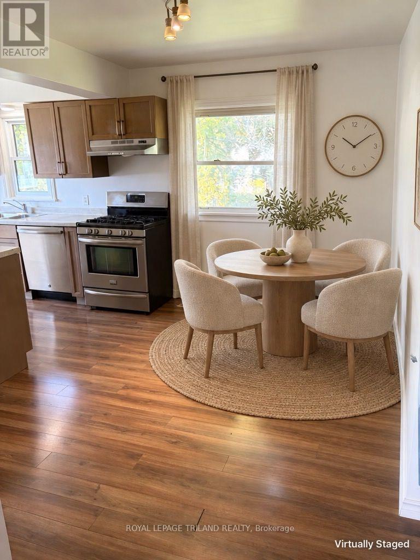
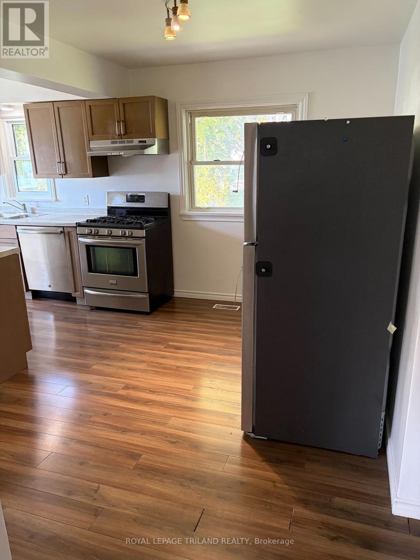
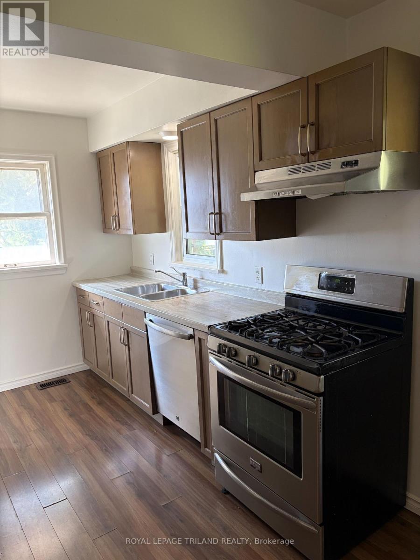
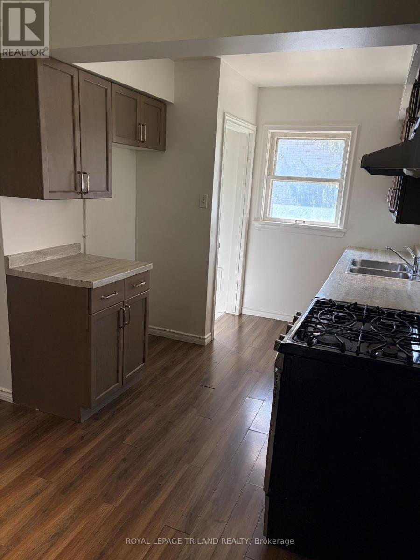
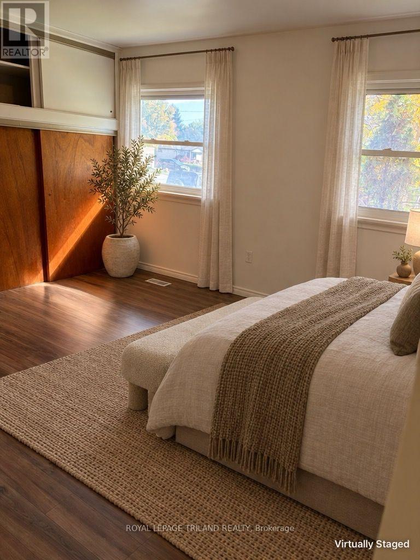
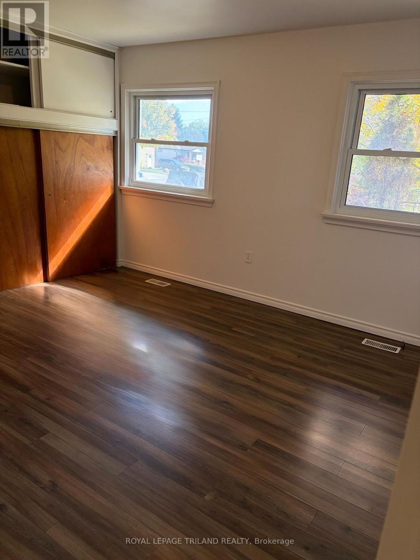
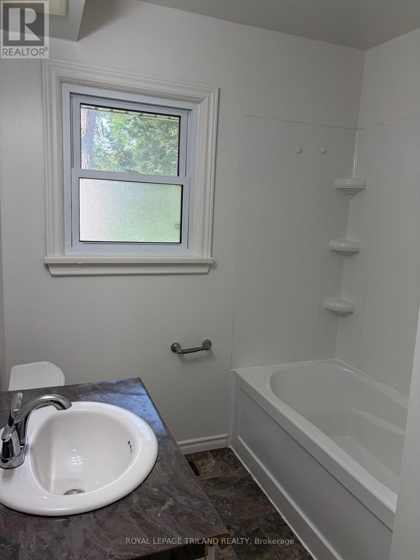
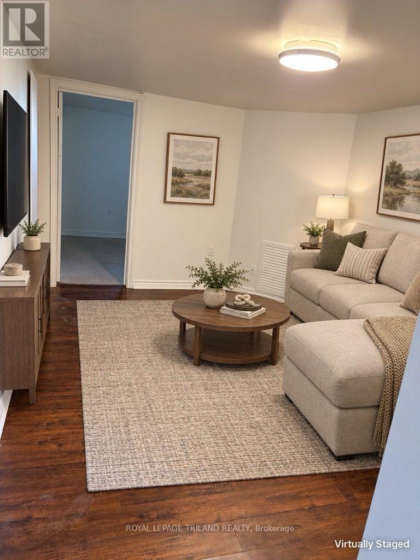
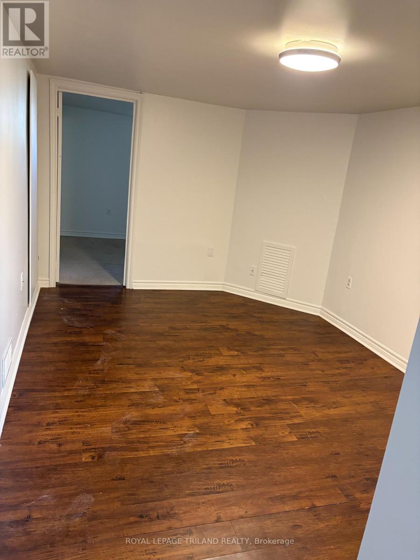
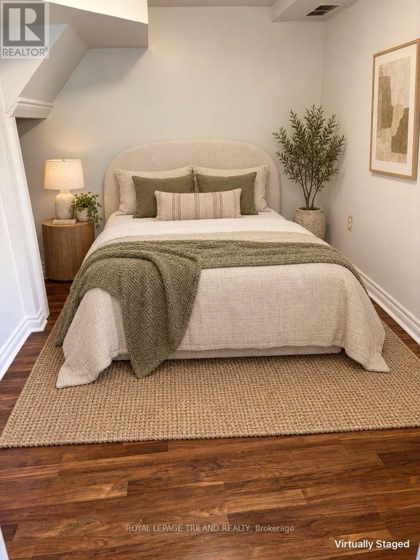
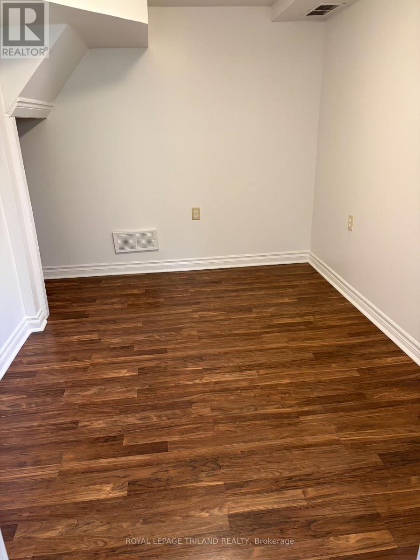
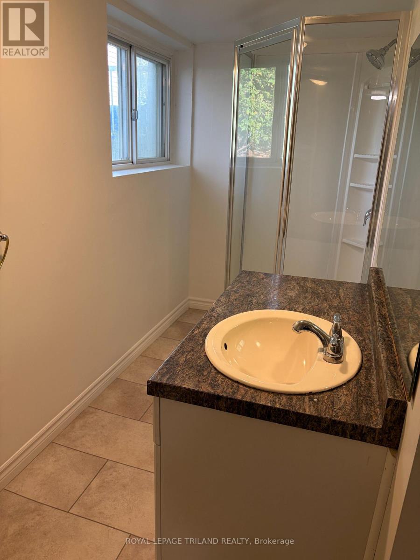
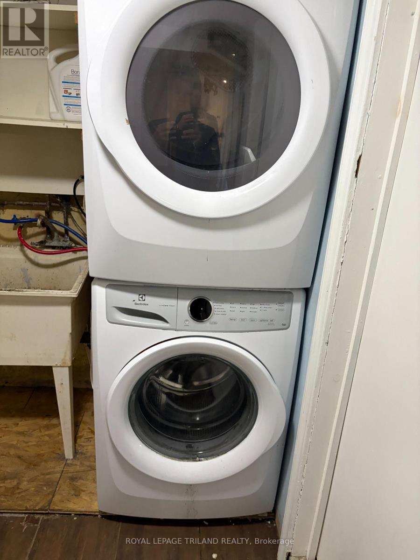
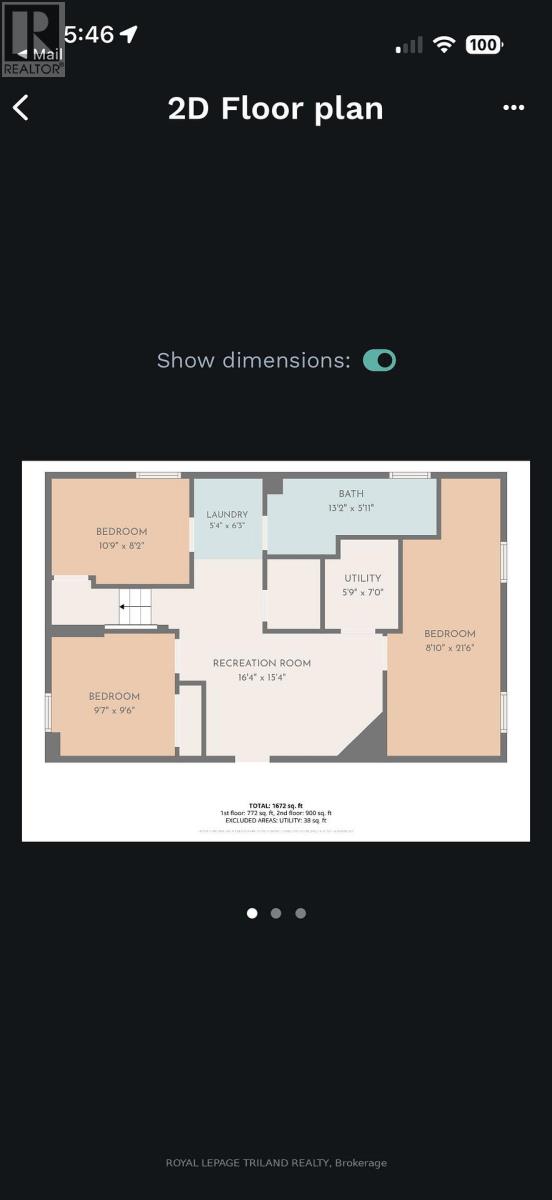
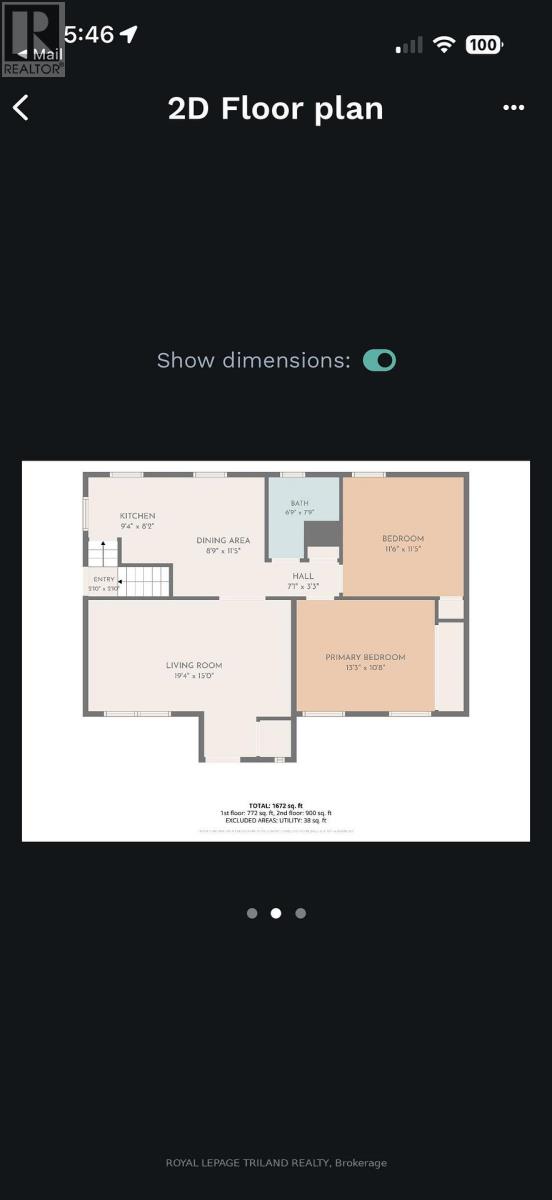
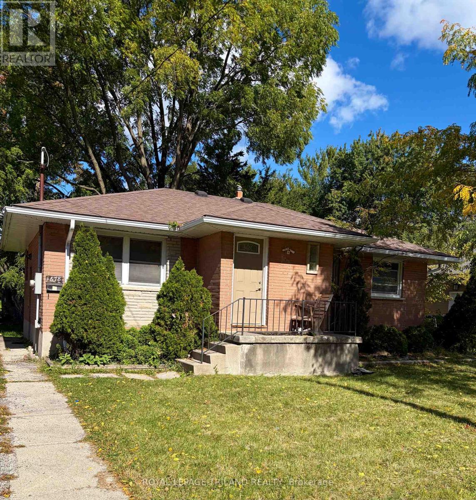
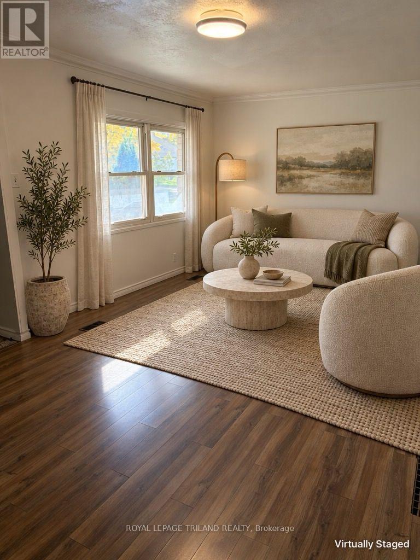
Versatile property that will appeal to investors, buyers looking for a mortgage helper or large family wanting a move-in ready place to settle. This brick bungalow sits on a fenced lot within walking distance to Fanshawe College near schools, shopping and transit. It has been freshly painted and is mostly carpet free. Plenty of bedrooms, two bathrooms, and convenient stackable washer and dryer (2021) in the lower level plus parking for at least five vehicles. Updates (per previous listing) include shingles (2017), eaves and soffits (2020), exterior doors (20172018) and most windows have been replaced. Furnace updated in 2021. With the large living room and convenient lower rec room, there is ample room for everyone to gather or have some space. Property is easy to show and quick possession is possiblepreferred. (id:6772)
Property
Transaction Type
For sale
Attachment
Detached
Land Size
54 x 131.1 FT|under 1/2 acre
Age
51 to 99 years
MLS®#
X14087966
Inside
Bedrooms
5
Bathrooms
2
Fireplace
False
Building
Basement
Full (Finished)
Basement Status
Finished
Heating
Forced air
Heating Fuel
Natural gas
Cooling
Central air conditioning
Structure
Deck
Total Stories
1
Parking
Parking Space
No Garage
Utilities
Water
Municipal water
Electricity
Installed
Sewer
Installed
Land
Features
Wooded area, Flat site
Ammenities Near By
Public Transit, Schools
Sewer
Sanitary sewer
Location Description
Installed
Community Name
East H
Land Size
54 x 131.1 FT|under 1/2 acre
Acres Min
1/2
Size Interior
700 - 1100 sqft
Listed by
ROYAL LEPAGE TRILAND REALTY
Rooms
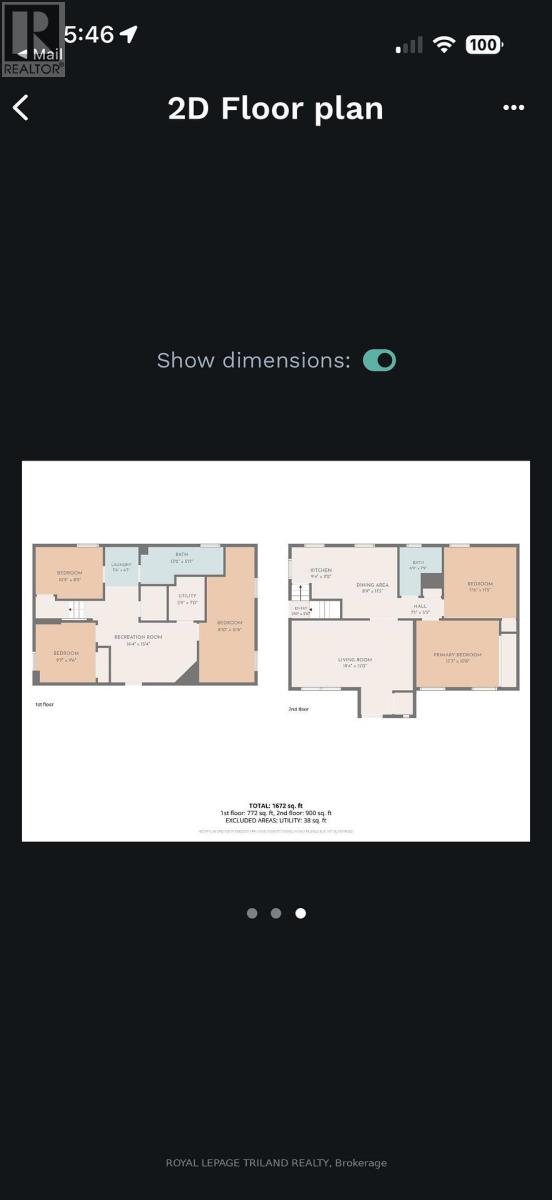
| Recreational, Games room
Lower level
|
5.84 m x 3.04 m | |
| Bedroom
Lower level
|
6.75 m x 2.74 m | |
| Bedroom
Lower level
|
3.35 m x 4.41 m | |
| Bedroom
Lower level
|
3.25 m x 2.99 m | |
| Living room
Main level
|
6.7 m x 3.35 m | |
| Kitchen
Main level
|
5.79 m x 4.62 m | |
| Primary Bedroom
Main level
|
3.96 m x 3.65 m | |
| Bedroom
Main level
|
4.11 m x 3.86 m |
The listing data above is provided under copyright by the Canadian Real Estate Association. The listing data is deemed reliable but is not guaranteed accurate by the Canadian Real Estate Association.