521 BLACKWATER PLACE
- 3 bed
- 3 bath
- 1100 - 1500 sqft
$599,900
Your
status: Active
For sale
Property Type
Single Family
- Building Type
- House
- Features
- Cul-de-sac, Sloping, Flat site, Paved yard, Carpet Free
- Community Features
- School Bus
- Ammenities Near By
- Public Transit
- Style
- Detached
- Land Size
- 23.2 x 112 FT ; 110.07 ft x 23.25 ft x 112.61 ft x 58.90|under 1/2 acre
- Age
- 16 to 30 years
- MLS®#
- X14085448
Ownership Type
Freehold
- Listed By
- RE/MAX CENTRE CITY REALTY INC.
Rent vs Buy
Making the Right Financial Choice
Need a Mortgage?
Rates as low as
4.99%
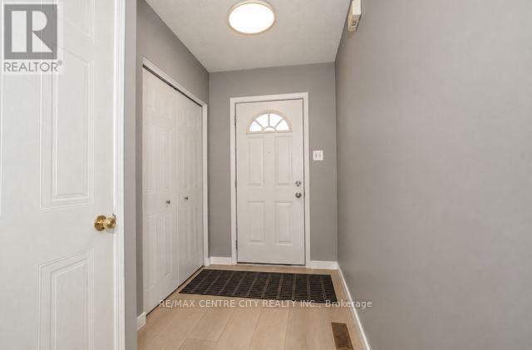
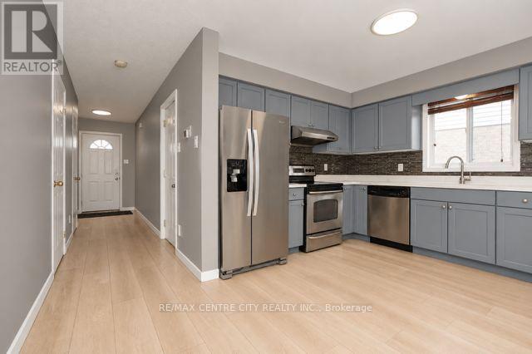
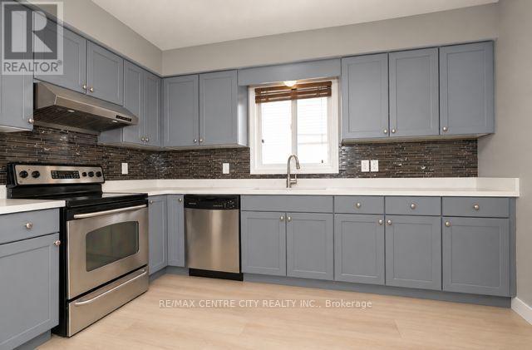
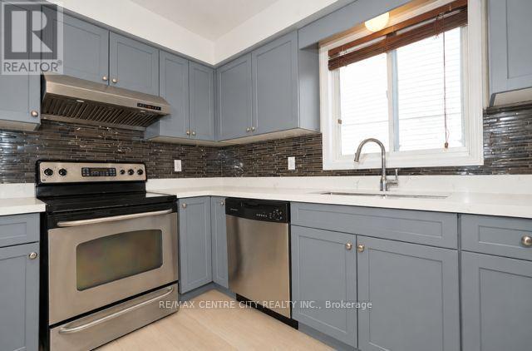
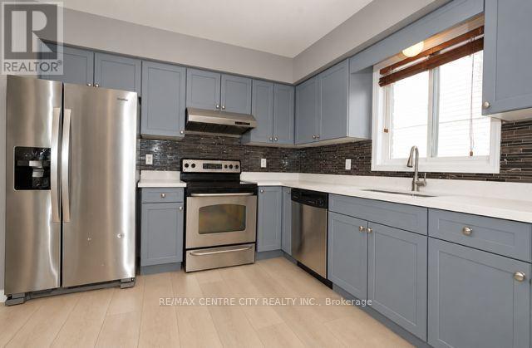
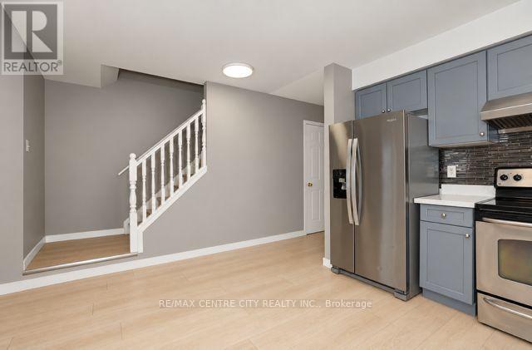
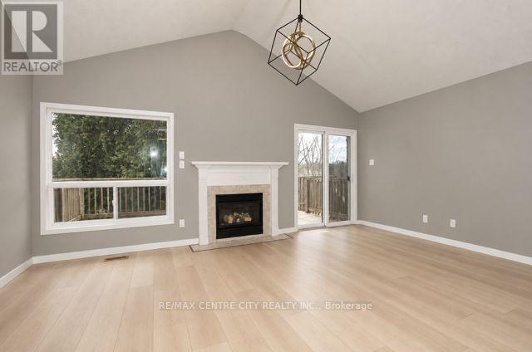
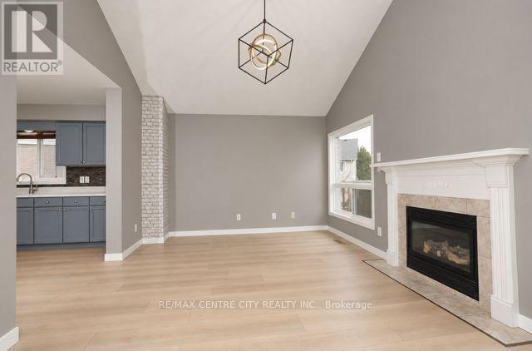
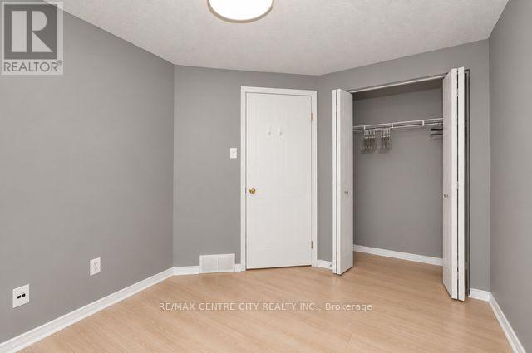
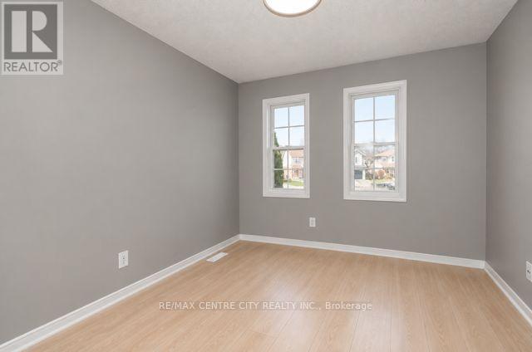
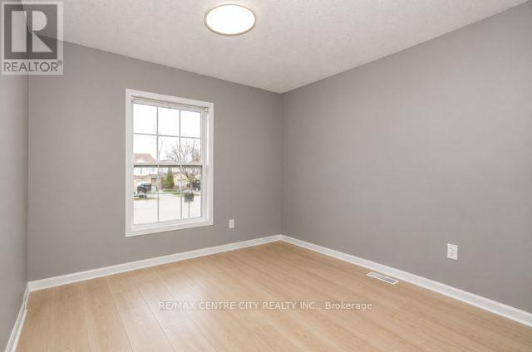
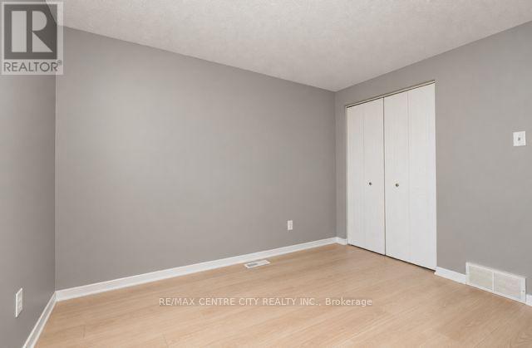
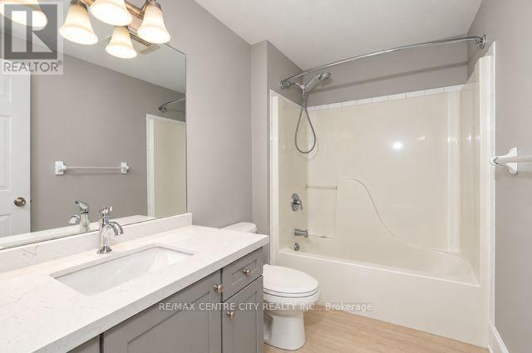
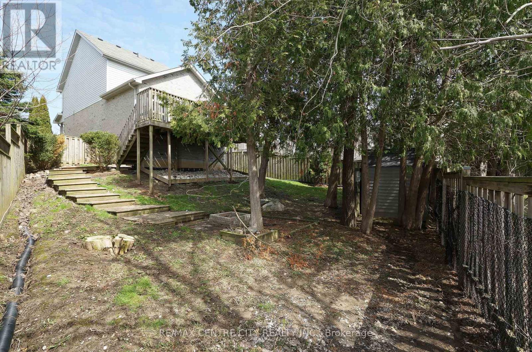
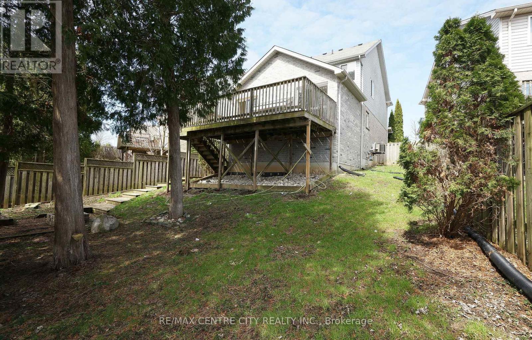
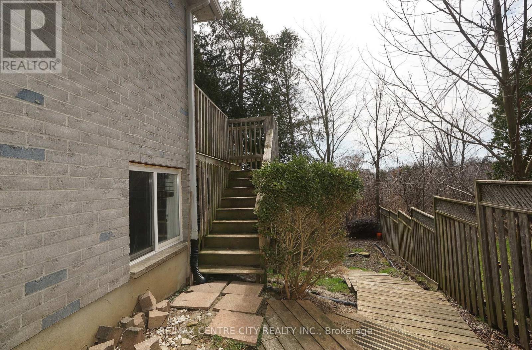
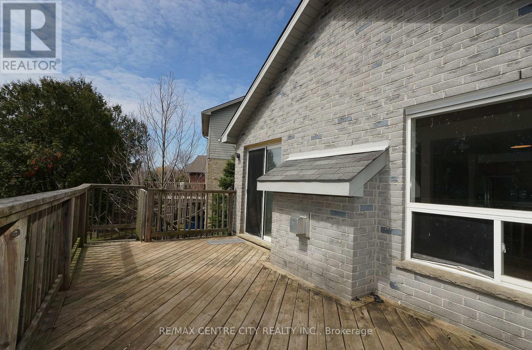
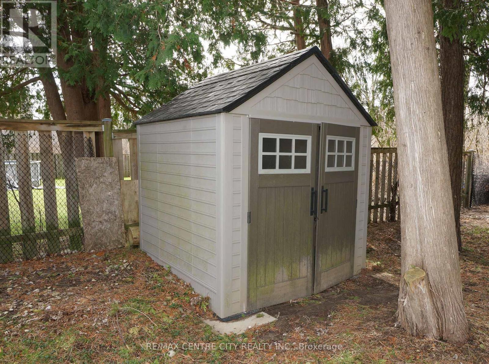
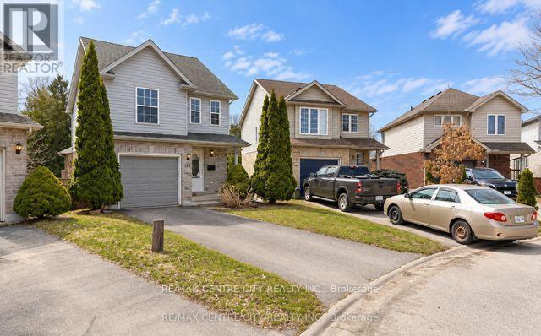
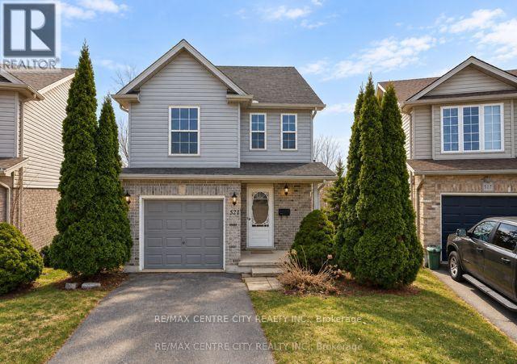
Prime location This north London home is on a premium pie-shaped ravine lot on a cul-de-sac at 521 Blackwater. This is perfect for a starter with 3 bedrooms, 2.5 bath, 3 fully finished floors. Features include gas fireplace, open concept great room with a vaulted ceiling, a patio door leading to a large high-deck 20x10, overlooking green space The kitchen offers plenty of cupboard space, backsplash and 5 stainless steel appliances. located in the exceptional Stoney Creek neighbourhood and is steps away from Home Depot and YMCA community centre. Its in Lucas high school and Stoneycreek public school district. New shingles (June 2025) new furnace 2024, Move in condition. (id:6772)
Property
Transaction Type
For sale
Attachment
Detached
Land Size
23.2 x 112 FT ; 110.07 ft x 23.25 ft x 112.61 ft x 58.90|under 1/2 acre
Age
16 to 30 years
MLS®#
X14085448
Inside
Bedrooms
3
Bathrooms
3
Fireplace
False
Building
Basement
N/A, N/A (Finished)
Basement Status
Finished
Basement Feature
Walk-up
Heating
Forced air
Heating Fuel
Natural gas
Cooling
Central air conditioning
Structure
Deck
Total Stories
2
Parking
Parking Space
Attached Garage,Garage,Inside Entry,
Utilities
Water
Municipal water
Cable
Available
Electricity
Installed
Sewer
Installed
Land
Features
Cul-de-sac, Sloping, Flat site, Paved yard, Carpet Free
Community Features
School Bus
Ammenities Near By
Public Transit
Sewer
Sanitary sewer
Location Description
Installed
Community Name
North C
Land Size
23.2 x 112 FT ; 110.07 ft x 23.25 ft x 112.61 ft x 58.90|under 1/2 acre
Acres Min
1/2
Size Interior
1100 - 1500 sqft
Listed by
RE/MAX CENTRE CITY REALTY INC.
Rooms
| Bedroom
Second level
|
4.33 m x 4 m | |
| Bedroom
Second level
|
4 m x 3.2 m | |
| Bedroom
Second level
|
3.33 m x 1 m | |
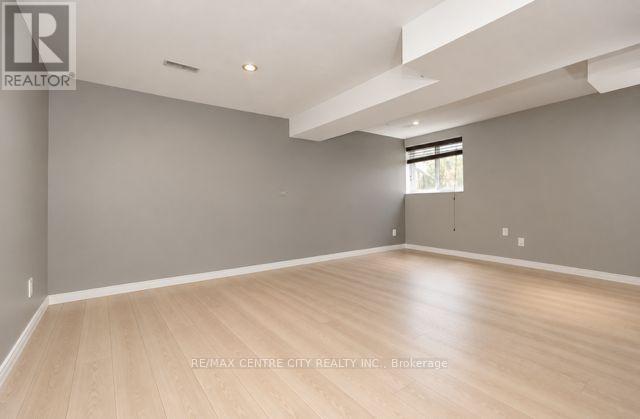
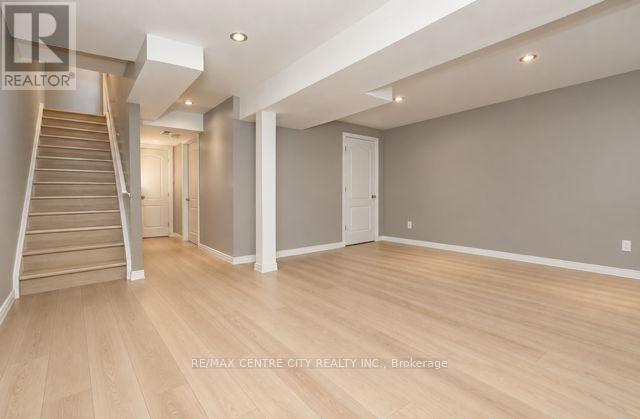
| Games room
Lower level
|
5.83 m x 4.67 m | |
| Laundry room
Lower level
|
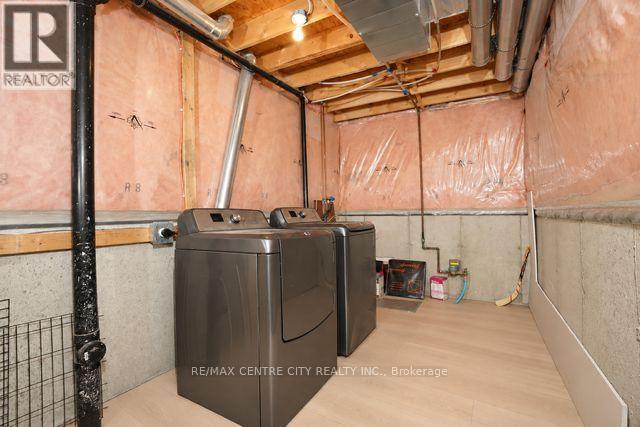
5.33 m x 2.5 m | |
| Bathroom
Lower level
|
2.67 m x 2 m | |
| Kitchen
Main level
|
4 m x 3 m | |
| Family room
Main level
|
6 m x 4 m | |
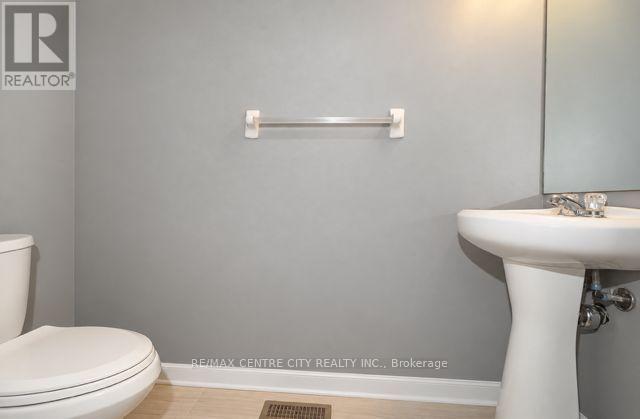
| Bathroom
Main level
|
2 m x 1.67 m | |
| Bathroom
Upper Level
|
2.67 m x 2 m |
The listing data above is provided under copyright by the Canadian Real Estate Association. The listing data is deemed reliable but is not guaranteed accurate by the Canadian Real Estate Association.