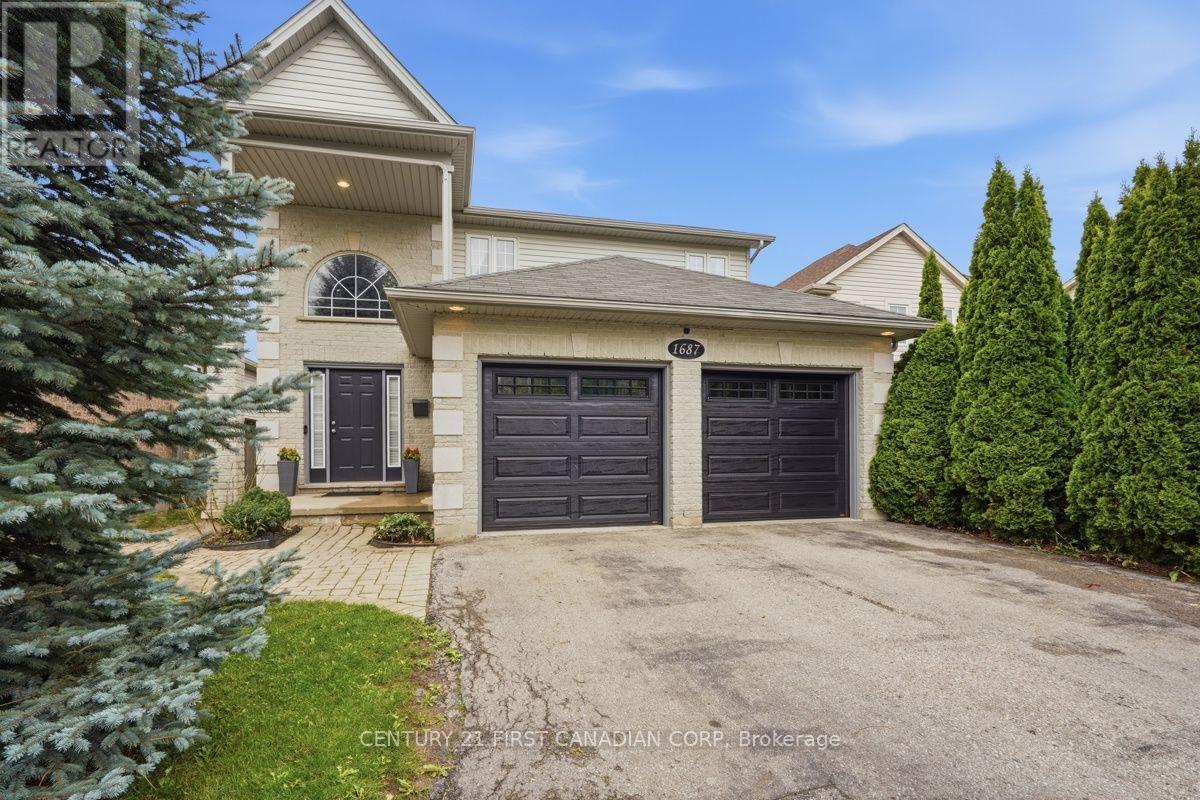
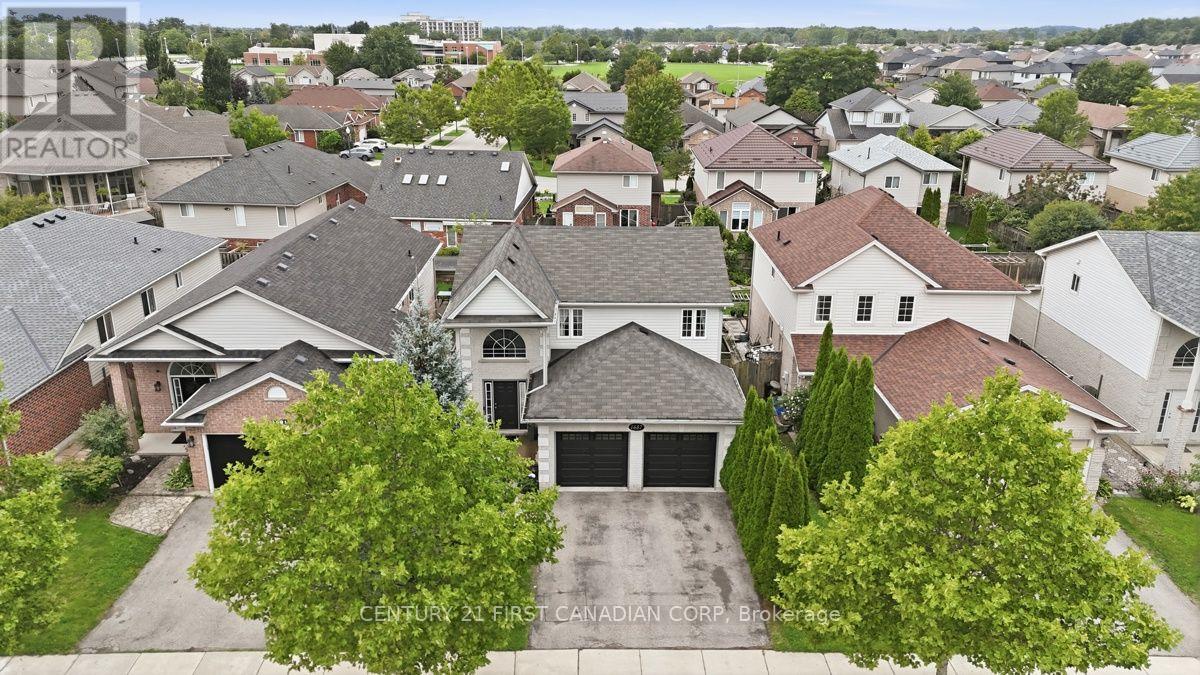
1687 CORONATION DRIVE
- 3 bed
- 4 bath
- 1500 - 2000 sqft
$679,900
Your
status: Active
For sale
Property Type
Single Family
- Building Type
- House
- Features
- Flat site
- Community Features
- School Bus
- Ammenities Near By
- Park, Public Transit, Schools
- Style
- Detached
- Land Size
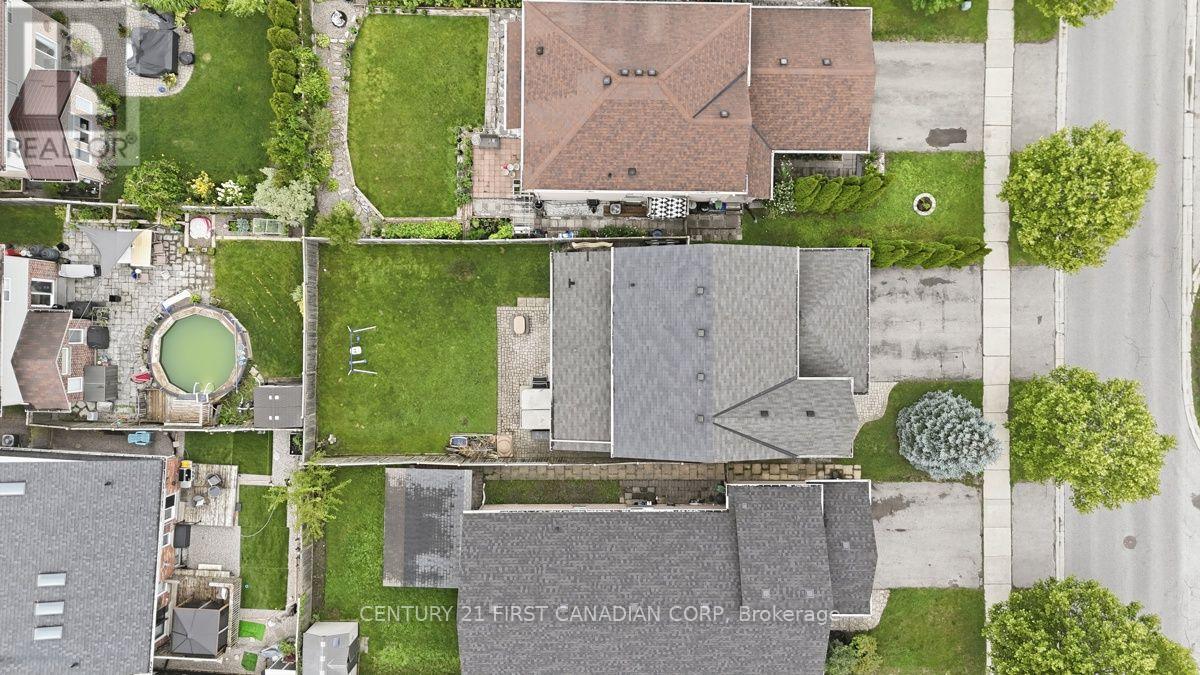
- 39.5 x 115.7 FT ; 115.62 ft x 33.53 ft x 5.94 ft x 115.73|under 1/2 acre
- Age
- 16 to 30 years
- MLS®#
- X14080526
Ownership Type
Freehold
- Listed By
- CENTURY 21 FIRST CANADIAN CORP
Rent vs Buy
Making the Right Financial Choice
Need a Mortgage?
Rates as low as
4.99%
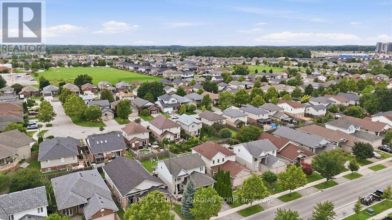
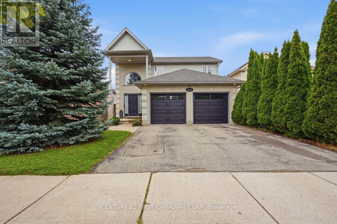
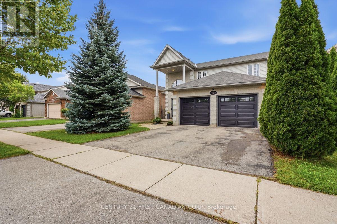
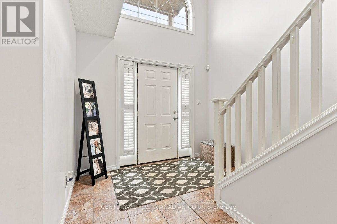
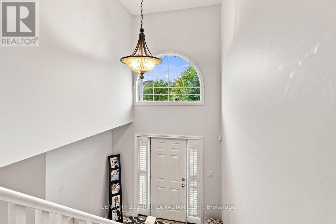
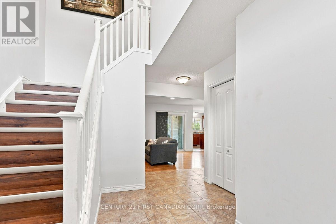
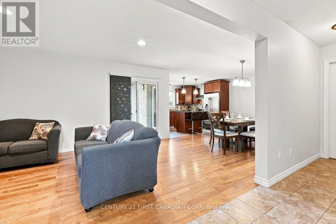
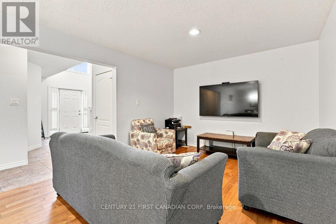
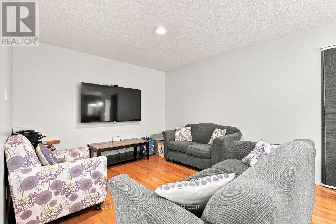
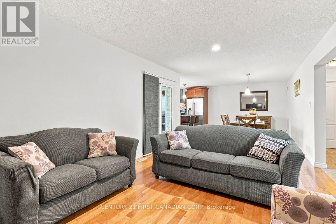
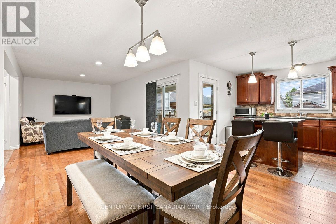
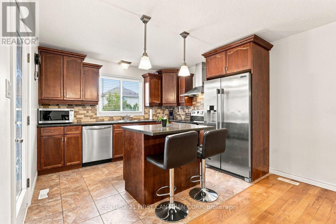
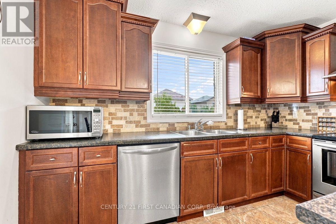
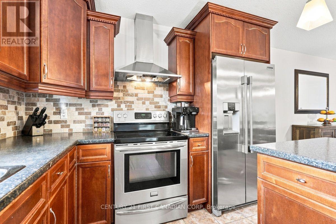
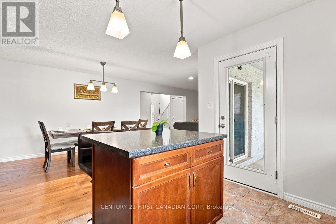
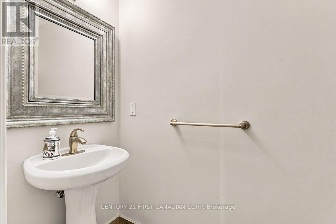
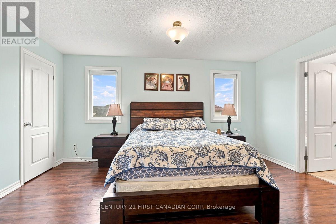
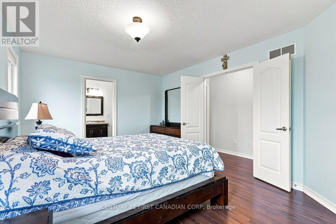
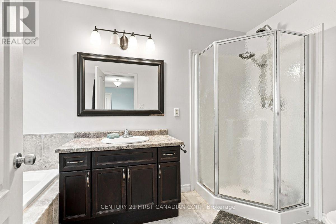
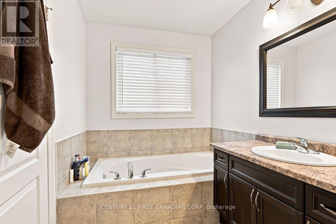
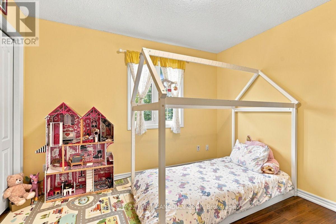
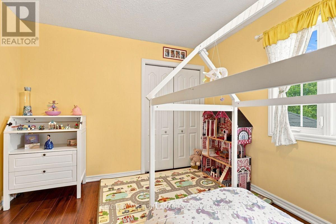
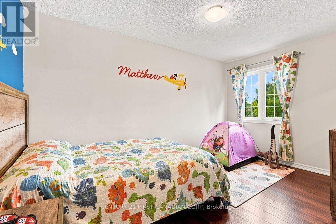
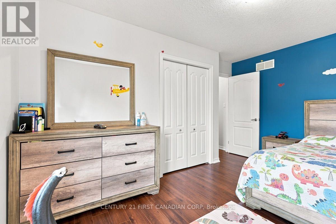
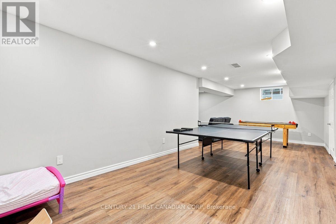
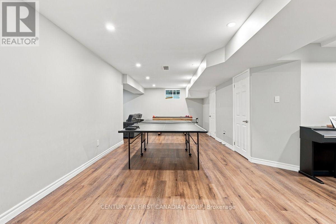
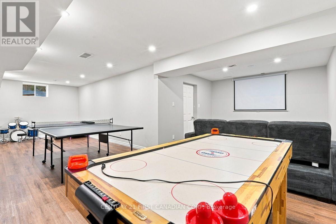
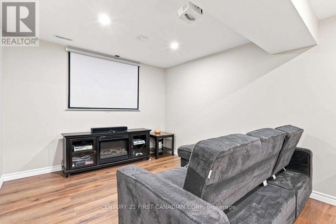
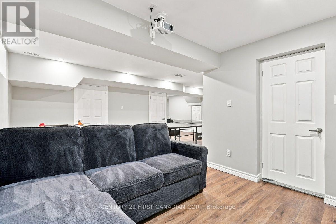
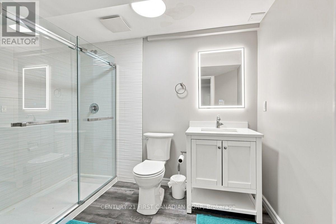
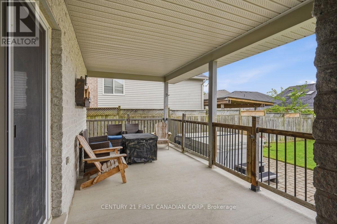
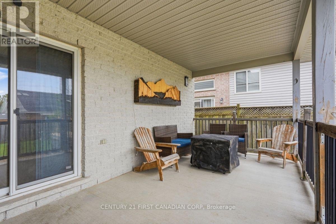
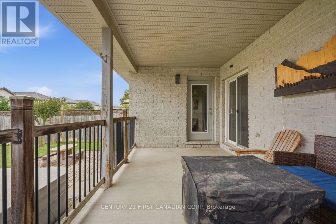
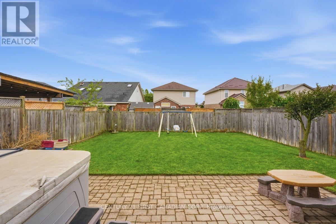
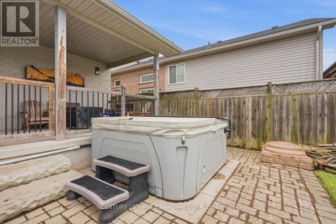
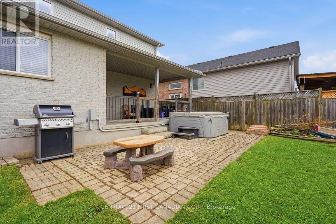
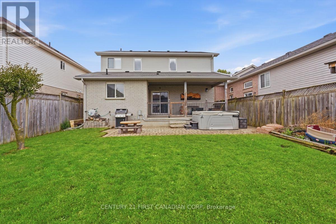
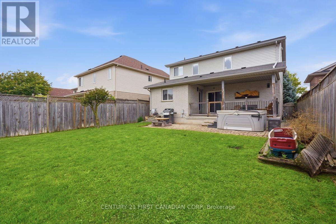
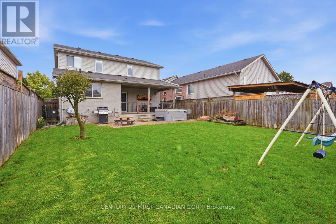
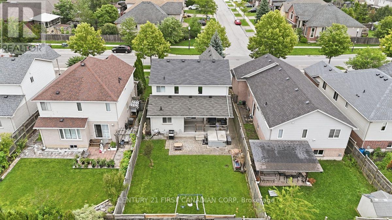
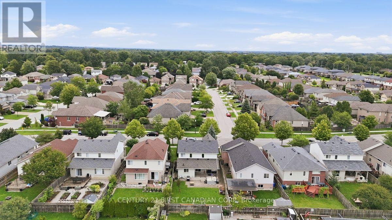
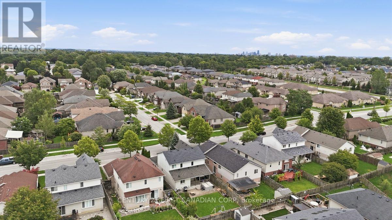
Welcome to 1687 Coronation Dr, ideally located in the highly sought-after Northwest London community This well-maintained 3-bedroom, 3.5-bathroom home offers a functional layout designed with a growing family in mind. The spacious main level features a comfortable flow for everyday living and entertaining, while the primary bedroom offers a private ensuite. The fully finished basement includes a dedicated theatre room, creating the perfect space for movie nights, family time or entertaining guests. Step outside to enjoy a good-sized backyard complete with a hot tub - ideal for relaxing and enjoying the outdoors. Numerous recent updates throughout make this home move-in ready. Conveniently located within walking distance to excellent schools and Walmart shopping centre, with Costco, Western University, grocery stores, restaurants and other amenities just a short drive away. A fantastic opportunity to own a beautiful family home in a prime Northwest London location (id:6772)
Property
Transaction Type
For sale
Attachment
Detached
Land Size
39.5 x 115.7 FT ; 115.62 ft x 33.53 ft x 5.94 ft x 115.73|under 1/2 acre
Age
16 to 30 years
MLS®#
X14080526
Inside
Bedrooms
3
Bathrooms
4
Fireplace
False
Building
Basement
Full (Finished)
Basement Status
Finished
Heating
Forced air
Heating Fuel
Natural gas
Cooling
Central air conditioning
Structure
Patio(s), Porch
Total Stories
2
Parking
Parking Space
Attached Garage,Garage,
Utilities
Water
Municipal water
Cable
Installed
Electricity
Installed
Sewer
Installed
Land
Features
Flat site
Community Features
School Bus
Ammenities Near By
Park, Public Transit, Schools
Sewer
Sanitary sewer
Location Description
Installed
Community Name
North E
Land Size
39.5 x 115.7 FT ; 115.62 ft x 33.53 ft x 5.94 ft x 115.73|under 1/2 acre
Acres Min
1/2
Size Interior
1500 - 2000 sqft
Listed by
CENTURY 21 FIRST CANADIAN CORP
Rooms
| Bathroom
Second level
|
3.11 m x 2.24 m | |
| Primary Bedroom
Second level
|
4.72 m x 3.5 m | |
| Bedroom 2
Second level
|
4.19 m x 3.04 m | |
| Bedroom 3
Second level
|
3.37 m x 3.12 m | |
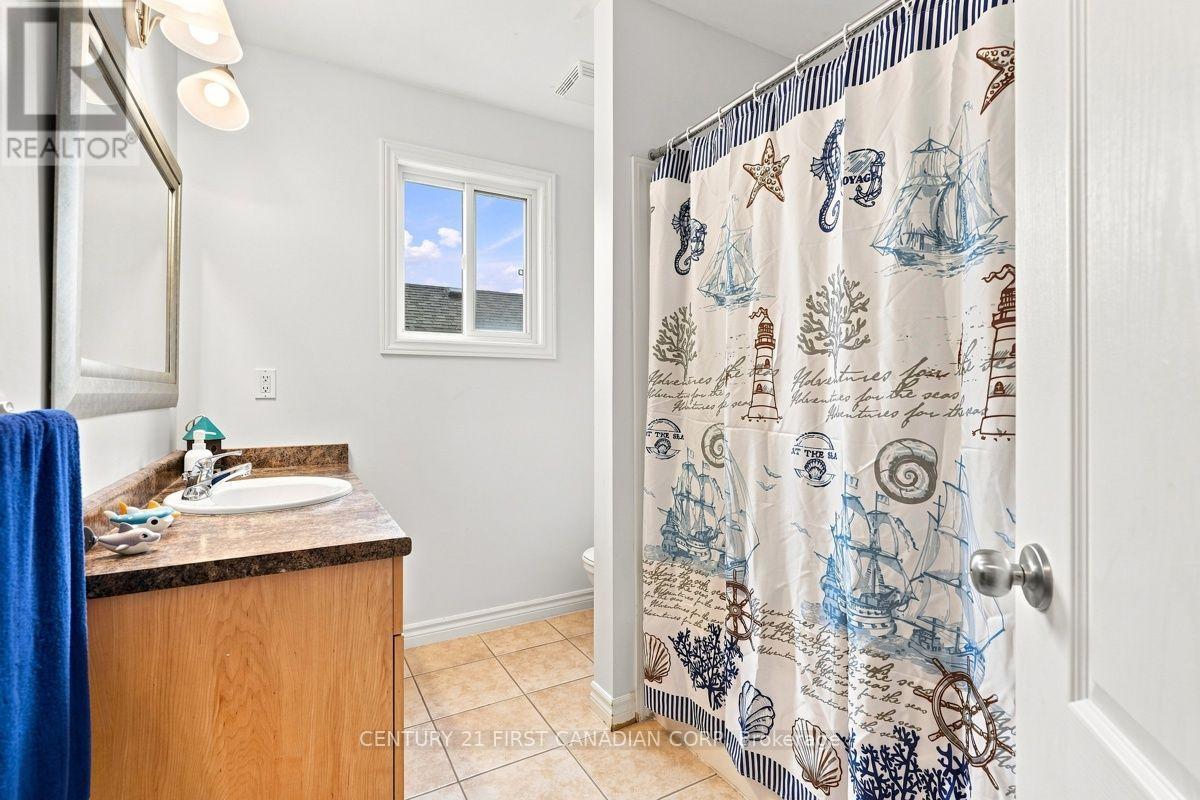
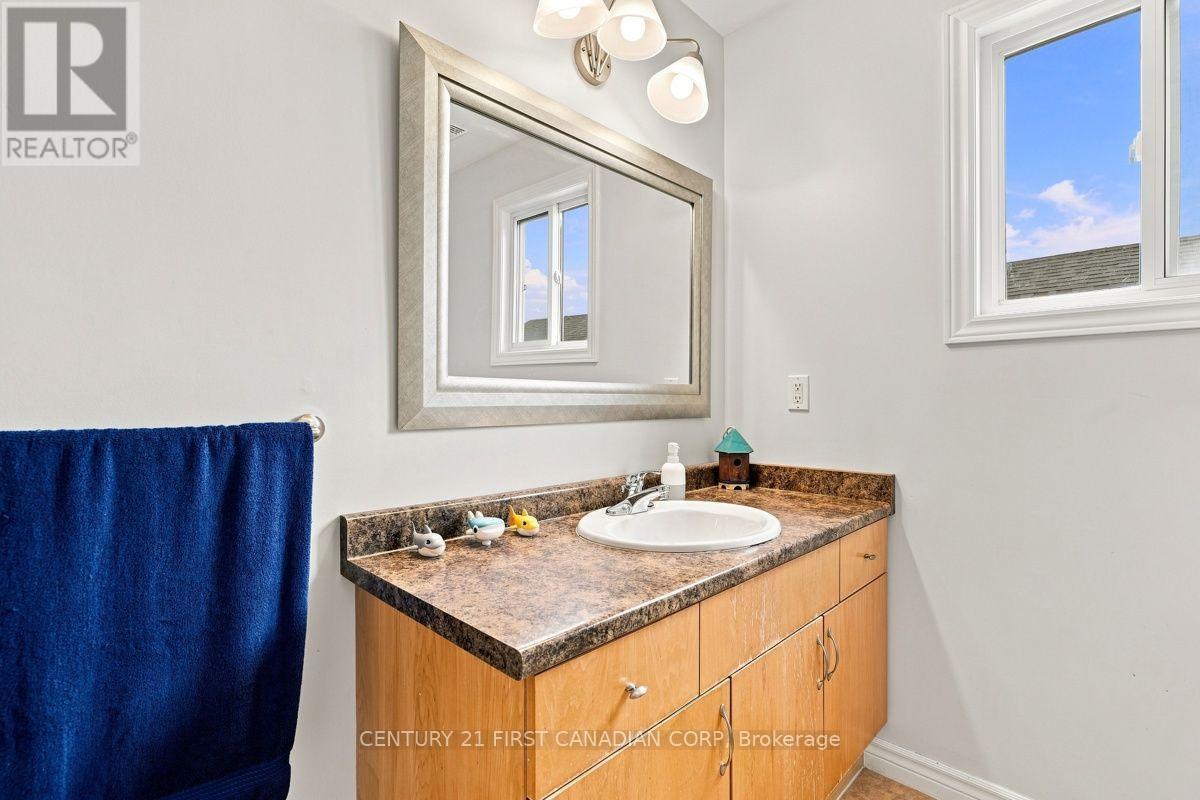
| Bathroom
Second level
|
3.65 m x 1.98 m | |
| Bathroom
Basement
|
2.75 m x 1.86 m | |
| Games room
Basement
|
8.61 m x 6.58 m | |
| Media
Basement
|
3.66 m x 3.16 m | |
| Kitchen
Main level
|
3.53 m x 3.5 m | |
| Bathroom
Main level
|
2.16 m x 1.04 m | |
| Dining room
Main level
|
3.5 m x 3.45 m | |
| Living room
Main level
|
5.63 m x 3.45 m | |
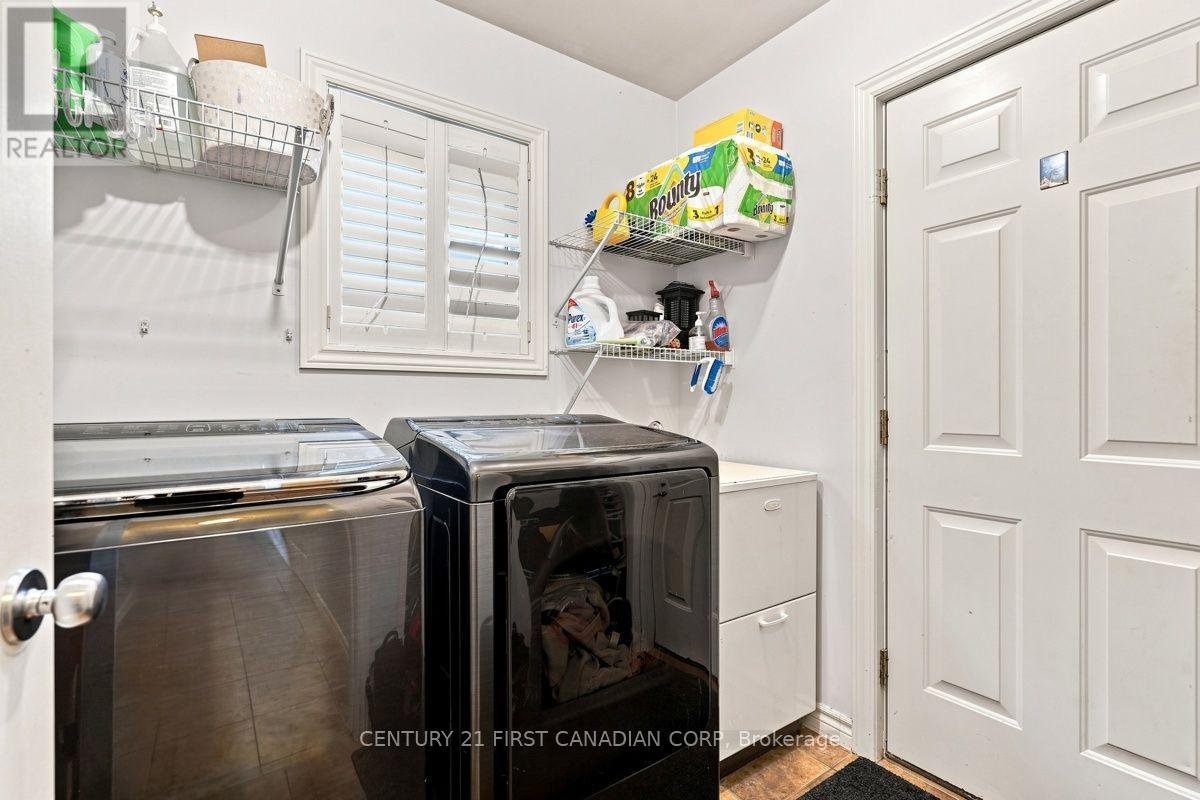
| Laundry room
Main level
|
2.13 m x 1.77 m |
The listing data above is provided under copyright by the Canadian Real Estate Association. The listing data is deemed reliable but is not guaranteed accurate by the Canadian Real Estate Association.