87 PINE VALLEY DRIVE
- 4 bed
- 2 bath
- 1100 - 1500 sqft
$575,000
Your
status: Active
For sale
Property Type
Single Family
- Building Type
- House
- Features
- Sump Pump
- Style
- Detached
- Land Size
- 43.4 x 109.5 FT ; See Realtor Remarks|under 1/2 acre
- Age
- 16 to 30 years
- MLS®#
- X14080286
Ownership Type
Freehold
- Listed By
- ROYAL LEPAGE TRILAND REALTY
Rent vs Buy
Making the Right Financial Choice
Need a Mortgage?
Rates as low as
4.99%
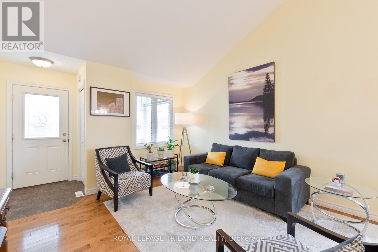
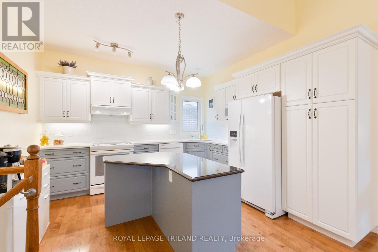
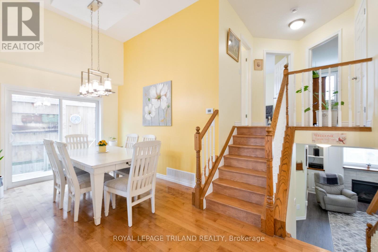
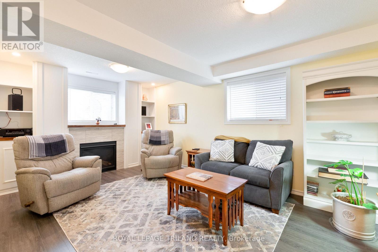
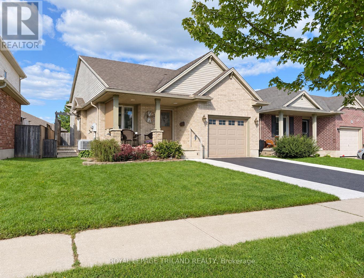
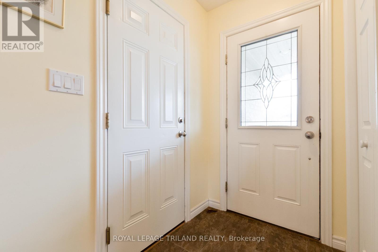
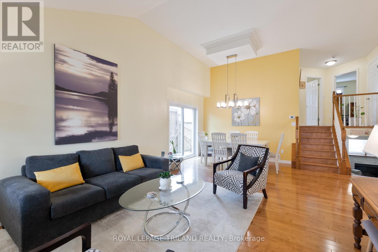
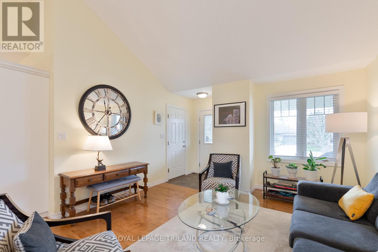
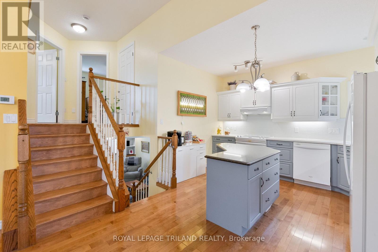
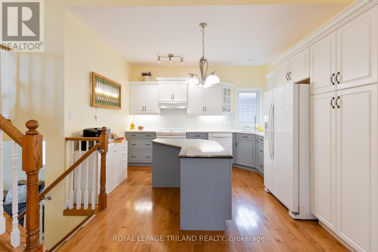
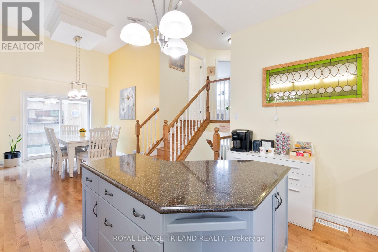
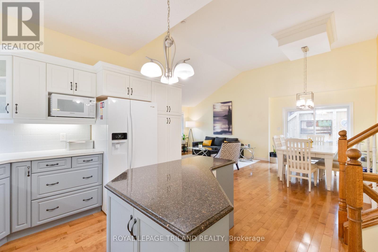
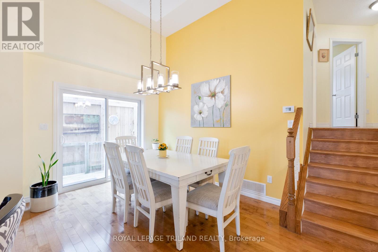
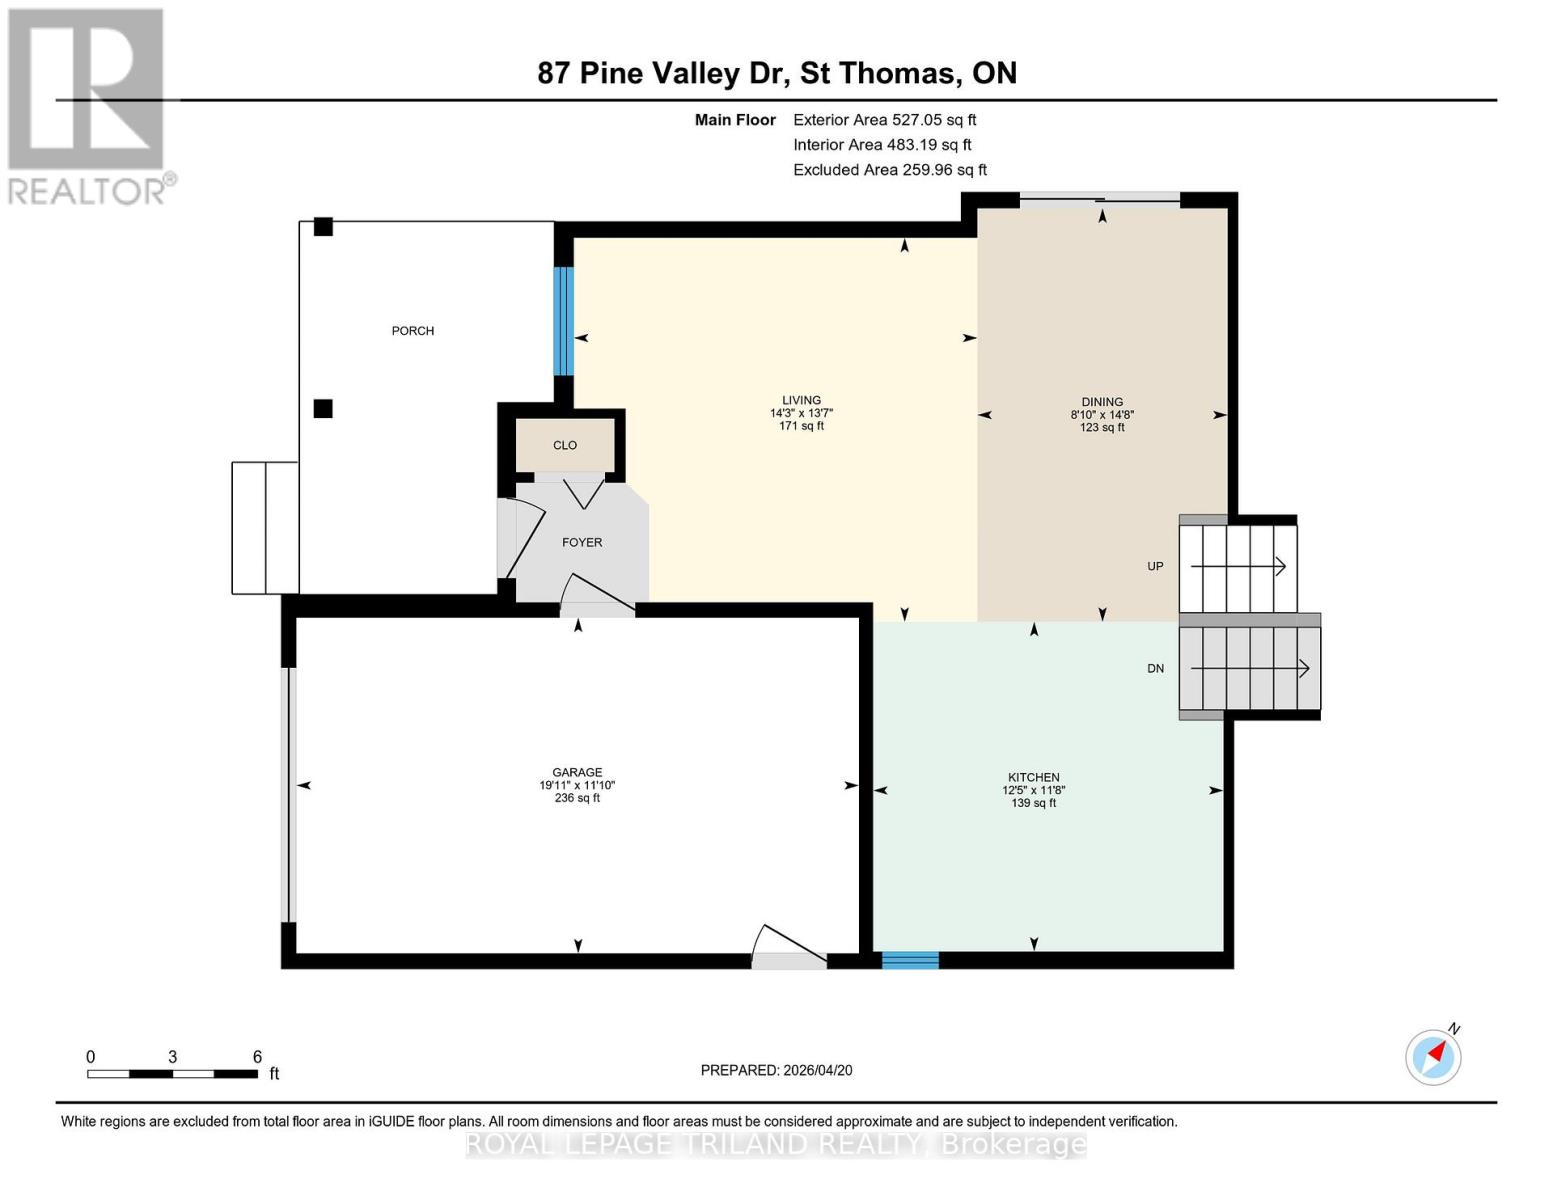
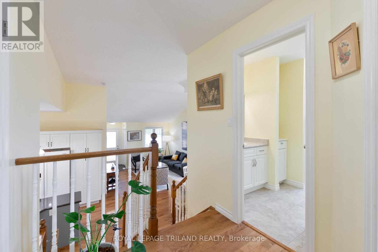
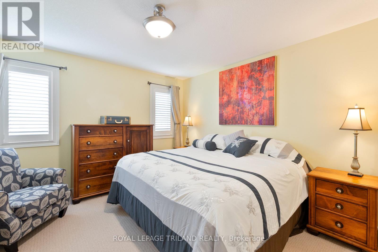
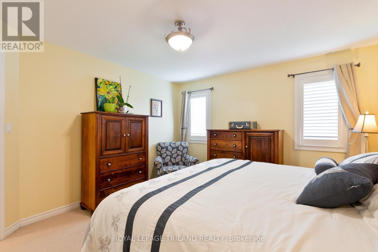
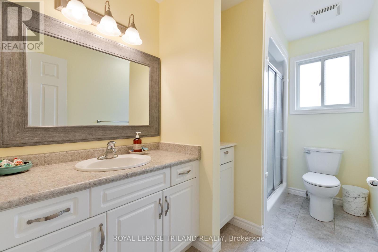
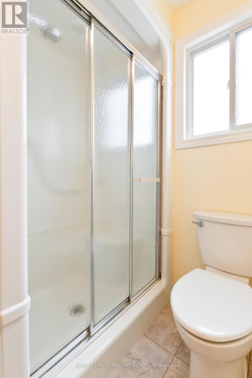
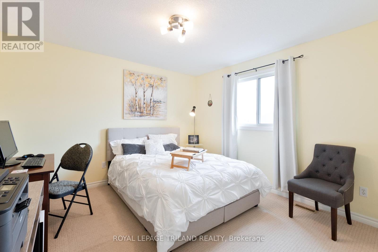
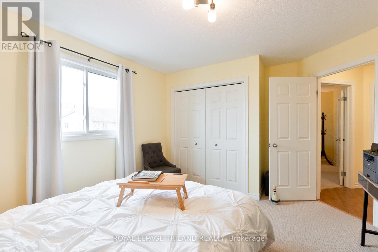
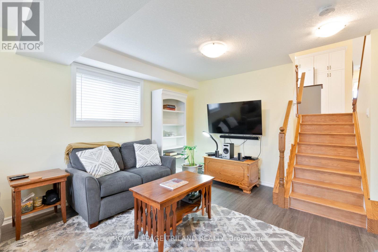
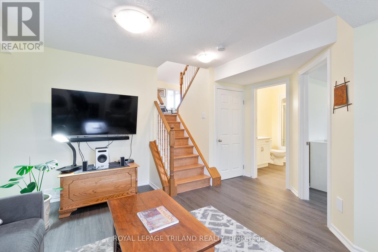
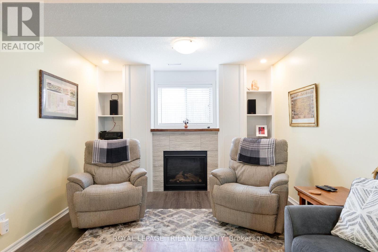
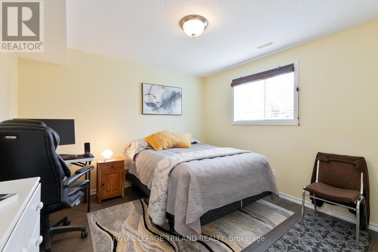
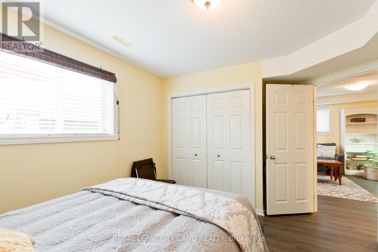
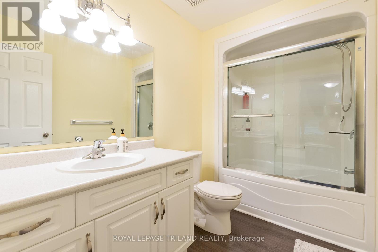
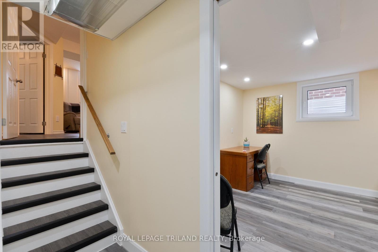
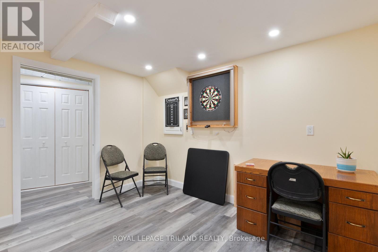
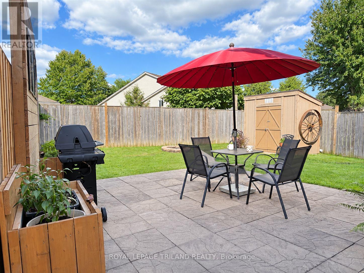
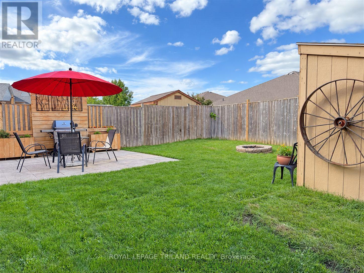
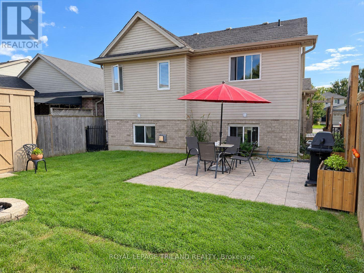
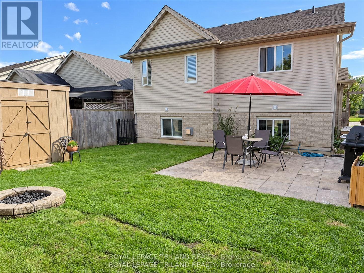
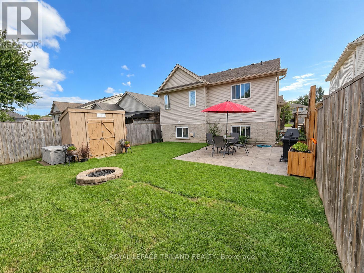
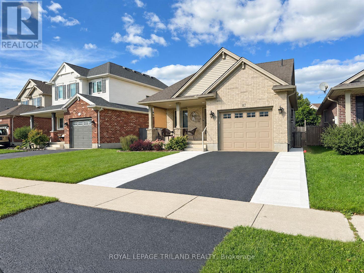
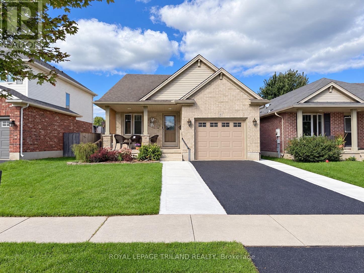
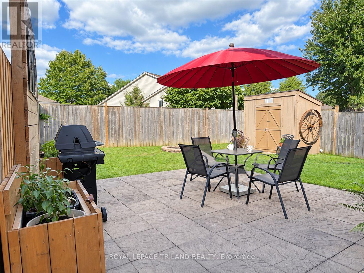
Welcome to 87 Pine Valley Drive, a meticulously maintained multi-level home located in the desirable north end of St. Thomas. Designed for effortless modern living, this property offers an expansive and versatile layout with more than 1500sf of finished space that effortlessly blends open social areas with private retreats. Connivence starts out front with a double wide driveway and attached garage offering extra storage for hobbyists. Step inside to a bright, airy main level where soaring vaulted ceilings and warm hardwood floors create an inviting atmosphere. The seamless transition between the living room and dining space makes entertaining guests or hosting family gatherings a breeze. The spacious main floor flows conveniently outdoors to a side deck-an ideal setup for enjoying morning coffee in the fresh air.With 3+1 generous bedrooms and two full bathrooms, this home provides exceptional flexibility to suit your unique lifestyle. Whether you need dedicated spaces for a growing family, a remote work executive office, or a personal home gym, the multi-level floor plan comfortably accommodates every need. Downstairs, the inviting lower-level family room features a cozy natural gas fireplace, making it the ultimate spot for relaxing movie nights or weekend downtime. The lifestyle appeal extends into the private, fully fenced backyard. It features a spacious patio space designed for summer barbecues, outdoor lounge seating, and safe outdoor play for kids and pets. This home is turn-key, offering space, comfort, and top-tier connectivity to local parks, schools, and amenities. (id:6772)
Property
Transaction Type
For sale
Attachment
Detached
Land Size
43.4 x 109.5 FT ; See Realtor Remarks|under 1/2 acre
Age
16 to 30 years
MLS®#
X14080286
Inside
Bedrooms
4
Bathrooms
2
Fireplace
True
Fireplaces (Total)
1
Building
Basement
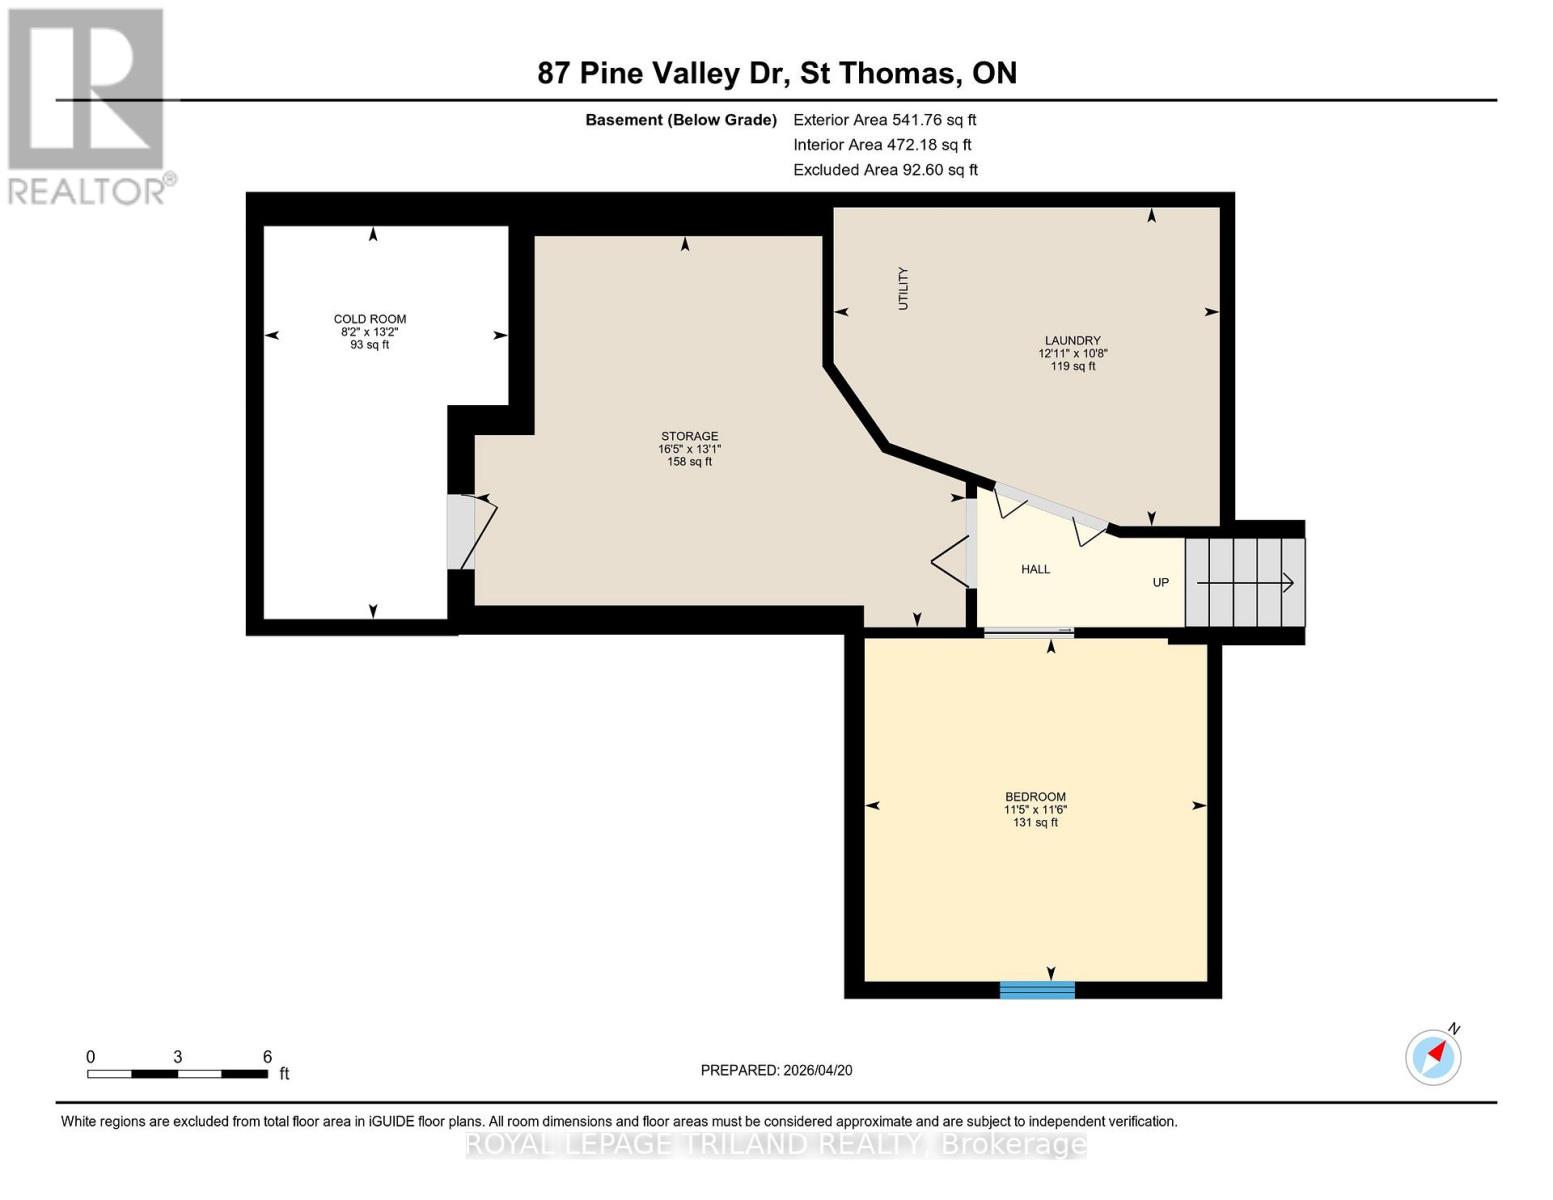
Full (Partially finished)
Basement Status
Partially finished
Heating
Forced air
Heating Fuel
Natural gas
Cooling
Central air conditioning
Structure
Patio(s), Porch
Parking
Parking Space
Attached Garage,Garage,
Utilities
Water
Municipal water
Cable
Available
Electricity
Installed
Sewer
Installed
Land
Features
Sump Pump
Sewer
Sanitary sewer
Location Description
Installed
Community Name
St. Thomas
Land Size
43.4 x 109.5 FT ; See Realtor Remarks|under 1/2 acre
Acres Min
1/2
Size Interior
1100 - 1500 sqft
Listed by
ROYAL LEPAGE TRILAND REALTY
Rooms
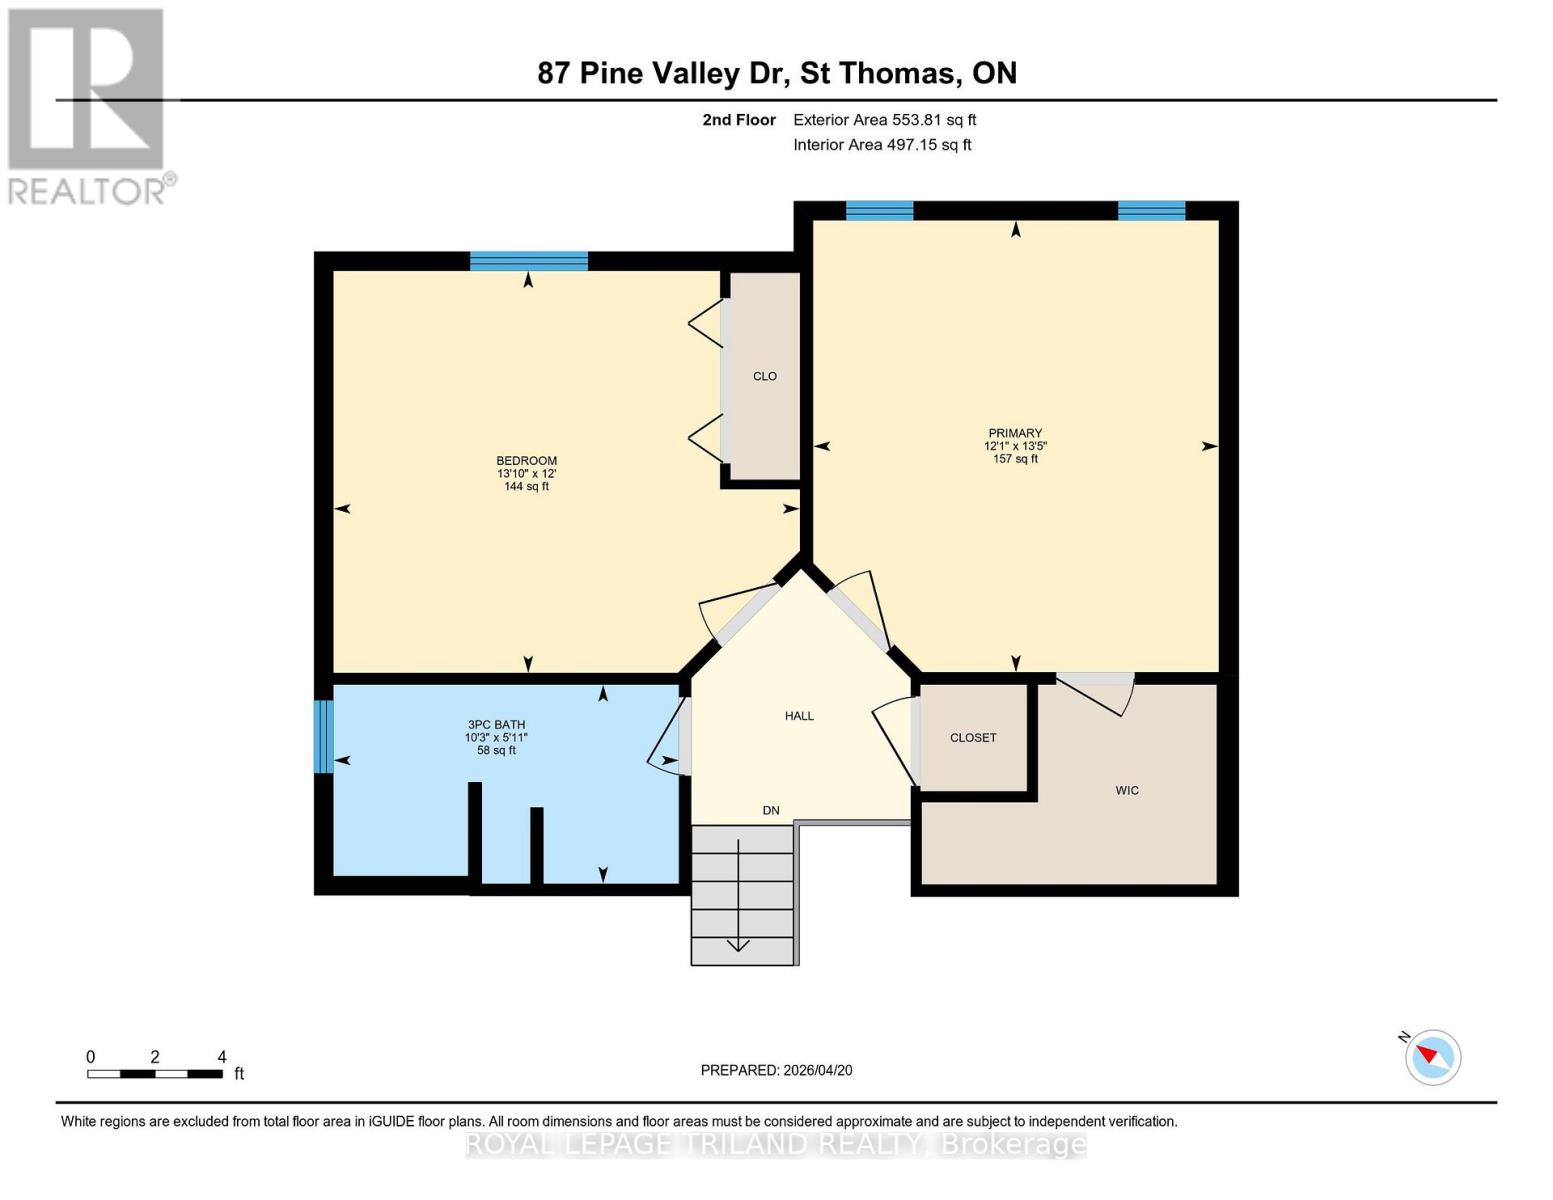
| Bathroom
Second level
|
3.13 m x 1.8 m | |
| Primary Bedroom
Second level
|
4.1 m x 3.68 m | |
| Bedroom 2
Second level
|
4.23 m x 3.65 m | |
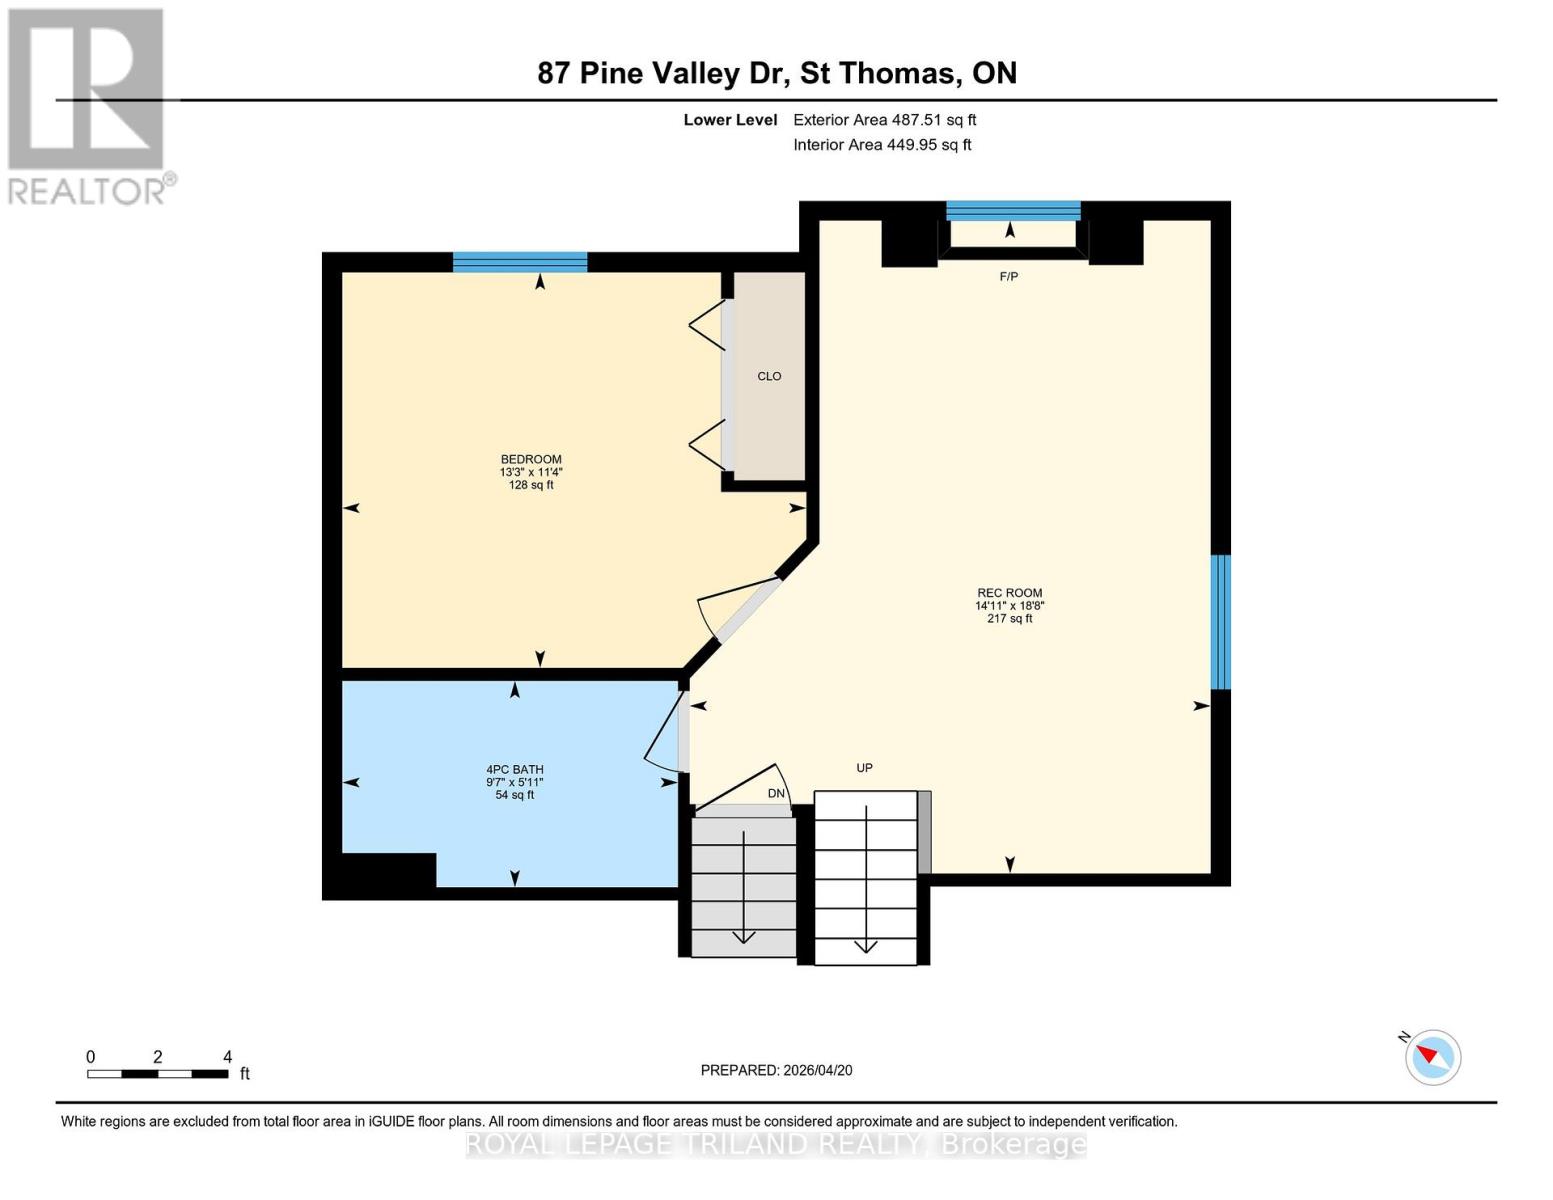
| Bathroom
Third level
|
2.92 m x 1.8 m | |
| Recreational, Games room
Third level
|
5.68 m x 4.53 m | |
| Bedroom 3
Third level
|
4.04 m x 3.44 m | |
| Bedroom 4
Basement
|
3.49 m x 3.49 m | |
| Cold room
Basement
|
4 m x 2.49 m | |
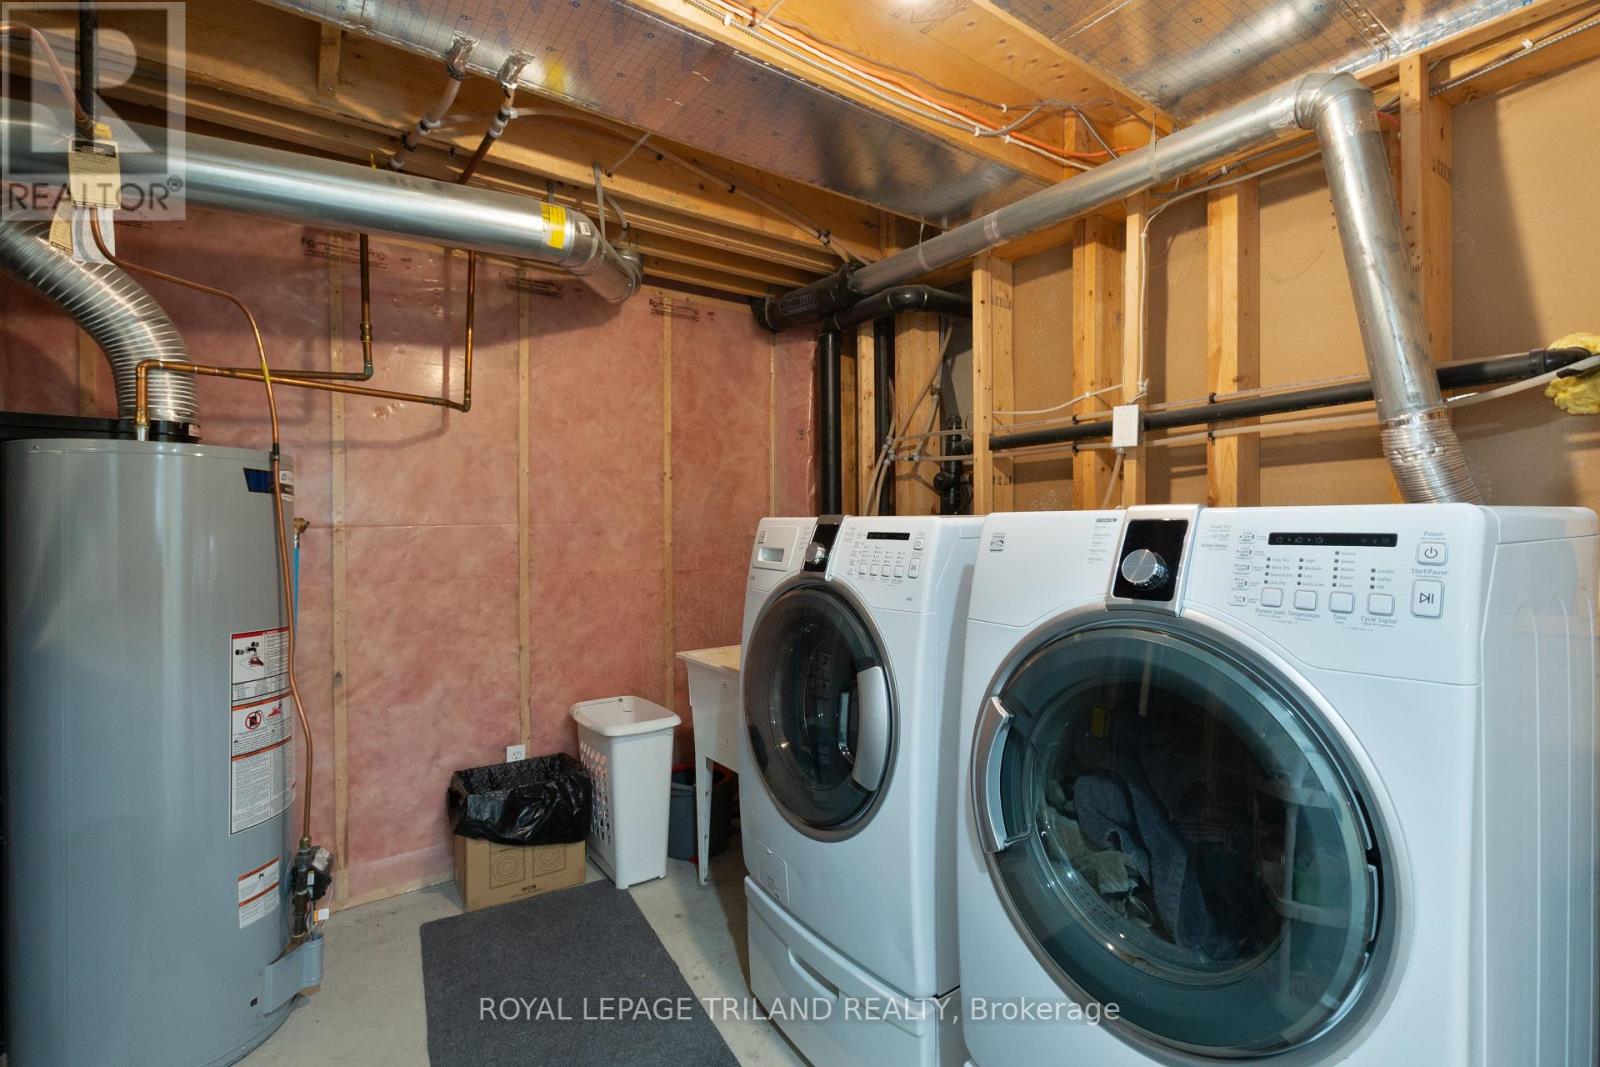
| Laundry room
Basement
|
3.93 m x 3.25 m | |
| Other
Basement
|
5 m x 3.98 m | |
| Living room
Main level
|
4.35 m x 4.14 m | |
| Dining room
Main level
|
4.46 m x 2.7 m | |
| Kitchen
Main level
|
3.78 m x 3.56 m |
The listing data above is provided under copyright by the Canadian Real Estate Association. The listing data is deemed reliable but is not guaranteed accurate by the Canadian Real Estate Association.