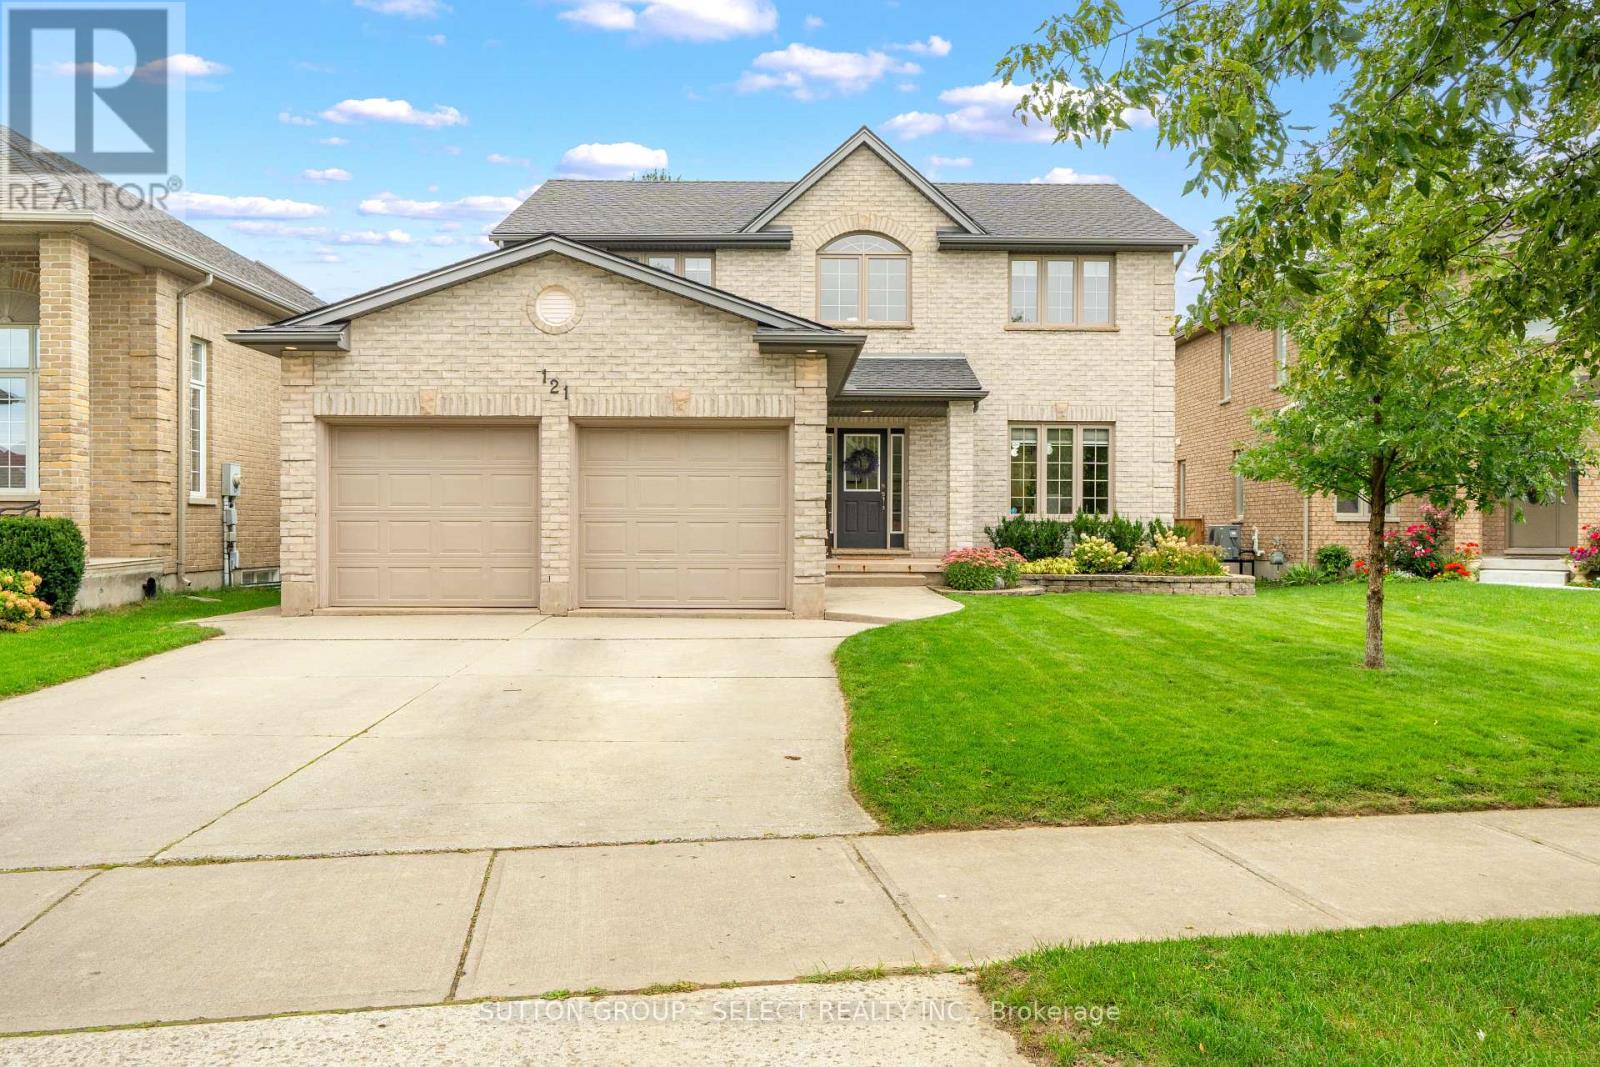
121 TANOAK DRIVE
- 4 bed
- 4 bath
- 1500 - 2000 sqft
$769,900
Your
status: Active
For sale
Property Type
Single Family
- Building Type
- House
- Features
- Flat site, Sump Pump
- Ammenities Near By
- Golf Nearby, Hospital, Place of Worship, Park, Schools
- Style
- Detached
- Land Size
- 49.9 x 141.5 FT
- Age
- 16 to 30 years
- MLS®#
- X14080552
Ownership Type
Freehold
- Listed By
- SUTTON GROUP - SELECT REALTY INC.
Rent vs Buy
Making the Right Financial Choice
Need a Mortgage?
Rates as low as
4.99%
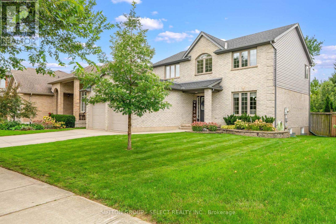
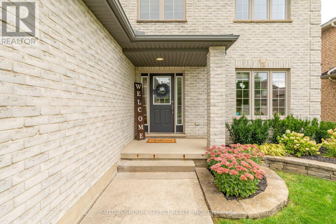
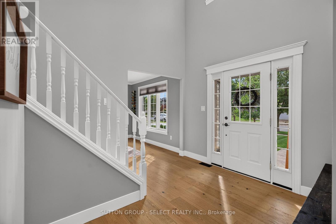
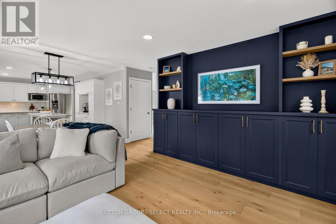
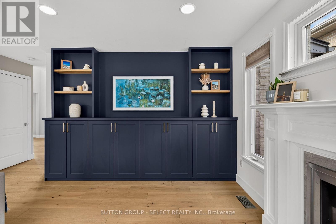
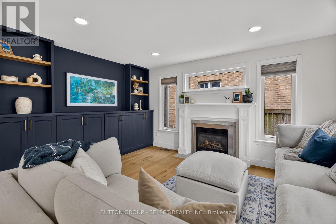
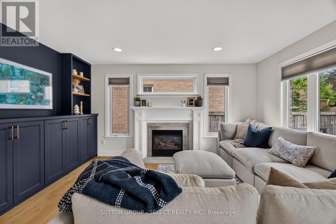
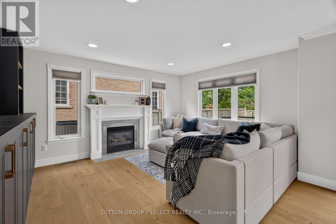
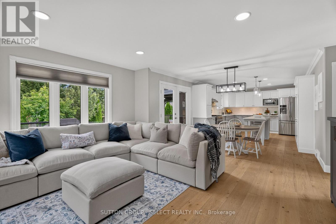
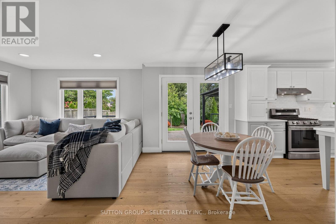
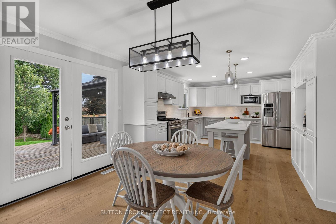
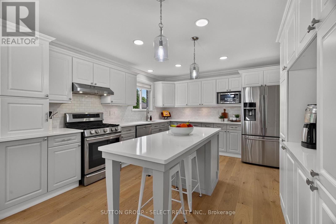
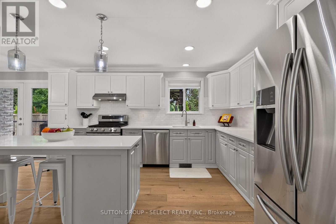
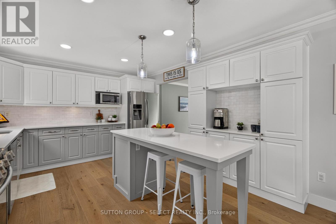
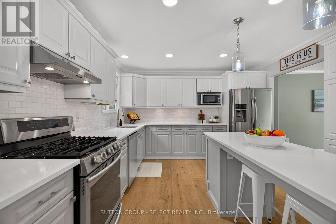
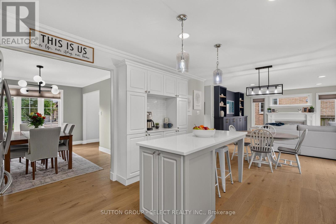
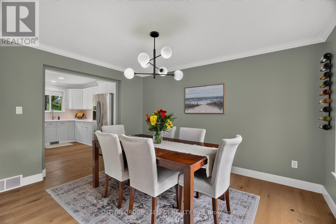
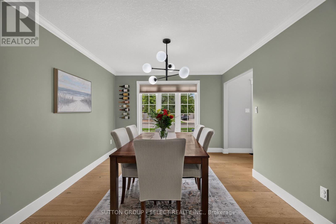
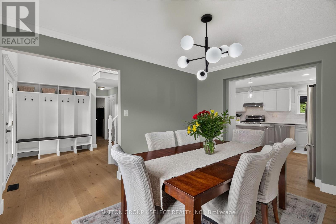
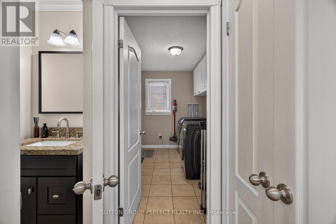
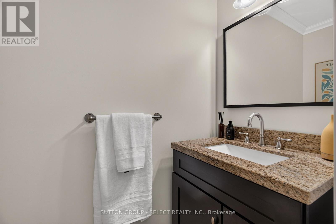
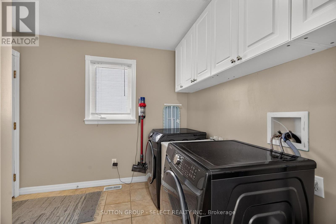
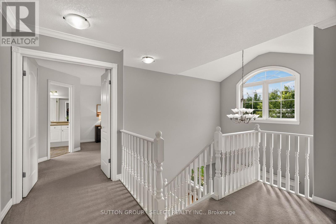
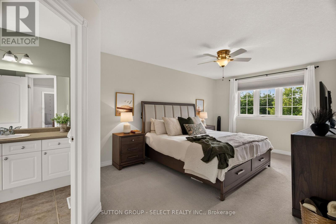
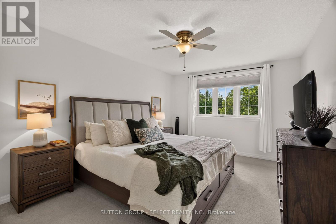
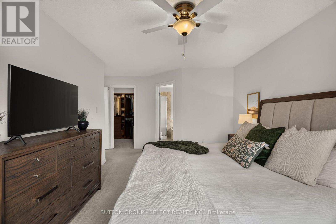
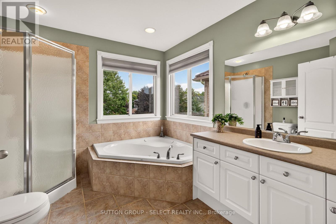
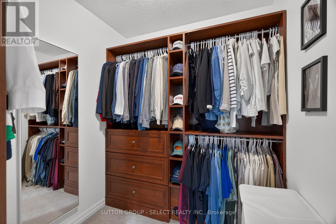
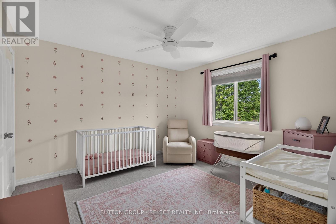
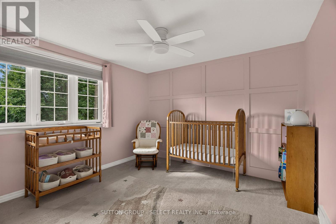
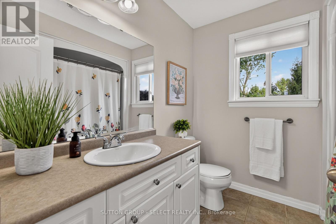
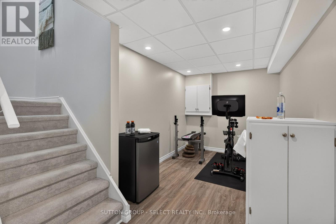
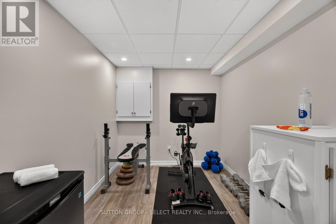
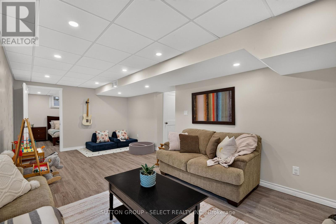
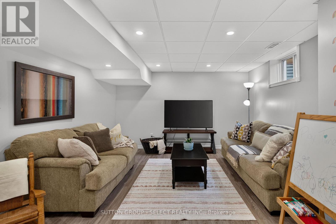
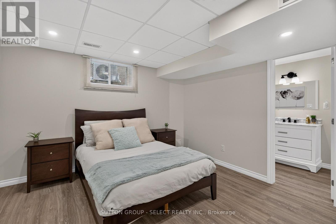
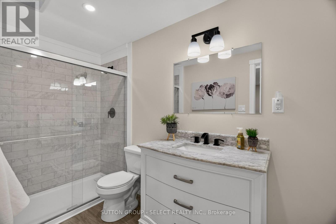
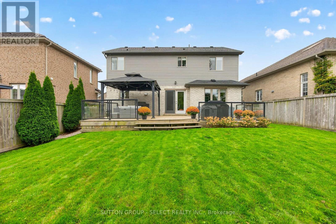
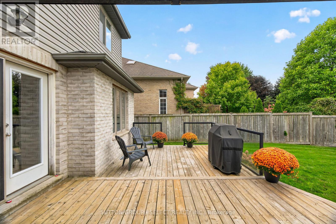
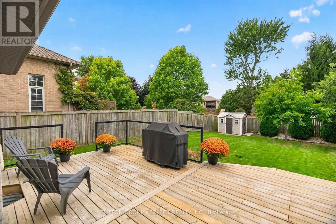
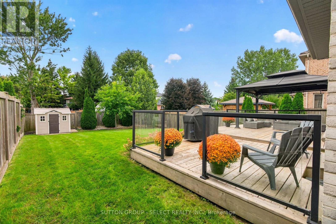
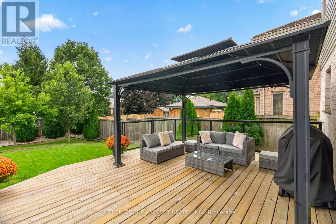
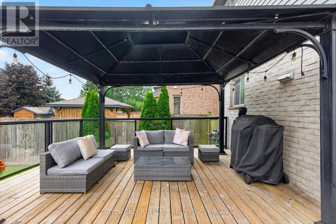
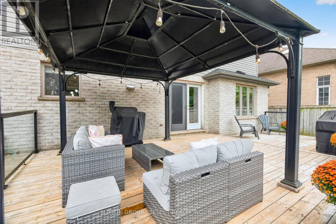
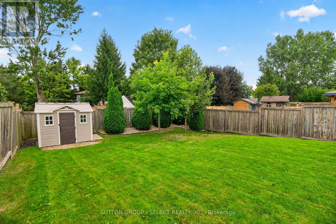
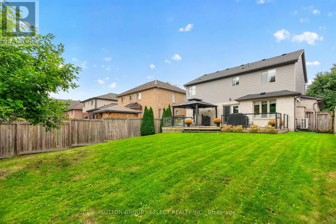
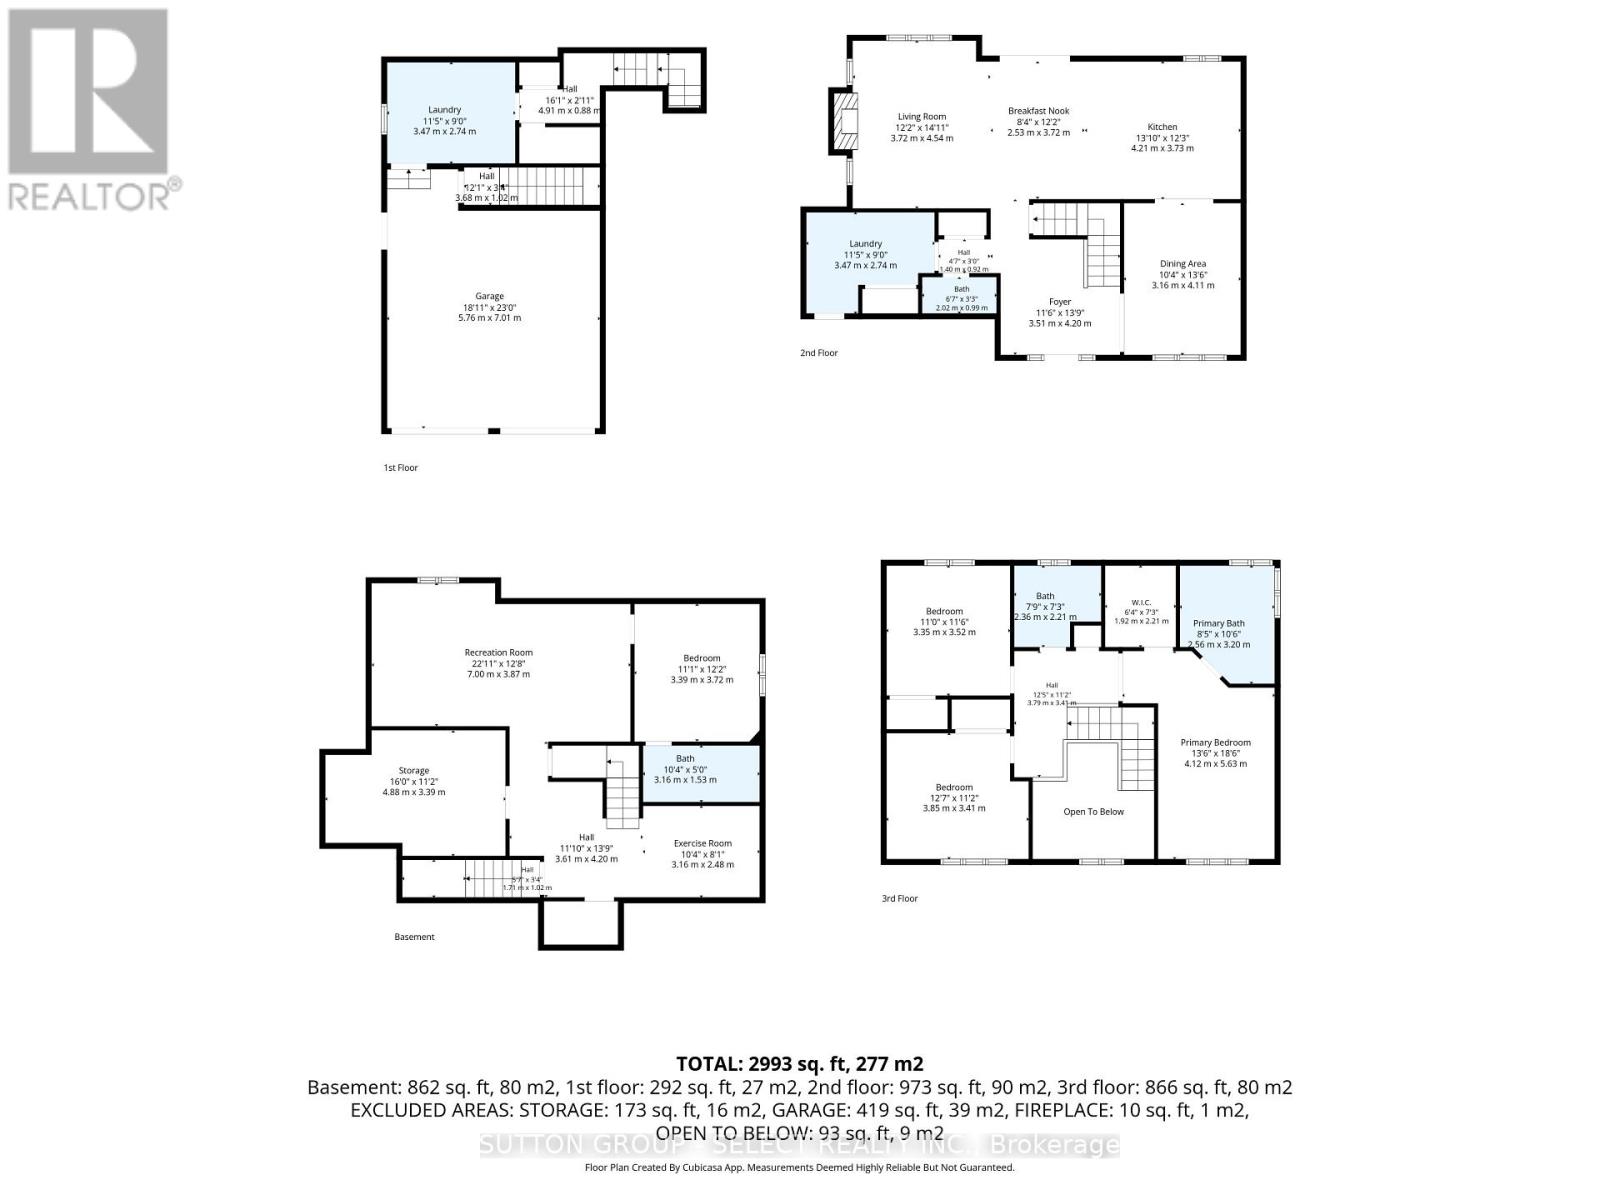
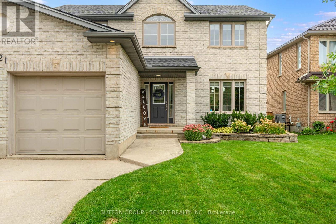
Welcome home to this inviting 3+1 bedroom, 3.5 bath, 2 car garage home offering approx 2850sf of finished living space, thoughtfully finished top to bottom. Set on a generous 49 X 141 lot in a mature neighbourhood, this home welcomes you with charming curb appeal. Step inside to a bright foyer with soaring ceilings & convenient built-ins. Beautiful HW flooring flows throughout the main floor. The kitchen is designed for both everyday family life & entertaining, offering quartz counter tops, abundant cabinetry, a large centre island & an inviting eat-in area with direct access to the backyard, perfect for summer BBQs or gathering with friends & family. The kitchen is open to a cozy living room complete with custom built-ins & fireplace, creating a comfortable space to relax & unwind. For larger gatherings, the spacious formal dining room provides plenty of room to host family dinners, holiday celebrations & memorable evenings with friends. A convenient powder room & main floor laundry area with direct access to the garage with walk-up, complete the main level. Upstairs, retreat to the exceptional primary suite featuring a walk-in closet with built-in organizer & 4-piece ensuite with jetted soaker tub, perfect for relaxing in. 2 additional bedrooms, a linen closet & a 4-piece bathroom provide plenty of space for a growing family. The fully finished lower level adds even more versatility with a spacious recreation room, 4th bedroom with its own 3-piece ensuite, plus a flex area ideal for a home gym, office, playroom or hobby space. A cold room & utility room provide additional storage. Notable updates: furnace & heat pump June 2026, roof 2020, custom built-in in living room, engineered HW flooring throughout the main floor, sump pump with battery back-up 2023. Close to schools, parks, trails, shopping & everyday amenities, this move-in-ready home offers a wonderful opportunity to put down roots, grow together & create memories that will last for years to come. (id:6772)
Property
Transaction Type
For sale
Attachment
Detached
Land Size
49.9 x 141.5 FT
Age
16 to 30 years
MLS®#
X14080552
Inside
Bedrooms
4
Bathrooms
4
Fireplace
True
Fireplaces (Total)
1
Building
Basement
Full (Finished)
Basement Status
Finished
Heating
Forced air
Heating Fuel
Natural gas
Cooling
Central air conditioning
Structure
Shed
Total Stories
2
Parking
Parking Space
Attached Garage,Garage,
Utilities
Water
Municipal water
Cable
Available
Electricity
Installed
Sewer
Installed
Land
Features
Flat site, Sump Pump
Ammenities Near By
Golf Nearby, Hospital, Place of Worship, Park, Schools
Sewer
Sanitary sewer
Location Description
Installed
Community Name
North E
Land Size
49.9 x 141.5 FT
Size Interior
1500 - 2000 sqft
Listed by
SUTTON GROUP - SELECT REALTY INC.
Rooms
| Bedroom 3
Second level
|
3.52 m x 3.35 m | |
| Bathroom
Second level
|
2.21 m x 2.36 m | |
| Primary Bedroom
Second level
|
5.63 m x 4.12 m | |
| Bathroom
Second level
|
3.2 m x 2.56 m | |
| Bedroom 2
Second level
|
3.41 m x 3.85 m | |
| Recreational, Games room
Basement
|
3.87 m x 7 m | |
| Bedroom 4
Basement
|
3.72 m x 3.39 m | |
| Bathroom
Basement
|
1.53 m x 3.16 m | |
| Other
Basement
|
2.48 m x 3.16 m | |
| Utility room
Basement
|
3.39 m x 4.88 m | |
| Foyer
Main level
|
4.2 m x 3.51 m | |
| Kitchen
Main level
|
3.73 m x 4.21 m | |
| Eating area
Main level
|
3.72 m x 2.53 m | |
| Dining room
Main level
|
4.11 m x 3.16 m | |
| Living room
Main level
|
4.54 m x 3.72 m | |
| Laundry room
Main level
|
2.74 m x 3.47 m | |
| Bathroom
Main level
|
0.99 m x 2.02 m |
The listing data above is provided under copyright by the Canadian Real Estate Association. The listing data is deemed reliable but is not guaranteed accurate by the Canadian Real Estate Association.