63 TREADWELL STREET
- 2 bed
- 1 bath
- 0 - 699 sqft
$649,000
Your
status: Active
For sale
Property Type
Single Family
- Building Type
- House
- Features
- Irregular lot size, Backs on greenbelt
- Style
- Detached
- Land Size
- 53.5 x 102.6 FT
- MLS®#
- X14083902
Ownership Type
Freehold
- Listed By
- COLDWELL BANKER STAR REAL ESTATE
Rent vs Buy
Making the Right Financial Choice
Need a Mortgage?
Rates as low as
4.99%
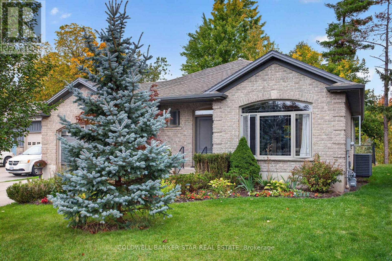
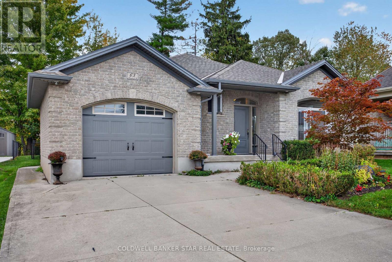
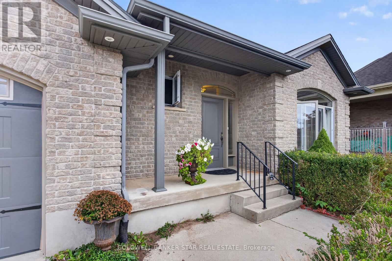
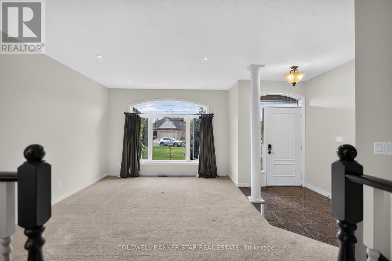
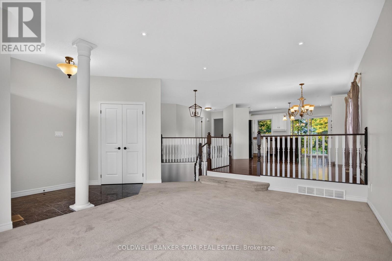
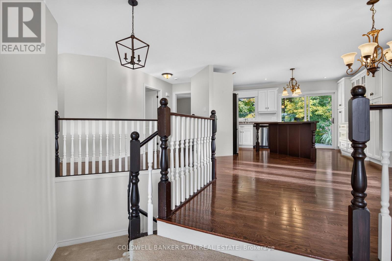
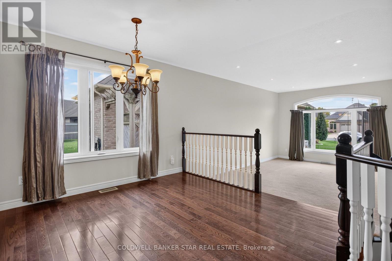
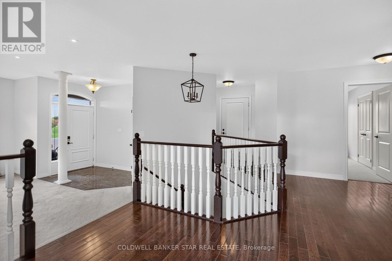
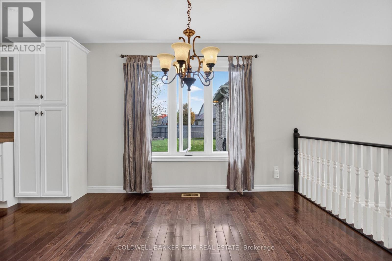
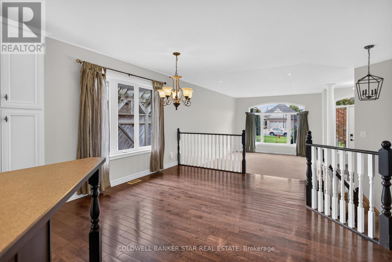
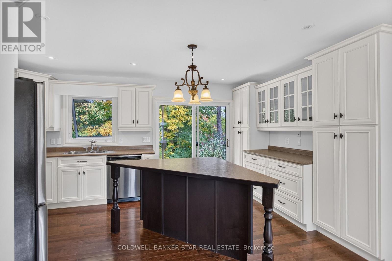
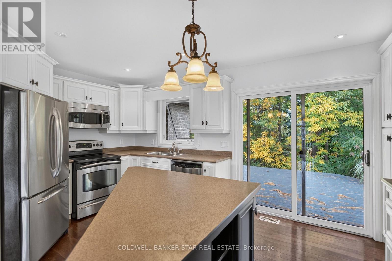
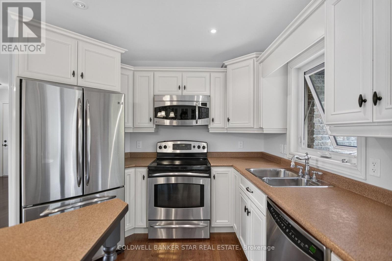
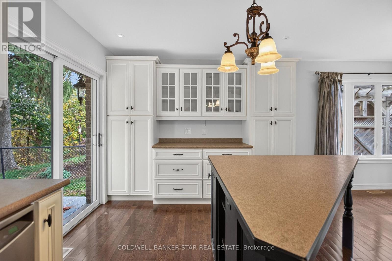
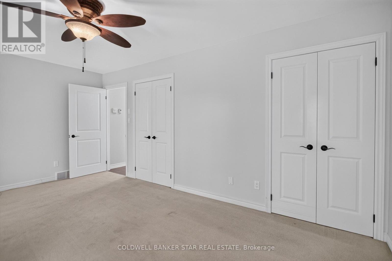
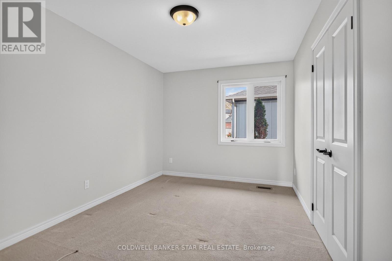
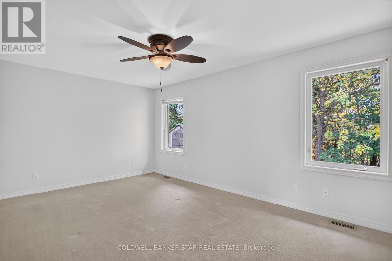
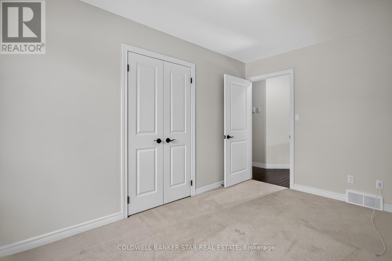
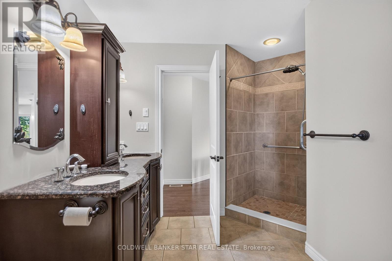
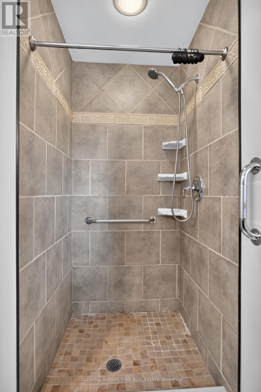
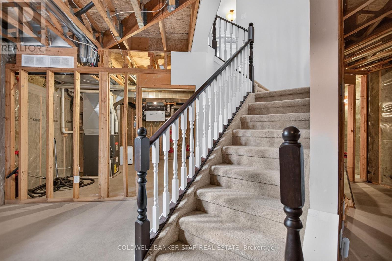
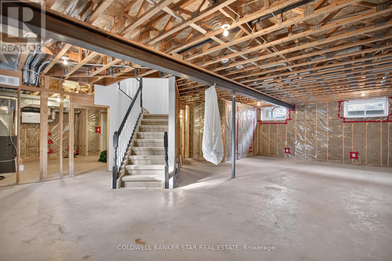
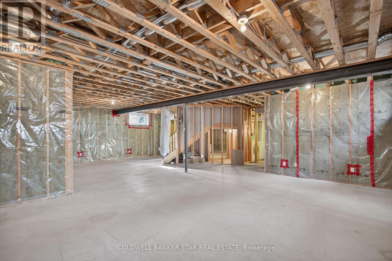
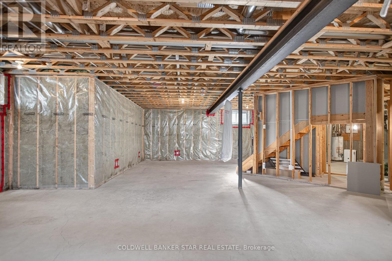
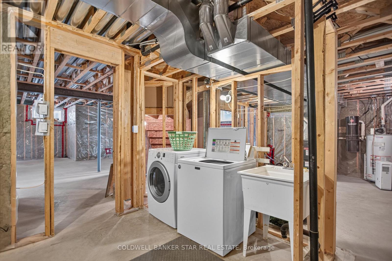
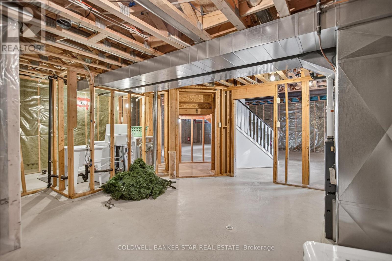
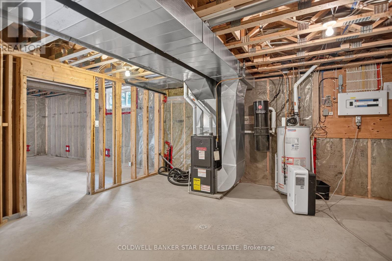
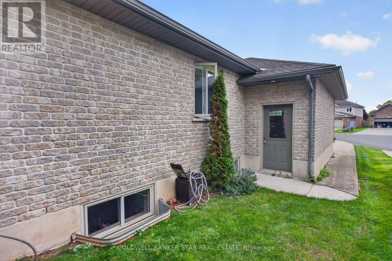
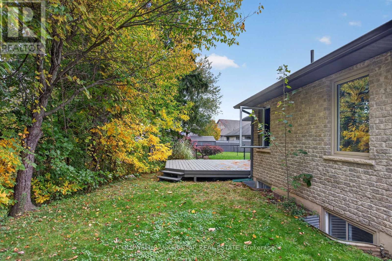
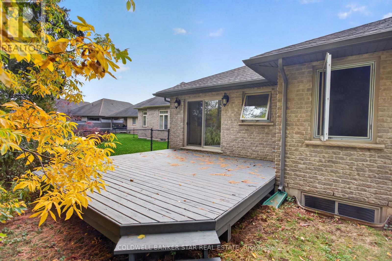
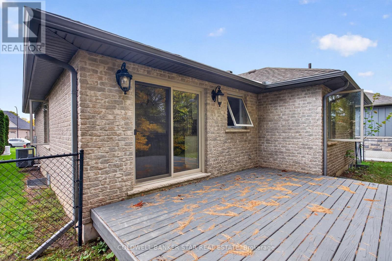
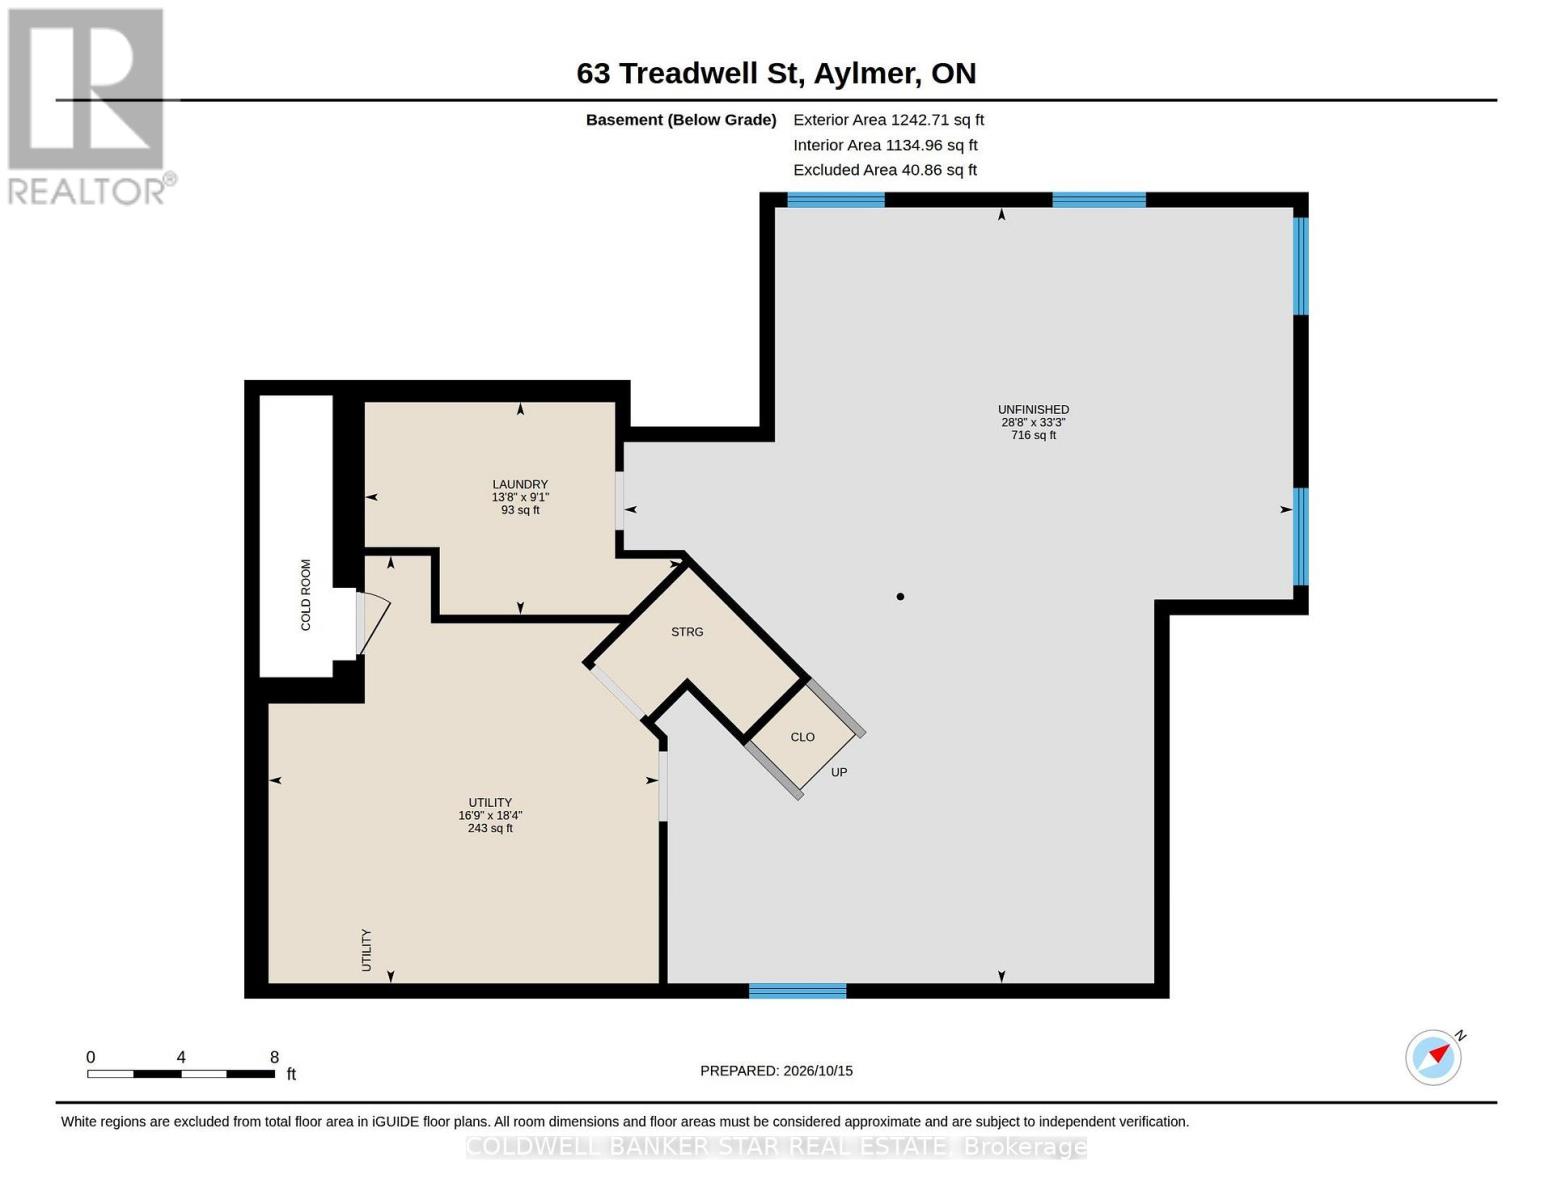
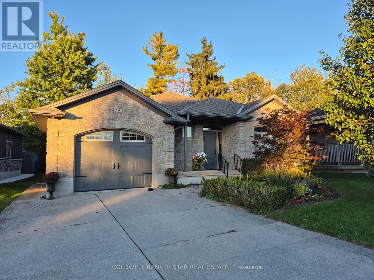
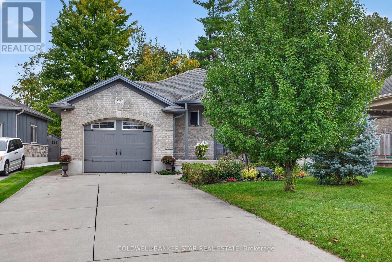
Wonderful ranch style home located on a quiet cul-de-sac in an excellent Aylmer neighbourhood. Situated on a rare ravine lot with Mother Nature at your back doorstep. Close to all local amenities including the Medical Centre, the East Elgin Community Centre and local parks. An easy walk to downtown, schools and restaurants. Also an easy drive to St Thomas, Tillsonburg, Lake Erie north shore, London and Highway 401. Freshly painted throughout, and ready for your personal decorating touch. The lower level is a blank canvas and could easily accommodate additional bedrooms and family living space with laundry hook ups and a roughed in bath. Please see attachments for Schedule B to be used with all offers. (id:6772)
Property
Transaction Type
For sale
Attachment
Detached
Land Size
53.5 x 102.6 FT
MLS®#
X14083902
Inside
Bedrooms
2
Bathrooms
1
Fireplace
False
Building
Heating
Forced air
Heating Fuel
Natural gas
Cooling
Central air conditioning, Air exchanger
Structure
Deck
Total Stories
1
Parking
Parking Space
Attached Garage,Garage,
Utilities
Water
Municipal water
Cable
Available
Electricity
Installed
Sewer
Installed
Land
Features
Irregular lot size, Backs on greenbelt
Sewer
Sanitary sewer
Location Description
Installed
Community Name
Aylmer
Land Size
53.5 x 102.6 FT
Size Interior
0 - 699 sqft
Listed by
COLDWELL BANKER STAR REAL ESTATE
Rooms
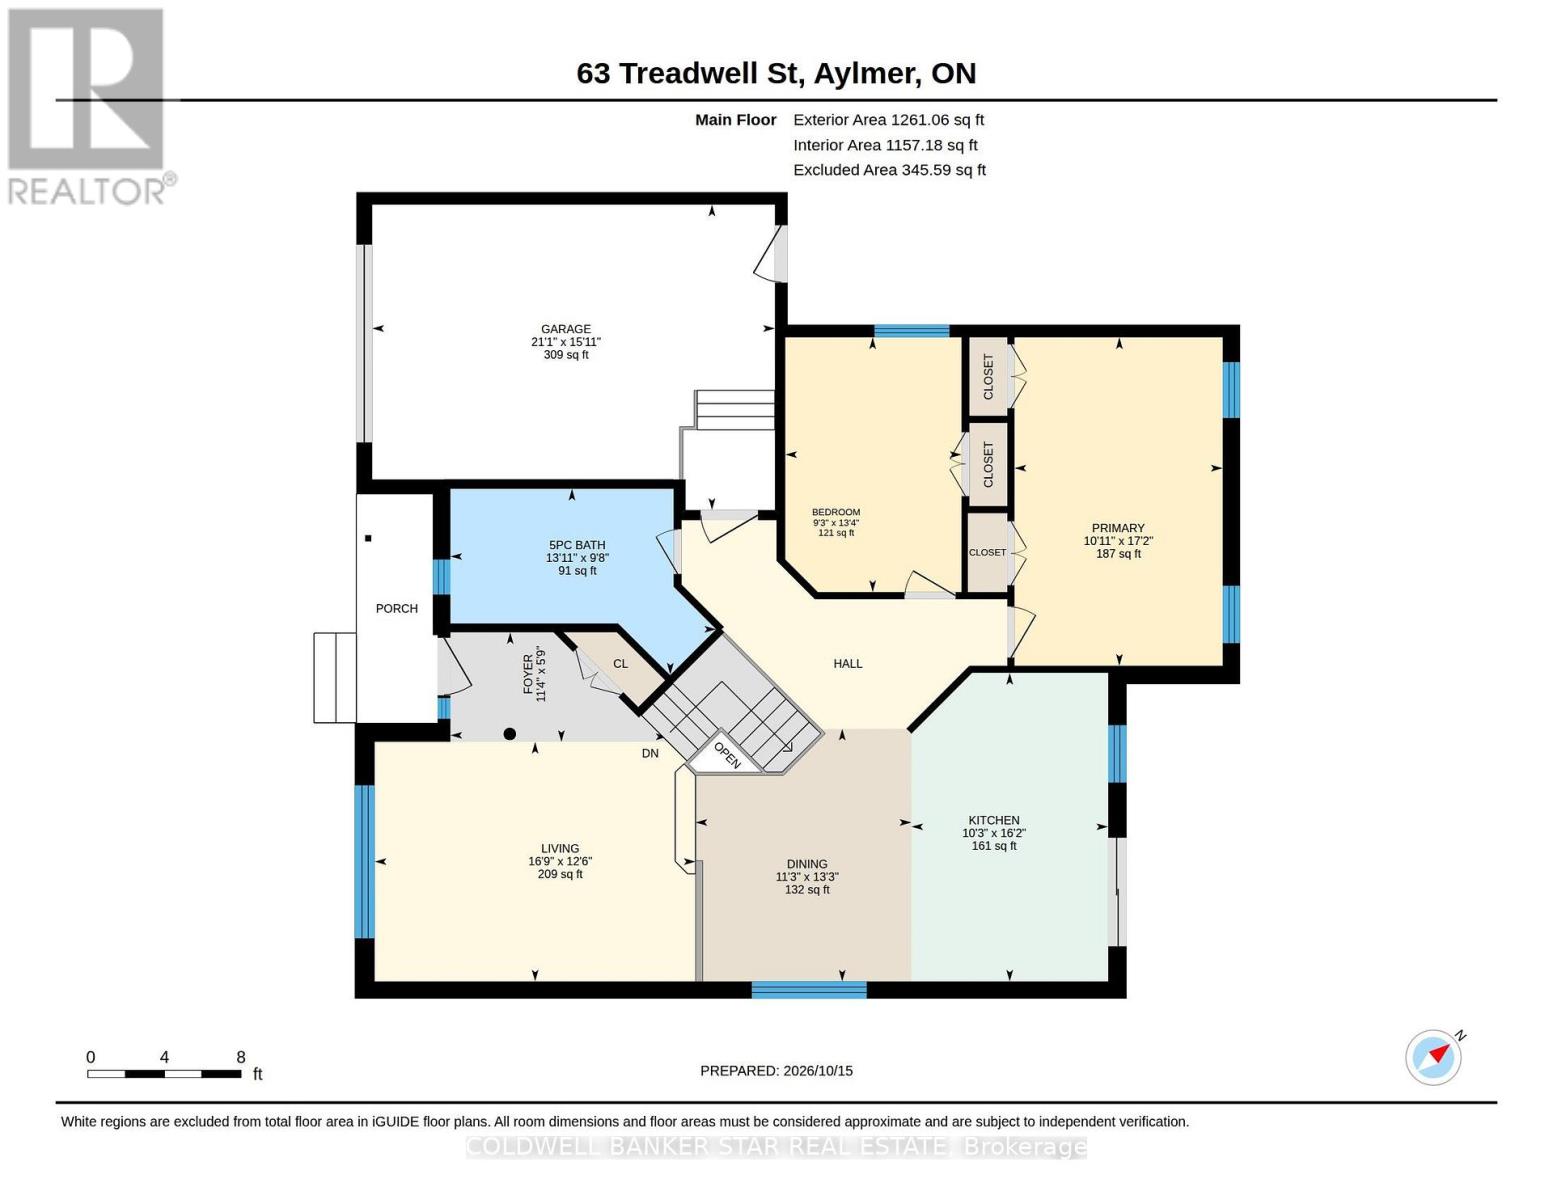
| Living room
Main level
|
3.82 m x 5.11 m | |
| Dining room
Main level
|
4.03 m x 3.44 m | |
| Kitchen
Main level
|
4.92 m x 3.14 m | |
| Foyer
Main level
|
1.75 m x 3.46 m | |
| Primary Bedroom
Main level
|
5.23 m x 3.32 m | |
| Bedroom
Main level
|
4.06 m x 2.81 m | |
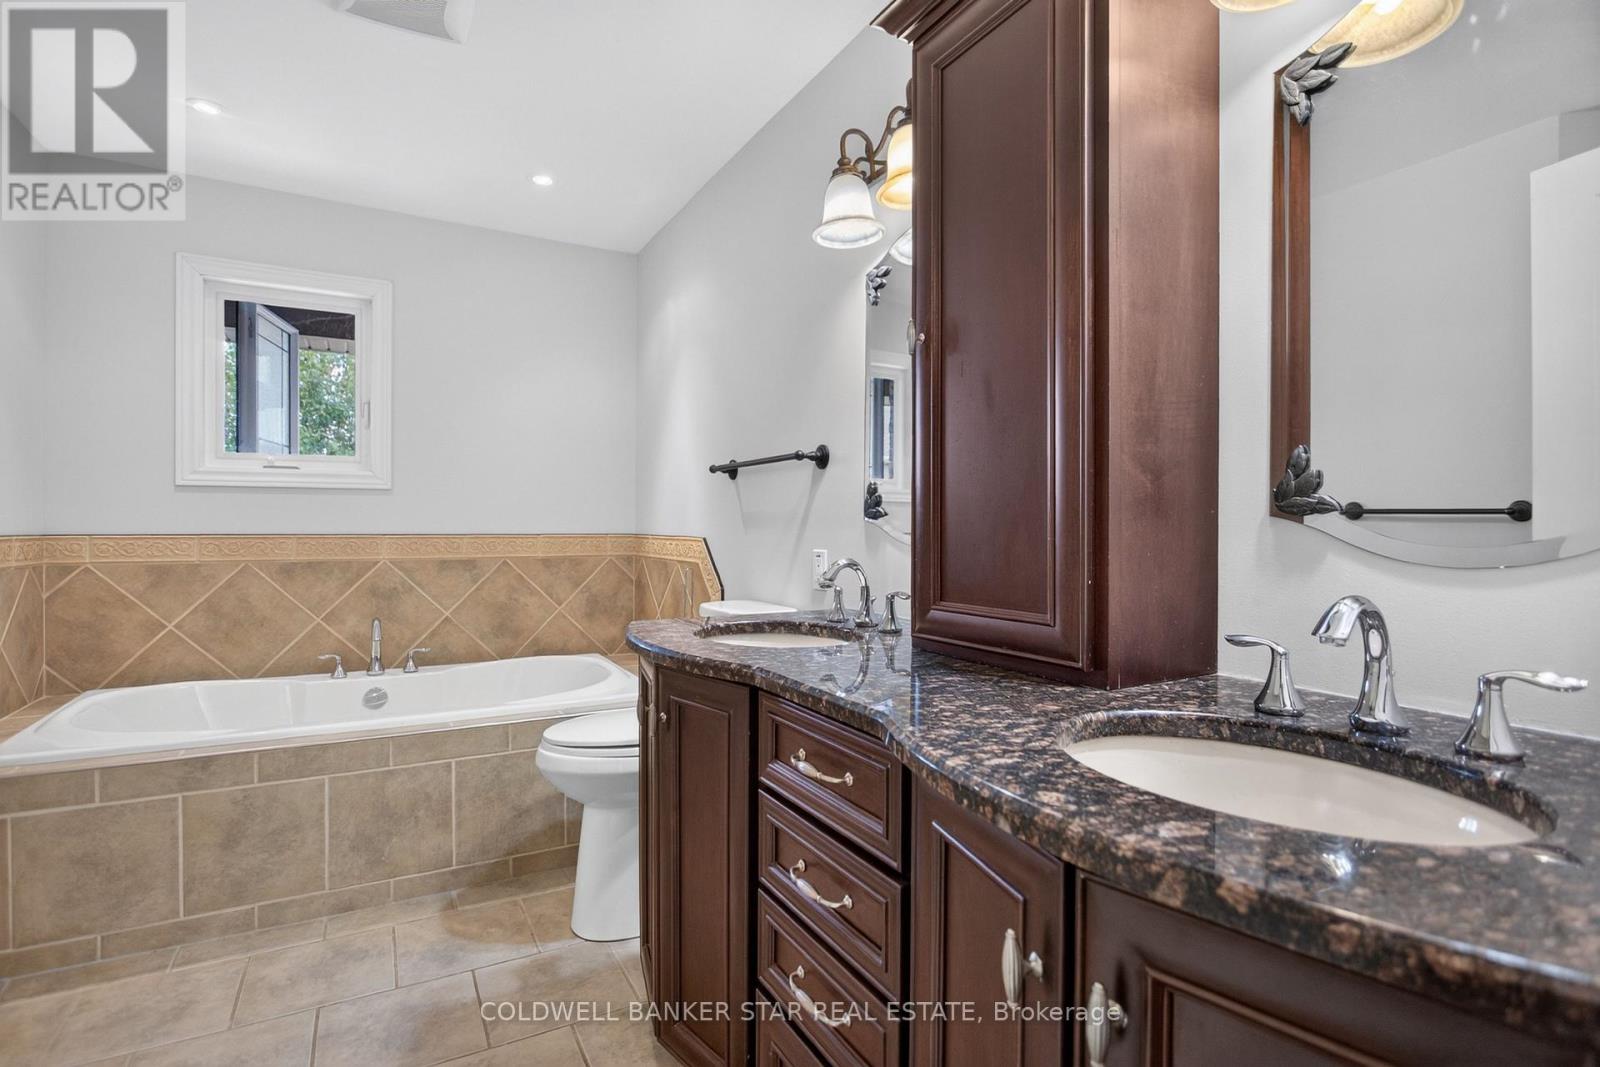
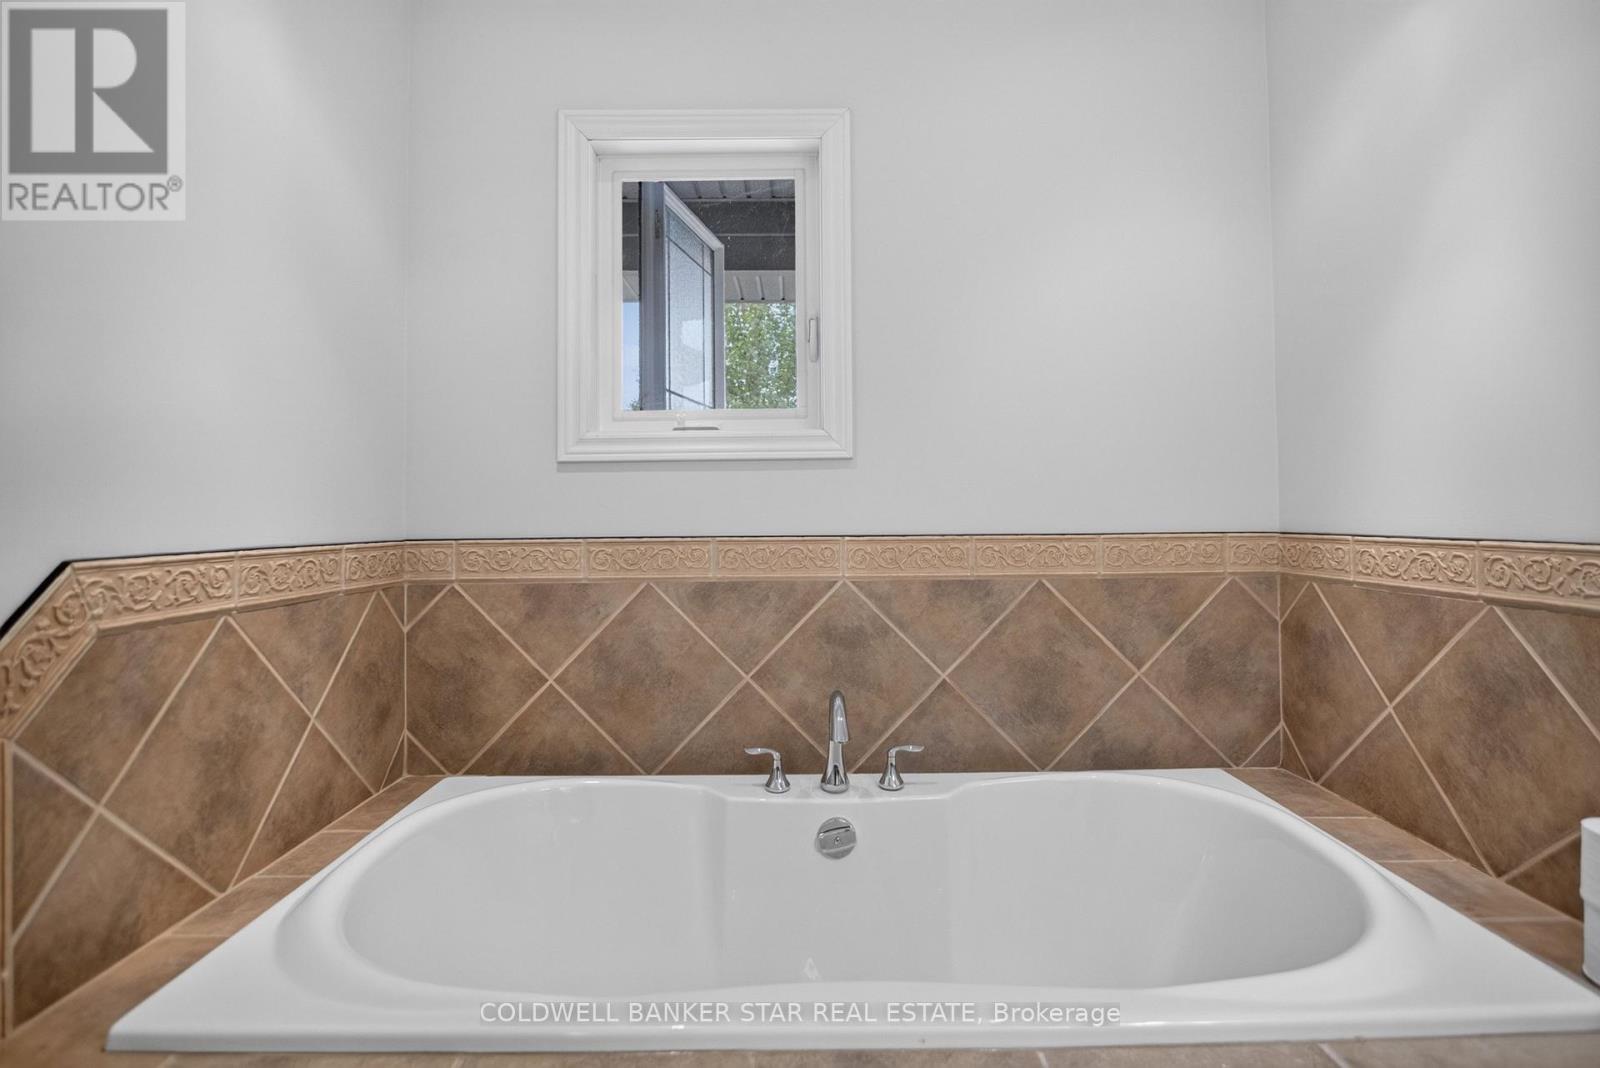
| Bathroom
Main level
|
2.96 m x 4.23 m |
The listing data above is provided under copyright by the Canadian Real Estate Association. The listing data is deemed reliable but is not guaranteed accurate by the Canadian Real Estate Association.