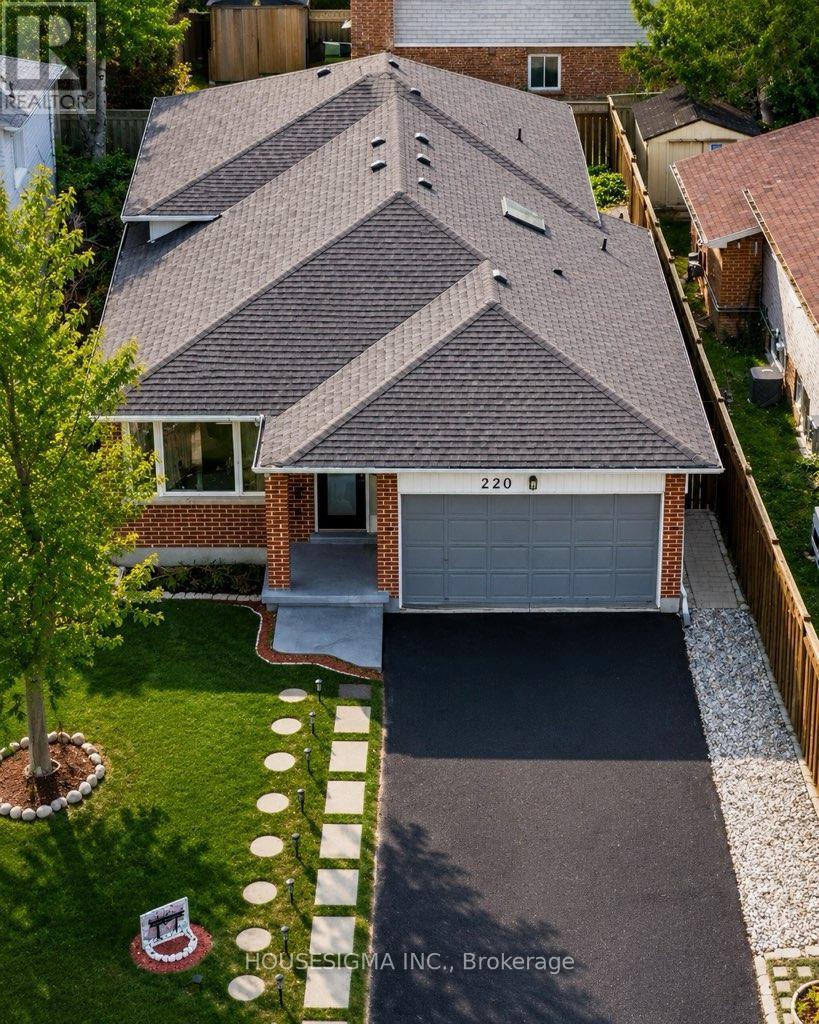
220 KILLARNEY GROVE
- 5 bed
- 3 bath
- 1100 - 1500 sqft
$699,900
Your
status: Active
For sale
Property Type
Single Family
- Building Type
- House
- Style
- Detached
- Land Size
- 46.5 x 113.8 FT
- MLS®#
- X14084230
Ownership Type
Freehold
- Listed By
- HOUSESIGMA INC.
Rent vs Buy
Making the Right Financial Choice
Need a Mortgage?
Rates as low as
4.99%
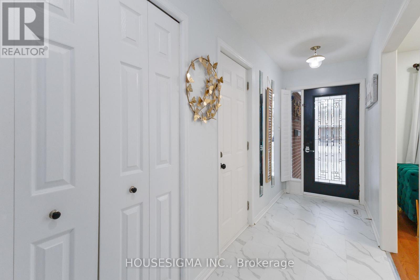
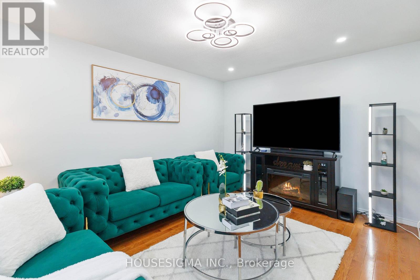
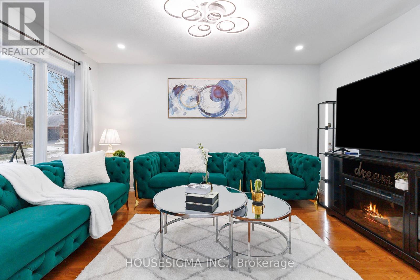
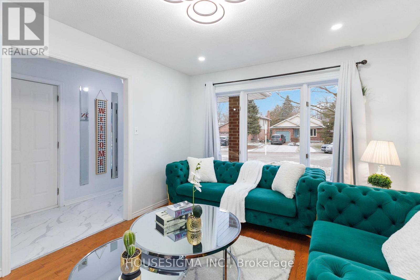
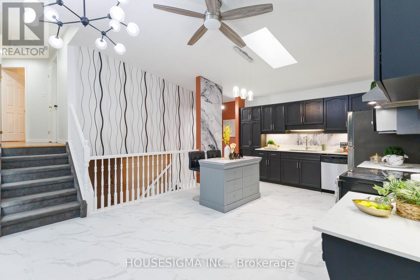
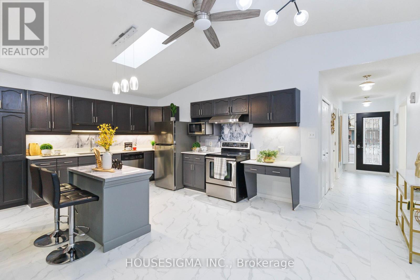
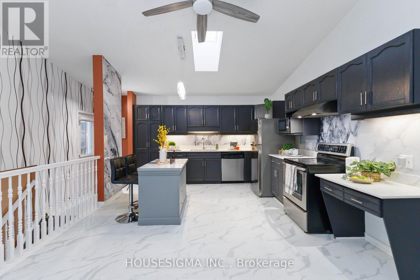
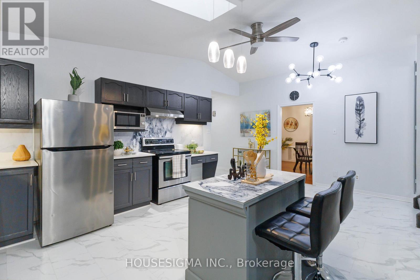
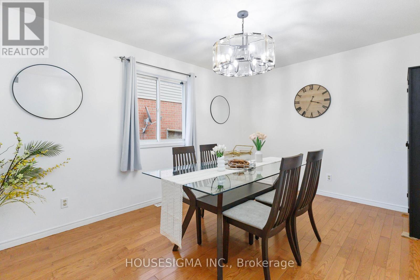
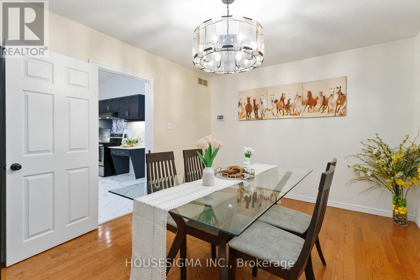
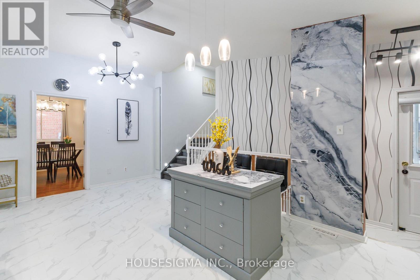
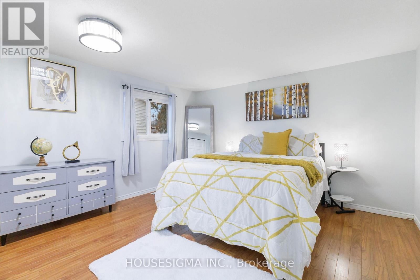
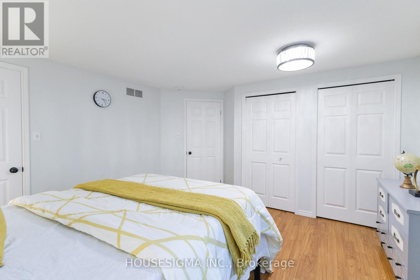
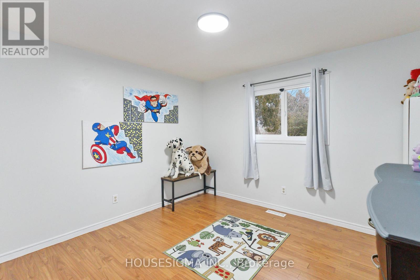
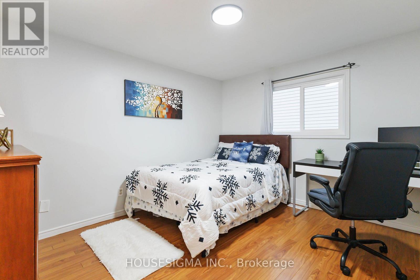
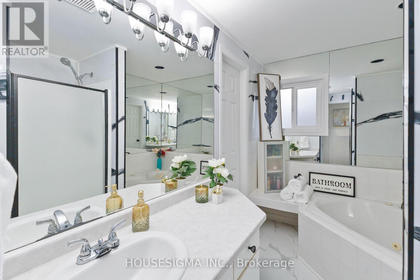
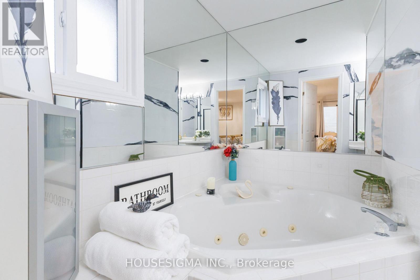
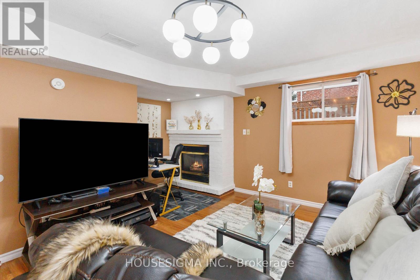
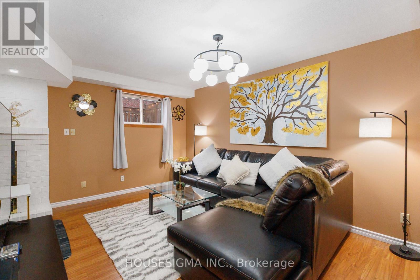
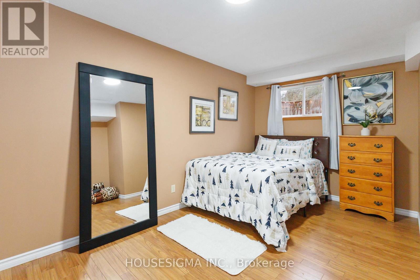
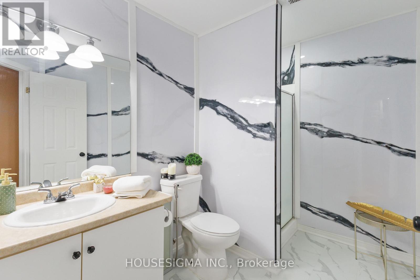
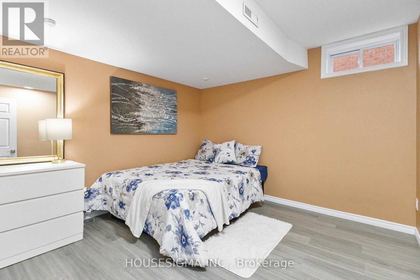
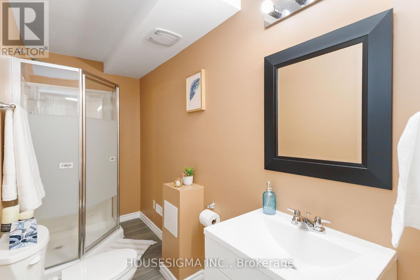
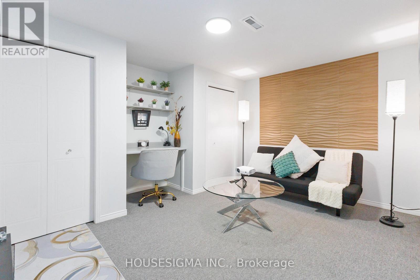
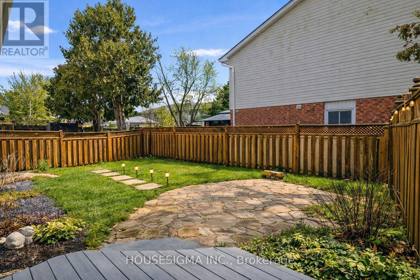
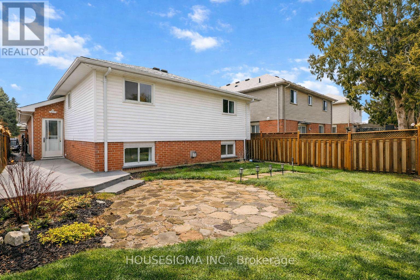
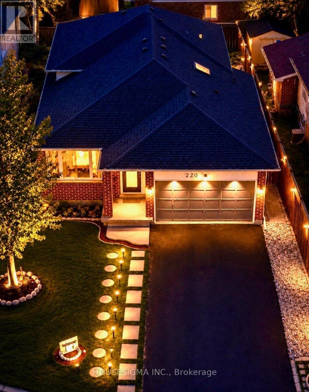
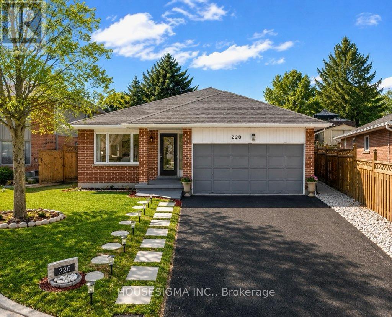
Welcome to 220 Killarney Grove, a beautifully maintained 4-level backsplit in the sought-after Stoneybrook community, one of North Londons most desirable family neighborhoods. Offering approximately 2,500 sq. ft. of finished living space, this thoughtfully updated home features 3+2 bedrooms, 3 full bathrooms, and multiple living areas, including a bright living room, formal dining room, cozy family room, and media room perfect for entertaining. The heart of the home is a chef-inspired kitchen featuring cathedral ceilings, quartz countertops, a large island, stylish lighting, and quality finishes. Recent improvements include renovated bathrooms, updated flooring, energy-efficient windows, a Lennox high-efficiency furnace and AC (2019), roof (2016), and R60 attic insulation (2023).Conveniently located near Thames River trails, parks, and the Stoney Creek shopping plaza, with easy access to Masonville Mall, Western University, Fanshawe College, and Highway 401. Situated within the desirable Northridge Public School and A.B. Lucas Secondary School districts, this home offers an excellent combination of space, comfort, and location. (id:6772)
Property
Transaction Type
For sale
Attachment
Detached
Land Size
46.5 x 113.8 FT
MLS®#
X14084230
Inside
Bedrooms
5
Bathrooms
3
Fireplace
True
Building
Basement
Full (Finished)
Basement Status
Finished
Heating
Forced air
Heating Fuel
Natural gas
Cooling
Central air conditioning
Parking
Parking Space
Attached Garage,Garage,
Utilities
Water
Municipal water
Land
Sewer
Sanitary sewer
Location Description
Community Name
North H
Land Size
46.5 x 113.8 FT
Size Interior
1100 - 1500 sqft
Listed by
HOUSESIGMA INC.
Rooms
| Primary Bedroom
Second level
|
3.69 m x 3.69 m | |
| Bedroom
Second level
|
3.08 m x 3.29 m | |
| Bedroom
Second level
|
3.66 m x 3.27 m | |
| Utility room
Basement
|
Measurements not available | |
| Bathroom
Basement
|
Measurements not available | |
| Bedroom
Basement
|
3.53 m x 3.35 m | |
| Media
Basement
|
3.08 m x 3.29 m | |
| Bedroom
Lower level
|
3.96 m x 3.99 m | |
| Family room
Lower level
|
4.97 m x 3.99 m | |
| Kitchen
Main level
|
3.29 m x 3.59 m | |
| Dining room
Main level
|
3.08 m x 4.27 m | |
| Living room
Main level
|
3.08 m x 3.99 m | |
| Bathroom
Upper Level
|
Measurements not available | |
| Bathroom
In between
|
Measurements not available |
The listing data above is provided under copyright by the Canadian Real Estate Association. The listing data is deemed reliable but is not guaranteed accurate by the Canadian Real Estate Association.