93 MCTAGGART COURT
- 4 bed
- 3 bath
- 1100 - 1500 sqft
$749,900
Your
status: Active
For sale
Property Type
Single Family
- Building Type
- House
- Features
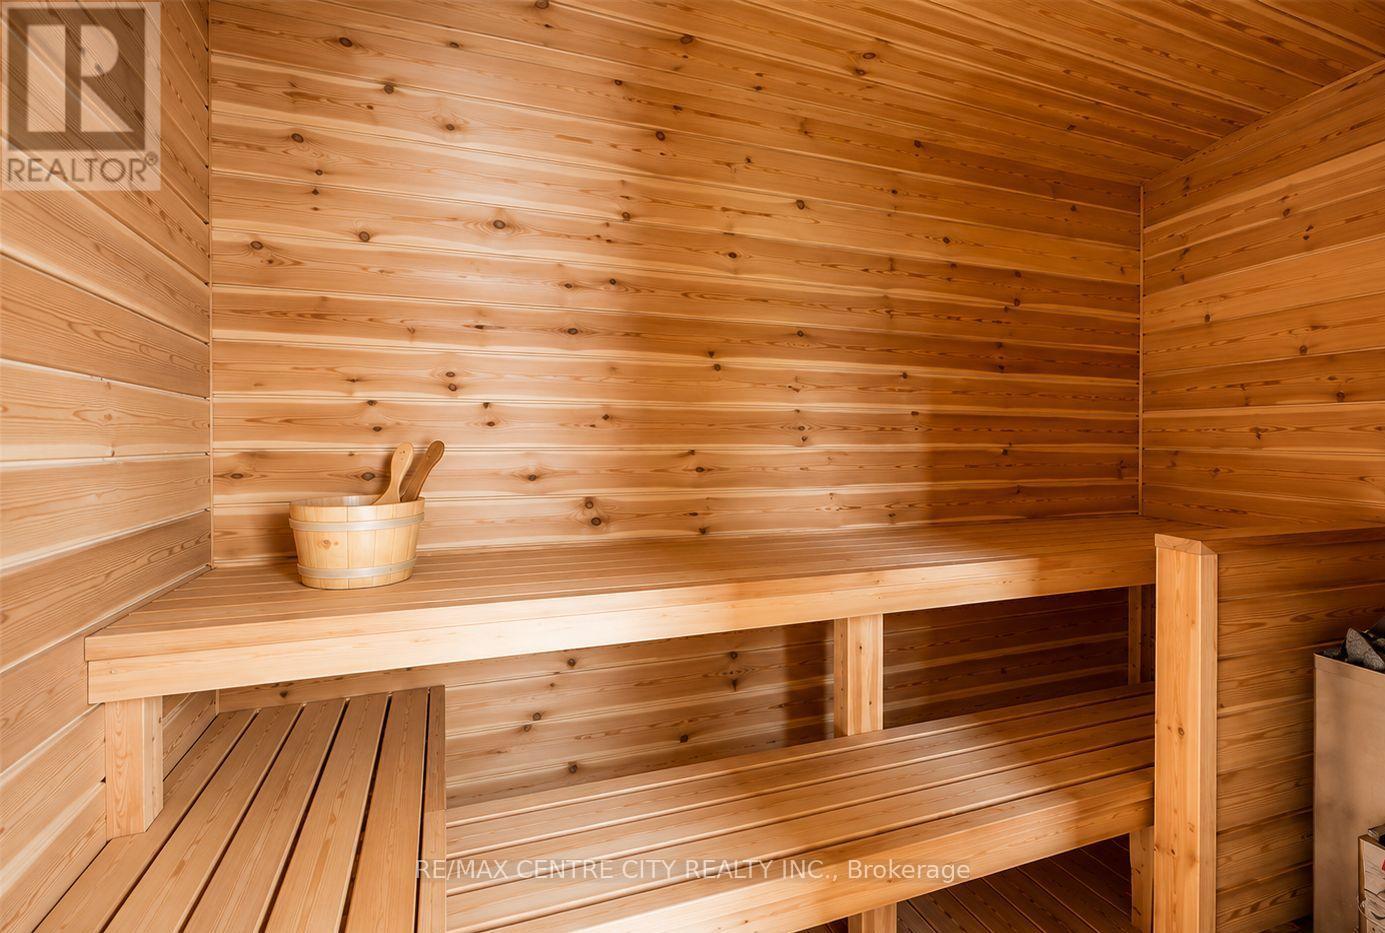
- Cul-de-sac, Guest Suite, Sump Pump, Sauna
- Community Features
- Community Centre
- Ammenities Near By
- Park, Schools
- Style
- Detached
- Land Size
- 50 x 100 FT
- Age
- 16 to 30 years
- MLS®#
- X14030616
Ownership Type
Freehold
- Listed By
- RE/MAX CENTRE CITY REALTY INC.
Rent vs Buy
Making the Right Financial Choice
Need a Mortgage?
Rates as low as
4.99%
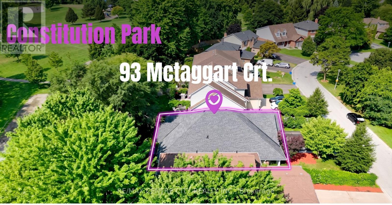
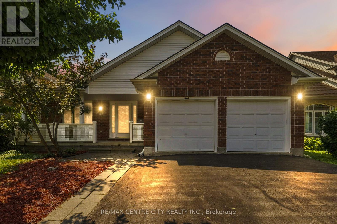
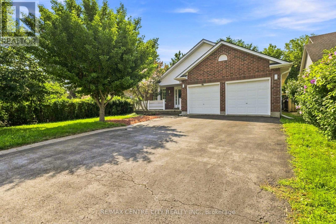
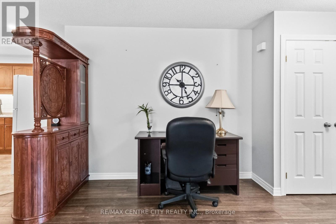
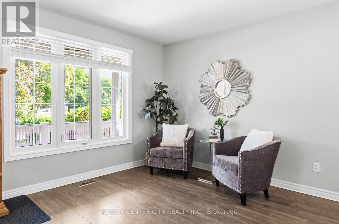
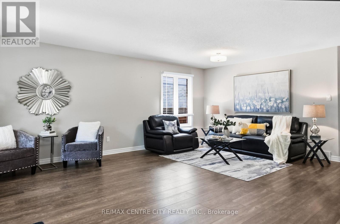
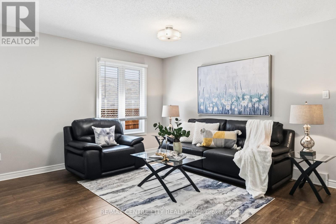
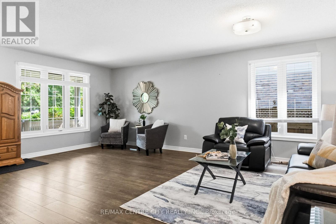
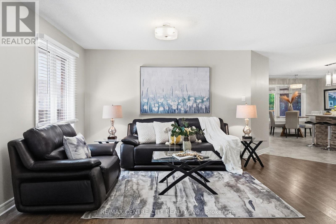
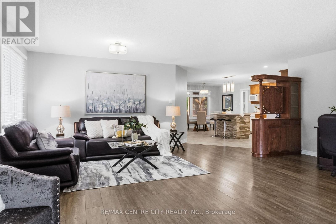
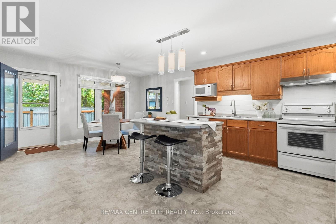
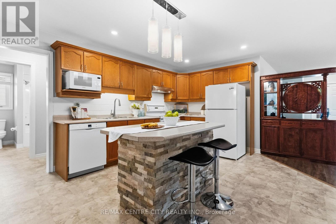
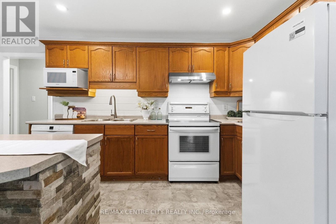
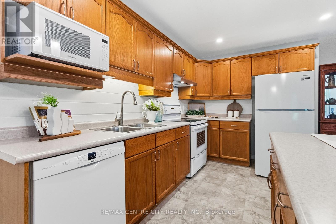
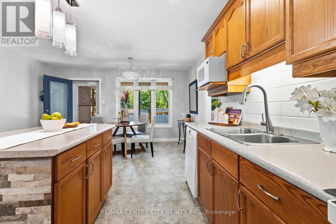
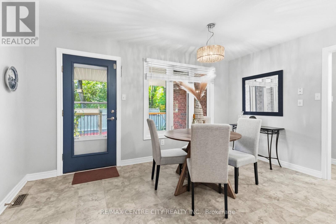
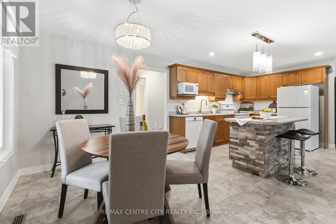
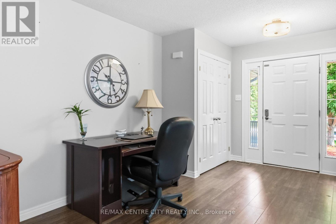
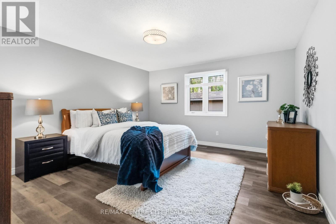
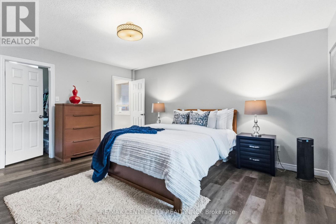
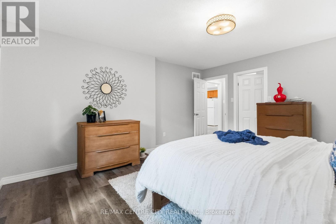
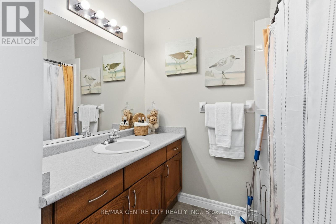
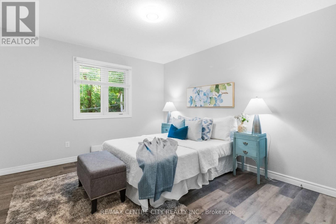
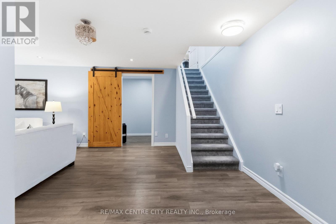
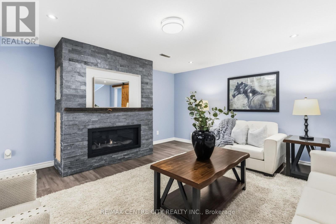
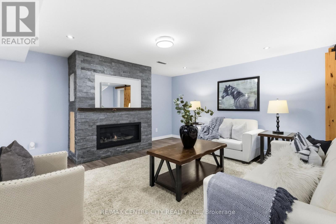
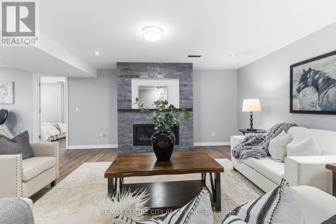
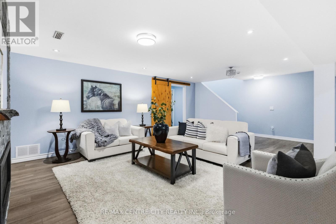
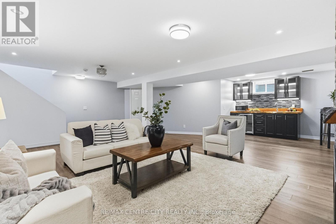
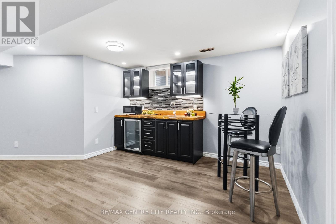
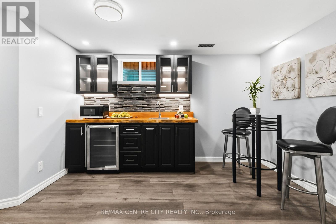
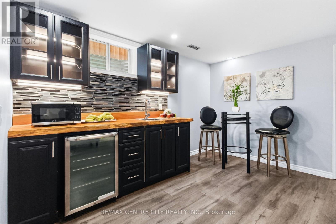
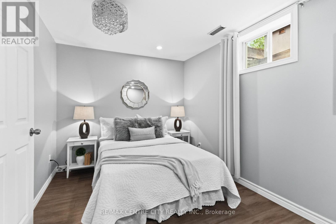
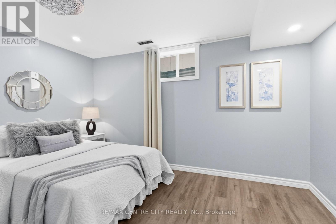
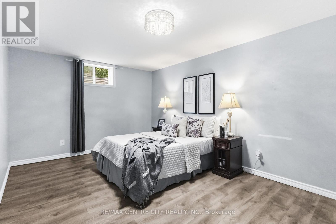
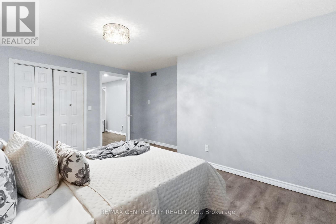
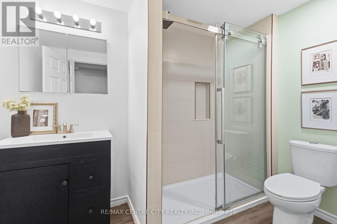
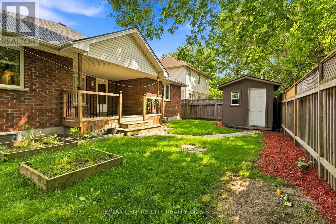
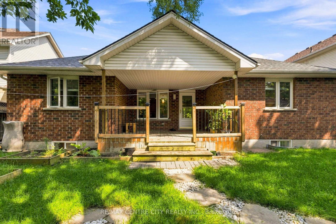
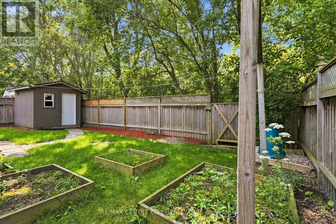
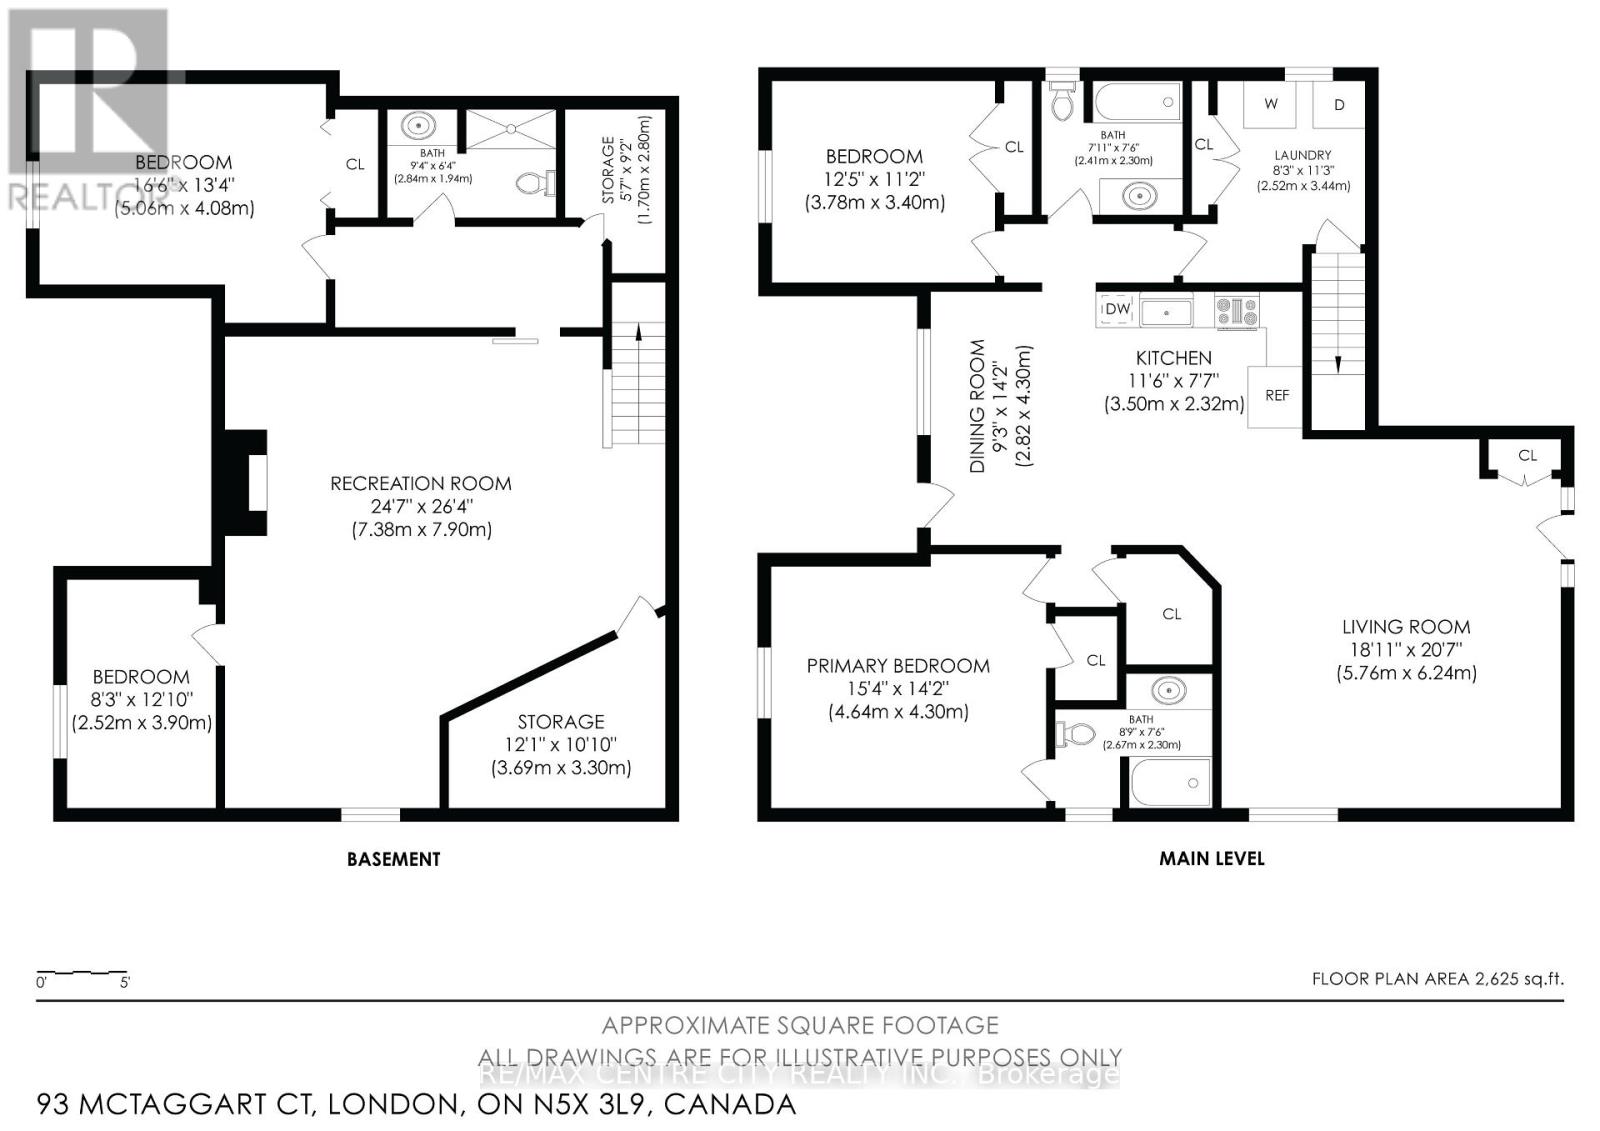
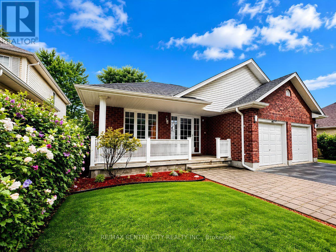
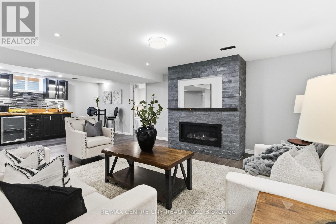
Welcome to 93 McTaggart Court, a spacious detached bungalow in London, Ontario, set on a quiet, low-traffic court in North Londons sought-after Stoney Creek neighbourhood and backing directly onto the green space of Constitution Park. This 2+2 bedroom, 3 full bathroom home offers over 2,600 sq. ft. of finished living space including a fully finished basement, plus a private backyard sauna. Step inside to a bright, open-concept living area that flows into the dining room and kitchen, where abundant cabinetry and counter space make everyday living and entertaining effortless. Impressive ceiling heights carry through the main level and continue into the lower level. The true single-level layout offers a generous primary bedroom with walk-in closet and full ensuite, plus a second bedroom and another full bathroom on the main floor. Main-floor laundry is tucked into a functional mudroom off the double car garage. Downstairs, the fully finished basement delivers a huge family room centred around a cozy gas fireplace, two additional bedrooms, a full bathroom, abundant storage and a dedicated cold room - ideal for guests, extended family or a growing household. Outside, the backyard sauna is your own spa retreat for year-round relaxation and wellness. With no through-traffic and parkland at the back door, this home pairs rare privacy with an unbeatable location: walking distance to A.B. Lucas Secondary School and Constitution Parks splash pad, playground, basketball court and trails, and minutes to the Stoney Creek Community Centre, YMCA and Library, Masonville Mall, Richmond Row, Western University and Fanshawe College, with quick access to Adelaide Street North and Highbury Avenue. A move-in-ready bungalow in one of Londons most desirable neighbourhoods.There is no rental items. (id:6772)
Property
Transaction Type
For sale
Attachment
Detached
Land Size
50 x 100 FT
Age
16 to 30 years
MLS®#
X14030616
Inside
Bedrooms
4
Bathrooms
3
Fireplace
True
Fireplaces (Total)
1
Building
Basement
Full (Finished)
Basement Status
Finished
Heating
Forced air
Heating Fuel
Natural gas
Cooling
Central air conditioning
Total Stories
1
Parking
Parking Space
Attached Garage,Garage,
Utilities
Water
Municipal water
Cable
Available
Electricity
Installed
Sewer
Installed
Land
Features
Cul-de-sac, Guest Suite, Sump Pump, Sauna
Community Features
Community Centre
Ammenities Near By
Park, Schools
Sewer
Sanitary sewer
Location Description
Installed
Community Name
North C
Land Size
50 x 100 FT
Size Interior
1100 - 1500 sqft
Listed by
RE/MAX CENTRE CITY REALTY INC.
Rooms
| Bedroom
Basement
|
5.06 m x 4.08 m | |
| Bathroom
Basement
|
2.84 m x 1.94 m | |
| Cold room
Basement
|
1.7 m x 2.8 m | |
| Furnace
Basement
|
3.69 m x 3.3 m | |
| Family room
Basement
|
7.38 m x 7.9 m | |
| Bedroom
Basement
|
2.52 m x 3.9 m | |
| Living room
Main level
|
5.76 m x 6.24 m | |
| Kitchen
Main level
|
3.5 m x 2.32 m | |
| Dining room
Main level
|
2.82 m x 4.3 m | |
| Primary Bedroom
Main level
|
4.64 m x 4.3 m | |
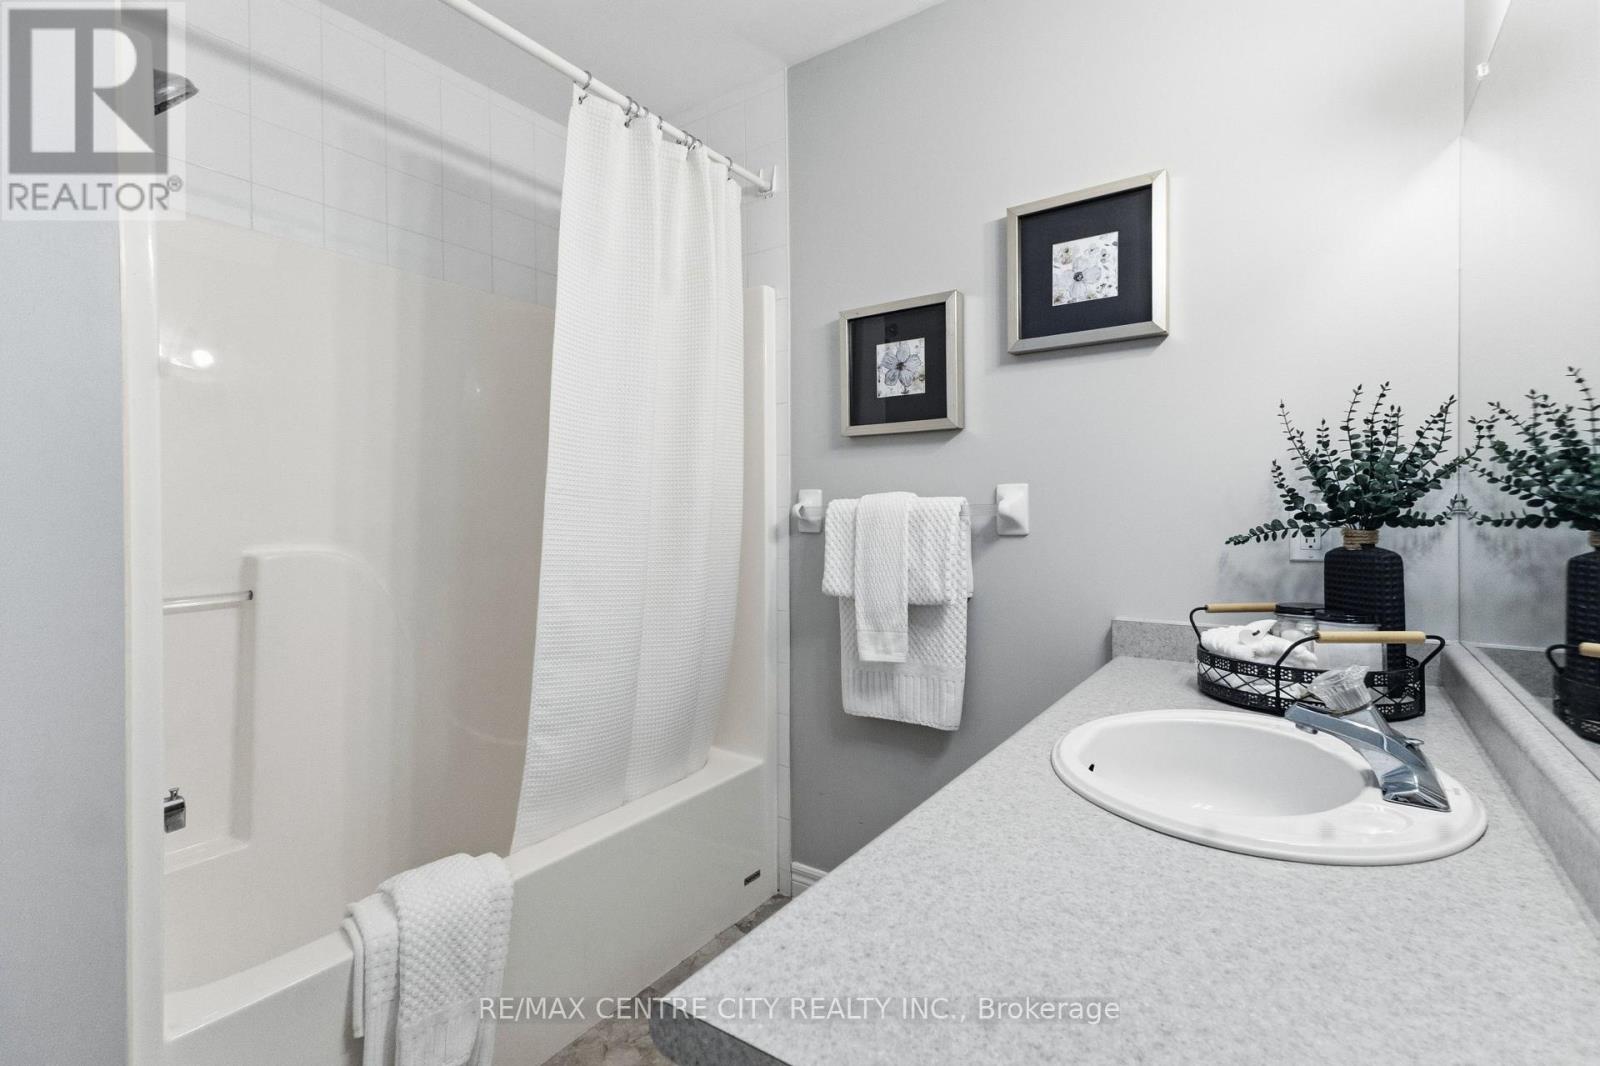
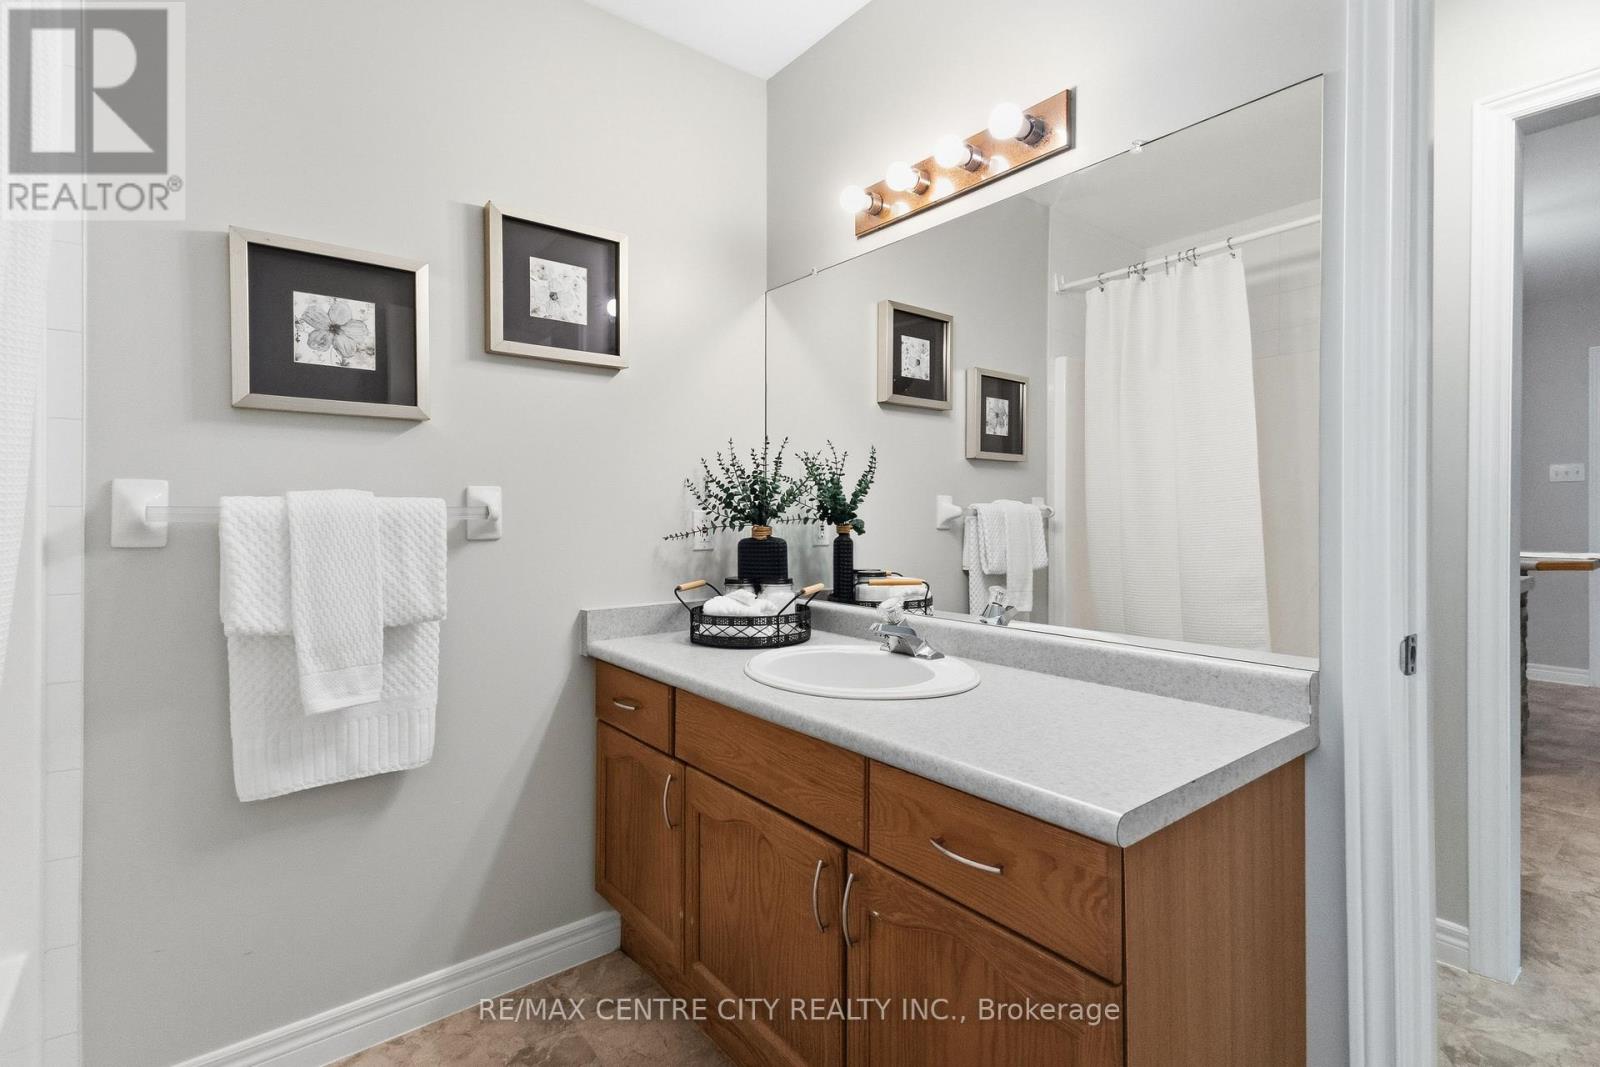
| Bathroom
Main level
|
2.67 m x 2.3 m | |
| Bedroom
Main level
|
3.78 m x 3.4 m | |
| Bathroom
Main level
|
2.41 m x 2.3 m | |
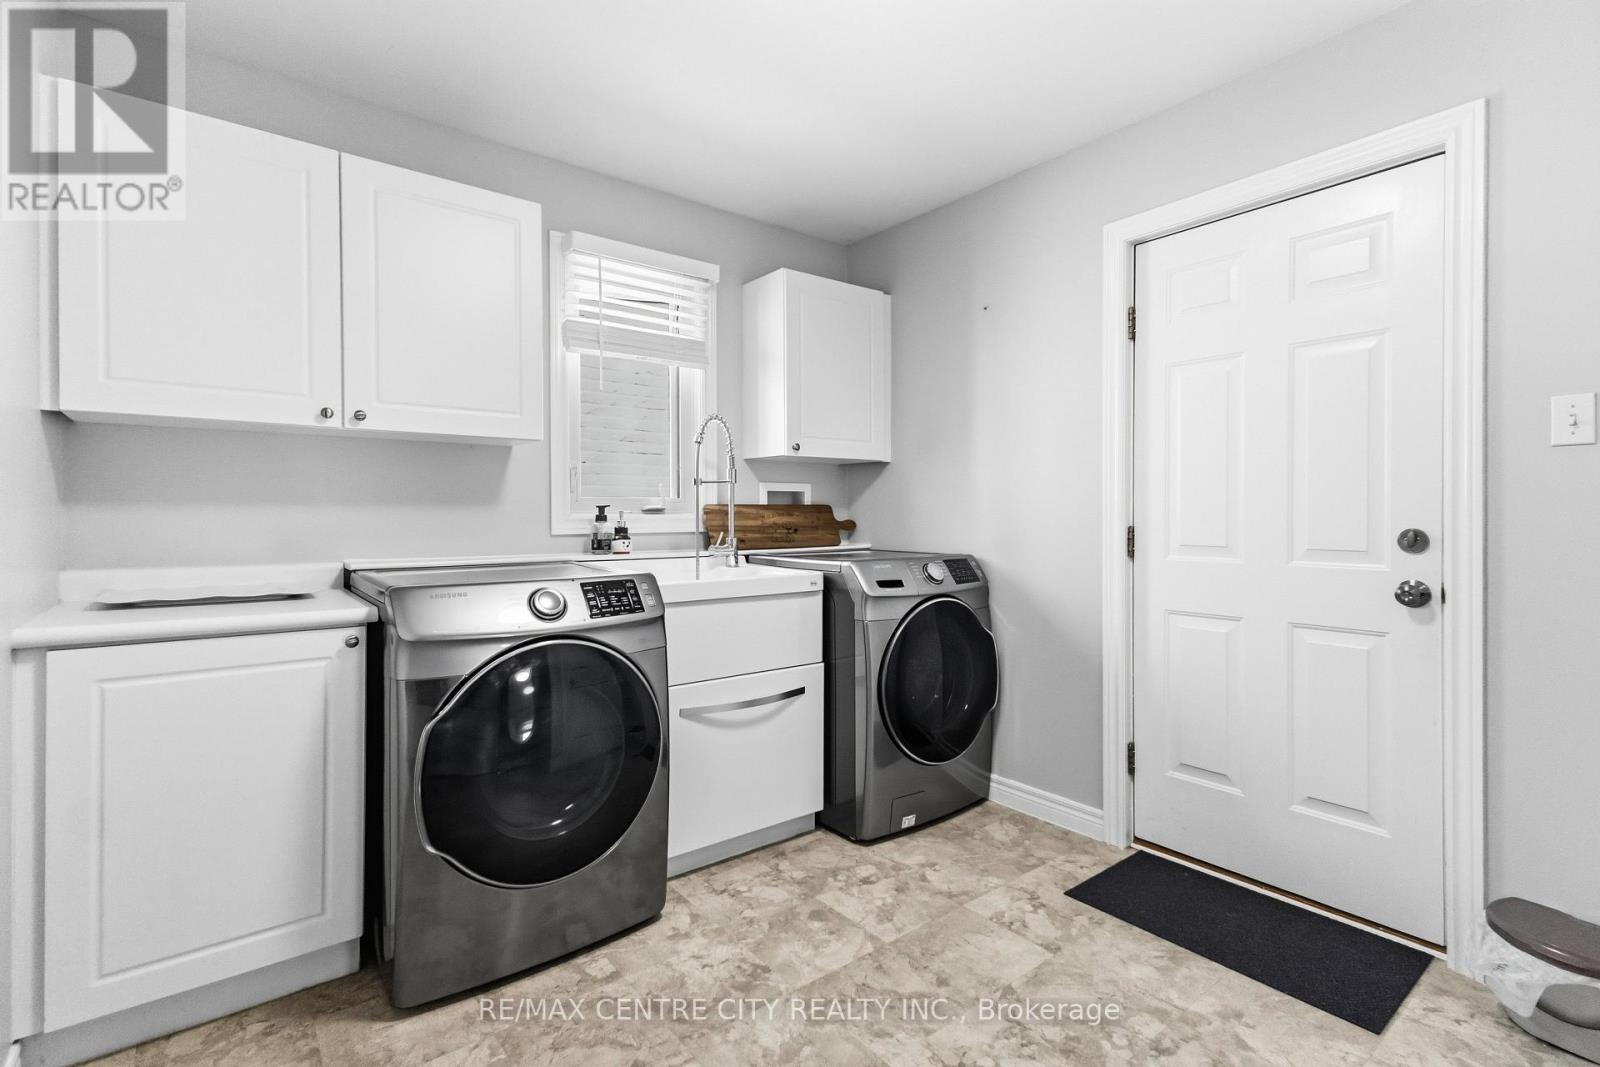
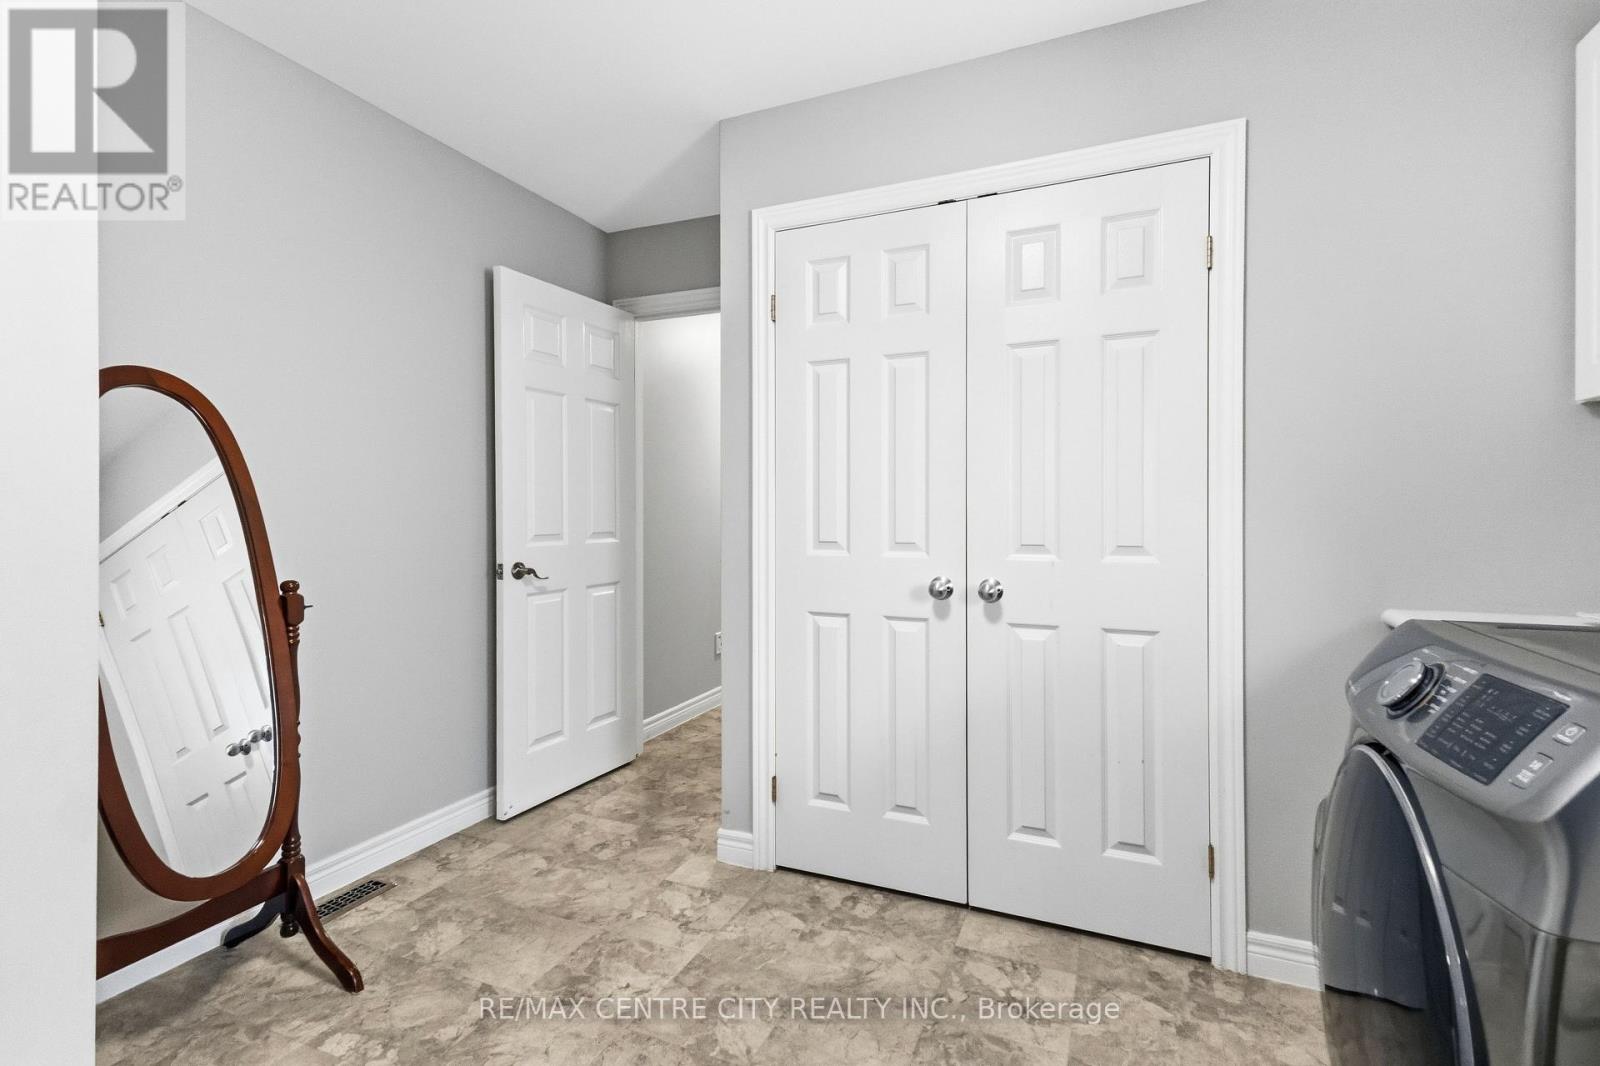
| Laundry room
Main level
|
2.52 m x 3.44 m |
The listing data above is provided under copyright by the Canadian Real Estate Association. The listing data is deemed reliable but is not guaranteed accurate by the Canadian Real Estate Association.