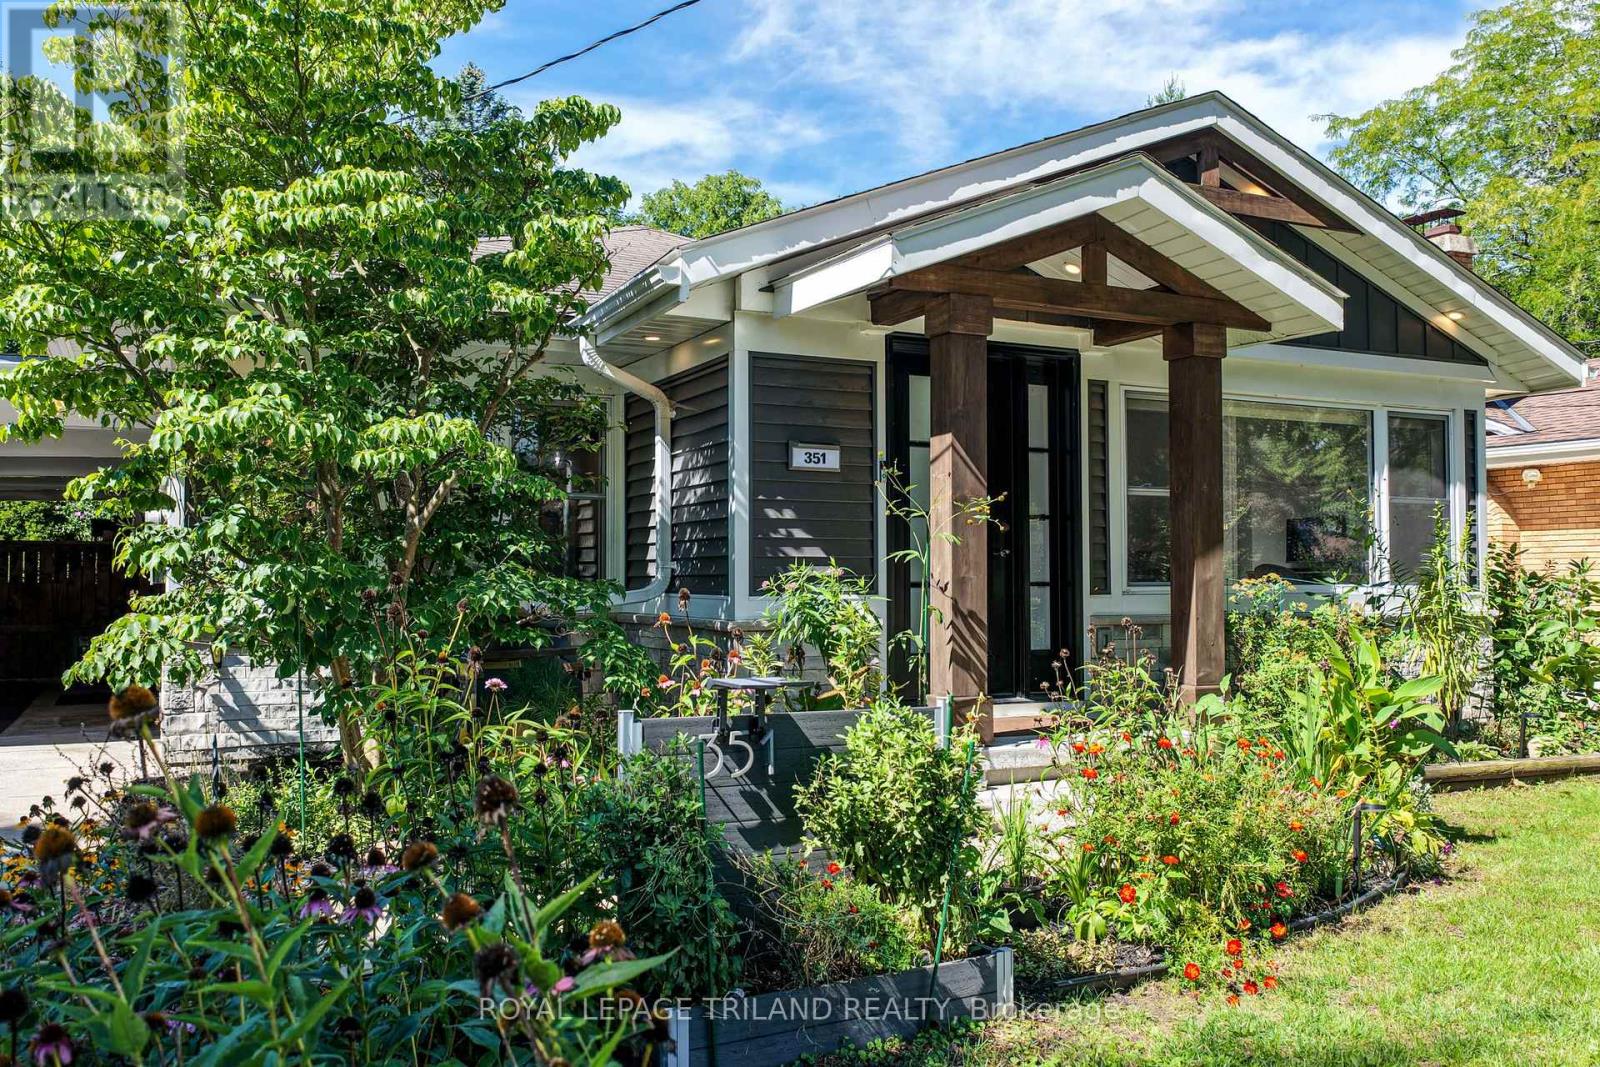
351 REYNOLDS ROAD
- 3 bed
- 2 bath
- 1100 - 1500 sqft
$709,900
Your
status: Active
For sale
Property Type
Single Family
- Building Type
- House
- Community Features
- School Bus
- Ammenities Near By
- Golf Nearby, Park, Place of Worship, Schools
- Style
- Detached
- Land Size
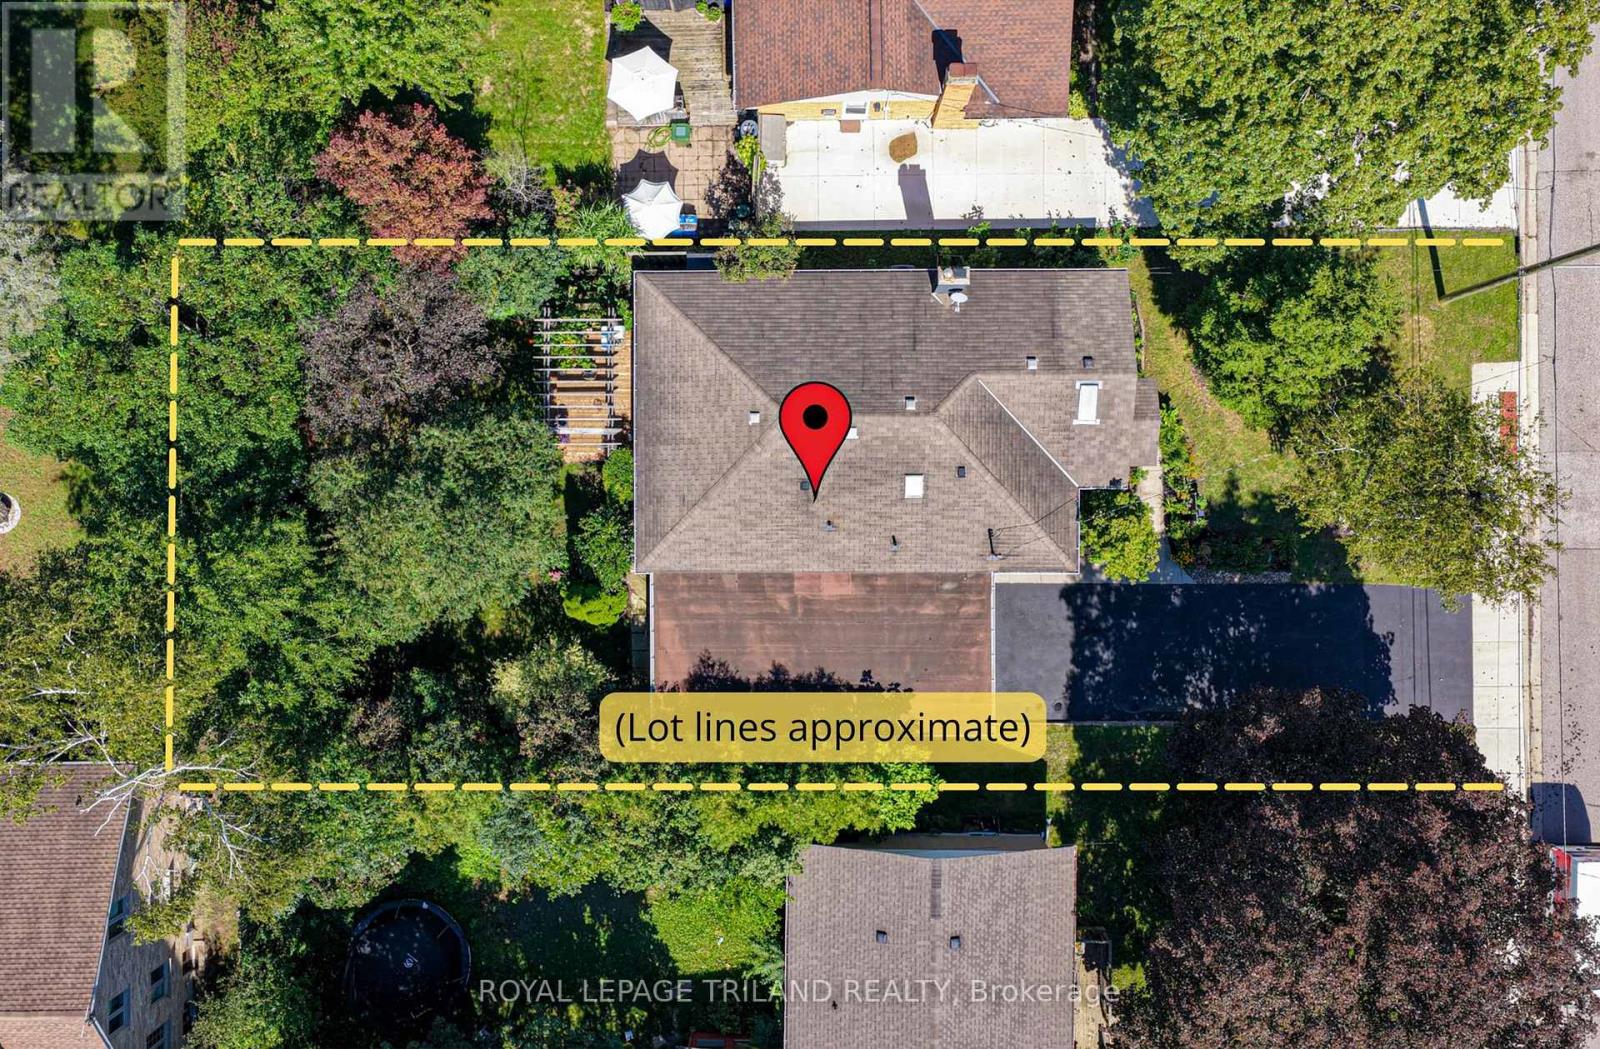
- 60 x 127.1 FT
- Age
- 51 to 99 years
- MLS®#
- X14031532
Ownership Type
Freehold
- Listed By
- ROYAL LEPAGE TRILAND REALTY
Rent vs Buy
Making the Right Financial Choice
Need a Mortgage?
Rates as low as
4.99%
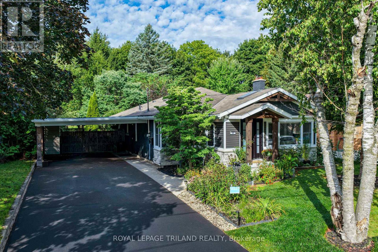
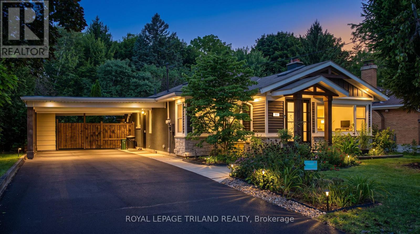
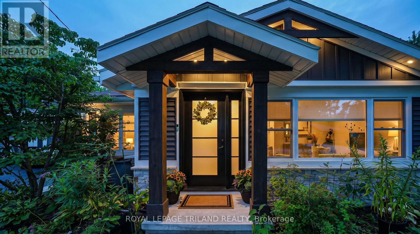
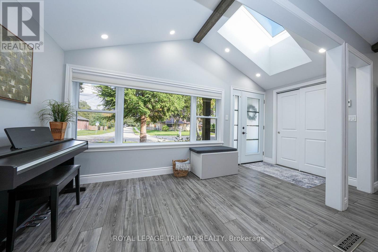
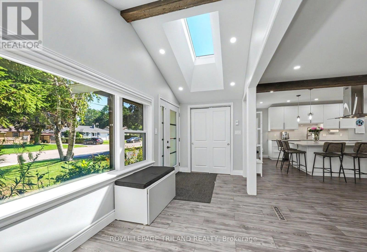
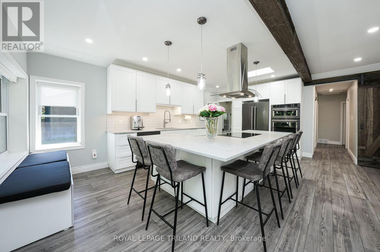
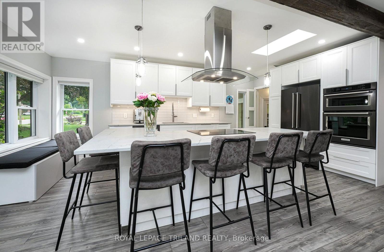
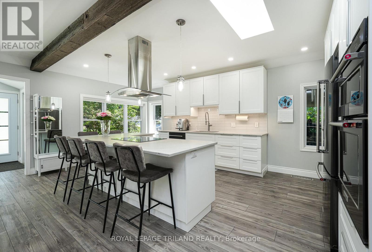
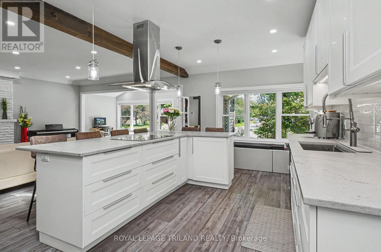
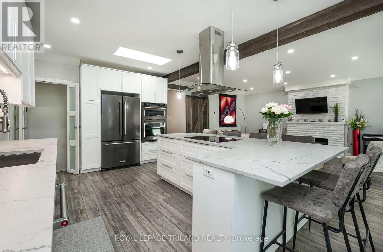
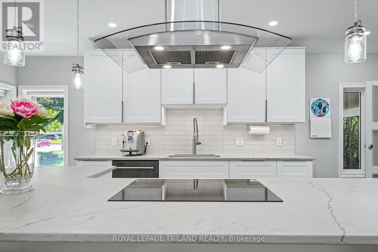
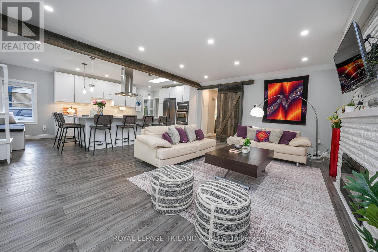
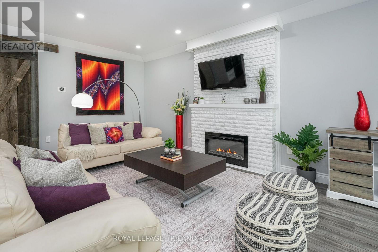
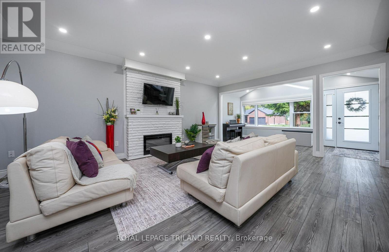
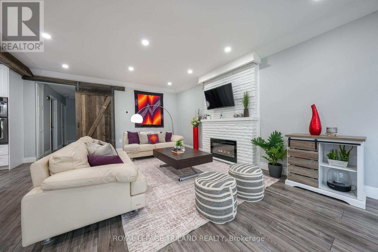
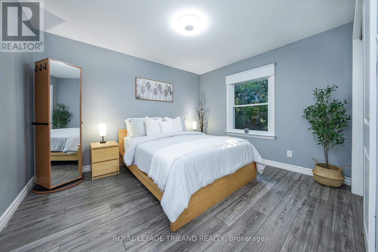
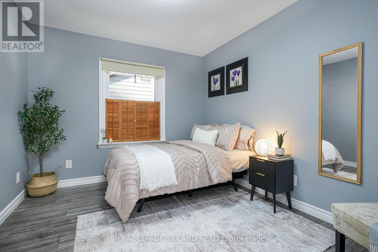
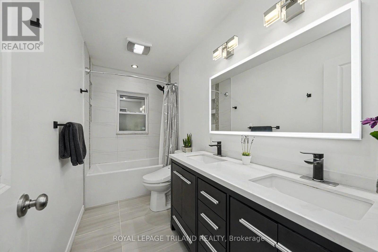
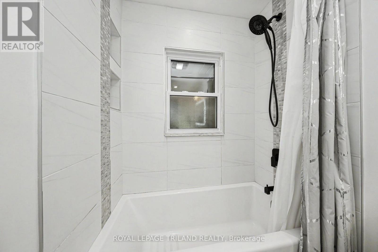
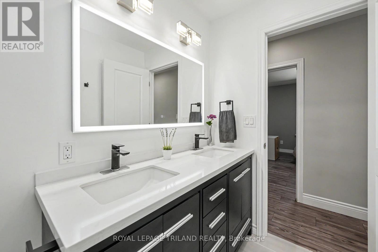
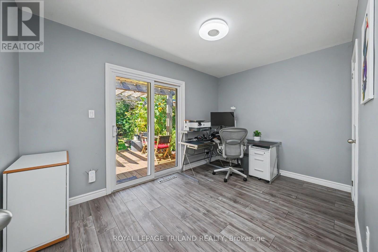
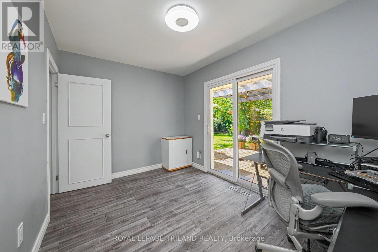
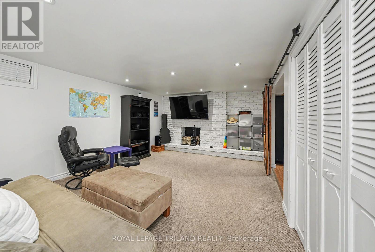
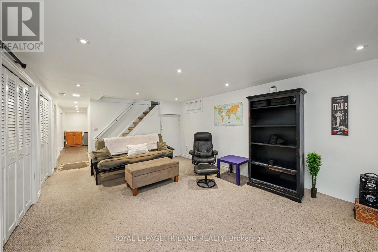
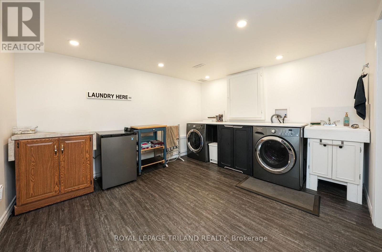
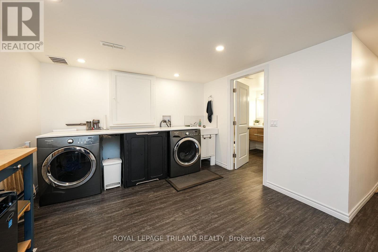
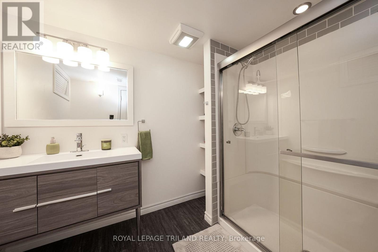
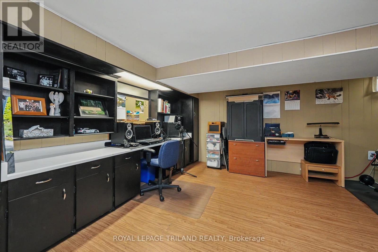
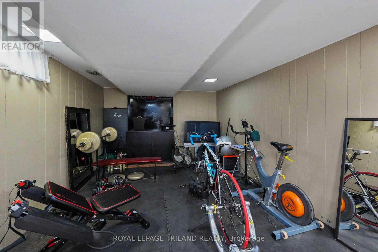
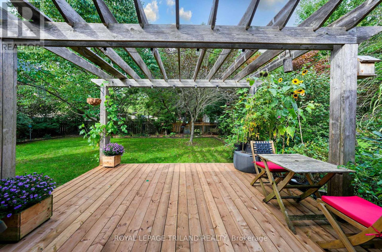
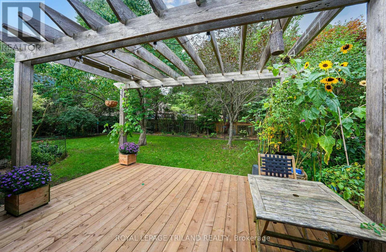
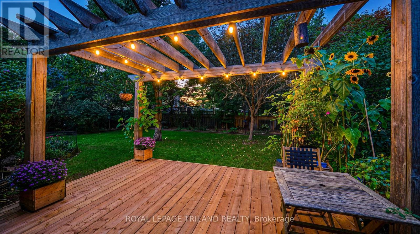
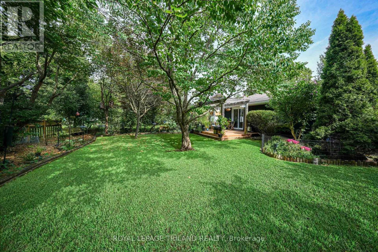
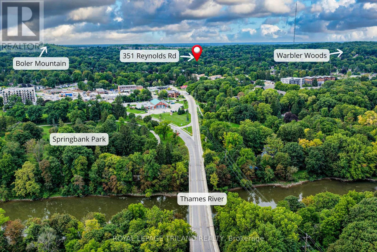
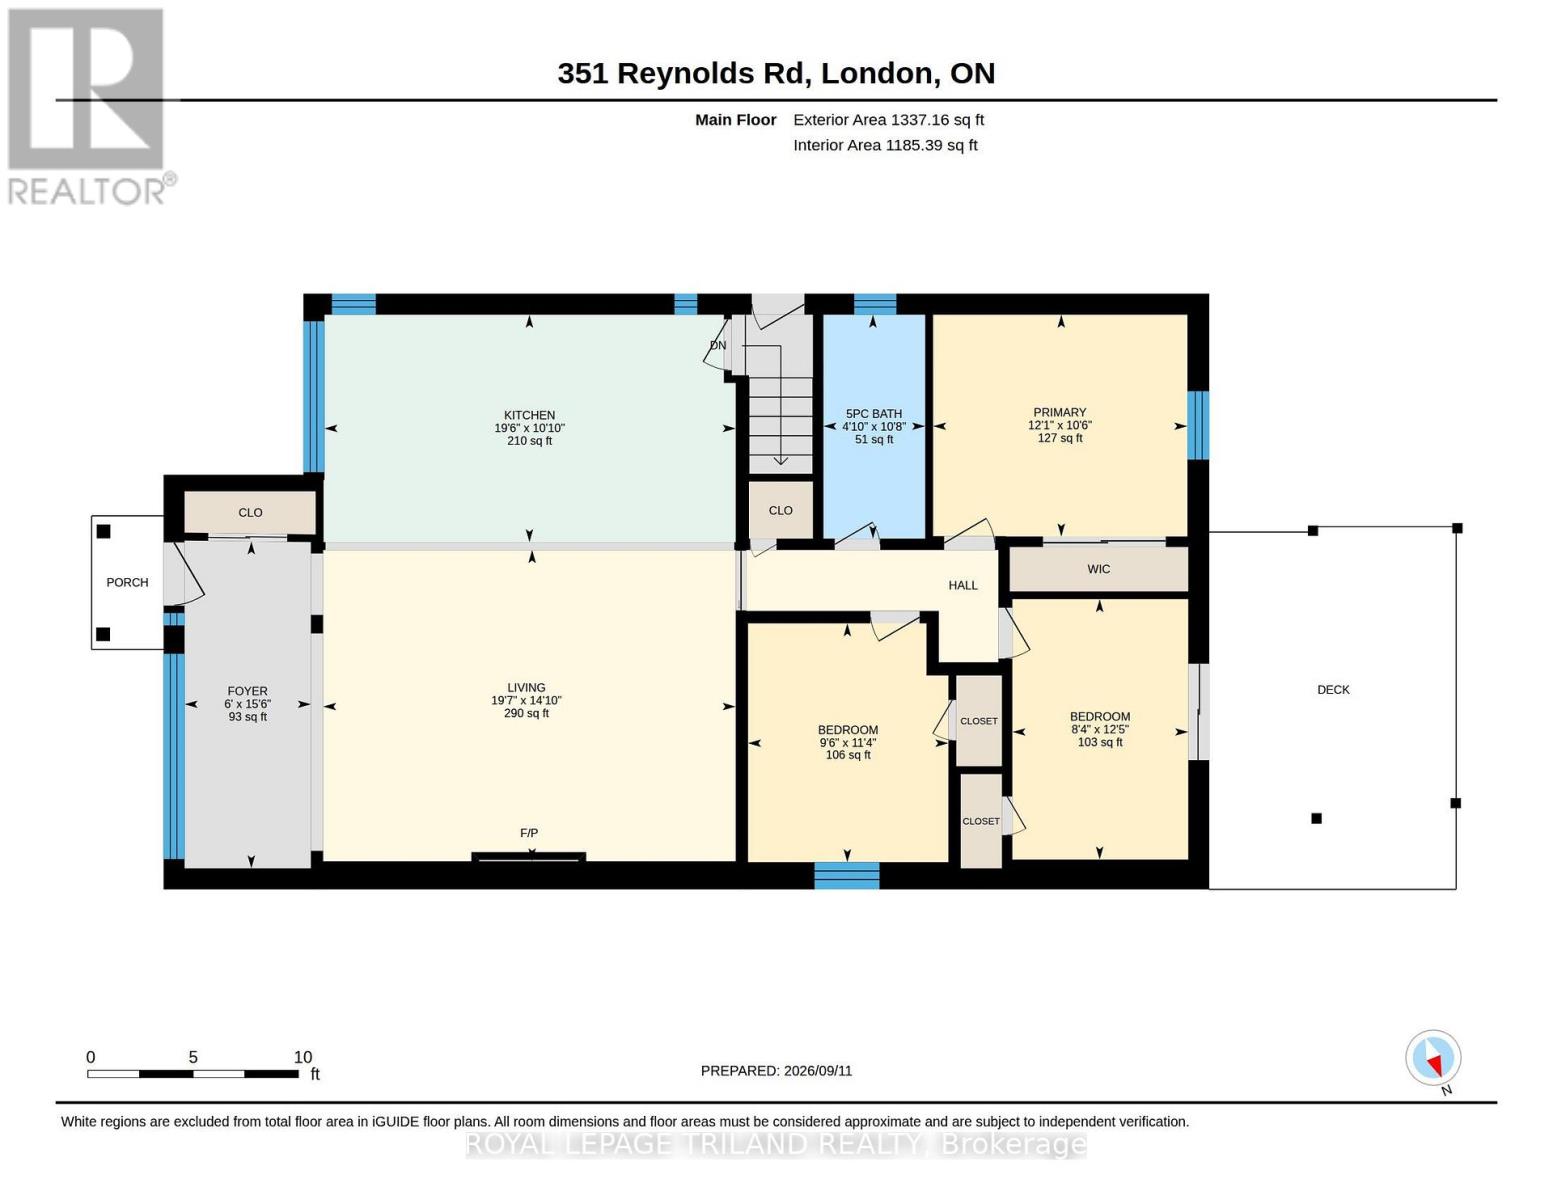
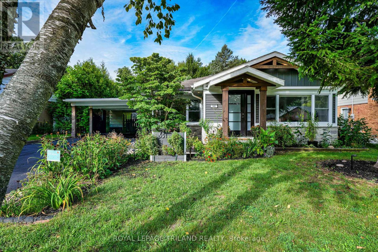
Introducing 351 Reynolds Road, nestled in the sought-after community of lovely Byron Village, where youll instantly know youve arrived home From the moment you approach, flowering gardens and tasteful exterior finishes warmly welcome you to this beautifully renovated bungalow. Step inside to the warmth of the entrance heated flooring and discover an inviting, thoughtfully updated interior with extensive renovations throughout. Multiple skylights light the way to the chef-inspired kitchen, offering a wonderful space to showcase your culinary skills while gathering with family and friends. Featuring honed finished quartz countertops, an induction cooktop, built-in oven and more, this is a kitchen designed to be enjoyed. The living room provides the perfect retreat on cozy winter evenings, complete with a fireplace where you can curl up with a good book or gather together and reminisce. Luxury vinyl flooring adorns the main living space offering ease of use while complimenting the tastefully decorated rooms. With 3 bedrooms, 2 bathrooms and a finished lower level, there is plenty of comfortable living space for the whole family. Step outside into the fully fenced backyard, complete with a deck and surrounded by mature trees and lush foliage, creating a private and peaceful setting to relax and unwind. Beautifully updated, wonderfully inviting and situated in a charming Byron Village setting - come and discover what youve been missing at 351 Reynolds Road (id:6772)
Property
Transaction Type
For sale
Attachment
Detached
Land Size
60 x 127.1 FT
Age
51 to 99 years
MLS®#
X14031532
Inside
Bedrooms
3
Bathrooms
2
Fireplace
True
Building
Basement
Full (Finished)
Basement Status
Finished
Heating
Forced air
Heating Fuel
Natural gas
Cooling
Central air conditioning
Structure
Deck, Porch, Shed
Total Stories
1
Parking
Parking Space
Carport,Garage,
Utilities
Water
Municipal water
Land
Community Features
School Bus
Ammenities Near By
Golf Nearby, Park, Place of Worship, Schools
Sewer
Sanitary sewer
Location Description
Community Name
South B
Land Size
60 x 127.1 FT
Size Interior
1100 - 1500 sqft
Listed by
ROYAL LEPAGE TRILAND REALTY
Rooms
| Cold room
Basement
|
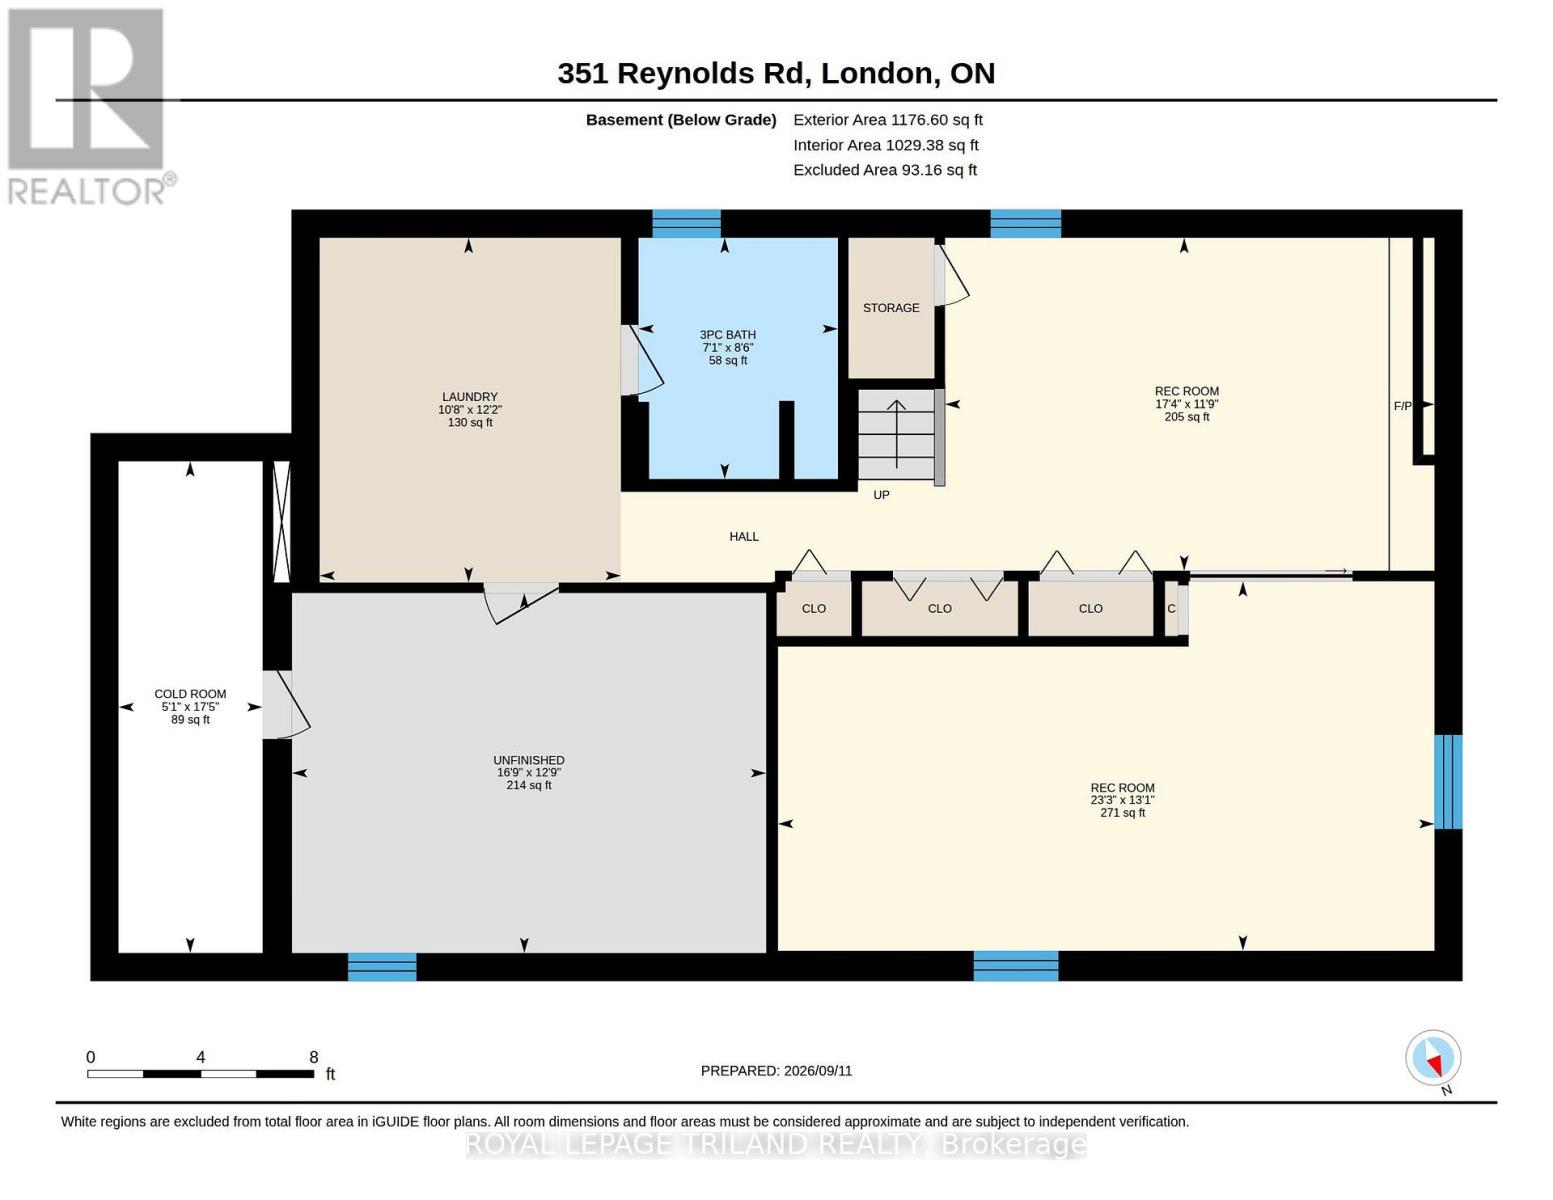
5.31 m x 1.56 m | |
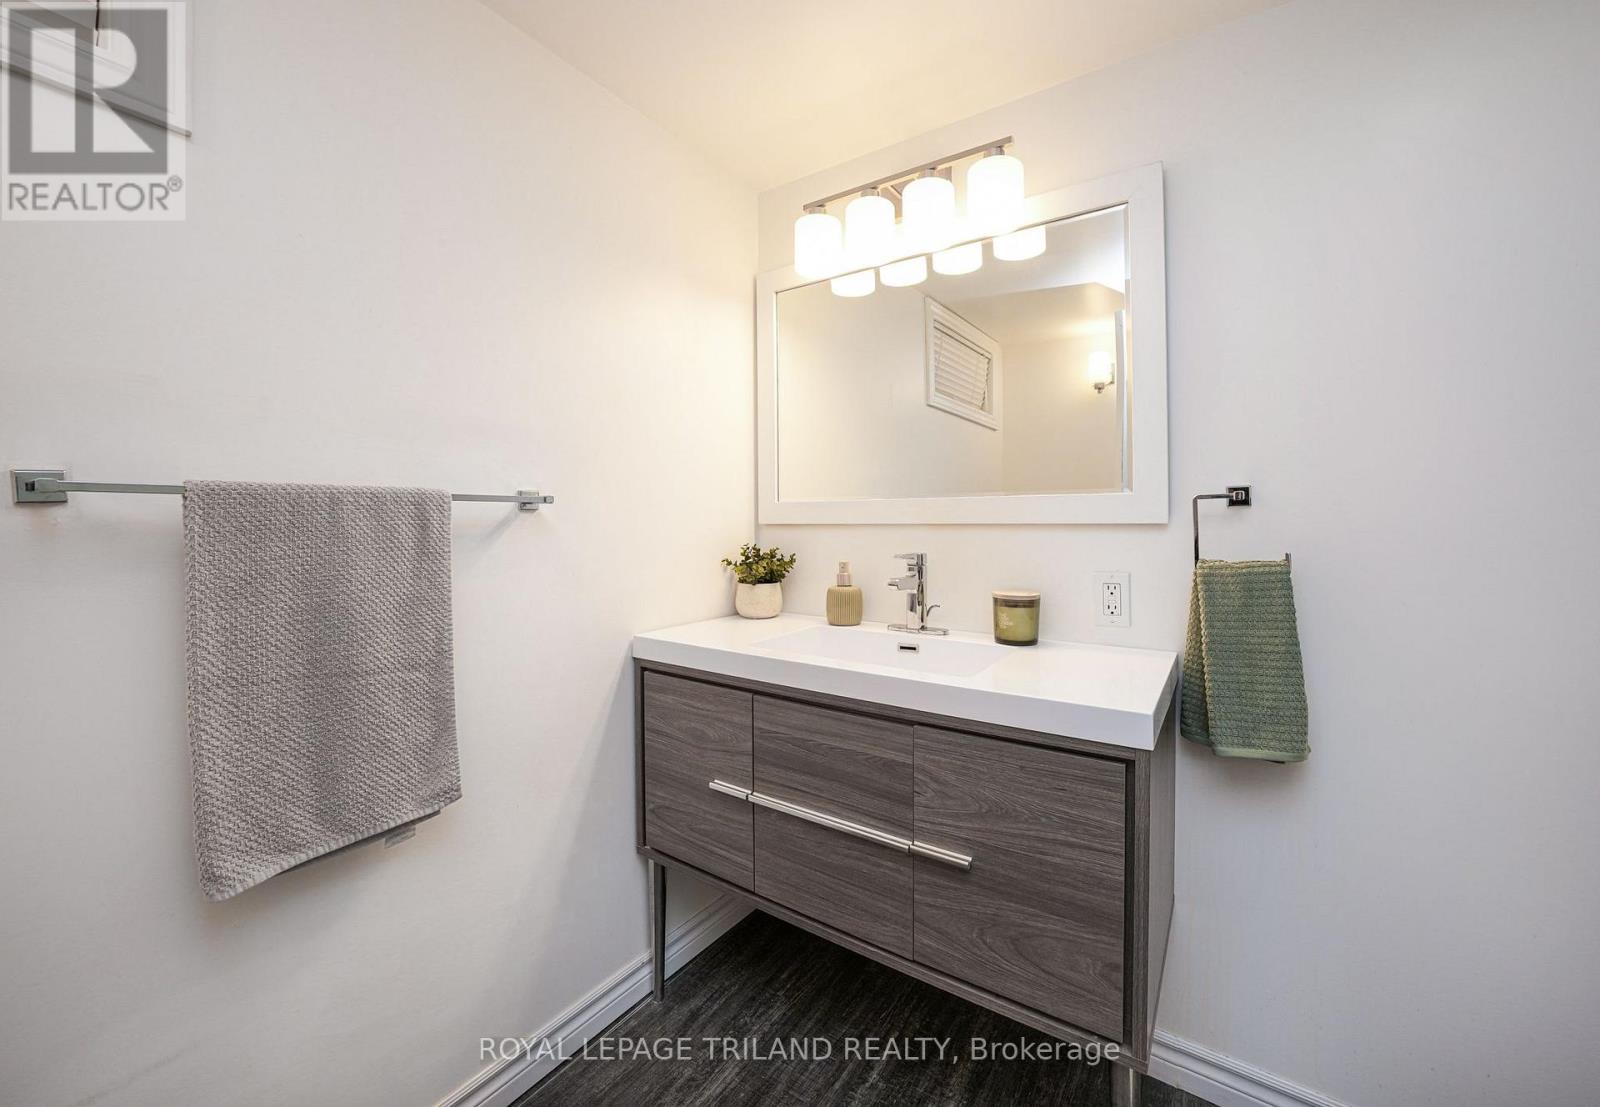
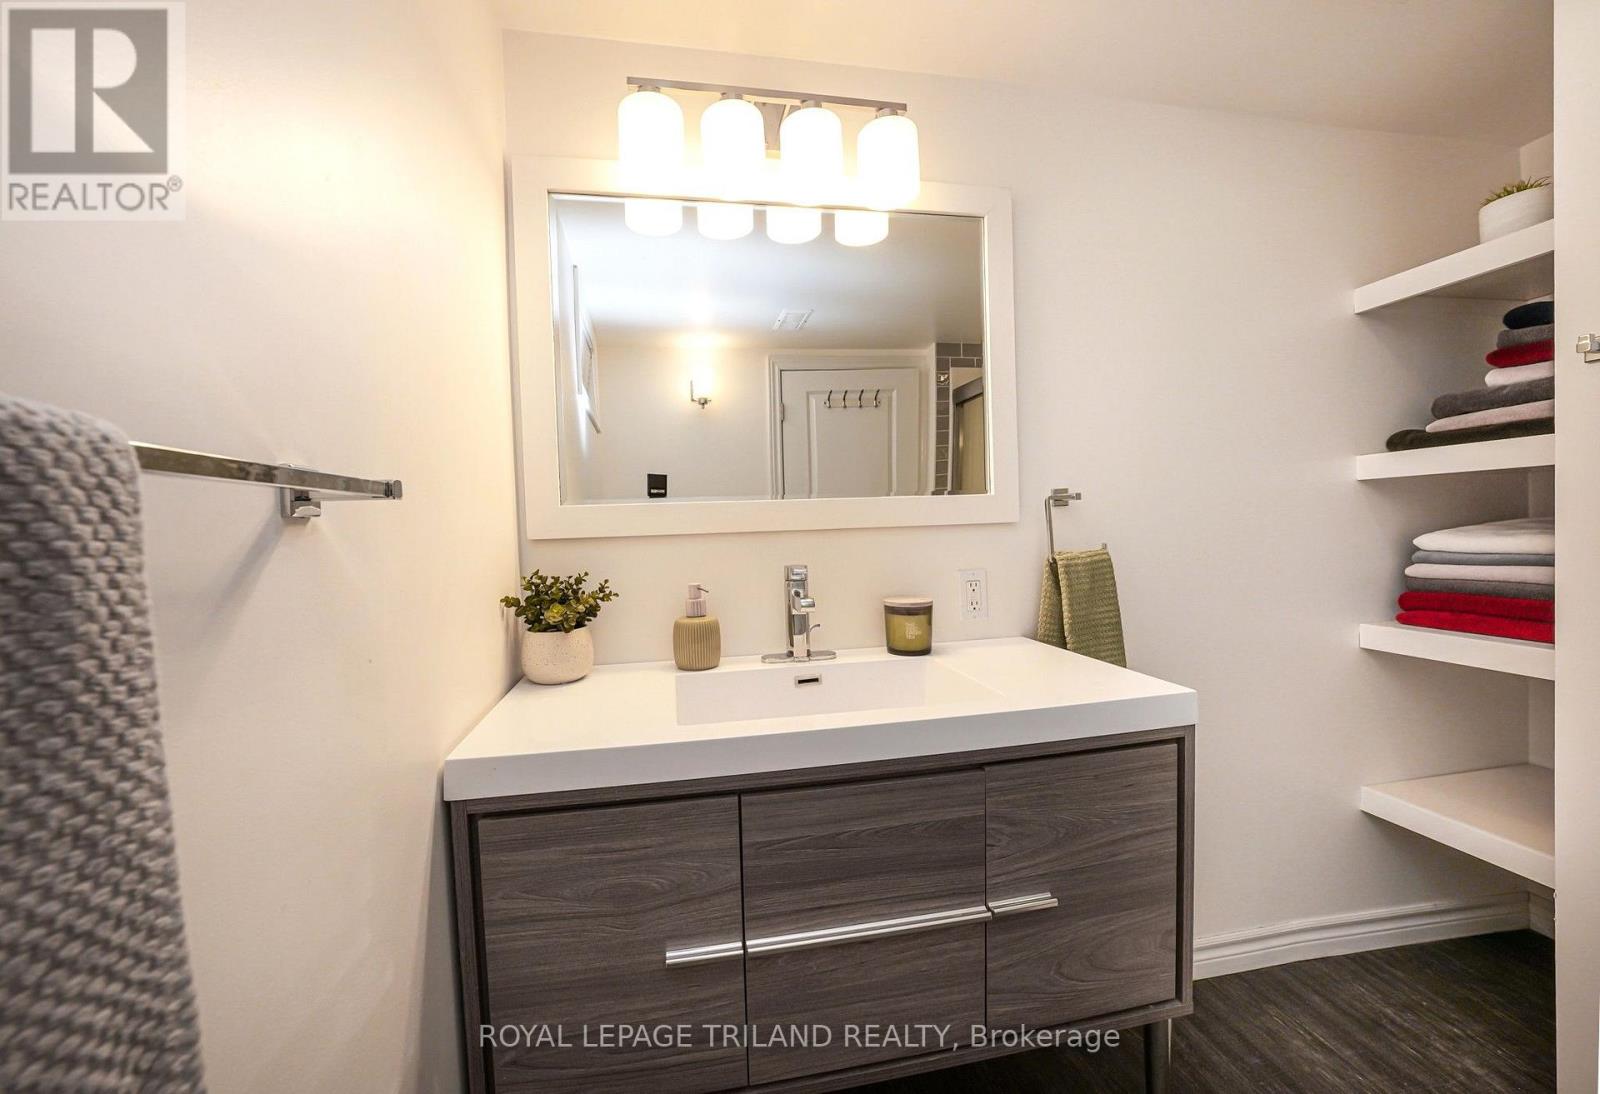
| Bathroom
Basement
|
2.6 m x 2.15 m | |
| Other
Basement
|
3.89 m x 5.12 m | |
| Recreational, Games room
Basement
|
3.59 m x 5.28 m | |
| Recreational, Games room
Basement
|
3.99 m x 7.09 m | |
| Laundry room
Basement
|
3.72 m x 3.25 m | |
| Foyer
Main level
|
4.74 m x 1.83 m | |
| Living room
Main level
|
4.51 m x 5.98 m | |
| Kitchen
Main level
|
3.3 m x 5.96 m | |
| Primary Bedroom
Main level
|
3.21 m x 3.68 m | |
| Bedroom
Main level
|
3.46 m x 2.9 m | |
| Bedroom
Main level
|
3.77 m x 2.55 m | |
| Bathroom
Main level
|
3.25 m x 1.47 m |
The listing data above is provided under copyright by the Canadian Real Estate Association. The listing data is deemed reliable but is not guaranteed accurate by the Canadian Real Estate Association.