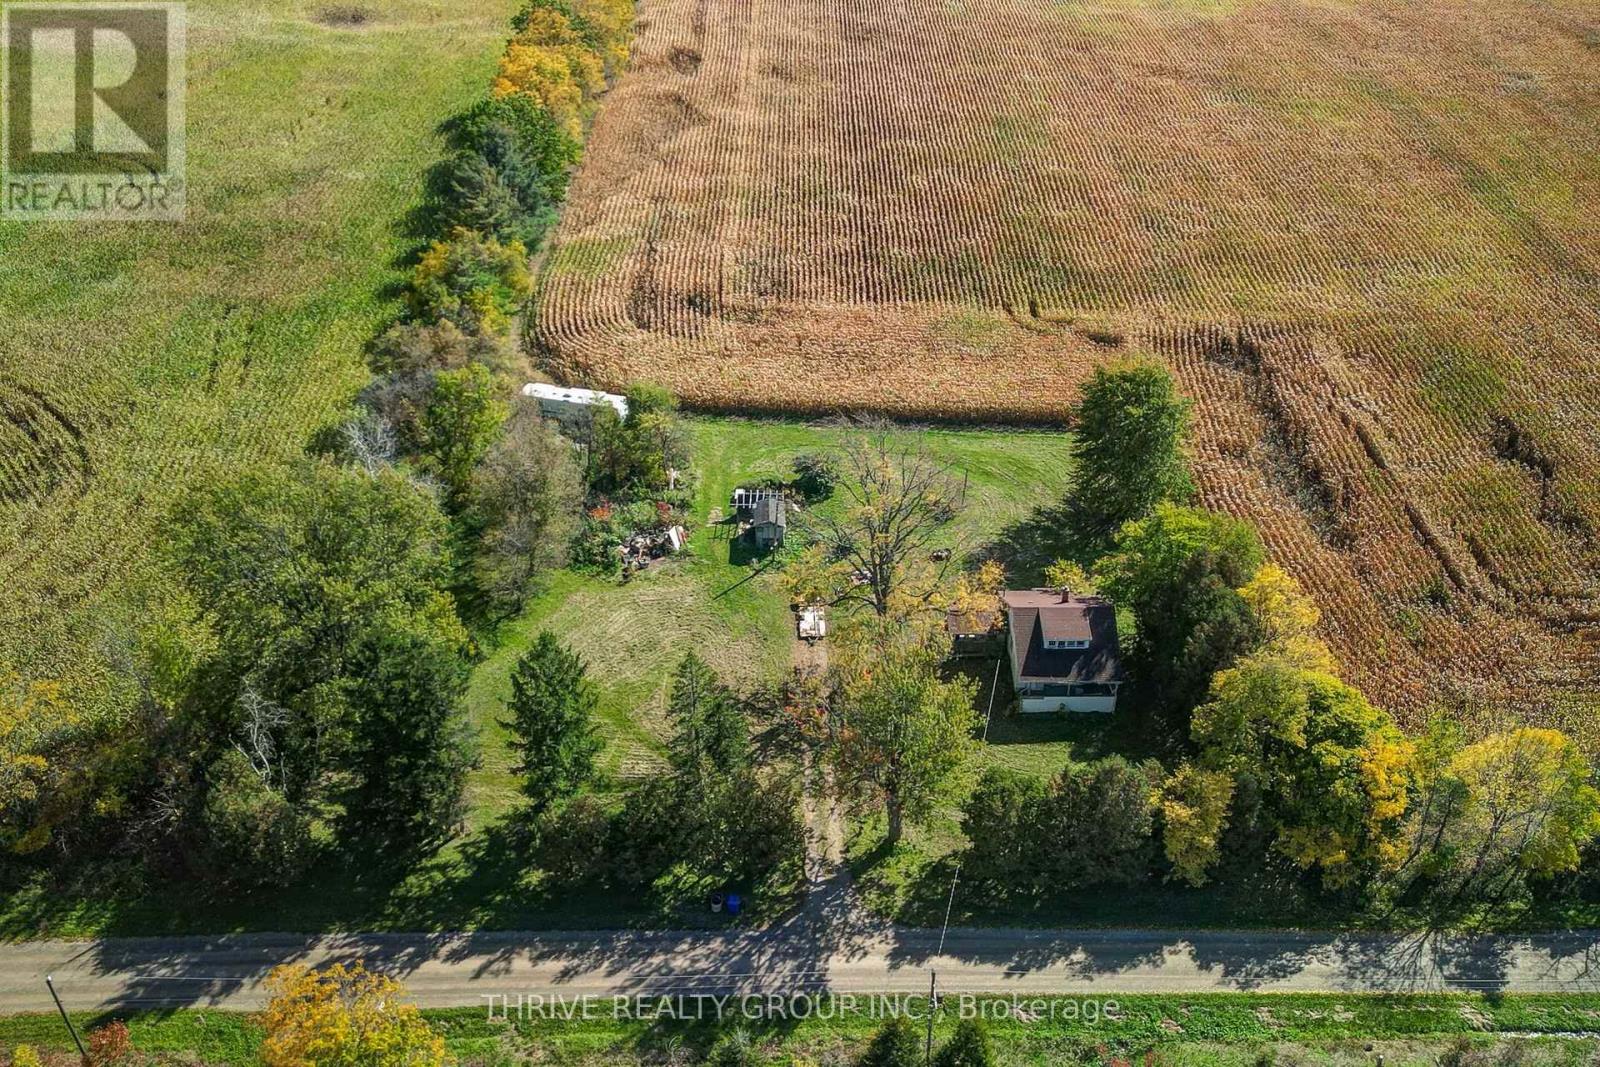
23781 JOHNSTON LINE
- 3 bed
- 1 bath
- 700 - 1100 sqft
$199,900
Your
status: Active
For sale
Property Type
Single Family
- Building Type
- House
- Style
- Detached
- Land Size
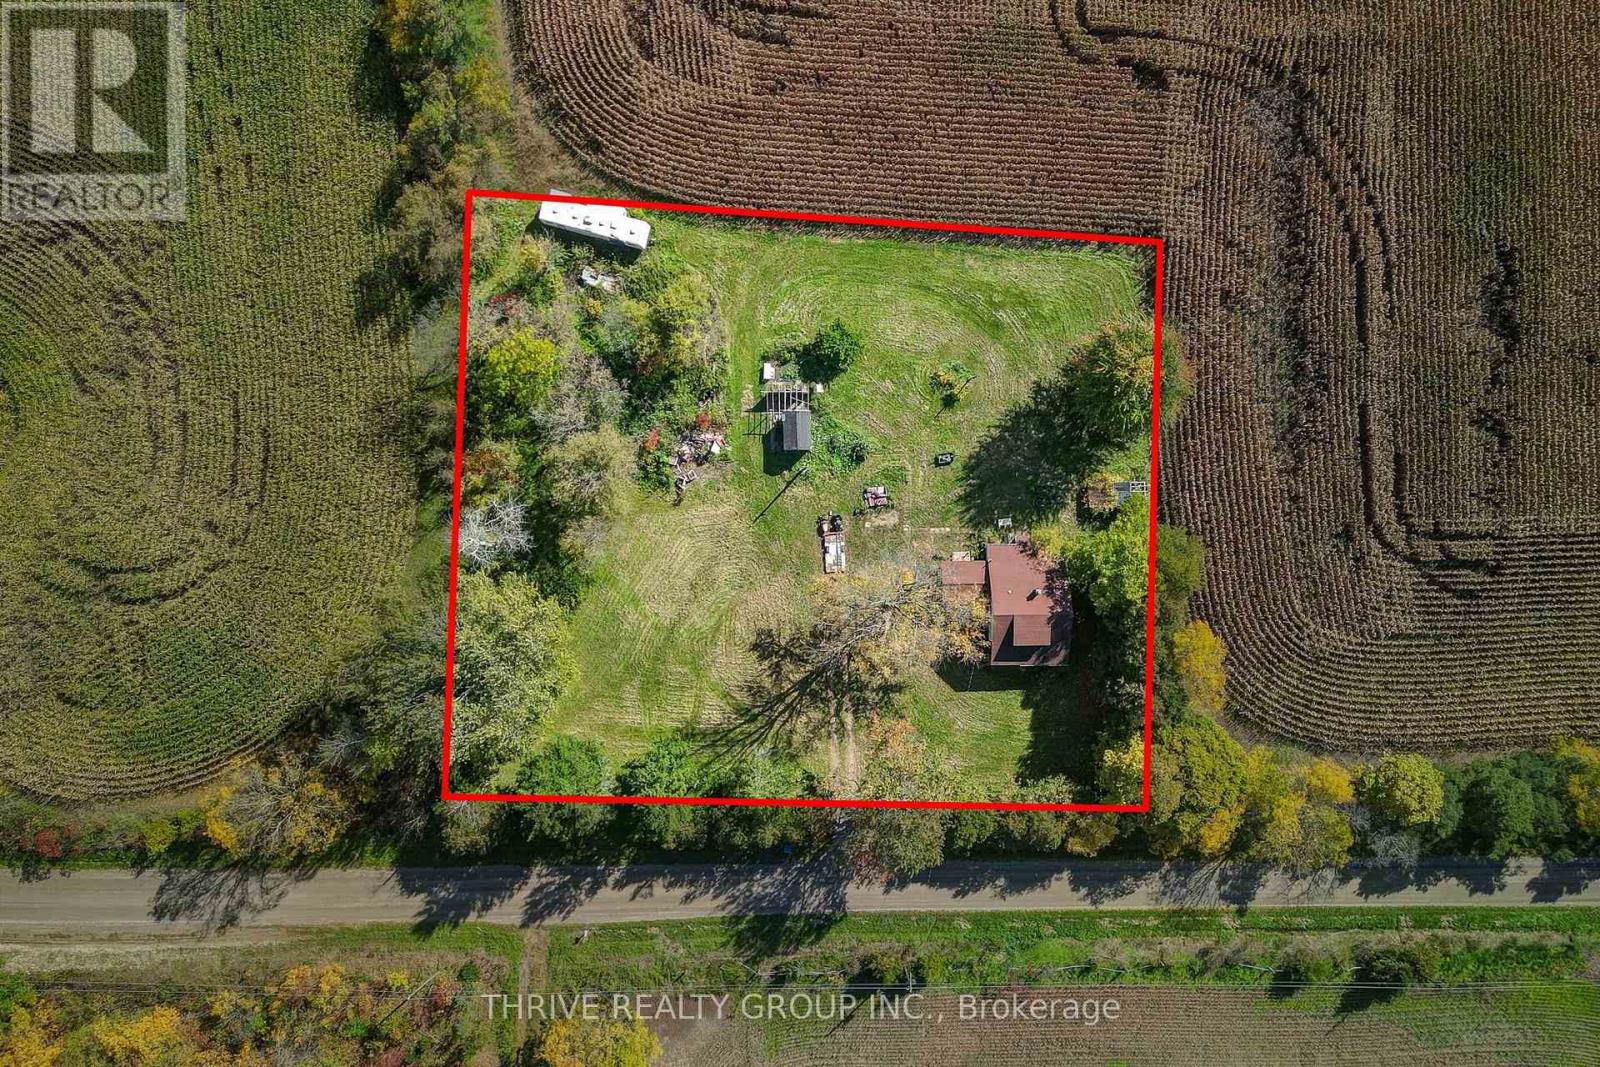
- 289.5 x 190.3 FT|1/2 - 1.99 acres
- MLS®#
- X14032144
Ownership Type
Freehold
- Listed By
- THRIVE REALTY GROUP INC.
Rent vs Buy
Making the Right Financial Choice
Need a Mortgage?
Rates as low as
4.99%
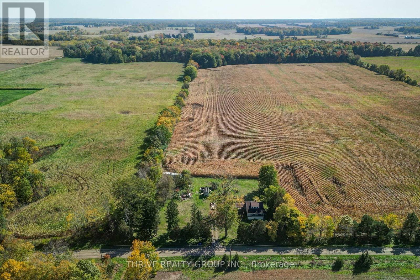
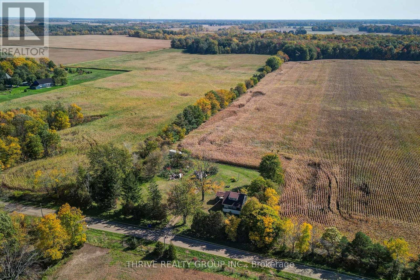
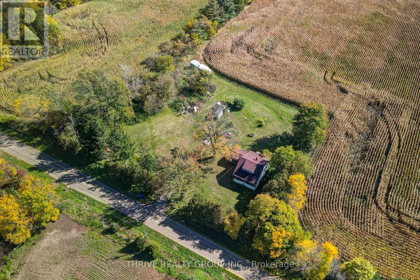
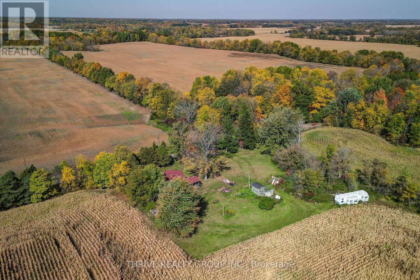
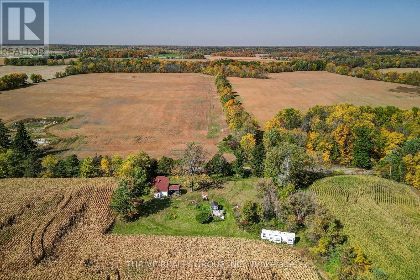
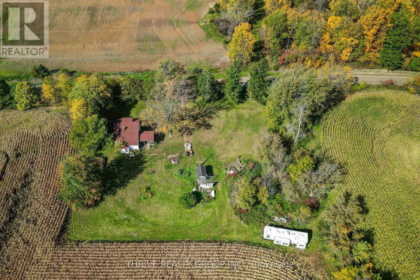
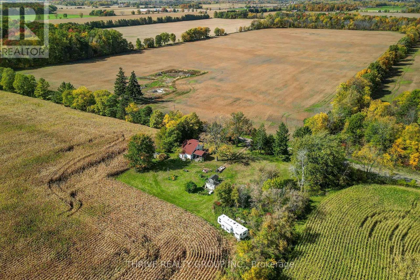
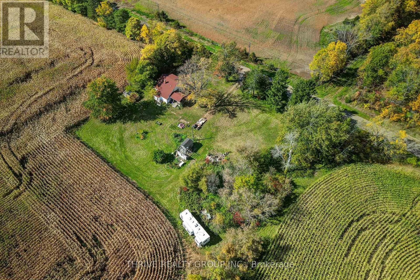
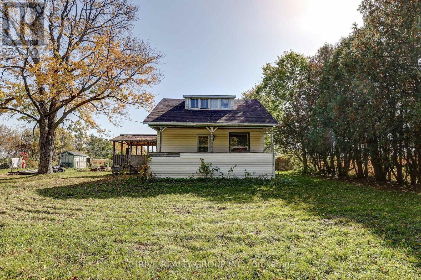
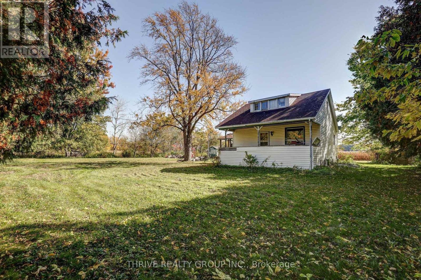
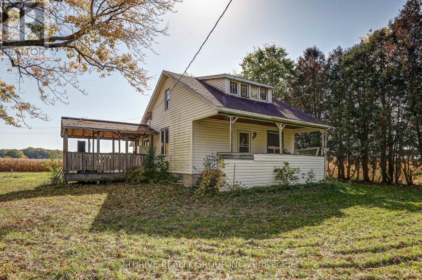
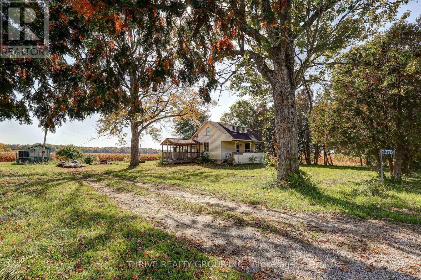
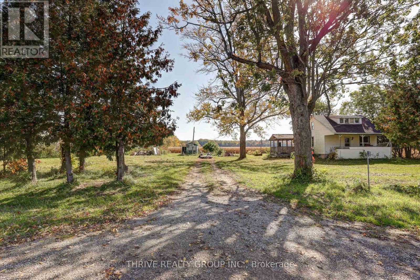
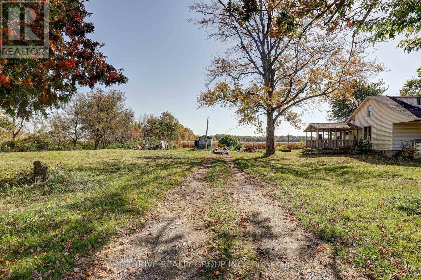
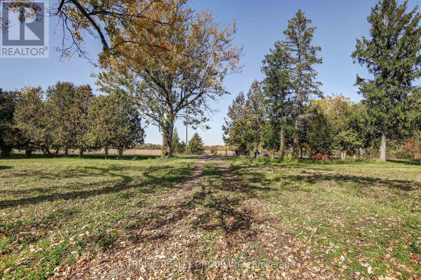
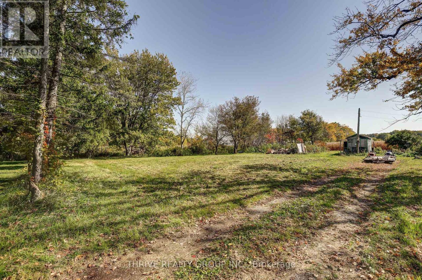
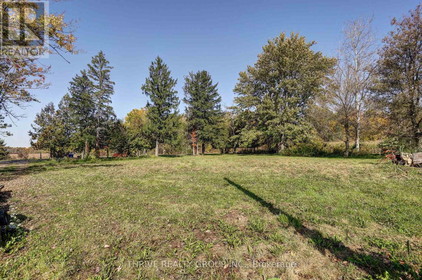
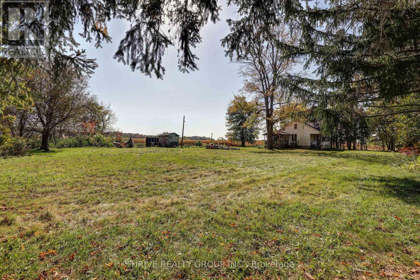
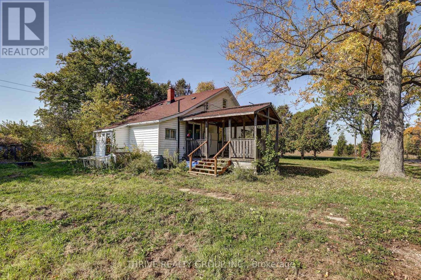
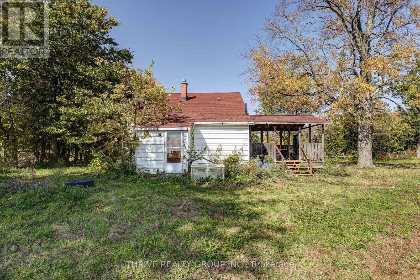
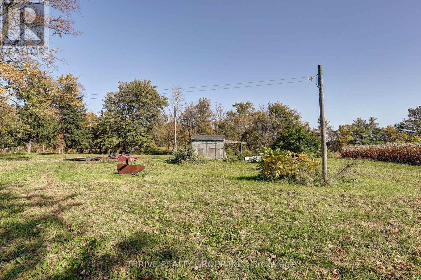
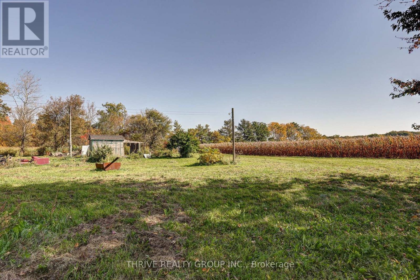
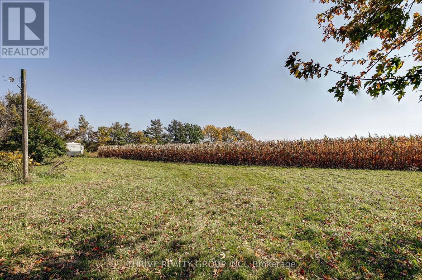
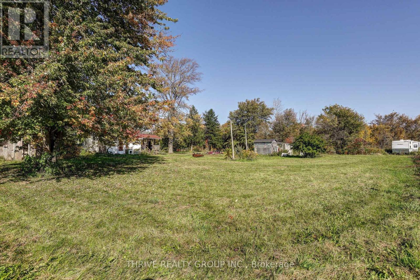
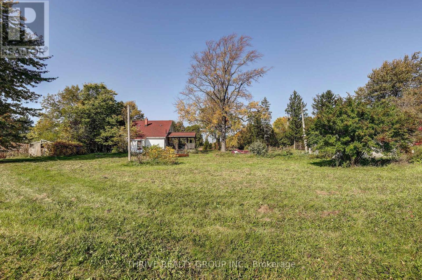
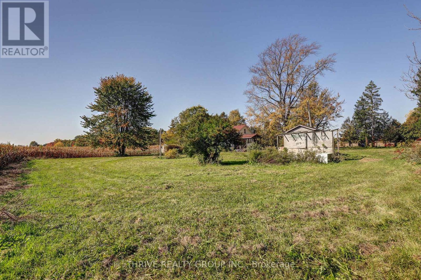
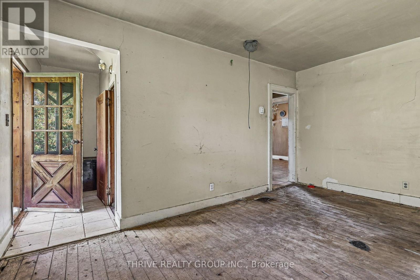
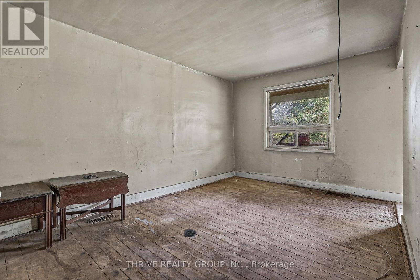
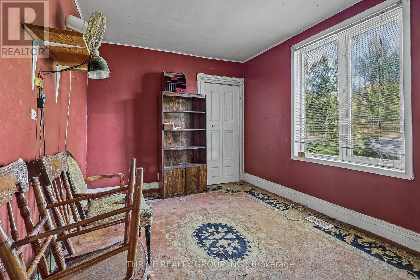
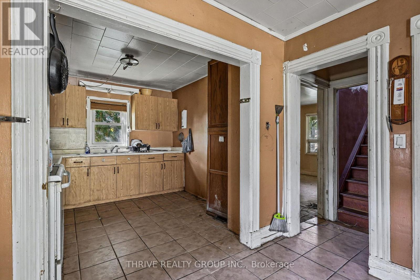
Country living with plenty of potential Situated on just over one acre, this property offers a wonderful opportunity to create your own country escape. Located on a quiet gravel road, youll enjoy plenty of privacy and a peaceful rural setting, while being just a short drive to Wardsville, Rodney, West Lorne and Dutton, with convenient access to Longwoods Road and Highway 401. The property features an existing home with 3 bedrooms and 1 bathroom, serviced by a well and septic system, with oil heating. With A3 zoning and room to explore the possibilities, whether youre looking to start fresh or create something of your own, this could be the opportunity youve been waiting for Please do not enter or walk the property without a confirmed showing appointment with a realtor. (id:6772)
Property
Transaction Type
For sale
Attachment
Detached
Land Size
289.5 x 190.3 FT|1/2 - 1.99 acres
MLS®#
X14032144
Inside
Bedrooms
3
Bathrooms
1
Fireplace
False
Building
Basement
N/A (Unfinished)
Basement Status
Unfinished
Heating
Forced air
Heating Fuel
Oil
Cooling
None
Total Stories
1.5
Parking
Parking Space
No Garage
Utilities
Electricity
Installed
Land
Sewer
Septic System
Location Description
Installed
Community Name
Rural West Elgin
Land Size
289.5 x 190.3 FT|1/2 - 1.99 acres
Acres Min
1/2
Acres Max
1.99
Size Interior
700 - 1100 sqft
Listed by
THRIVE REALTY GROUP INC.
Rooms
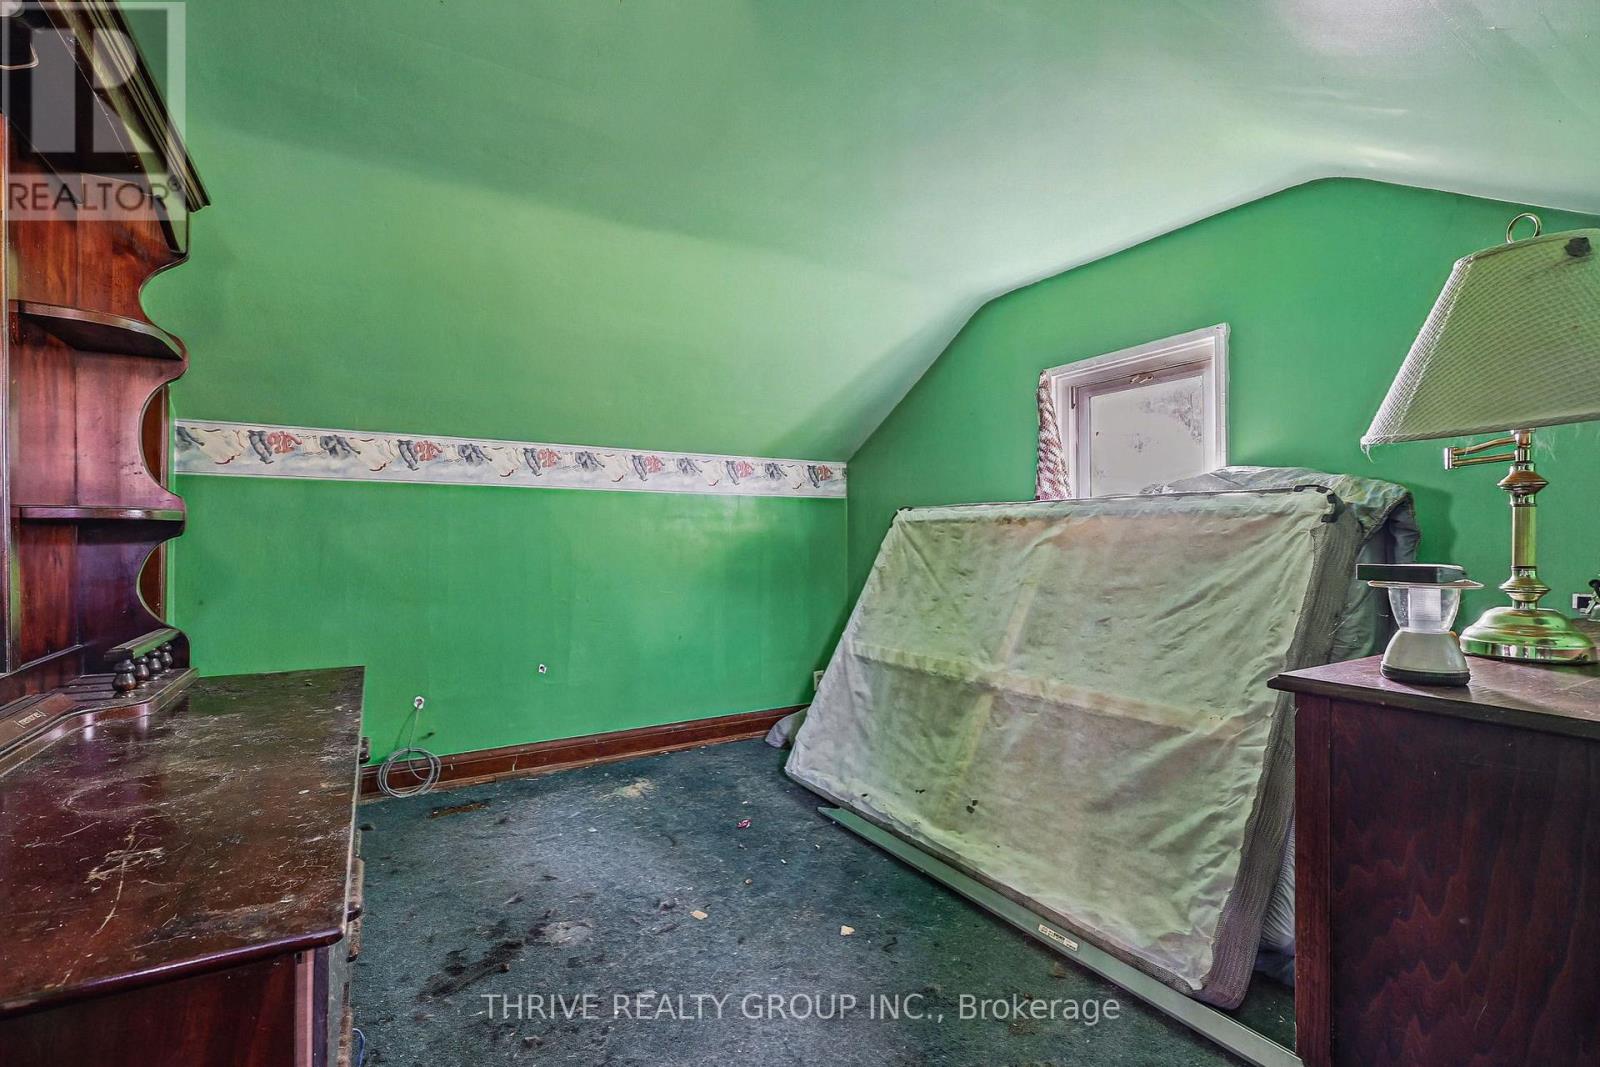
| Bedroom 2
Second level
|
2.75 m x 3.74 m | |
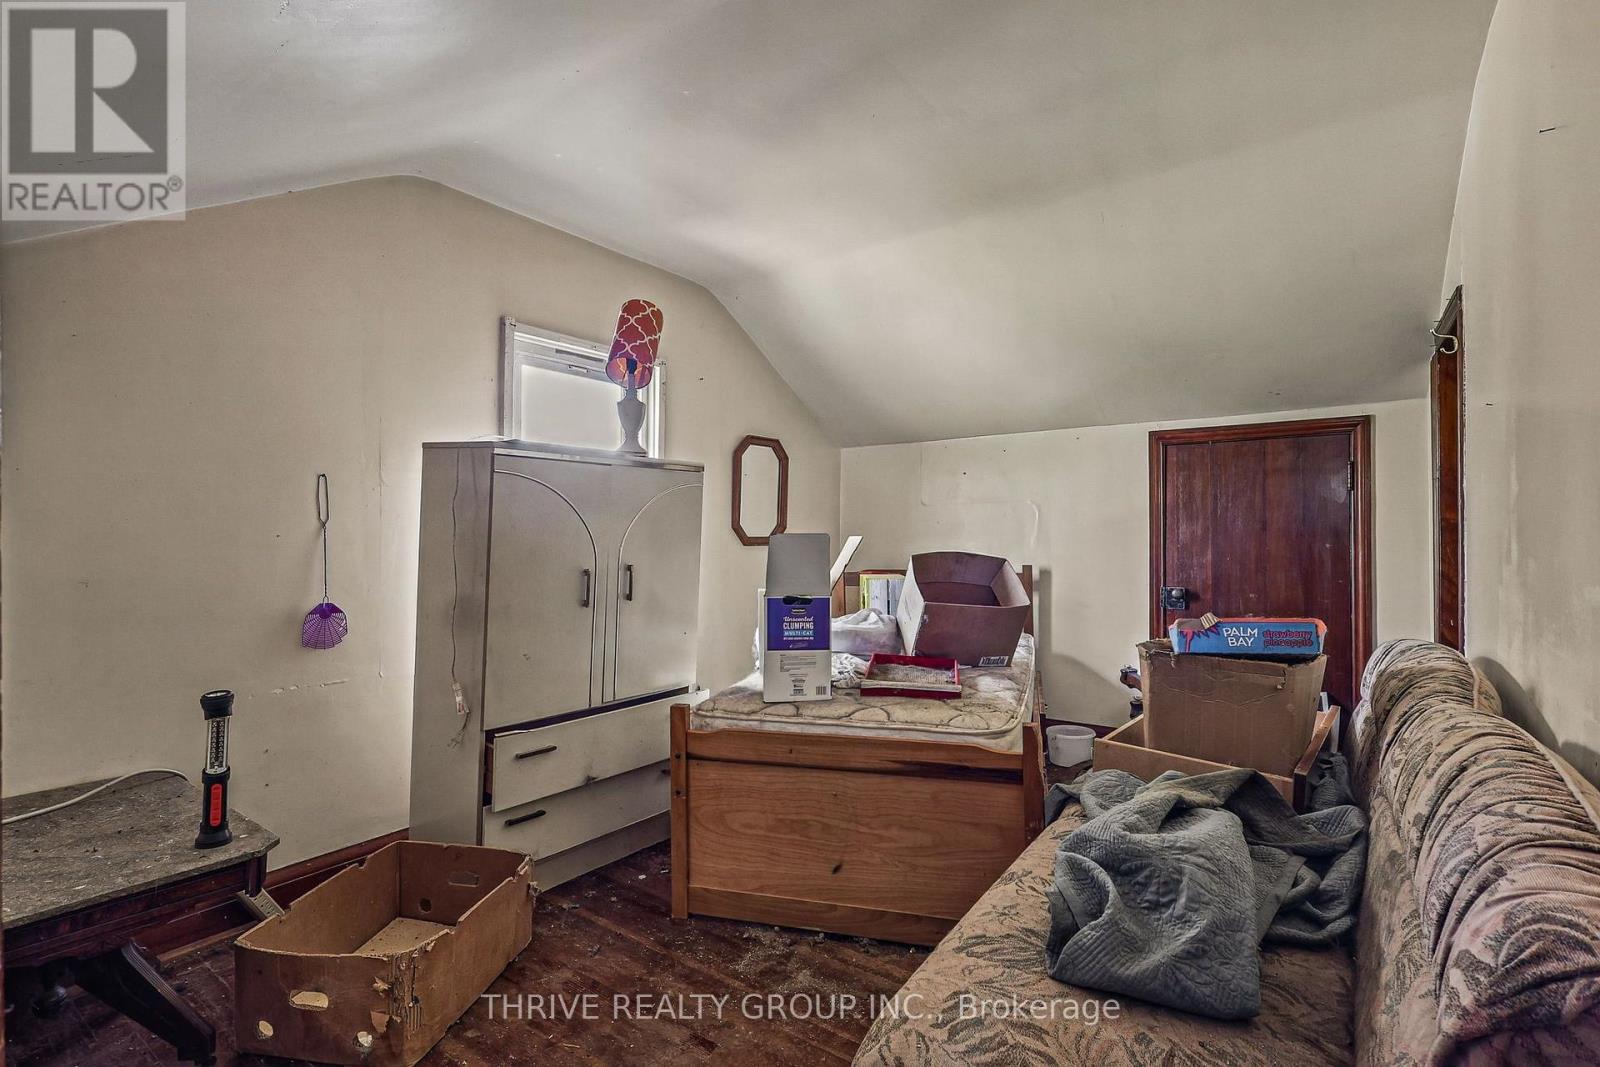
| Bedroom 3
Second level
|
3.73 m x 3.17 m | |
| Living room
Main level
|
4.61 m x 3.11 m | |
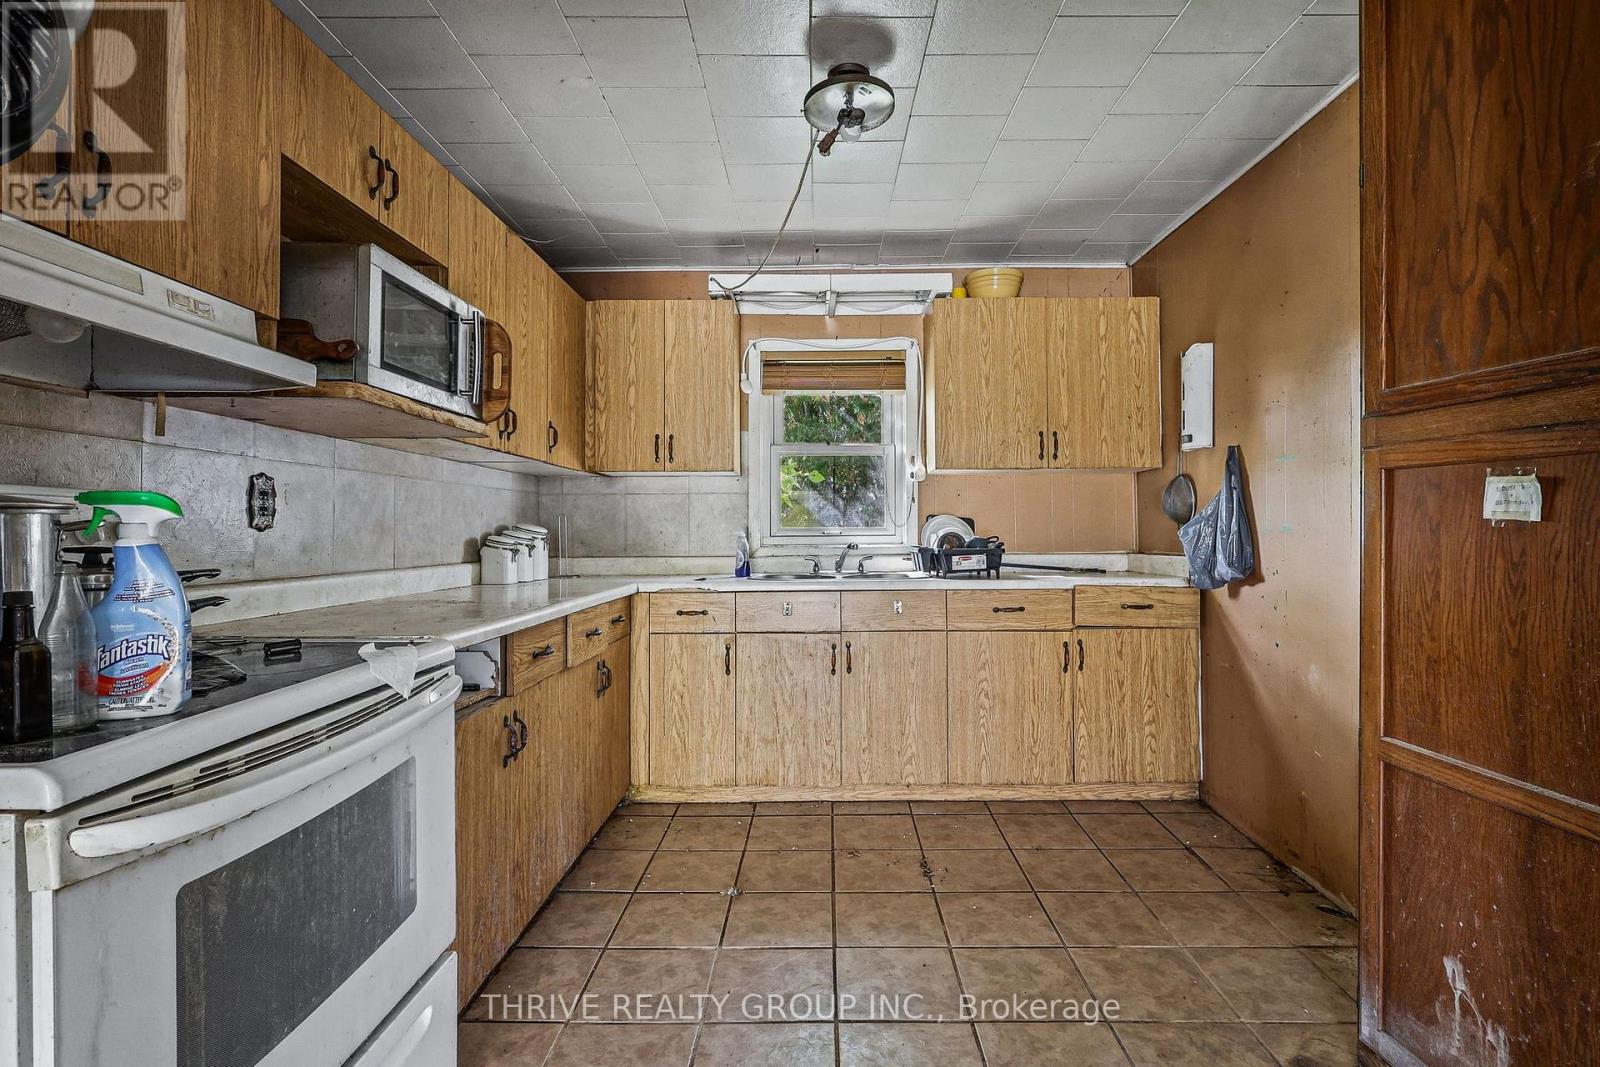
| Kitchen
Main level
|
2.89 m x 3.06 m | |
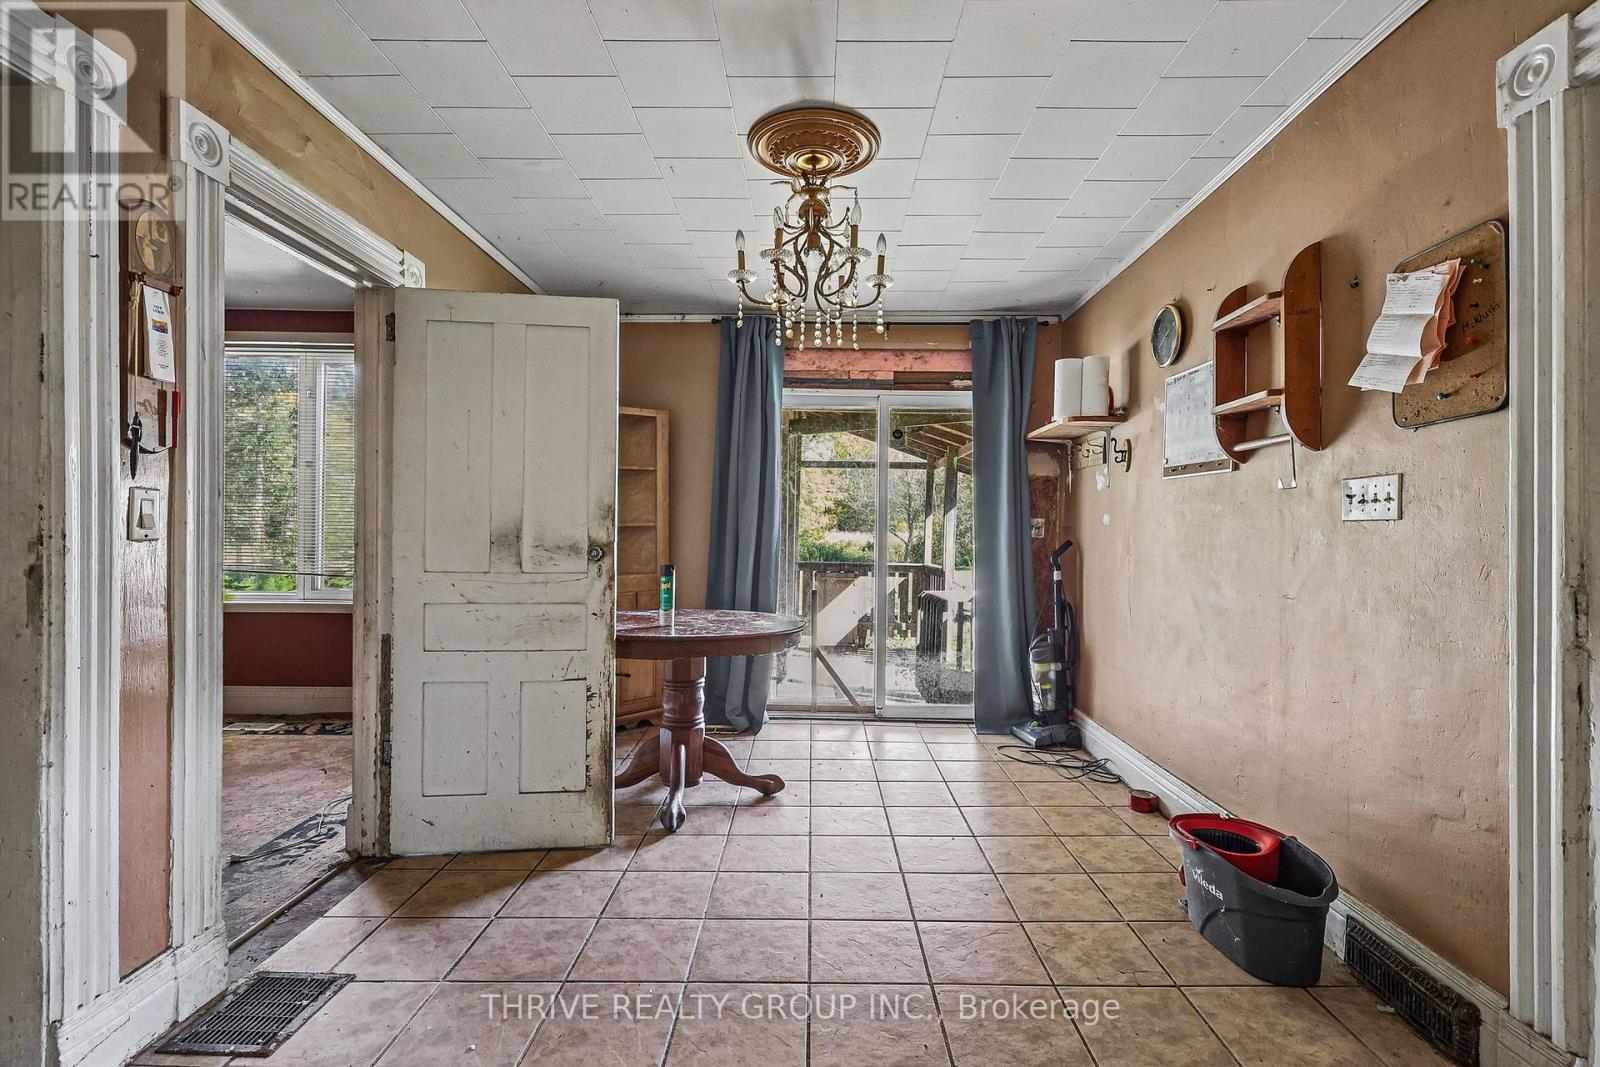
| Dining room
Main level
|
3.86 m x 2.91 m | |
| Bedroom
Main level
|
3.5 m x 2.73 m | |
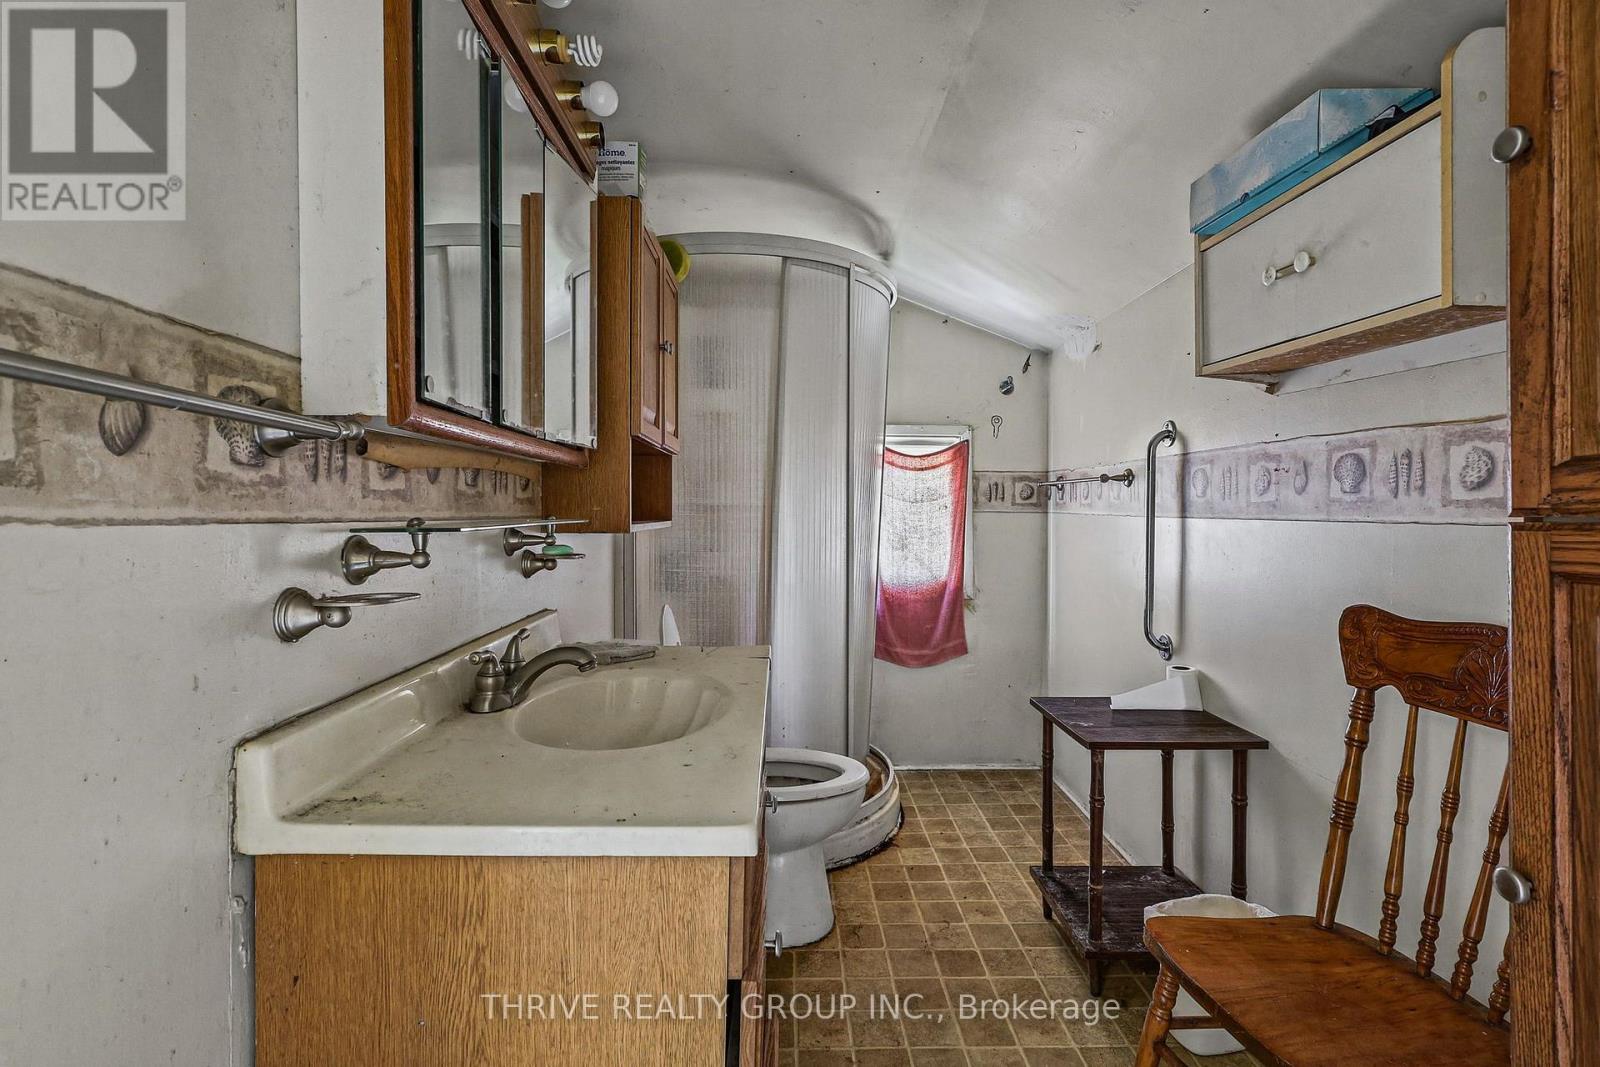
| Bathroom
Main level
|
2.88 m x 1.57 m | |
| Mud room
Main level
|
2.2 m x 1.59 m |
The listing data above is provided under copyright by the Canadian Real Estate Association. The listing data is deemed reliable but is not guaranteed accurate by the Canadian Real Estate Association.