327 WELLINGTON STREET
- 3 bed
- 2 bath
- 1500 - 2000 sqft
$479,900
Your
status: Active
For sale
Property Type
Single Family
- Building Type
- House
- Features
- Sump Pump
- Style
- Detached
- Land Size
- 42 x 128 FT
- Age
- 100+ years
- MLS®#
- X14031622
Ownership Type
Freehold
- Listed By
- RIGHT AT HOME REALTY
Rent vs Buy
Making the Right Financial Choice
Need a Mortgage?
Rates as low as
4.99%
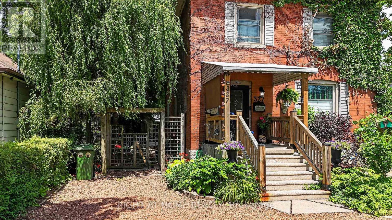
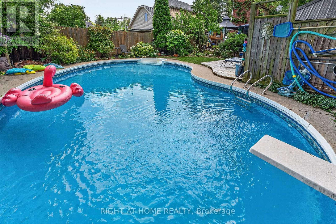
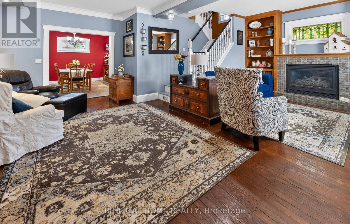
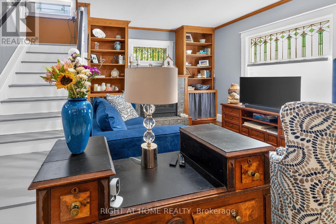
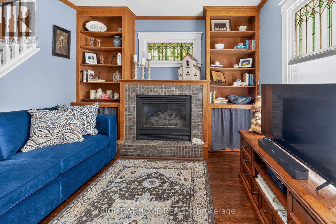
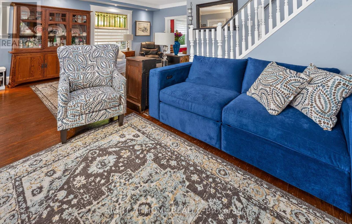
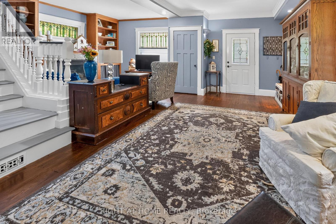
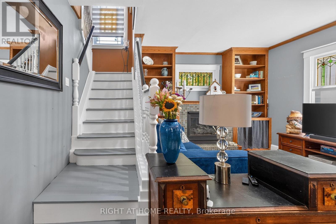
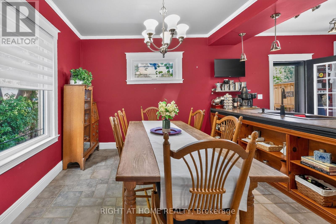
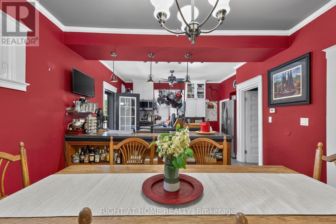
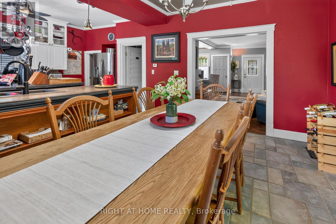
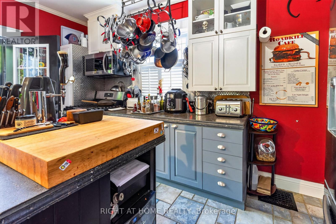
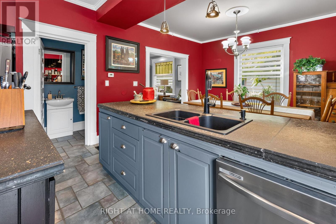
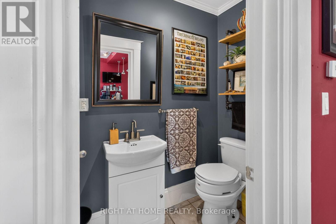
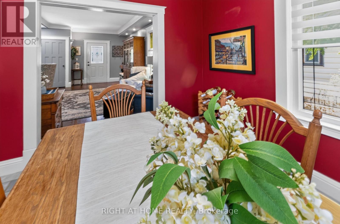
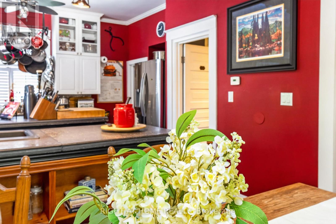
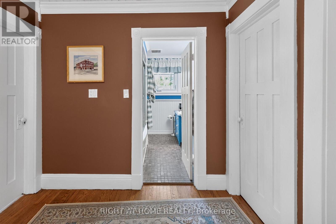
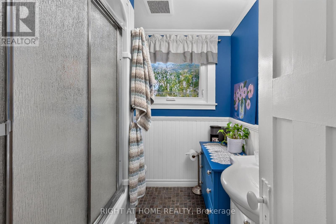
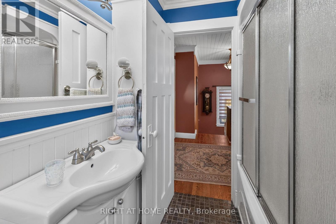
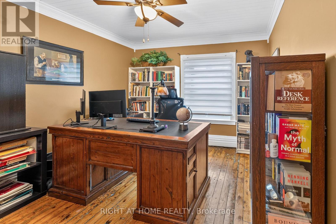
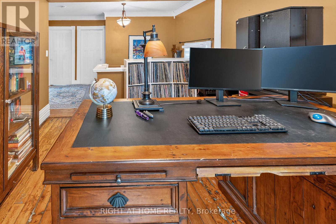
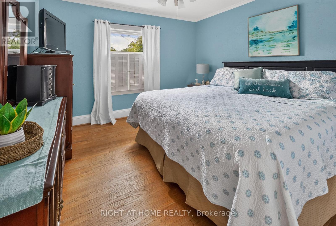
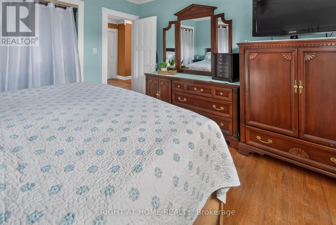
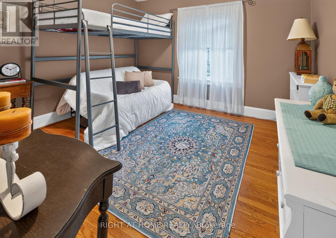
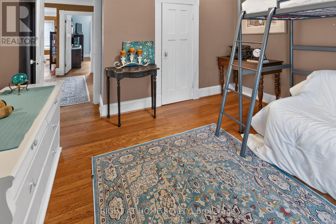
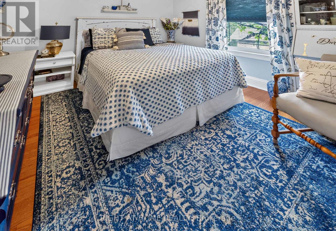
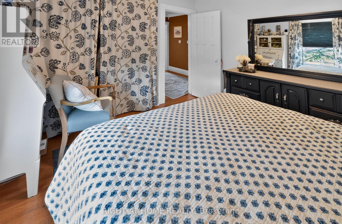
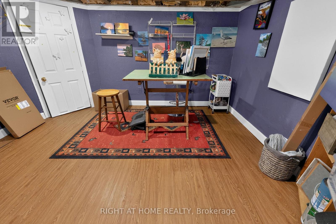
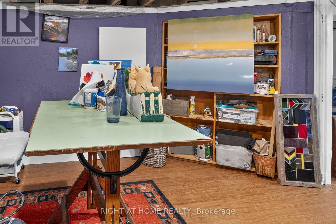
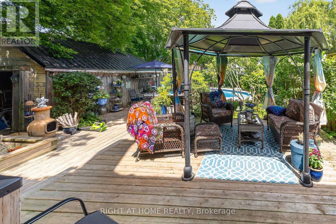
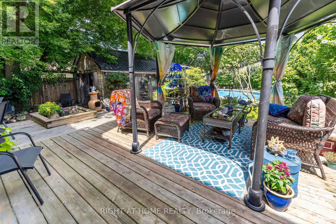
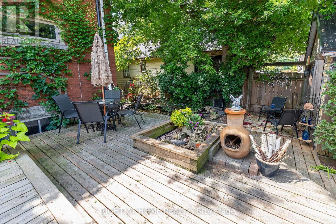
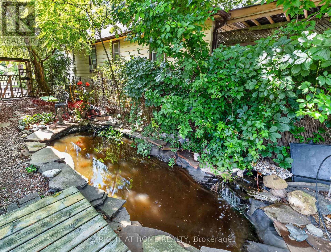
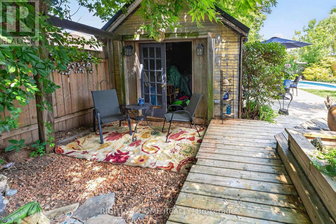
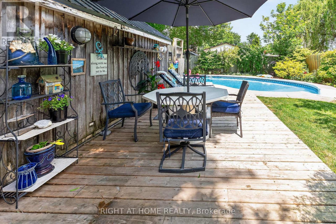
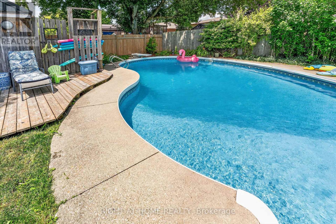
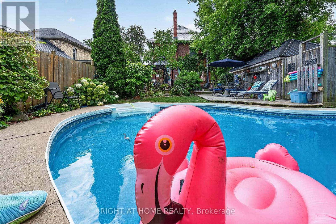
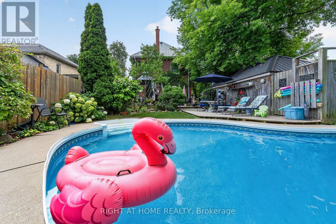
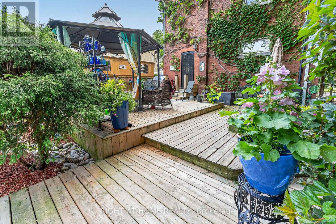
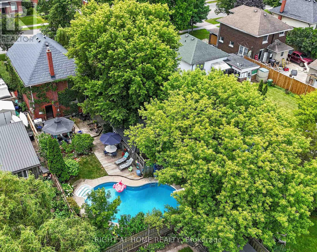
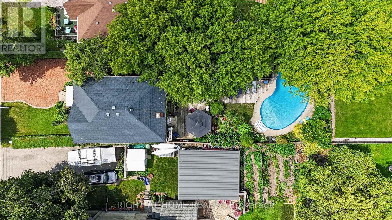
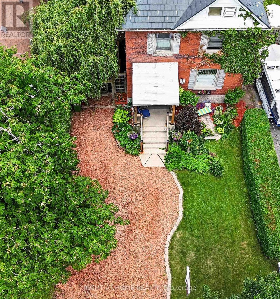
Detached living, detached workshop, and an inground pool-all under 480,000 Tucked on a deep, private lot, this charming 3-bedroom, 2-bathroom home has been cherished by one family for nearly four decades. Inside, enjoy a warm and welcoming layout featuring a main-floor family room with gas fireplace, formal dining, and a dedicated home officebonus room. The standout feature is the backyard oasis: host summer BBQs on the expansive deck, lounge by the inground pool, and enjoy the detached workshopgarage ideal for trades, DIY projects, or outdoor storage. Metal, roof, updated windows under warranty create piece of mind. Exceptional value in St. Thomas close to schools, parks, and daily amenities. Turn-key outdoor living at its finest This home features Talk to the Home. So call or text the home, get details and photos sent to your phone 247 in over 30 Languages. Call 249-294-4663 (id:6772)
Property
Transaction Type
For sale
Attachment
Detached
Land Size
42 x 128 FT
Age
100+ years
MLS®#
X14031622
Inside
Bedrooms
3
Bathrooms
2
Fireplace
True
Fireplaces (Total)
1
Building
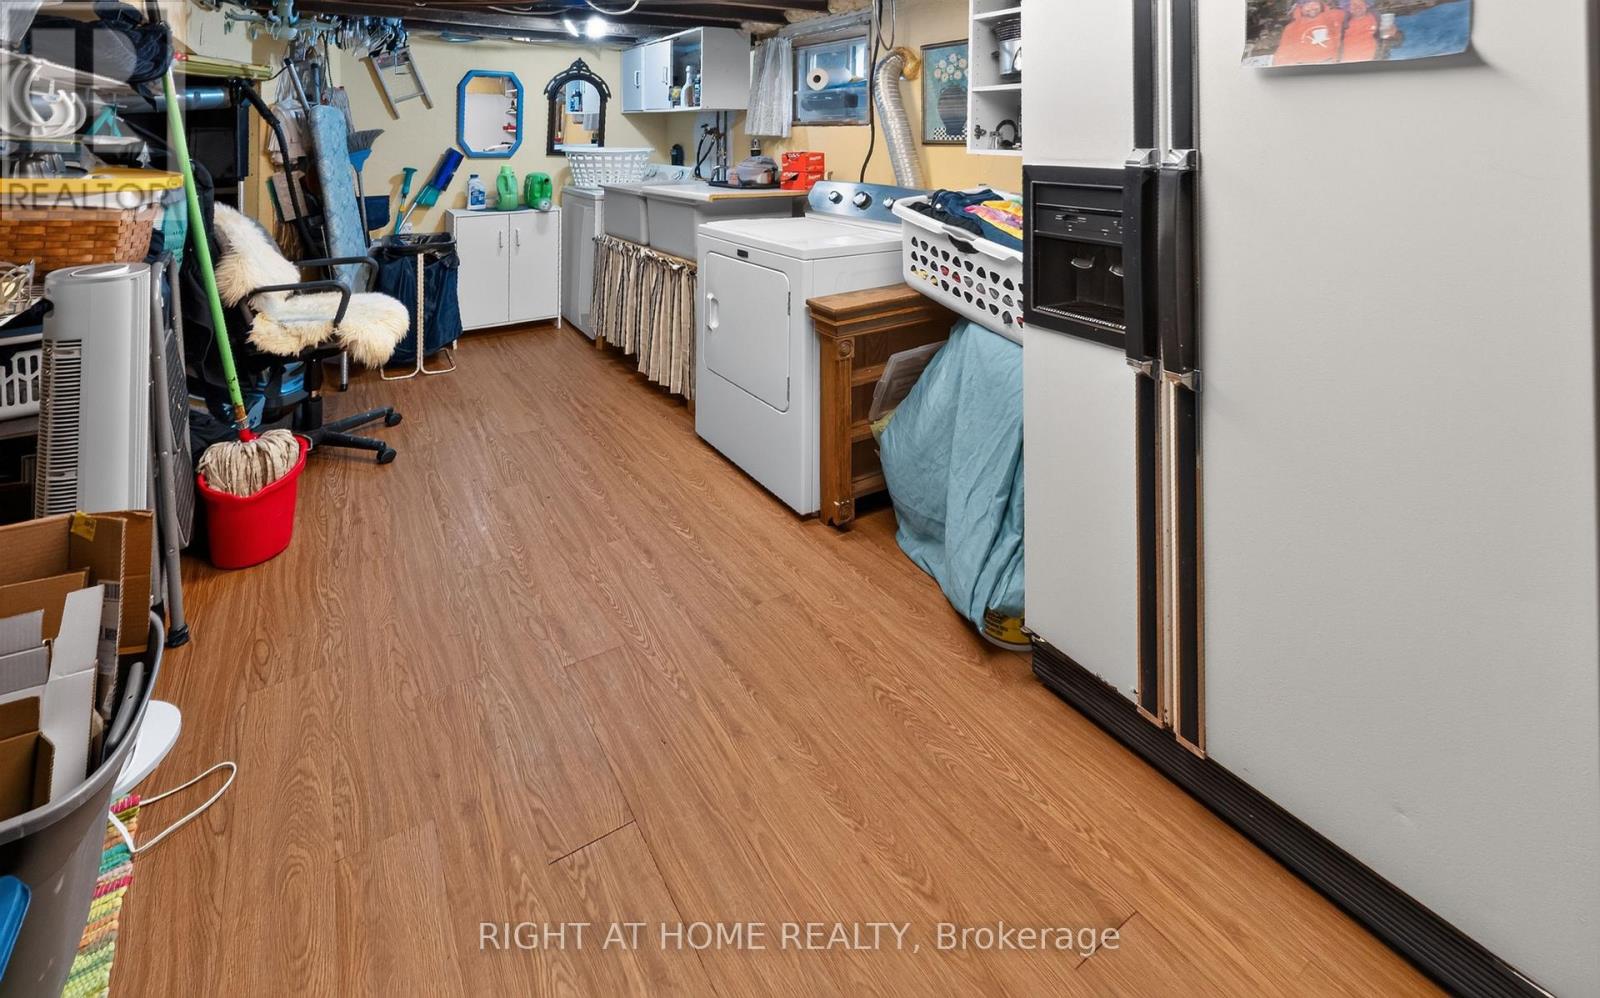
Basement
Full (Unfinished)
Basement Status
Unfinished
Heating
Forced air
Heating Fuel
Natural gas
Cooling
Central air conditioning
Structure
Deck, Porch
Total Stories
2
Parking
Parking Space
No Garage
Utilities
Water
Municipal water
Land
Features
Sump Pump
Sewer
Sanitary sewer
Location Description
Community Name
St. Thomas
Land Size
42 x 128 FT
Size Interior
1500 - 2000 sqft
Listed by
RIGHT AT HOME REALTY
Rooms
| Primary Bedroom
Second level
|
3.5 m x 3.46 m | |
| Bedroom 2
Second level
|
3.45 m x 3.13 m | |
| Bedroom 3
Second level
|
3.5 m x 3.16 m | |
| Office
Second level
|
3 m x 3.2 m | |
| Living room
Main level
|
6.5 m x 5.84 m | |
| Kitchen
Main level
|
4.02 m x 3.62 m | |
| Dining room
Main level
|
3.7 m x 3.14 m |
The listing data above is provided under copyright by the Canadian Real Estate Association. The listing data is deemed reliable but is not guaranteed accurate by the Canadian Real Estate Association.