69 LOGAN AVENUE
- 3 bed
- 2 bath
- 1100 - 1500 sqft
$799,900
Your
status: Active
For sale
Property Type
Single Family
- Building Type
- House
- Features
- Wooded area, Flat site, Sump Pump
- Community Features
- School Bus
- Ammenities Near By
- Hospital, Public Transit, Schools
- Style
- Detached
- Land Size
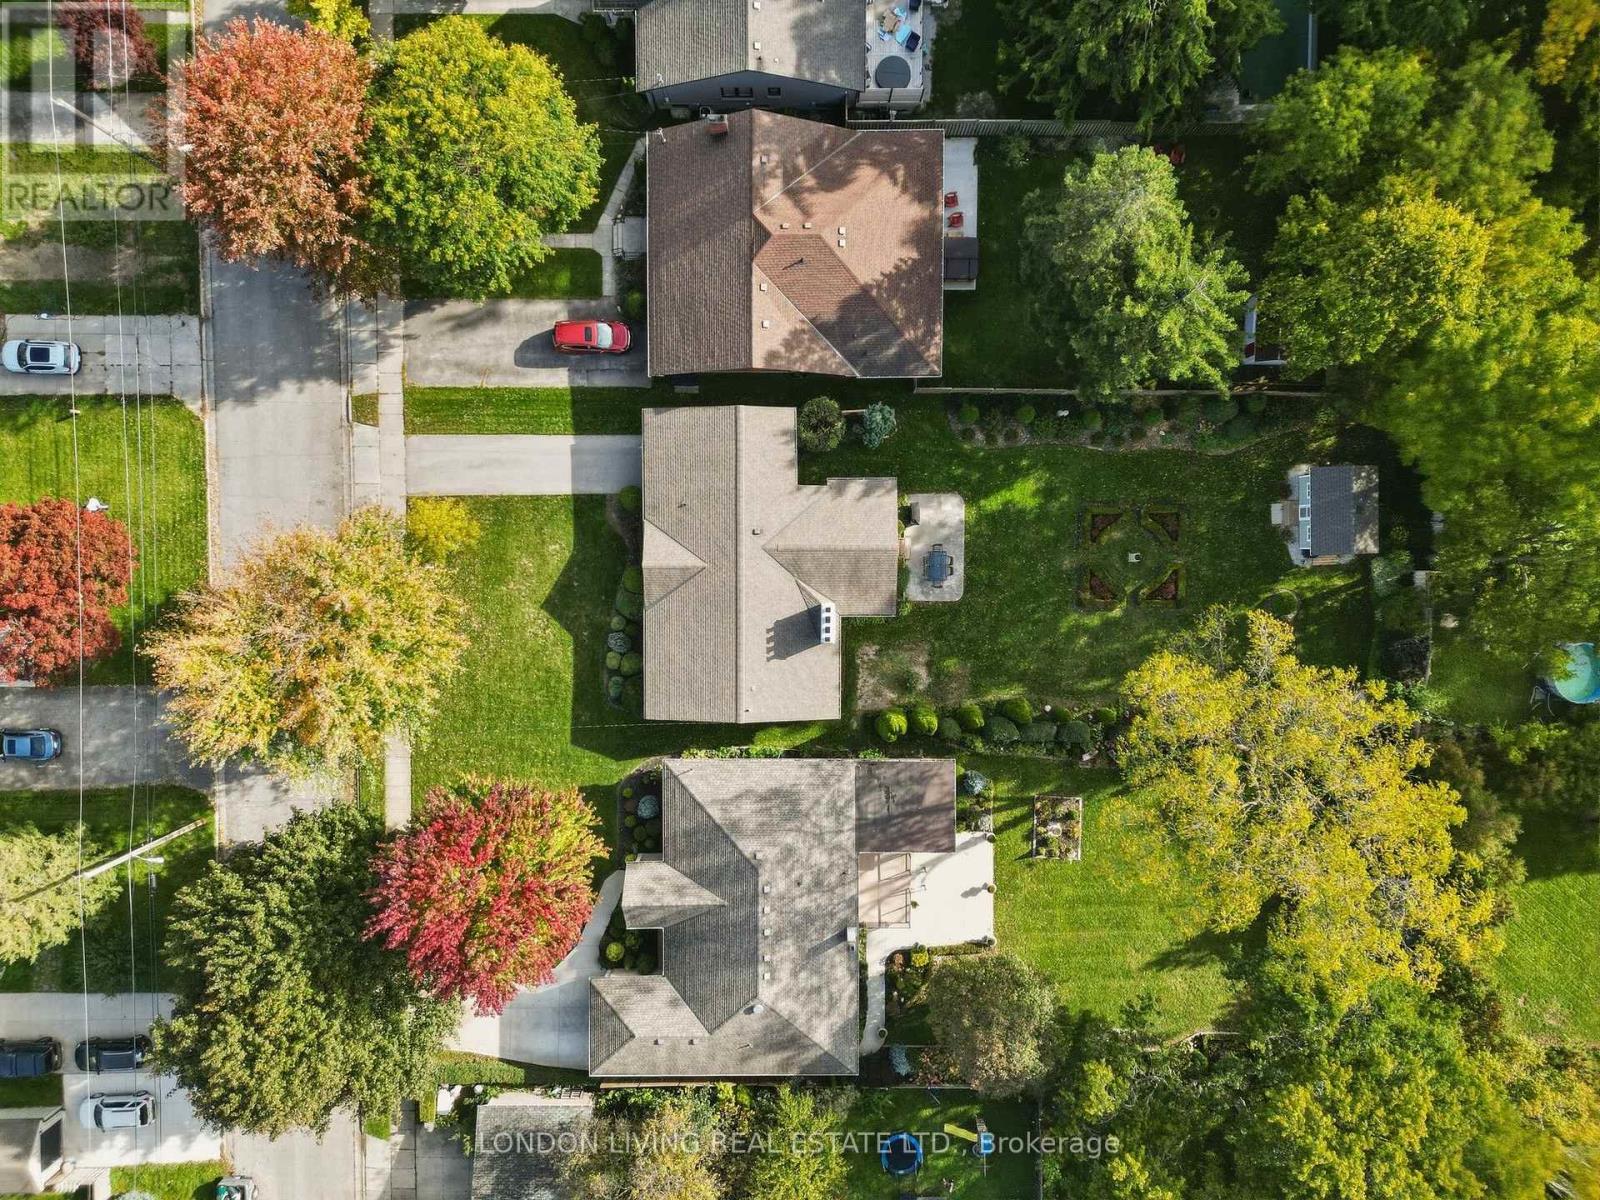
- 66.6 x 182.5 FT|under 1/2 acre
- Age
- 51 to 99 years
- MLS®#
- X14020372
Ownership Type
Freehold
- Listed By
- LONDON LIVING REAL ESTATE LTD.
Rent vs Buy
Making the Right Financial Choice
Need a Mortgage?
Rates as low as
4.99%
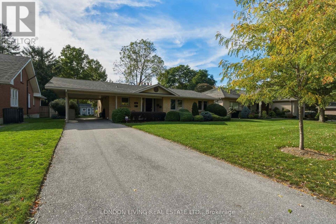
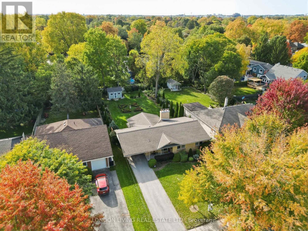
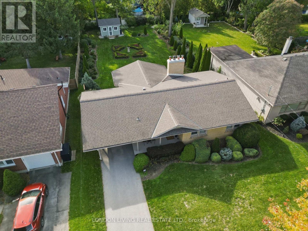
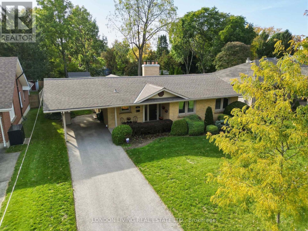
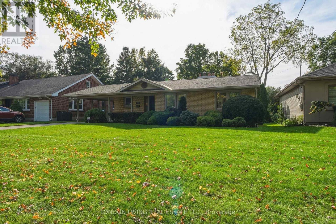
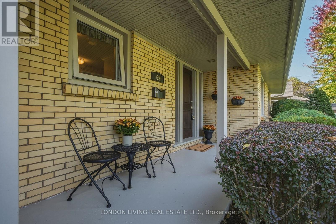
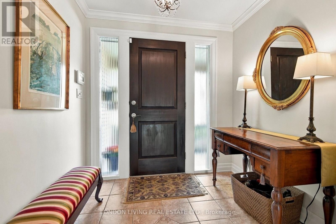
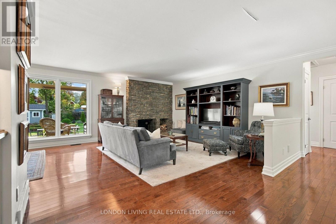
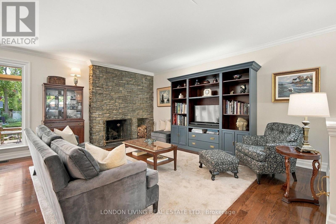
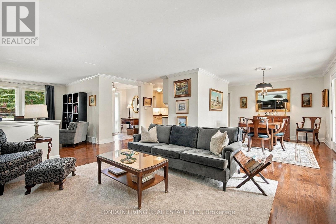
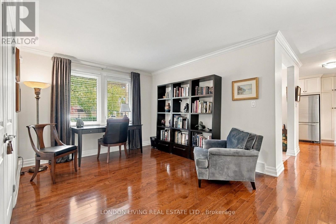
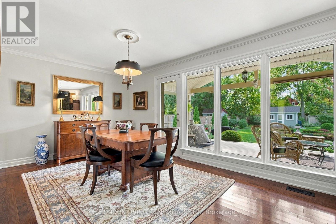
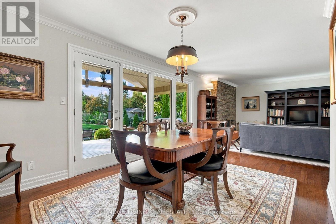
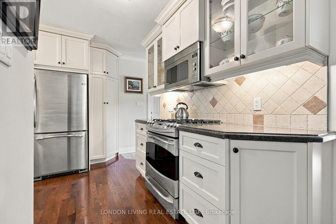
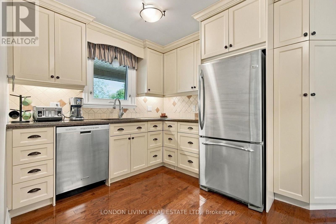
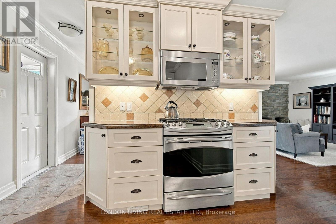
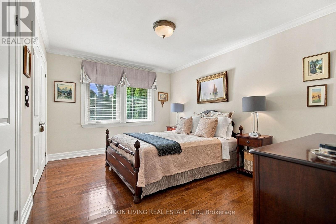
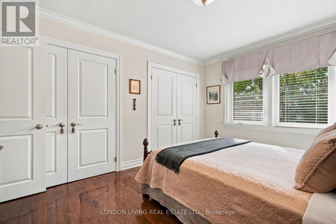
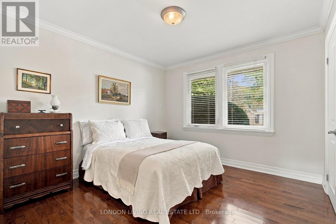
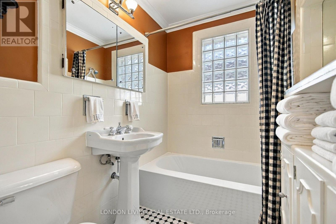
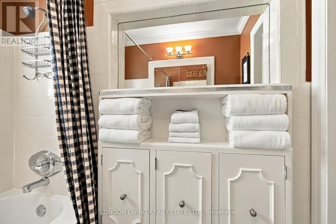
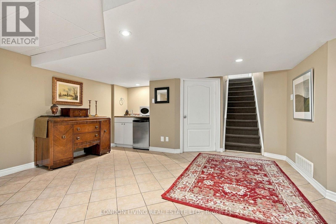
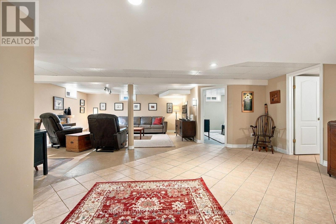
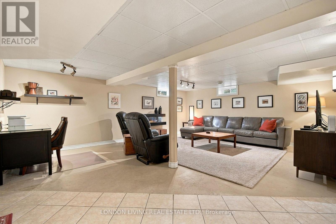
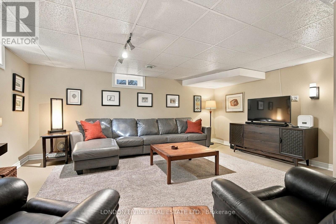
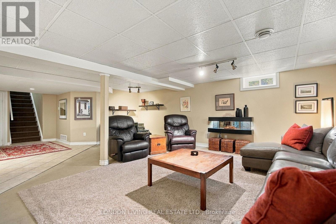
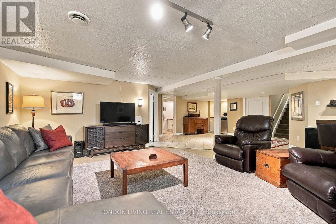
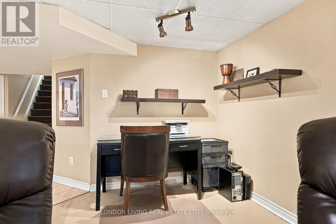
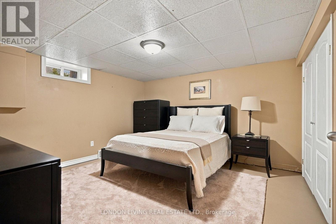
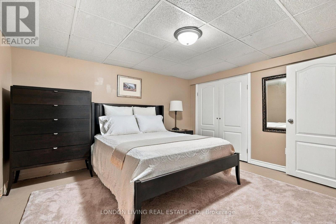
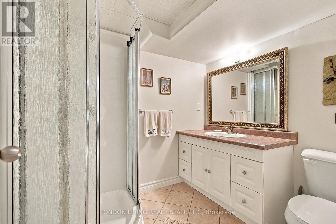
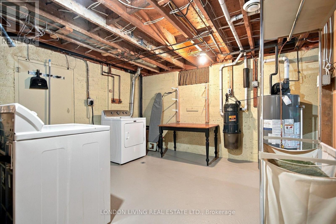
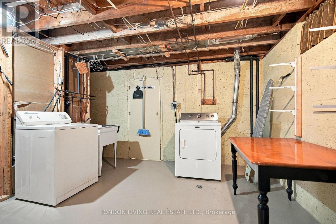
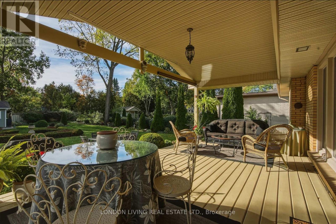
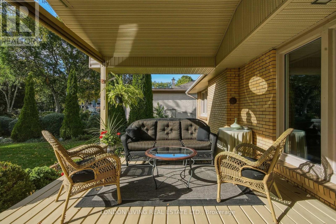
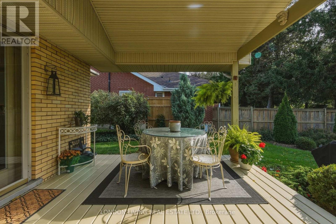
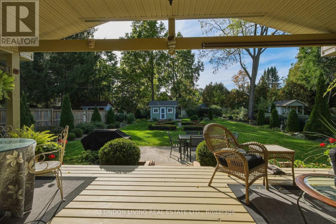
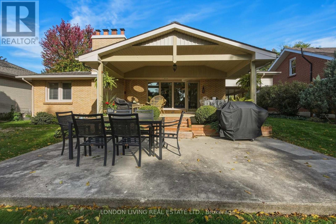
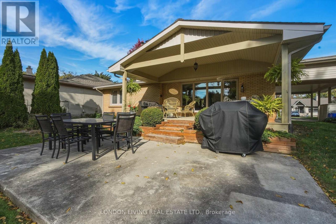
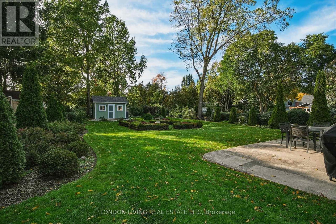
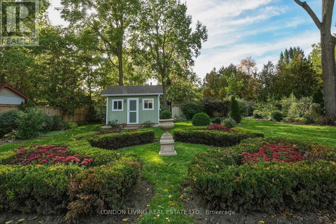
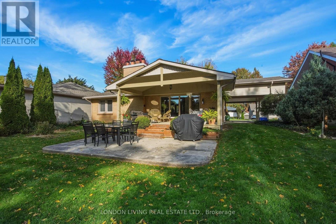
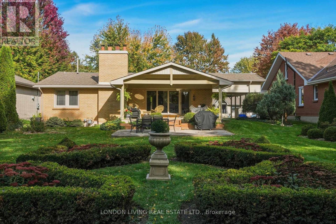
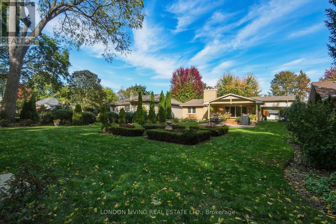
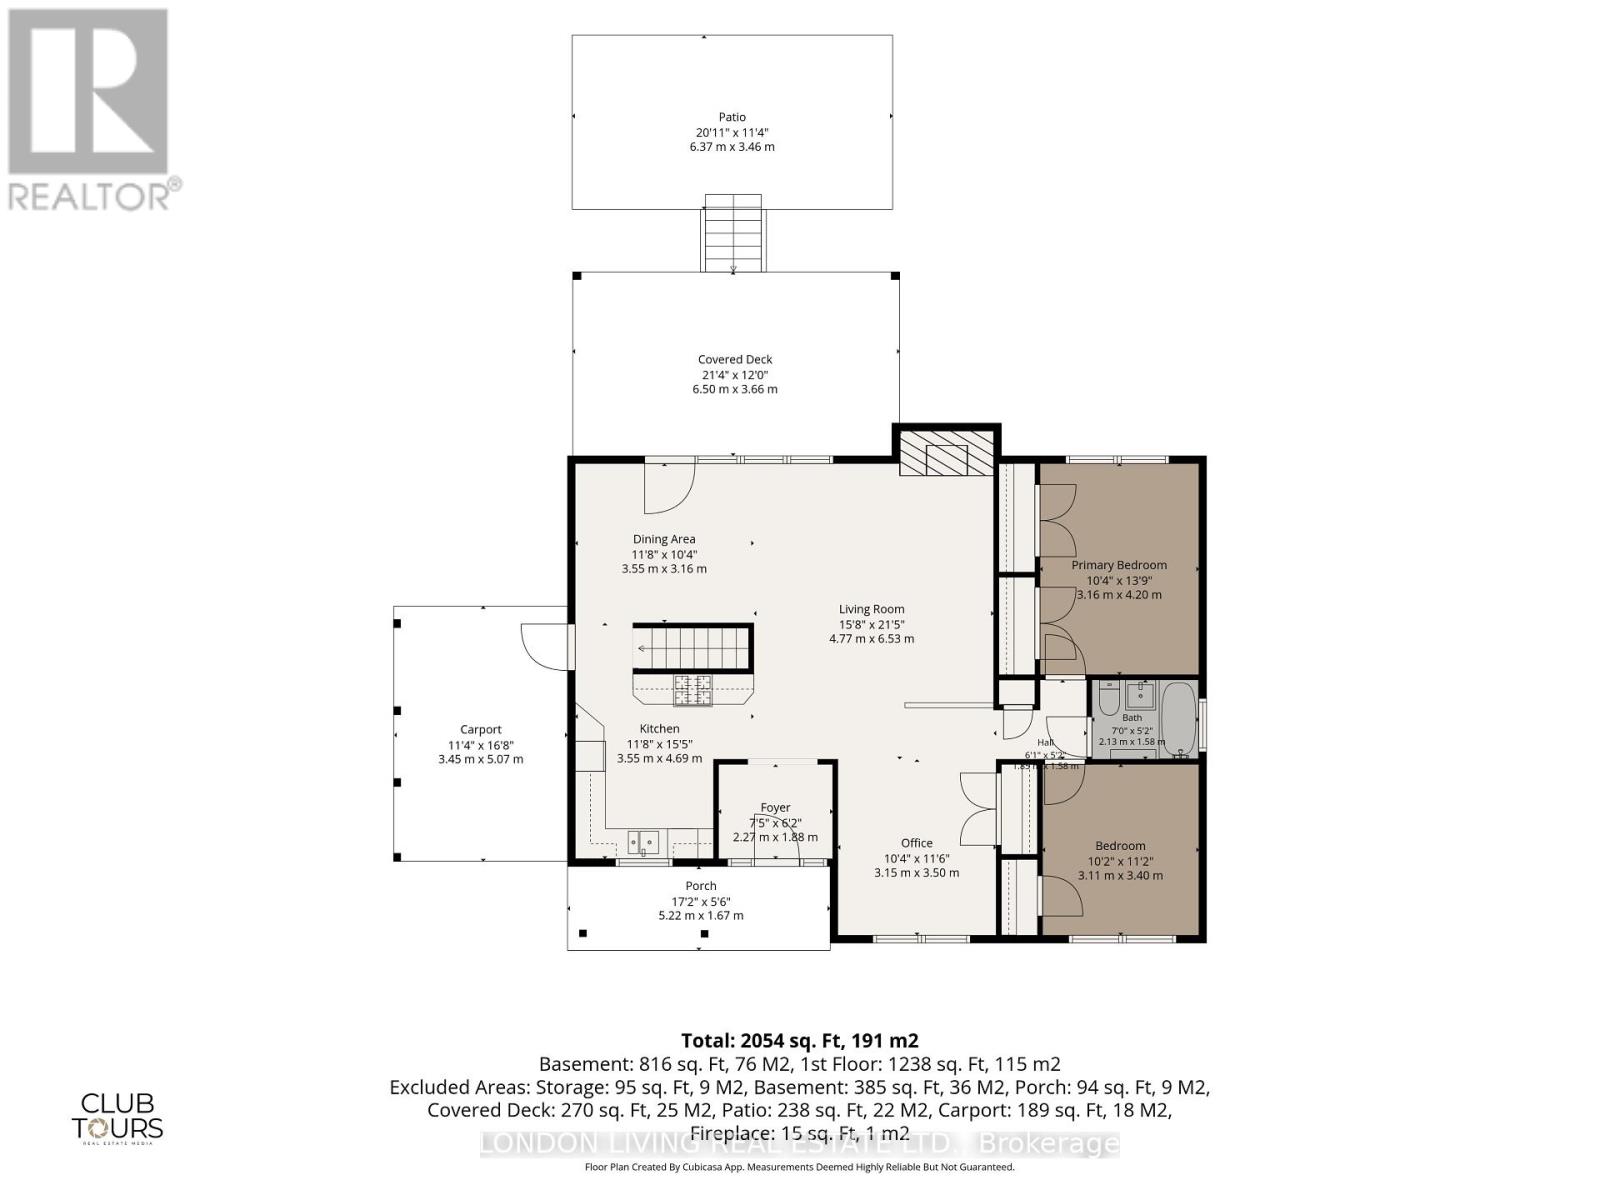
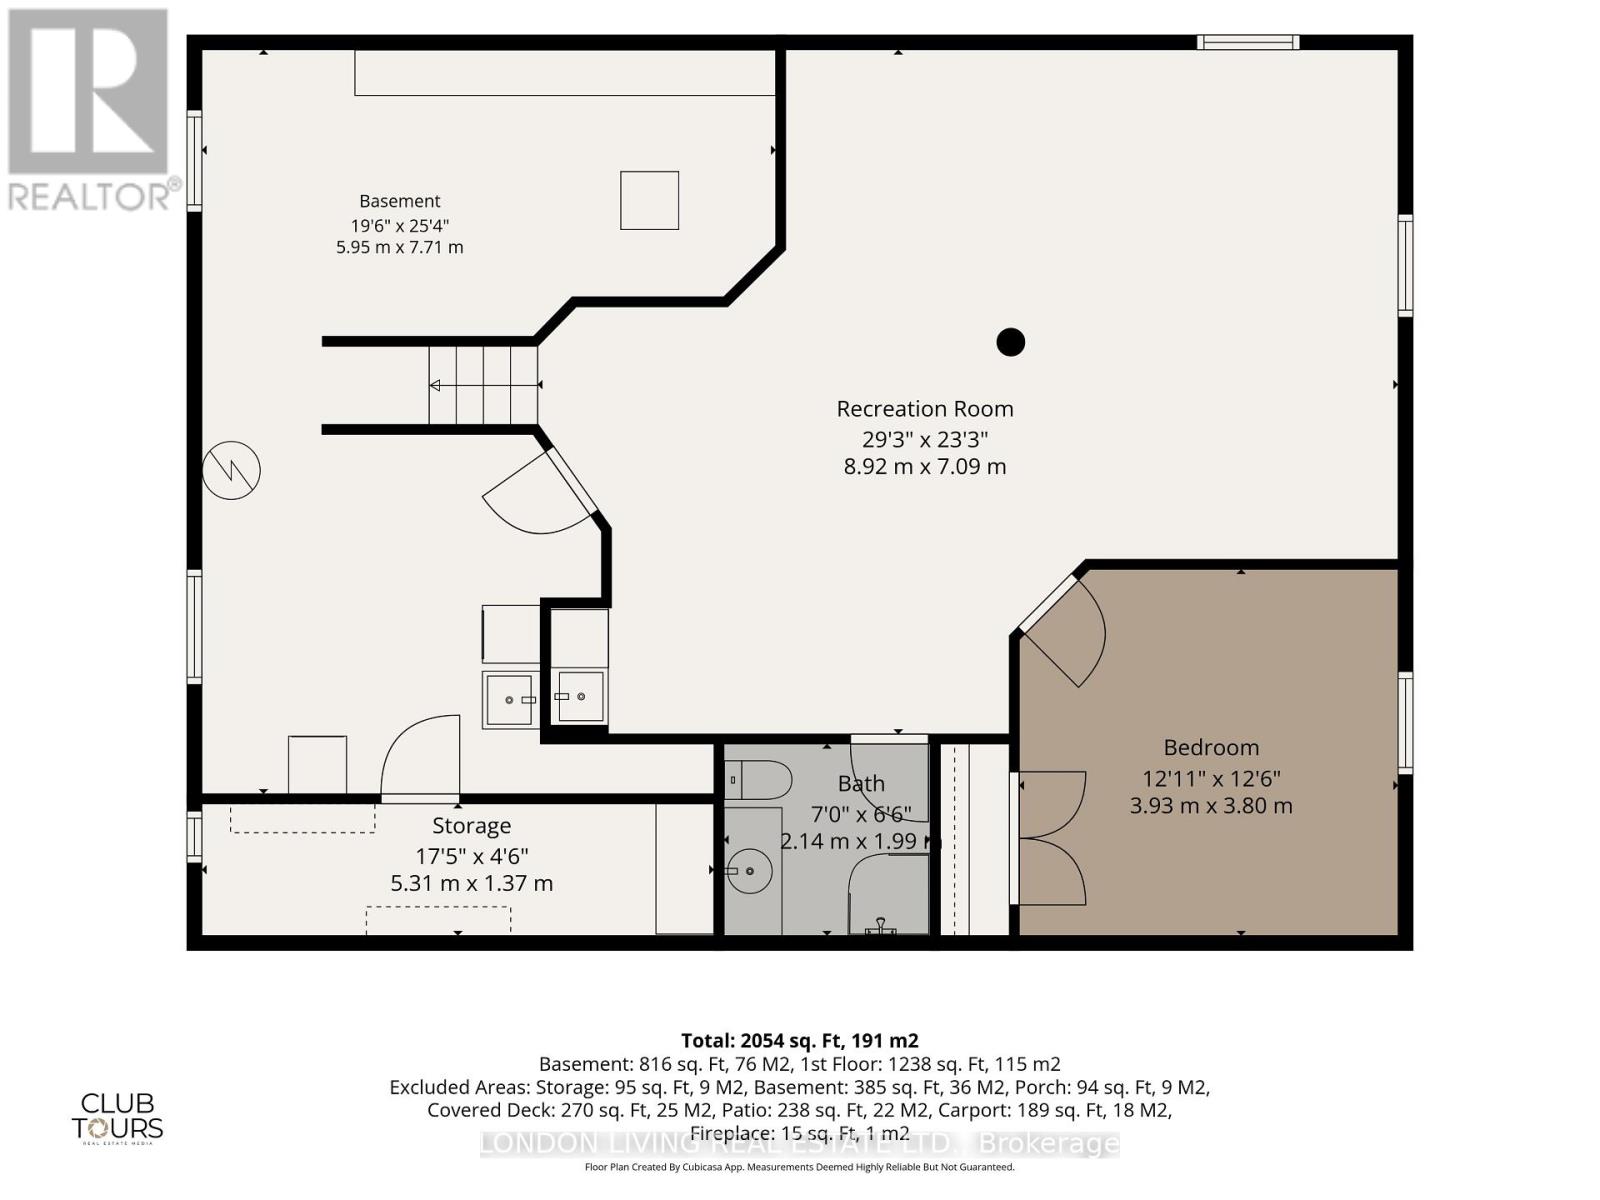
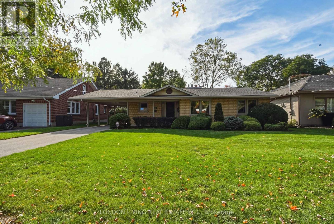
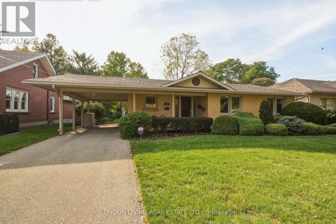
Welcome to 69 Logan Avenue. Located on a tree-lined street in sought after Old North London. This vintage home has maintained its integrity amidst the updates and renovations. From the moment you enter this stylish open concept design you cant miss the unmistakable attention to detail and being meticulously maintained. From the foyer that has a view of the livingdining rooms and gardens you will be impressed. 2+1 bedrooms, 2 baths, open concept living room with wood burning fireplace to dining room, renovated kitchen, 2 spacious bedrooms on the main with additional den (easily converted to 3rd bedroom), and hardwood floors throughout. Lower level features a family room with electric fireplace, 3rd bedroom, 3 piece bath, office area, laundry and plenty of storage. The list of updates is available from the Listing Agent. Roof, furnace, kitchen, bath and more. Enjoy a glass of wine from your covered deck overlooking your backyard oasis. Lot 66.59 x 182.5 with private drive and carport. Just minutes to schools, Western University, bus, shopping, and hospitals. Dont miss this rare opportunity. (id:6772)
Property
Transaction Type
For sale
Attachment
Detached
Land Size
66.6 x 182.5 FT|under 1/2 acre
Age
51 to 99 years
MLS®#
X14020372
Inside
Bedrooms
3
Bathrooms
2
Fireplace
True
Fireplaces (Total)
2
Building
Basement
N/A (Finished)
Basement Status
Finished
Heating
Forced air
Heating Fuel
Natural gas
Cooling
Central air conditioning
Structure
Deck, Patio(s), Porch, Shed
Total Stories
1
Parking
Parking Space
Carport,Garage,
Utilities
Water
Municipal water
Land
Features
Wooded area, Flat site, Sump Pump
Community Features
School Bus
Ammenities Near By
Hospital, Public Transit, Schools
Sewer
Sanitary sewer
Location Description
Community Name
East B
Land Size
66.6 x 182.5 FT|under 1/2 acre
Acres Min
1/2
Size Interior
1100 - 1500 sqft
Listed by
LONDON LIVING REAL ESTATE LTD.
Rooms
| Recreational, Games room
Lower level
|
8.92 m x 7.09 m | |
| Bedroom
Lower level
|
3.93 m x 3.8 m | |
| Laundry room
Lower level
|
5.95 m x 7.71 m | |
| Other
Lower level
|
5.31 m x 1.37 m | |
| Living room
Main level
|
4.77 m x 6.53 m | |
| Dining room
Main level
|
3.55 m x 3.16 m | |
| Kitchen
Main level
|
3.55 m x 4.69 m | |
| Den
Main level
|
3.15 m x 3.5 m | |
| Primary Bedroom
Main level
|
3.16 m x 4.2 m | |
| Bedroom 2
Main level
|
3.11 m x 3.4 m |
The listing data above is provided under copyright by the Canadian Real Estate Association. The listing data is deemed reliable but is not guaranteed accurate by the Canadian Real Estate Association.