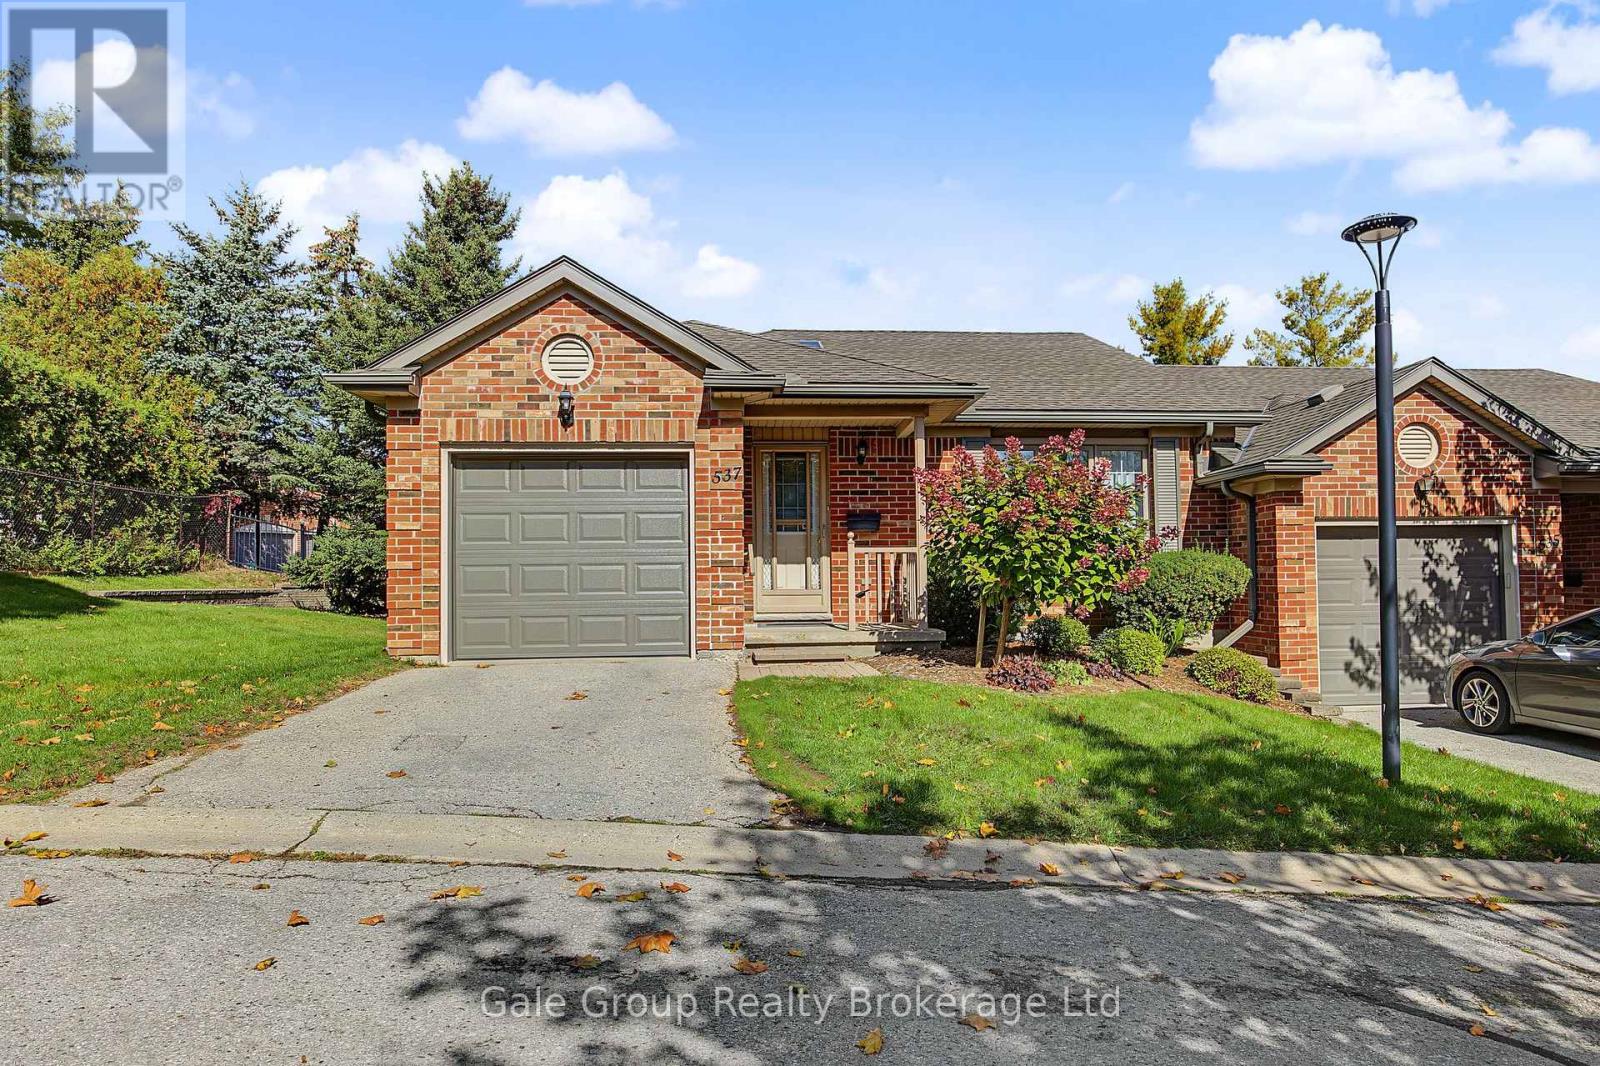
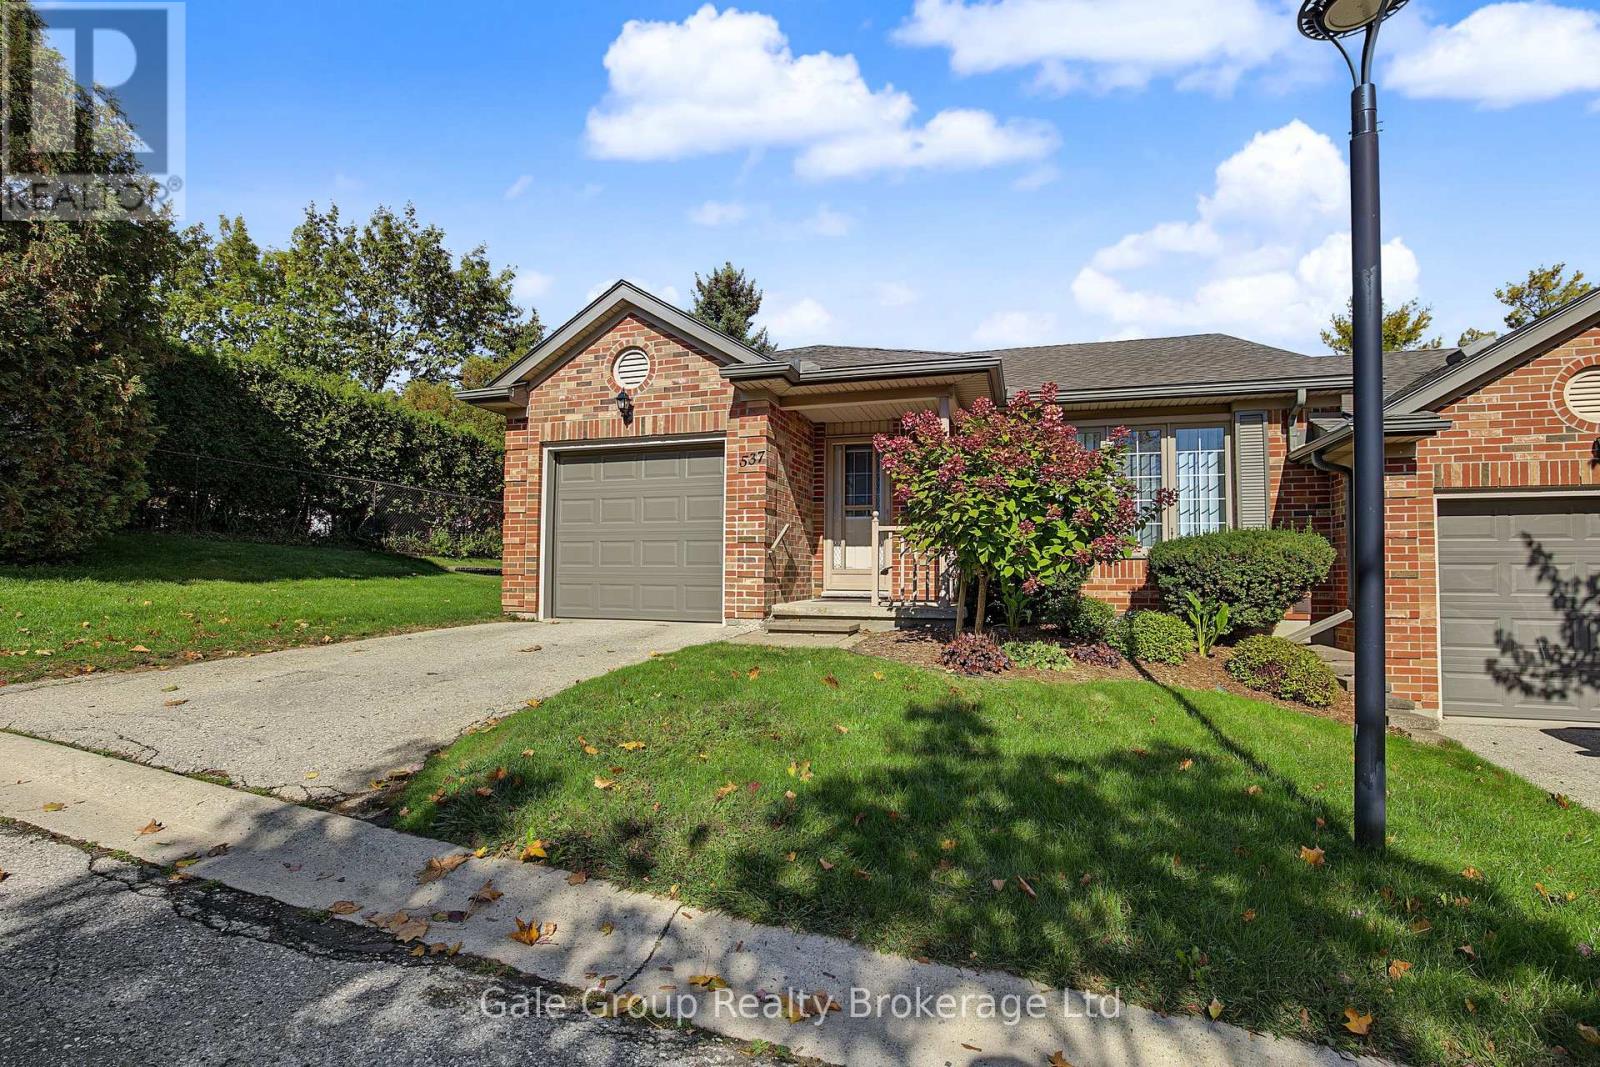
15 - 537 NOVA SCOTIA COURT S
- 3 bed
- 2 bath
- 1000 - 1199 sqft
$585,000
Your
status: Active
For sale
Property Type
Single Family
- Building Type
- Row / Townhouse
- Features
- Cul-de-sac, In suite Laundry
- Community Features
- Pets Allowed With Restrictions, Community Centre
- Ammenities Near By
- Hospital, Public Transit
- Age
- 16 to 30 years
- MLS®#
- X13886354
Ownership Type
Condominium/Strata
- Maintenance Fee
- 510.51 / Monthly
- Fee Type
- Common Area Maintenance
- Listed By
- Gale Group Realty Brokerage Ltd
Rent vs Buy
Making the Right Financial Choice
Need a Mortgage?
Rates as low as
4.99%
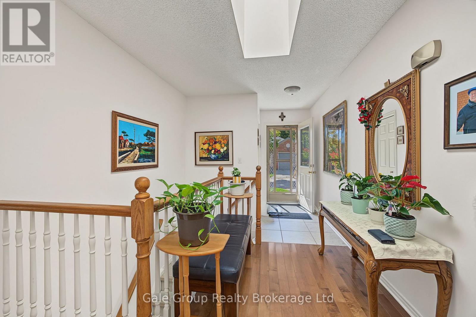
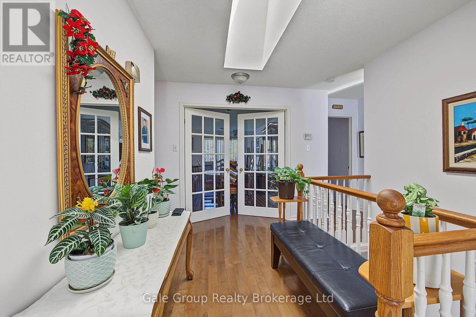
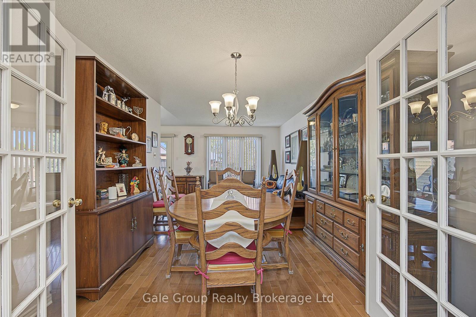
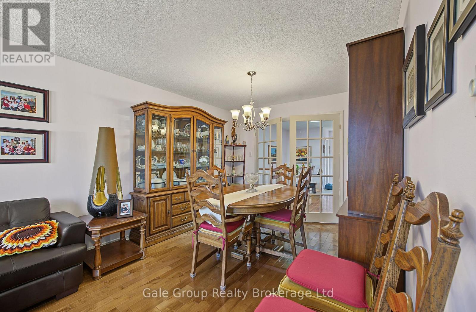
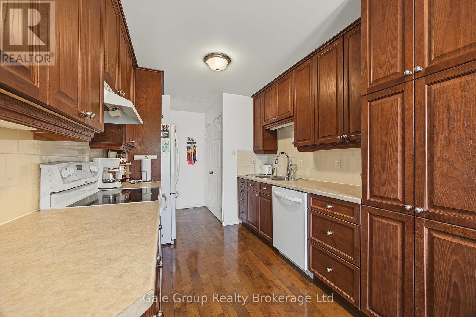
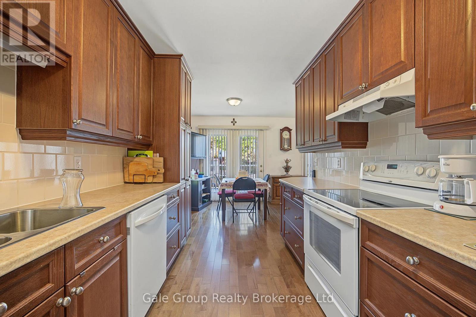
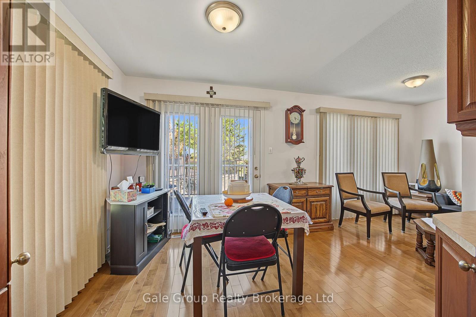
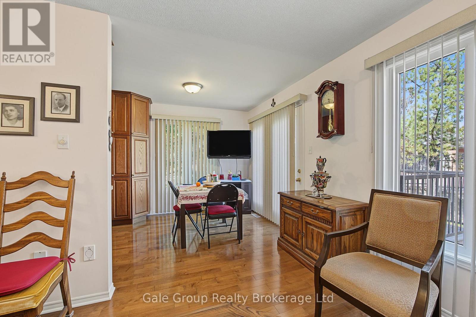
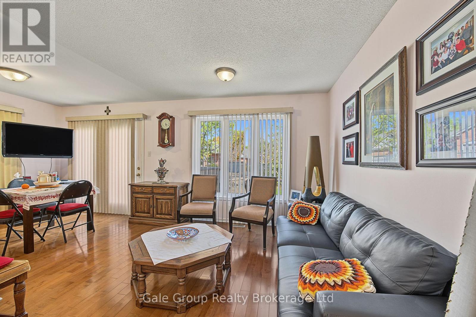
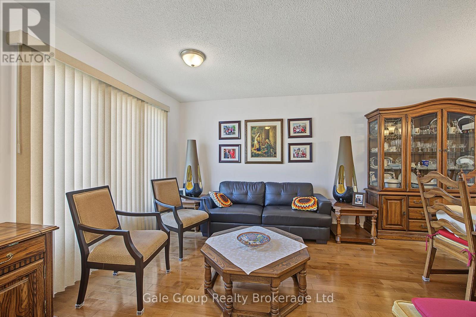
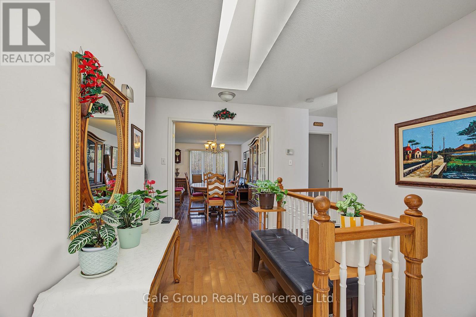
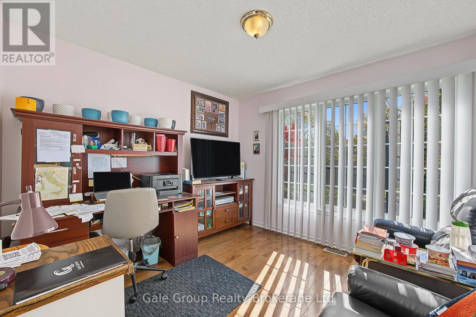
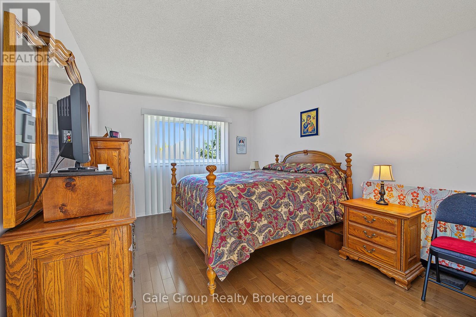
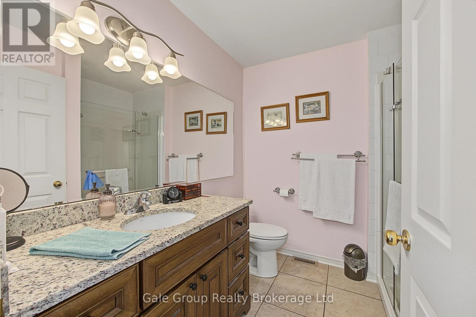
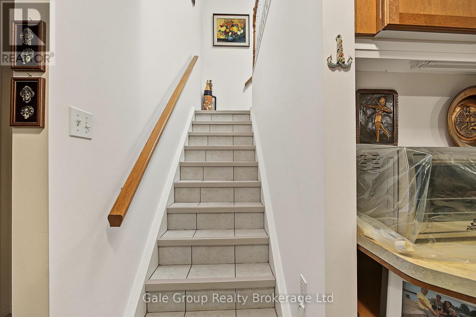
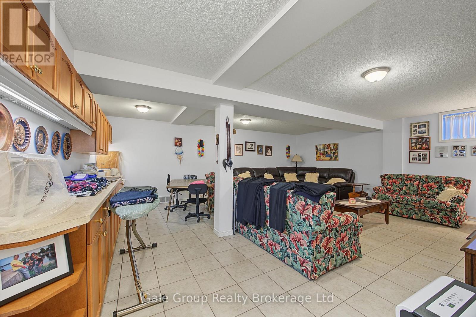
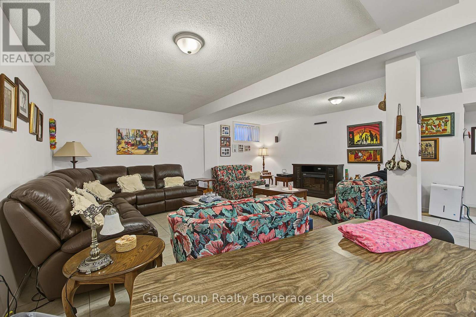
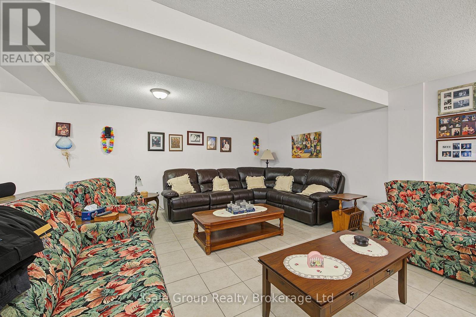
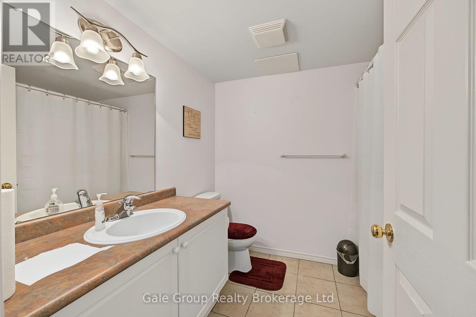
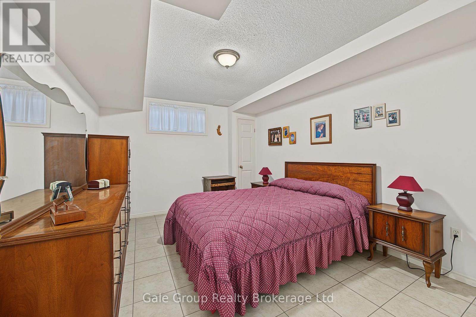
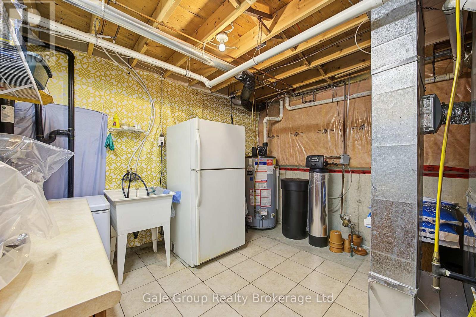
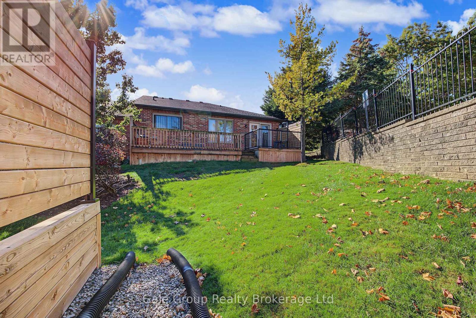
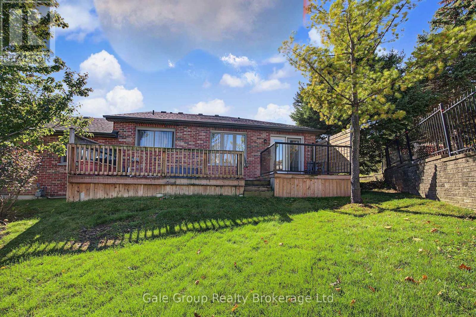
Welcome to 537 Nova Scotia Court This well-maintained end unit offers a fantastic combination of space, functionality, and easy living. The upper level features two comfortable bedrooms, while the finished basement adds even more living space along with a third bedroom-perfect for guests, a home office, or a growing family. With two bathrooms, convenient main-floor laundry, and an attached single-car garage, this home has all the everyday essentials covered. Being an end unit means added privacy and extra natural light, while the flexible layout gives you plenty of room to make the space your own. Whether youre a first-time buyer, downsizing, or simply looking for a move-in-ready home with room to spread out, 537 Nova Scotia Court is one youll want to see (id:6772)
Property
Transaction Type
For sale
Age
16 to 30 years
MLS®#
X13886354
Inside
Bedrooms
3
Bathrooms
2
Fireplace
True
Building
Basement
Full (Finished)
Basement Status
Finished
Heating
Forced air
Heating Fuel
Natural gas
Cooling
Central air conditioning
Structure
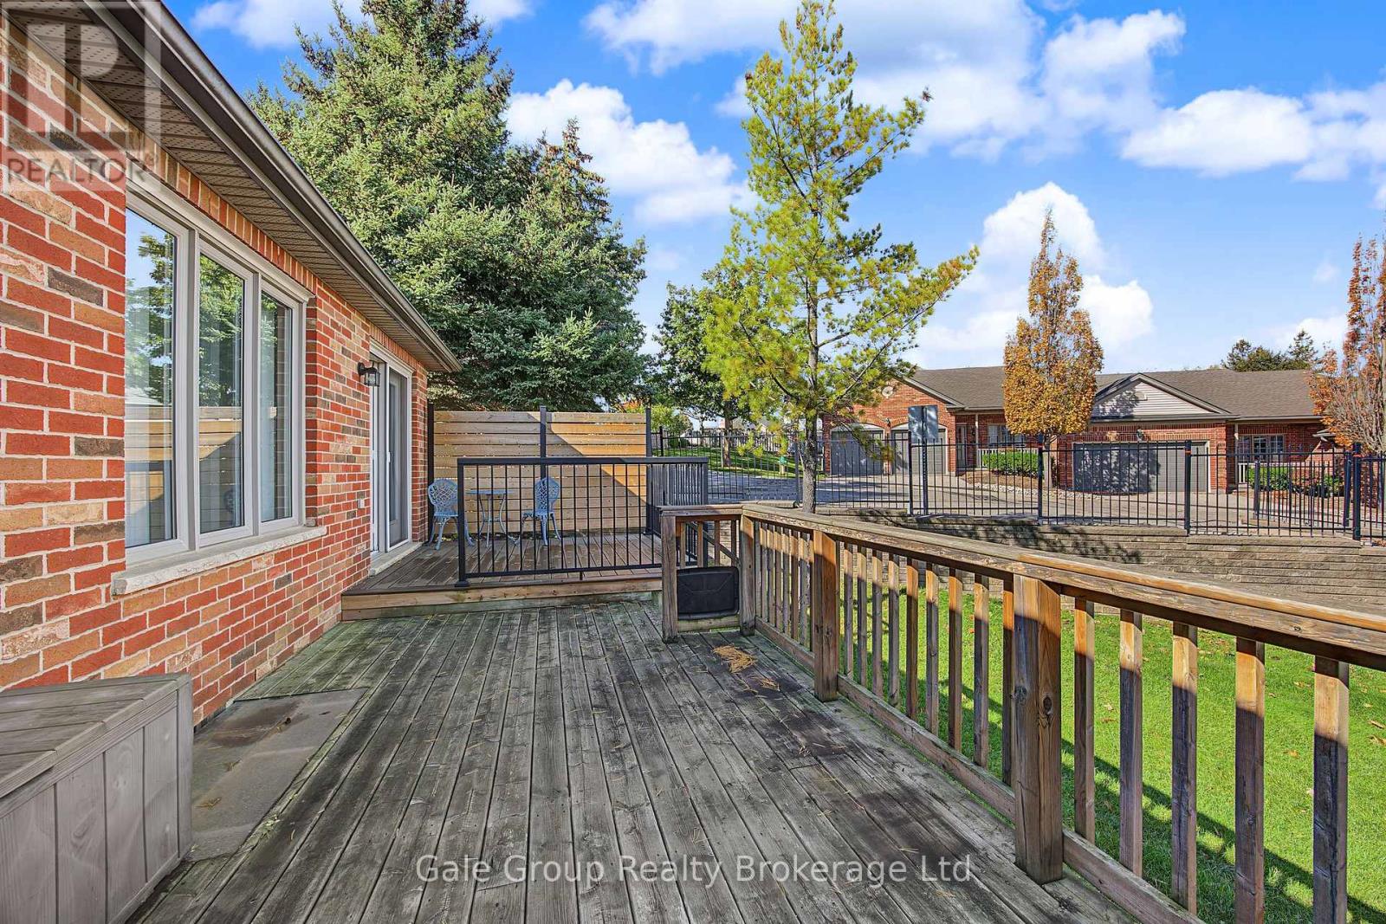
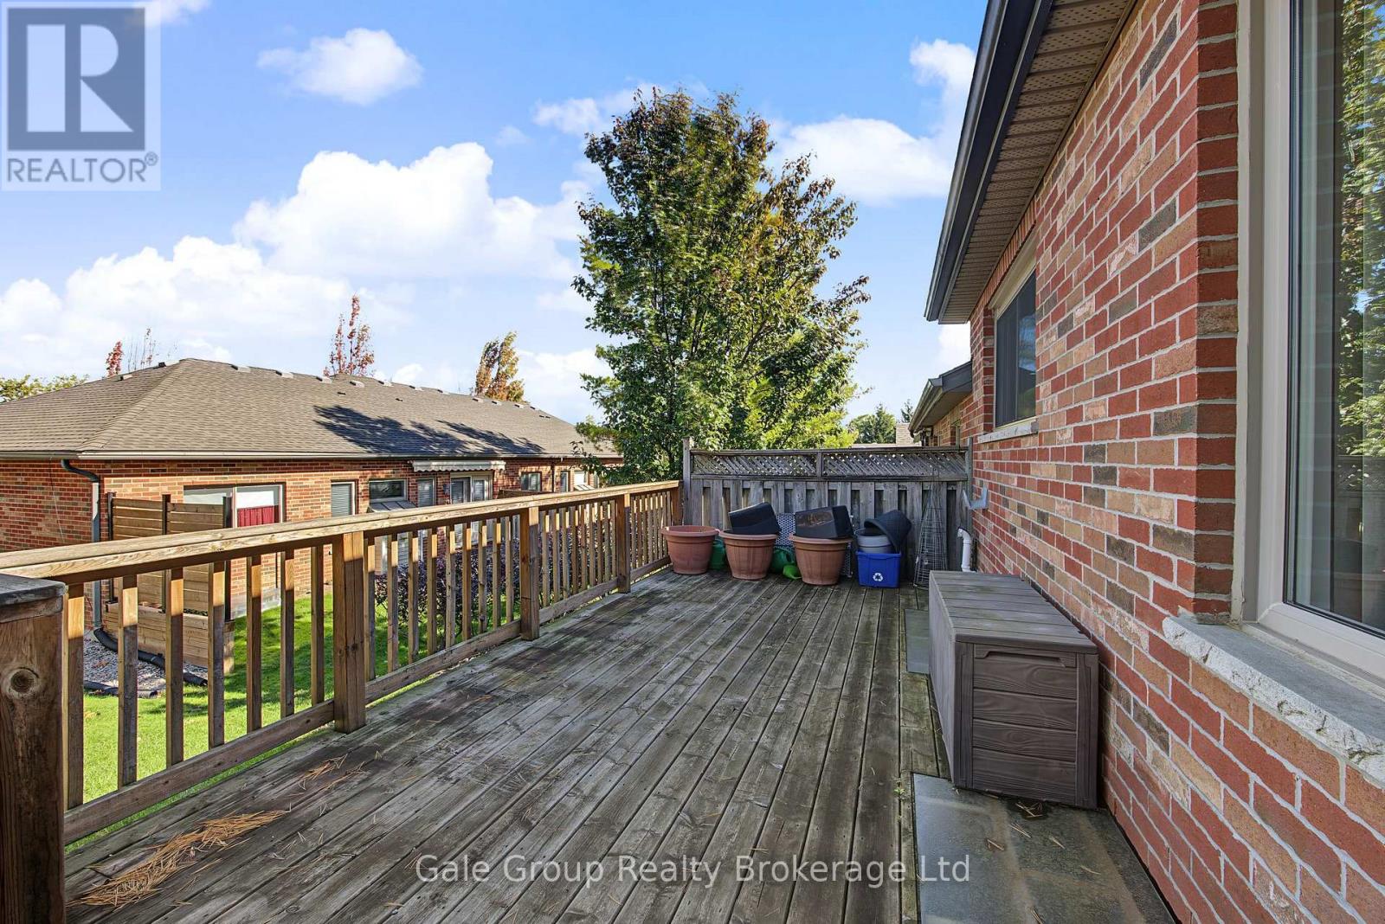
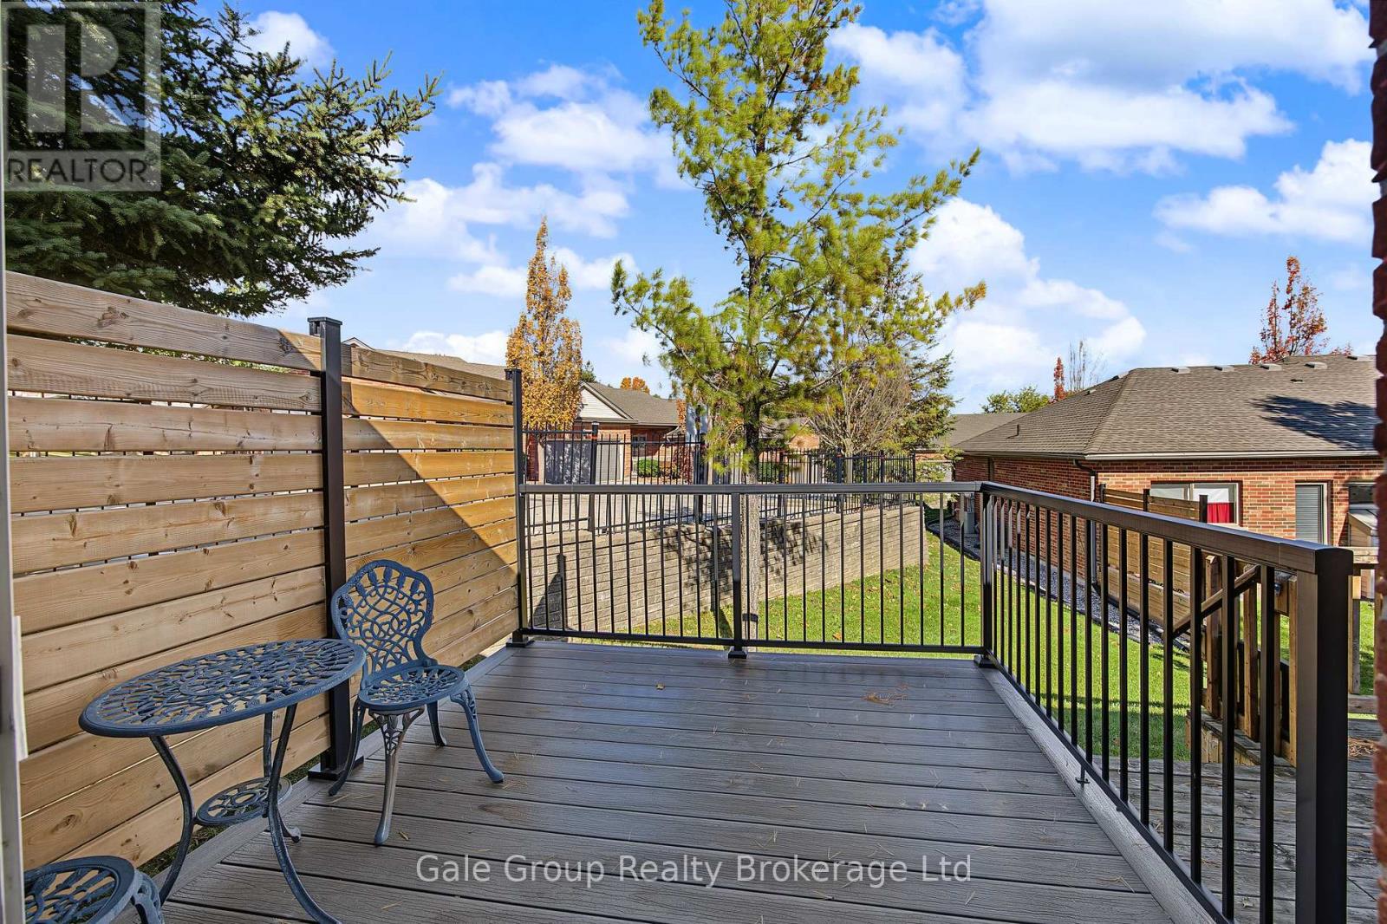
Deck, Porch
Total Stories
1
Parking
Parking Space
Attached Garage,Garage,
Land
Features
Cul-de-sac, In suite Laundry
Community Features
Pets Allowed With Restrictions, Community Centre
Ammenities Near By
Hospital, Public Transit
Location Description
Community Name
Woodstock - South
Size Interior
1000 - 1199 sqft
Listed by
Gale Group Realty Brokerage Ltd
Rooms
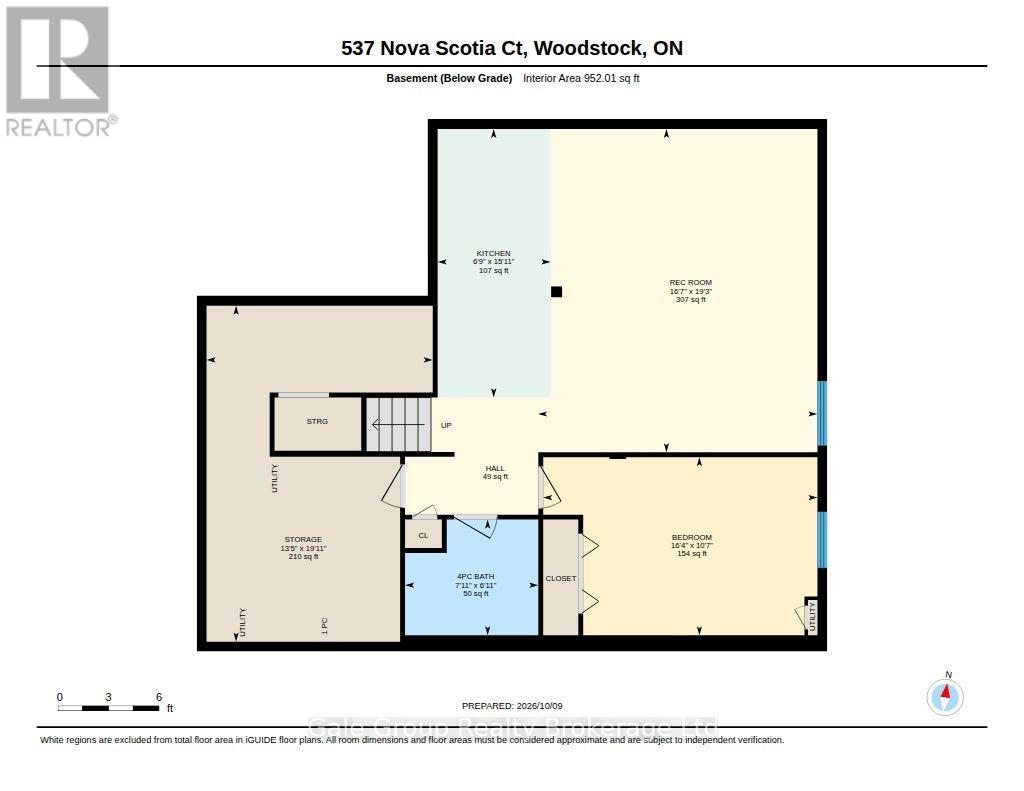
| Kitchen
Basement
|
4.85 m x 2.06 m | |
| Recreational, Games room
Basement
|
5.87 m x 5.06 m | |
| Bathroom
Basement
|
2.11 m x 2.41 m | |
| Bedroom
Basement
|
3.23 m x 4.98 m | |
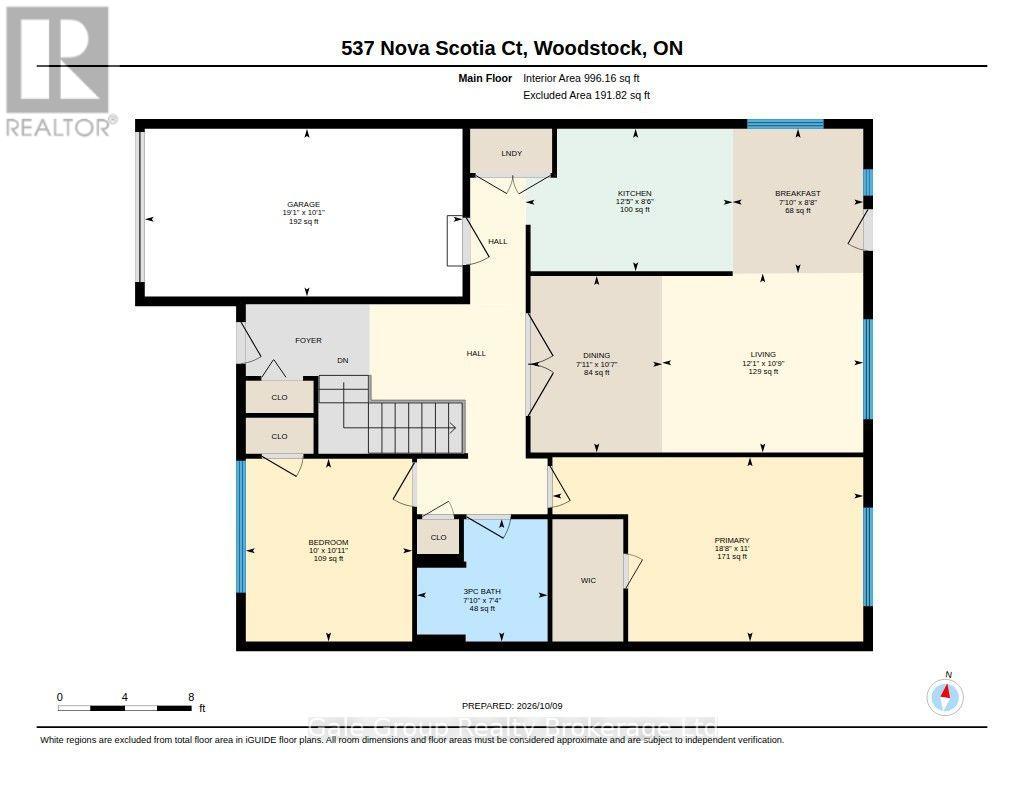
| Bathroom
Main level
|
2.24 m x 2.39 m | |
| Bedroom
Main level
|
3.33 m x 3.05 m | |
| Eating area
Main level
|
2.64 m x 2.39 m | |
| Dining room
Main level
|
3.23 m x 2.41 m | |
| Kitchen
Main level
|
2.59 m x 3.79 m | |
| Living room
Main level
|
3.28 m x 3.68 m | |
| Primary Bedroom
Main level
|
3.35 m x 5.69 m |
The listing data above is provided under copyright by the Canadian Real Estate Association. The listing data is deemed reliable but is not guaranteed accurate by the Canadian Real Estate Association.