52 BARRETT CRESCENT
- 3 bed
- 2 bath
- 700 - 1100 sqft
$549,900
Your
status: Active
For sale
Property Type
Single Family
- Building Type
- House
- Community Features
- Community Centre
- Ammenities Near By
- Schools, Public Transit, Park
- Style
- Detached
- Land Size
- 45 x 100 FT
- MLS®#
- X13886330
Ownership Type
Freehold
- Listed By
- THE REALTY FIRM INC.
Rent vs Buy
Making the Right Financial Choice
Need a Mortgage?
Rates as low as
4.99%
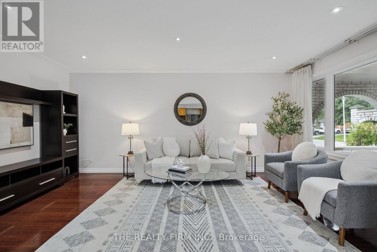
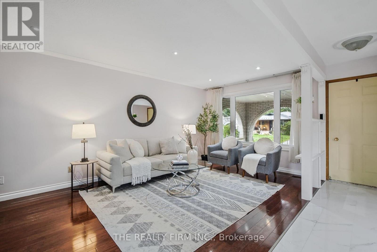
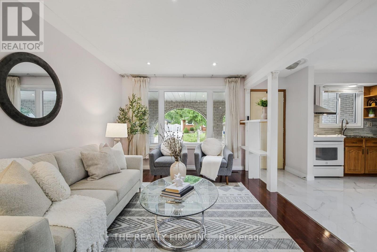
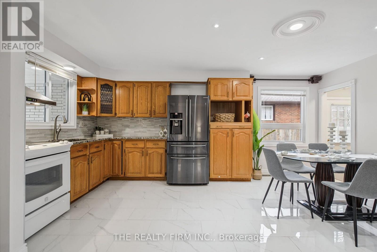
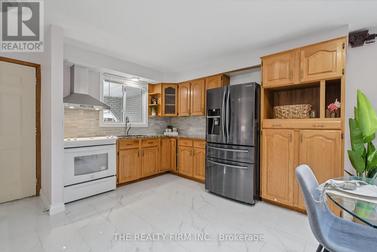
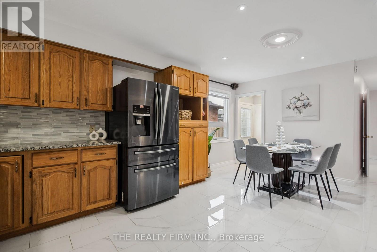
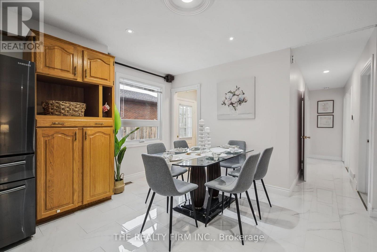
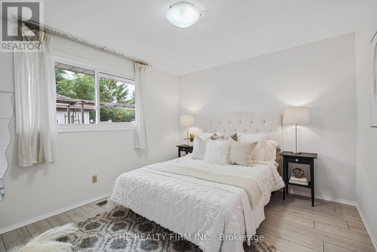
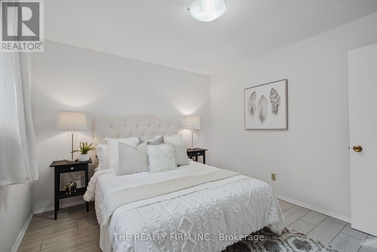
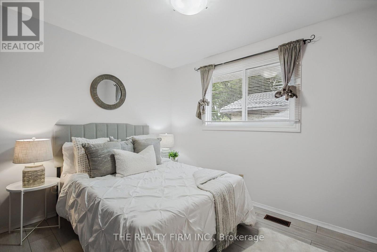
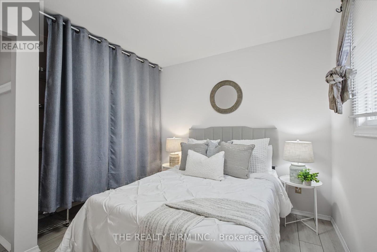
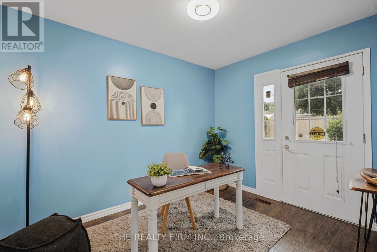
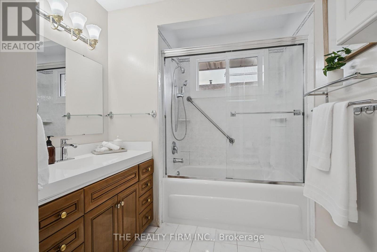
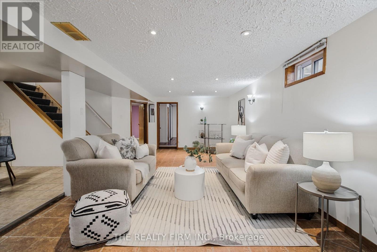
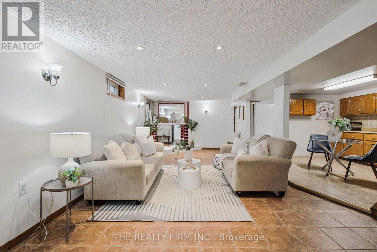
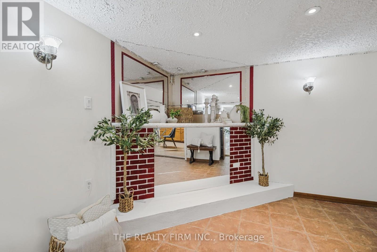
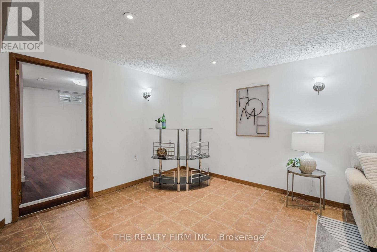
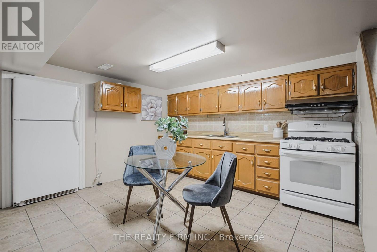
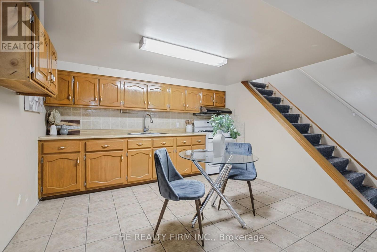
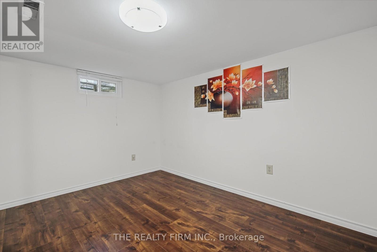
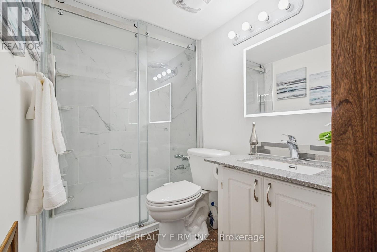
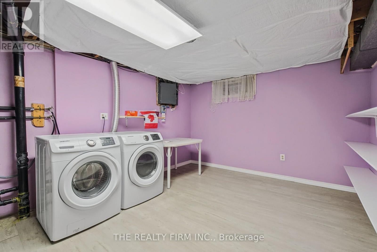
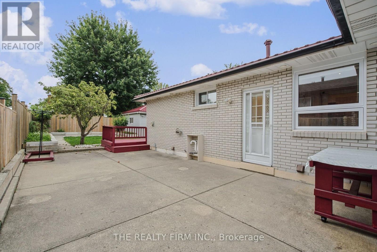
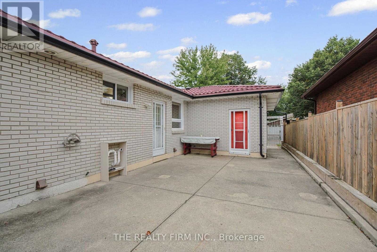
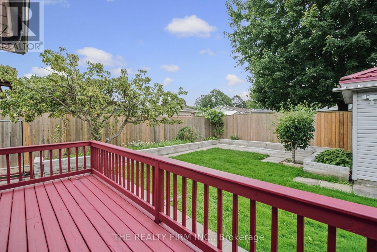
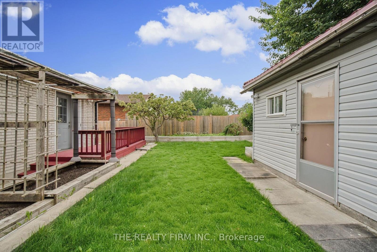
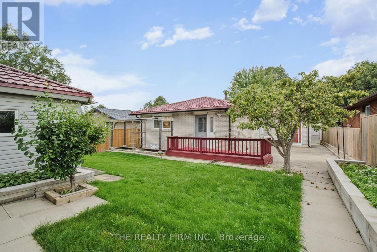
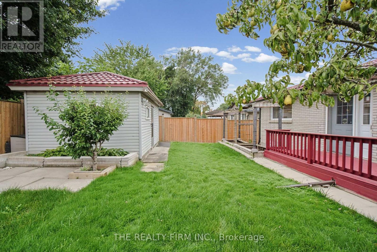
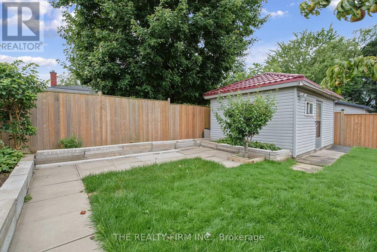
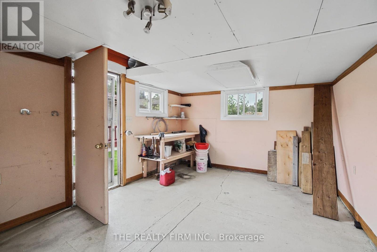
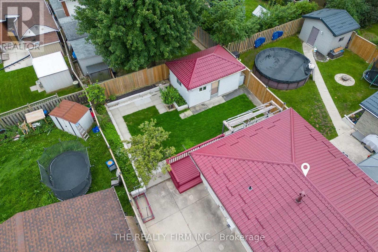
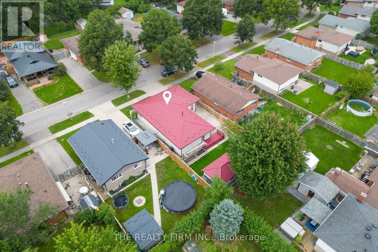
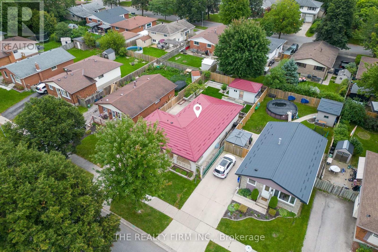
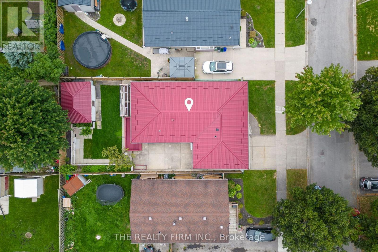
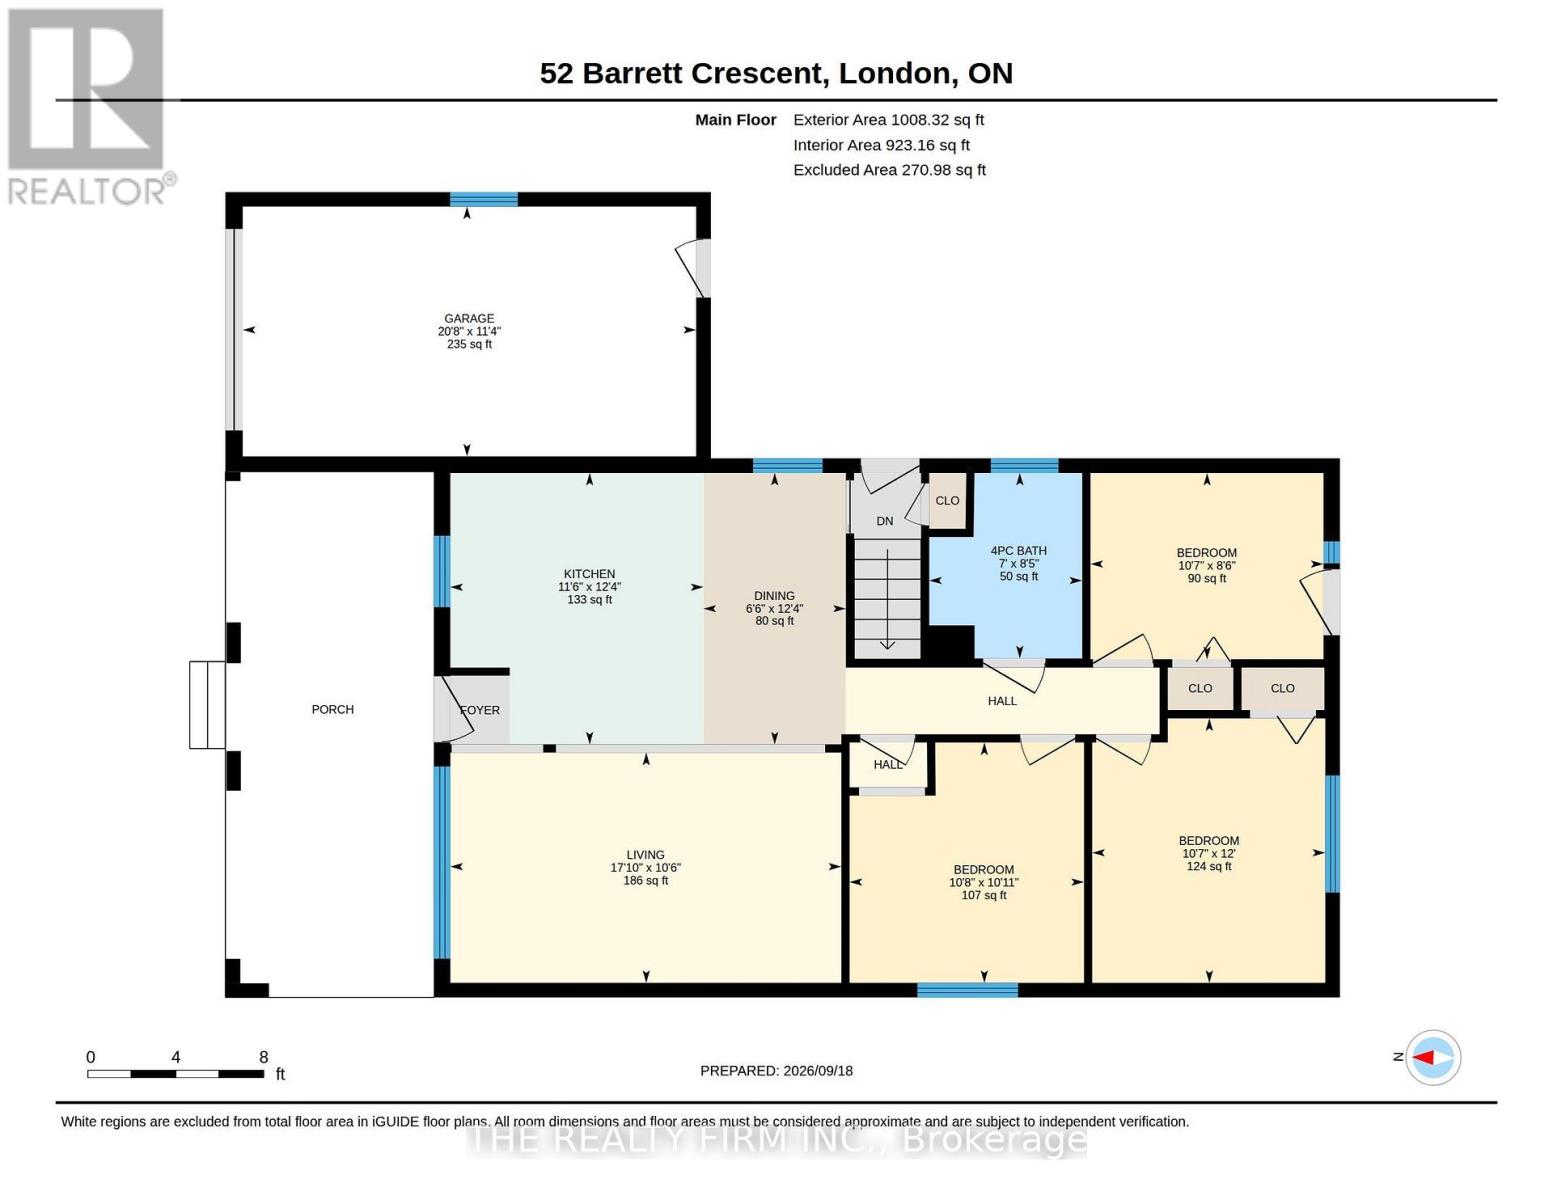
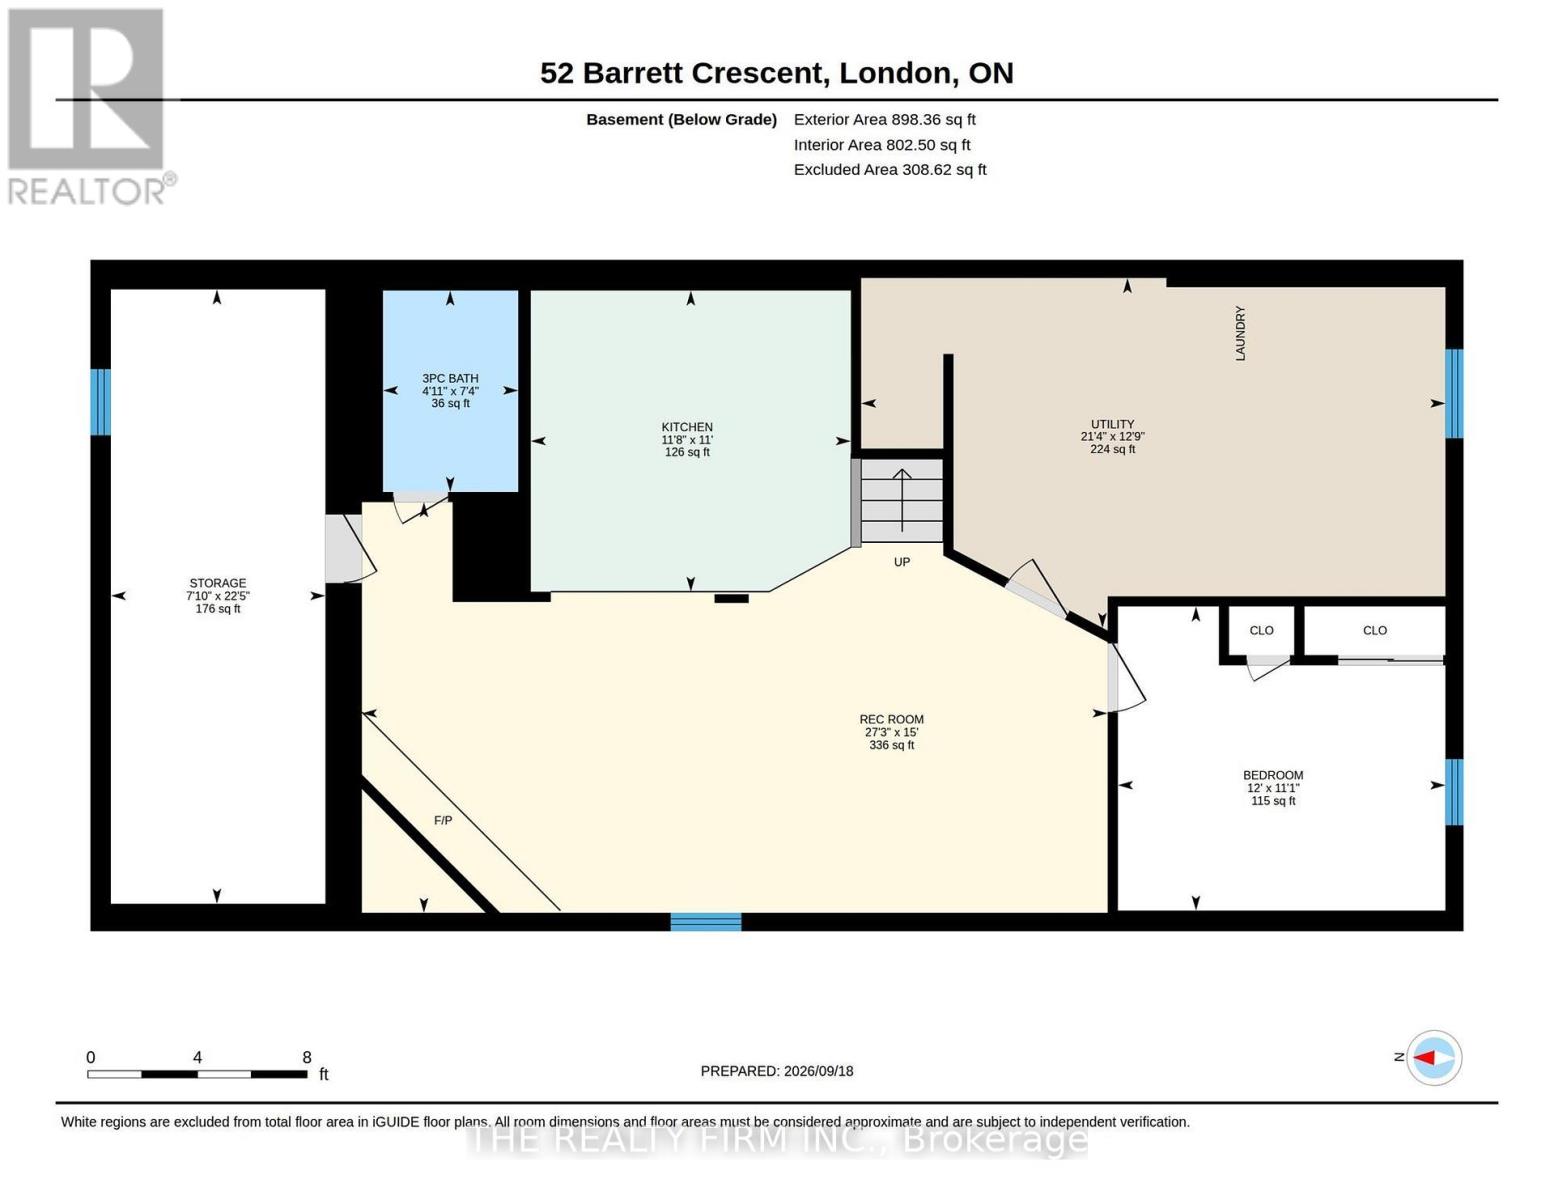
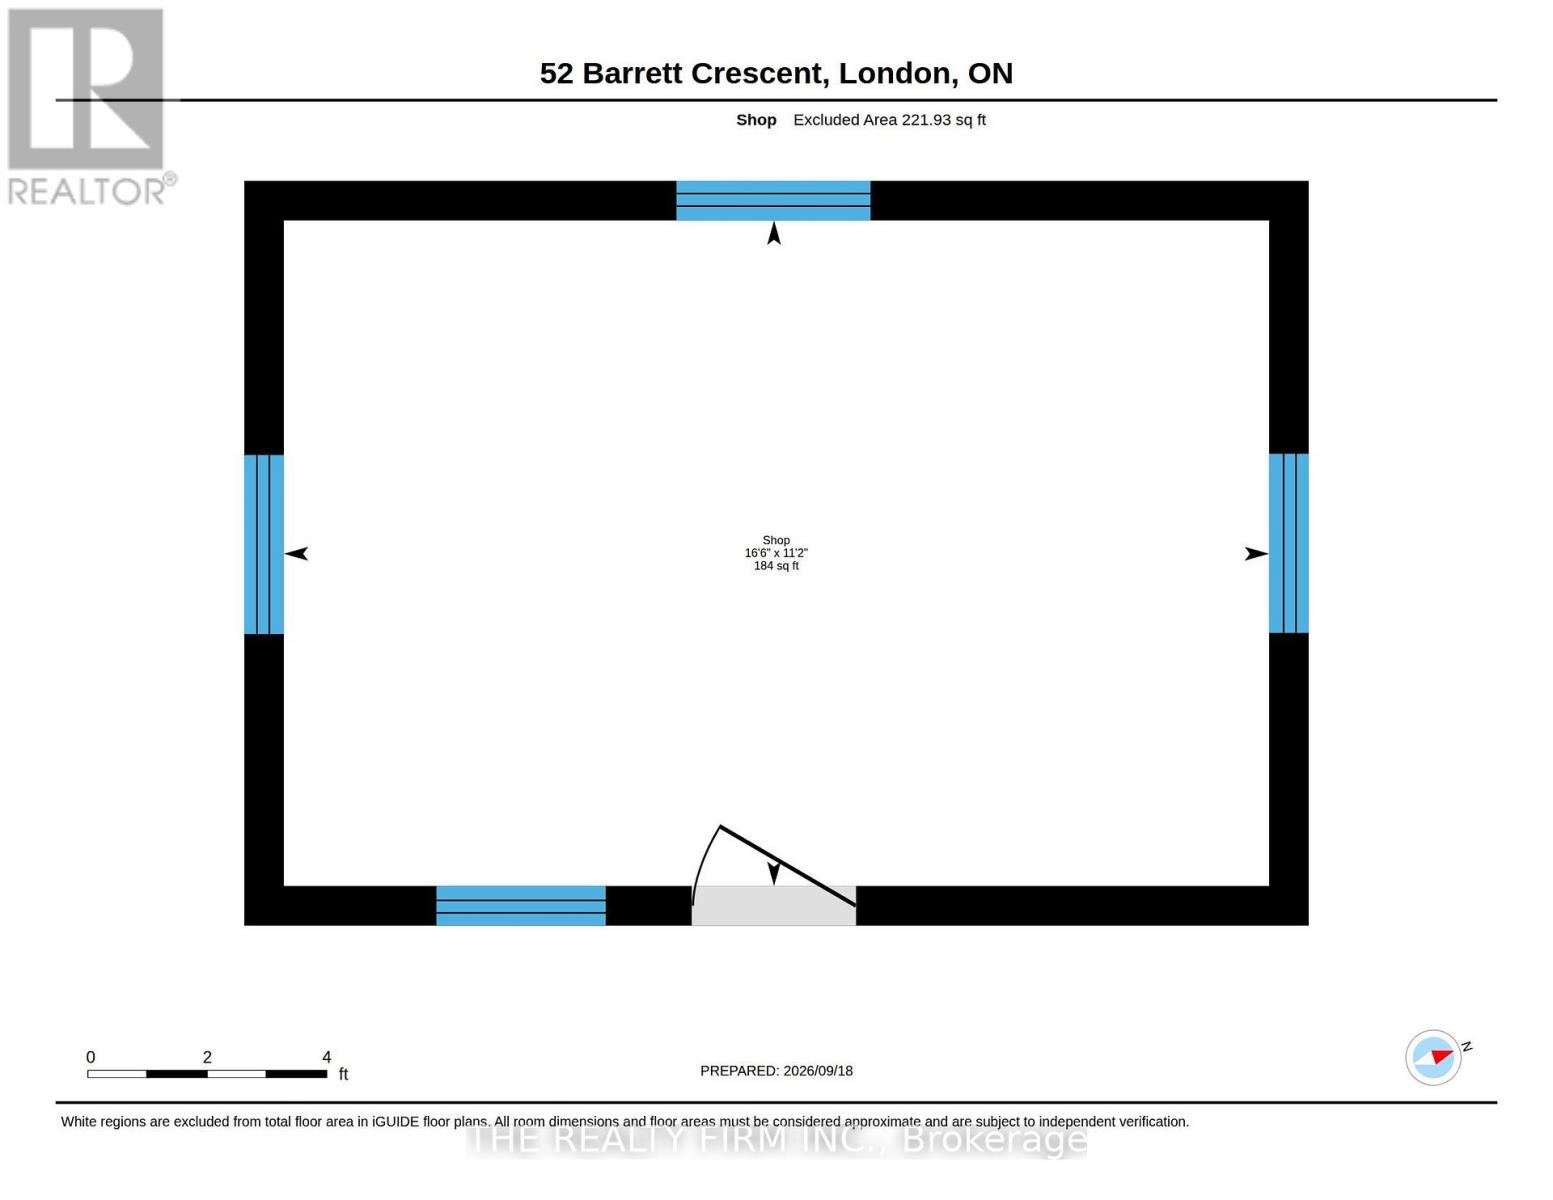
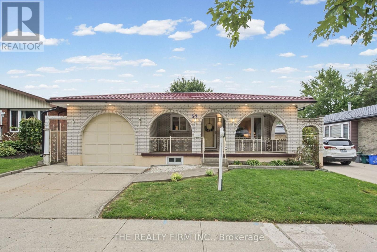
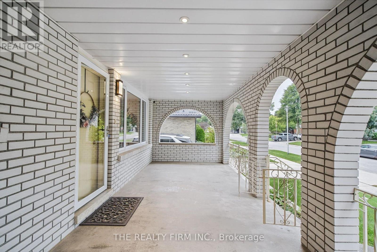
Welcome to this beautifully updated all-brick bungalow tucked away on a quiet crescent. Offering 3 bedrooms and plenty of functional living space, this home has seen numerous improvements inside and out. Updates include flooring and kitchen renovations completed in 2021, a renovated downstairs bathroom completed in 2020, windows updated in 2021, AC and furnace replaced in 2020, and a durable metal roof installed in 2022 on both the house and shed, complete with a 55-year warranty. Fresh paint adds to the homes move-in-ready appeal. The fully finished lower level features a second kitchen, bathroom, generous living space, and a separate entrance, making it a great setup for multigenerational living or a potential in-law suite. There is also an additional room that could offer further flexibility and would only require the installation of an egress window to meet bedroom requirements. Outside, enjoy the charming front veranda or relax in the private backyard featuring a new privacy fence done in 2025, freshly painted deck, landscaping, and a generously sized shedworkshop with hydro and its own steel roof. A well-maintained, move-in-ready home with thoughtful updates throughout and plenty of space to enjoy both indoors and out. (id:6772)
Property
Transaction Type
For sale
Attachment
Detached
Land Size
45 x 100 FT
MLS®#
X13886330
Inside
Bedrooms
3
Bathrooms
2
Fireplace
False
Building
Basement
N/A (Finished)
Basement Status
Finished
Heating
Forced air
Heating Fuel
Natural gas
Cooling
Central air conditioning
Structure
Workshop
Total Stories
1
Parking
Parking Space
Attached Garage,Garage,
Utilities
Water
Municipal water
Land
Community Features
Community Centre
Ammenities Near By
Schools, Public Transit, Park
Sewer
Sanitary sewer
Location Description
Community Name
South Y
Land Size
45 x 100 FT
Size Interior
700 - 1100 sqft
Listed by
THE REALTY FIRM INC.
Rooms
| Utility room
Basement
|
6.5 m x 3.89 m | |
| Other
Basement
|
3.65 m x 3.39 m | |
| Bathroom
Basement
|
1.51 m x 2.24 m | |
| Kitchen
Basement
|
3.56 m x 3.35 m | |
| Recreational, Games room
Basement
|
8.3 m x 4.57 m | |
| Living room
Main level
|
5.42 m x 3.19 m | |
| Kitchen
Main level
|
3.51 m x 3.77 m | |
| Dining room
Main level
|
1.98 m x 3.77 m | |
| Bathroom
Main level
|
2.12 m x 2.57 m | |
| Primary Bedroom
Main level
|
3.23 m x 3.67 m | |
| Bedroom 2
Main level
|
3.25 m x 3.33 m | |
| Bedroom 3
Main level
|
3.23 m x 2.58 m |
The listing data above is provided under copyright by the Canadian Real Estate Association. The listing data is deemed reliable but is not guaranteed accurate by the Canadian Real Estate Association.