1406 - 505 TALBOT STREET
- 3 bed
- 2 bath
- 1200 - 1399 sqft
$489,900
Your
status: Active
For sale
Property Type
Single Family
- Building Type
- Apartment
- Features
- Flat site, Balcony, In suite Laundry
- Community Features
- Pets Allowed With Restrictions
- Ammenities Near By
- Hospital
- Age
- 6 to 10 years
- MLS®#
- X13884386
Ownership Type
Condominium/Strata
- Maintenance Fee
- 556.00 / Monthly
- Fee Type
- Heat, Insurance, Water, Common Area Maintenance, Parking
- Listed By
- CENTURY 21 FIRST CANADIAN CORP
Rent vs Buy
Making the Right Financial Choice
Need a Mortgage?
Rates as low as
4.99%
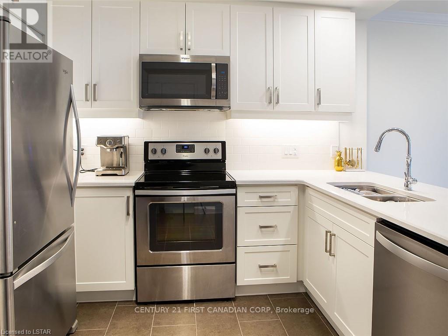
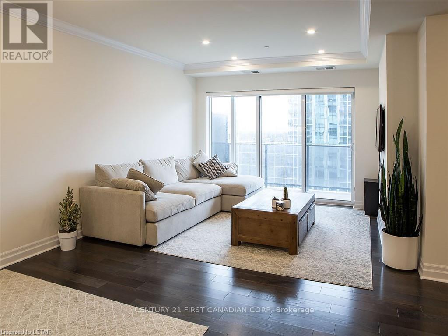
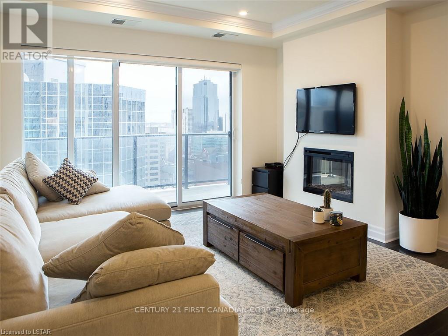
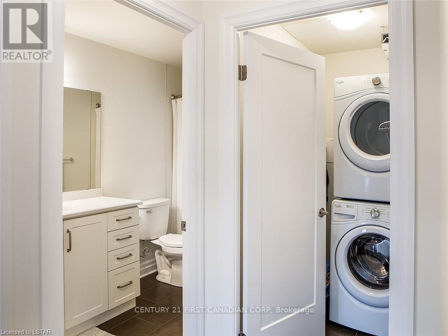
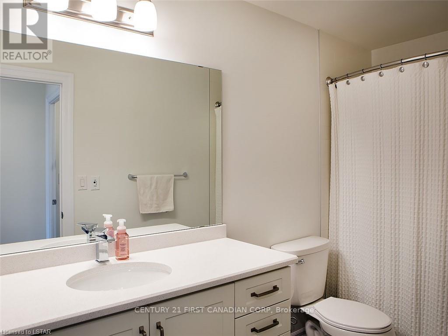
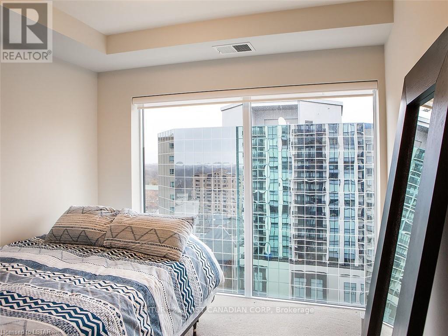
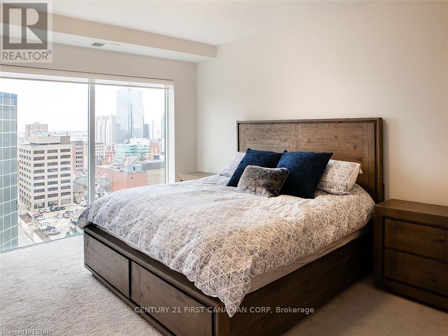
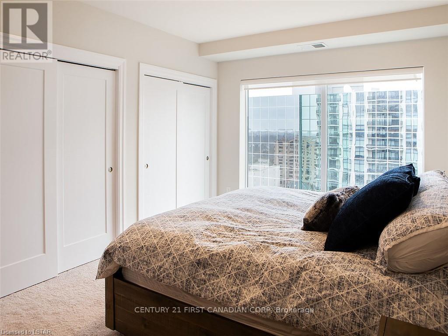
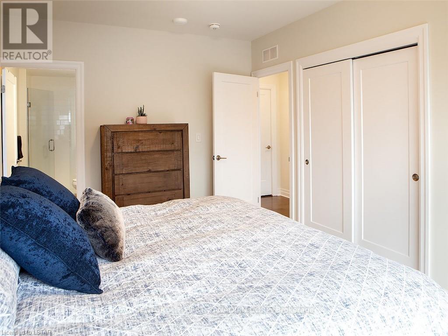
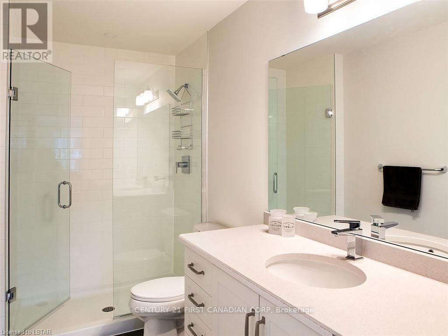
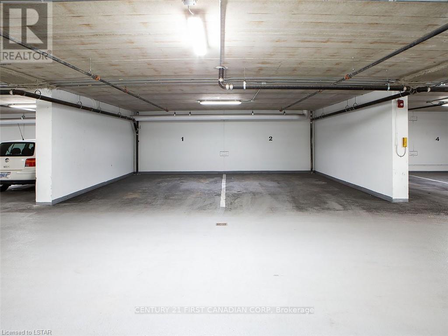
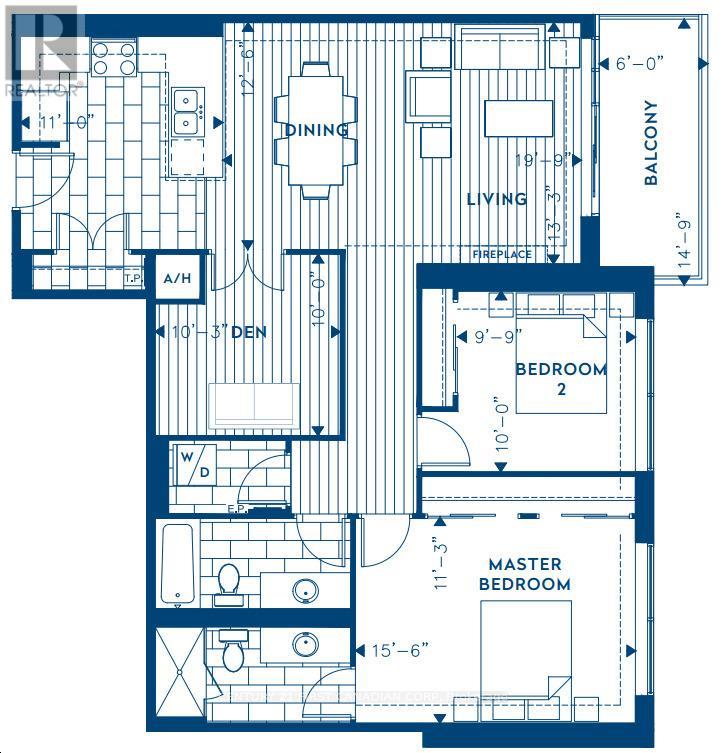
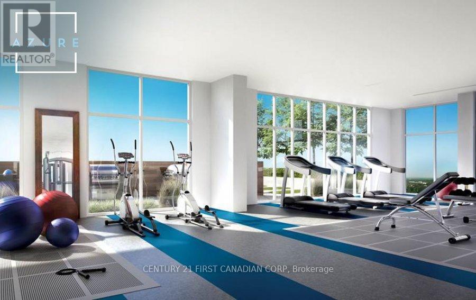
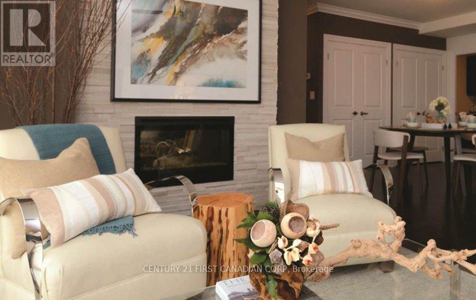
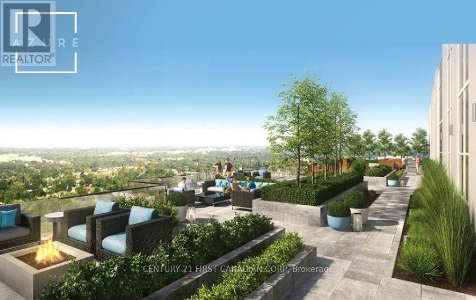
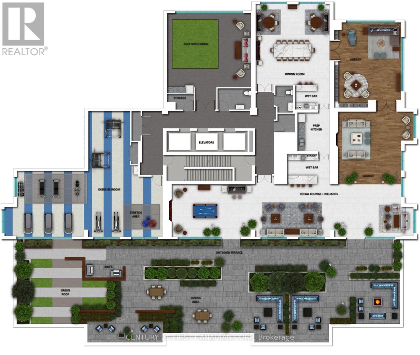
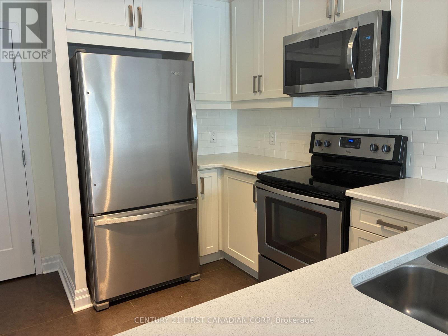
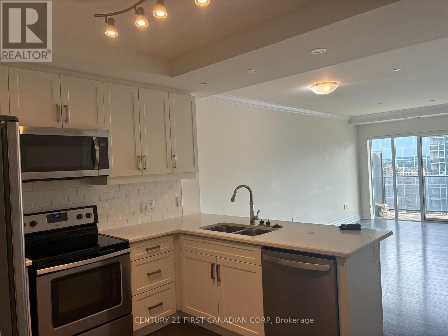
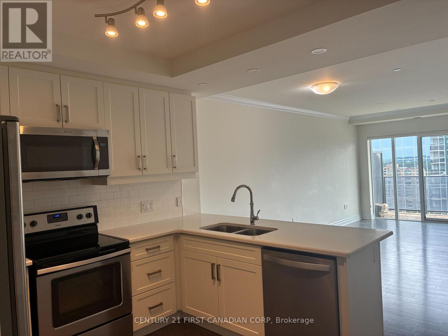
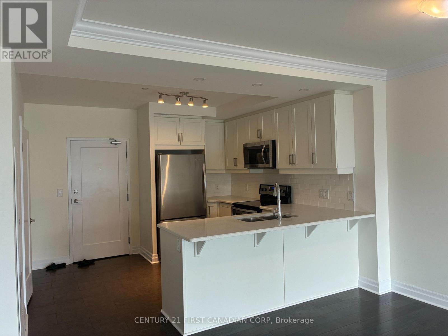
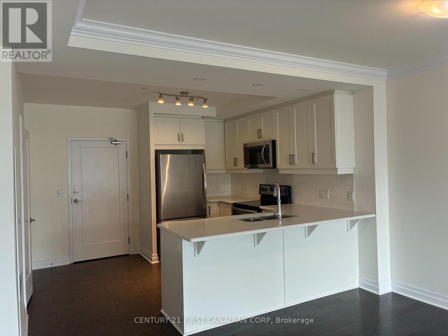
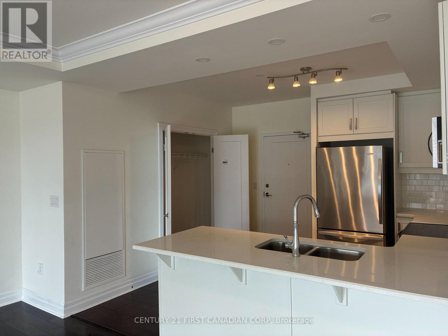
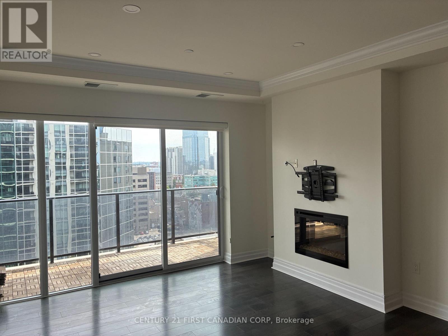
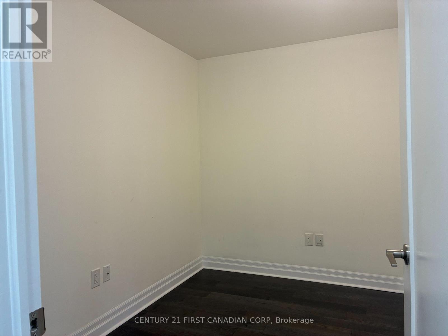
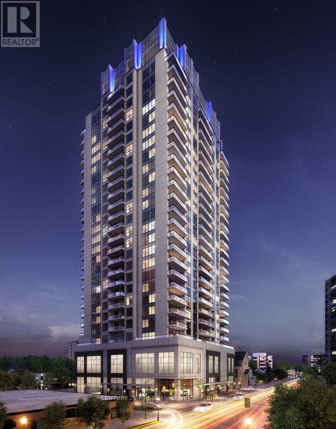
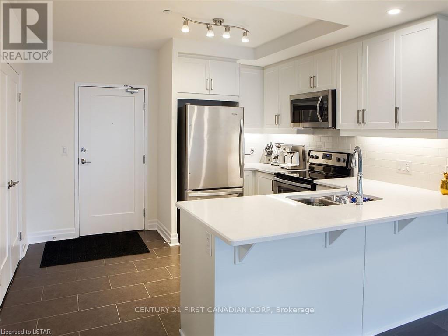
Be Quick Priced to Sell Excellenct Opporunity to Own in Londons Premier Downtown Condo Azure. With Parking at a Premium having 2 Parking Spots is Difficult to Get (Additional Parking Spot Valued at 50,000) Bright Executive Tricar Azure 2 Bedroom + Den with 2 Side-by-Side Premium In-Door Parking (P6-31 P6-32) and 2 Full Bathrooms. Greenwich Layout is 1,255 Sq Ft with Large Balcony 149 x 6 Sq Ft. Balcony. Hardwood throughout, with Premium Carpet in the Bedrooms complete the White Quartz Counters and Modern White Shaker Cabinetry. Custom Blinds throughout with Heavier Black-Out Blinds in the Bedrooms. Master Bedroom has Large Walk-In Closest, Ensuite Bathroom with Walk-In Shower. Guest Bedroom is Located Directly Across the Guest 4-Piece Bathroom. Ensuite Laundry. Fridge, Stove, Dishwasher, Microwave, Washer, Dryer Included. 29th Floor Amenities Include Patio with Gas Fire Pit. BBQs, Patio Furniture (overlooking Thames River), Professional Exercise Centre, Pool Table, Golf Simulator, Kitchen, Library. Azure also has a Guest Suite Condo fees include Heating, Air Conditioning, Water, Building Insurance and Maintenance. Londons First LEED Certified Building (Enviromently Friendly). (id:6772)
Property
Transaction Type
For sale
Age
6 to 10 years
MLS®#
X13884386
Inside
Bedrooms
3
Bathrooms
2
Fireplace
True
Fireplaces (Total)
1
Building
Basement
None
Heating
Forced air
Heating Fuel
Natural gas
Cooling
Central air conditioning
Parking
Parking Space
Underground,Garage,
Utilities
Wireless
Available
Land
Features
Flat site, Balcony, In suite Laundry
Community Features
Pets Allowed With Restrictions
Ammenities Near By
Hospital
Location Description
Available
Community Name
East F
Size Interior
1200 - 1399 sqft
Listed by
CENTURY 21 FIRST CANADIAN CORP
Rooms
| Kitchen
Main level
|
3.35 m x 4.03 m | |
| Great room
Main level
|
6.01 m x 3.81 m | |
| Den
Main level
|
3.04 m x 4.03 m | |
| Primary Bedroom
Main level
|
4.72 m x 3.42 m | |
| Bedroom
Main level
|
3.04 m x 2.97 m | |
| Other
Main level
|
4.49 m x 1.82 m | |
| Bathroom
Main level
|
Measurements not available | |
| Bathroom
Main level
|
Measurements not available |
The listing data above is provided under copyright by the Canadian Real Estate Association. The listing data is deemed reliable but is not guaranteed accurate by the Canadian Real Estate Association.