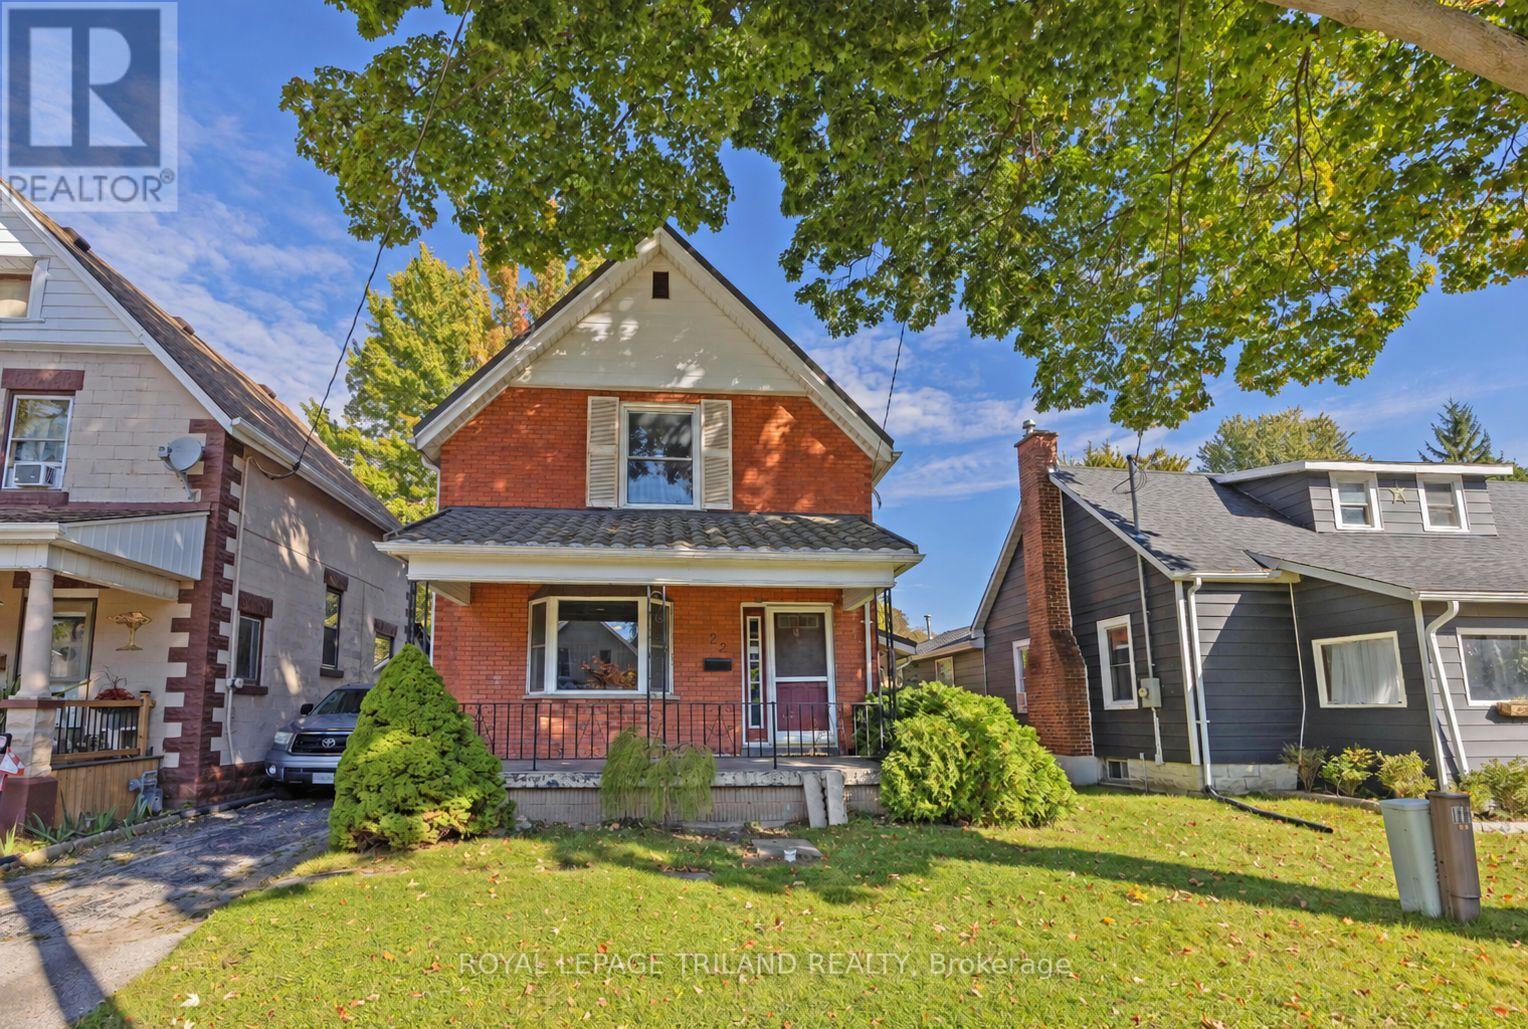
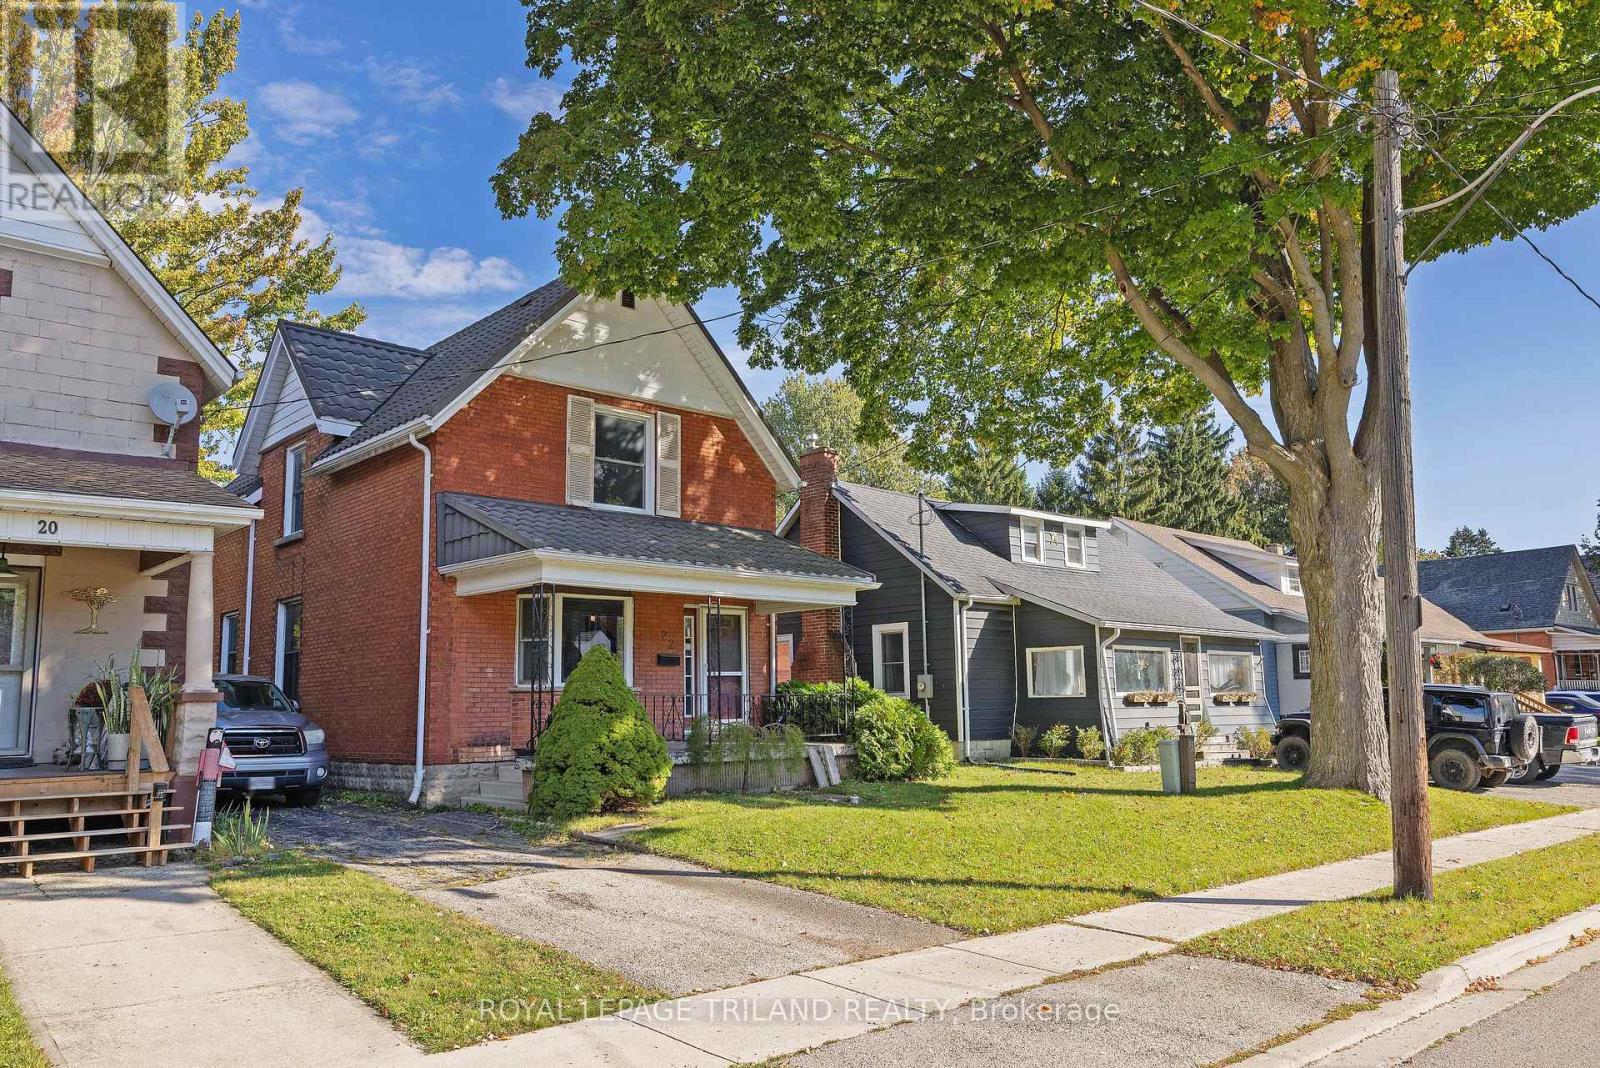
22 HEMLOCK STREET
- 3 bed
- 1 bath
- 1100 - 1500 sqft
$385,000
Your
status: Active
For sale
Property Type
Single Family
- Building Type
- House
- Features
- Flat site, Sump Pump
- Style
- Detached
- Land Size
- 40 x 120 FT ; 41.82 ft x 113.79 ft x 39.96 ft x 113.78
- MLS®#
- X13879764
Ownership Type
Freehold
- Listed By
- ROYAL LEPAGE TRILAND REALTY
Rent vs Buy
Making the Right Financial Choice
Need a Mortgage?
Rates as low as
4.99%
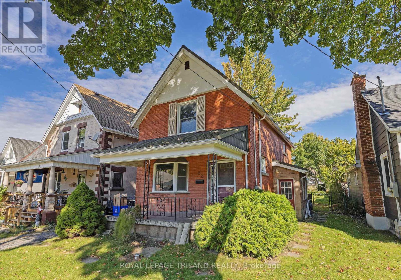
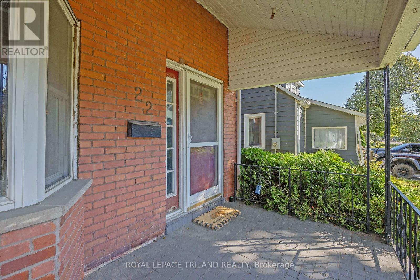
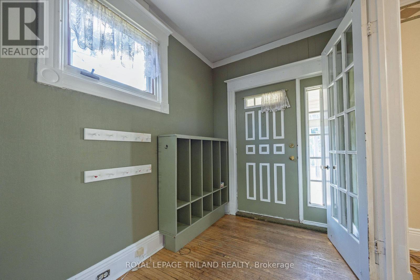
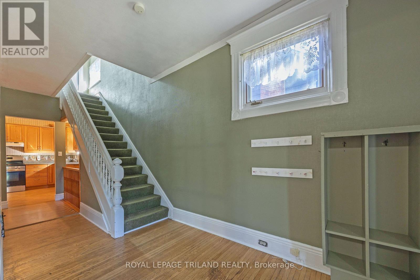
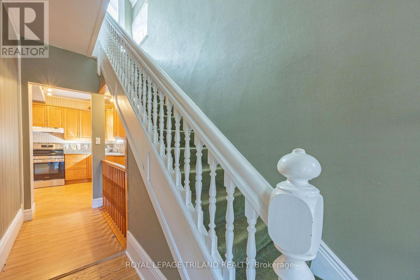
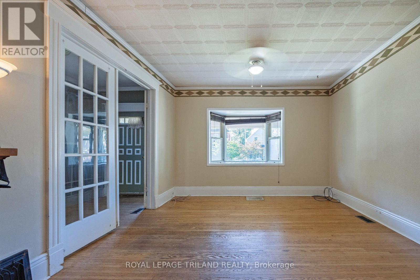
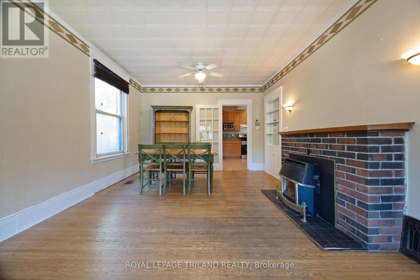
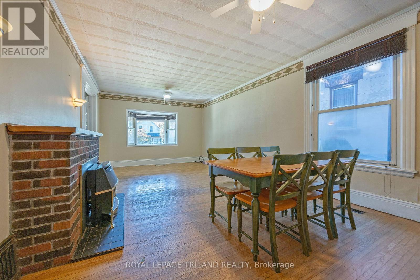
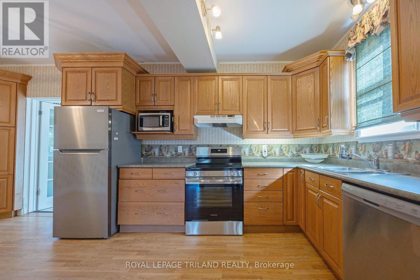
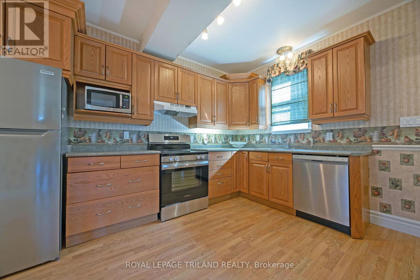
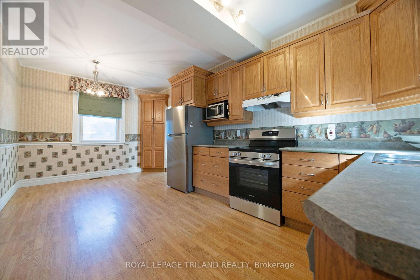
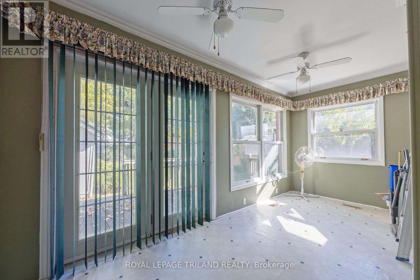
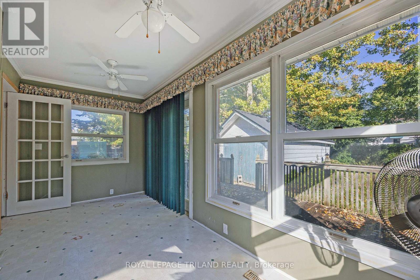
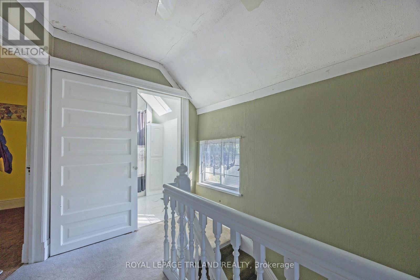
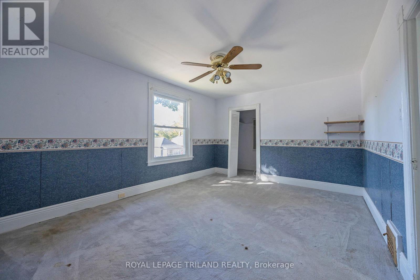
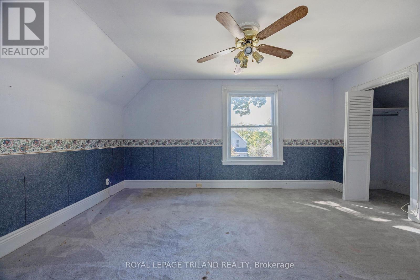
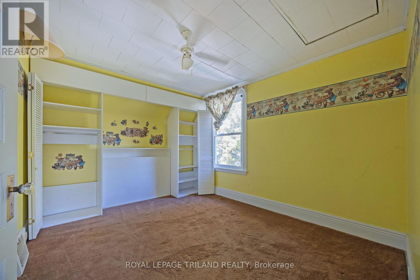
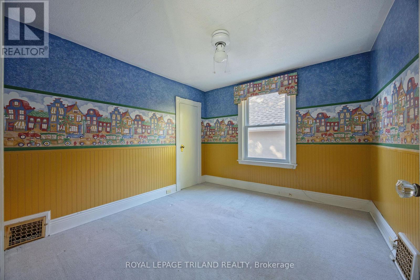
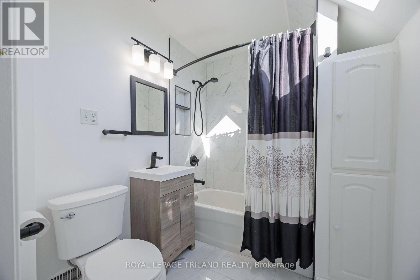
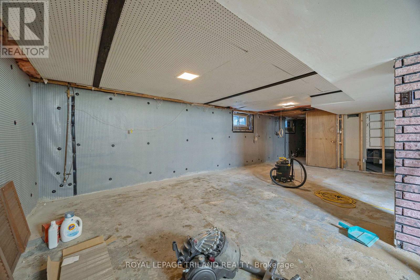
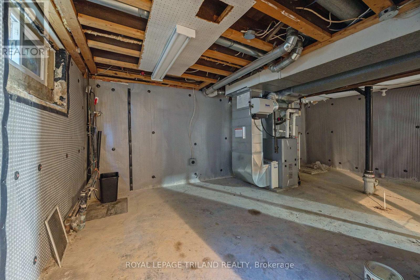
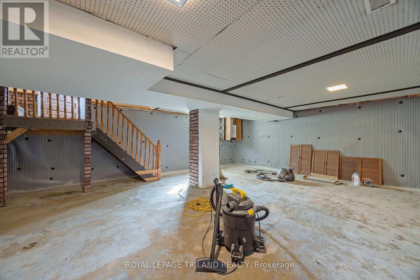
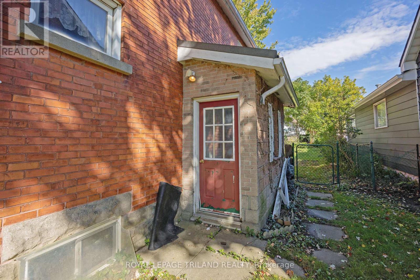
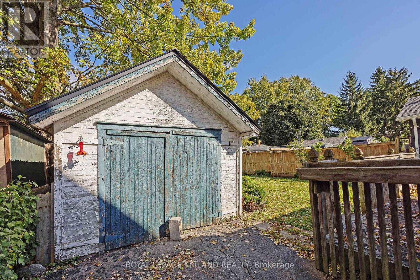
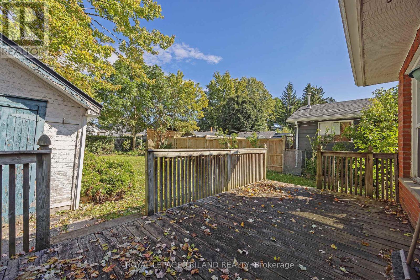
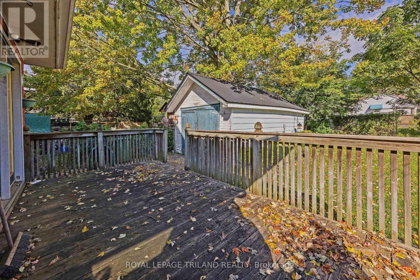
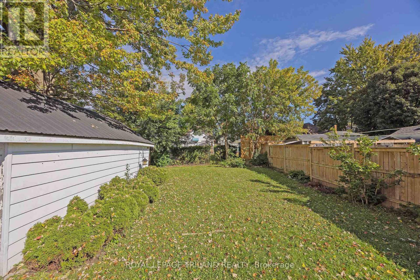
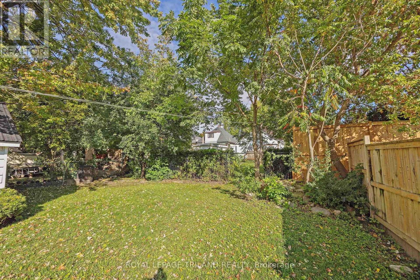
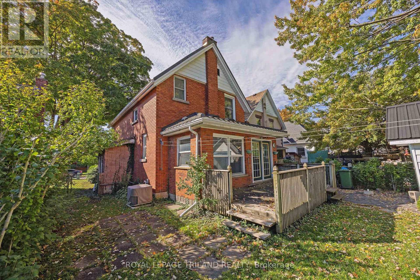
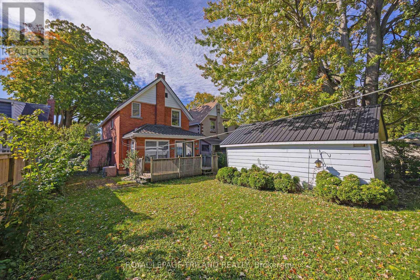
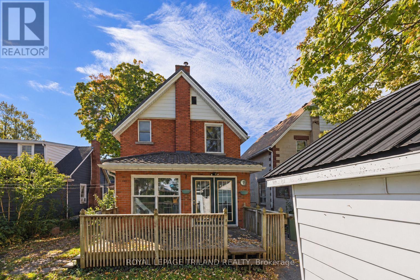
This charming 3-bedroom, 1-bath, 1-car garage century home on a quiet tree-lined street awaits a new owner. Other than a possible buyer preference for new flooring, this home is in move-in-ready condition. Features include a metal roof, an updated main bath (2024), a new fridge and stove (2026), newer upper-level bedroom windows, a fully waterproofed basement with a transferable warranty (2023), a 4-season addition at the rear, a hi-eff gas furnace, 100 amp service wcircuit breaker, and the fenced rear yard has a raised wooden deck. The basement, which was previously finished with a 3-pc bathroom, is high and dry with potential as an in-law suite, and has a handy outside entrance on the east side. The 1-car garage, also with a metal roof, is dry with a concrete floor and could be converted into a workshop space. This is an ideal home for a young growing family - come see the potential for yourself. (id:6772)
Property
Transaction Type
For sale
Attachment
Detached
Land Size
40 x 120 FT ; 41.82 ft x 113.79 ft x 39.96 ft x 113.78
MLS®#
X13879764
Inside
Bedrooms
3
Bathrooms
1
Fireplace
False
Building
Basement
Full (Unfinished)
Basement Status
Unfinished
Heating
Forced air
Heating Fuel
Natural gas
Cooling
Central air conditioning
Structure
Deck
Total Stories
2
Parking
Parking Space
Detached Garage,Garage,
Utilities
Water
Municipal water
Cable
Installed
Electricity
Installed
Sewer
Installed
Land
Features
Flat site, Sump Pump
Sewer
Sanitary sewer
Location Description
Installed
Community Name
St. Thomas
Land Size
40 x 120 FT ; 41.82 ft x 113.79 ft x 39.96 ft x 113.78
Size Interior
1100 - 1500 sqft
Listed by
ROYAL LEPAGE TRILAND REALTY
Rooms
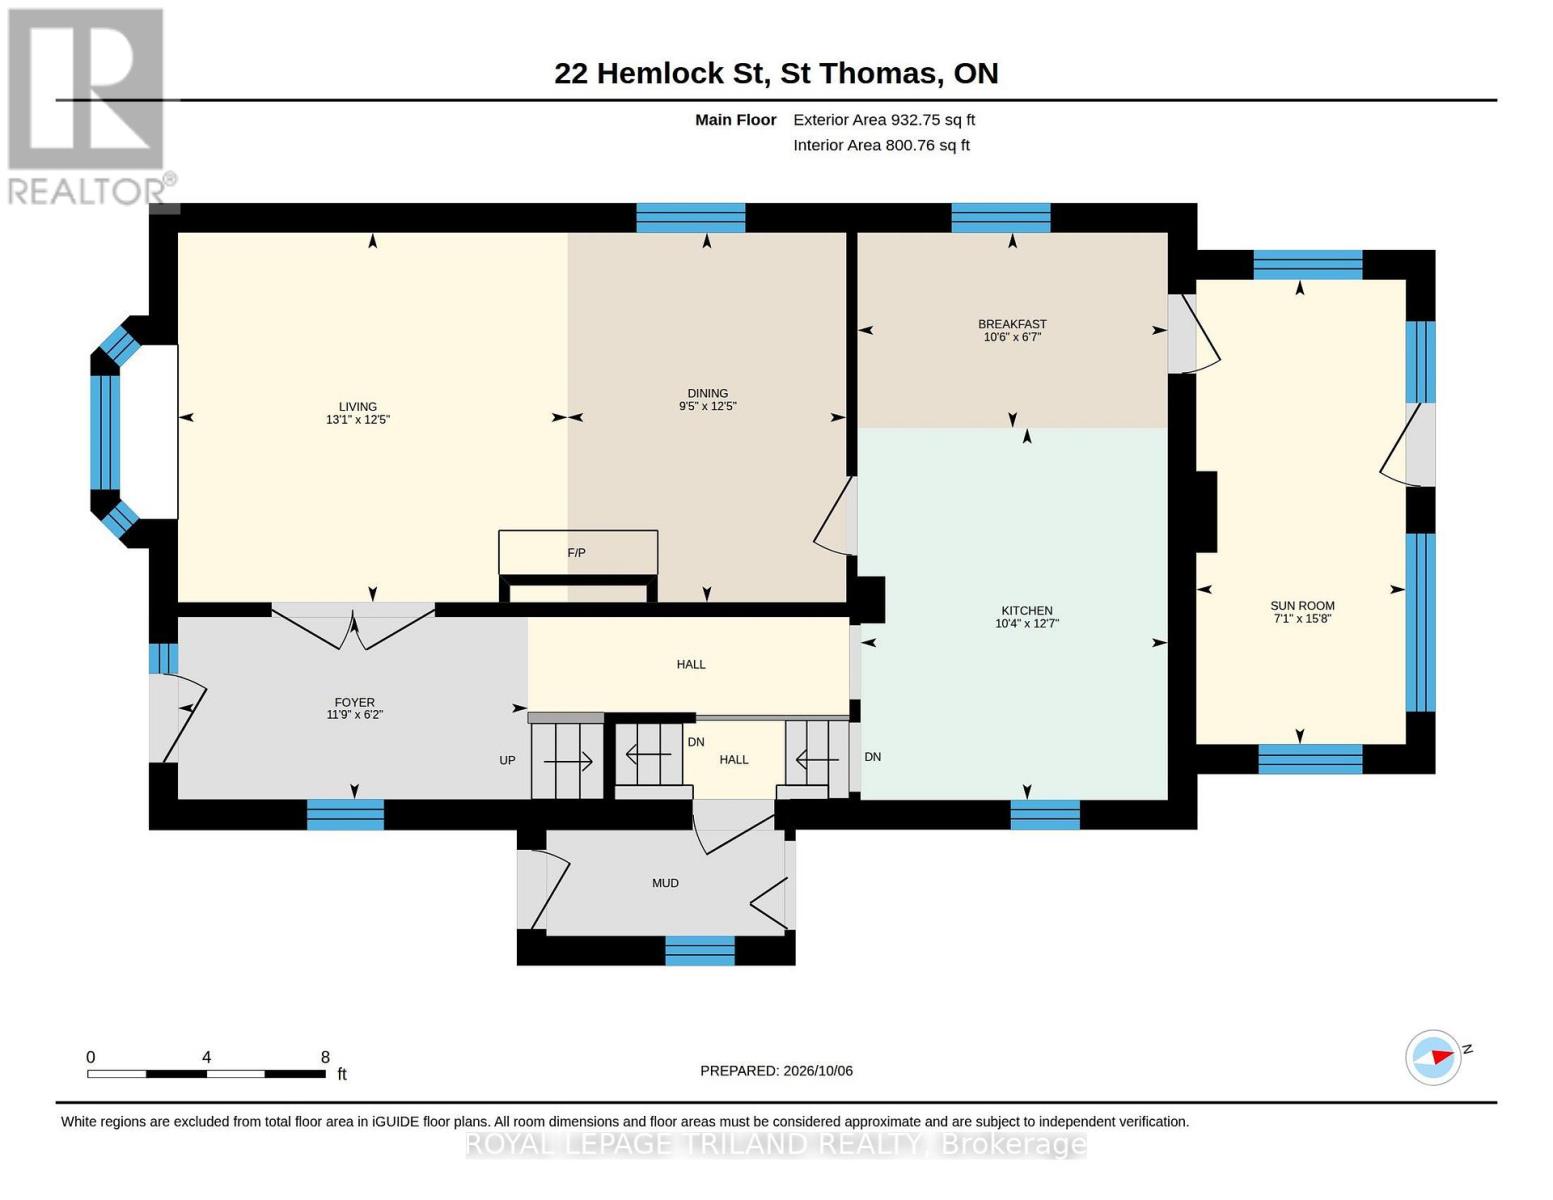
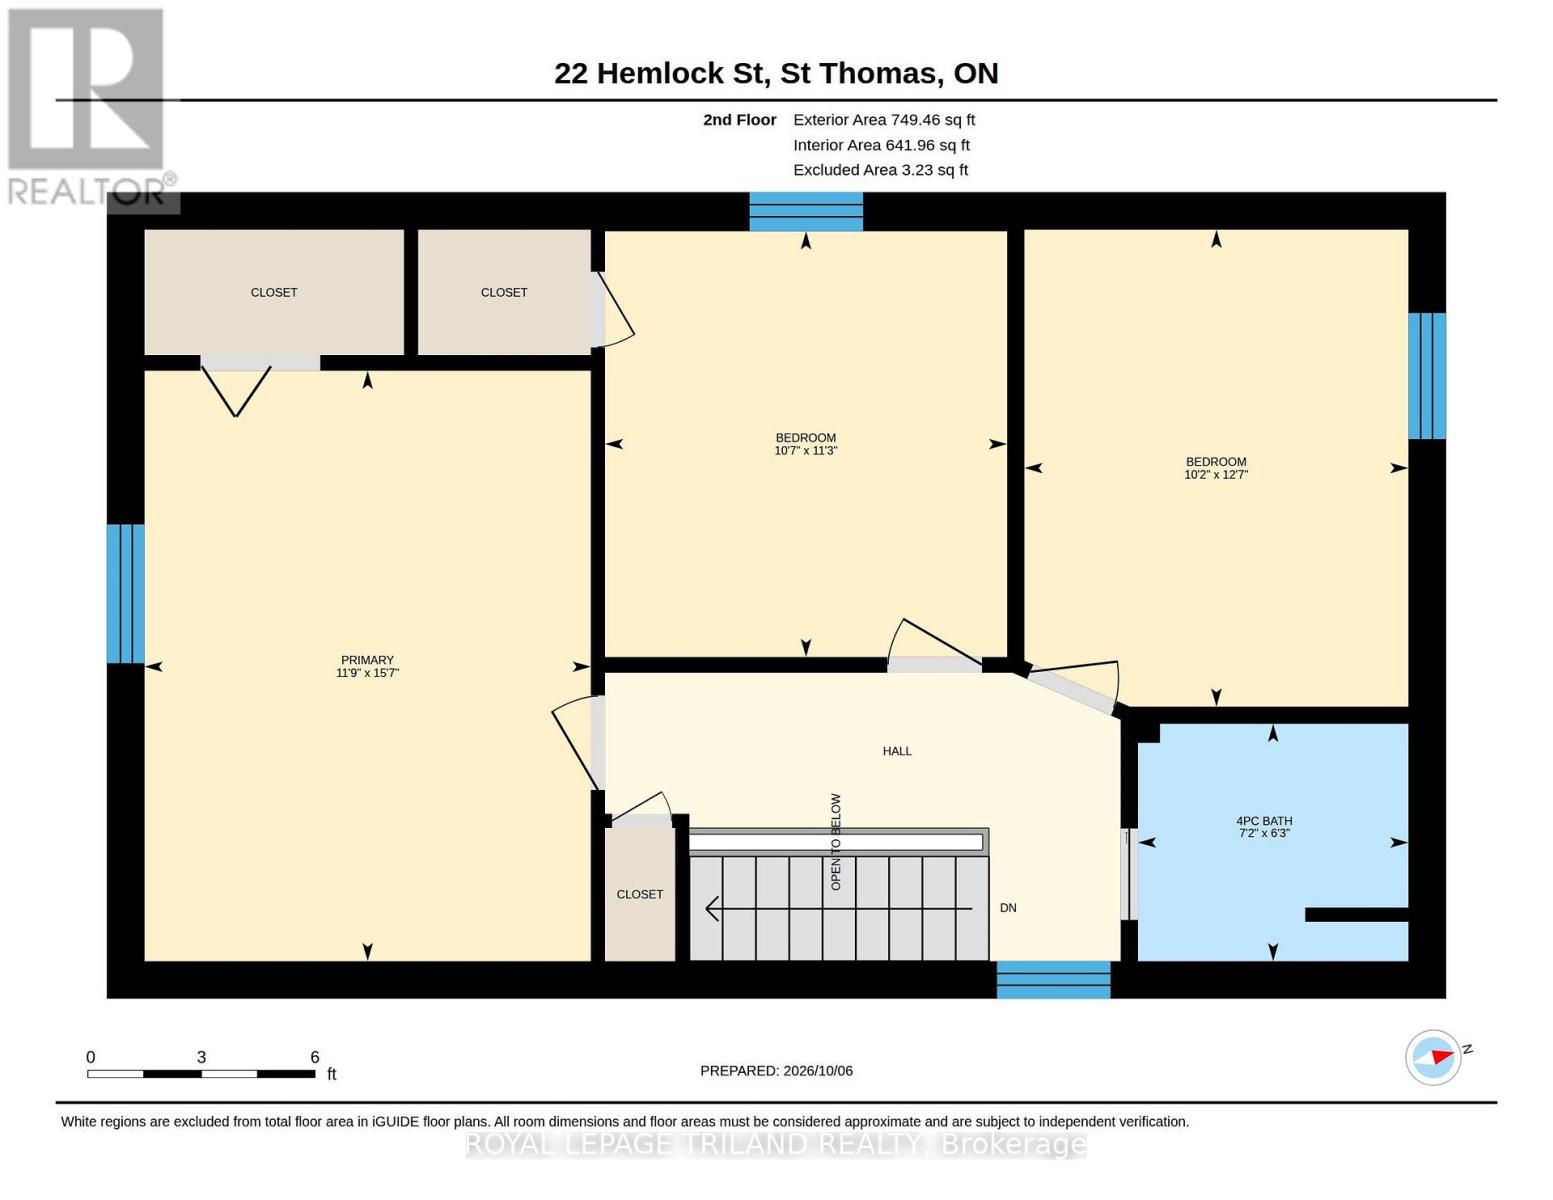
| Primary Bedroom
Second level
|
4.76 m x 3.59 m | |
| Bedroom
Second level
|
3.84 m x 3.09 m | |
| Bedroom
Second level
|
3.43 m x 3.24 m | |
| Bathroom
Second level
|
1.91 m x 2.18 m | |
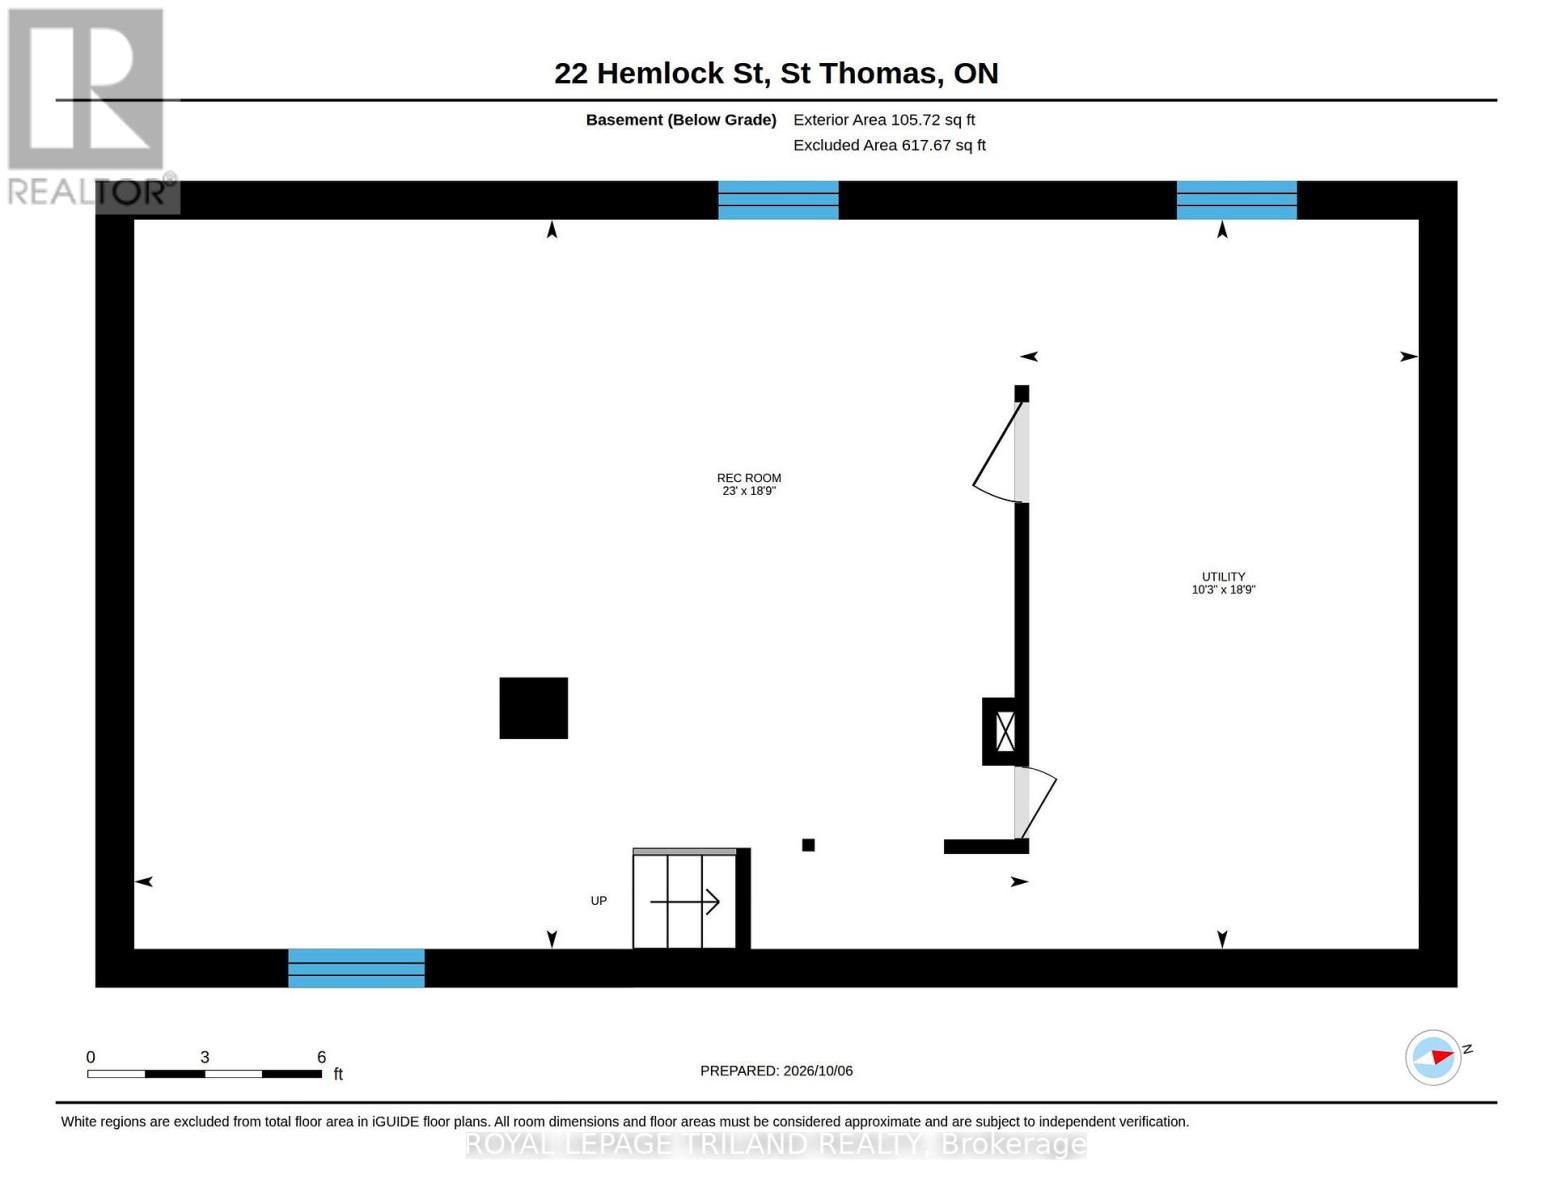
| Utility room
Basement
|
5.71 m x 3.12 m | |
| Utility room
Basement
|
5.71 m x 7 m | |
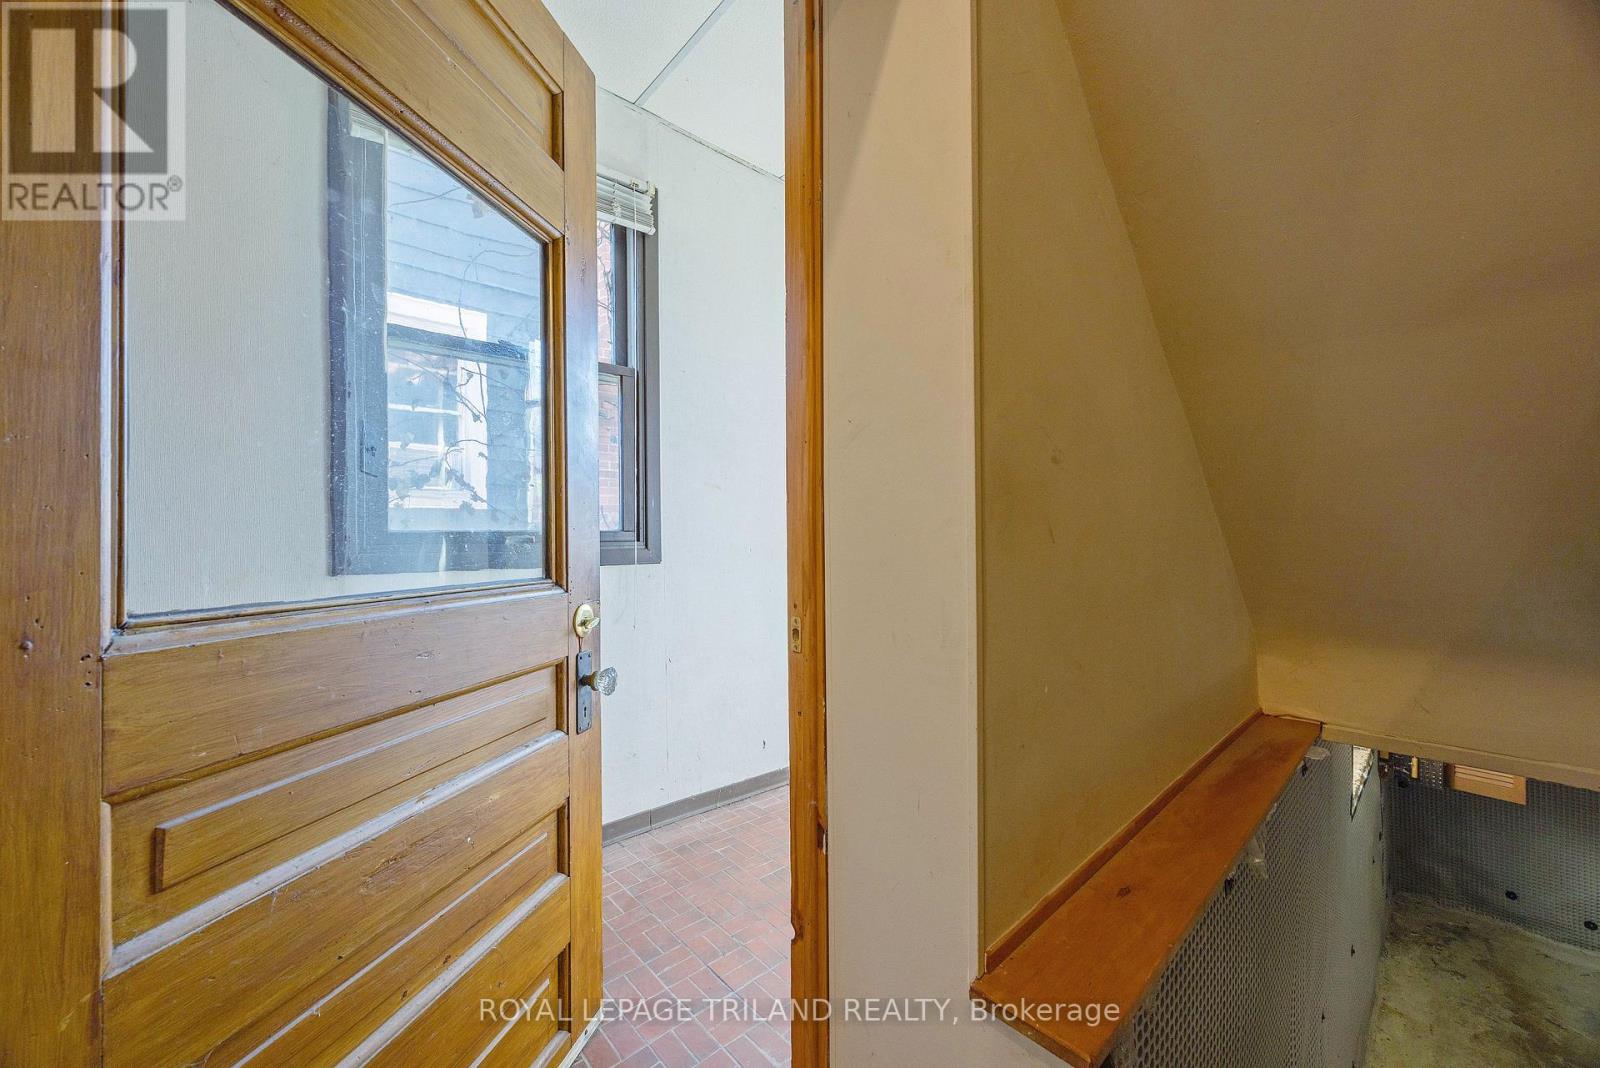
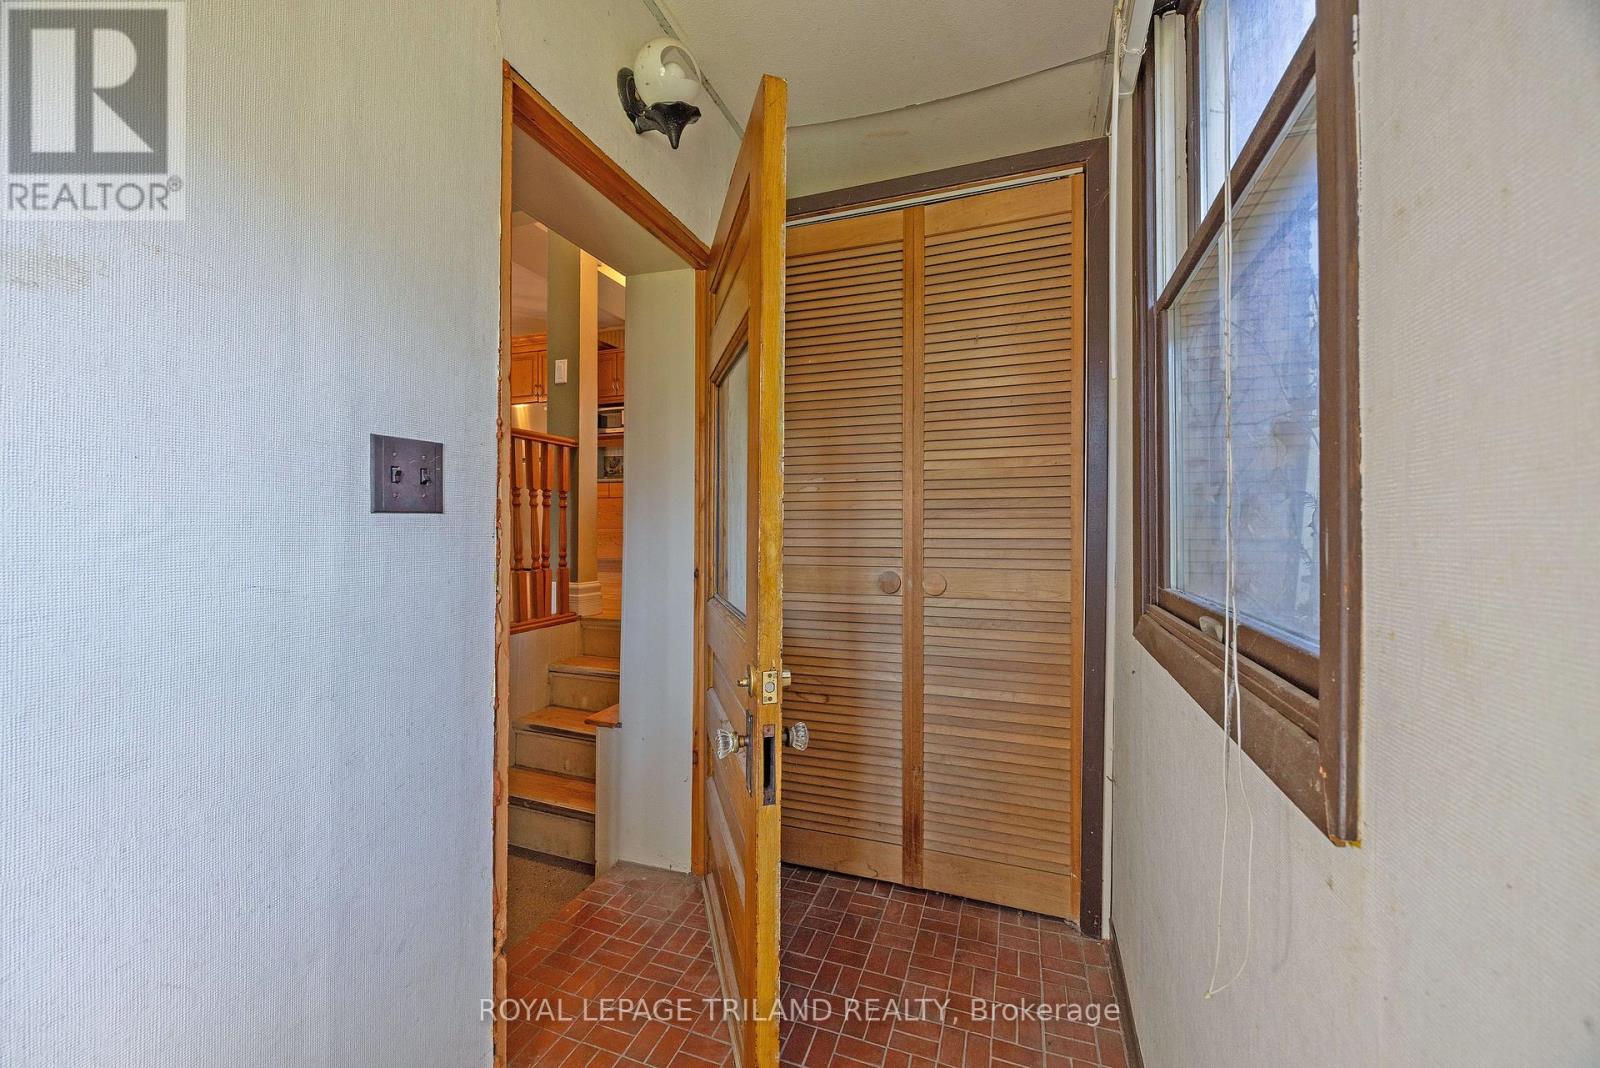
| Mud room
Main level
|
Measurements not available | |
| Eating area
Main level
|
2.01 m x 3.19 m | |
| Dining room
Main level
|
3.8 m x 2.86 m | |
| Living room
Main level
|
3.8 m x 4 m | |
| Sunroom
Main level
|
4.78 m x 2.15 m |
The listing data above is provided under copyright by the Canadian Real Estate Association. The listing data is deemed reliable but is not guaranteed accurate by the Canadian Real Estate Association.