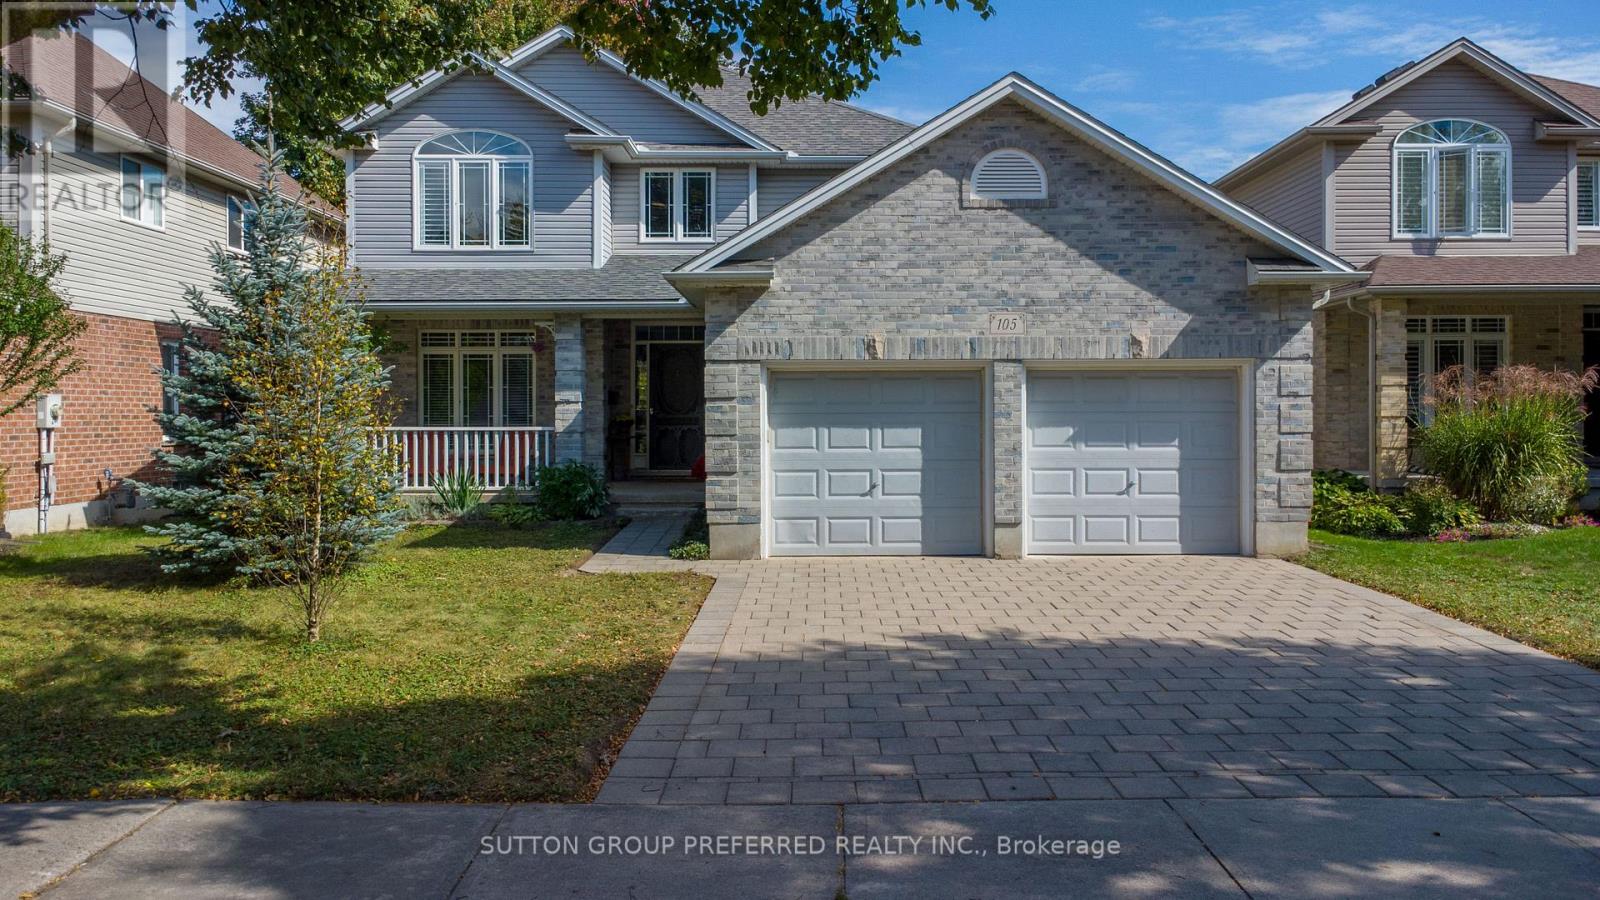
105 RICHMEADOW CRESCENT
- 3 bed
- 3 bath
- 2000 - 2500 sqft
$729,900
Your
status: Active
For sale
Property Type
Single Family
- Building Type
- House
- Style
- Detached
- Land Size
- 50.1 x 120.1 FT|under 1/2 acre
- Age
- 16 to 30 years
- MLS®#
- X13879844
Ownership Type
Freehold
- Listed By
- SUTTON GROUP PREFERRED REALTY INC.
Rent vs Buy
Making the Right Financial Choice
Need a Mortgage?
Rates as low as
4.99%
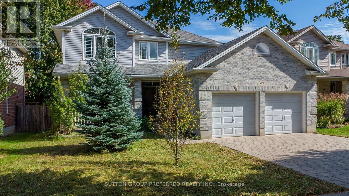
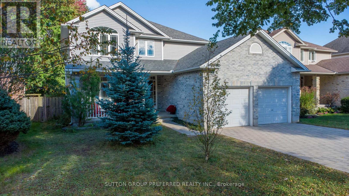
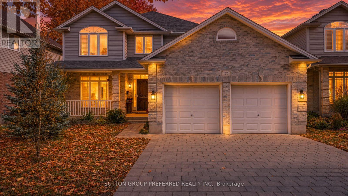
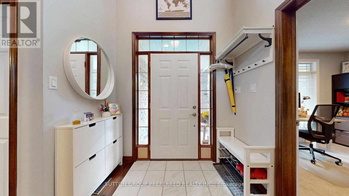
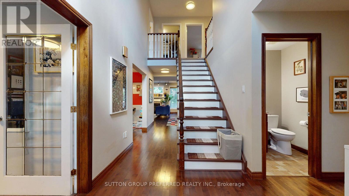
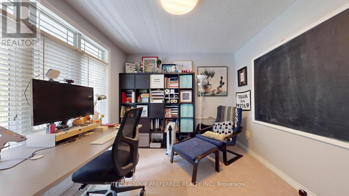
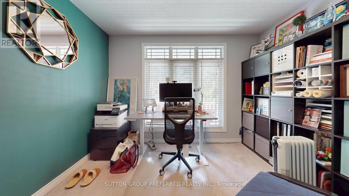
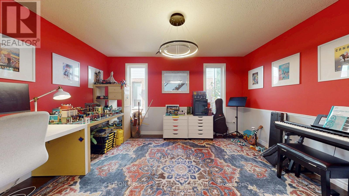
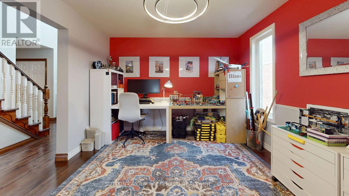
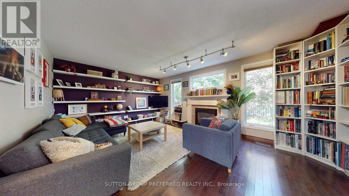
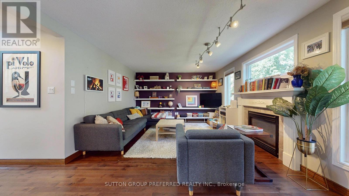
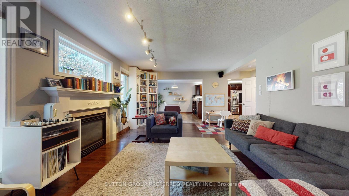
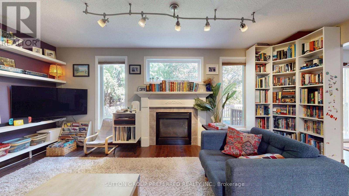
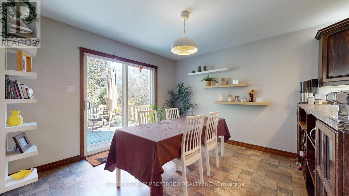
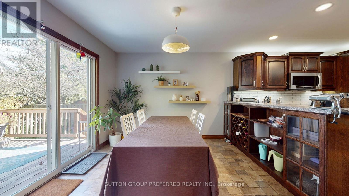
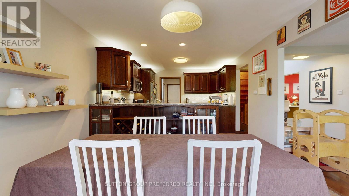
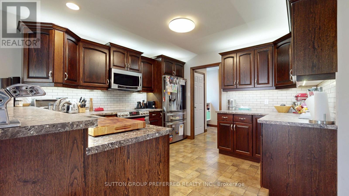
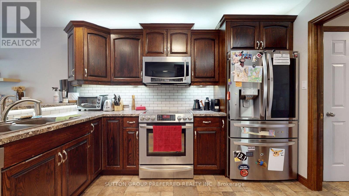
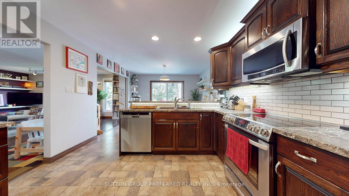
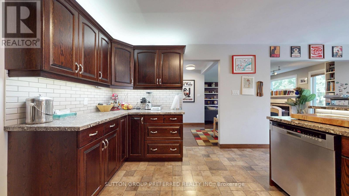
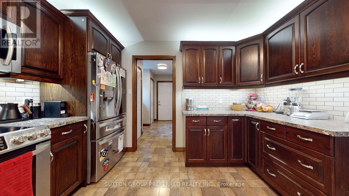
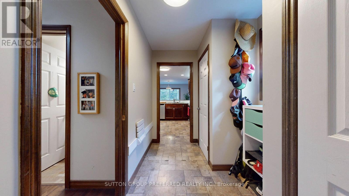
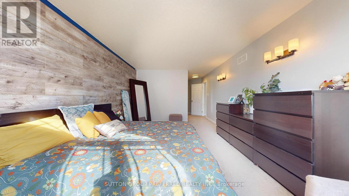
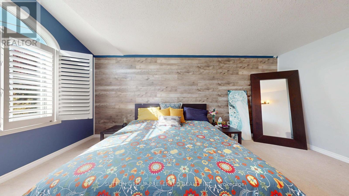
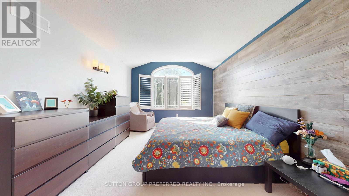
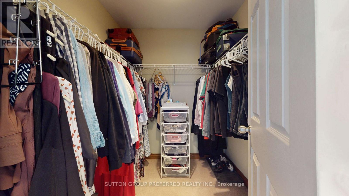
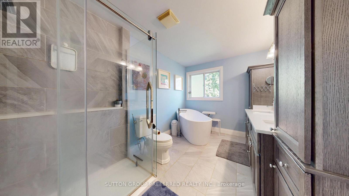
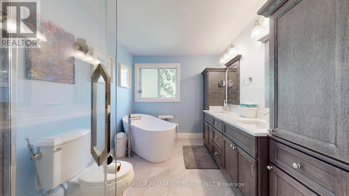
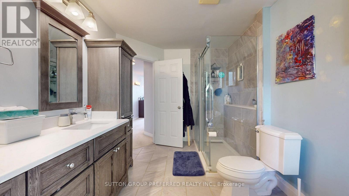
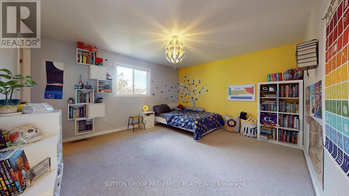
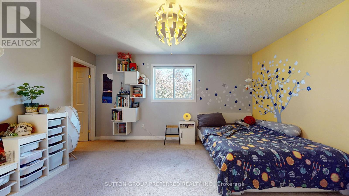
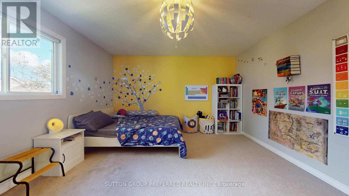
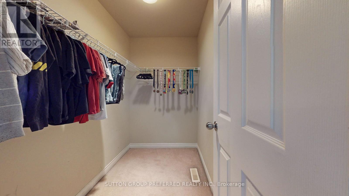
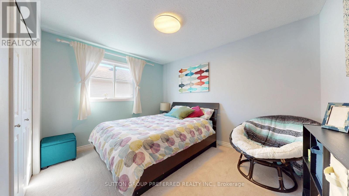
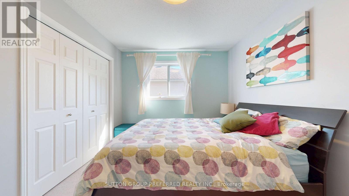
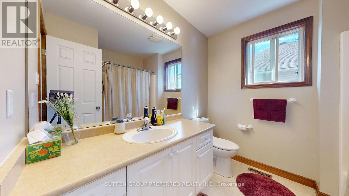
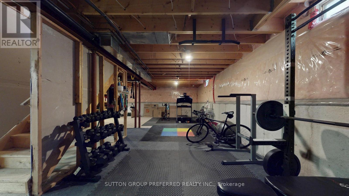
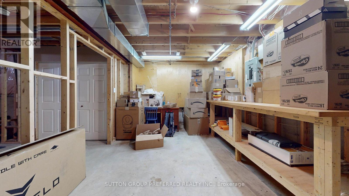
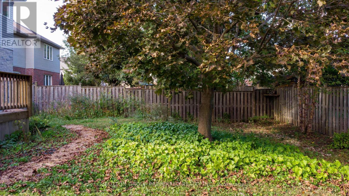
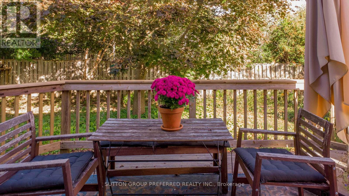
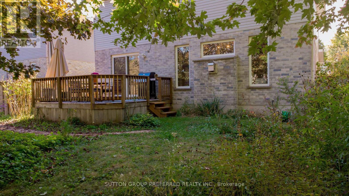
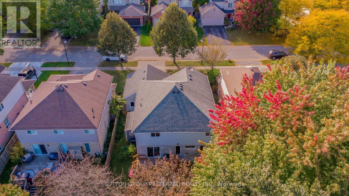
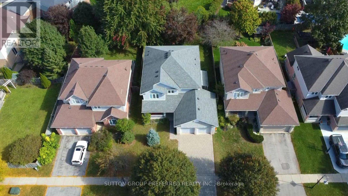
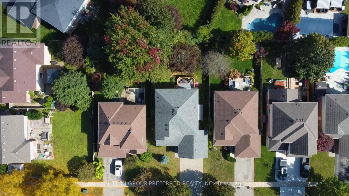
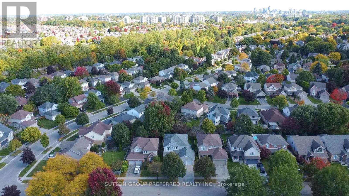
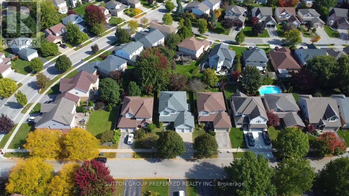
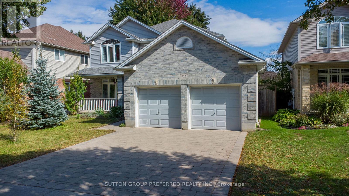
Prime Location, Beautifully Maintained & Thoughtfully Designed Welcome to this exceptional home ideally situated just north of Oxford Street West in a sought-after location close to everything. Inviting curb appeal welcomes you with a recently levelled and reset paver stone drive, a spacious two-car garage and a charming front porch. Inside, the generous foyer leads to a bright, thoughtfully designed main floor. The home offers three large bedrooms, while the spacious primary suite provides a private retreat with an updated, luxurious ensuite featuring a beautiful slipper tub. The main floor is well suited to both everyday living and entertaining, with a dedicated home office, elegant dining room, comfortable family room with gas fireplace and a large eat-in kitchen. Patio doors extend the kitchens living space to a cedar deck, creating an ideal setting for morning coffee, summer dining or relaxing with friends and family. Downstairs, the expansive unfinished lower level offers a blank canvas ready for your own vision, whether you imagine a recreation room, home gym, additional office space or a personalized living area. The rear garden is truly special, featuring a Canadian Wildlife Federation-certified garden habitat, often referred to as a pollinator garden. Thoughtfully designed and professionally maintained by the sellers, it provides a beautiful natural setting to enjoy throughout the seasons. A wonderful combination of location, space, thoughtful updates and exceptional garden living, this home is one you will want to see in person (id:6772)
Property
Transaction Type
For sale
Attachment
Detached
Land Size
50.1 x 120.1 FT|under 1/2 acre
Age
16 to 30 years
MLS®#
X13879844
Inside
Bedrooms
3
Bathrooms
3
Fireplace
True
Fireplaces (Total)
1
Building
Basement
Full (Unfinished)
Basement Status
Unfinished
Heating
Forced air
Heating Fuel
Natural gas
Cooling
Central air conditioning
Total Stories
2
Parking
Parking Space
Attached Garage,Garage,
Utilities
Water
Municipal water
Land
Sewer
Sanitary sewer
Location Description
Community Name
North M
Land Size
50.1 x 120.1 FT|under 1/2 acre
Acres Min
1/2
Size Interior
2000 - 2500 sqft
Listed by
SUTTON GROUP PREFERRED REALTY INC.
Rooms
| Primary Bedroom
Second level
|
8.55 m x 3.6 m | |
| Bedroom
Second level
|
4.57 m x 4.15 m | |
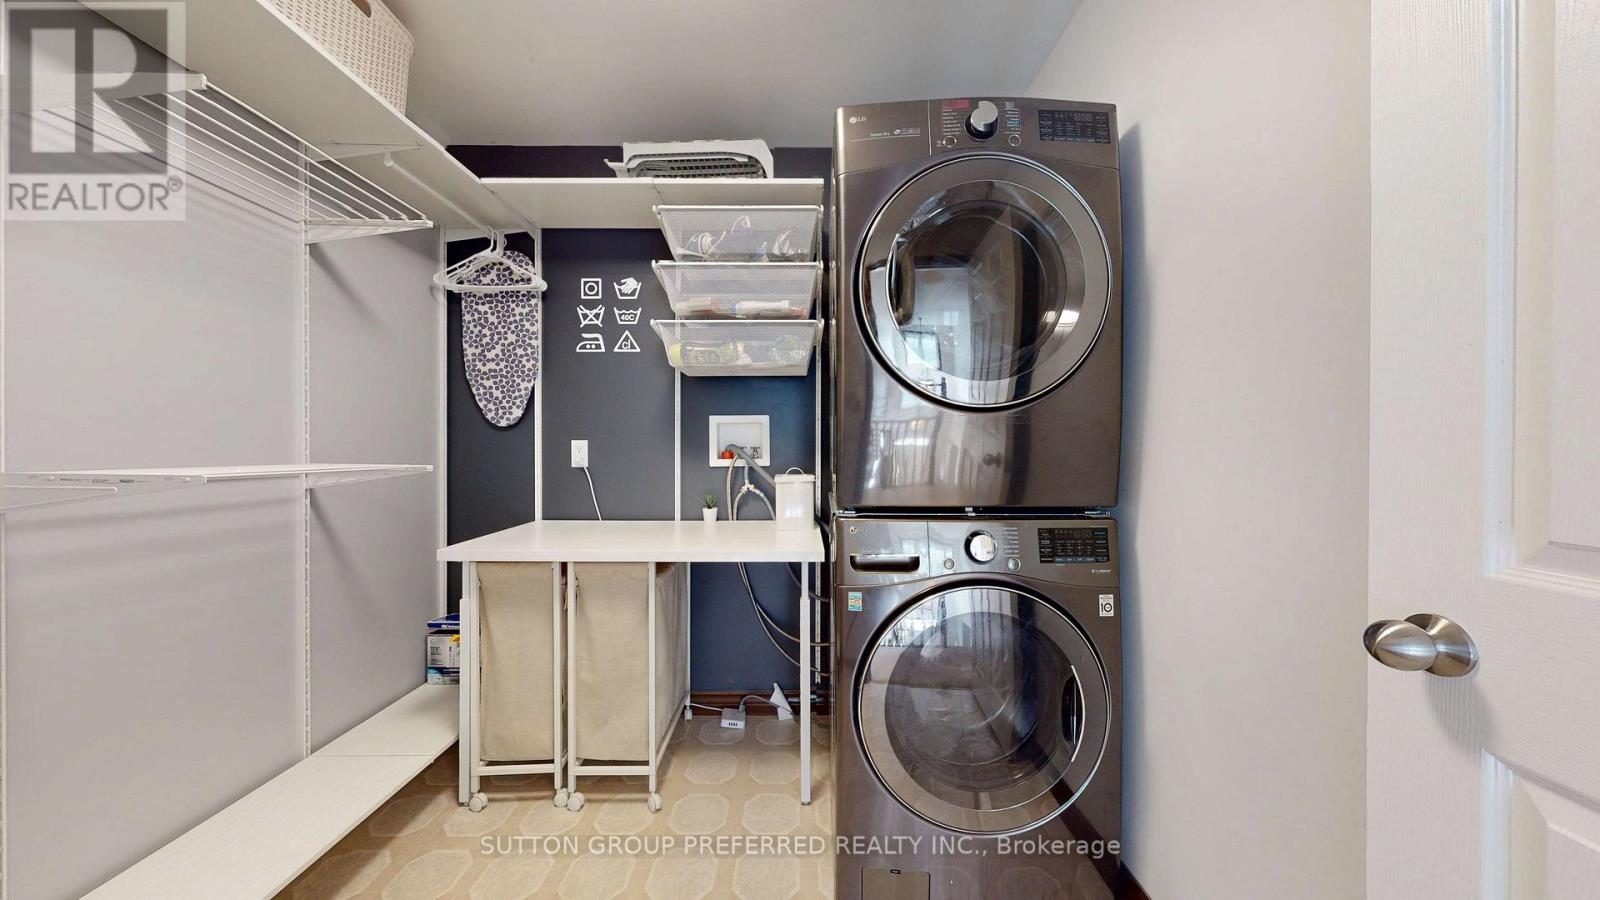
| Laundry room
Second level
|
2.45 m x 2.39 m | |
| Foyer
Main level
|
6.69 m x 2.2 m | |
| Den
Main level
|
3.39 m x 3.04 m | |
| Family room
Main level
|
5.77 m x 4.08 m | |
| Kitchen
Main level
|
3.75 m x 3.63 m | |
| Other
Main level
|
3.12 m x 3.63 m | |
| Dining room
Main level
|
3.43 m x 3.39 m |
The listing data above is provided under copyright by the Canadian Real Estate Association. The listing data is deemed reliable but is not guaranteed accurate by the Canadian Real Estate Association.