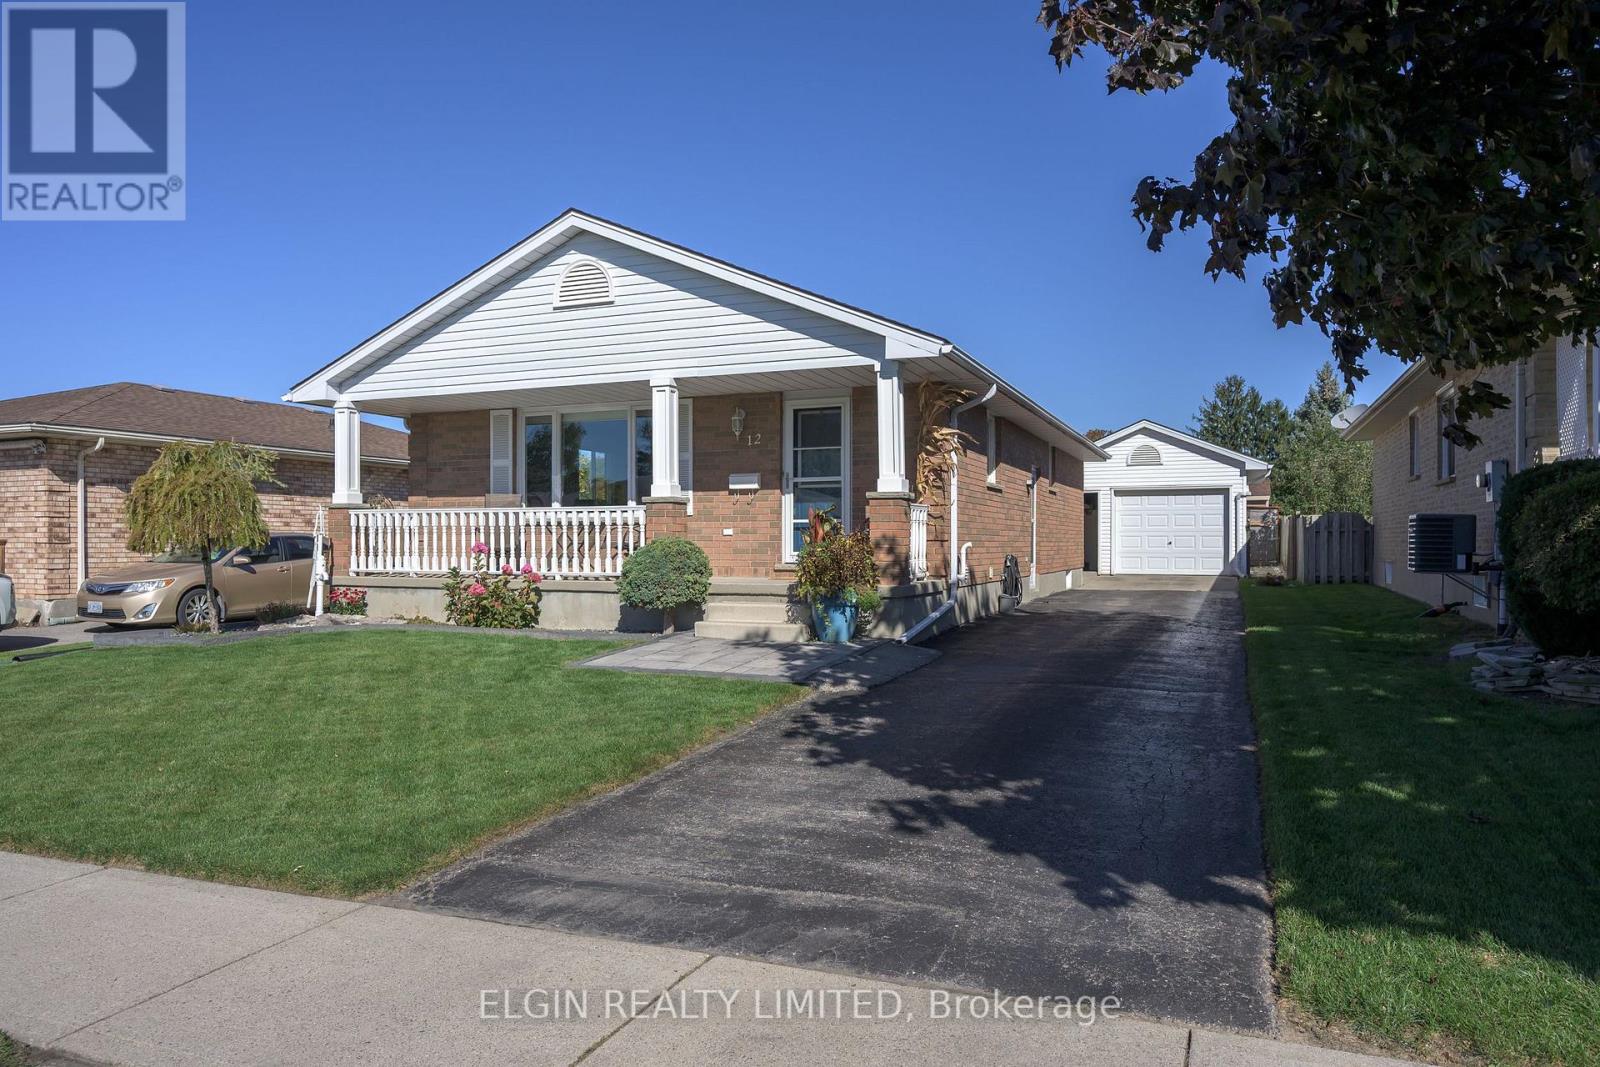
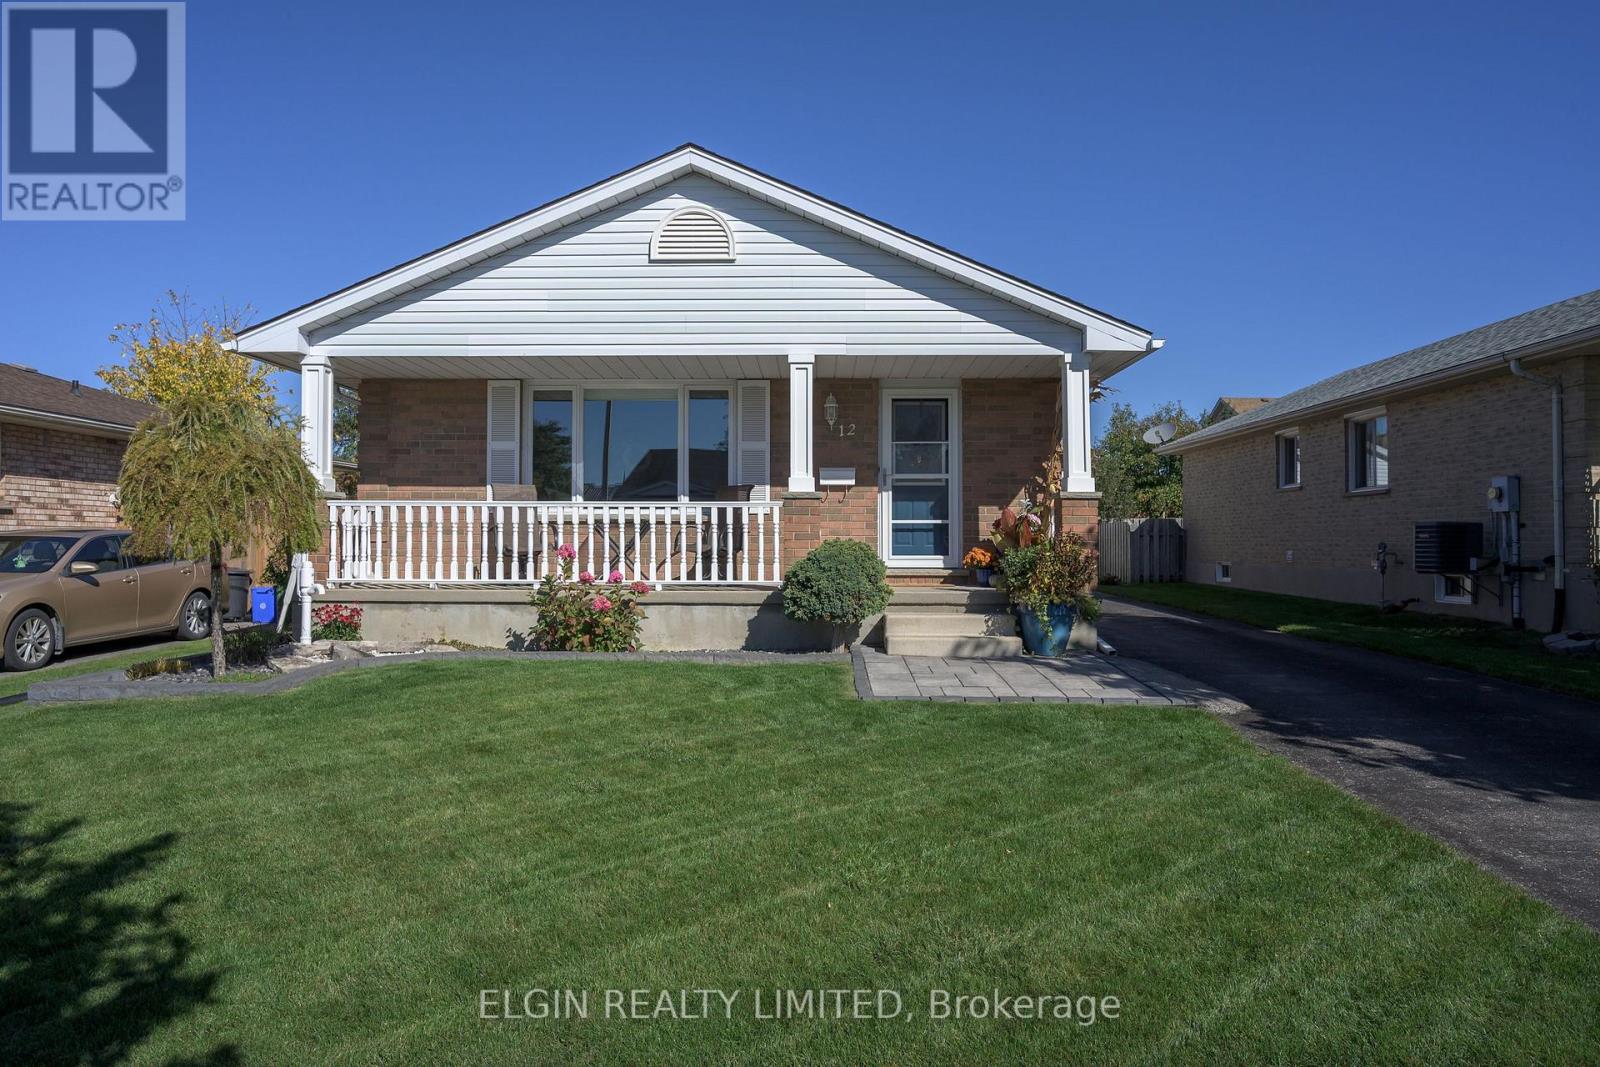
12 RICKWOOD PLACE
- 3 bed
- 2 bath
- 700 - 1100 sqft
$545,000
Your
status: Active
For sale
Property Type
Single Family
- Building Type
- House
- Features
- Cul-de-sac, Flat site, Dry, Gazebo
- Community Features
- School Bus
- Ammenities Near By
- Park, Place of Worship
- Style
- Detached
- Land Size
- 45 x 110 FT
- Age
- 31 to 50 years
- MLS®#
- X13879698
Ownership Type
Freehold
- Listed By
- ELGIN REALTY LIMITED
Rent vs Buy
Making the Right Financial Choice
Need a Mortgage?
Rates as low as
4.99%
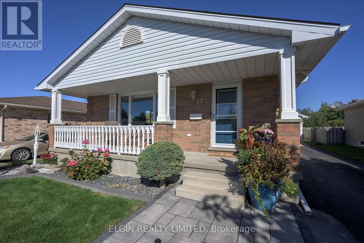
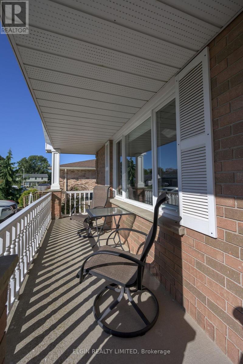
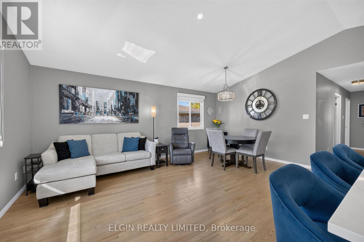
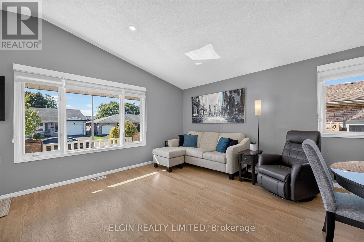
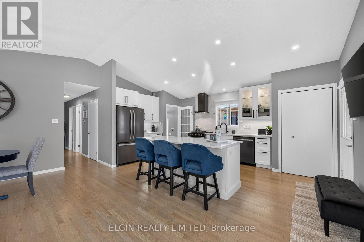
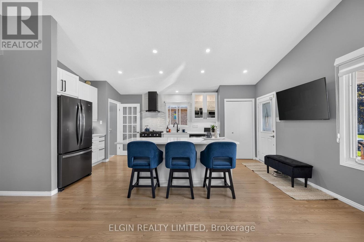
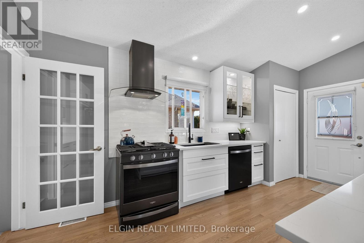
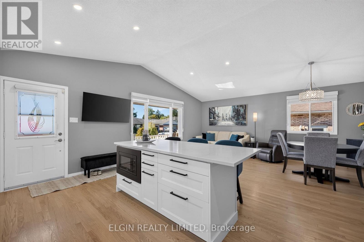
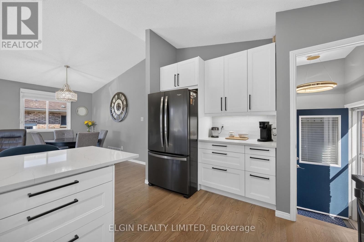
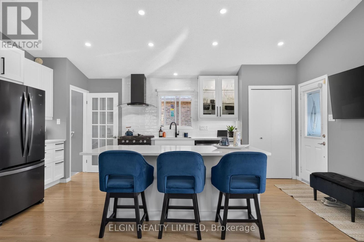
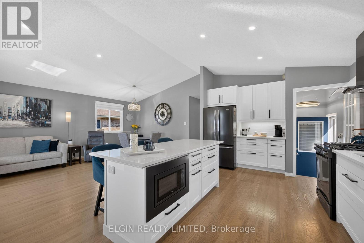
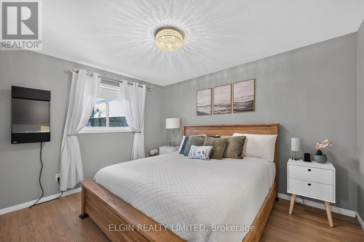
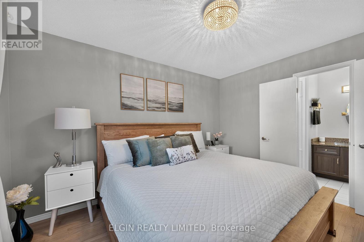
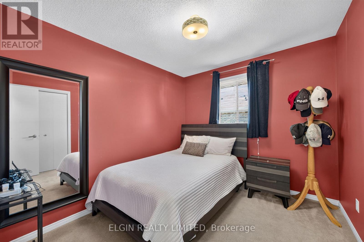
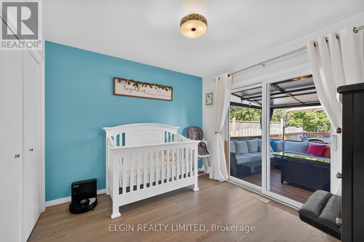
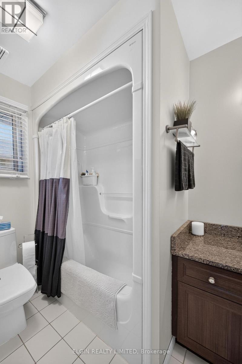
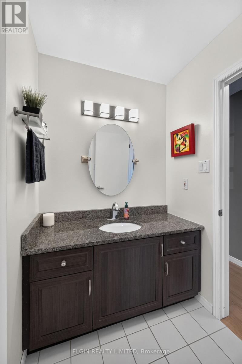
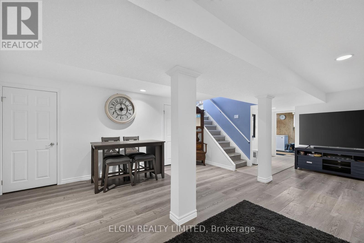
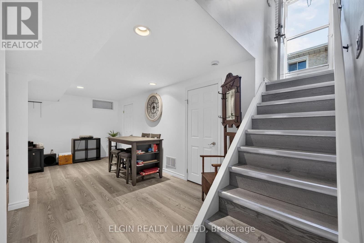
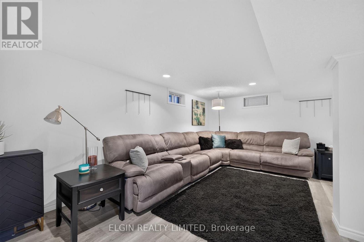
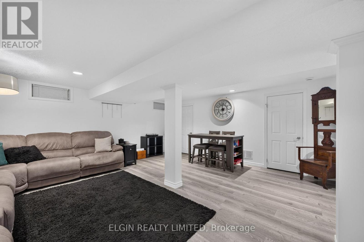
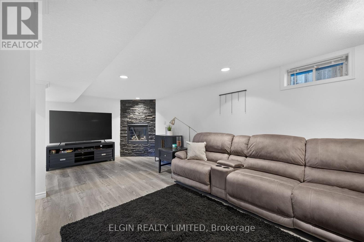
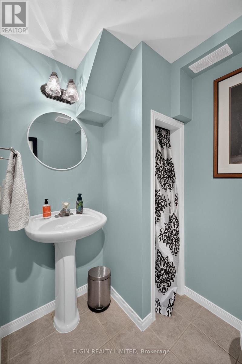
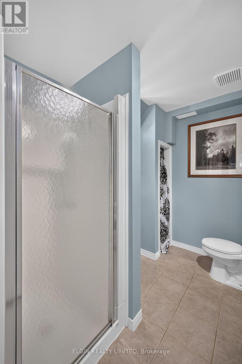
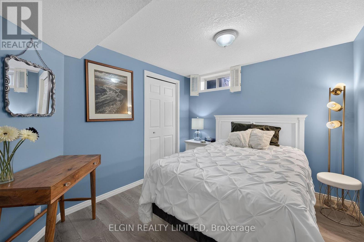
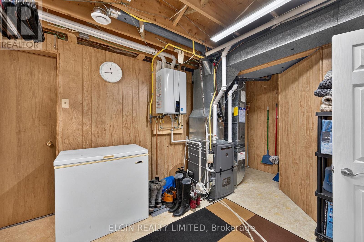
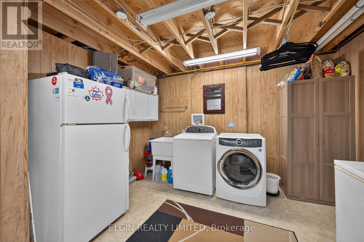
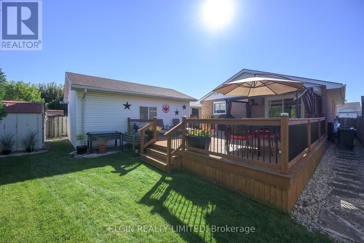
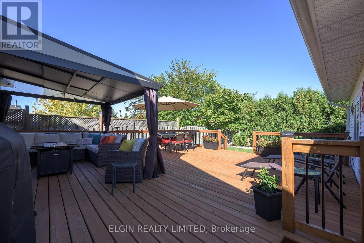
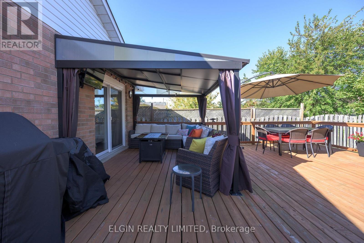
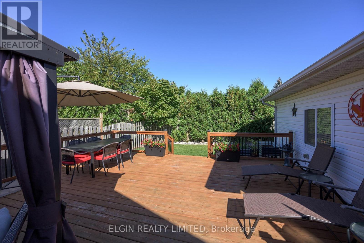
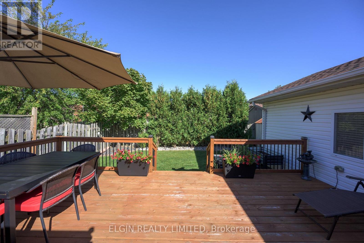
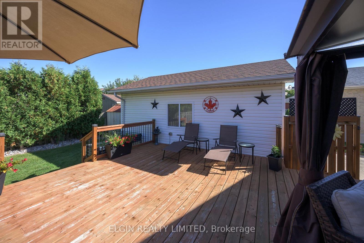
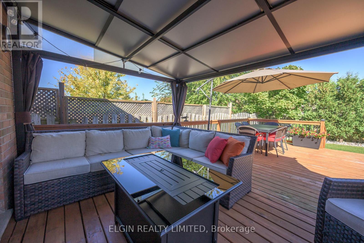
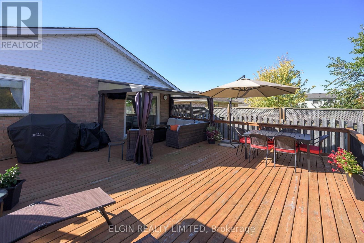
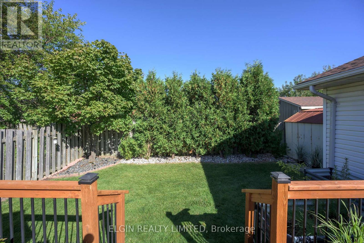
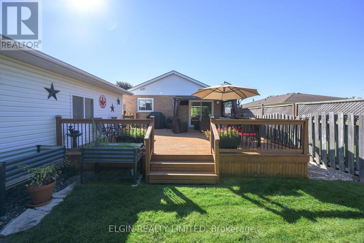
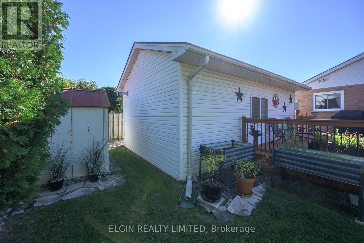
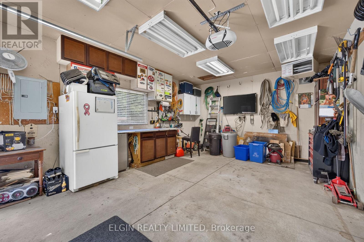
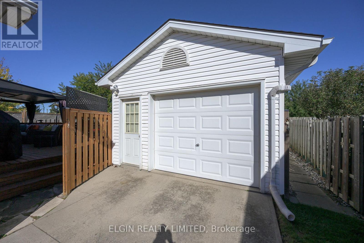
Immaculate Open Concept Bungalow close to Elgin Mall. Vaulted ceilings in main living area. Refinished original hardwood floors on main level and newer laminate flooring in basement. Updated kitchen(2022) with 7 foot island, quartz countertops, beautiful backsplash and high end Stainless Appliances. Cheater ensuite off Primary Bedroom. Patio door off 3rd bedroom to 26ft X 22ft sundeck. 10ft X 12ft Hard Top Gazebo with retractable top for Winter. Bracket for outdoor T.V. Gas lines for both Fire table and BBQ. Private Fenced and Landscaped Yard. Lower level offers a beautiful familyroom with gas fireplace. 3 pc bath. OfficeCraft Room and a large laundryStorage Room. Rough in for Central Vac. The 1 12 car detached garage is perfect for a workshop with insulation, heater, cabinets and 220 amp. Parking for 5 cars. 8ft X 10ft Garden Shed. Just move in and enjoy this renovated like new home (id:6772)
Property
Transaction Type
For sale
Attachment
Detached
Land Size
45 x 110 FT
Age
31 to 50 years
MLS®#
X13879698
Inside
Bedrooms
3
Bathrooms
2
Fireplace
True
Fireplaces (Total)
1
Building
Basement
Full (Finished)
Basement Status
Finished
Heating
Forced air
Heating Fuel
Natural gas
Cooling
Central air conditioning
Structure
Deck, Porch, Shed
Total Stories
1
Parking
Parking Space
Detached Garage,Garage,
Utilities
Water
Municipal water
Cable
Installed
Electricity
Installed
Sewer
Installed
Land
Features
Cul-de-sac, Flat site, Dry, Gazebo
Community Features
School Bus
Ammenities Near By
Park, Place of Worship
Sewer
Sanitary sewer
Location Description
Installed
Community Name
St. Thomas
Land Size
45 x 110 FT
Size Interior
700 - 1100 sqft
Listed by
ELGIN REALTY LIMITED
Rooms
| Bathroom
Lower level
|
2.64 m x 1.88 m | |
| Family room
Lower level
|
7.31 m x 5.79 m | |
| Office
Lower level
|
3.14 m x 2.99 m | |
| Laundry room
Lower level
|
3.65 m x 3.47 m | |
| Kitchen
Main level
|
3.17 m x 4.26 m | |
| Dining room
Main level
|
2.43 m x 4.08 m | |
| Living room
Main level
|
3.35 m x 4.08 m | |
| Primary Bedroom
Main level
|
3.12 m x 3.78 m | |
| Bedroom
Main level
|
3.15 m x 2.74 m | |
| Bedroom
Main level
|
3.14 m x 3.02 m | |
| Bathroom
Main level
|
3.2 m x 1.62 m |
The listing data above is provided under copyright by the Canadian Real Estate Association. The listing data is deemed reliable but is not guaranteed accurate by the Canadian Real Estate Association.