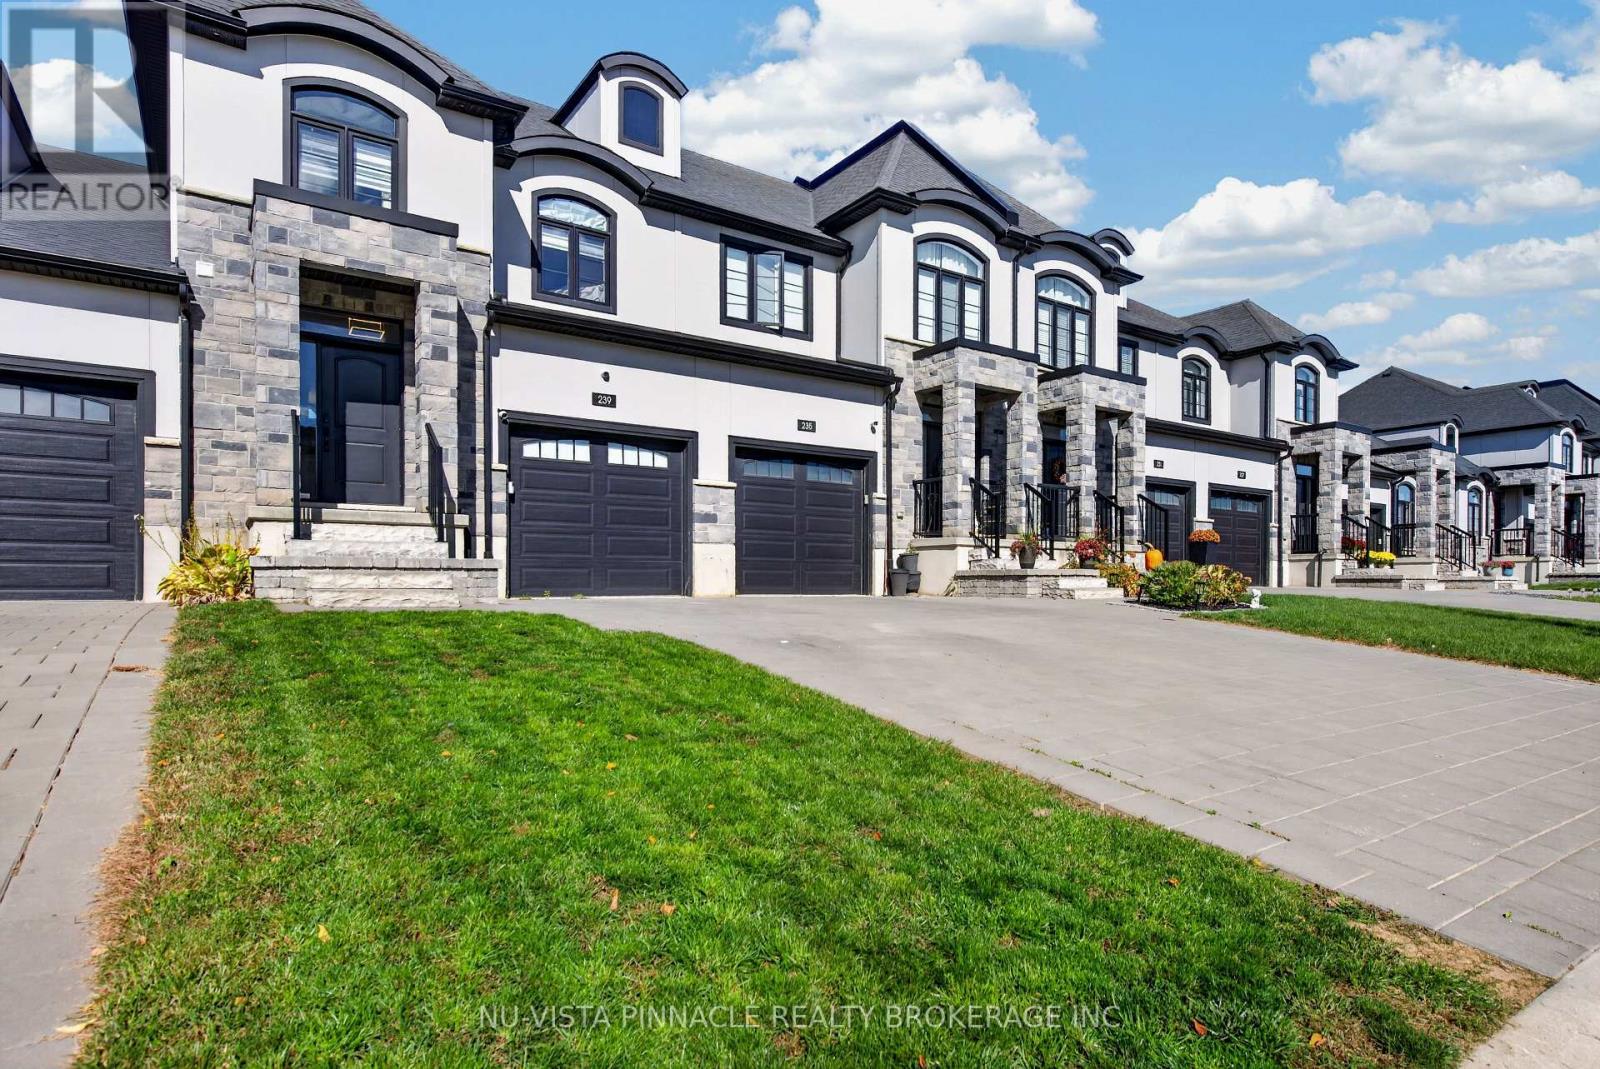
239 WINLOW WAY
- 3 bed
- 4 bath
- 1500 - 2000 sqft
$659,900
Your
status: Active
For sale
Property Type
Single Family
- Building Type
- Row / Townhouse
- Features
- Flat site
- Style
- Attached
- Land Size
- 22.4 x 124.6 FT ; 124.56 x 22.36 x 124.56 x 22.36|under 1/2 acre
- Age
- 0 to 5 years
- MLS®#
- X13880886
Ownership Type
Freehold
- Listed By
- NU-VISTA PINNACLE REALTY BROKERAGE INC
Rent vs Buy
Making the Right Financial Choice
Need a Mortgage?
Rates as low as
4.99%
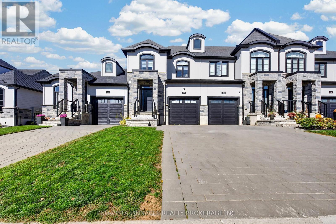
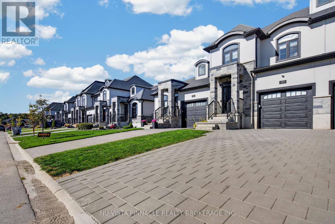
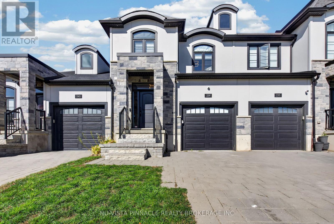
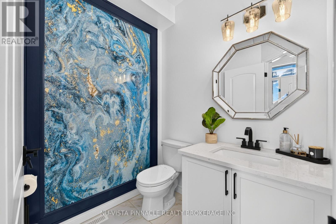
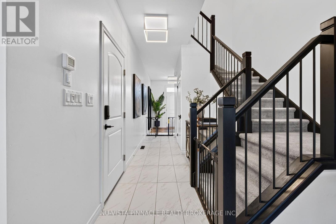
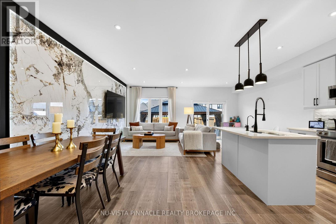
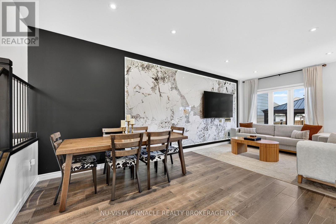
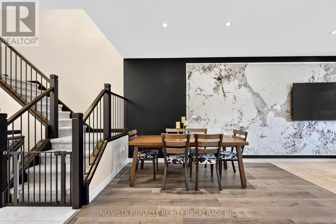
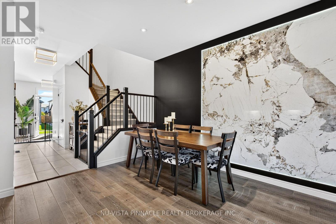
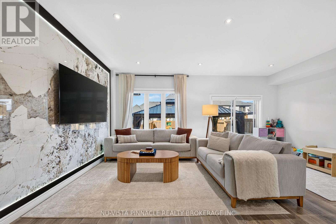
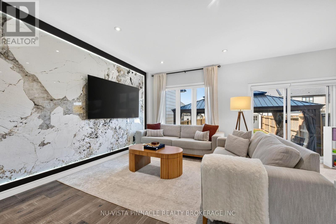
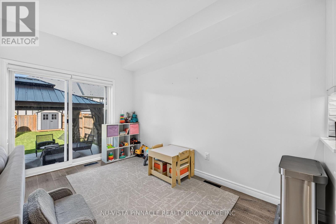
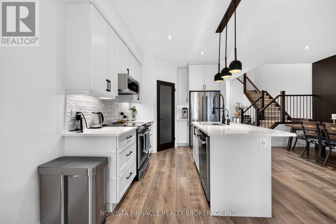
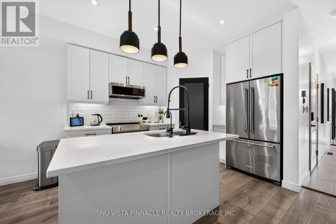
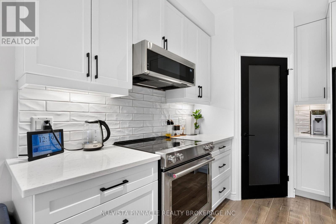
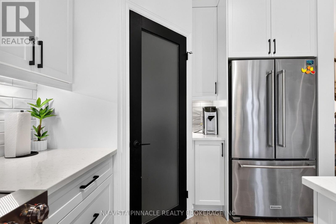
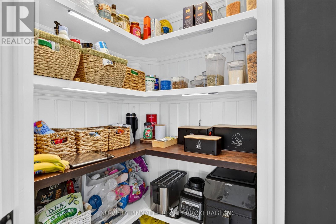
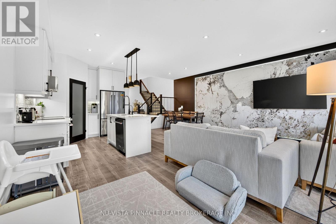
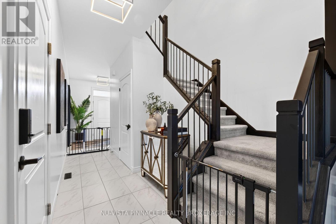
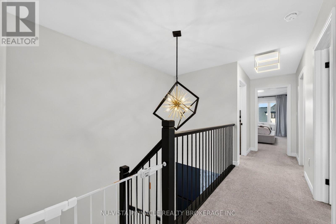
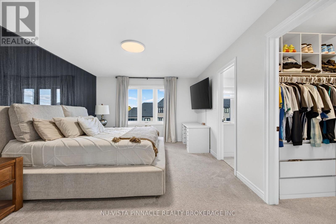
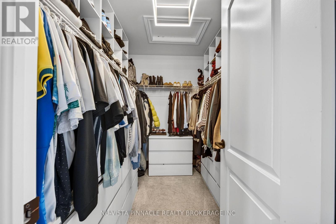
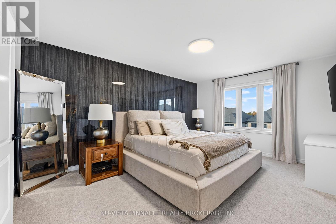
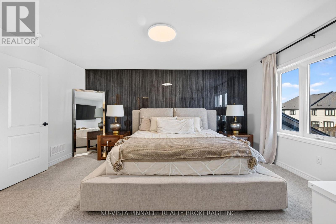
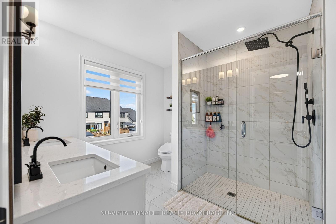
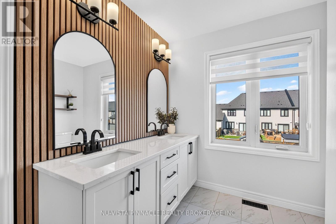
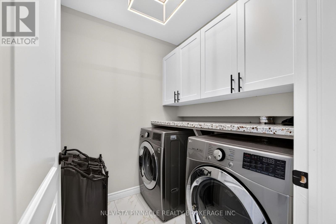
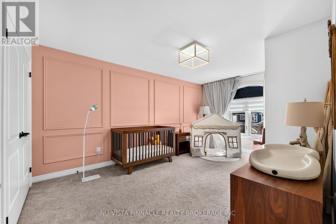
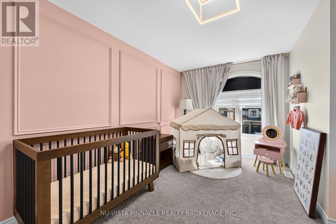
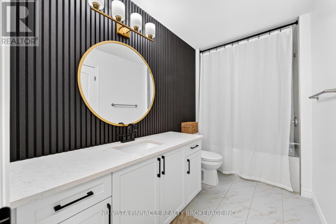
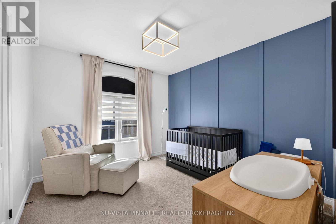
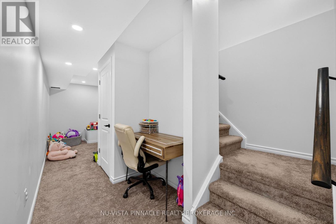
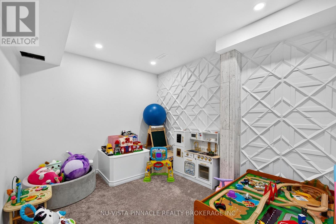
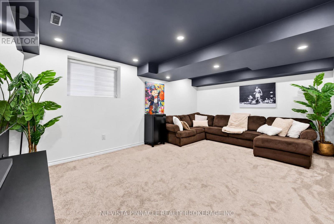
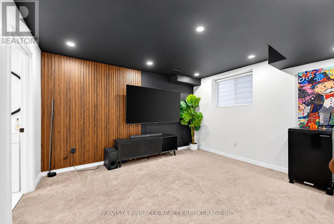
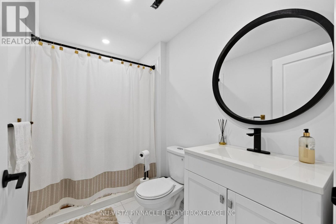
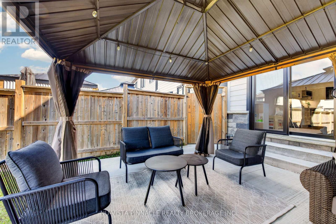
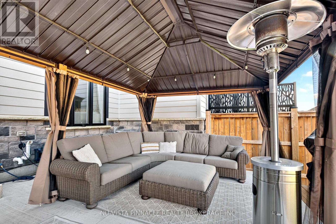
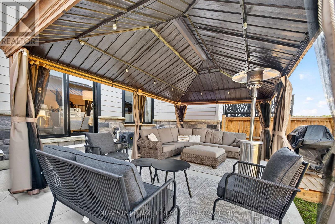
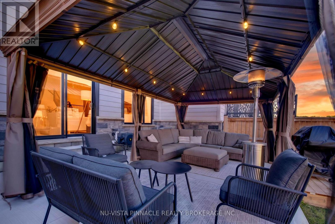
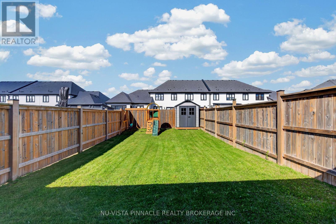
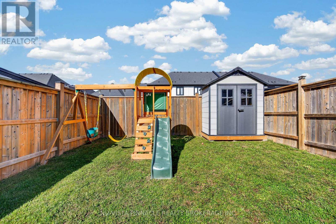
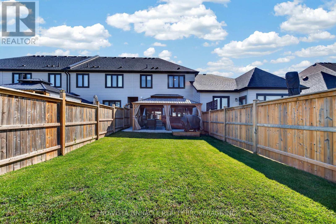
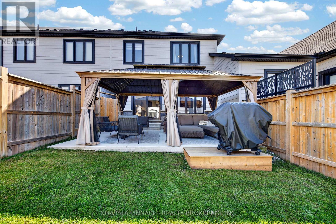
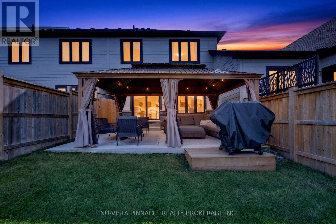
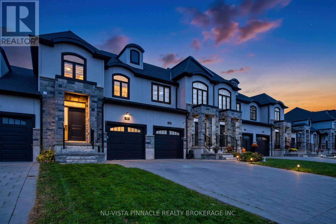
Welcome to 239 Winlow Way, located in the desirable Kilworth Heights community just minutes from West London. This freehold townhome with no condo fees offers approximately 1,748 sq. ft. of above-grade living space, 3 bedrooms, 3.5 bathrooms, a single-car garage and an extended 2-car paver-stone driveway. The open-concept main floor features 9 ceilings and a modern kitchen with ceiling-height soft-close cabinetry, quartz countertops, tiled backsplash, stainless steel appliances, walk-in pantry and large centre island. Upstairs, youll find spacious bedrooms and convenient second-floor laundry. The primary bedroom features a walk-in closet and ensuite with double vanity, quartz countertop and tiled glass shower with upgraded rain shower head. The finished basement adds valuable living space with a recreation room, game room and full 4-piece bathroom. Enjoy the large fenced backyard, garage-to-backyard walkway, energy-efficient features and Tarion warranty. Close to Komoka Provincial Park, Thames River trails, golf courses and Highway 402. (id:6772)
Property
Transaction Type
For sale
Attachment
Attached
Land Size
22.4 x 124.6 FT ; 124.56 x 22.36 x 124.56 x 22.36|under 1/2 acre
Age
0 to 5 years
MLS®#
X13880886
Inside
Bedrooms
3
Bathrooms
4
Fireplace
False
Building
Basement
Full (Finished)
Basement Status
Finished
Heating
Forced air
Heating Fuel
Natural gas
Cooling
Central air conditioning
Total Stories
2
Parking
Parking Space
Attached Garage,Garage,
Utilities
Water
Municipal water
Electricity
Installed
Land
Features
Flat site
Sewer
Sanitary sewer
Location Description
Installed
Community Name
Kilworth
Land Size
22.4 x 124.6 FT ; 124.56 x 22.36 x 124.56 x 22.36|under 1/2 acre
Acres Min
1/2
Size Interior
1500 - 2000 sqft
Listed by
NU-VISTA PINNACLE REALTY BROKERAGE INC
Rooms
| Laundry room
Second level
|
1.8 m x 1.78 m | |
| Other
Second level
|
1.93 m x 2.74 m | |
| Primary Bedroom
Second level
|
4.88 m x 3.76 m | |
| Other
Second level
|
2.79 m x 2.62 m | |
| Bedroom
Second level
|
3.3 m x 3.07 m | |
| Bedroom
Second level
|
3.35 m x 4.88 m | |
| Bathroom
Second level
|
3.35 m x 1.7 m | |
| Bathroom
Basement
|
0.31 m x 0.31 m | |
| Recreational, Games room
Basement
|
5.51 m x 3.89 m | |
| Games room
Basement
|
3.17 m x 2.62 m | |
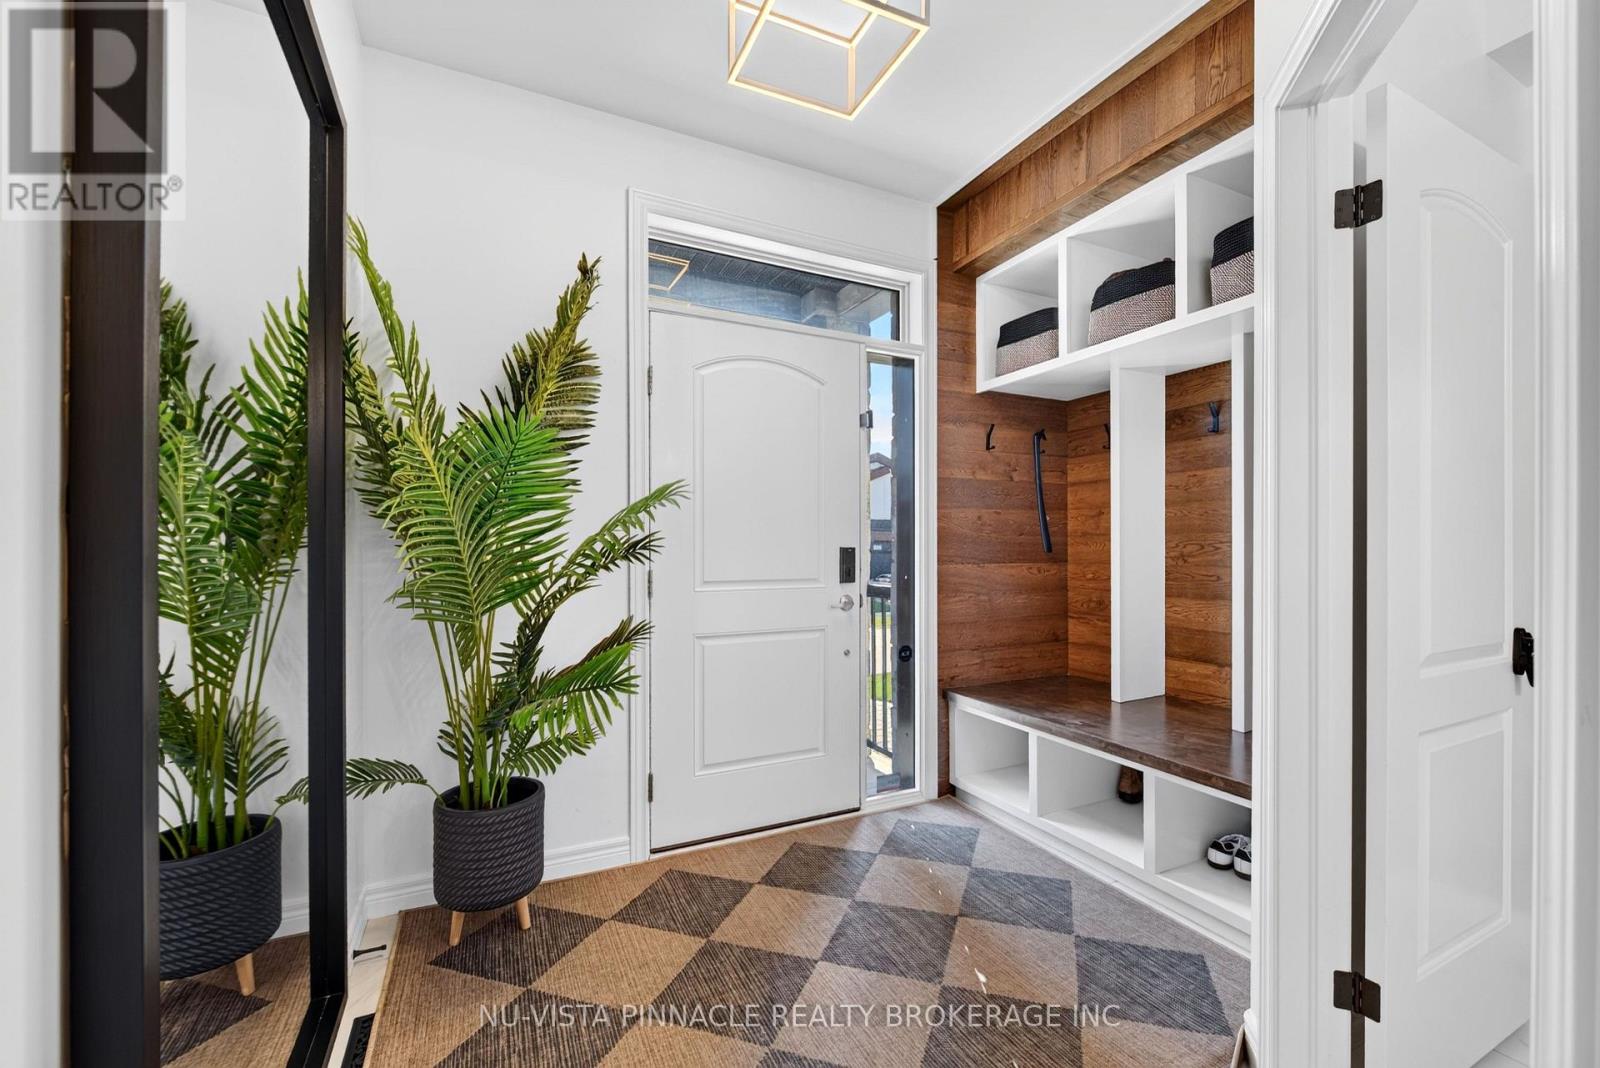
| Foyer
Main level
|
3.05 m x 2.26 m | |
| Living room
Main level
|
5.77 m x 3.71 m | |
| Kitchen
Main level
|
2.82 m x 3.73 m | |
| Bathroom
Main level
|
0.31 m x 0.31 m |
The listing data above is provided under copyright by the Canadian Real Estate Association. The listing data is deemed reliable but is not guaranteed accurate by the Canadian Real Estate Association.